Get in touch and we'll be happy to answer any questions or set up an appointment to see it in person.
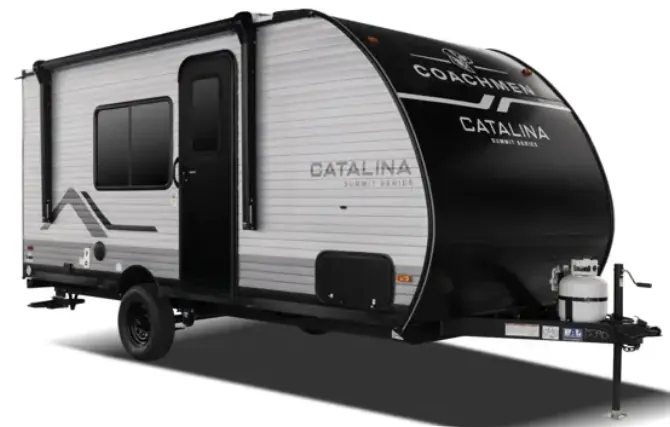
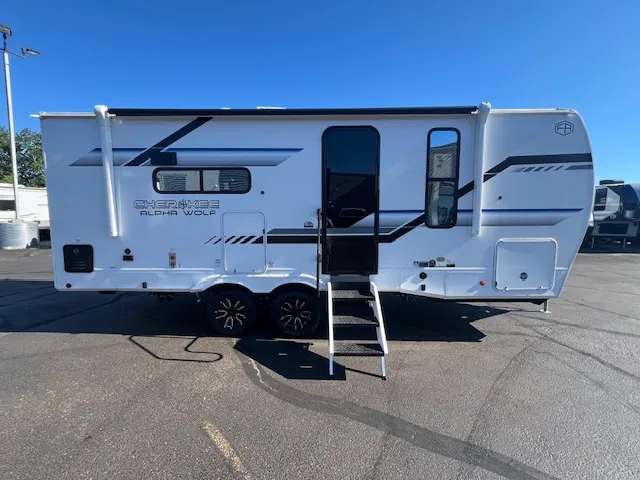
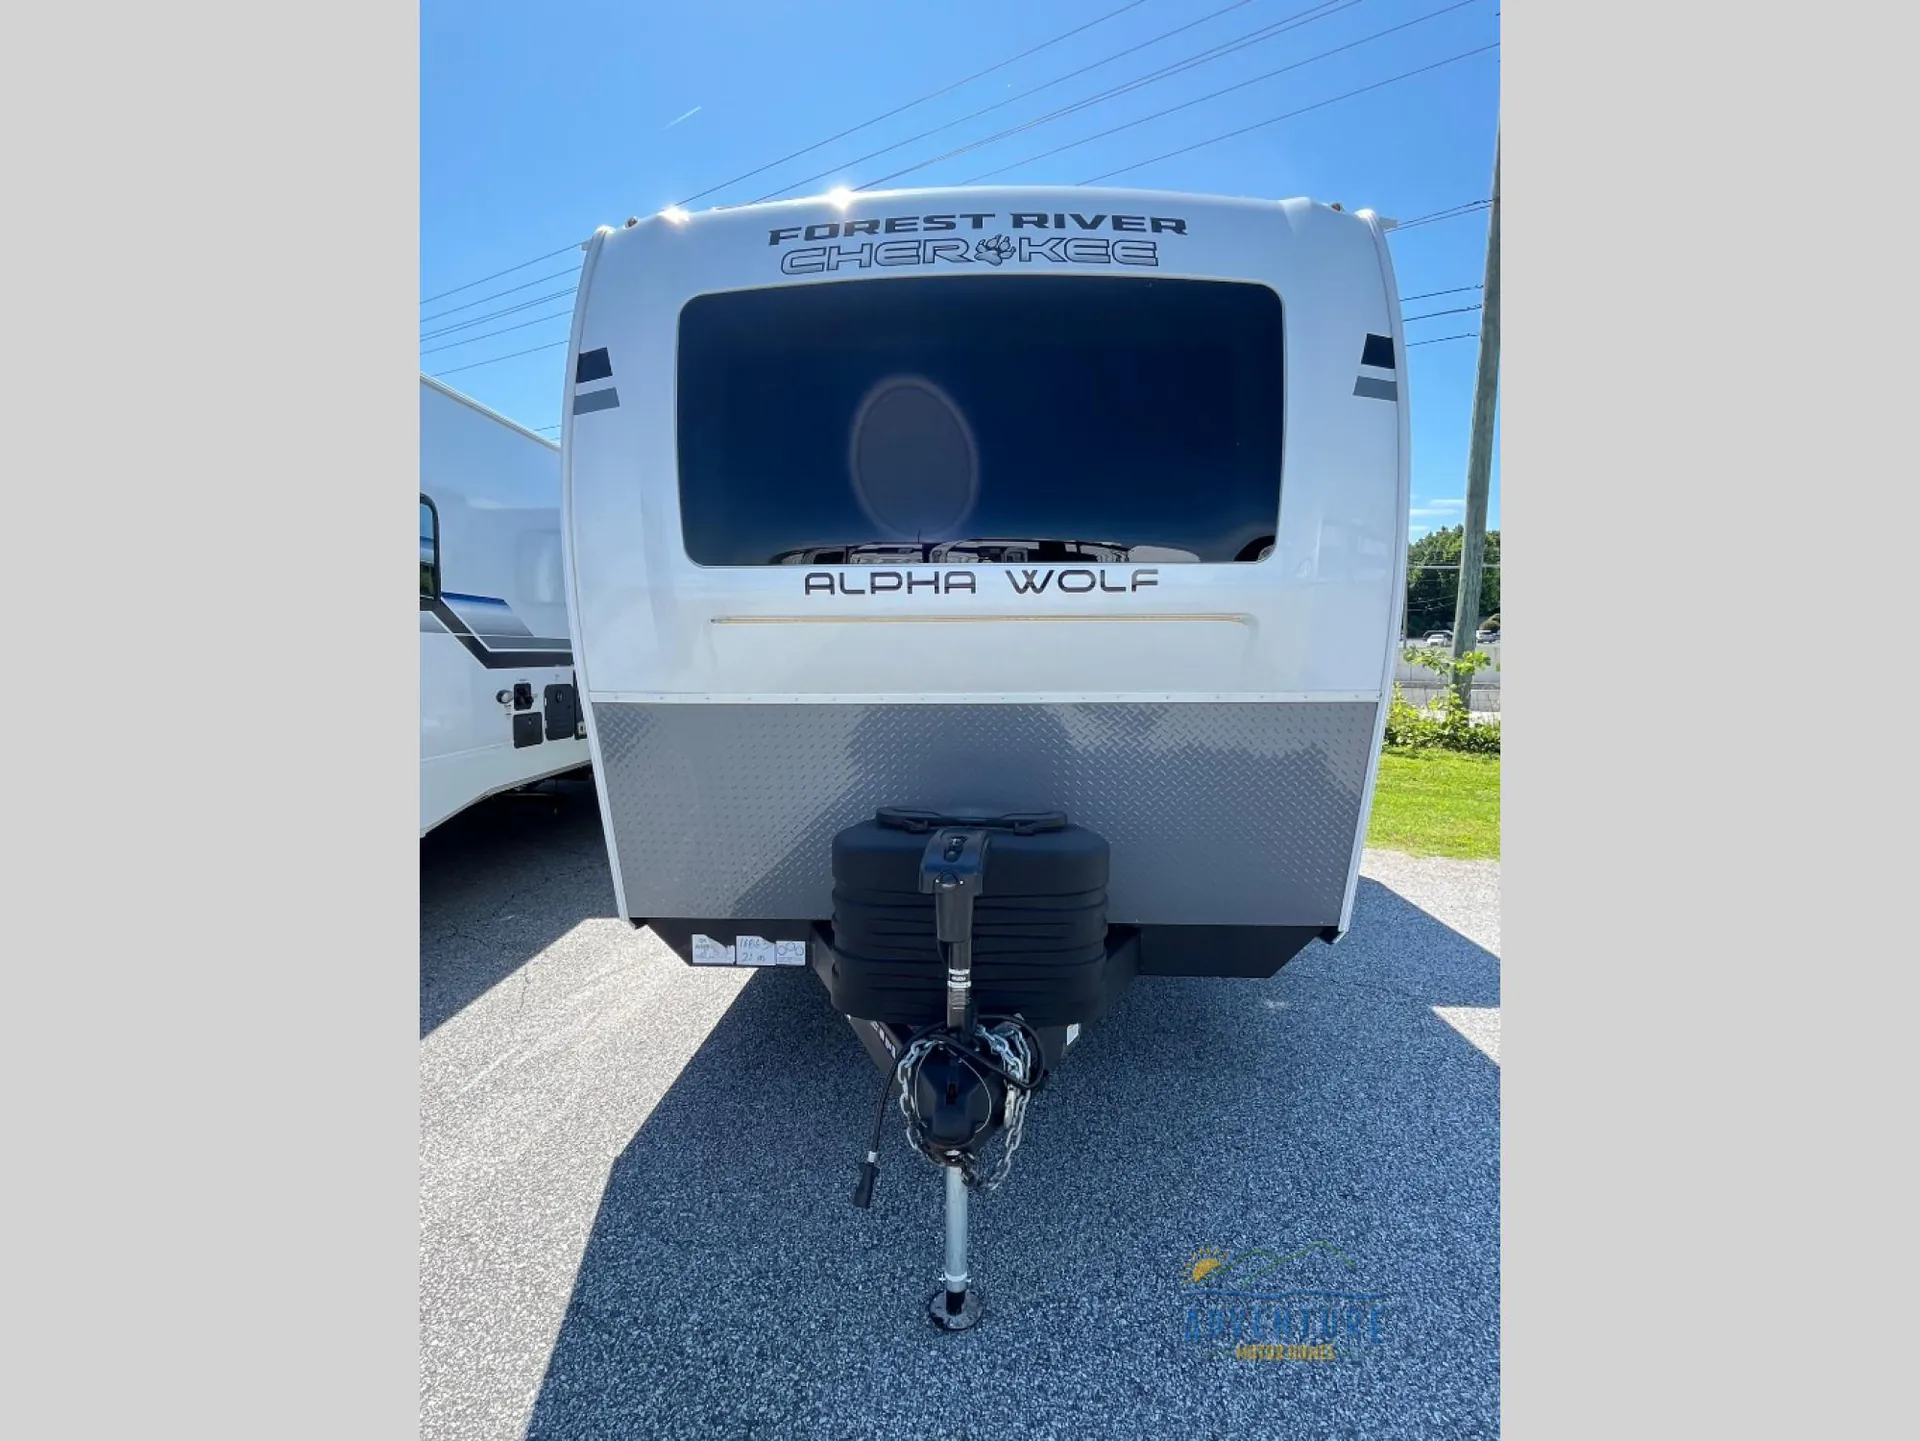
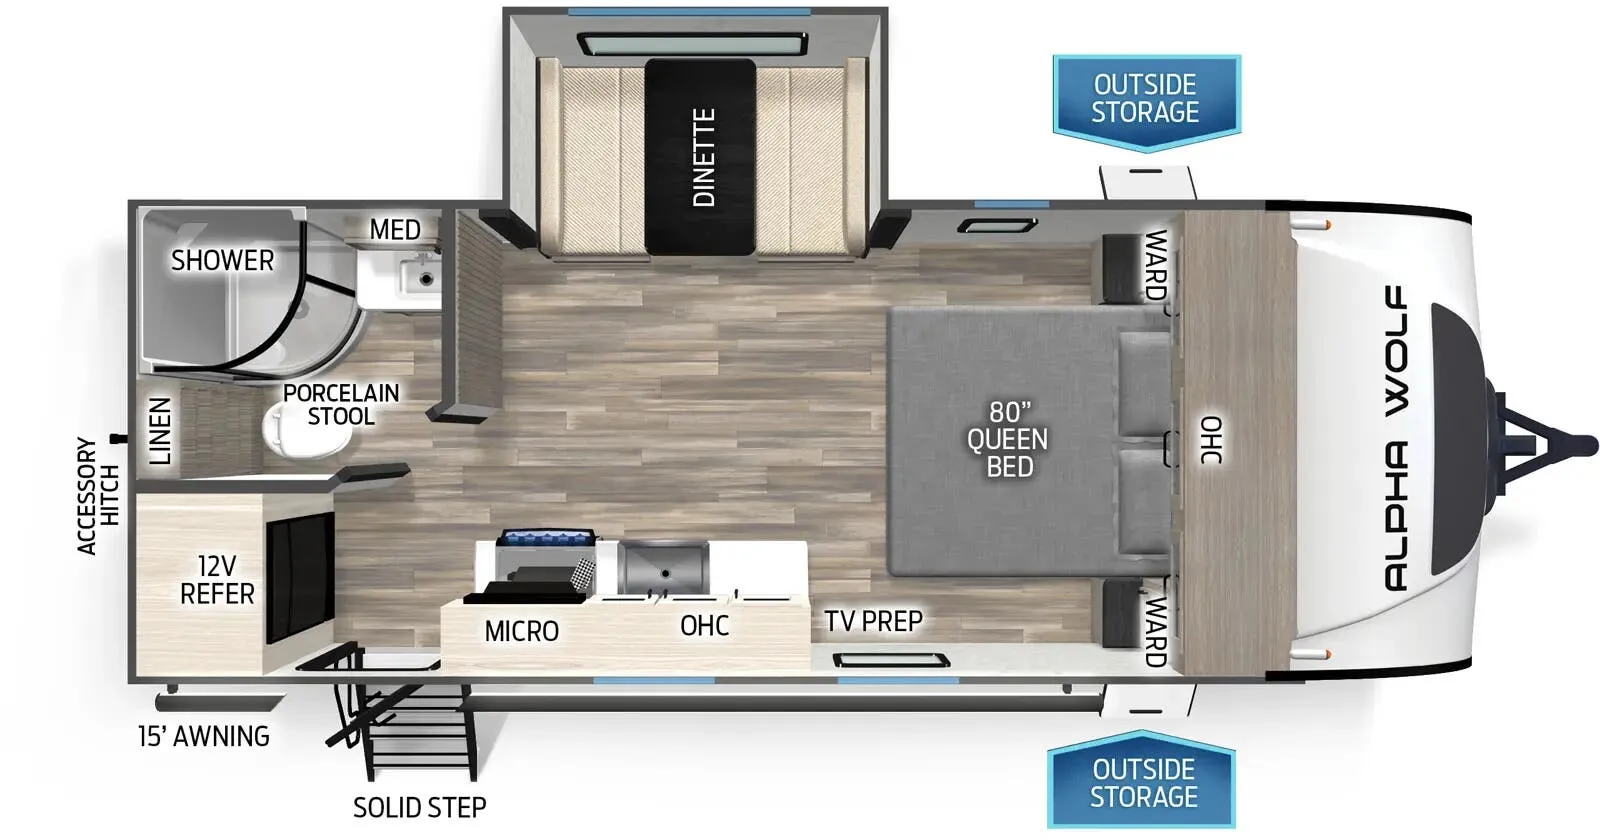
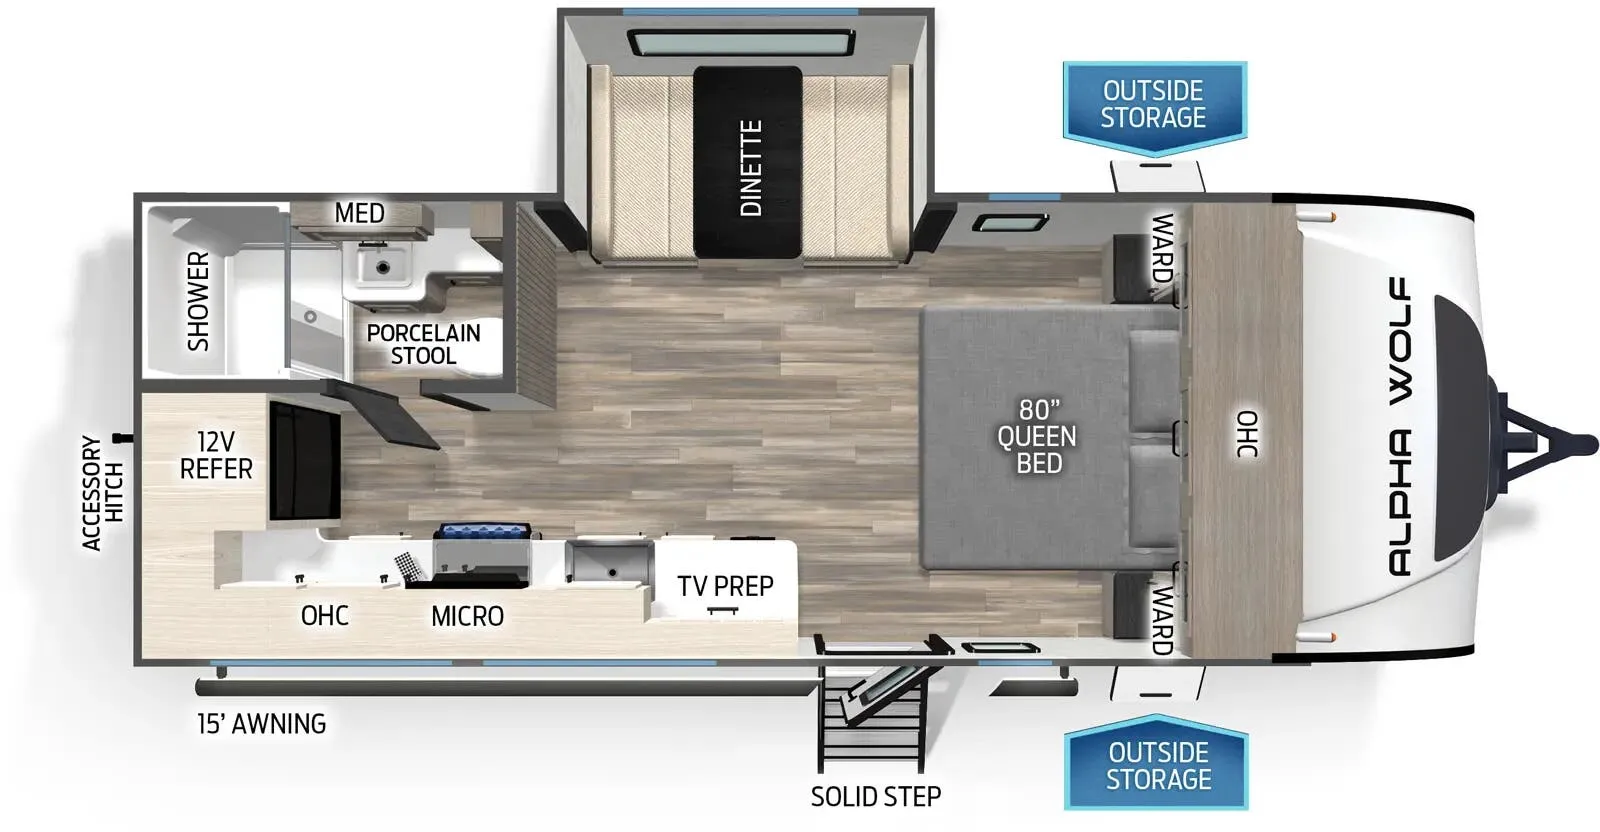
2026 Forest River Cherokee Alpha Wolf 21RB
NewStock #D84-26
Listing price
2026 Cherokee Alpha Wolf 21RB

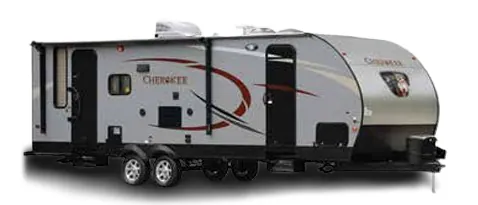
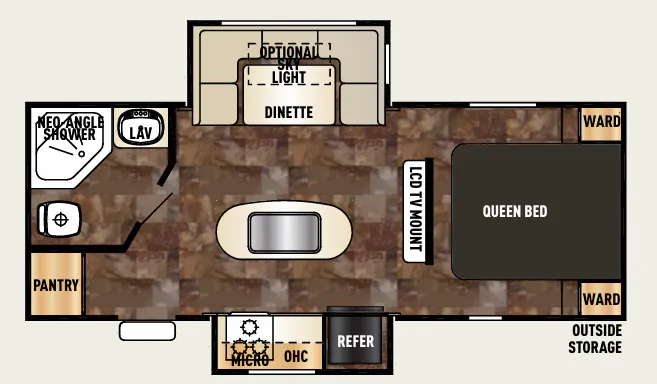
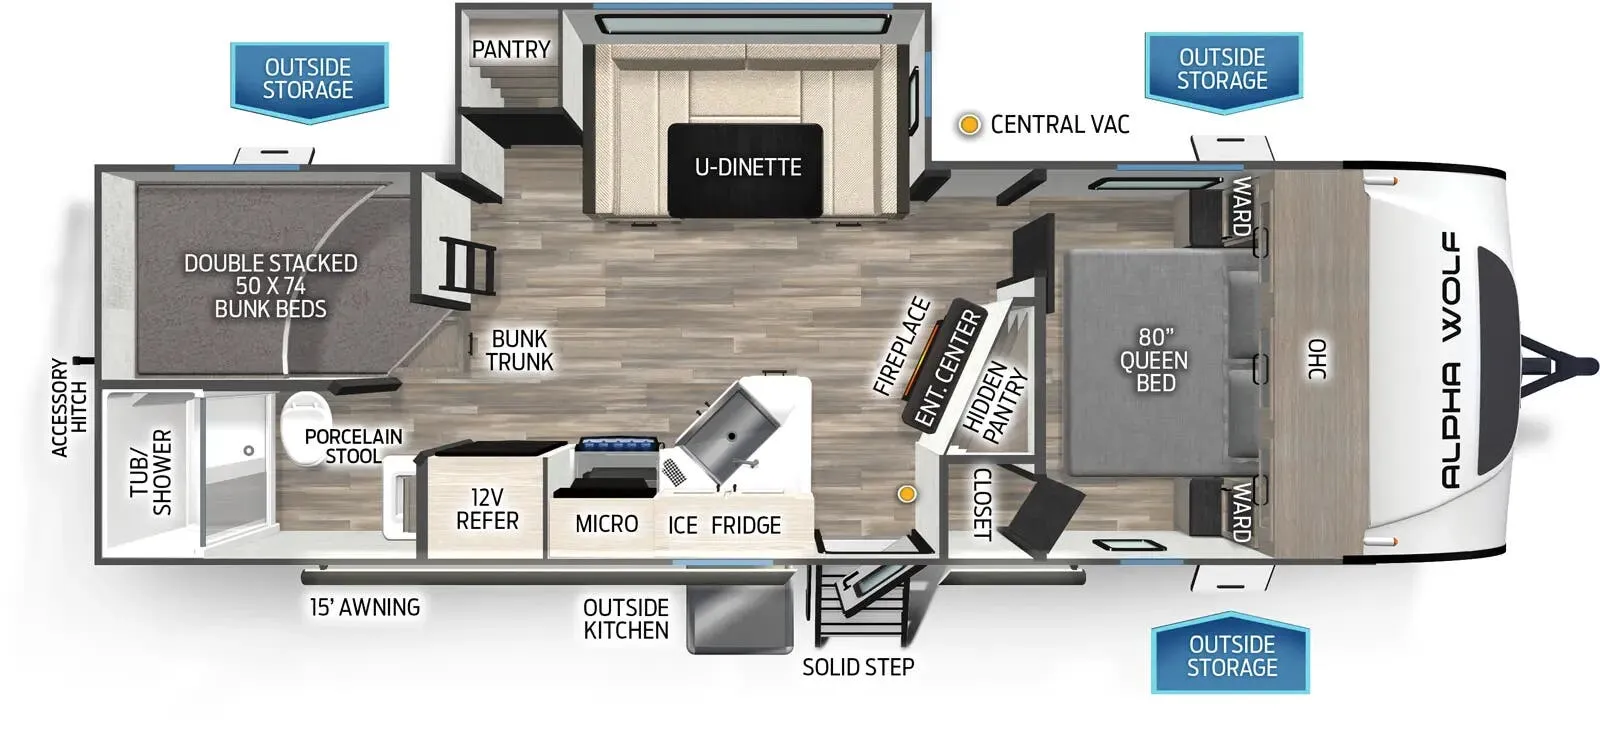
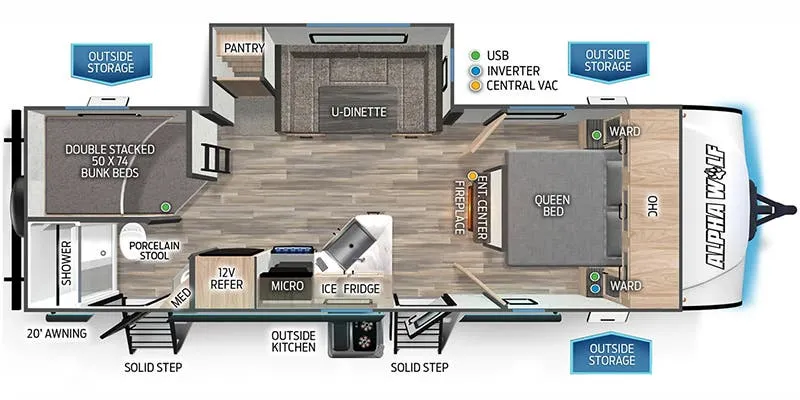
Other floor plans with a similar body style, feature mix, and price range, prioritizing other manufacturers and brands.
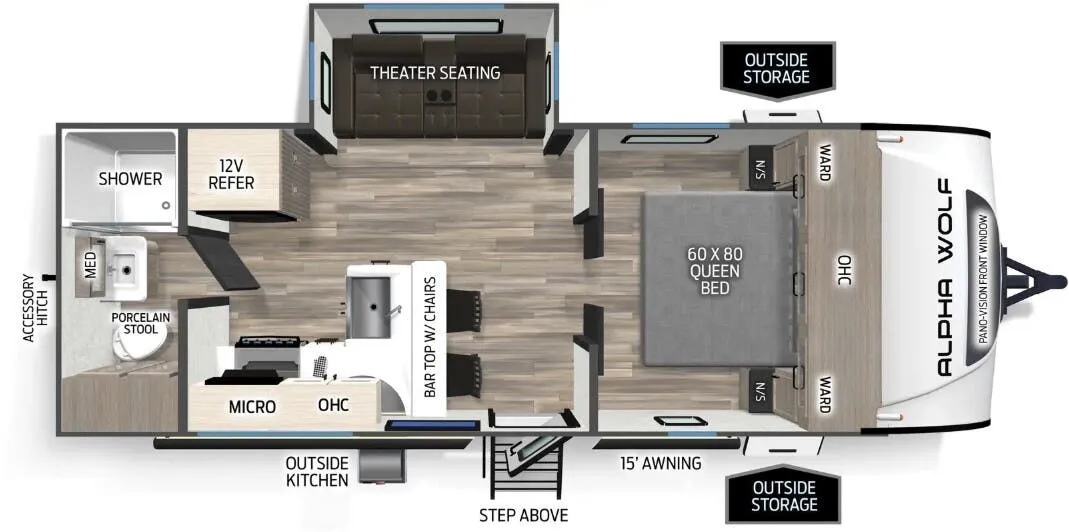
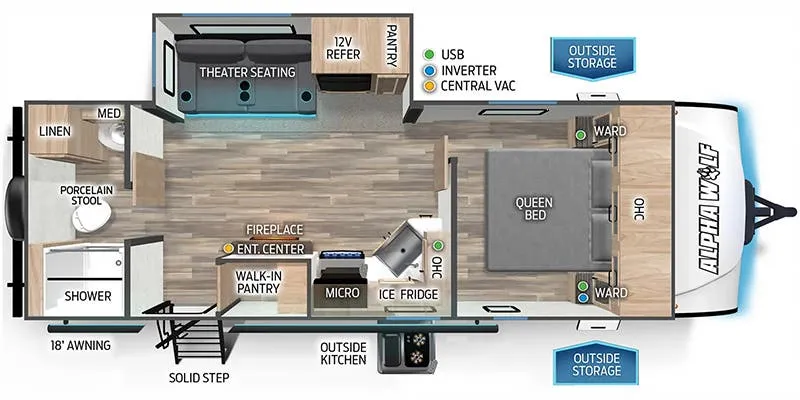
This couples-focused floor plan centers around a walk-around Queen bed with overhead storage and a vertical lift base that creates extra changing space. The kitchen impresses with its workstation farmhouse sink, spring spout faucet with pull-out sprayer, and solid surface countertops, while the 5,200 BTU electric fireplace adds ambiance to the living area. The bathroom features a glass shower door with skylight and a porcelain toilet with water jet assist, plus you'll appreciate the on-demand tankless water heater and generous basement storage compartment with garage flooring.
Length
25 ft 6 in
Dry weight
5,578 lbs
GVWR
7,665 lbs
Sleeps
2
Many factors play into a unit's listing price and what you should pay. This guide provides a ballpark estimate, but it does not factor in your exact scenario or how different listings are equipped.
There may be room for price negotiation.
$29,910 – $46,247
This unit has been on the lot for 91 to 120 days.
This unit is ranked 8 of 15 by asking price in this group.
The listing price on this unit has changed 1 time.
See the complete price timeline and the rest of this unit's pricing insights.
Outlet Recreation
Clearwater, MN
Compared with 30 dealers in Minnesota
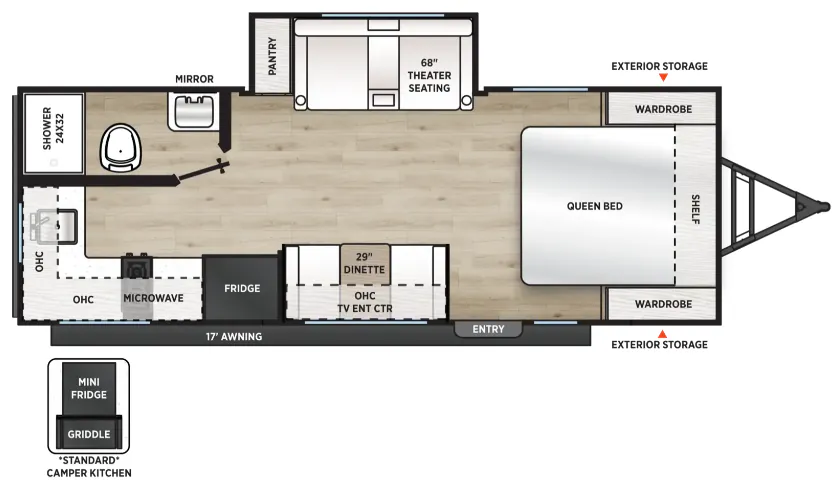
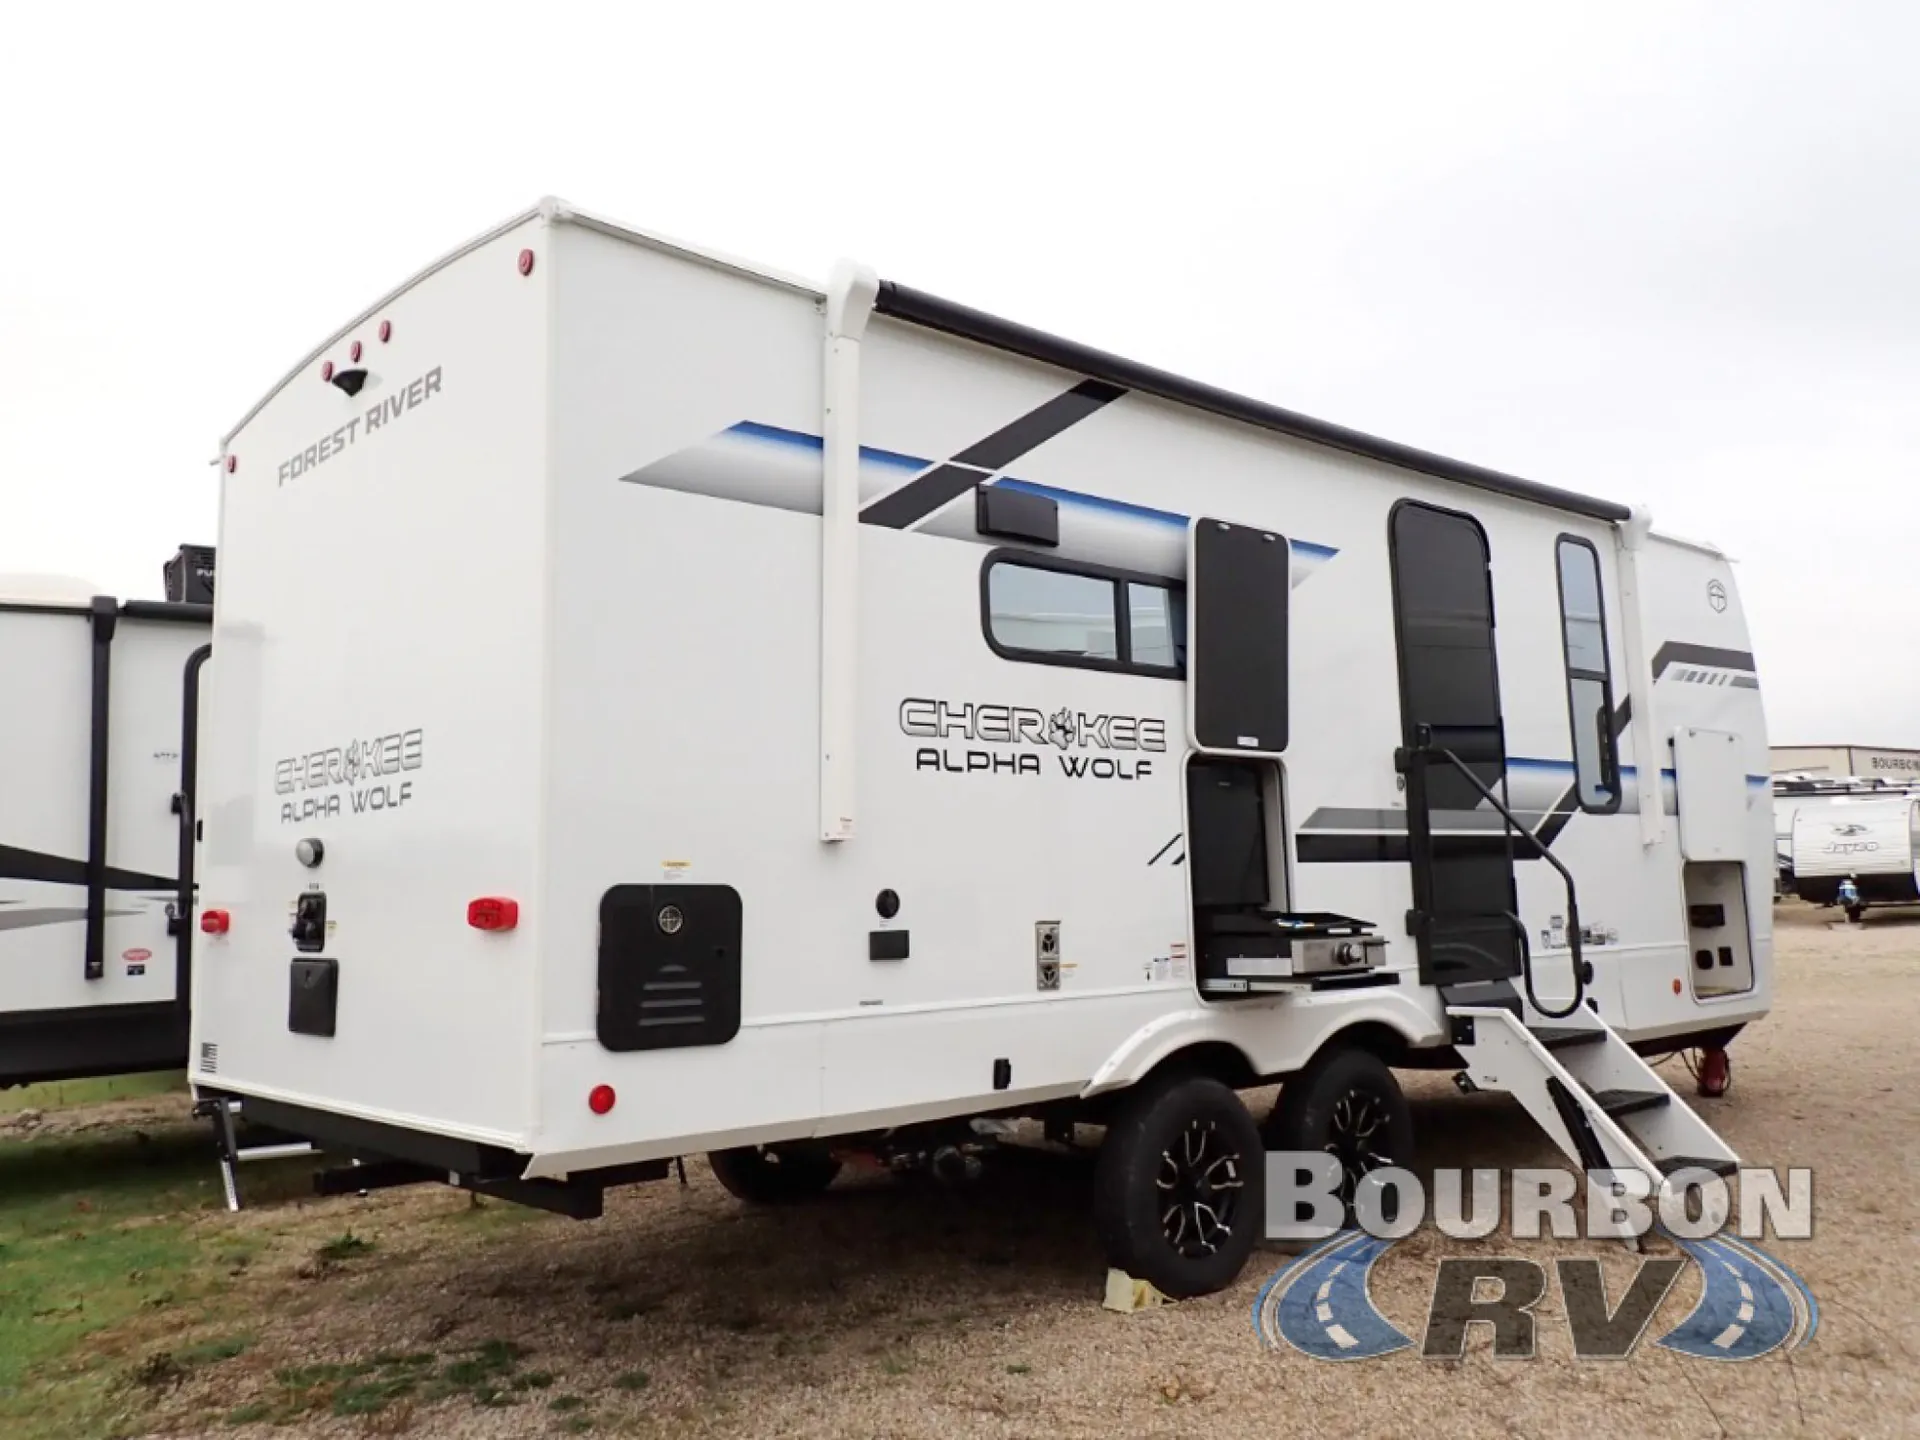
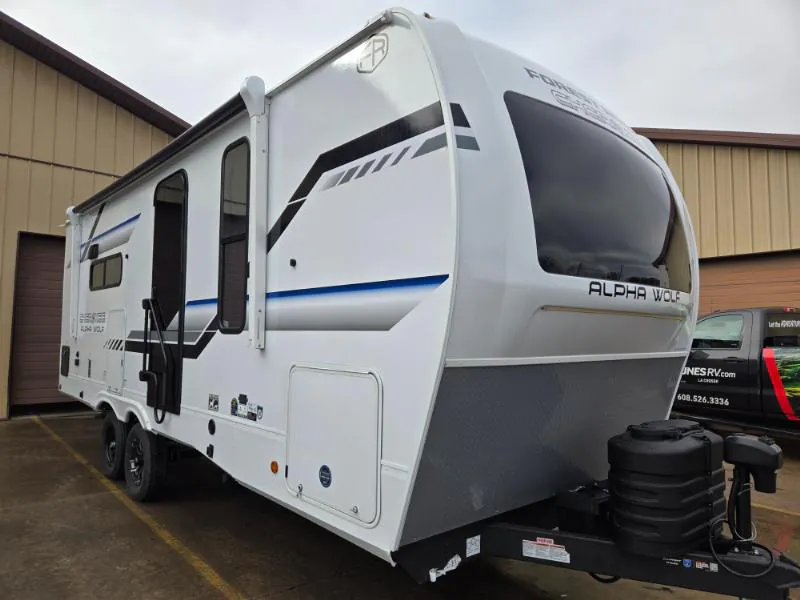
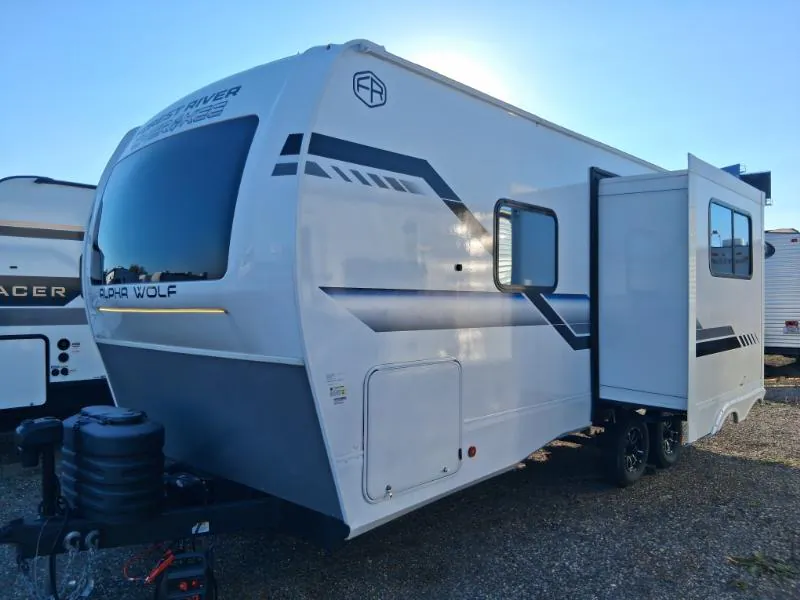
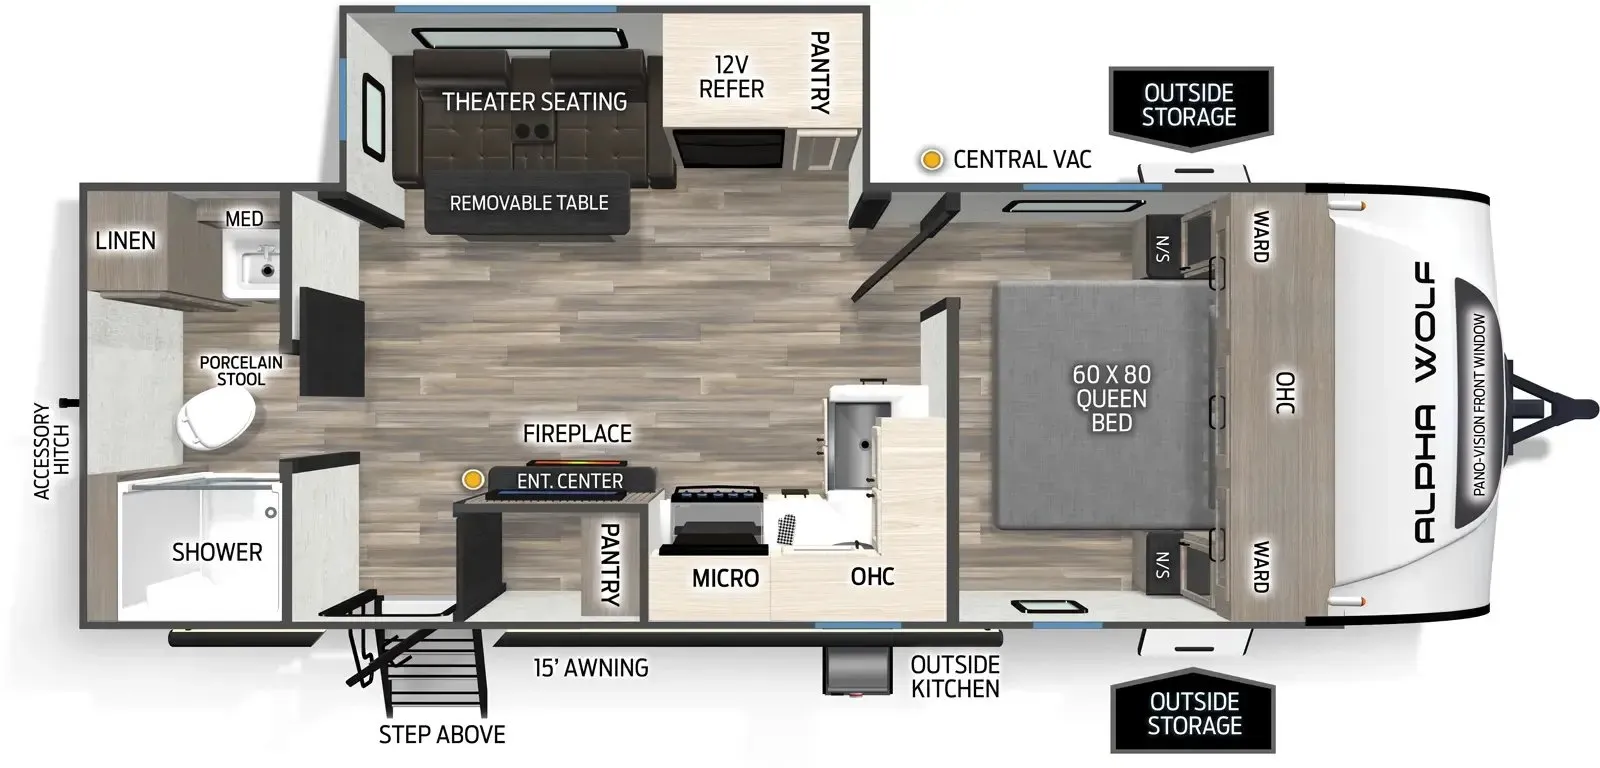
New 2026 Forest River Cherokee Alpha Wolf 21RB Travel Trailer Forest River Cherokee Alpha Wolf travel trailer 21RB highlights: Rear Bathroom Front Bedroom Outside Kitchen Porcelain Stool Toilet At the front of this travel trailer, a private bedroom with sliding doors offers a peaceful retreat, featuring a comfortable 60" x 80" queen bed and ample storage with dual wardrobes and overhead cabinets for all your essentials. Moving into the center, the living and kitchen area opens up with theater seating housed in a slide-out, creating a spacious feel and a cozy place to relax. Across from it sits the L-shaped kitchen, where solid-surface countertops, a three-burner range, microwave, and 10 cu. ft. refrigerator make meal prep quick and easy. The farm-style sink, complete with a cup washer and helpful accessories, adds both charm and convenience, while the bar top with chairs provides an ideal spot to dine or plan out your day’s adventures. At the rear, the full bathroom awaits with a generous linen closet, an ample shower, and a porcelain stool toilet so you can enjoy comfort and privacy without relying on campsite facilities.
Other listings for this floor plan, ranked by condition, model year, distance, price, and listing quality.