Get in touch and we'll be happy to answer any questions or set up an appointment to see it in person.
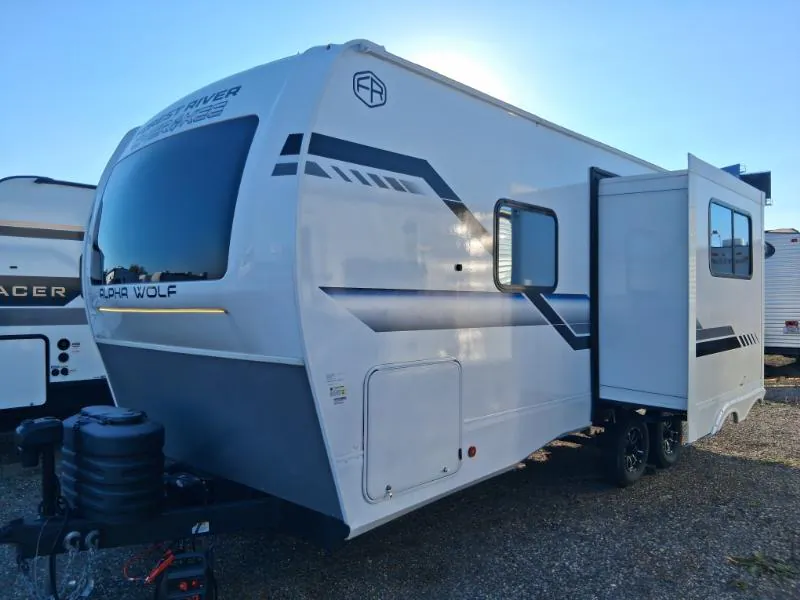
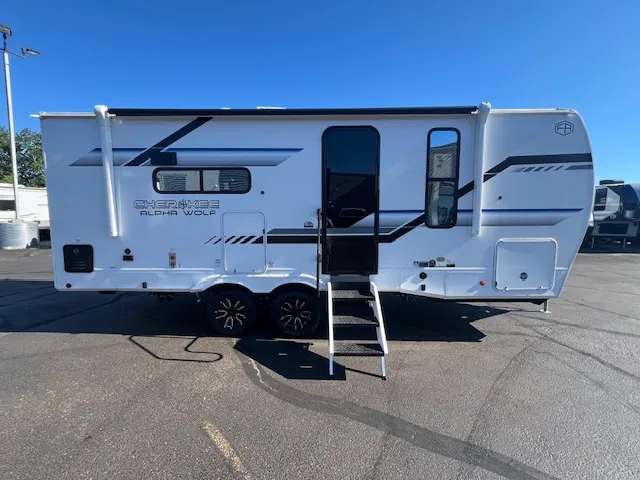
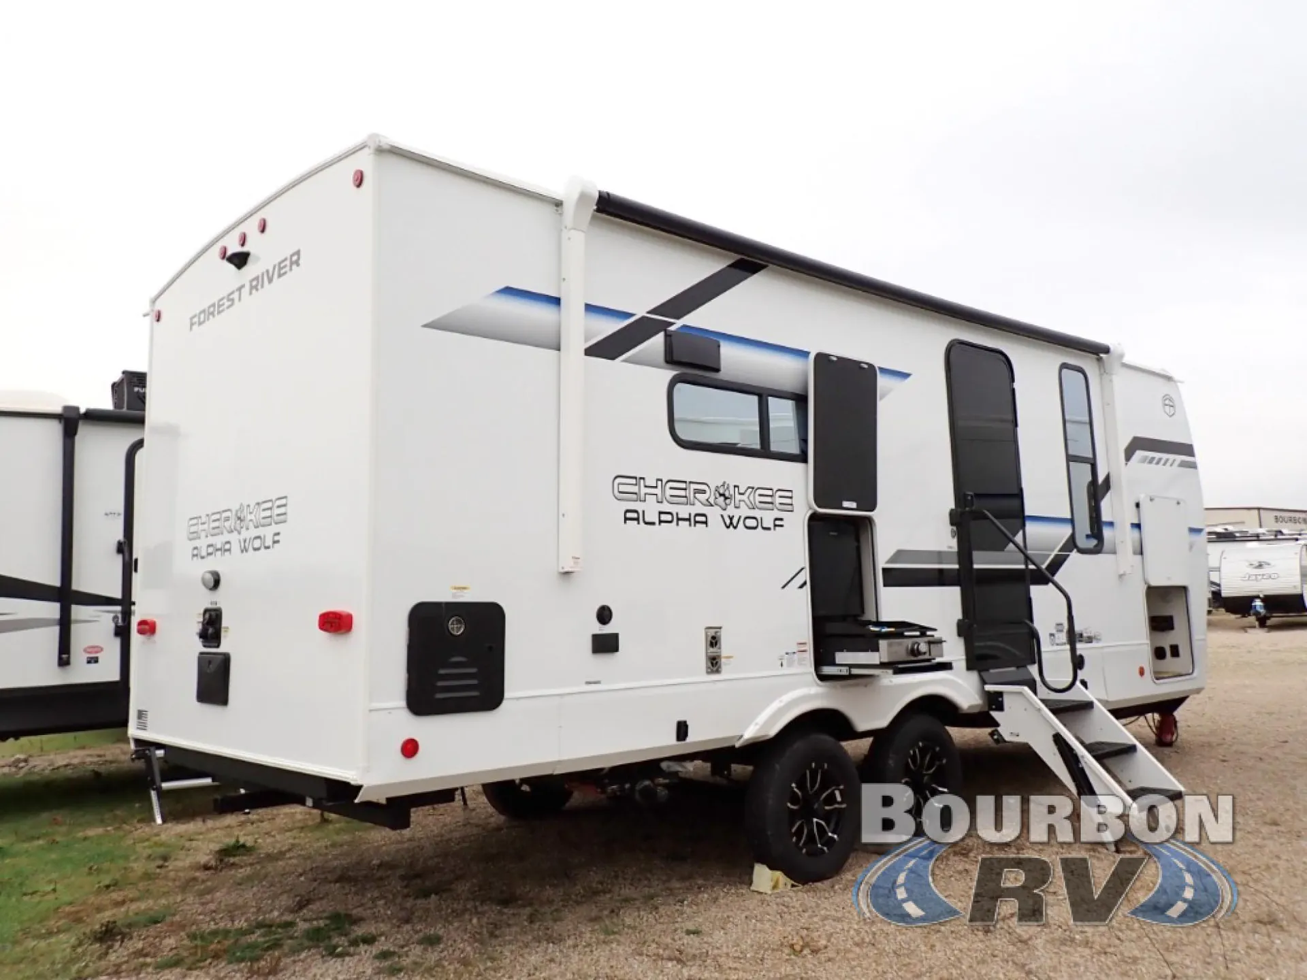
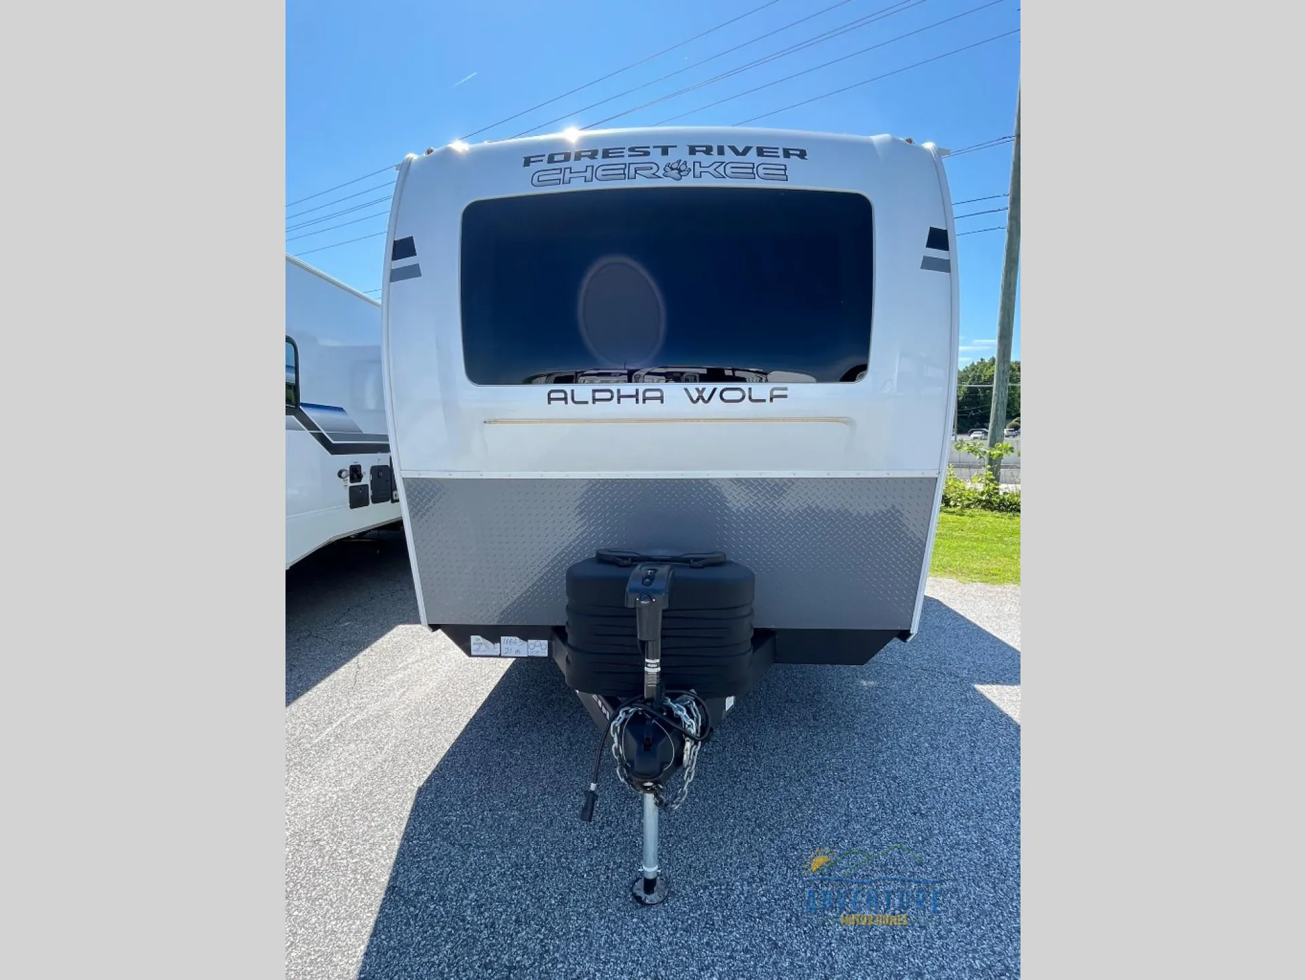
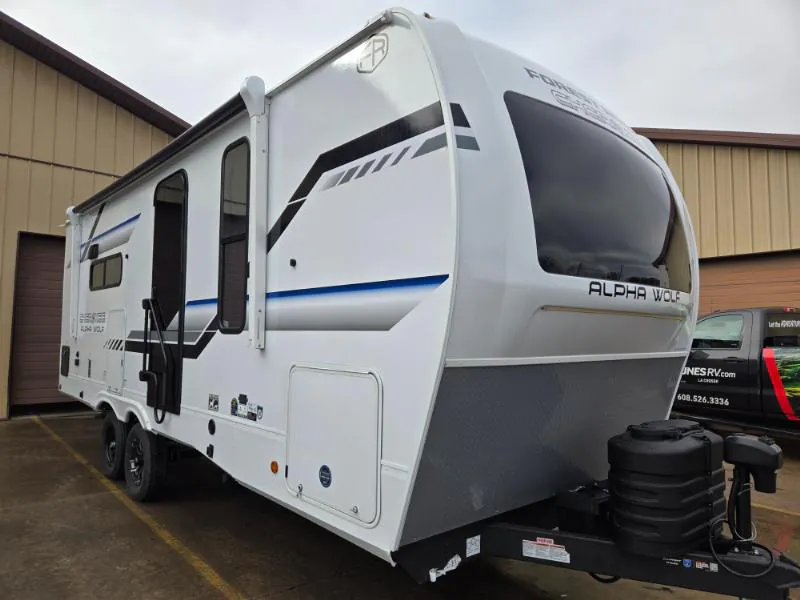
2026 Forest River Cherokee Alpha Wolf 21RB
NewStock #28V1140
Listing price
2026 Cherokee Alpha Wolf 21RB
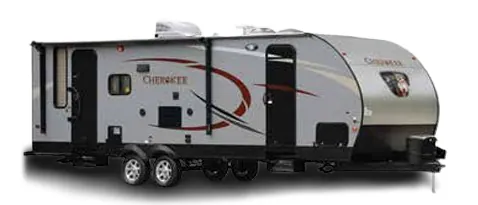
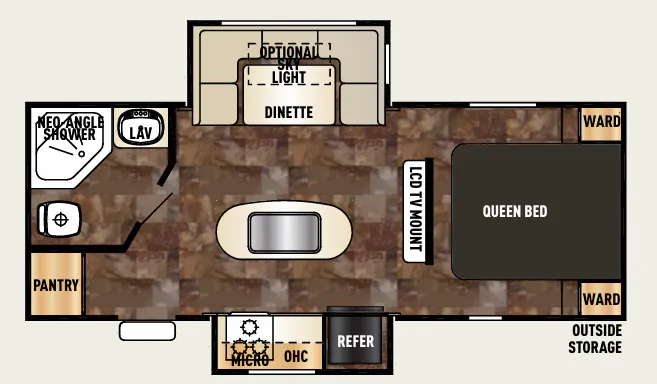
Other floor plans with a similar body style, feature mix, and price range, prioritizing other manufacturers and brands.
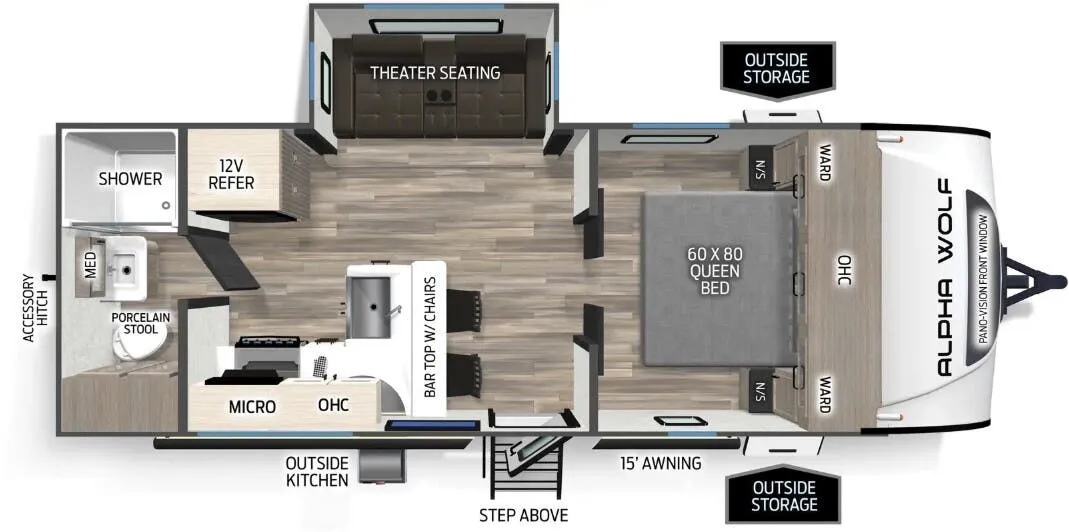
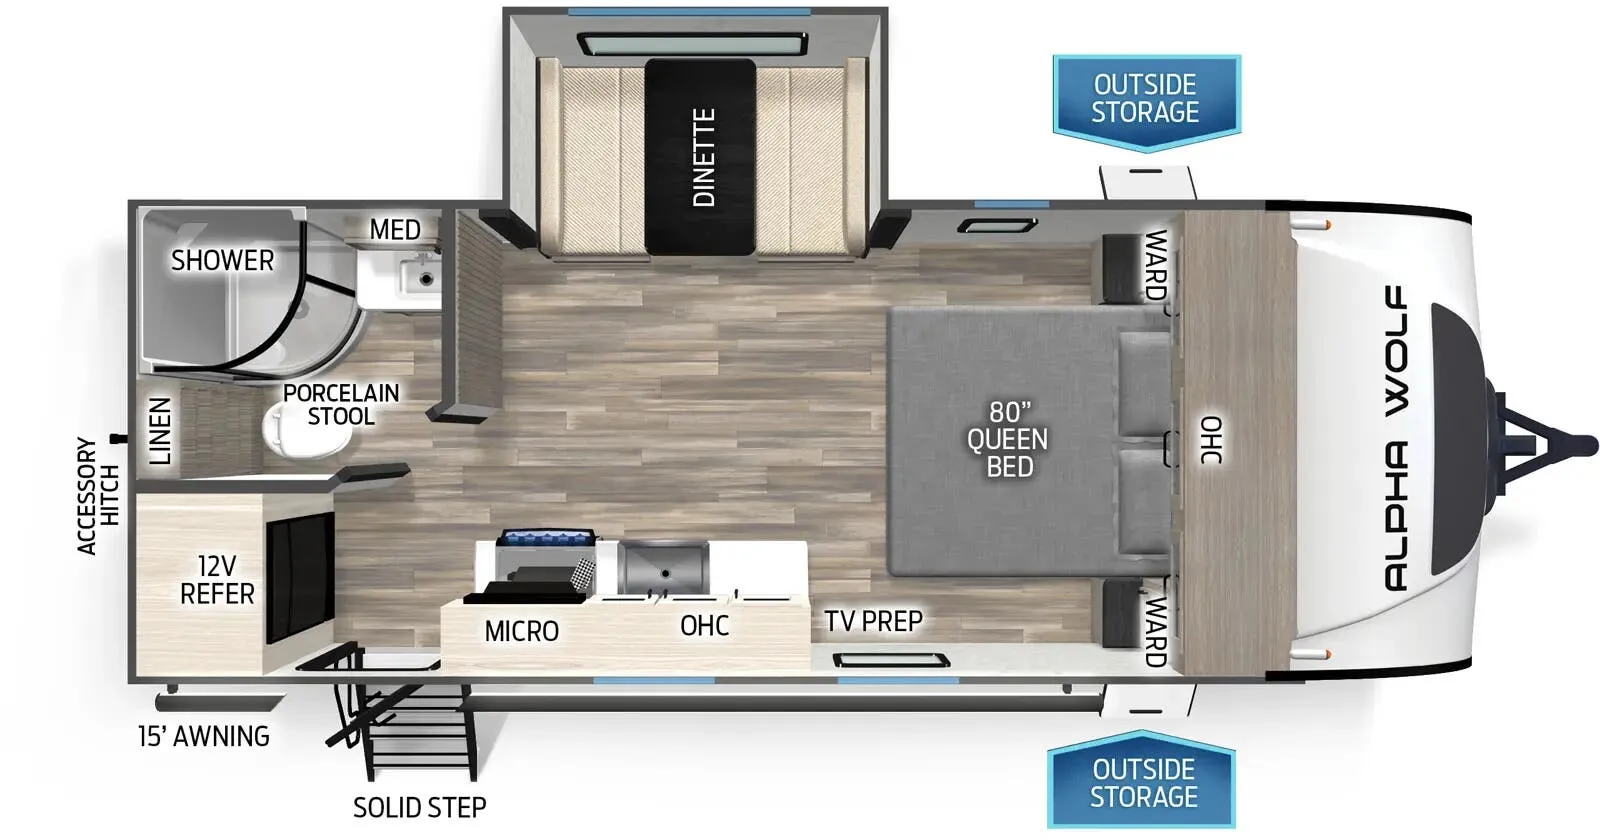
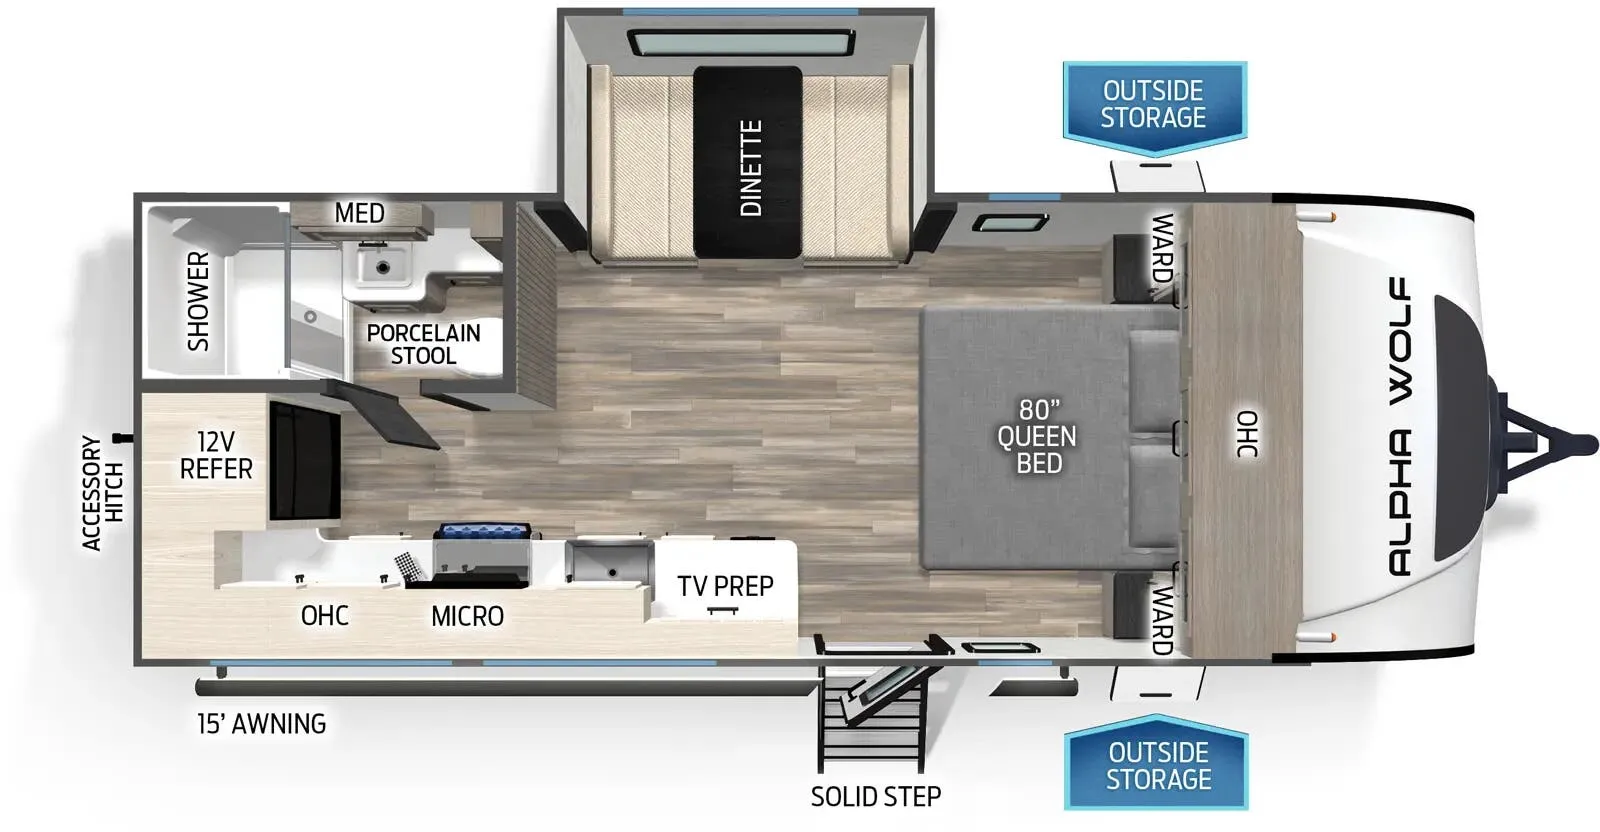
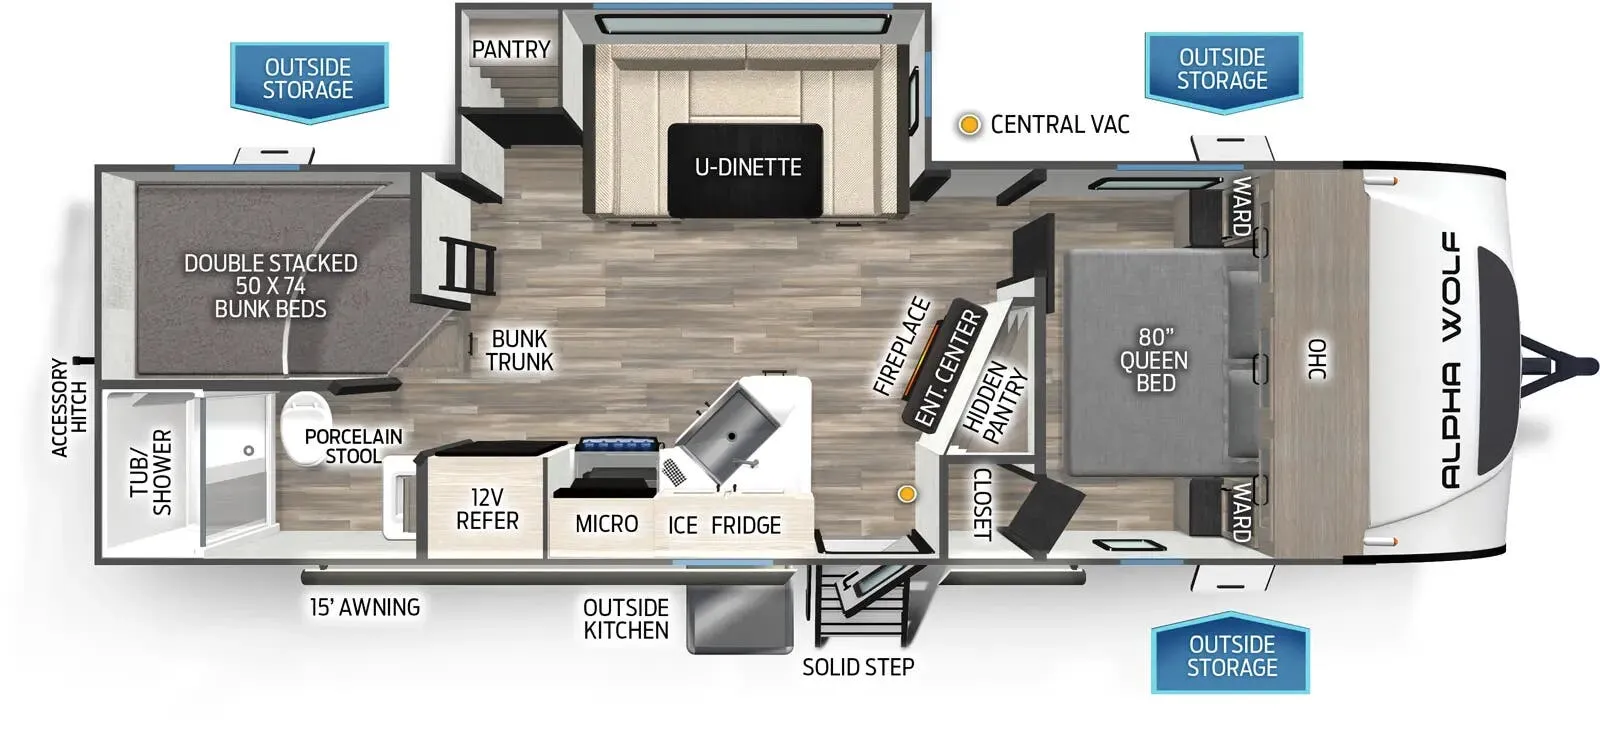
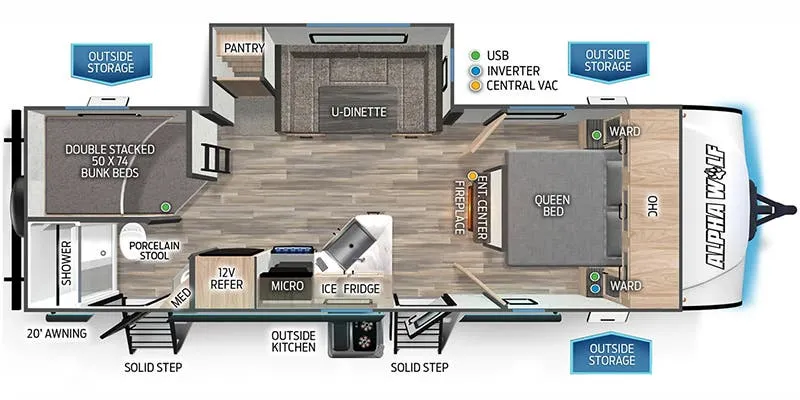
This couples-focused floor plan centers around a walk-around Queen bed with overhead storage and a vertical lift base that creates extra changing space. The kitchen impresses with its workstation farmhouse sink, spring spout faucet with pull-out sprayer, and solid surface countertops, while the 5,200 BTU electric fireplace adds ambiance to the living area. The bathroom features a glass shower door with skylight and a porcelain toilet with water jet assist, plus you'll appreciate the on-demand tankless water heater and generous basement storage compartment with garage flooring.
Length
25 ft
Dry weight
5,578 lbs
GVWR
7,665 lbs
Sleeps
2
Many factors play into a unit's listing price and what you should pay. This guide provides a ballpark estimate, but it does not factor in your exact scenario or how different listings are equipped.
There may be room for price negotiation.
$29,910 – $46,247
This unit has been on the lot for 61 to 90 days.
This unit is ranked 10 of 15 by asking price in this group.
The listing price on this unit has changed 2 times.
See the complete price timeline and the rest of this unit's pricing insights.
Kunes RV
Holmen, WI
Sells faster than 85% of Wisconsin RV dealers
Compared with 37 dealers in Wisconsin
CHEROKEE ALPHA WOLF
(2026) These Typical Features Vary by Model
Limited and Weather Guard Packages
Living Spaces
Patio Awning
Leash Latch Pet Safety
Quick Release Entry Step
Extended Lend-A-Hand Handrail
Friction Hinge G-Glass Entry Door
Pet Friendly No Vent Floor
Carpetless Flooring
Floor Level Motion Lighting
Super-Lumen Lighting Dimmers
Thermo Reflective Safety Glass
Slow Rise Roller Shades
Hidden Pantry Entertainment Center (vbm)
Fireplace Spaceheater (vbm)
Storage Ottoman
Dining
Dinette Booth Storage Drawers (vbm)
Large Pantry (vbm)
Solid Surface Countertops
Underlighting
High Rise Pull-out Faucet Sprayer
Farm Sink with Cup Washer
12v 10cf Refrigerator
Refrigerator Travel Lock
Steel Grated Cooktop Glass Cover
Microwave Oven
Outdoor Cooking (vbm)
Entertainment & Technology
Systems Center
USB USBC Charge Stations
Central Vacuum (vbm)
Outdoor TV Prep
Home Security Camera Prep
LED TV
Sleeping
Walk Around Bedroom
Queen Bed 60x80
Overbed Storage (vbm)
Individual Reading Lights
Super-Stor Cabinetry
Pleated Shades
Nightstand Drawers (vbm)
Bedroom TV Prep
Underbed Shoe Barn
Laundry Chute (vbm)
Underbed Storage Lift Assist
Bunk Beds (vbm)
Pleated Shades
Bathroom
Motion Lighting
Medicine Cabinet and Mirror
Vanity Sink
Linen Storage
Skylight
Handheld Flo Control Shower Head
Porcelain Flush Toilet with Jet Assist
Oversized Attic Fan
Mechanicals
Two 20# LP Bottles with Cover
Battery Disconnect Switch
Juice Pack 100w Solar Panel with 30-Amp Controller
Series 27 Battery
30-Amp Service Cord
50-Amp Service 2nd AC Prep (vbm)
15k AC Quick Cool Unit
12v Holding Tank Heat Pads
Tankless On Demand Hot Water
Quick Clean Waste Tank Sprayer
Undermount Sewer Hose Carrier
Outside Hot and Cold Water Shower
Other listings for this floor plan, ranked by condition, model year, distance, price, and listing quality.
Coach Build
Power Tongue Jack Light
4-Corner Power Stabilizer Jacks
Aluminum Blackout Wheel Package
2-inch Accessory Receiver
Armor Underbelly Enclosure
Forced Air Underbelly Heat
5/8-inch T&G Plywood Floor Decking
Aluminum Framed
Block Foam Insulation
Engineered Wood Truss Roof
Reflectivity PVC Roof Membrane
On the Go Ladder Prep
SuperStor Compartment Tough Skid Flooring
Pass-Through Storage Motion Lights
Slam-Latch Cargo Doors
Door Safety Stay Magnets