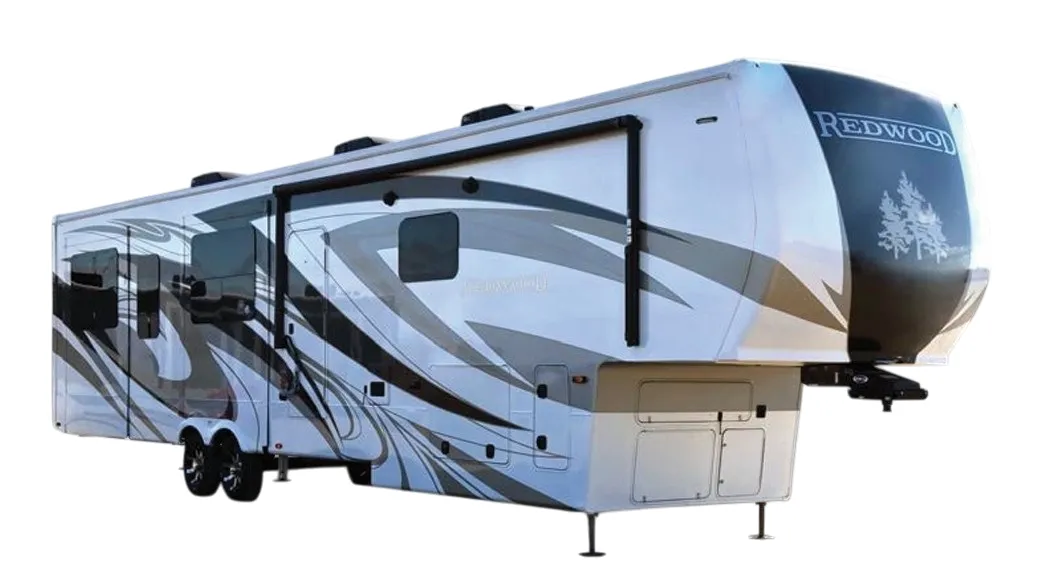
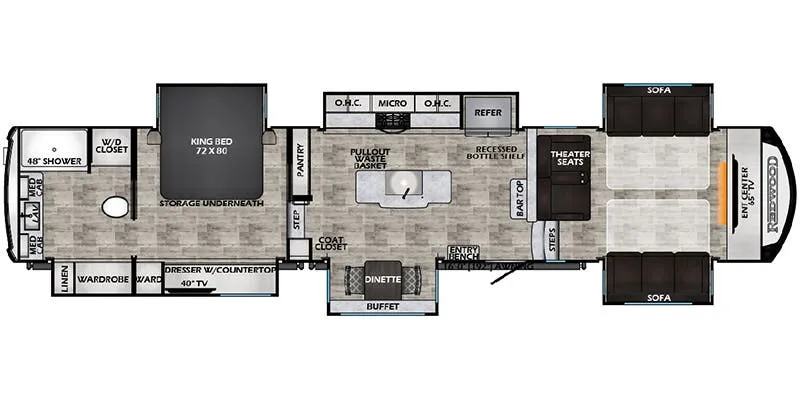
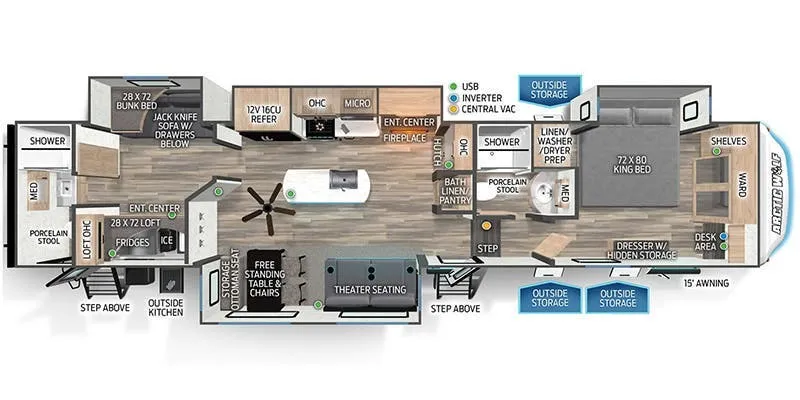
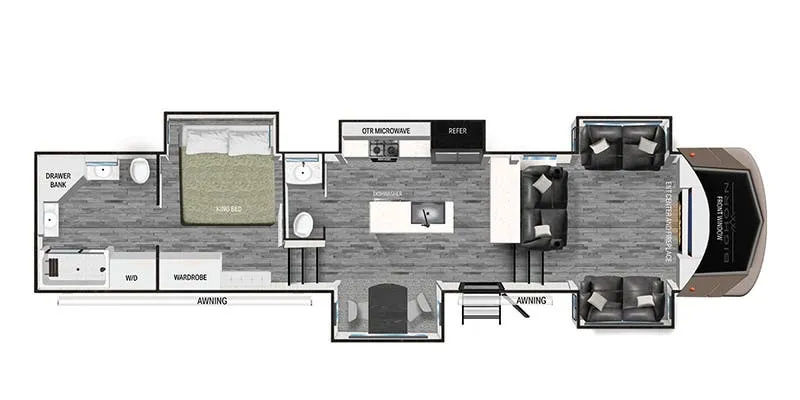
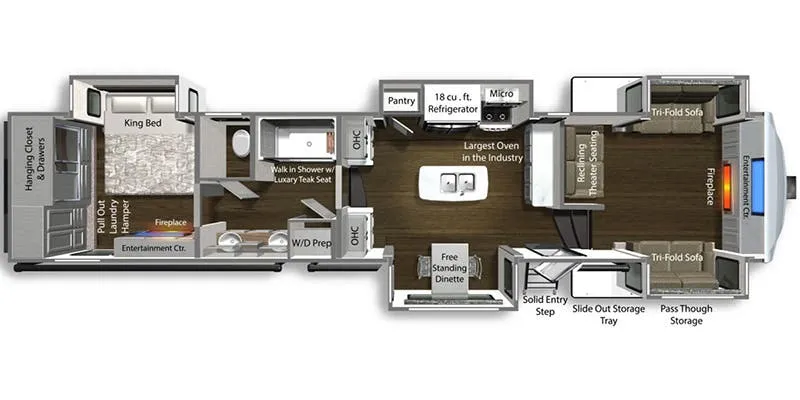
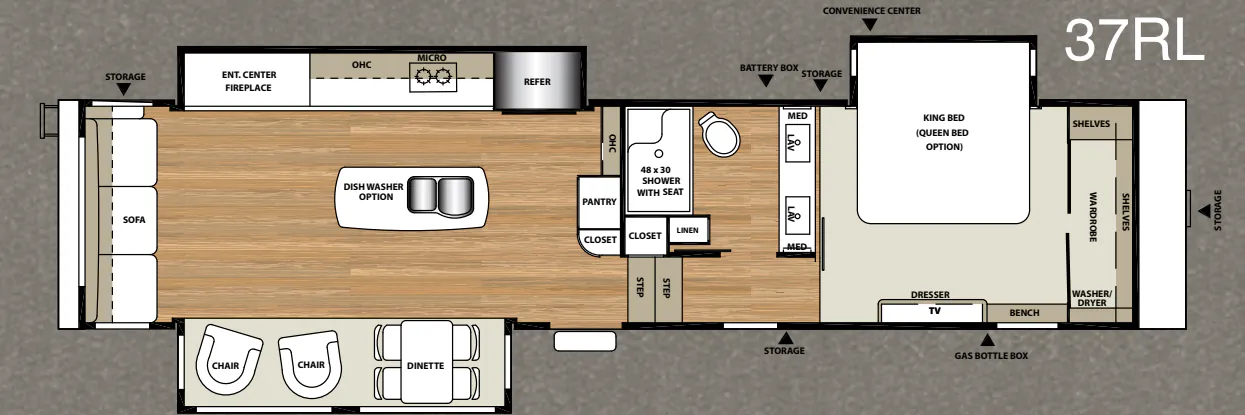
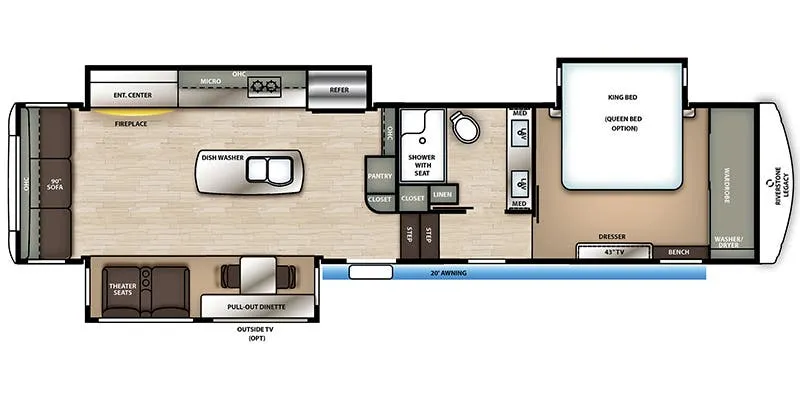
Rear bedroom, front living, desk, office
Get in touch and we'll be happy to answer any questions or set up an appointment to see it in person.
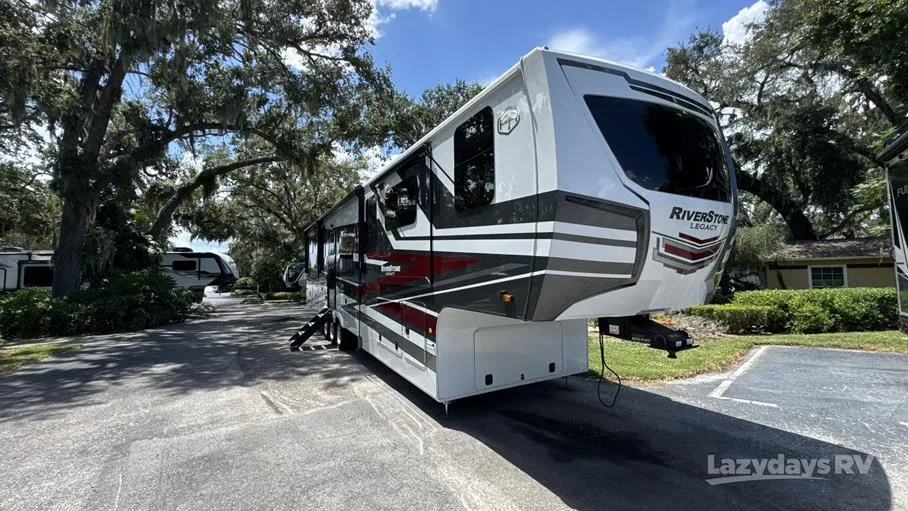
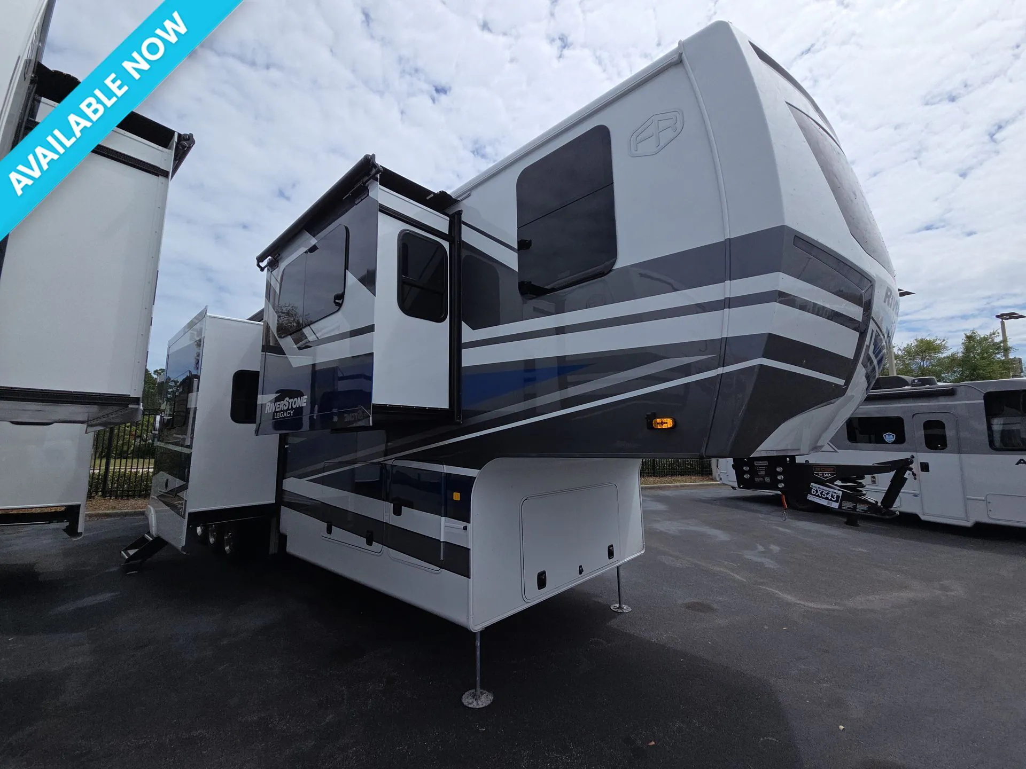
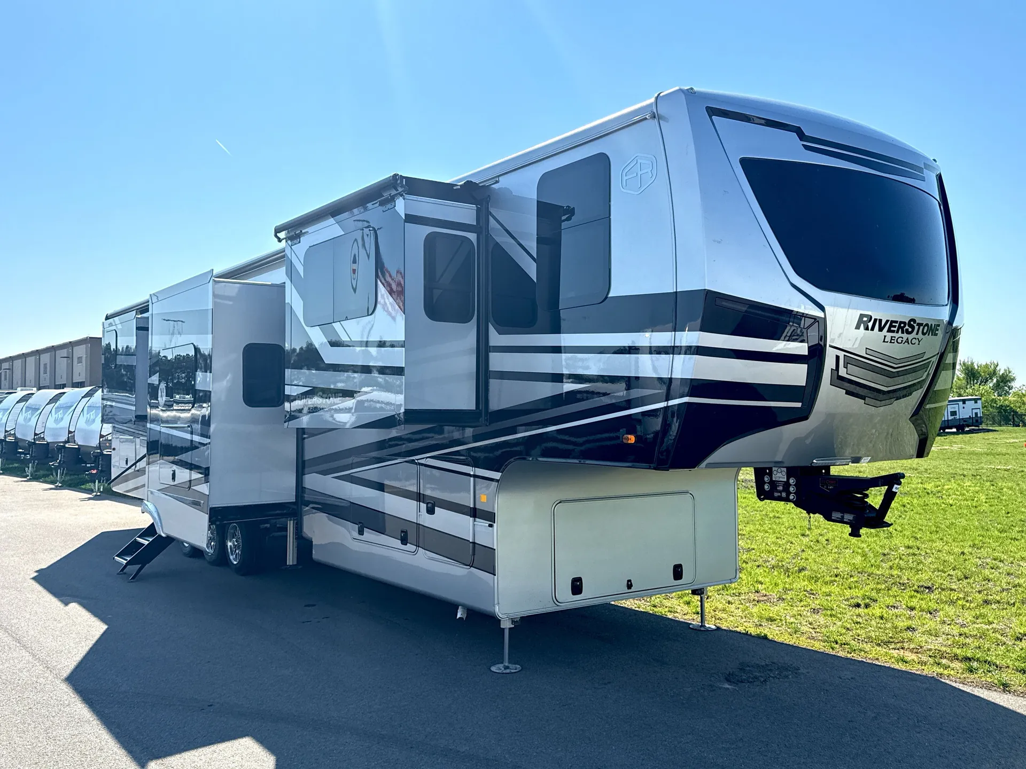
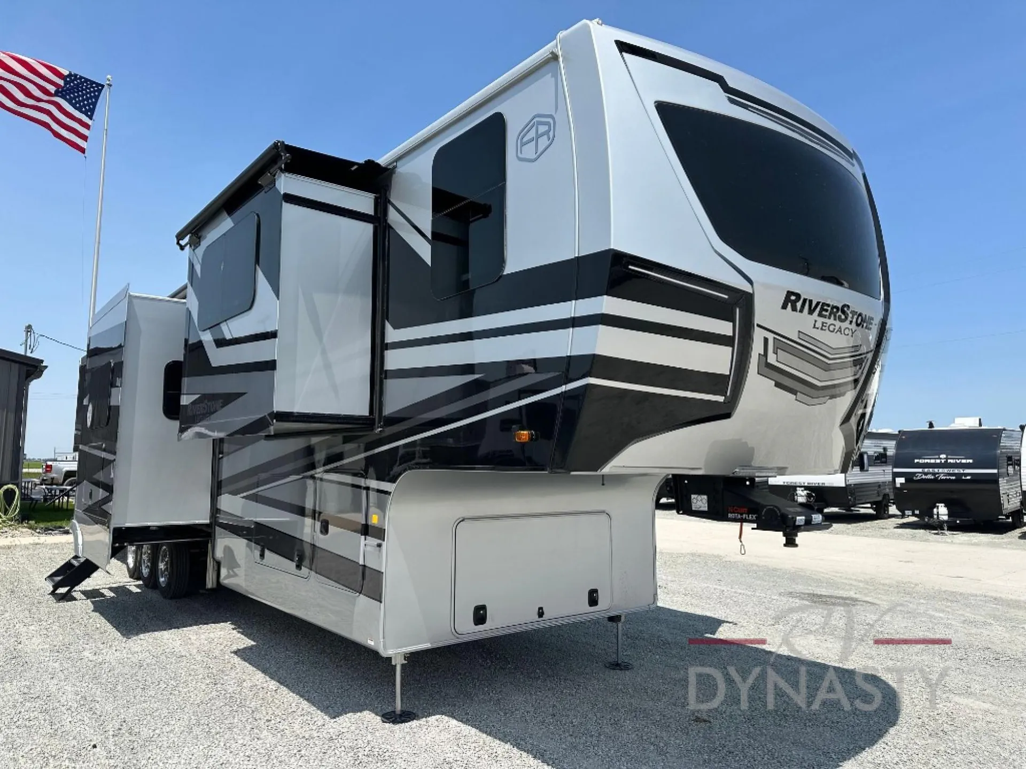
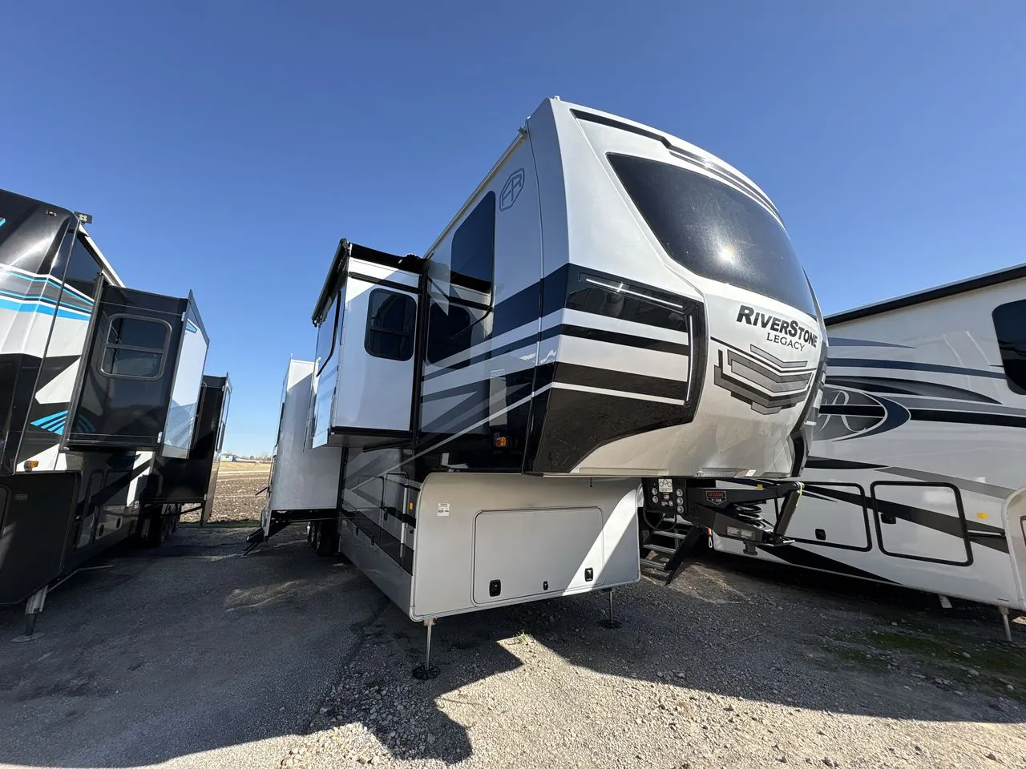
2026 Forest River RiverStone 425FO
NewStock #21171497
Listing price
2026 RiverStone 425FO
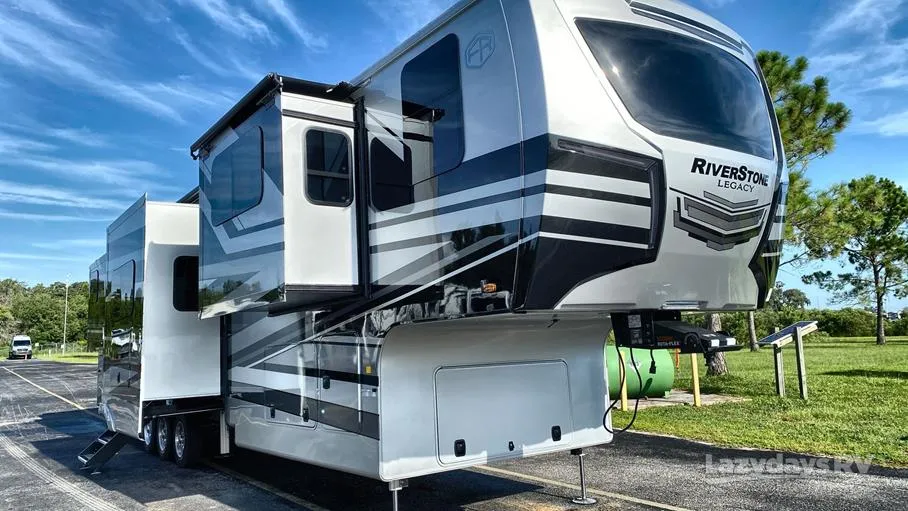
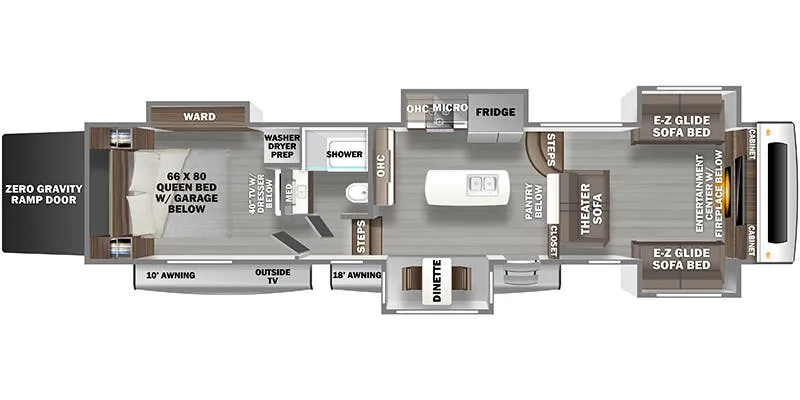
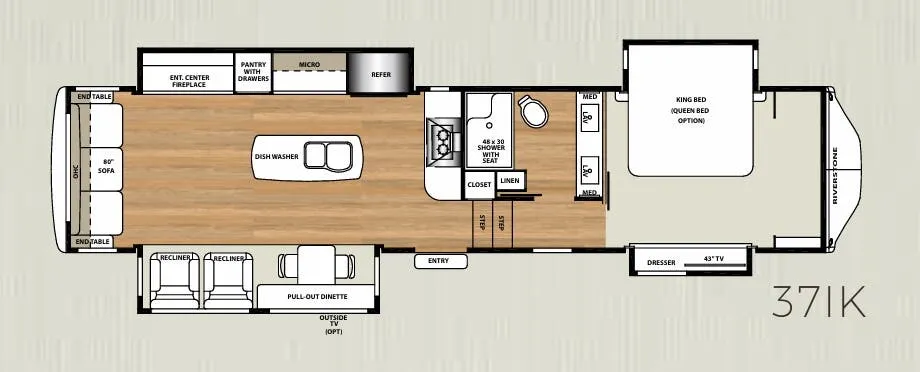
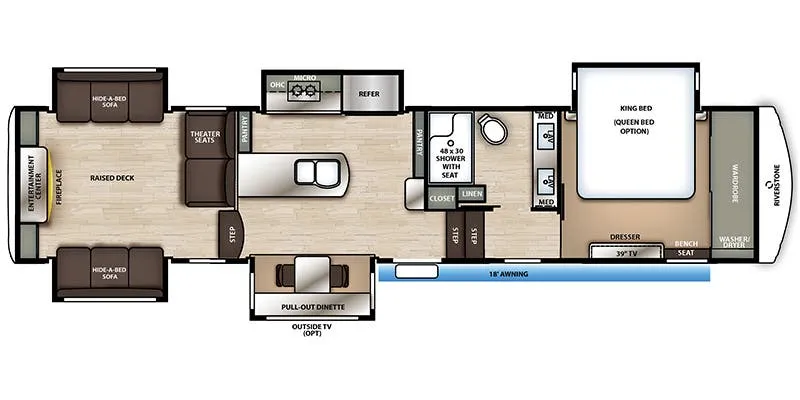
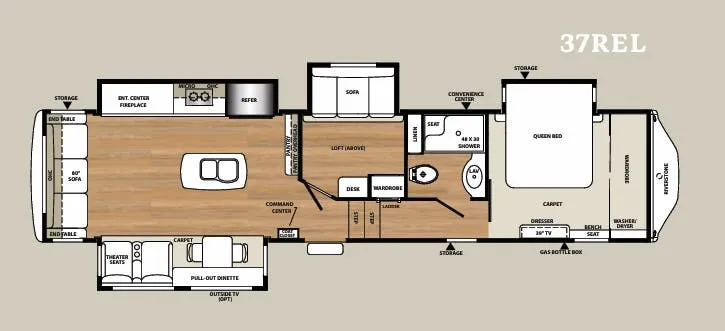
Other floor plans with a similar body style, feature mix, and price range, prioritizing other manufacturers and brands.
Length
45 ft 2 in
Dry weight
18,451 lbs
Sleeps
6
Slideouts
6
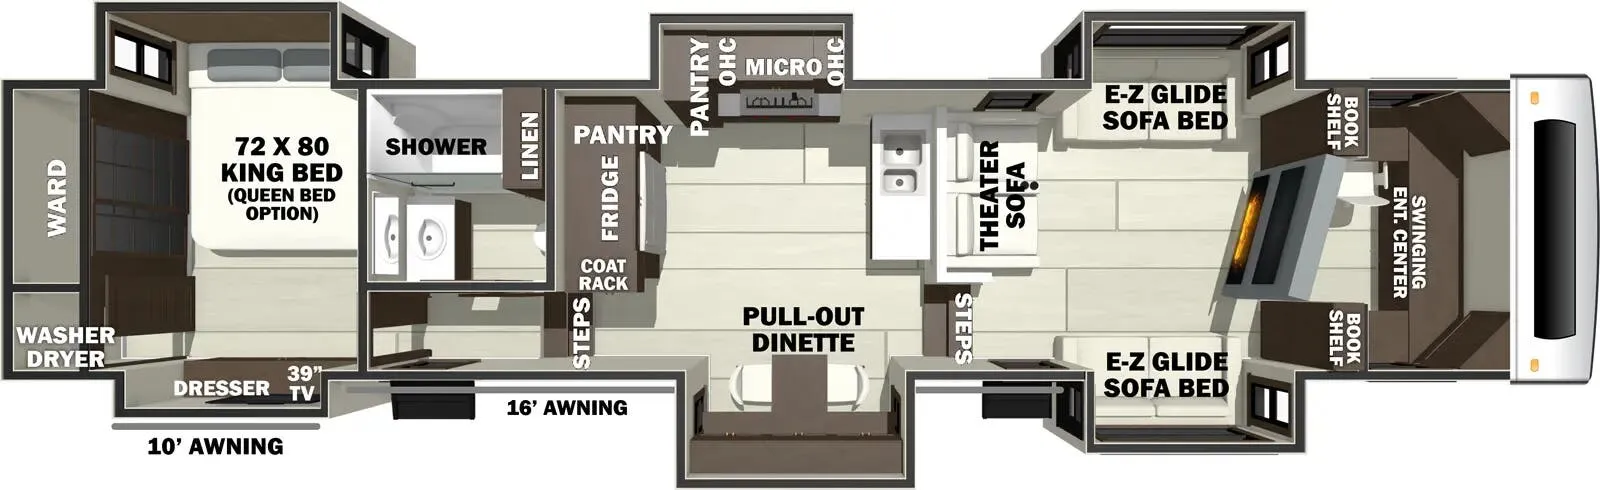
What sets the 425FO apart is the front office tucked alongside the living room, a real dedicated workspace with a desk, not just a counter with a stool shoehorned in. Up front you also get a 5,200 BTU fireplace, pull-out dinette, and an 18 cu. ft. French door refrigerator with ice maker, while the rear King bed suite stays private and quiet. The Splendide stackable washer and dryer, Fisher & Paykel dishwasher, Truma on-demand hot water heater, and Calcutta solid surface countertops throughout make this feel less like camping and more like relocating your house. The automatic 6-point hydraulic leveling and LCI Road Armour suspension handle the heavy lifting on setup and towing.
Many factors play into a unit's listing price and what you should pay. This guide provides a ballpark estimate, but it does not factor in your exact scenario or how different listings are equipped.
There may be room for price negotiation.
Unlock pricing insights with RV Envy Pro →$136,899 – $164,448
This unit has been on the lot longer than 120 days.
When was this unit listed?This unit ranks near the lowest priced for new units in this model year.
From the dealer's listing
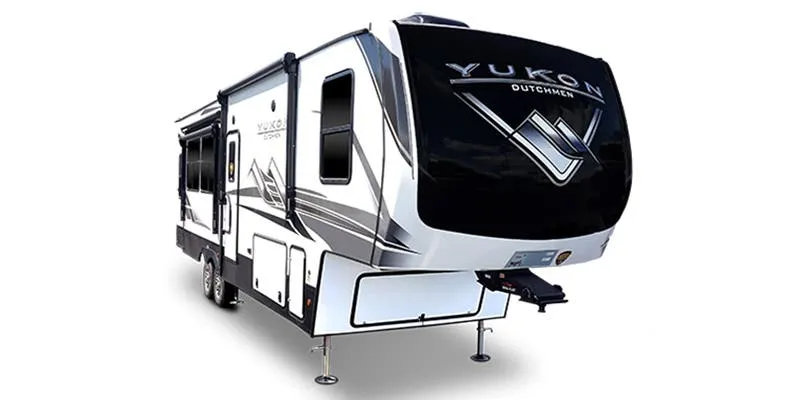
The 2026 Forest River RiverStone 425FO is a flagship luxury fifth wheel designed for full-time RV living with a residential focus, offering a massive front office / front living layout, six slide-outs, and premium four-season construction. Measuring approximately 45 feet long with a 24,000 lb GVWR, it delivers maximum interior space, heavy-duty towing stability, and high-end residential comfort for long-term travel or stationary living. It is built with advanced insulation, dual A/C systems, and high-capacity tanks for extended stays in all climates.
Inside, the 425FO is designed like a luxury apartment on wheels. The front office/living area configuration creates a dedicated workspace or entertainment zone with theater seating, large entertainment center, and premium sound system. The opposing slide-outs in the main living area create an open-concept floorplan with wide walking space, residential furniture, and high-end finishes throughout. A full kitchen includes residential appliances, solid-surface countertops, large pantry storage, and a layout designed for extended cooking and storage needs.
The rear master suite provides a private retreat with a king bed slide-out, full wardrobe storage, and washer/dryer prep or installation, offering true residential functionality. The bathroom includes a large shower, porcelain toilet, and upgraded fixtures designed for long-term comfort. A half-bath in select configurations enhances convenience for guests and reduces congestion in the main living area.
Built for extended-season and full-time use, the RiverStone 425FO includes a high-capacity furnace, dual or triple air conditioning system, heated holding tanks, and advanced insulation package. Exterior construction features fiberglass sidewalls, a fully enclosed underbelly, multiple power awnings, and hydraulic leveling for quick setup. The chassis and suspension system are engineered to handle the weight and scale of a true luxury fifth wheel.
Technology and comfort upgrades include a smart control system, residential entertainment package, inverter power system, solar prep, and advanced connectivity options, making it suitable for both off-grid capability and luxury campground living.
Campers Inn RV
Seffner, FL
Sells faster than 16% of US RV dealers
Compared with 1,318 dealers nationwide
Other listings for this floor plan, ranked by condition, model year, distance, price, and listing quality.
The listing price on this unit has changed 5 times.