Get in touch and we'll be happy to answer any questions or set up an appointment to see it in person.
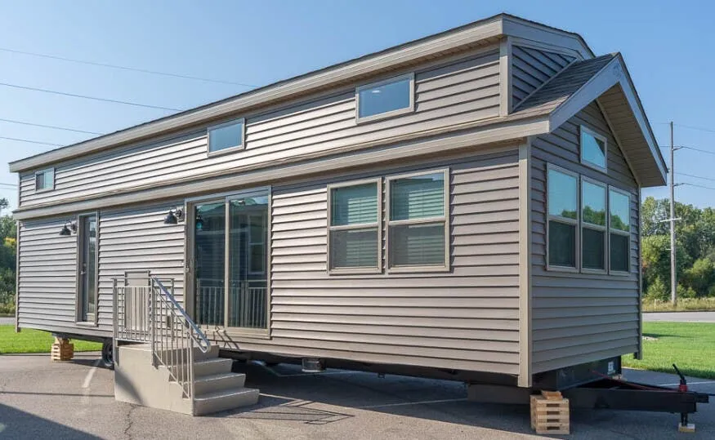
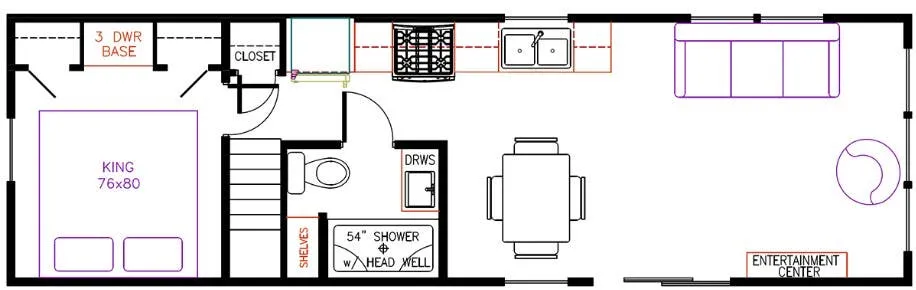
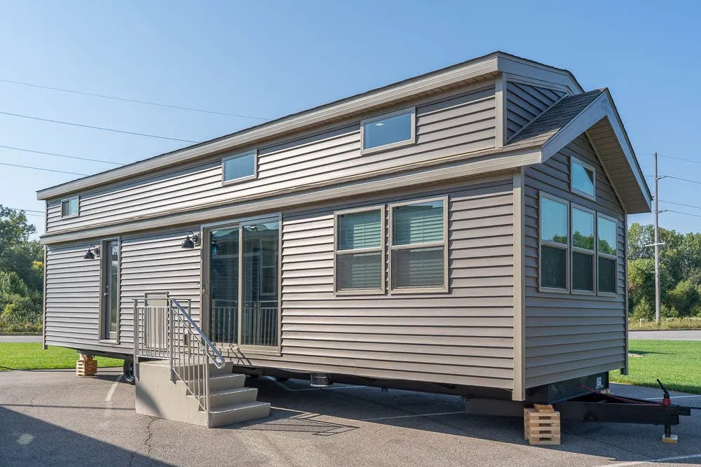
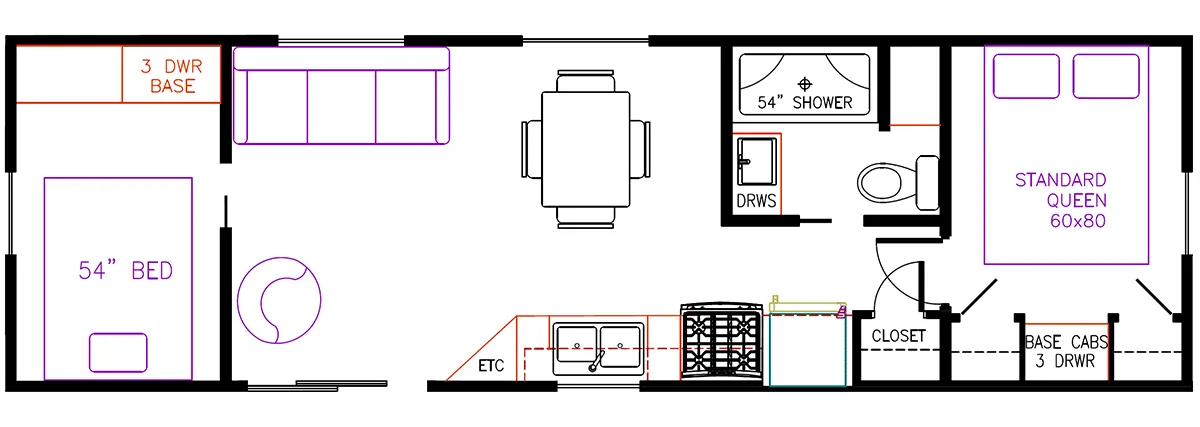
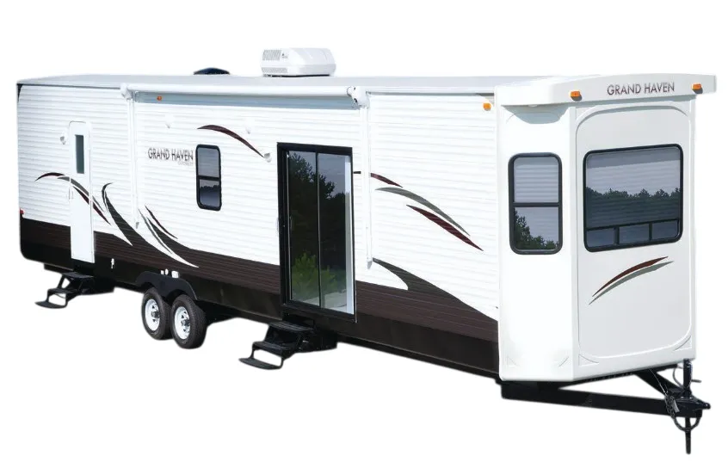
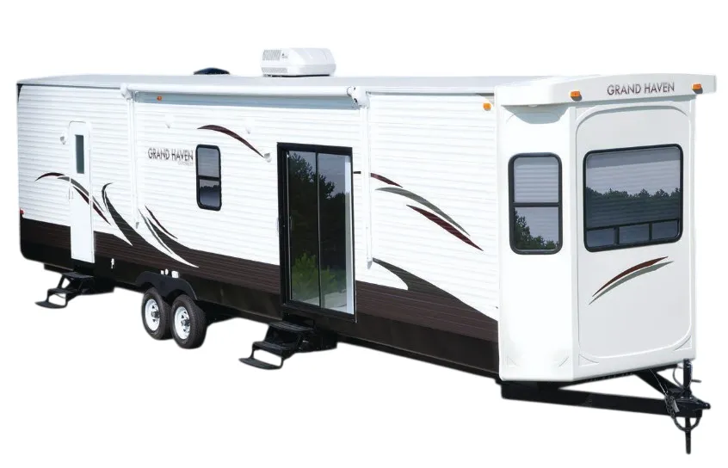
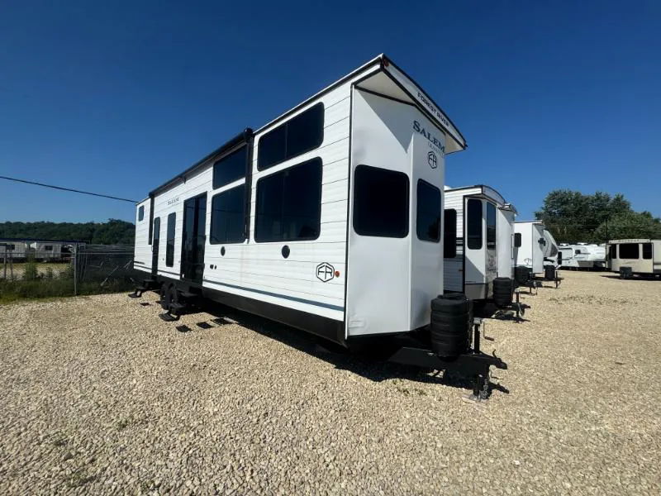
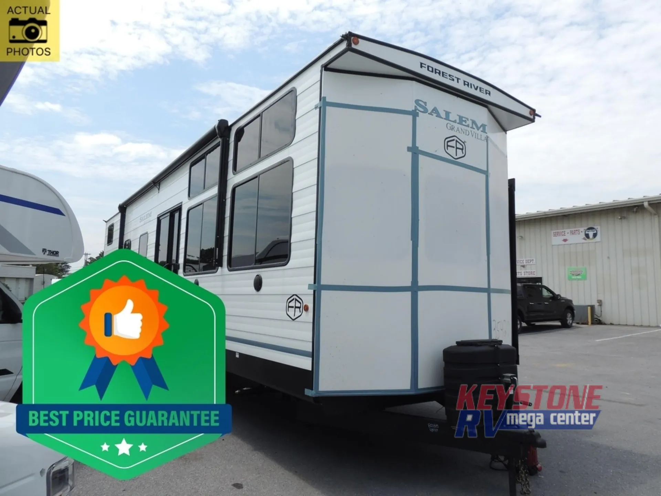
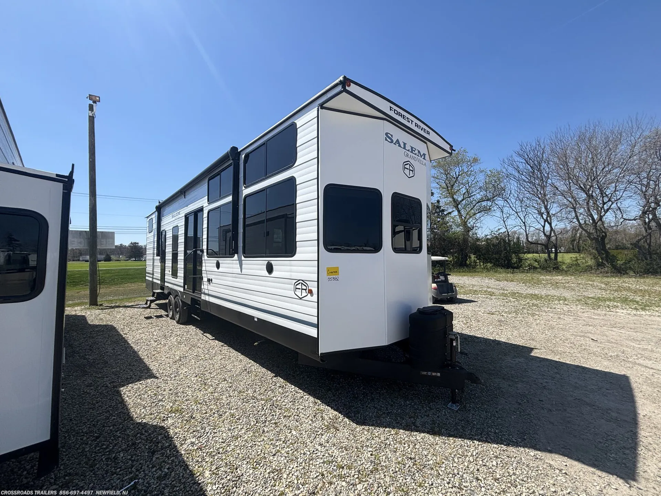
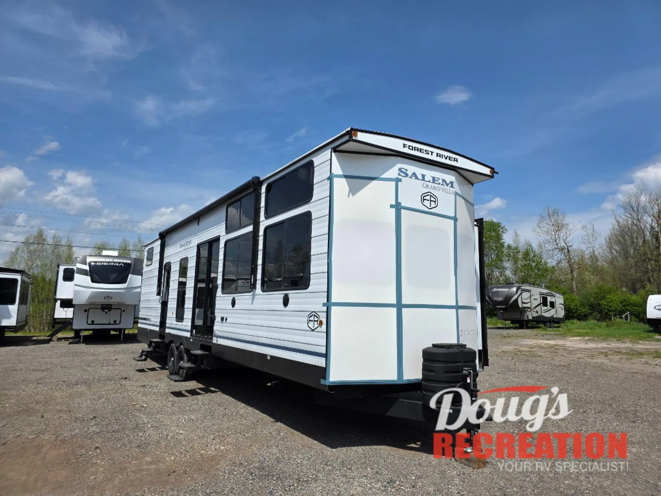
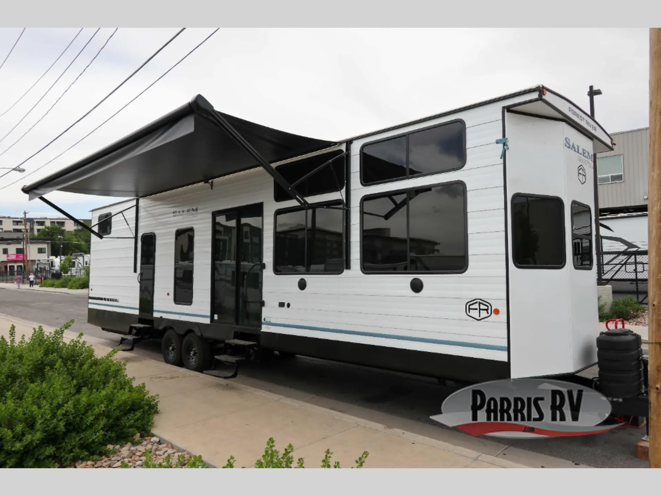
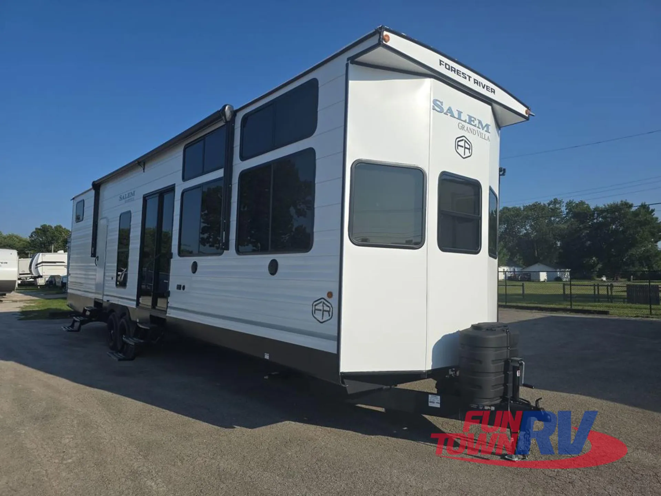
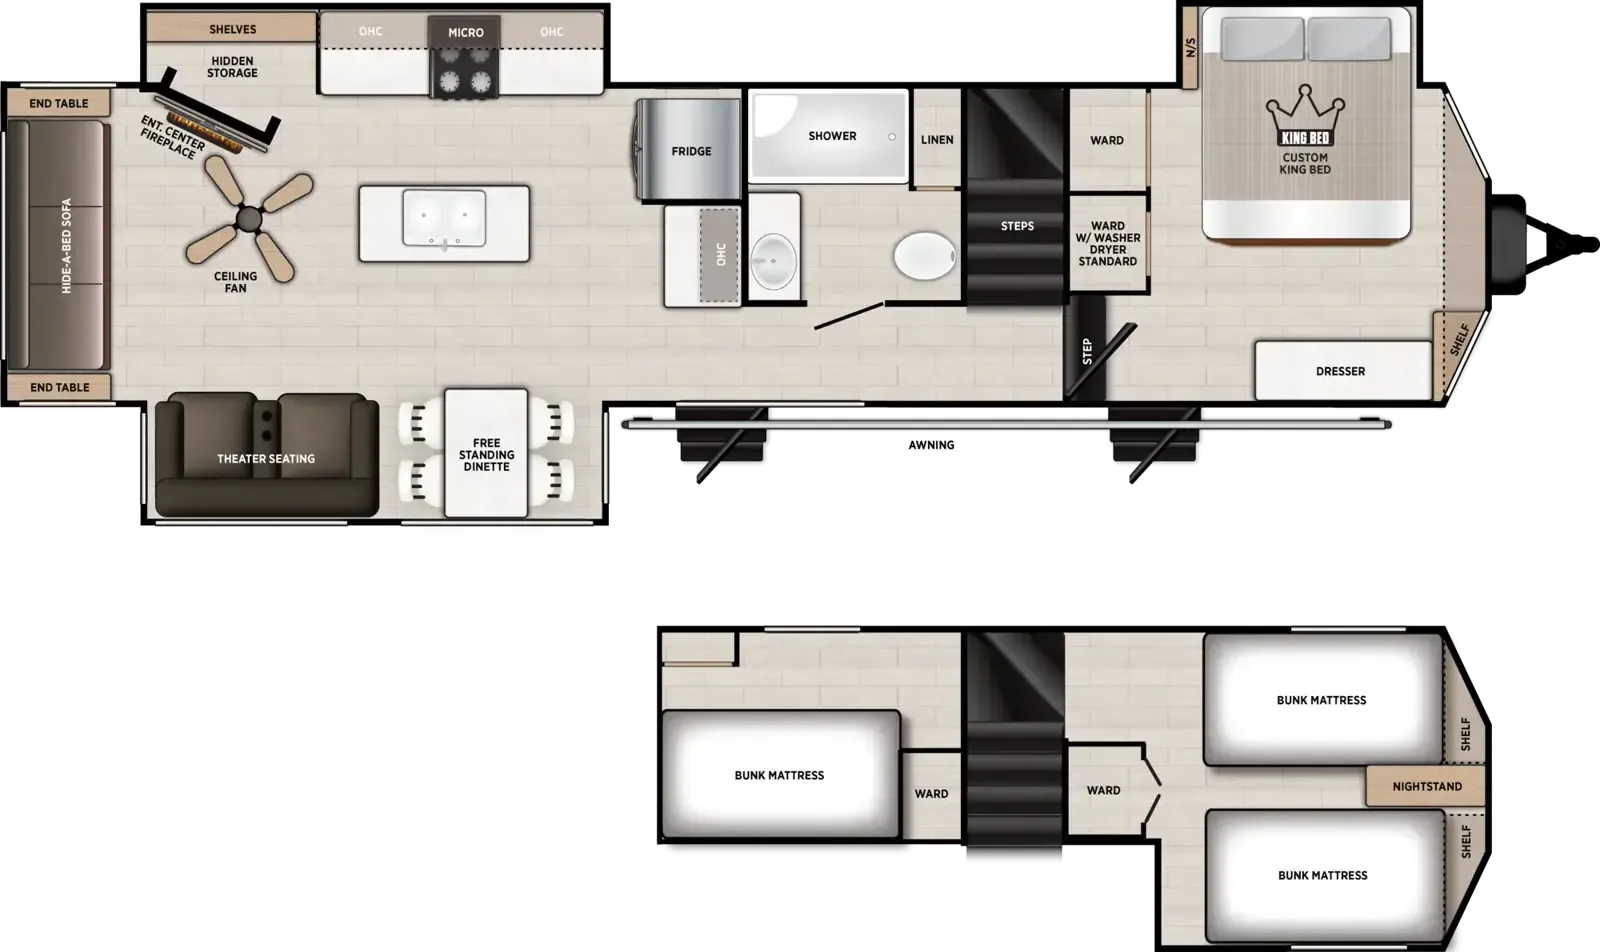
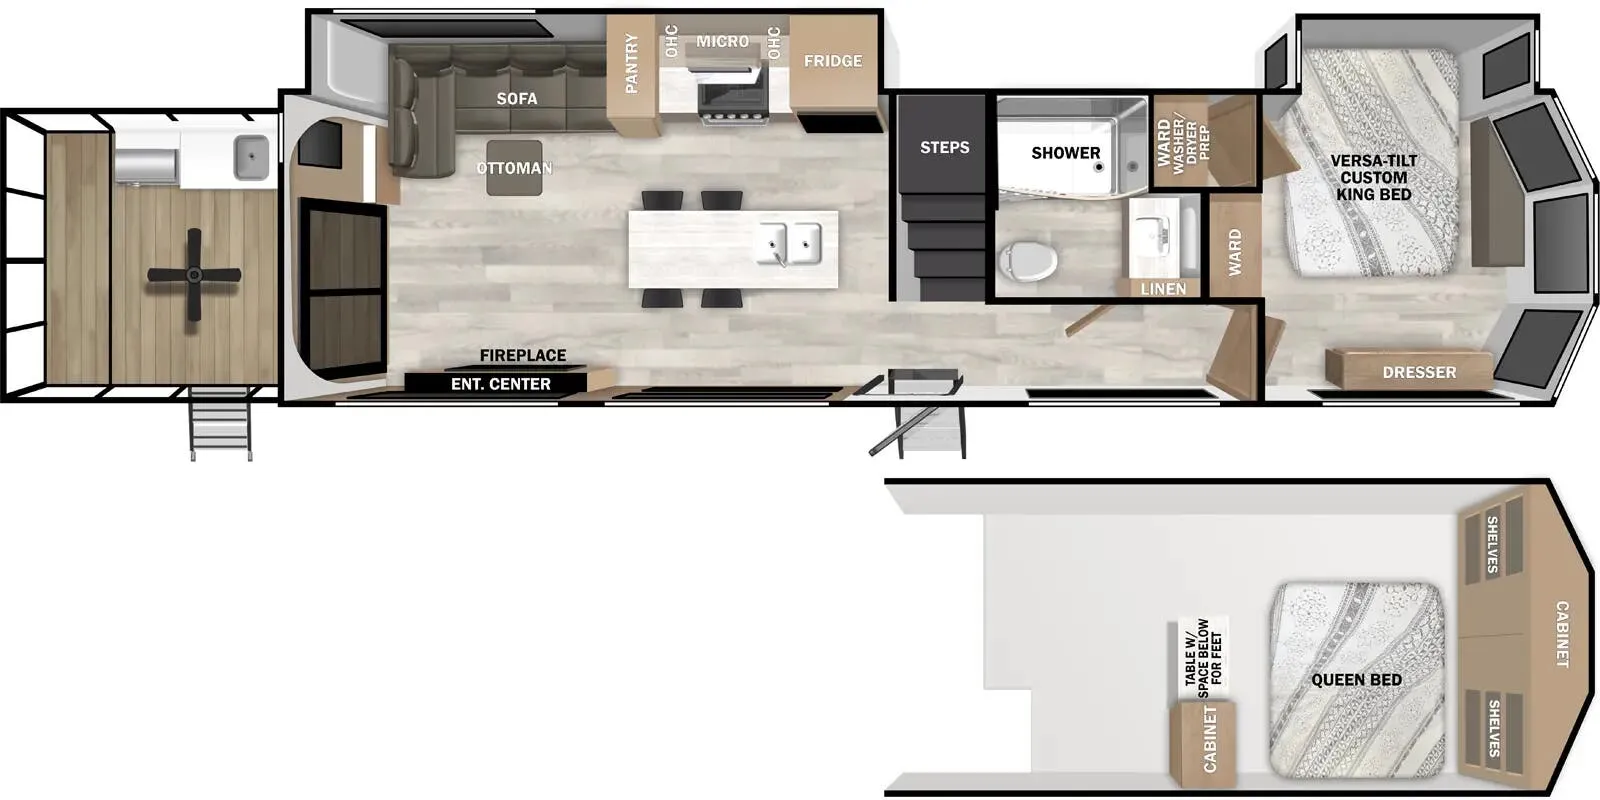
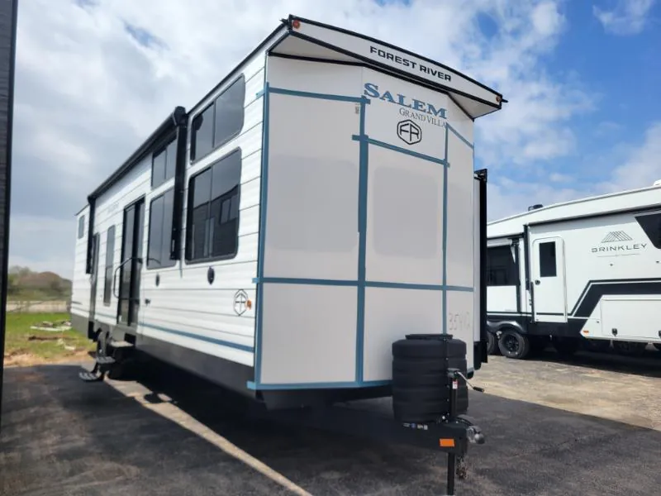
2026 Forest River Salem Grand Villa 40FKP
NewStock #32V1420
Listing price
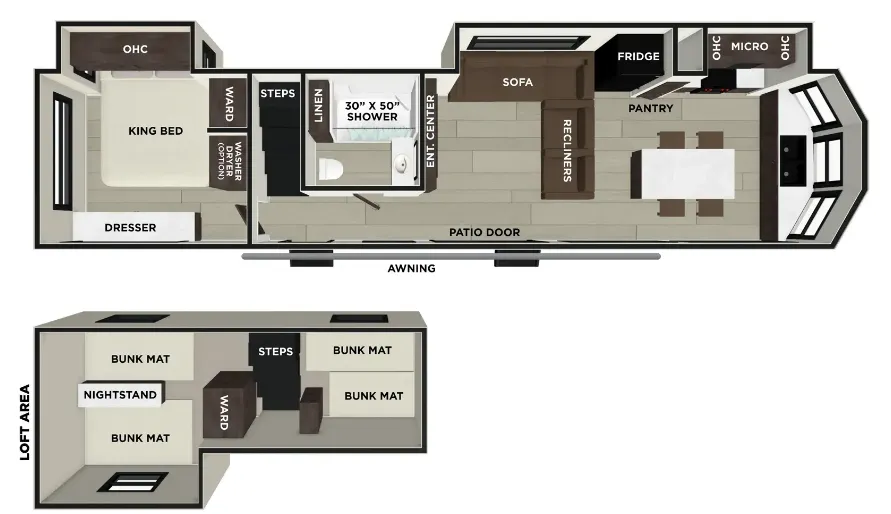
2026 Salem Grand Villa 40FKP
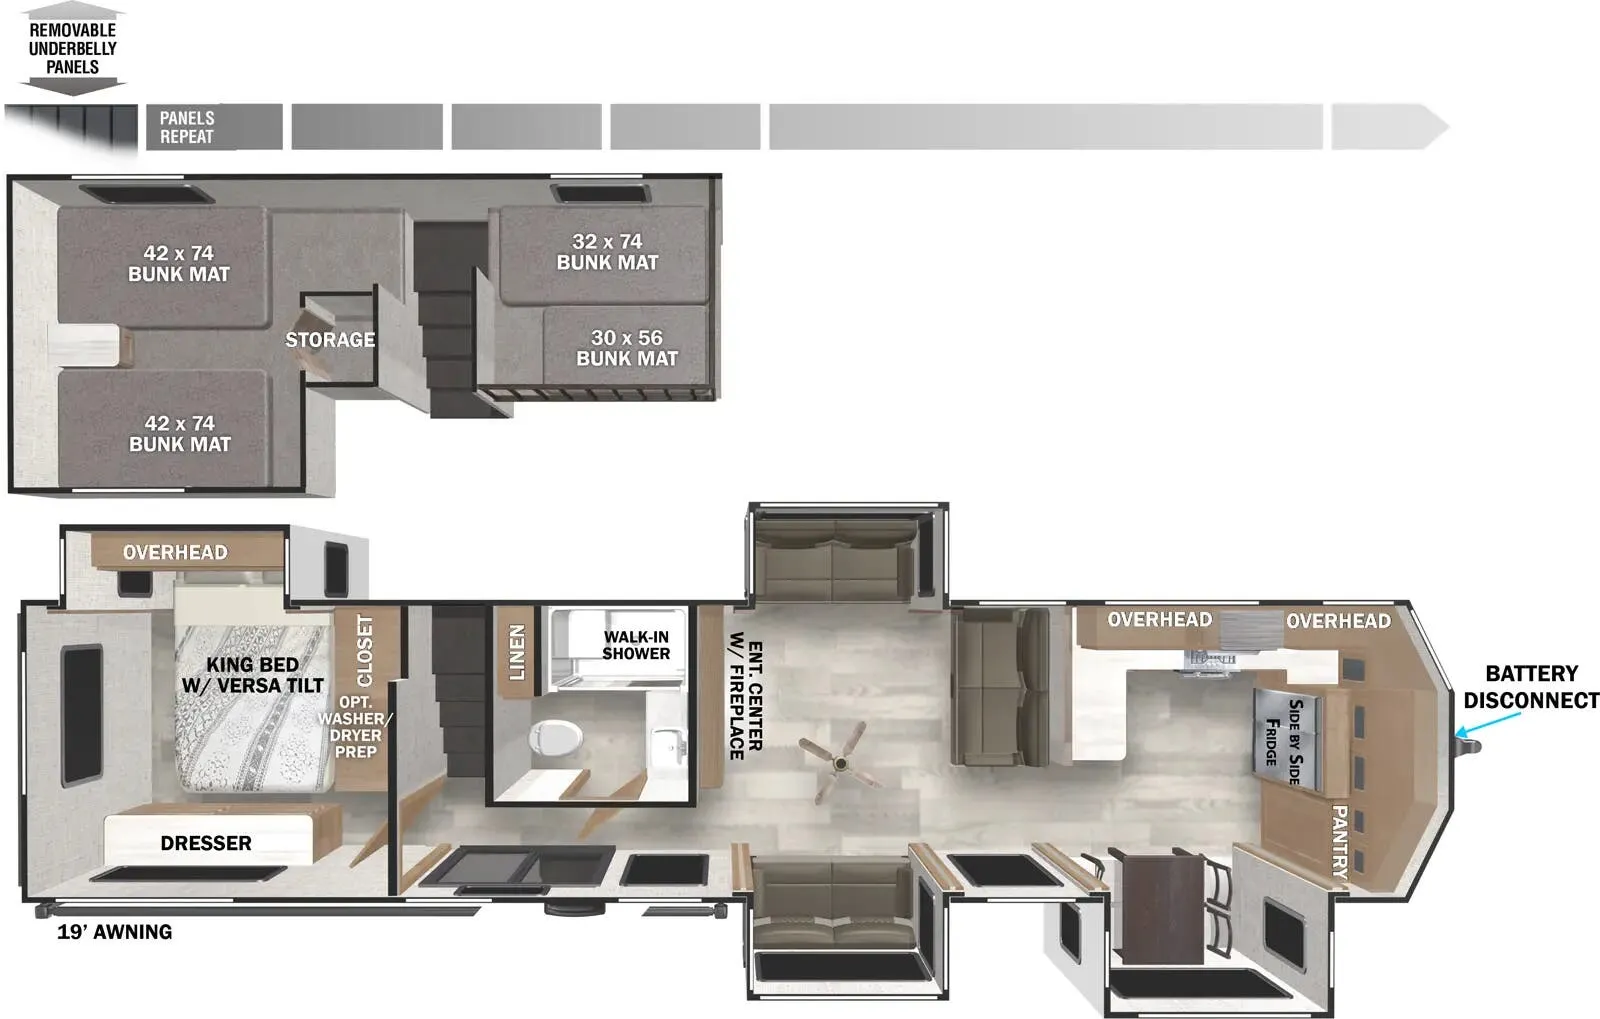
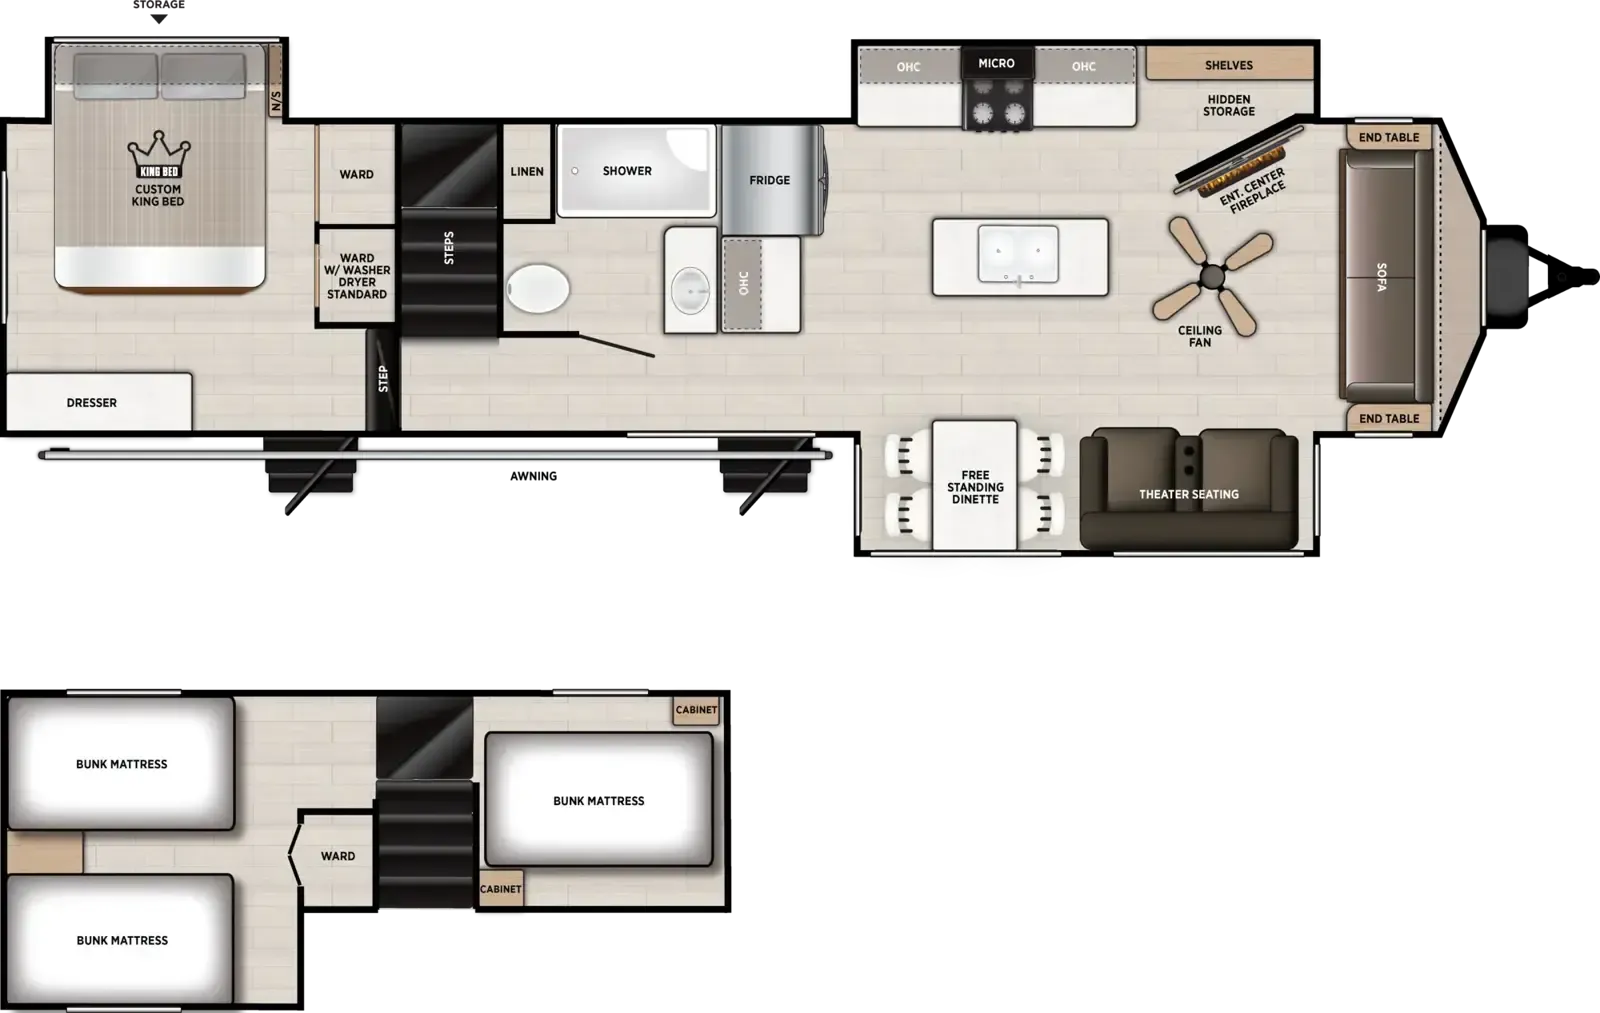
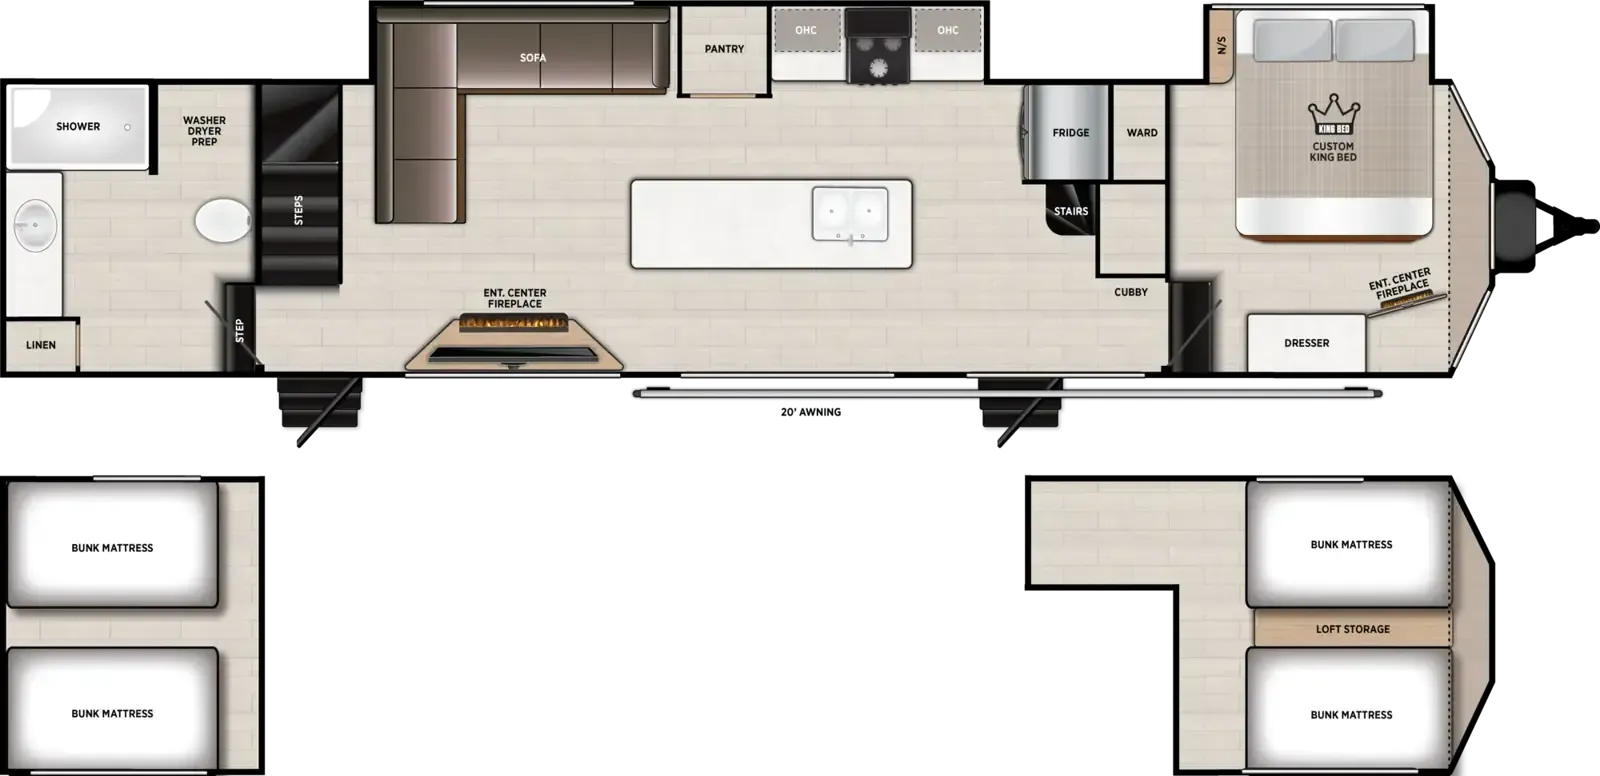
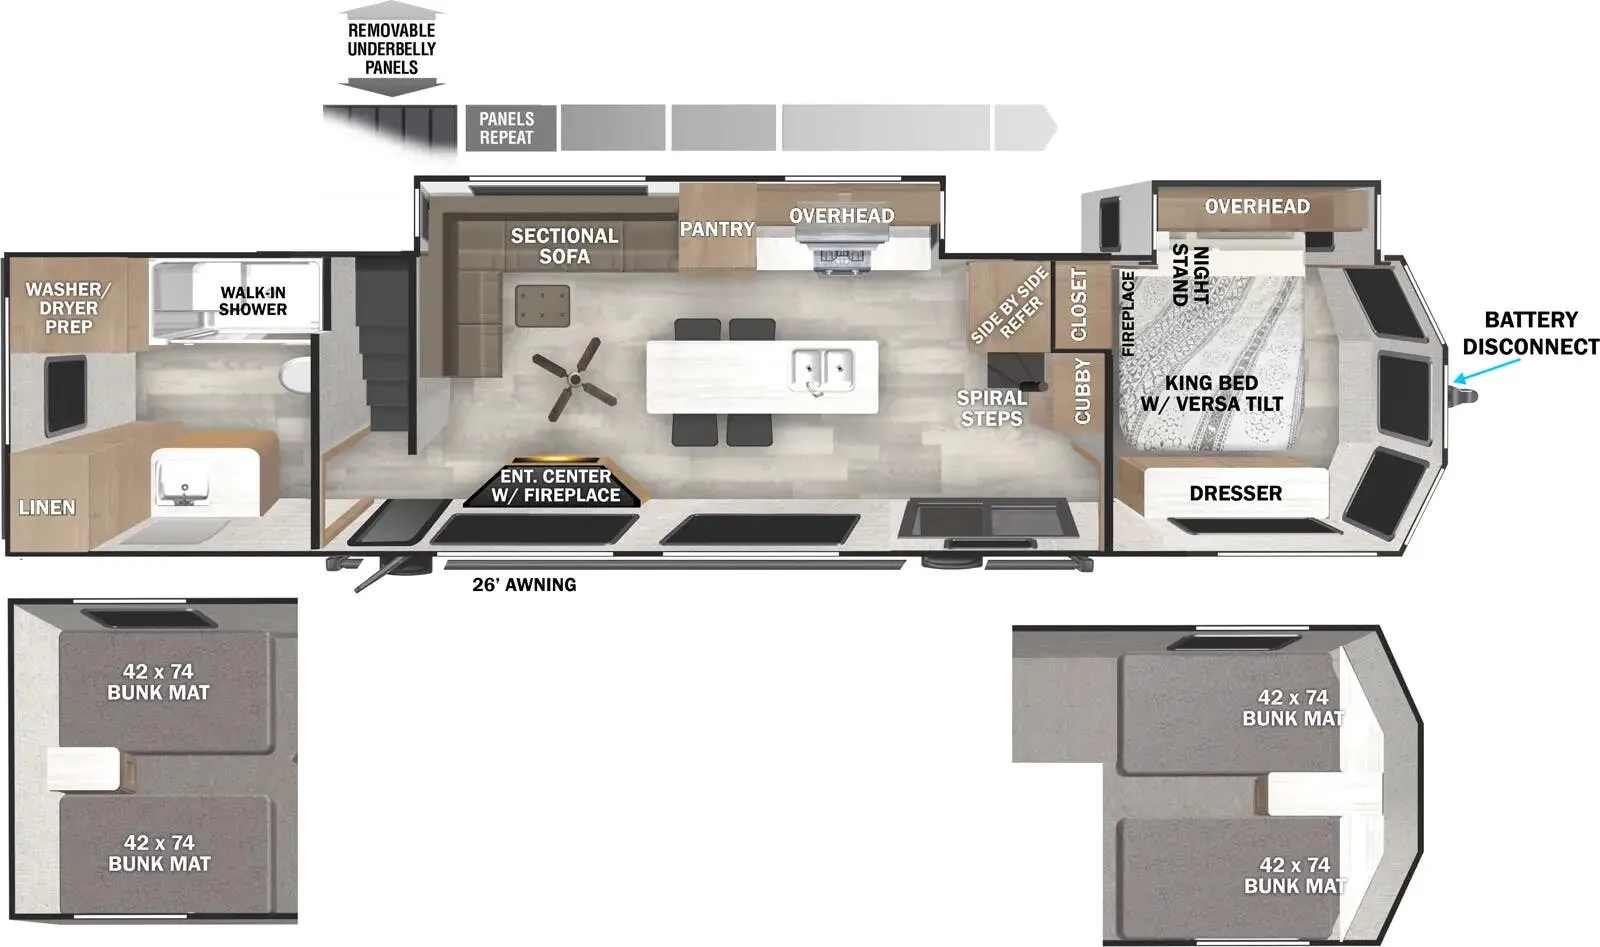
Other floor plans with a similar body style, feature mix, and price range, prioritizing other manufacturers and brands.
Length
43 ft
Dry weight
12,269 lbs
Sleeps
9
Slideouts
2
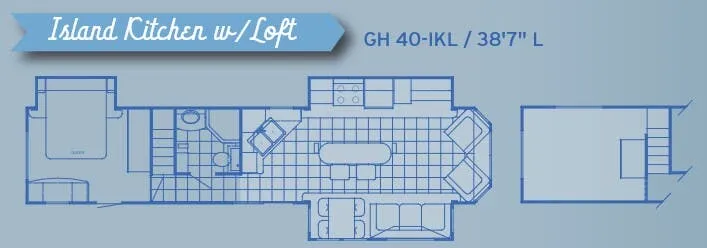
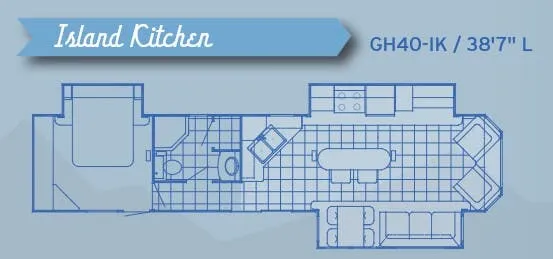
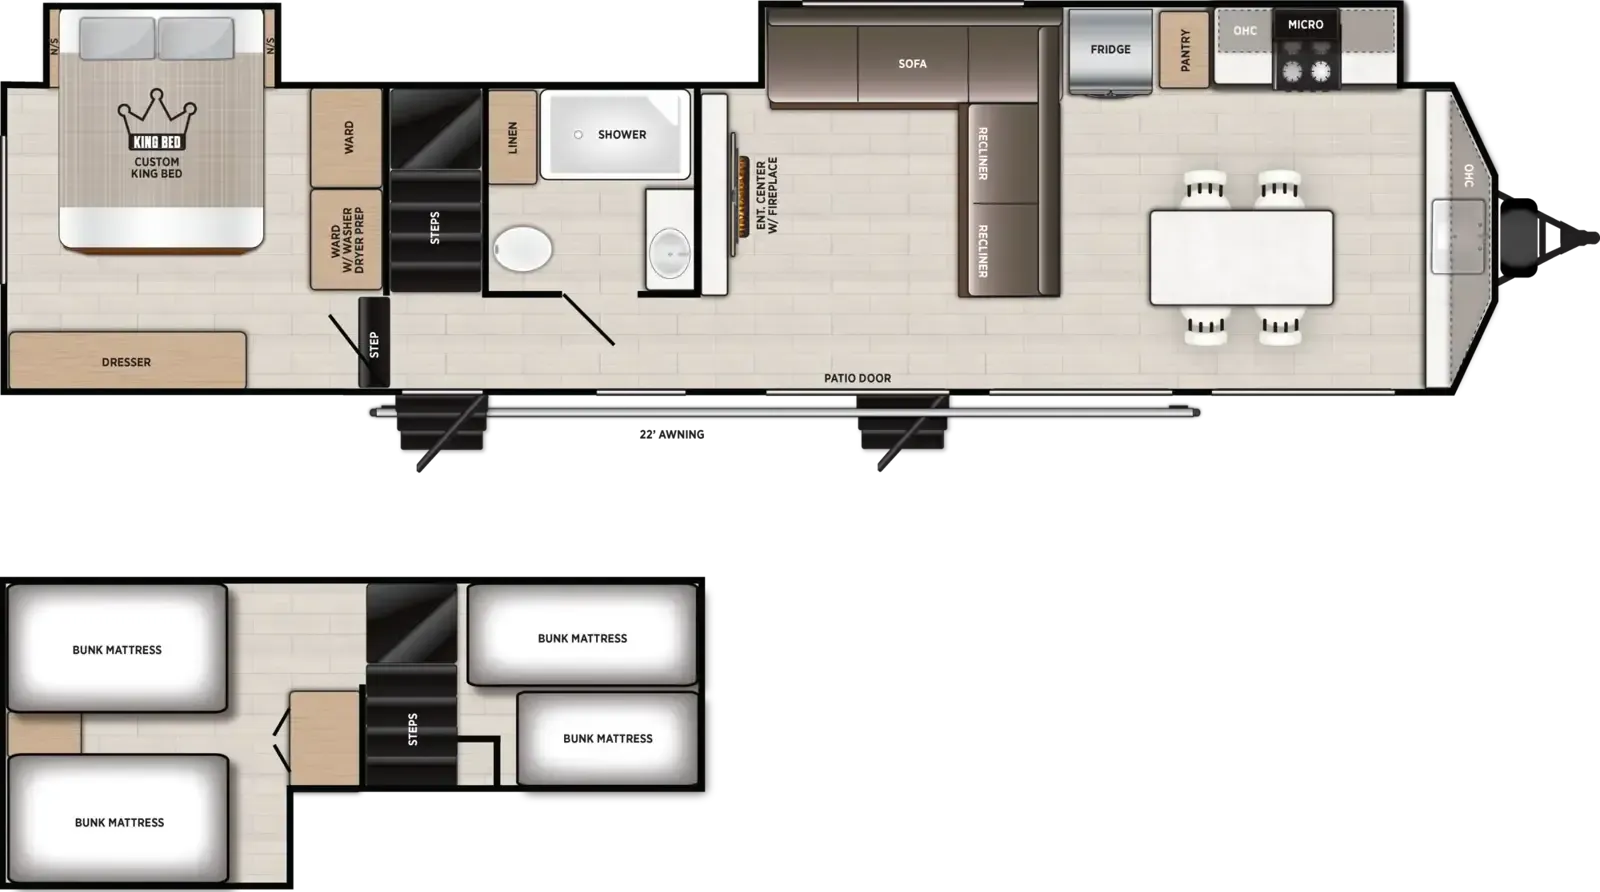
The Forest River Salem Grand Villa 40FKP is designed around extended stays rather than weekend hops, and the feature list reflects that priority. A 60K on-demand tankless water heater means no cold showers even with a full house, while the JBL 3-zone media center with interior and exterior speakers keeps the atmosphere going from inside to the awning and back. The kitchen leans residential too, with stainless steel appliances, a rainfall Versa-Sink, and an oversized 1.6 cu. ft. microwave. As a destination trailer, the Salem Grand Villa 40FKP rewards buyers who plan to park it somewhere they love and settle in, since owners consistently note the layout and livability are the standout strengths of the line.
Many factors play into a unit's listing price and what you should pay. This guide provides a ballpark estimate, but it does not factor in your exact scenario or how different listings are equipped.
There may be room for price negotiation.
Unlock pricing insights with RV Envy Pro →$58,995 – $69,995
This unit has been on the lot for 31 to 60 days.
When was this unit listed?This unit ranks near the lowest priced for new units in this model year.
From the dealer's listing
SALEM GRAND VILLA DESTINATION
(2026) These Typical Features Vary by Model
Best in Class Package
Living Spaces
Patio Awning with 4k Blade LEDs
Sliding Patio Door
30-inch Fiberglass Entry Door
7-foot Tall Slideout
Dimmable Ceiling 4K Blade LEDs
Trio Circle Illumination (vbm)
Tinted Windows
Adjustable Textures Roller Shades
Designer Window Treatments
TFL Black Walnut Entertainment Center
Floating Shelves
Mirror Front Fireplace Spaceheater
Living Room Ceiling Fan
Designer Furniture Package
Residential Theater Seating (vbm)
TFL Laminate Doors Drawers
Heavy Duty Cabinet Hinges
Soft-Close Drawer Guides
Dining
Designer Accent Lighting
Hidden Pantry Door (40RLB, 42DL, 42FLDL)
Pantry Shelves
Lock & Groove Shiplap Island (vbm)
Bar Stools (vbm)
Seamless Countertops
Rainfall Versa-Sink
Designer Backsplash
Stainless Steel Appliances
Large Refrigerator
Cooktop and Gas Oven
1.6cf Residential Microwave
Entertainment & Technology
Systems Center
Central Vacuum Sweep Attachment
Living Room TV
JBL 3-Zone Media Center with Speakers
JBL Outdoor Speakers
Sleeping
Overbed Storage
Reading Lights
Modern Headboard
Versa-Tilt Bed
Serta Mattress
Large Dresser Drawers
Wardrobe
Bedroom 2.4 Amp USB Ports
Loft Beds (vbm)
Bunk Mats
Queen Mattress
Bathroom
Medicine Cabinet and Mirror
Vanity Sink
Linen Storage
Walk-in Shower with Seat
Toilet
Power Vent
Mechanicals
30# LP Bottles
Battery Disconnect Switch
50-Amp Service Cord
High Efficiency Cooling System
15k AC Unit
35k Furnace
Seamless Holding Tanks
Color-Coded Water Lines
60k On-Demand Tankless Hot Water
Black Tank Flush
Kunes RV
Neenah, WI
Sells faster than 15% of Wisconsin RV dealers
Compared with 37 dealers in Wisconsin
Other listings for this floor plan, ranked by condition, model year, distance, price, and listing quality.
The listing price on this unit has changed 2 times.
Coach Build
12-inch Forged I-Beam
Powder Coated Cambered Chassis
5/8-inch T&G Plywood Floor Deck
5-inch Bowed Truss Roof Rafters
3/8-inch Walk-On Roof Deck
Tufflex PVC Roof Membrane
Lippert On-the-Go Ladder Prep
Slide-out Topper Awning