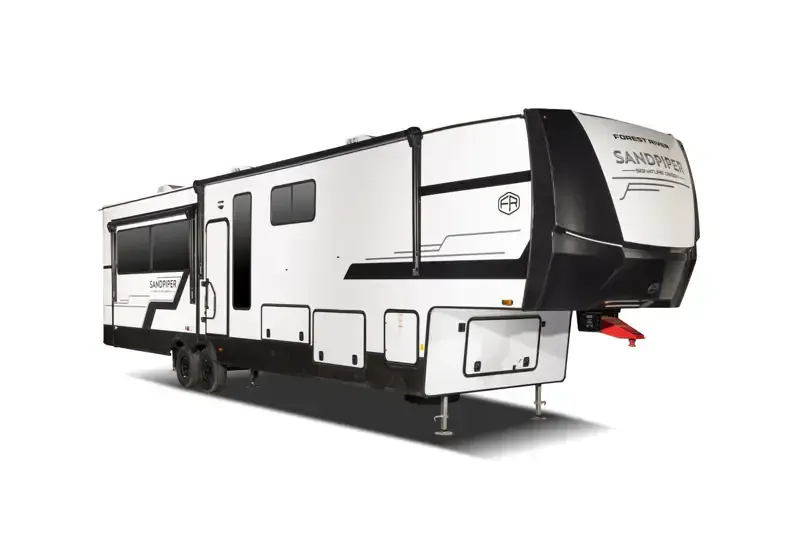
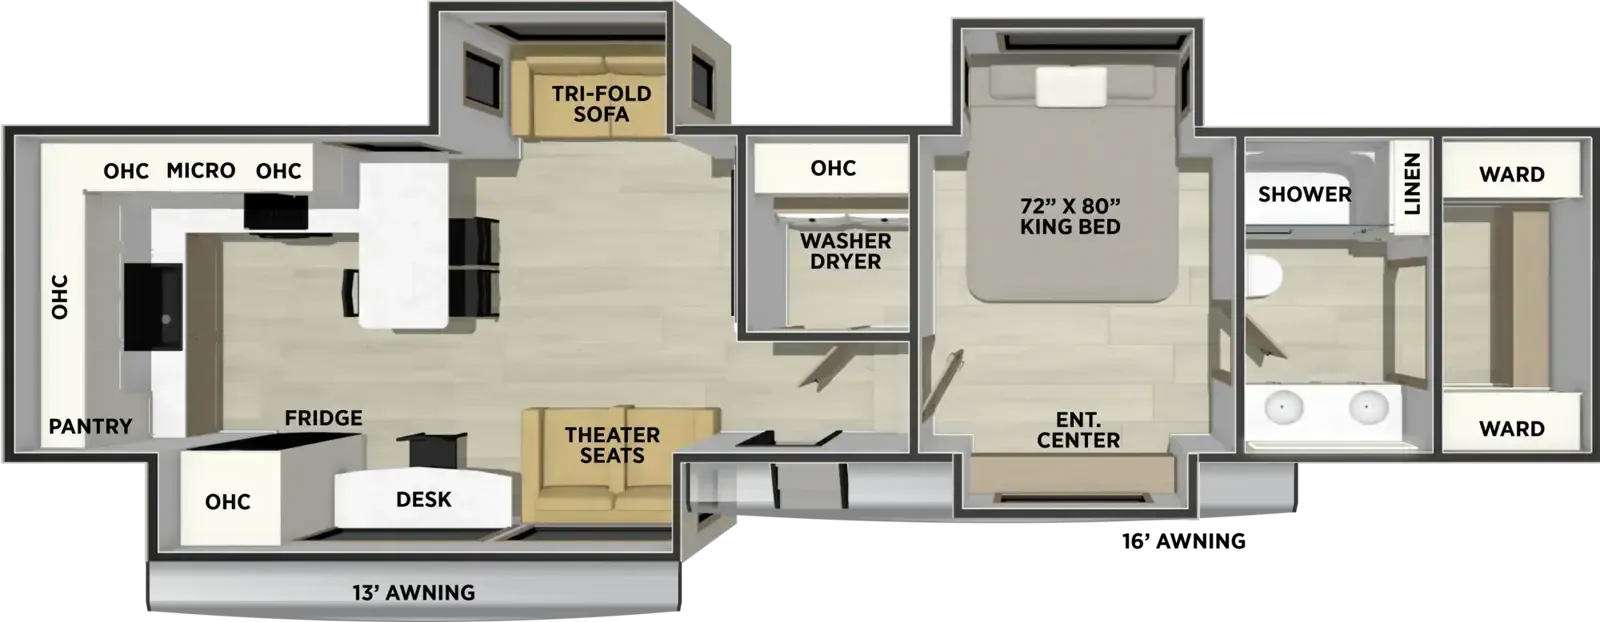
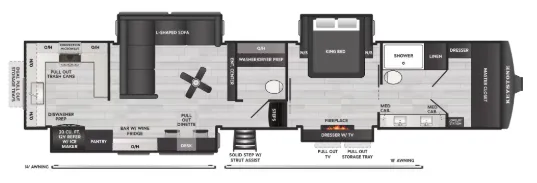
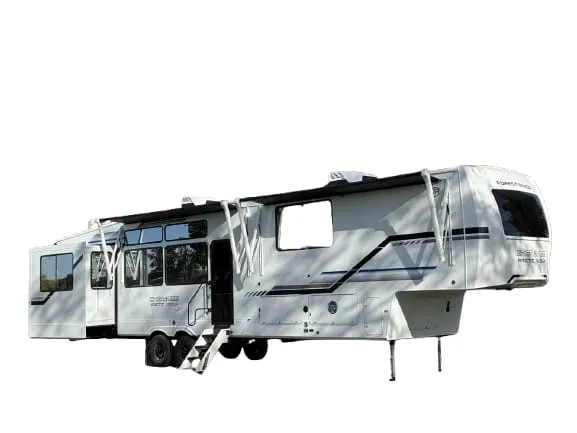
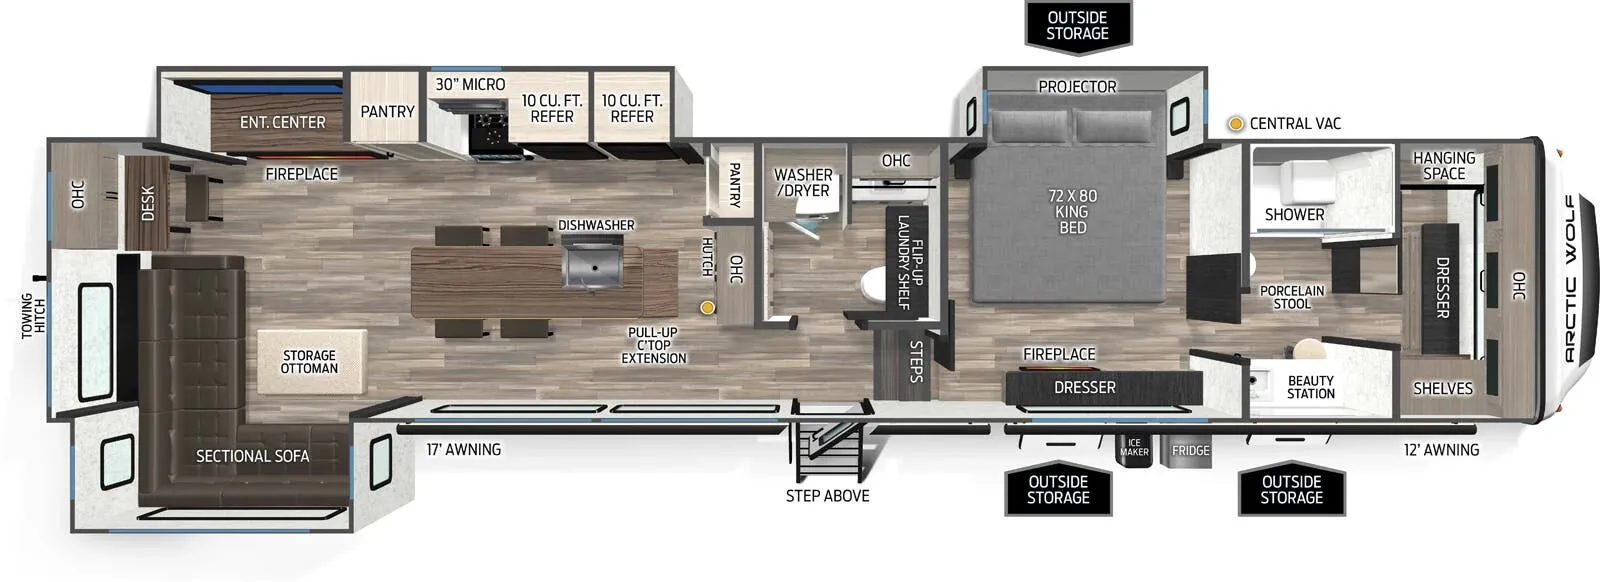
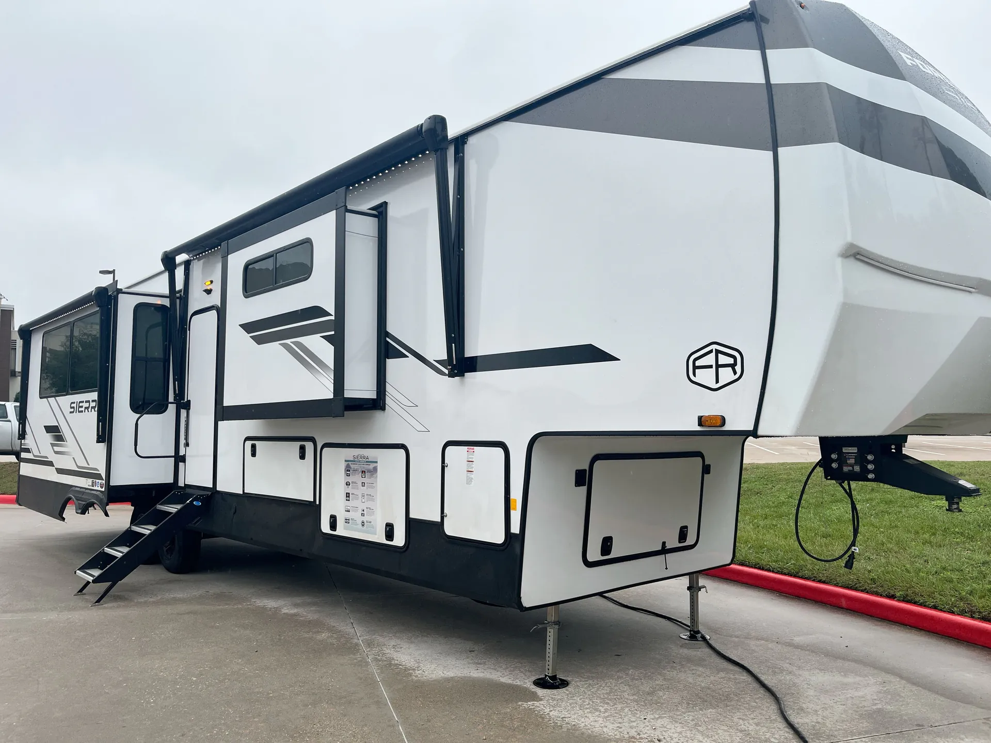
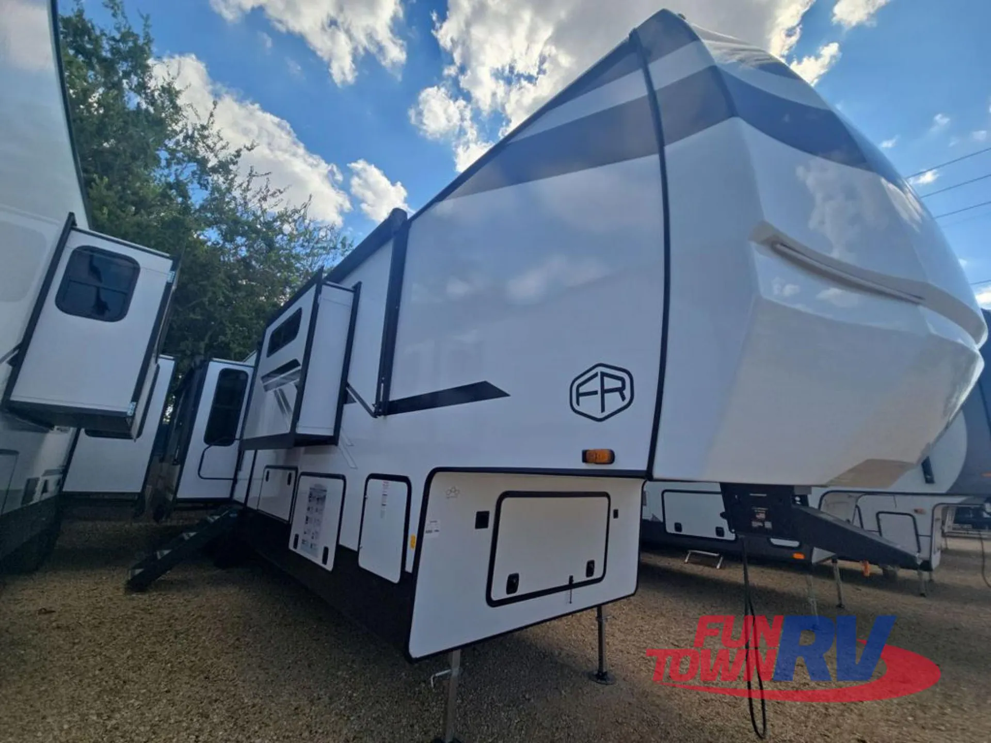
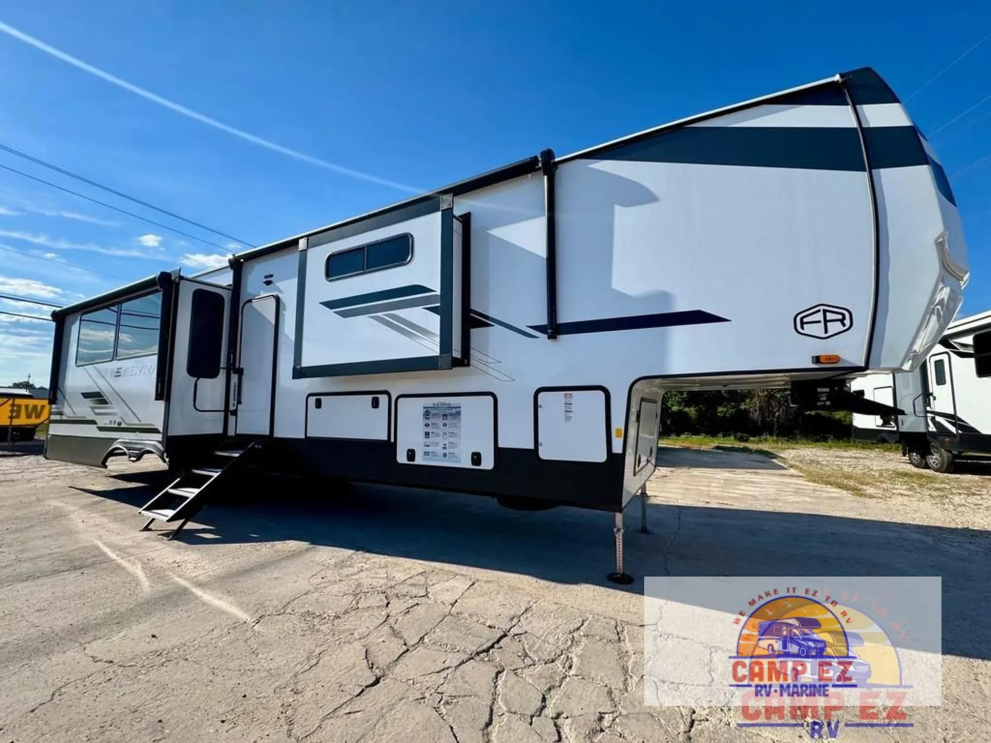
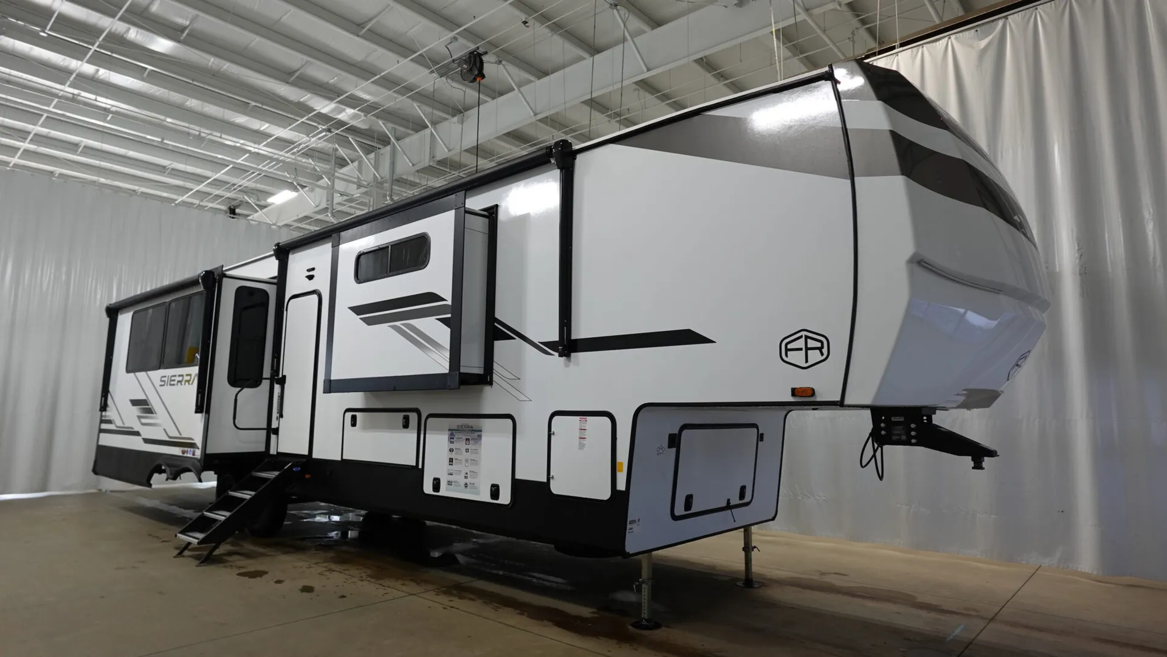
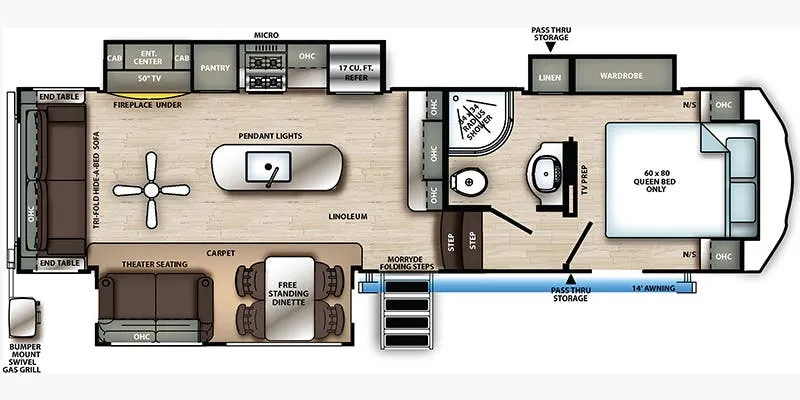
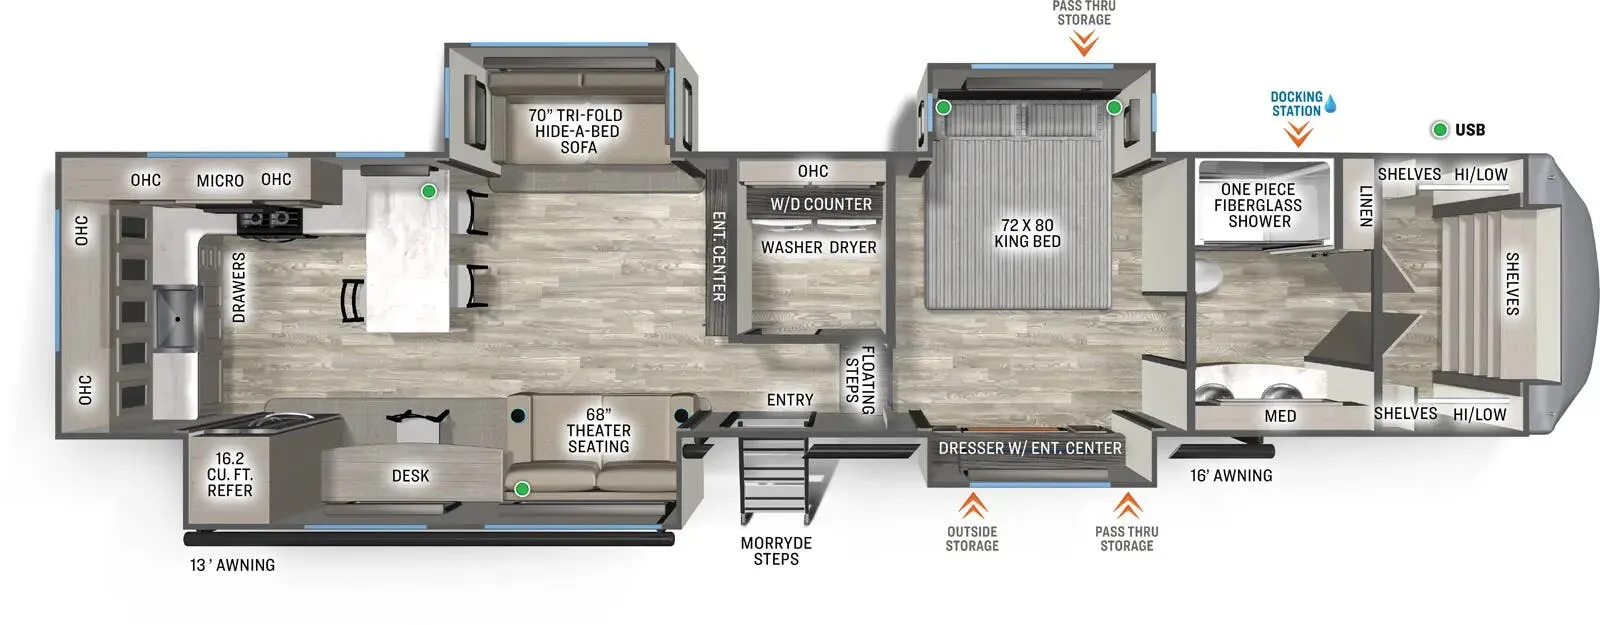
Rear kitchen, bar seating, front bath, walk-in closet, desk
Get in touch and we'll be happy to answer any questions or set up an appointment to see it in person.
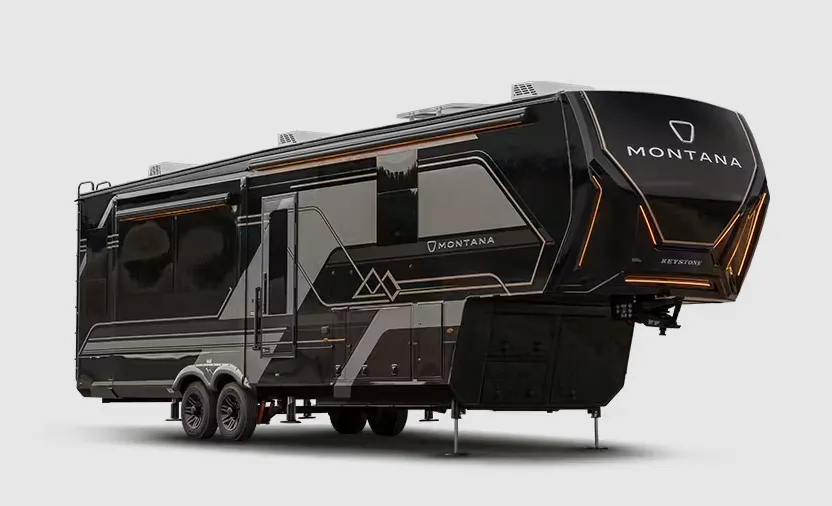
2026 Forest River Sierra 3800RK
NewStock #TJ055513
Listing price
2026 Sierra 3800RK
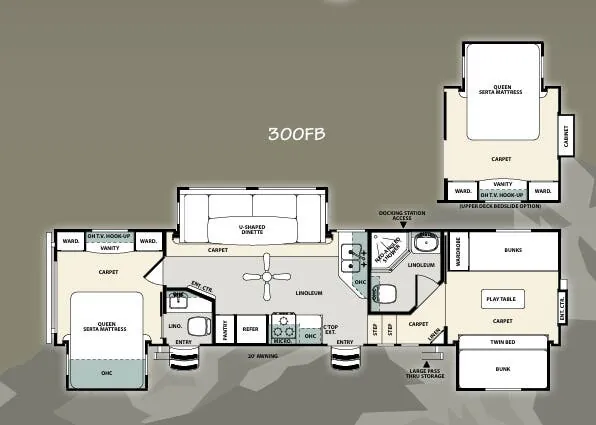
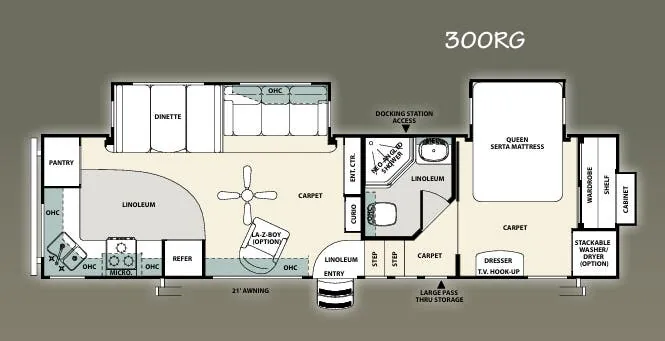
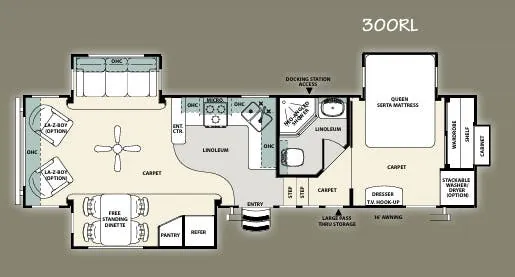
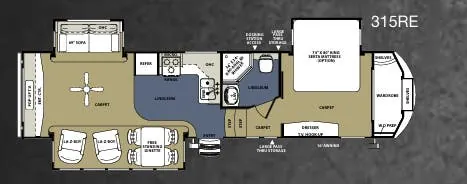
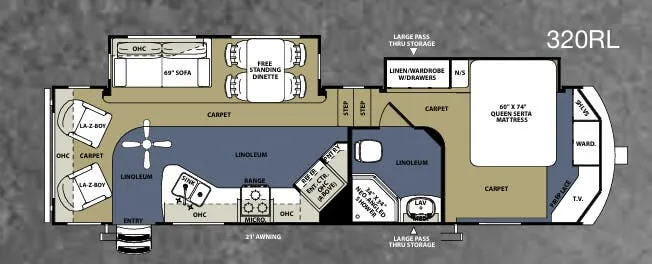
Other floor plans with a similar body style, feature mix, and price range, prioritizing other manufacturers and brands.
Length
37 ft
Dry weight
12,849 lbs
Sleeps
6
Slideouts
4
The rear kitchen layout puts the action at the back of the rig, where a peninsula with bar seating for three, solid surface countertops, and a stainless steel package make cooking feel less like camping. A dedicated laundry room and walk-in closet are the kind of details that matter when you're living in it full-time, and the east/west King bed keeps the bedroom feeling like an actual bedroom. The front bath includes a dual vanity and one-piece fiberglass shower, while a living area desk adds genuine work-from-the-road functionality. Four slides open things up considerably, and with dual 15k BTU air conditioners plus prep for a third, staying comfortable in hot climates is well thought out.
Many factors play into a unit's listing price and what you should pay. This guide provides a ballpark estimate, but it does not factor in your exact scenario or how different listings are equipped.
There may be room for price negotiation.
Unlock pricing insights with RV Envy Pro →$61,683 – $87,999
This unit has been on the lot for 61 to 90 days.
When was this unit listed?This unit ranks near the lowest priced for new units in this model year.
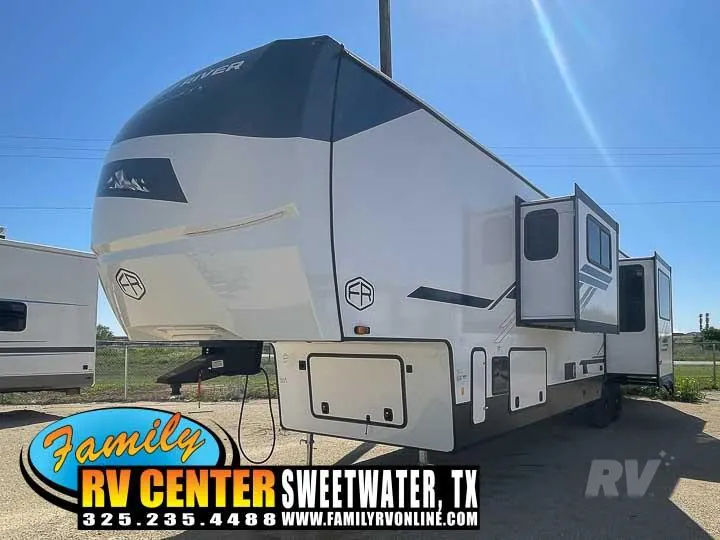
From the dealer's listing
FOREST RIVER SIERRA 3800 REAR KITCHEN FIFTH WHEEL SPECIFICATIONS: HITCH WEIGHT 2,405 lb. GVWR 15,500 lb. UVW 12,849 lb. CCC 2,651 lb. EXTERIOR LENGTH 44 1 EXTERIOR HEIGHT TBD EXTERIOR WIDTH 96 FRESH WATER 50 gal. GRAY WATER 100 gal. BLACK WATER 50 gal. AWNING SIZE 14 & 16 Sierra Fifth Wheels Wherever you go, the Sierra line up will ensure you make the most out of every adventure. Unique floorplan designs like bunkhouses, front living spaces, or mid-bunk/offices will accommodate any traveler or group. Automatic level up, 16.8 French door refrigerator, and underbelly armor combine to create a perfect balance of size, space, features and luxury. 3800RK SIERRA FIFTH WHEELS FEATURES EXTERIOR FEATURES Automatic Electric Level-Up System 2 Towing and Accessory Hitch (N/A 3990FL, 4002FB) 7,000lb axles with Anti-lock Braking System GoPower 200W roof mounted solar panel with controller and battery Quad MORryde® step above with strut Goodyear Radial Tires Color match high gloss gel coated colored exterior fiberglass Painted two tone aerodynamic fiberglass front cap with improved turning radius Underbelly Armor TST Tire Pressure Monitoring System Enclosed and heated dump valves 16” Spare tire kit Large tinted windows with 80/20 UV prohibitor Electric awning with LED light strip Prepped for Lippert On-The-Go Ladder Power front jacks with spring loaded snap pins Automotive-style fender skirts Hitch light Porch light with interior switch 30 lb. double LP tanks with auto change over Two exterior speakers Rain gutters with extra long drip spouts (Prevents black streaking) Insulated heavy duty slam lock baggage doors Exterior foldable grab handle Unobstructed pass thru storage area Upgraded aluminum rims Oversized friction hinge entry door INTERIOR FEATURES Stainless steel appliances Rustic wood plank linoleum Hidden hinged, soft close drawers and cabinets Solid Surface Countertops Fiberglass one-piece shower with folding teak seat Washer and Dryer Prep Stainless steel under mounted kitchen sink Decorative backsplash Two color coordinated interiors LED lighting throughout Recessed residential lighting Accent lighting over dinette Mocha accent crown molding over kitchen cabinets Extra large, panoramic picture windows throughout Vented side windows in slideouts TV antenna with booster Solid wood drawer fronts with birch sides Upgraded raised panel cabinet doors with designer rails Bedroom slideout fascia Memory foam mattress 50” flatscreen TV Premium soundbar with built in DVD player Designer window treatment accented per décor Ceiling fan Tri-fold hide-a-bed sofa Residential stain resistant carpet Quilted bedspread APPLIANCES / SYSTEMS Dual 15,000BTU Ducted Air Conditioners 17 cu. ft. 12V refrigerator 60,000BTU tankless water heater Heated Holding Tanks (12V) Floor ducted 35,000 BTU furnace 30” OTR stainless steel microwave Three burner high output range with 22” oven Interior monitor panel for holding tanks Satellite and cable hookup with RG-6 cable for high quality picture Porcelain foot flush toilet(s) 65 Amp converter Power fan in bathroom CONSTRUCTION Welded aluminum-framed, vacuum bonded laminated superstructure 3/8” roof decking Cambered powder coated frame with rust prohibitor Fully enclosed underbelly 5” truss roof rafters R-10 sidewall construction Laminated sidewalls Laminated slideout walls FOR YOUR SAFETY Smoke alarm Fire extinguisher Breakaway switch (Battery hook-up required) Dead-bolt lock on entry door LP/CO gas detector Fire escape windows Status: READY FOR SALE Weight: 12790
Family RV Center
Sweetwater, TX
Sells faster than 7% of Texas RV dealers
Compared with 230 dealers in Texas
Other listings for this floor plan, ranked by condition, model year, distance, price, and listing quality.