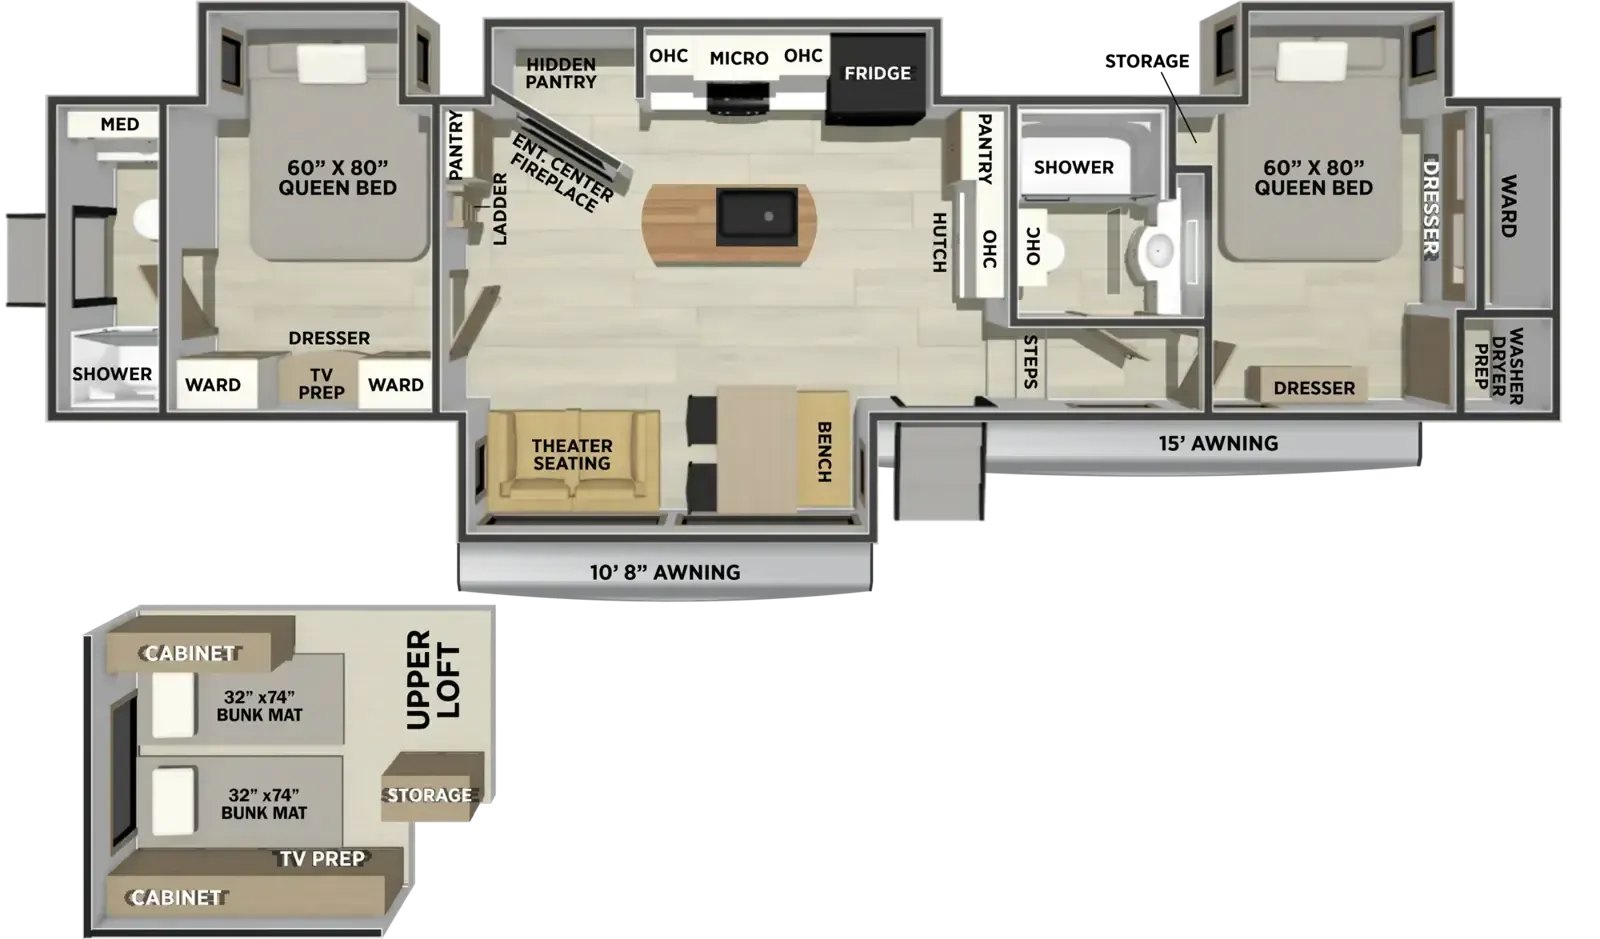
Bathroom with entry door, two bedrooms, loft, two full baths, desk
Get in touch and we'll be happy to answer any questions or set up an appointment to see it in person.
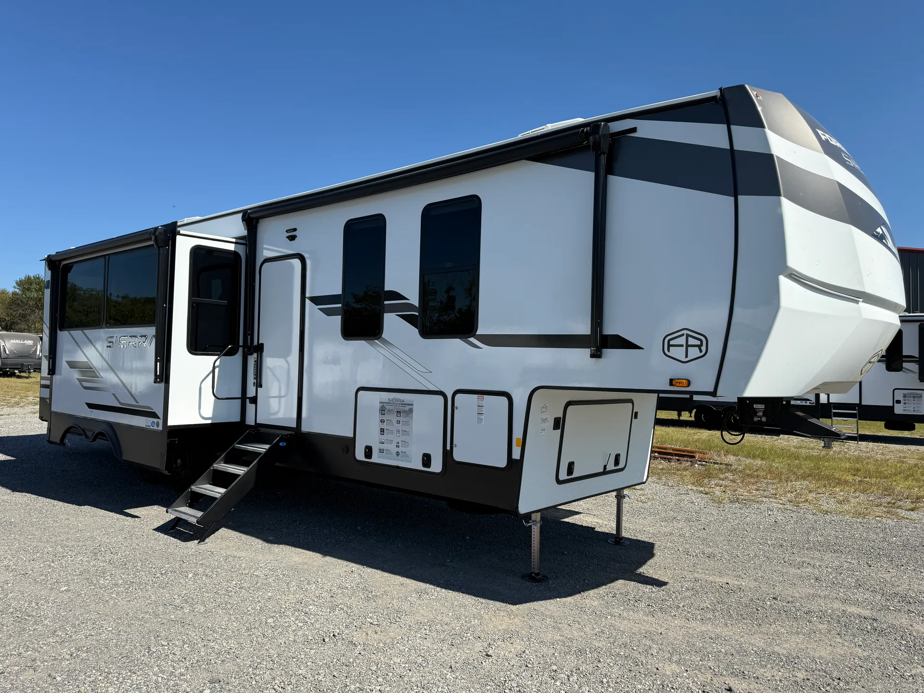
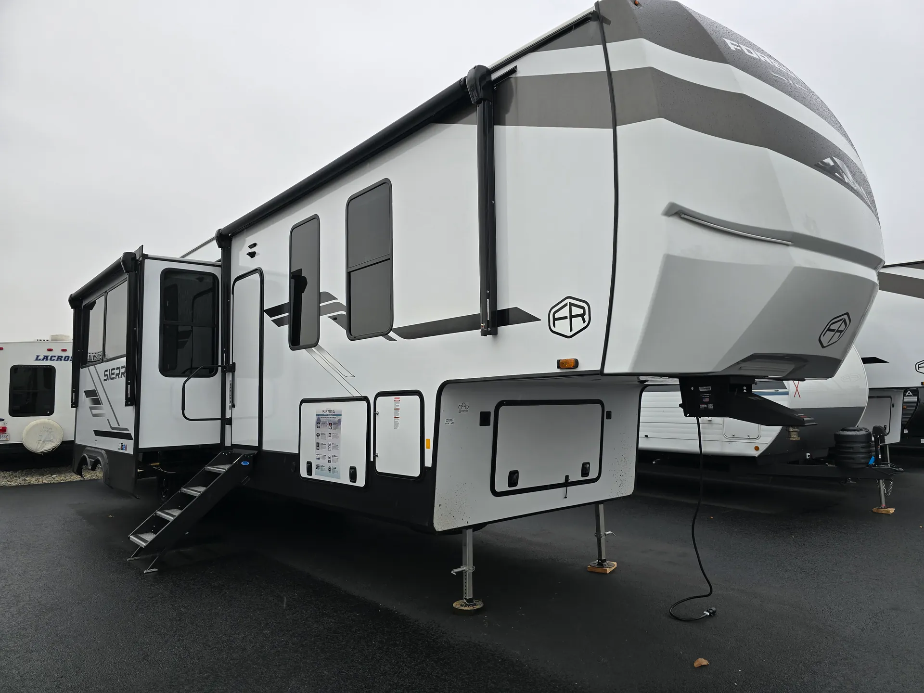
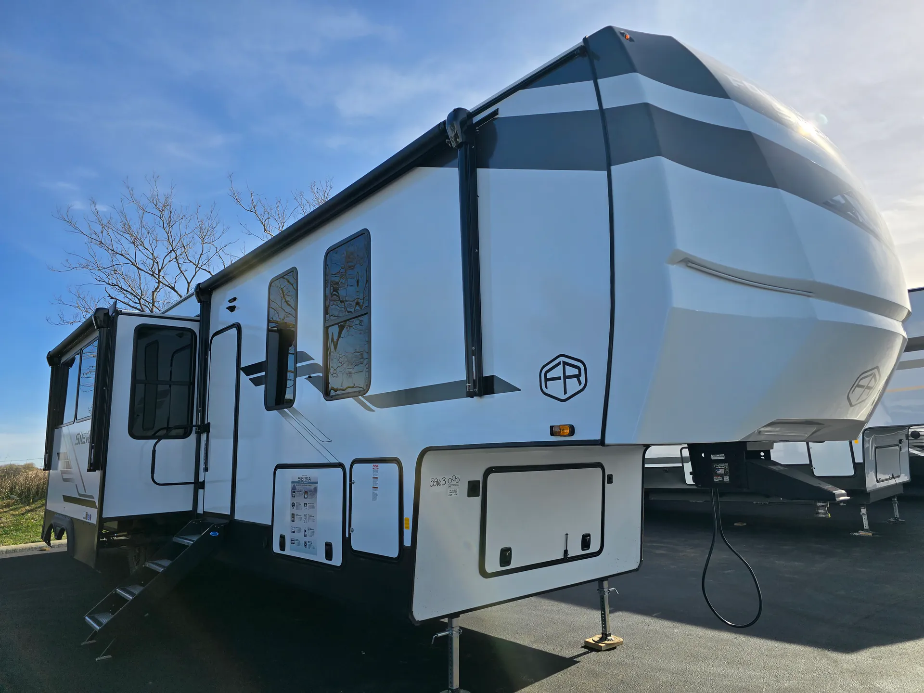
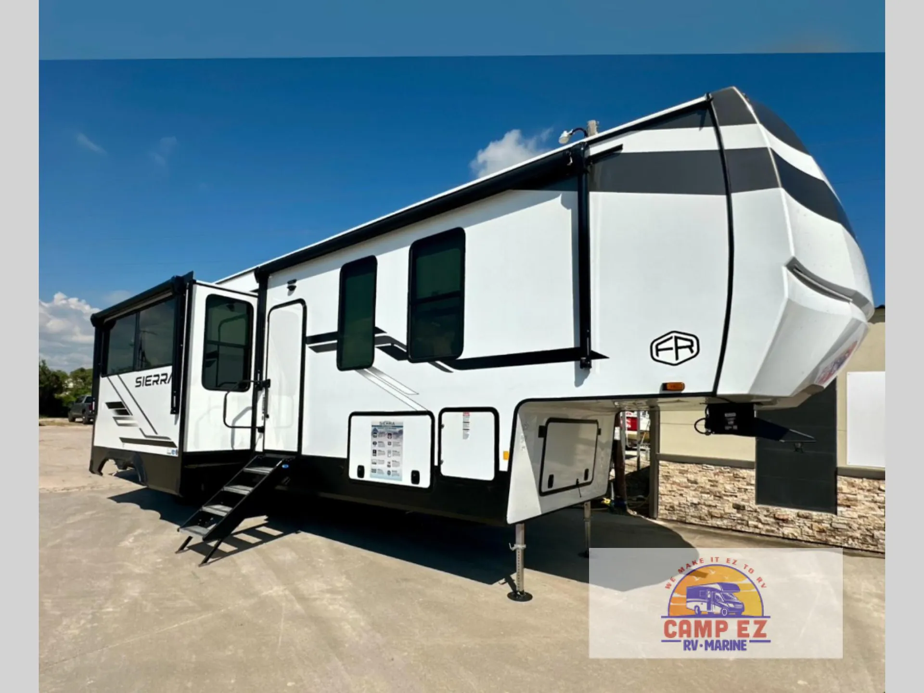
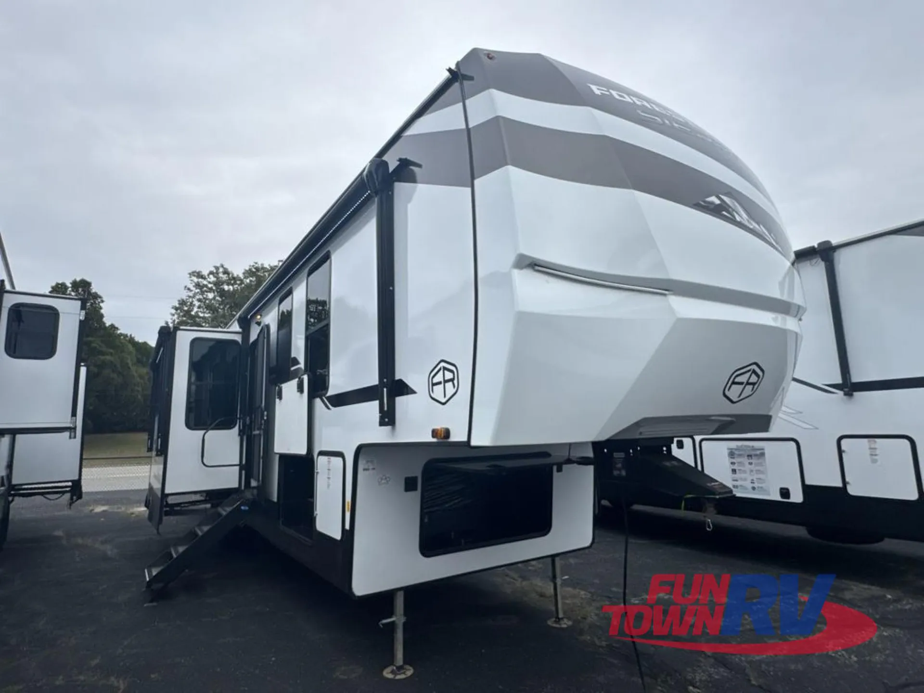
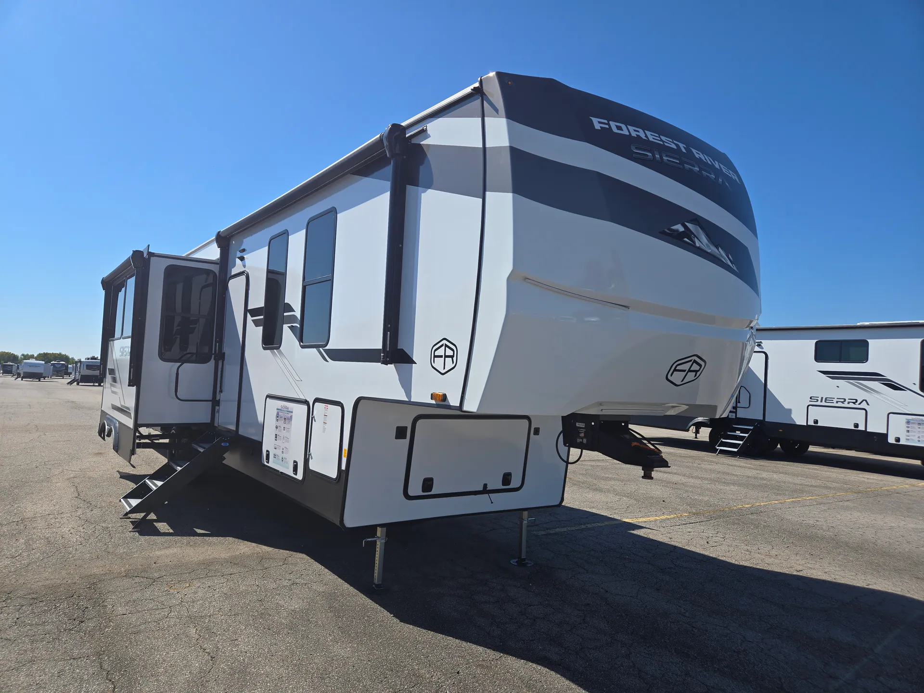
2026 Forest River Sierra 4002FB
NewStock #FR054818
Listing price
2026 Sierra 4002FB
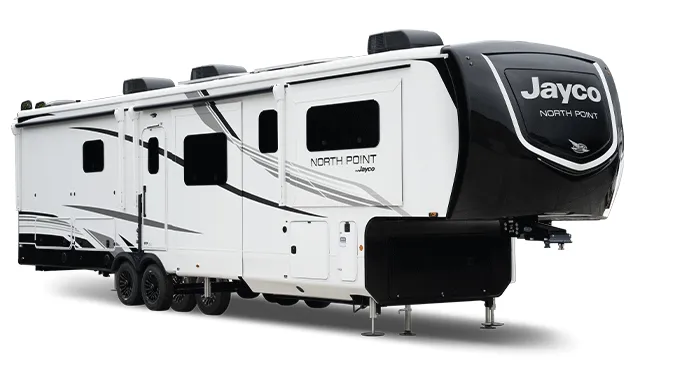
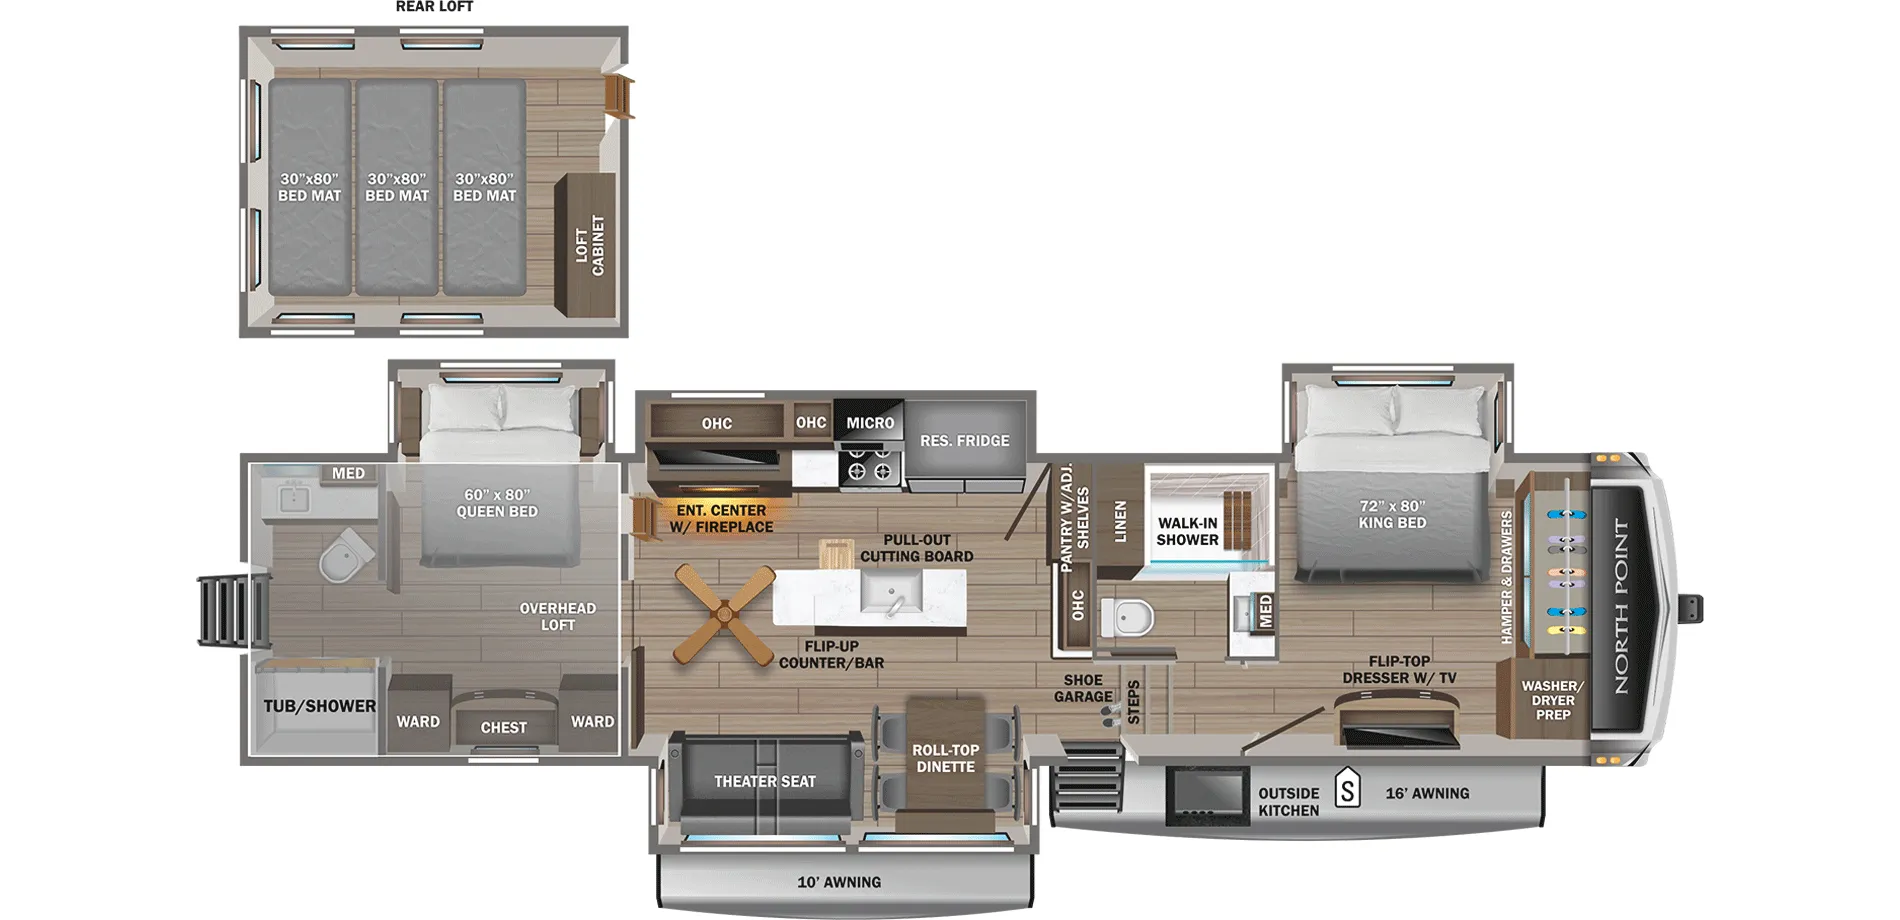
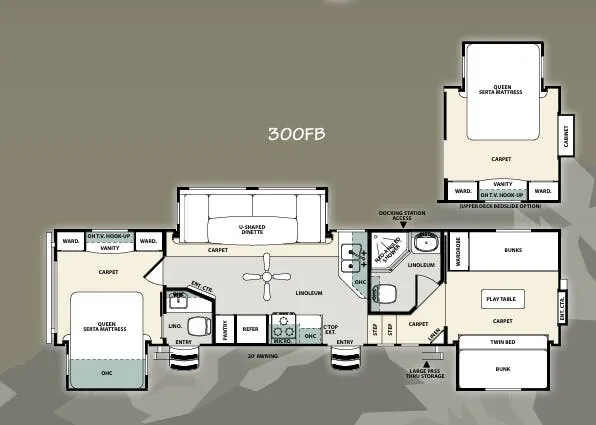
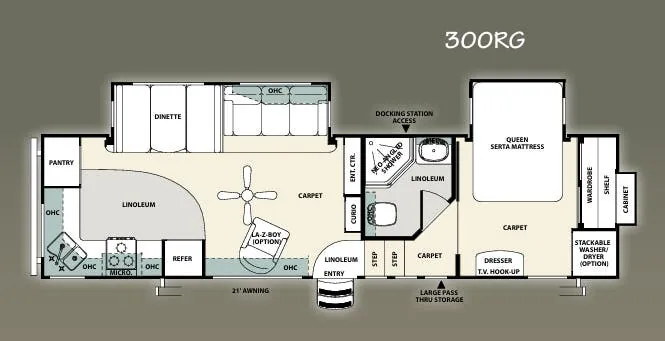
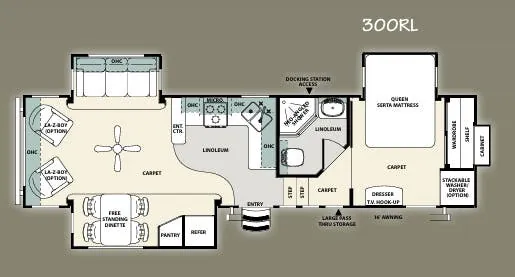
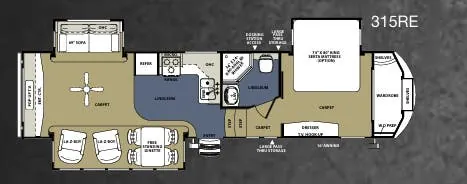
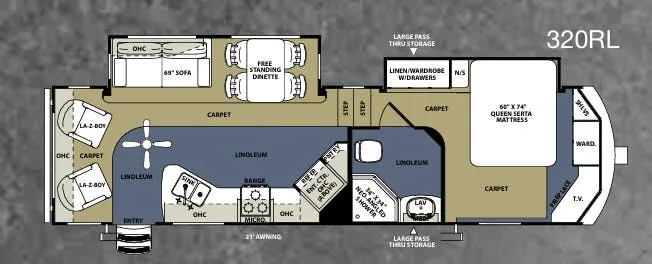
Other floor plans with a similar body style, feature mix, and price range, prioritizing other manufacturers and brands.
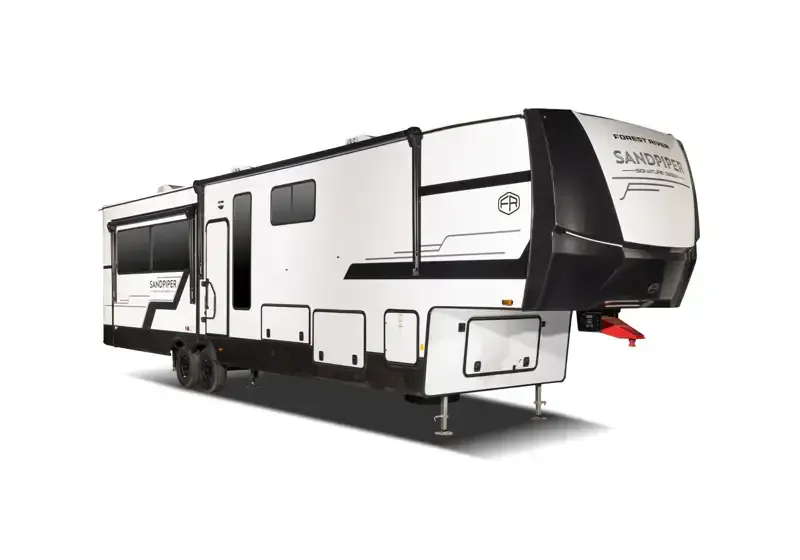
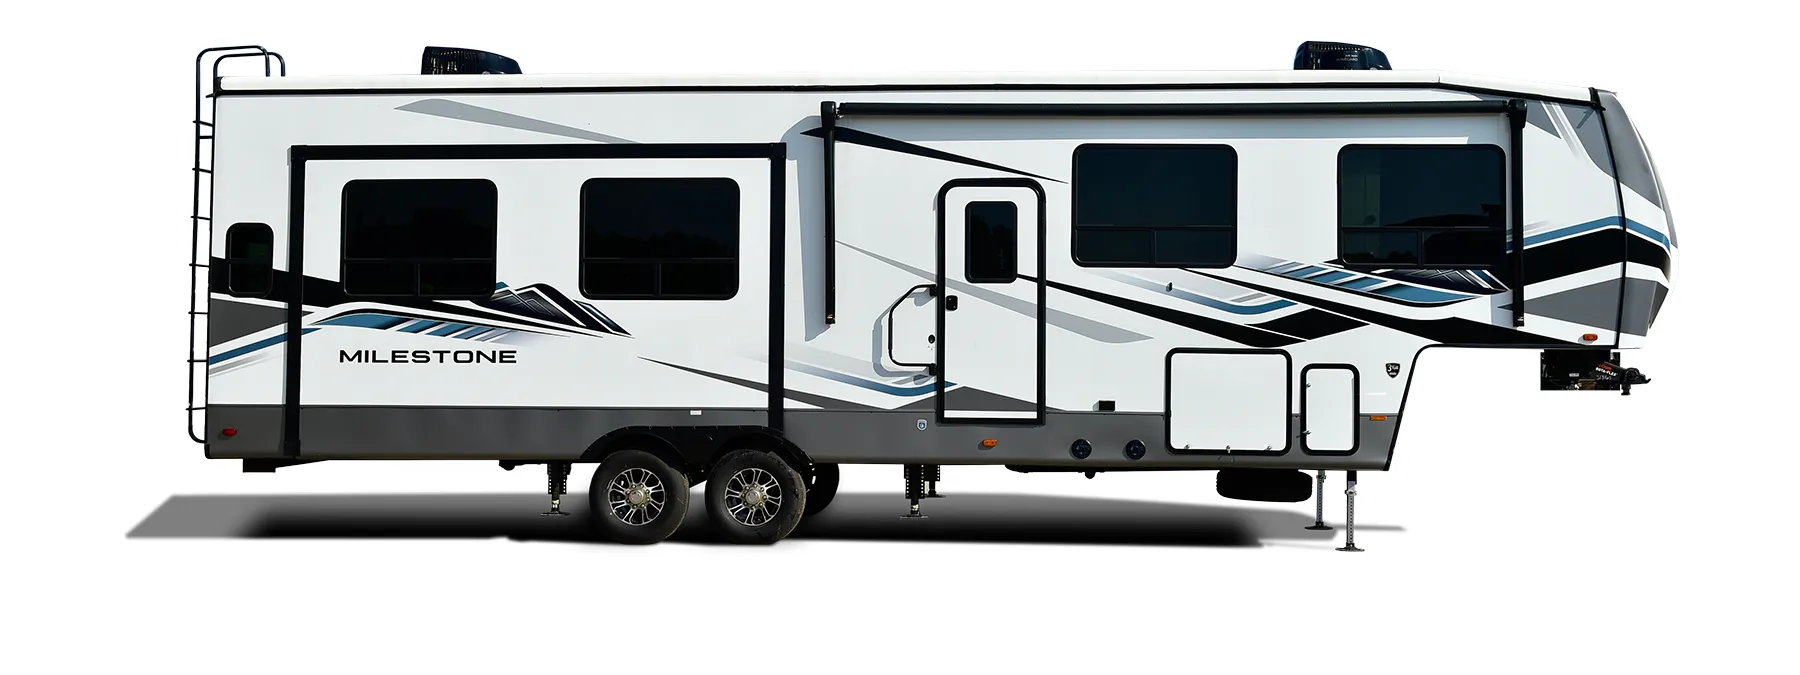
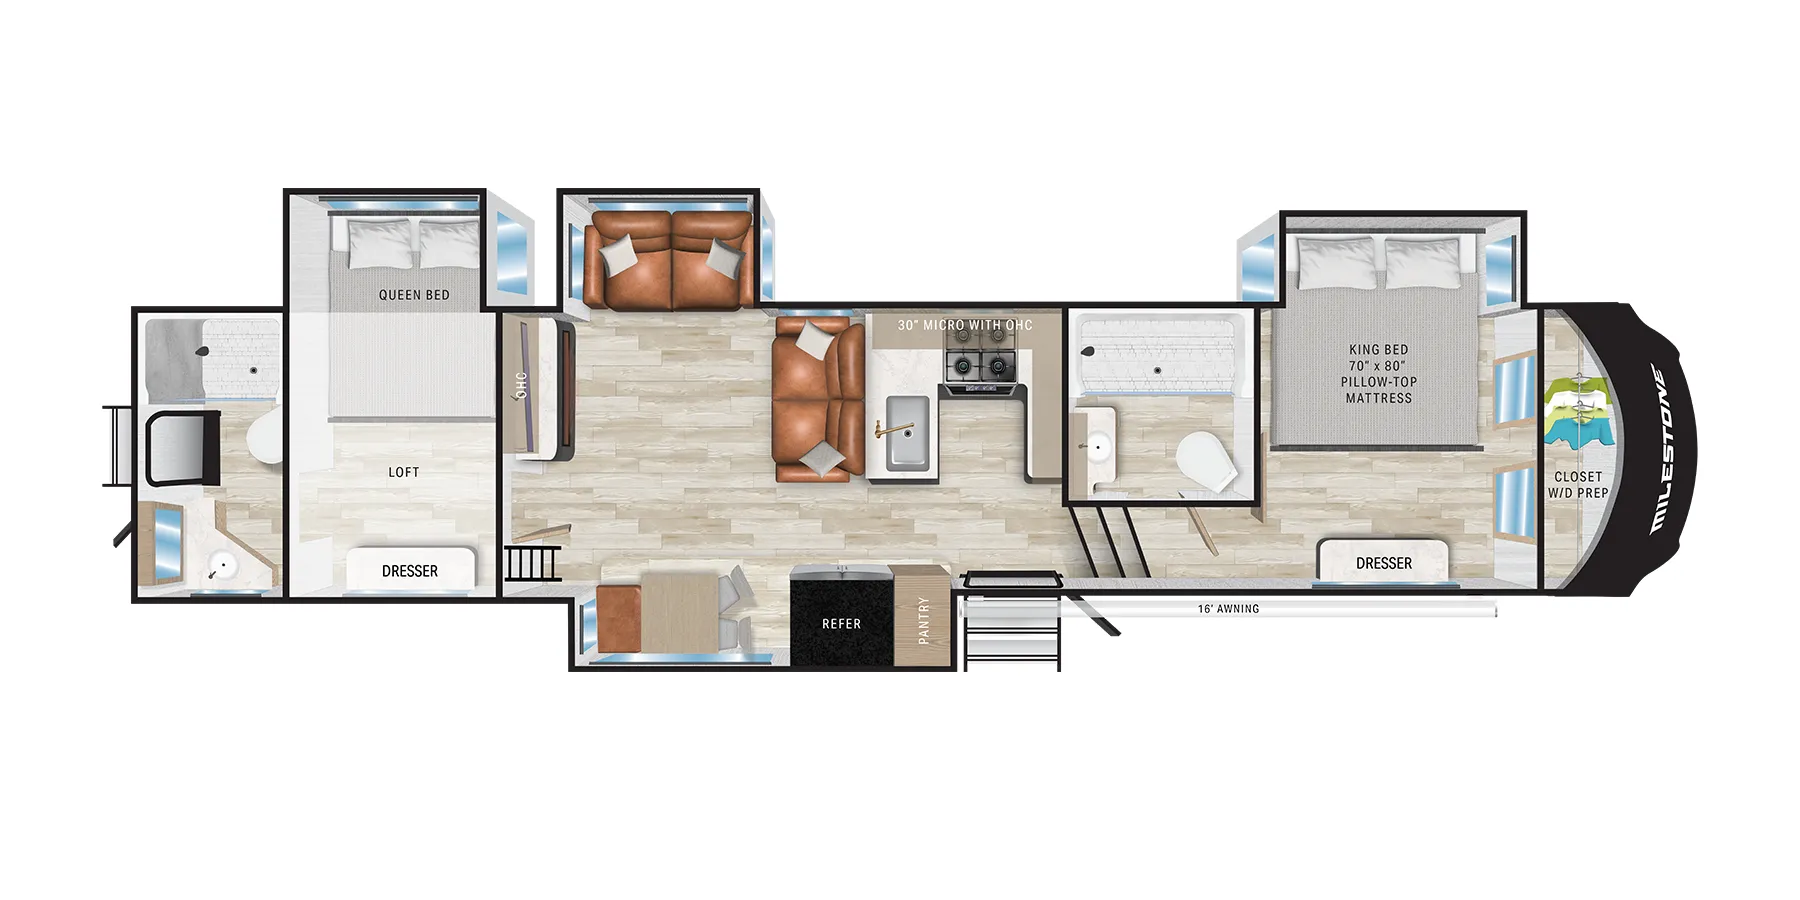
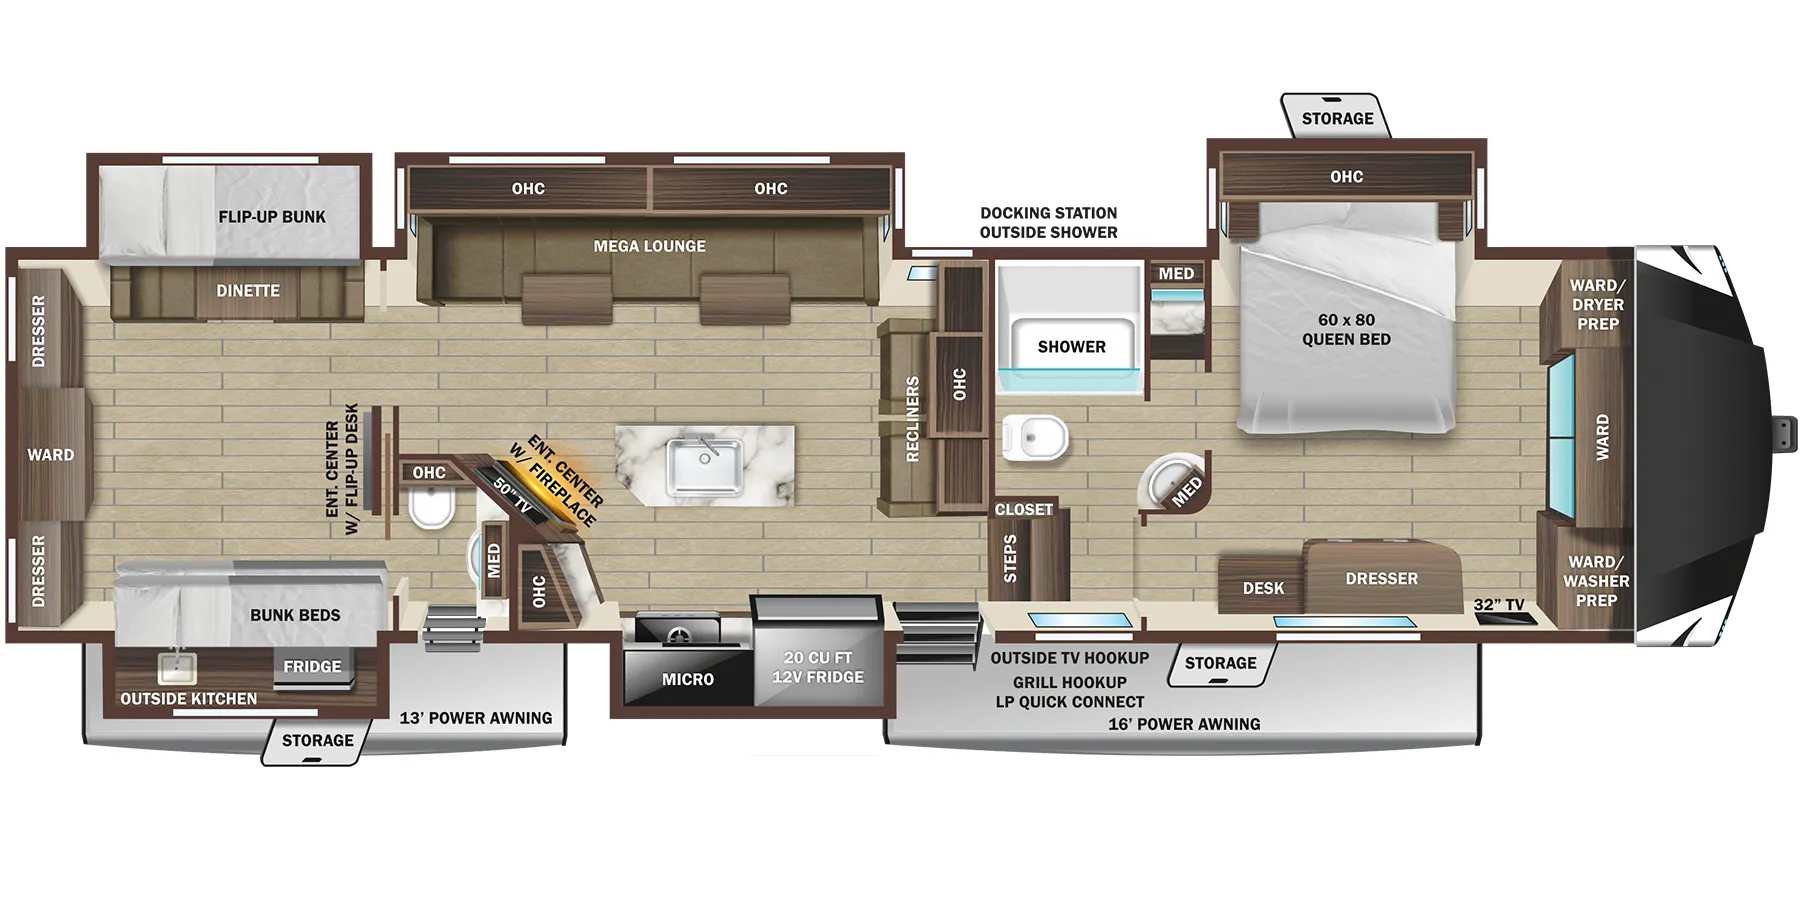
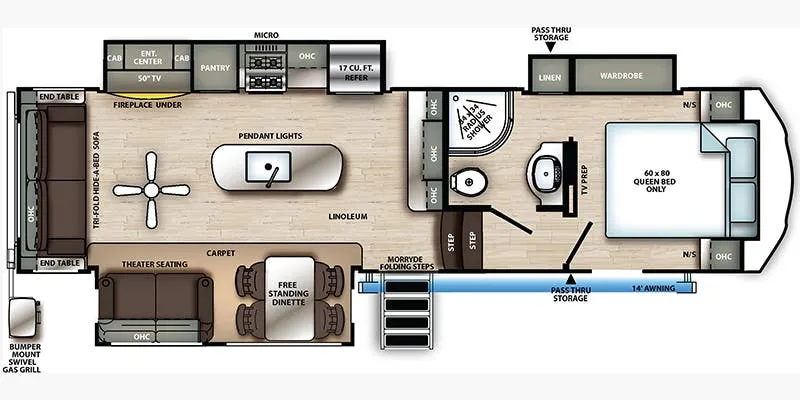
Four slides open up a floor plan that genuinely earns its square footage, a front bedroom with east/west bed orientation and a loft above, a second bedroom toward the rear, and two full baths including one with a dedicated entry door and bathtub. The kitchen is a real highlight: solid surface countertops, a stainless undermount sink, a center island, and a hidden pantry that keeps things tidy, plus a full outdoor kitchen when you want to move the party outside. A desk makes remote work practical, and washer/dryer prep means you can set it up for long hauls or full-timing without major retrofitting. Owners consistently call out the towing balance and storage as standouts, and Forest River has a reputation for working through any warranty issues that come up at delivery.
Length
43 ft 5 in
Dry weight
12,889 lbs
GVWR
15,500 lbs
Sleeps
6
Many factors play into a unit's listing price and what you should pay. This guide provides a ballpark estimate, but it does not factor in your exact scenario or how different listings are equipped.
$59,980 – $79,900
This unit is ranked 8 of 22 by asking price in this group.
The listing price on this unit has changed 4 times.
See the complete price timeline and the rest of this unit's pricing insights.
Rocky Ridge RV
Van Buren, AR
Sells faster than 85% of US RV dealers
Compared with 1,119 dealers nationwide
The 2026 Forest River Sierra 4002FB is a luxury fifth wheel designed for buyers who want front bath privacy, expansive living space, and residential-level comfort in a full-size platform. With a bold front-bath layout and wide-open central living area, this RV for sale delivers both separation and sophistication.
• Front bath (FB) floorplan featuring a spacious, residential-style bathroom positioned across the front cap
• Private master suite located just behind the front bath, offering walk-around bed and generous wardrobe storage
• Opposing slide-outs in the main living area creating a wide, open residential feel
• Rear living configuration with comfortable lounge seating and panoramic windows
• Center island kitchen with solid surface countertops, quality appliances, deep cabinetry, and ample prep space
• Dedicated dining area positioned naturally between kitchen and lounge
• Half bath for added guest convenience and improved traffic flow
• Interior storage integrated throughout, including pantry space and large closets
• Exterior pass-through storage for larger gear, outdoor furniture, and seasonal equipment
• Sierra construction platform engineered for durability, insulation performance, and extended-stay capability
The Sierra 4002FB stands out for buyers who want true front-bath luxury paired with expansive living space and purposeful room separation, making it ideal for extended trips or full-time lifestyle flexibility.
Other listings for this floor plan, ranked by condition, model year, distance, price, and listing quality.