This unit has a sale pending.
It's still listed because pending deals sometimes fall through. Ask the dealer to be next in line.
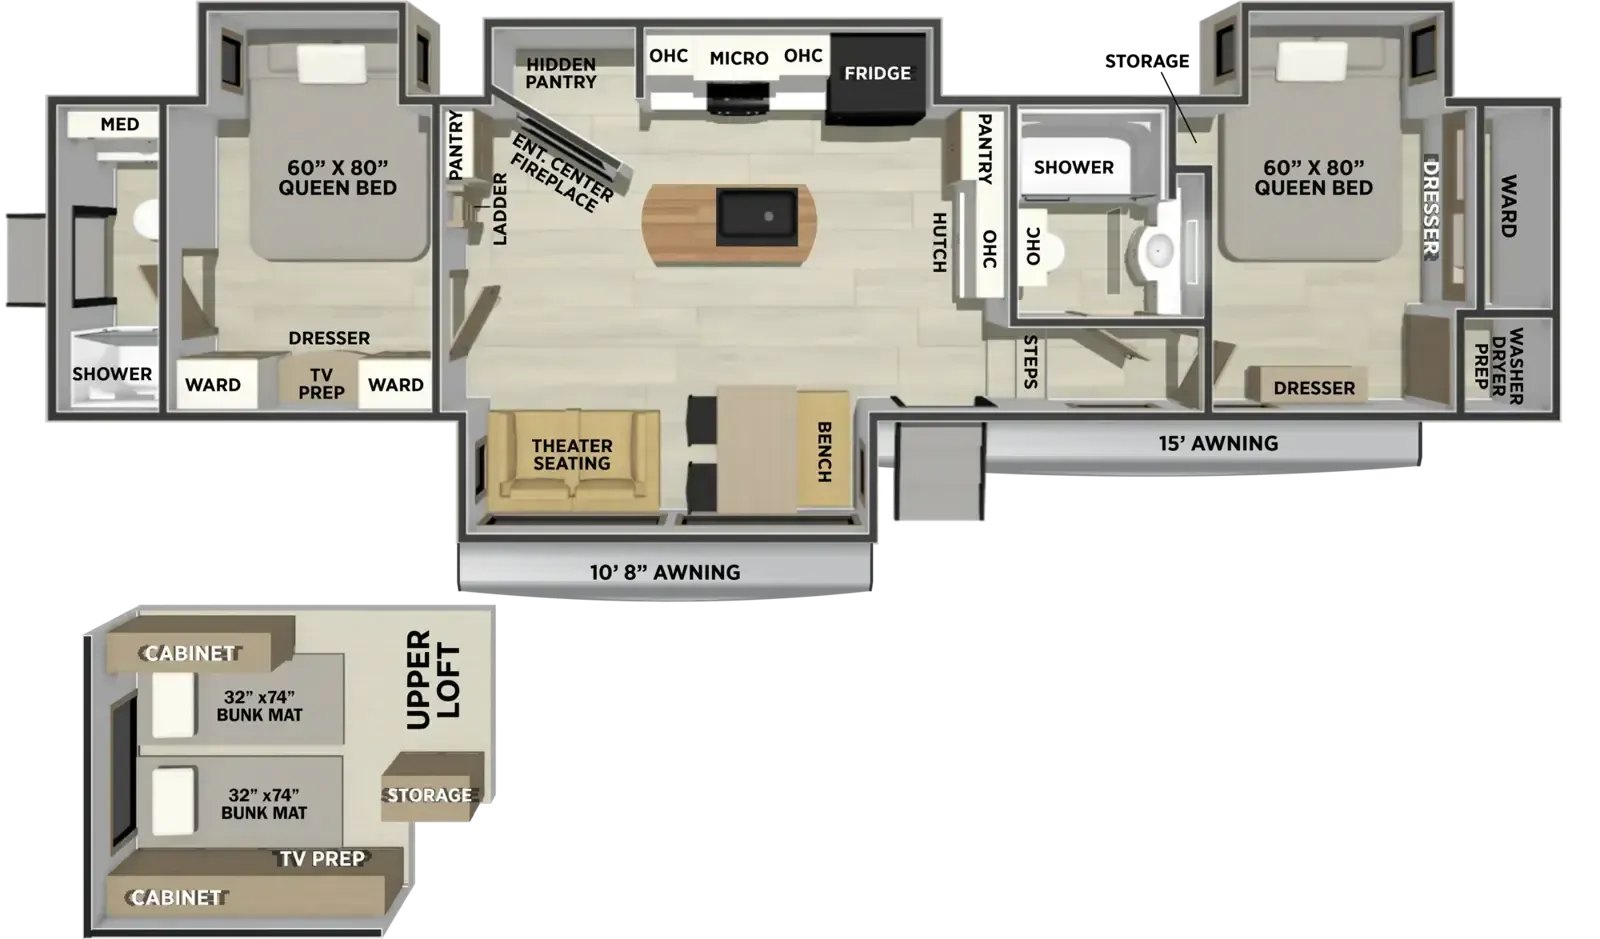
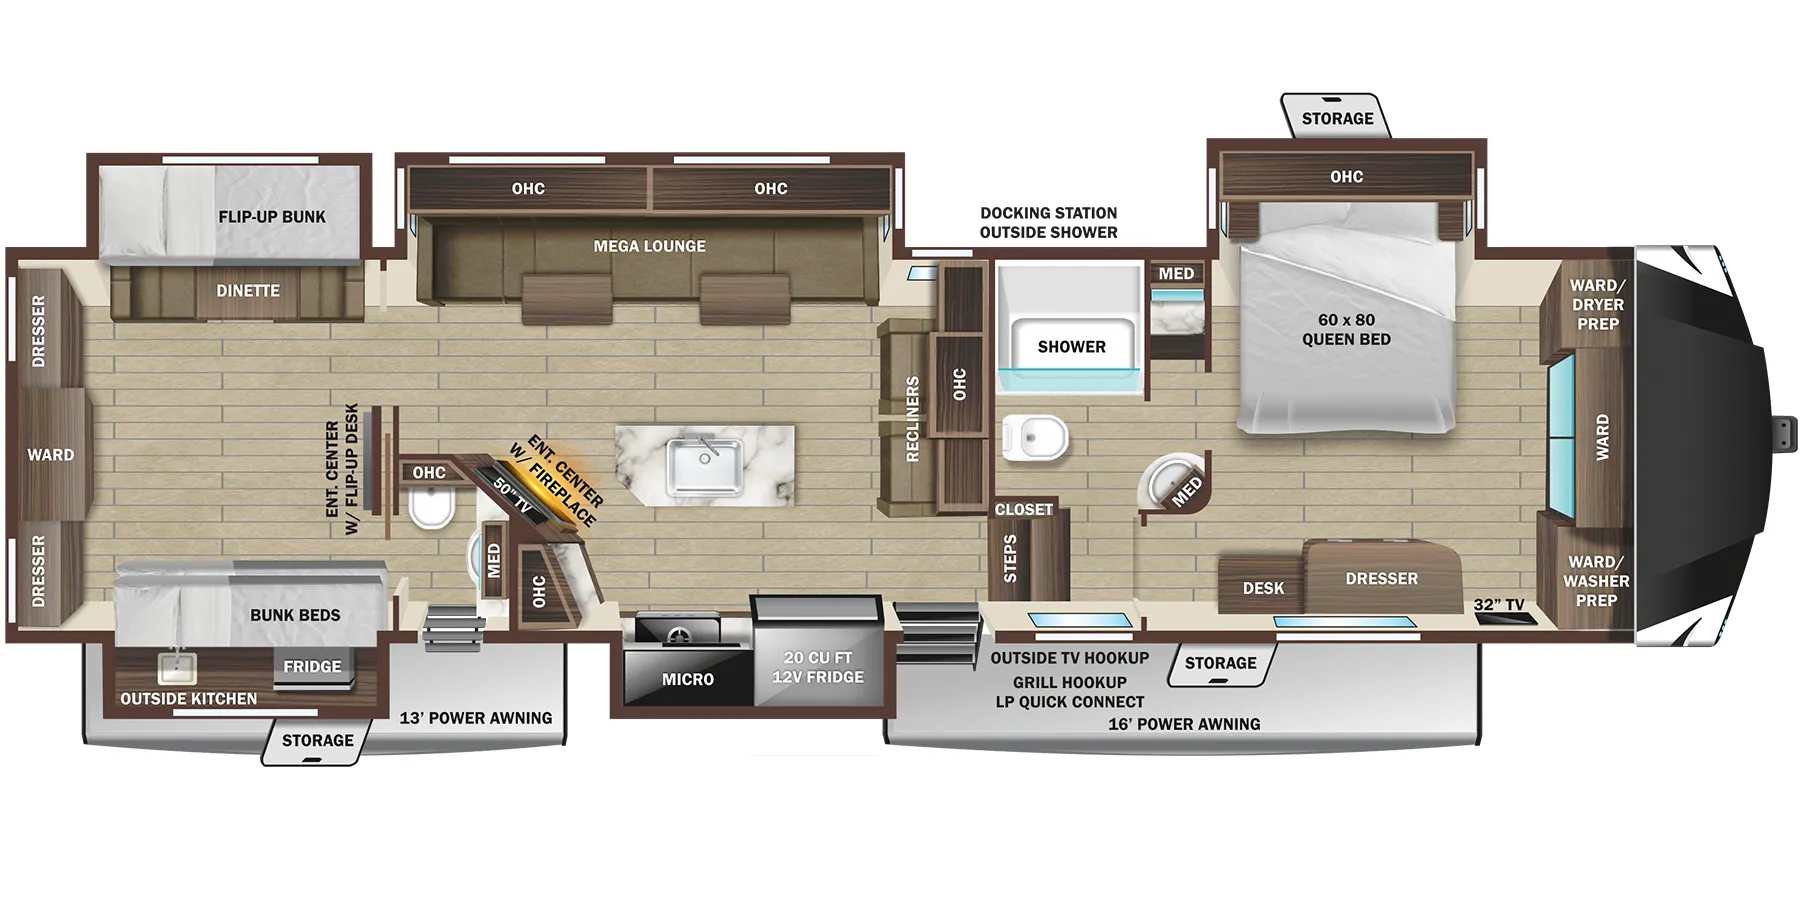
Bathroom with entry door, two bedrooms, loft, two full baths, desk
Get in touch and we'll be happy to answer any questions or set up an appointment to see it in person.
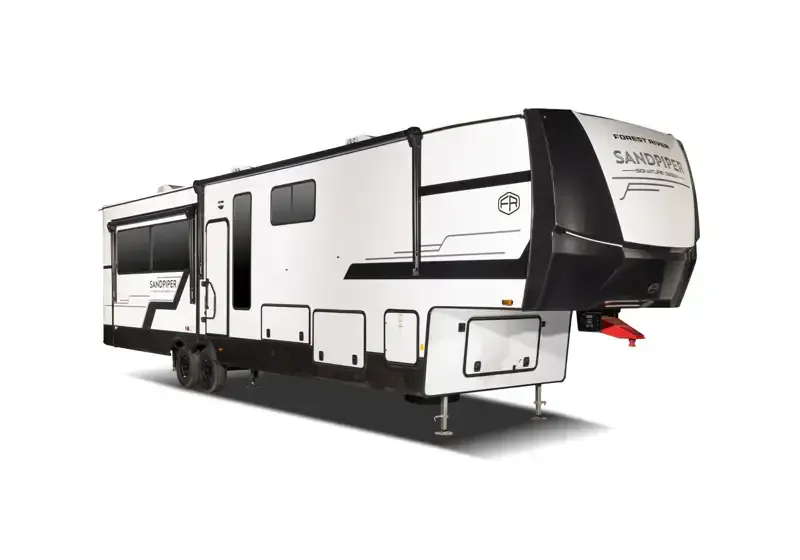
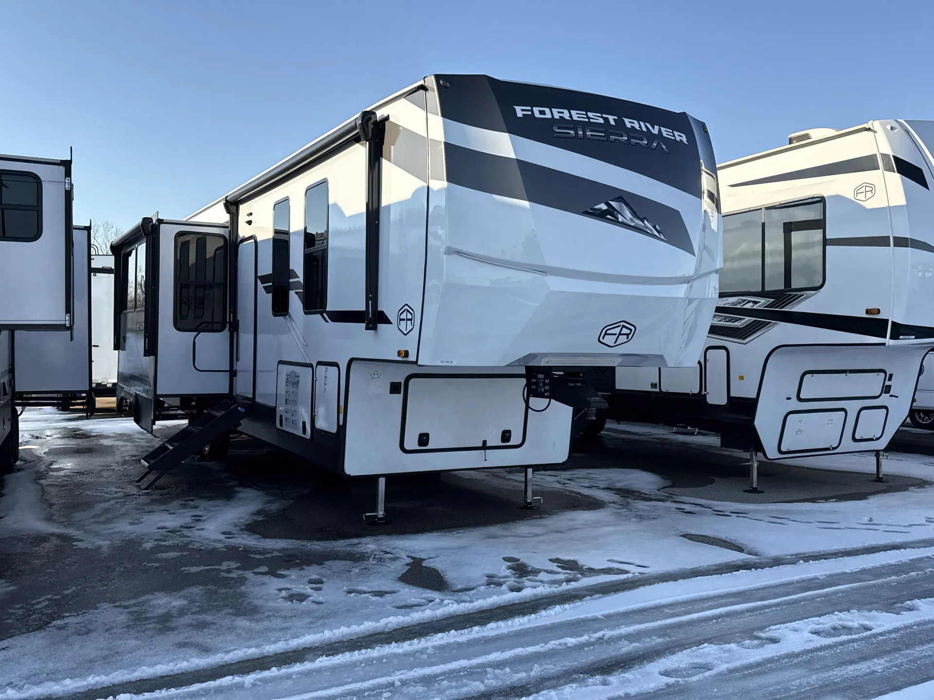
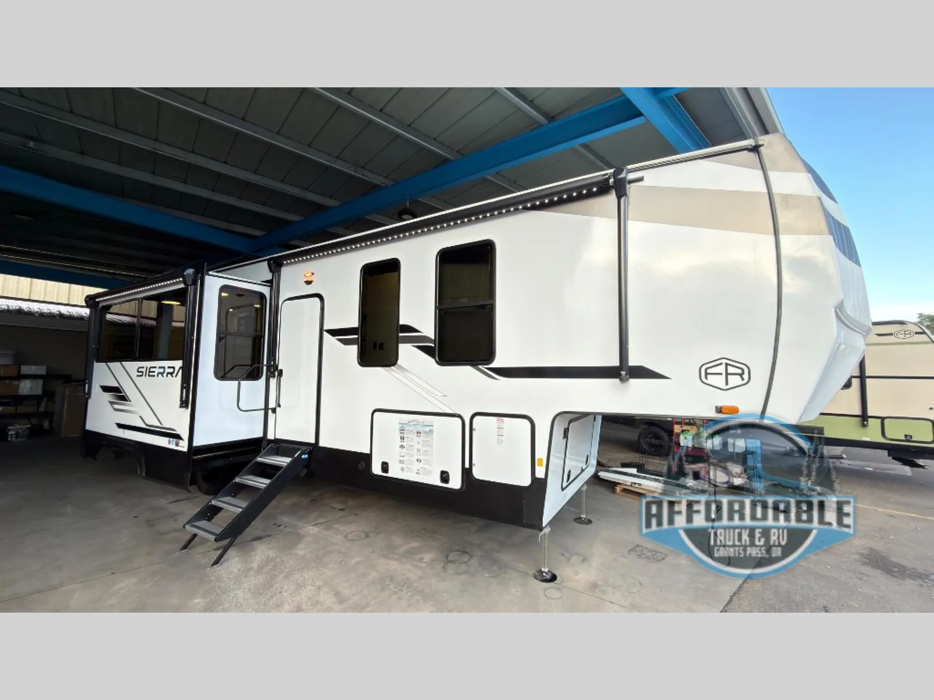
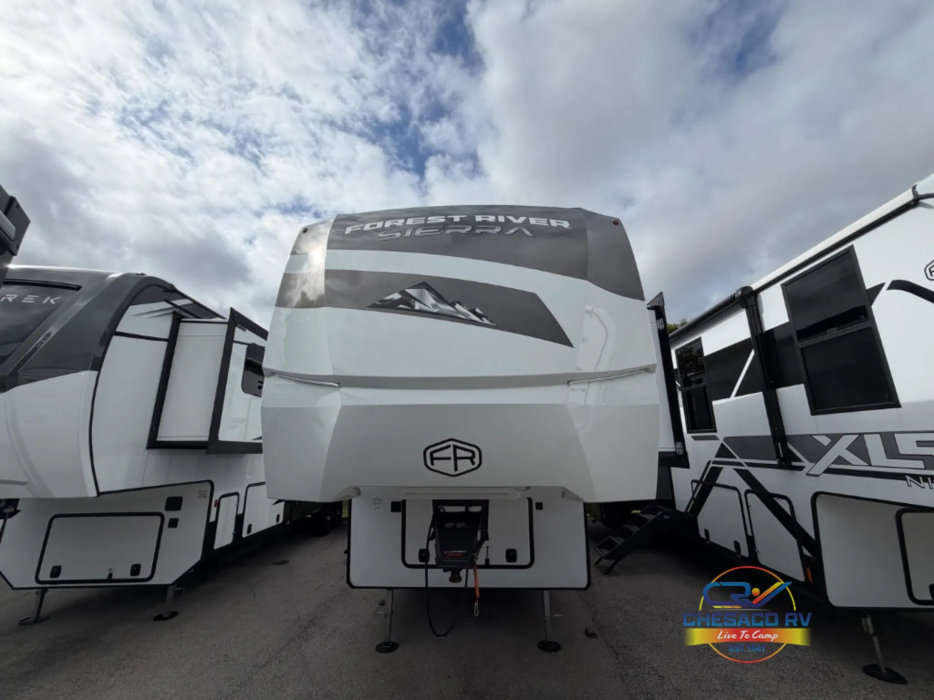
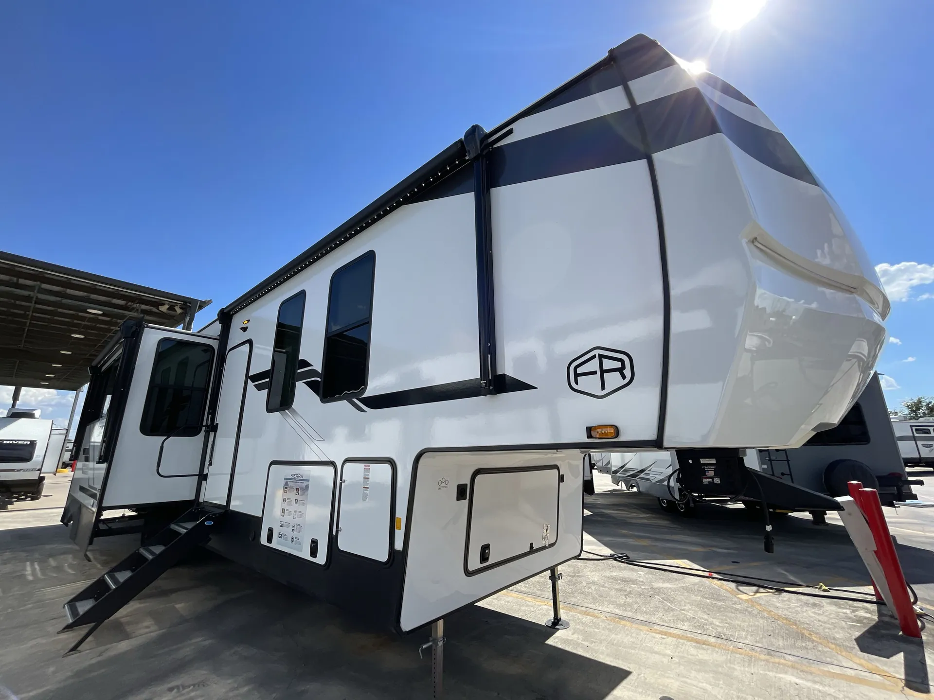
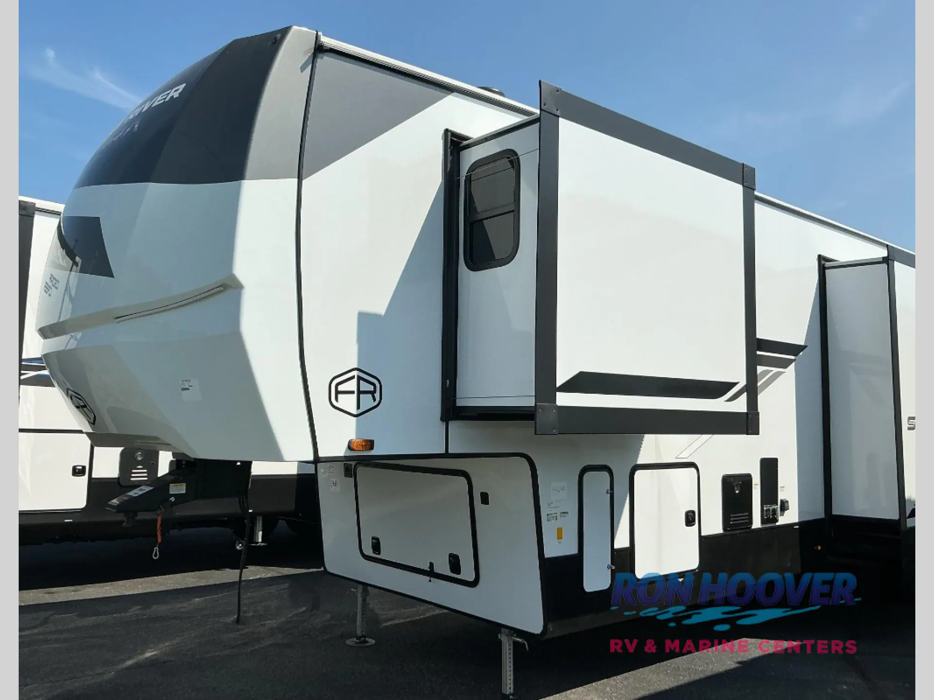
2026 Forest River Sierra 4002FB
NewStock #FSI199
Listing price
2026 Sierra 4002FB

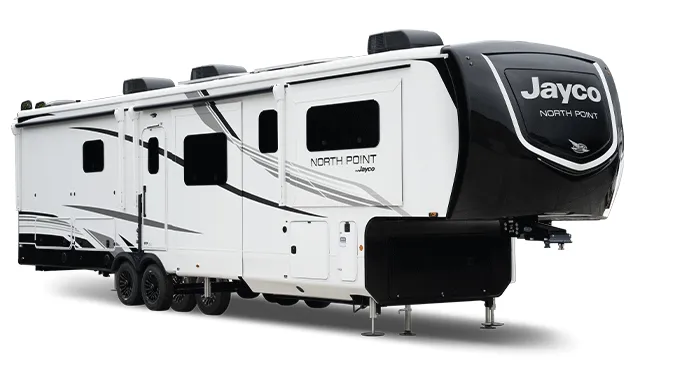
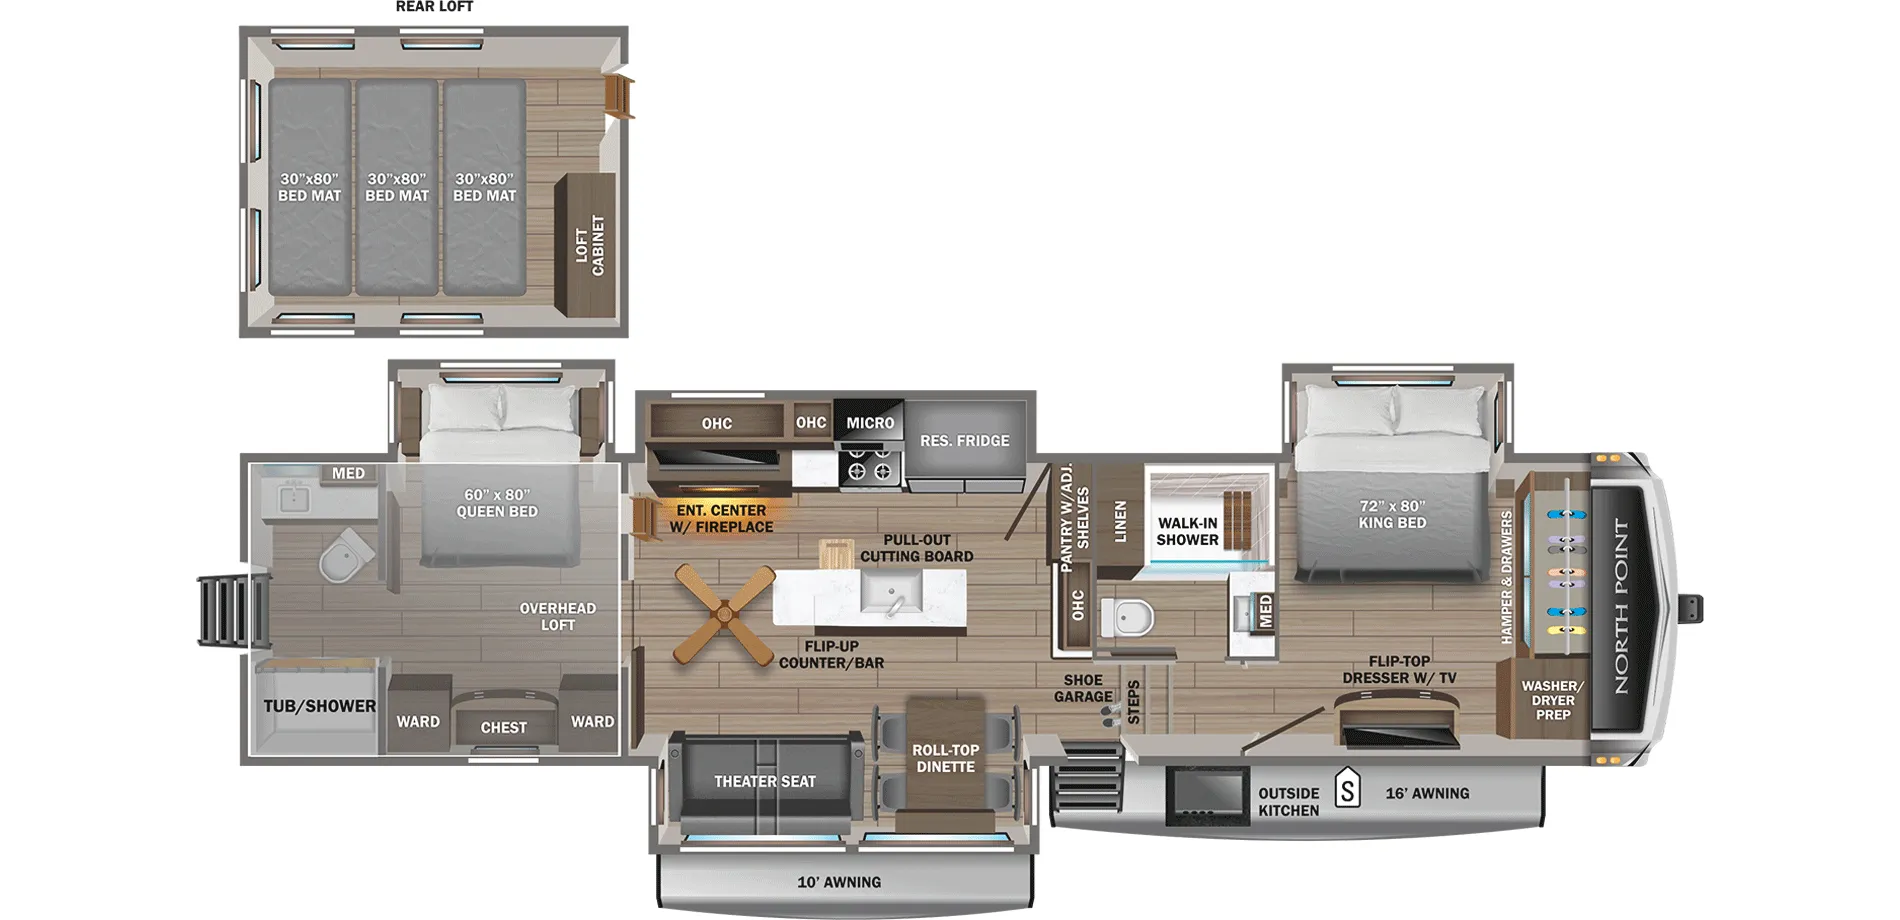
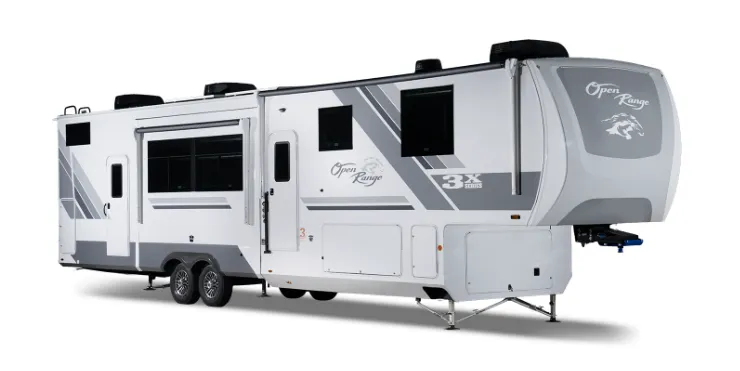
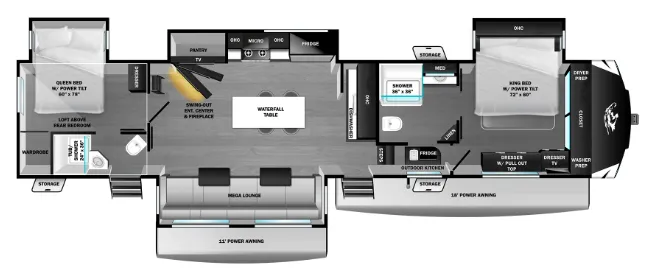
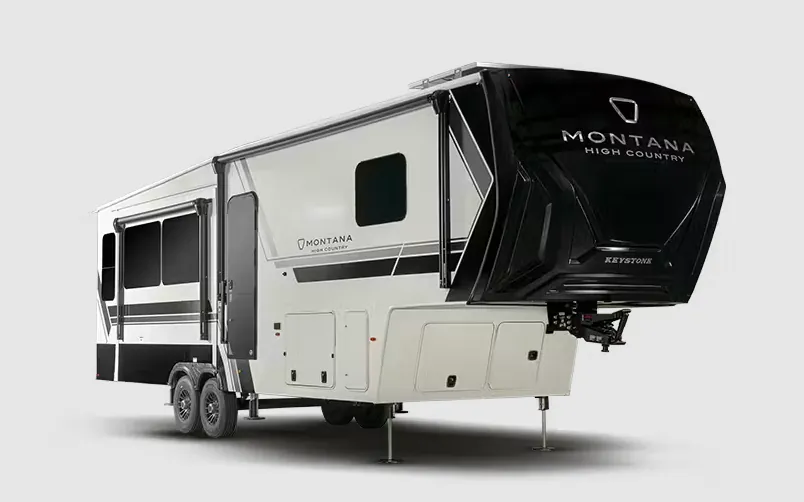
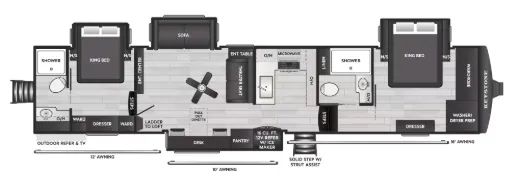
Other floor plans with a similar body style, feature mix, and price range, prioritizing other manufacturers and brands.
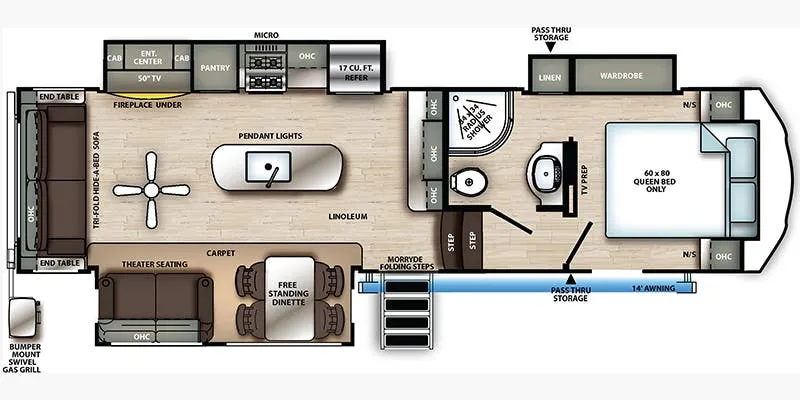
Four slides open up a floor plan that genuinely earns its square footage, a front bedroom with east/west bed orientation and a loft above, a second bedroom toward the rear, and two full baths including one with a dedicated entry door and bathtub. The kitchen is a real highlight: solid surface countertops, a stainless undermount sink, a center island, and a hidden pantry that keeps things tidy, plus a full outdoor kitchen when you want to move the party outside. A desk makes remote work practical, and washer/dryer prep means you can set it up for long hauls or full-timing without major retrofitting. Owners consistently call out the towing balance and storage as standouts, and Forest River has a reputation for working through any warranty issues that come up at delivery.
Length
43 ft 5 in
Dry weight
12,889 lbs
GVWR
15,500 lbs
Sleeps
6
Many factors play into a unit's listing price and what you should pay. This guide provides a ballpark estimate, but it does not factor in your exact scenario or how different listings are equipped.
There may be room for price negotiation.
$59,980 – $79,900
This unit is ranked 21 of 22 by asking price in this group.
The listing price on this unit has changed 2 times.
See the complete price timeline and the rest of this unit's pricing insights.
Giant RV
Downey, CA
Compared with 58 dealers in California
The 2026 Forest River Sierra 4002FB is a spacious and residential-style fifth wheel designed for families, guests, or extended living. Featuring a unique two-bedroom, two-bath layout with loft space, this model delivers true home-like comfort with expansive living areas, premium finishes, and exceptional functionality for long-term stays or group travel.
Highlights:
• Two Bedroom + Loft Design with front and rear queen bedrooms, a central loft, and two full bathrooms — perfect for families or shared living setups.
• Residential Kitchen & Living Space featuring a large kitchen island, 16 cu. ft. refrigerator, solid-surface countertops, and an open-concept layout with multiple slide-outs for maximum space.
• Extended Stay Comfort & Premium Features including dual 15K BTU A/C units, heated and enclosed underbelly, tankless water heater, solar panel, automatic leveling, dual power awnings, and abundant interior/exterior storage.
Visit Giant RV today to explore the 2026 Forest River Sierra 4002FB — a fifth wheel built for space, comfort, and true residential living on the road.
Other listings for this floor plan, ranked by condition, model year, distance, price, and listing quality.