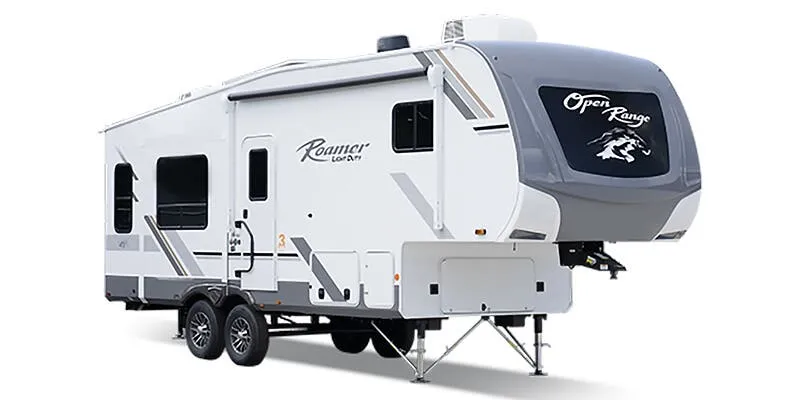
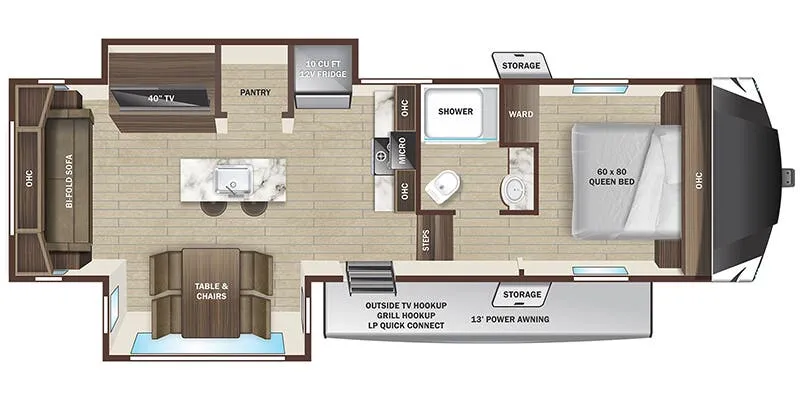
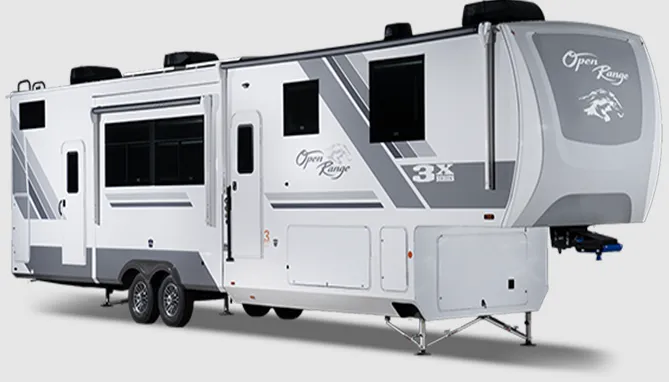
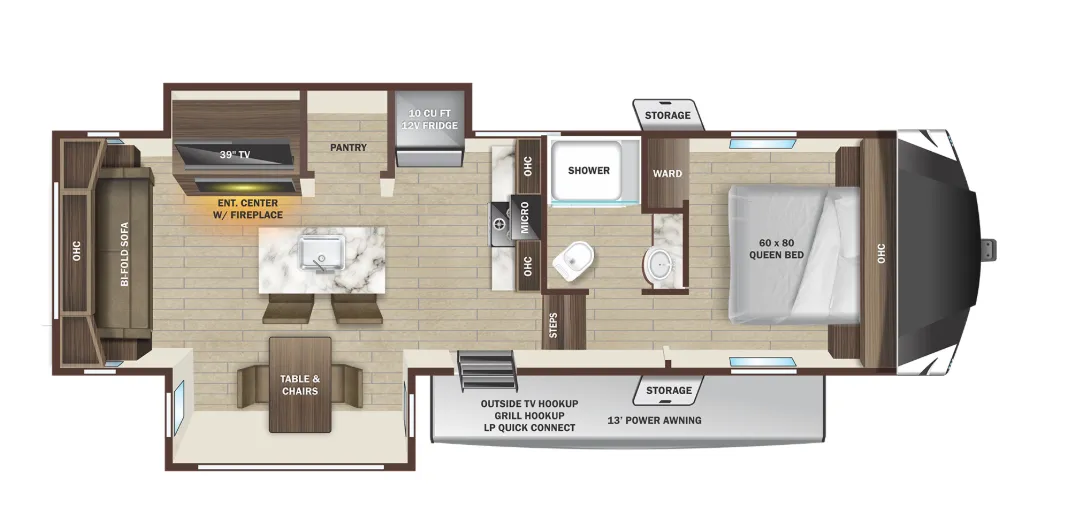
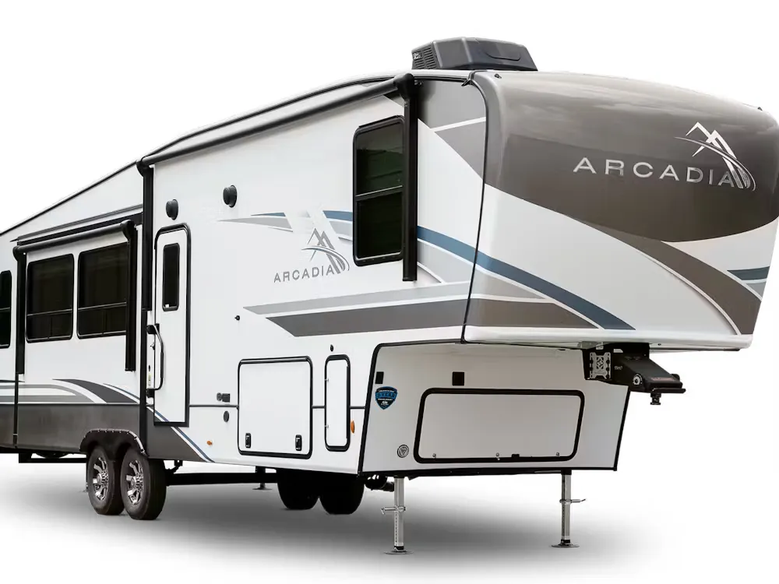
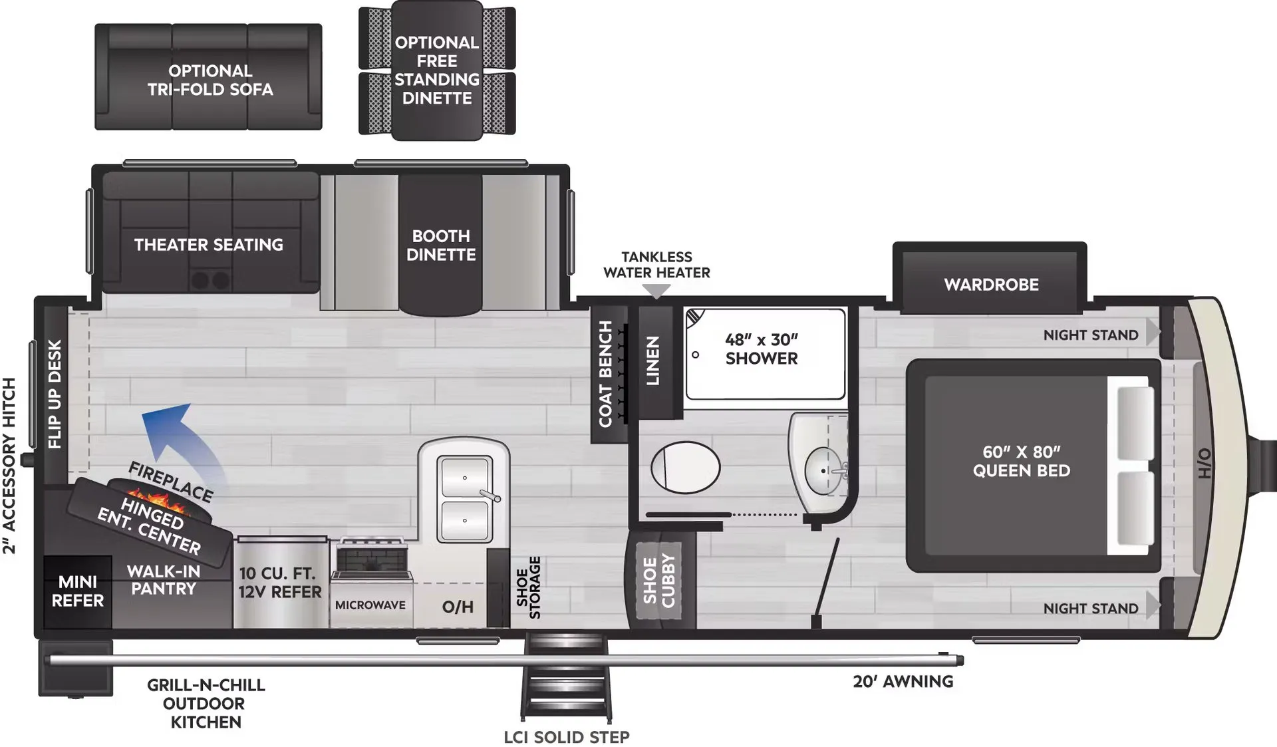
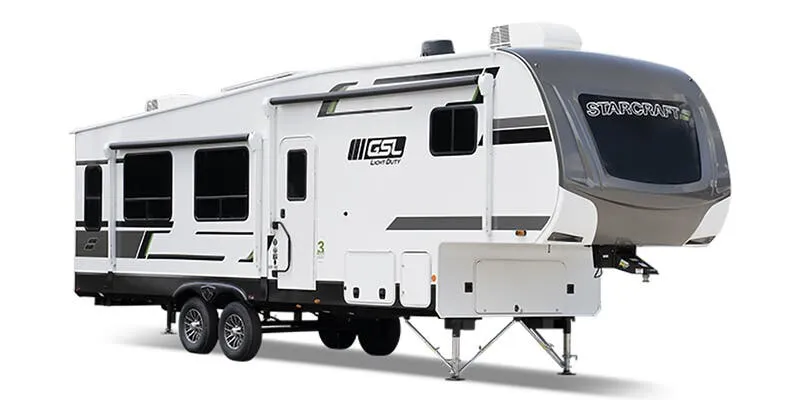
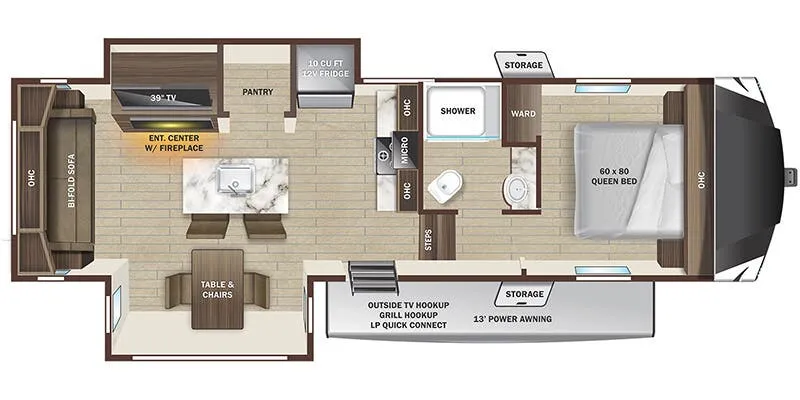
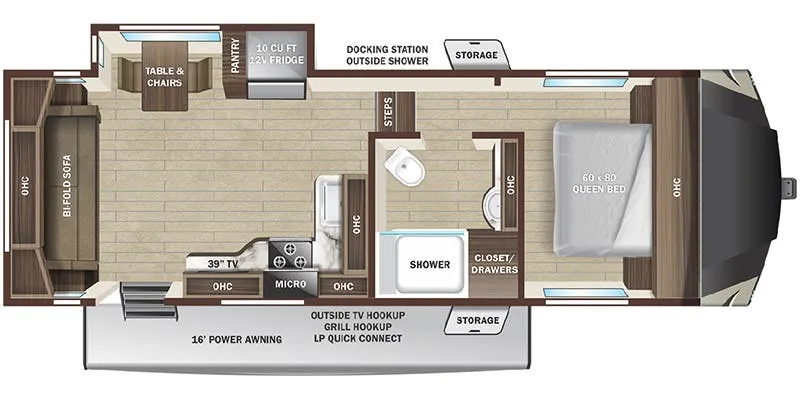
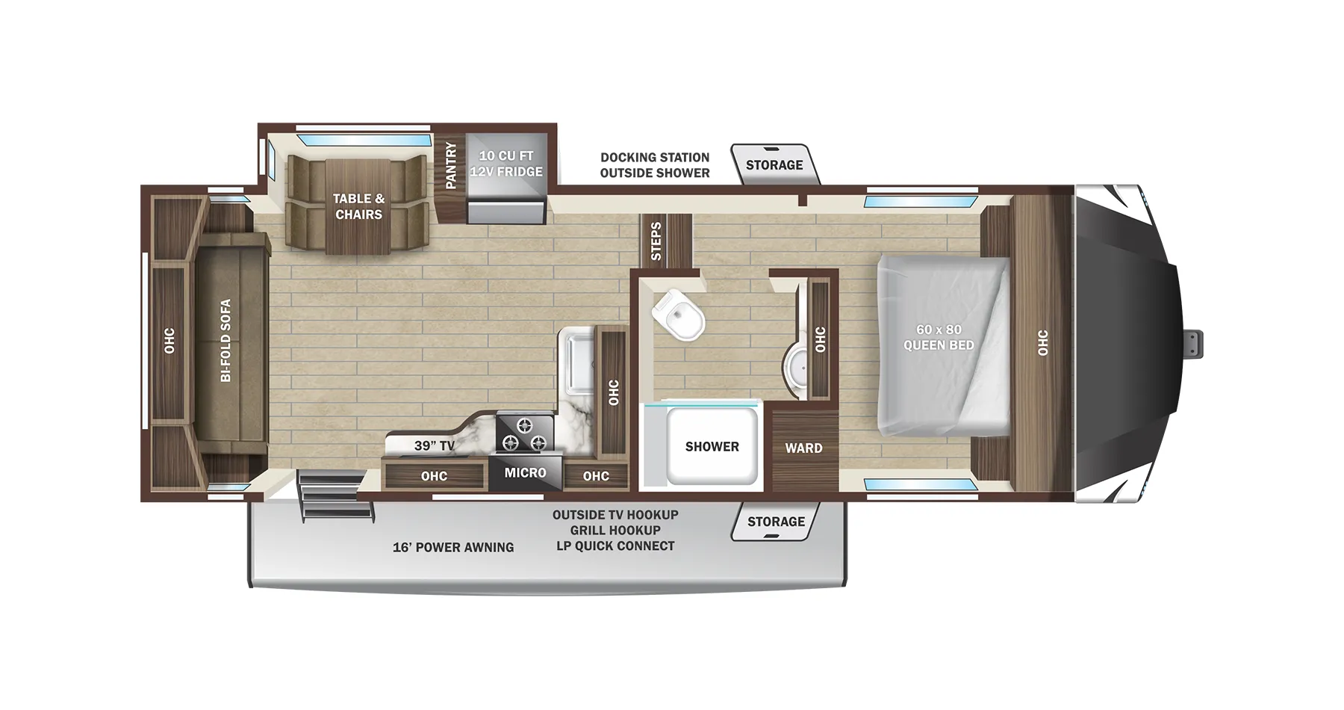
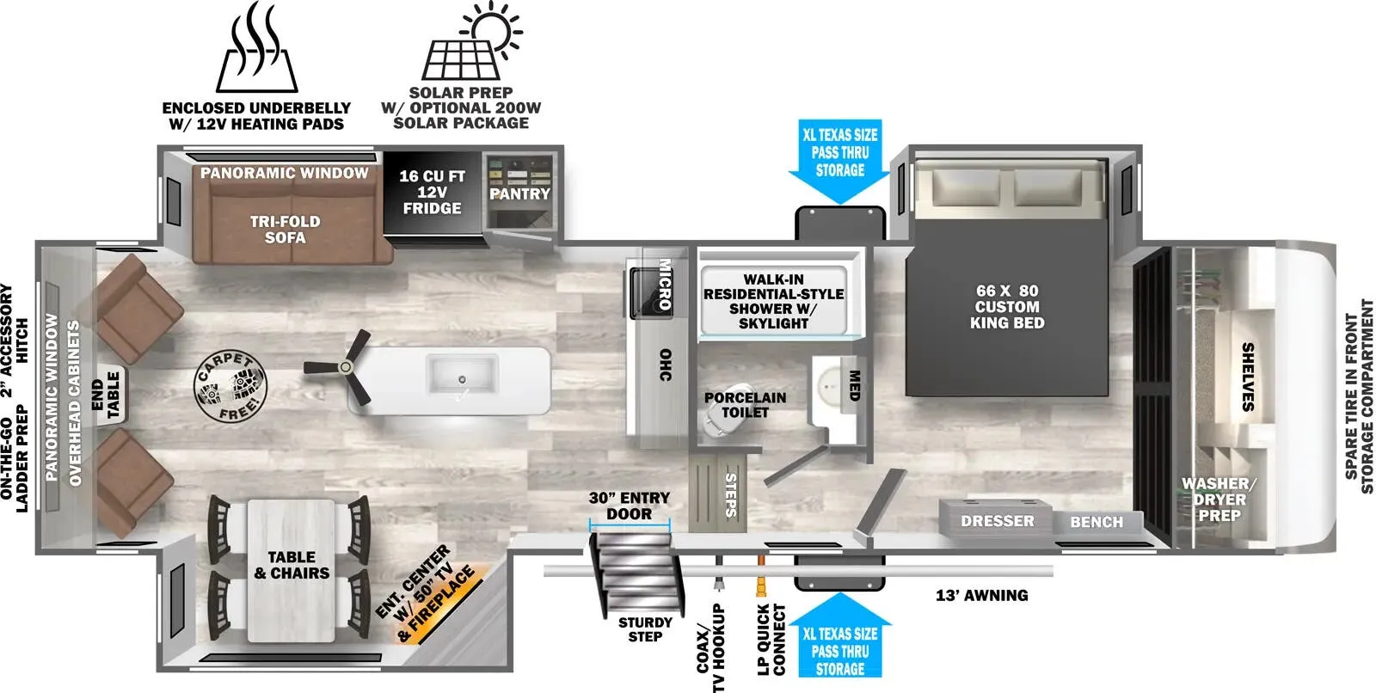
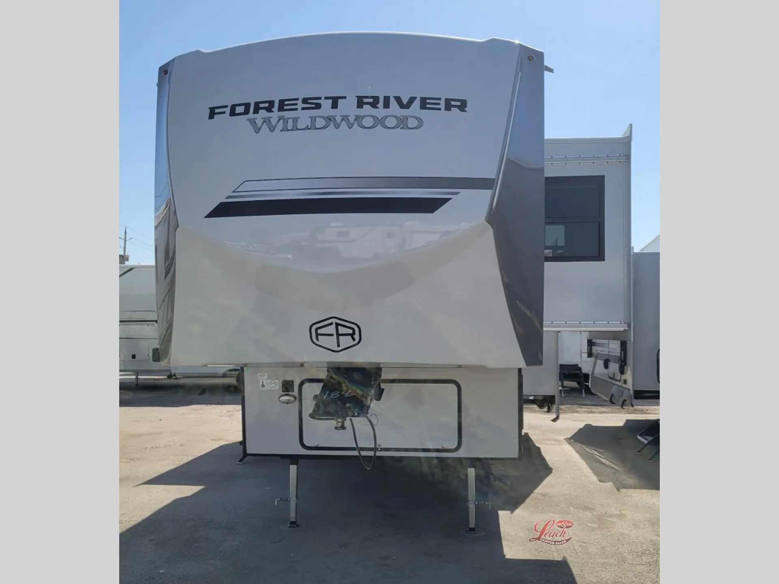
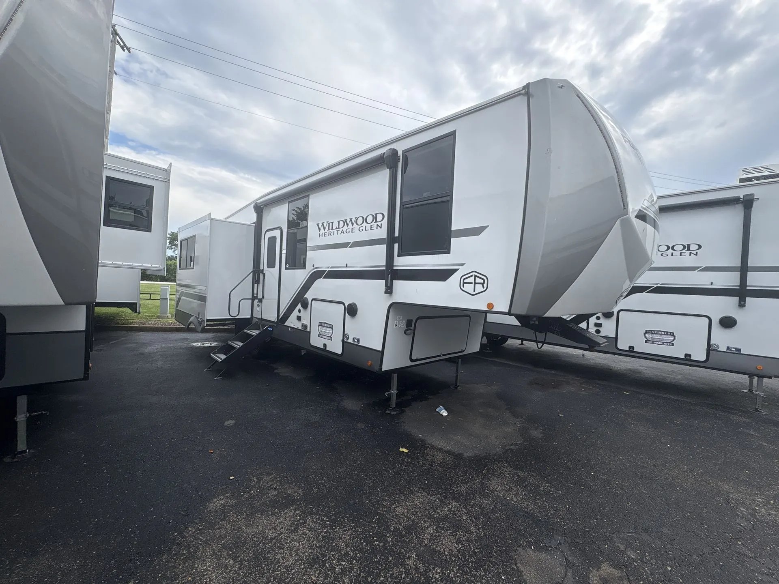
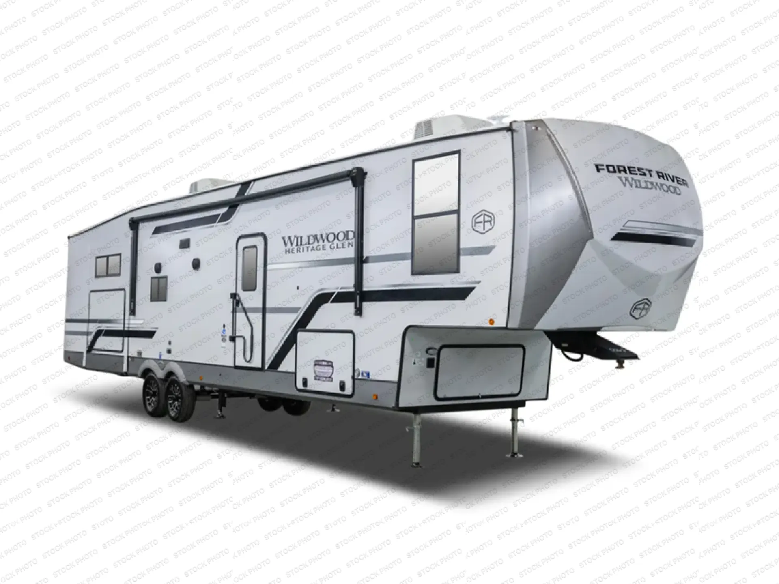
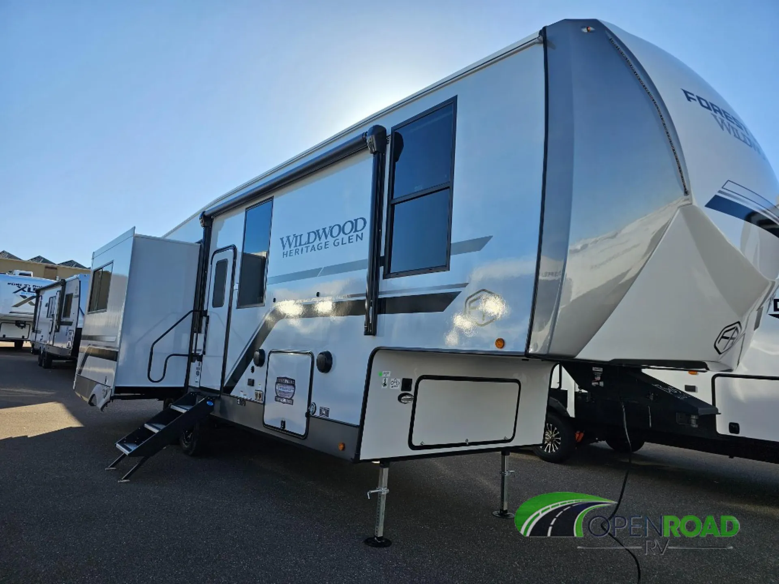
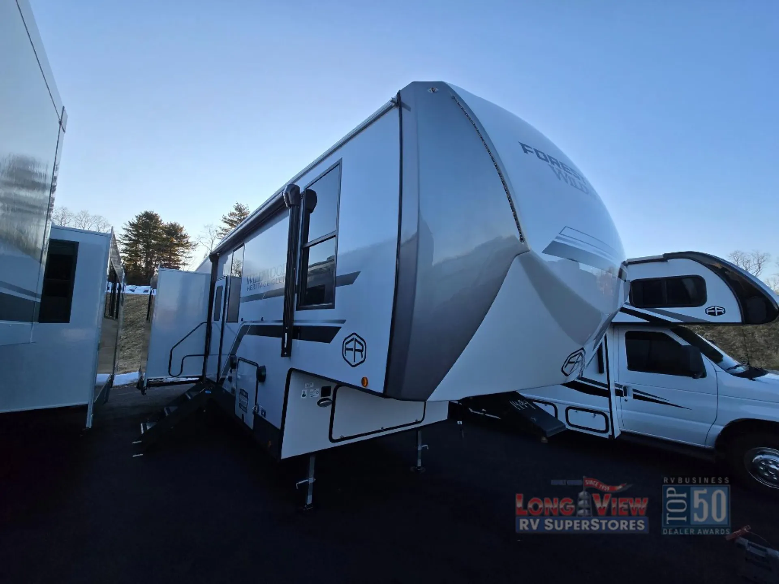
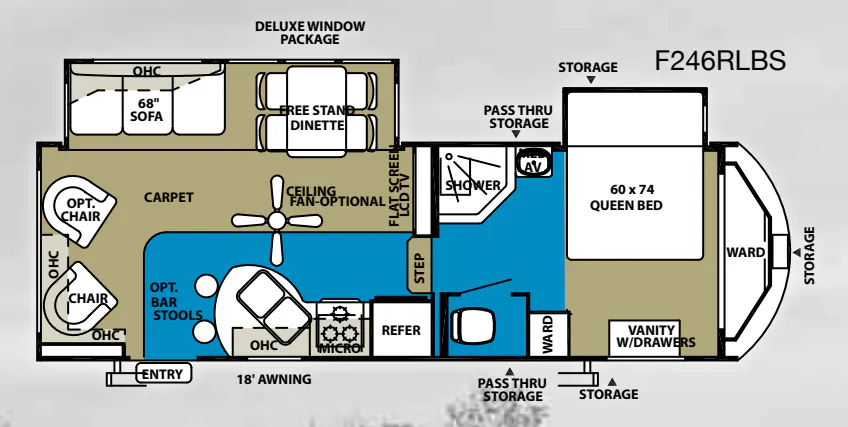
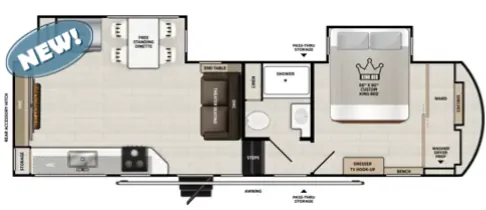
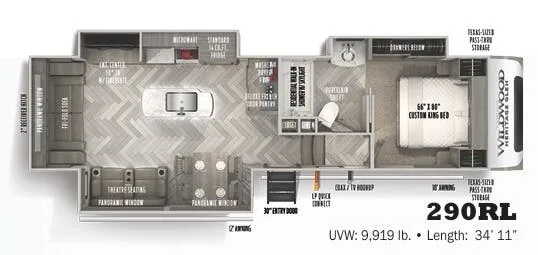
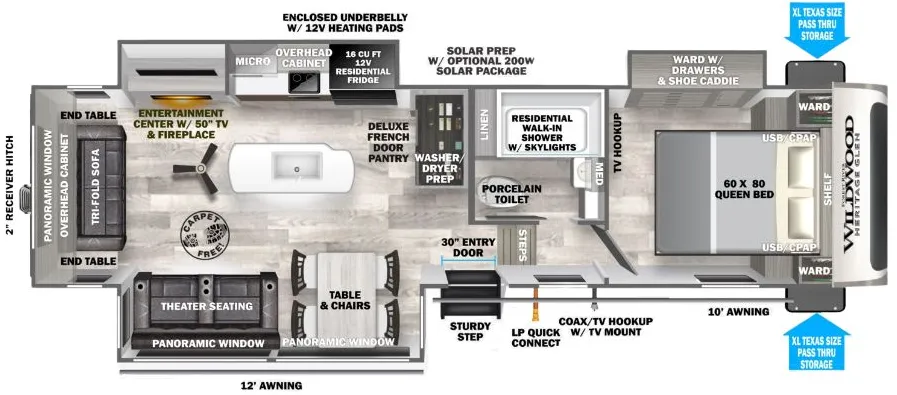
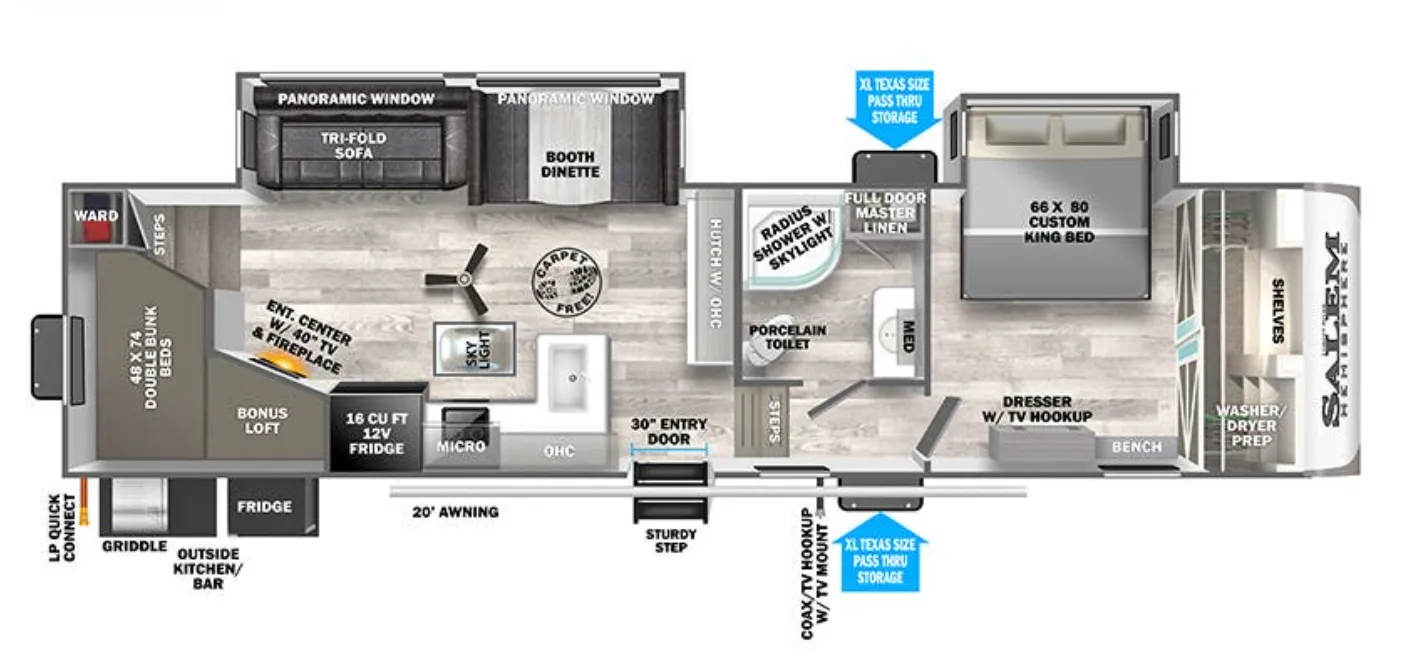
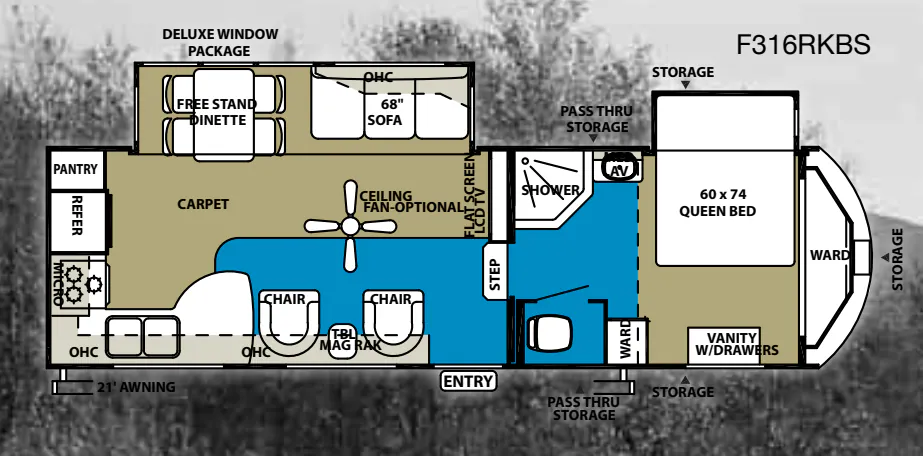
Front bedroom, rear living area
Get in touch and we'll be happy to answer any questions or set up an appointment to see it in person.
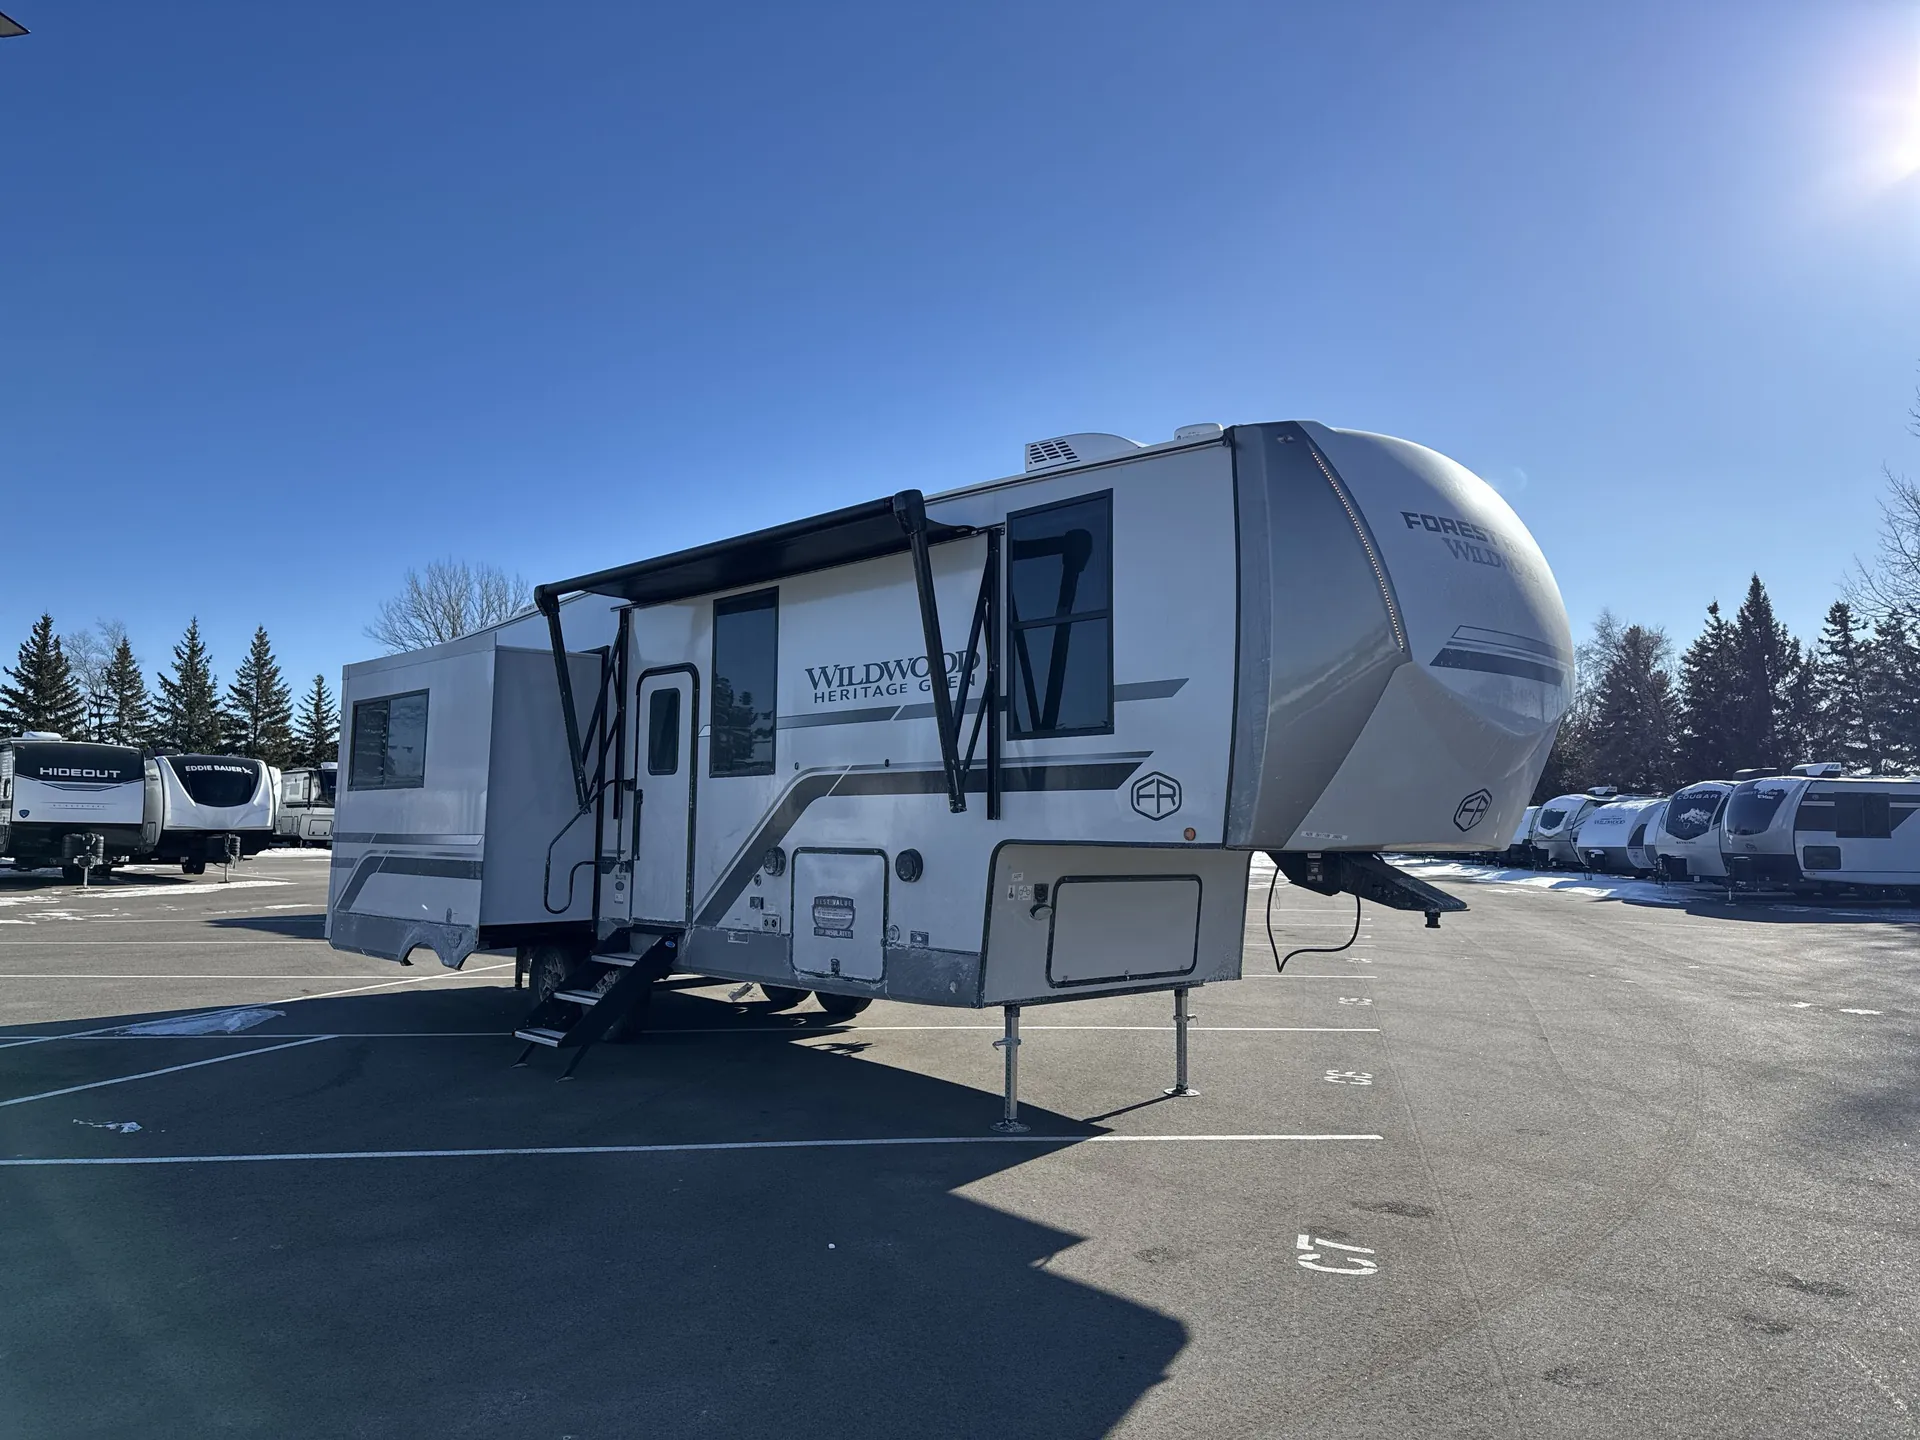
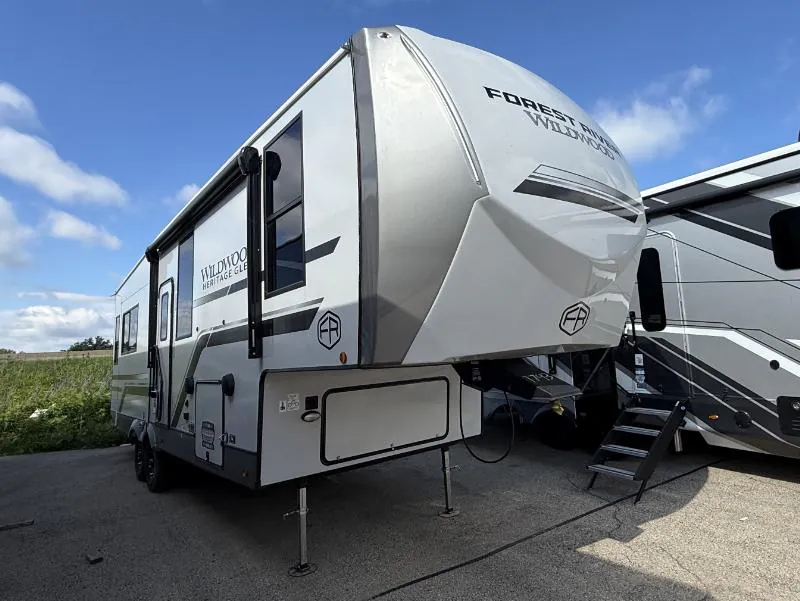
2026 Forest River Wildwood Heritage Glen 286RL
NewStock #27W219
Listing price
2026 Wildwood Heritage Glen 286RL
Other floor plans with a similar body style, feature mix, and price range, prioritizing other manufacturers and brands.
Length
33 ft
Dry weight
9,380 lbs
Sleeps
4
Slideouts
3
The rear living layout on the 286RL means the social spaces. Including the outdoor kitchen and a kitchen island. Are where you actually want them, while the front bedroom keeps sleeping quarters private. That 31" glass front electric fireplace anchors the living area nicely, and the full-length barrelled ceilings give the whole space an airy feel you don't always find in fifth wheels. A 60K BTU on-demand tankless water heater, 16 cubic foot 12V refrigerator, and residential-sized oven and microwave mean you're not roughing it on the kitchen side. The JBL sound system with interior and exterior speakers, 50" smart TV, and solid surface countertops round out what Heritage Glen calls their Elevated Value Package, and it shows.
Many factors play into a unit's listing price and what you should pay. This guide provides a ballpark estimate, but it does not factor in your exact scenario or how different listings are equipped.
There may be room for price negotiation.
Unlock pricing insights with RV Envy Pro →$35,926 – $59,995
This unit has been on the lot for 31 to 60 days.
When was this unit listed?This unit ranks near the lowest priced for new units in this model year.
From the dealer's listing
WILDWOOD HERITAGE GLEN
(2026) These Typical Features Vary by Model
Elevated Value and Expedition Packages
Living Spaces
Awning LED Lighting
Step Above Aluminum Main Entry Step
30-inch Wide Main Entry Door
Carpet Free Flooring
Side-Wall Main Floor Heat Ducts
Full Length Barrelled Ceilings
77-inch High Upper Deck Ceiling
4K Puck and Strip Lights
Square Windows with Built in Shades
Reflective Thermal-Foil Shade Backing
Painted Hardwood Window Trim
Wood Door Casings
Entertainment Center
Glass Front Fireplace Spaceheater
Ceiling Fan
Tri-Fold Sofa Sleeper (vbm)
Theater Seating (vbm)
Chairs and End Table (vbm)
Overhead Cabinets
Cabinet Door Soft Close Hidden Hinges
Dining
Dining Table and Chairs (vbm)
Booth Dinette (vbm)
Pantry
Upgrade Solid Surface Countertops
Undermount Sink
Roll Up Sink Cover
12v 16cf Refrigerator
Cooktop Recessed Glass Cover
Range Hood
Microwave
Outdoor LP Quick Connect
Technology & Entertainment
Systems Center
Lippert OneControl System
Backup Camera Prep
50-inch Smart LED TV
JBL Sound System
JBL Outdoor Speakers
Sleeping
77-inch Stand-up Height
Custom King 66x80
Custom Queen 60x80 (375FAM)
Four Underbed Storage Bins
Dresser Drawers
Wardrobe Shelves
Stackable Washer Dryer Prep
Loft Bunk Mats 38x74 (vbm)
Bathroom
Medicine Cabinet
LED Backlit Mirror
Vanity Sink
Gold Accent Faucets
Skylight
Walk-in Shower
Porcelain Toilet
Mini-Max Electric Fan
Mechanicals
Prep For Roof Solar Panel and Charge Controller
50-Amp Service Cord
18k AC Furrion Chill Cube
15k AC Second Unit
3rd AC Prep (na 286RL)
Forced Air Furnace
Side Mount Ducts Main Floor
12v Holding Tank Heat Pads
60k Tankless On-Demand Hot Water
Kunes RV
Deforest, WI
Sells faster than 15% of Wisconsin RV dealers
Compared with 37 dealers in Wisconsin
Other listings for this floor plan, ranked by condition, model year, distance, price, and listing quality.
The listing price on this unit has changed 2 times.
Coach Build
7-Way Rain Defense Plug Holder
Aluminum Wheels
Nitrogen-Filled Radial Tires
Spare Tire and Carrier
2-inch Accessory Hitch (na 356QB, 375FAM, 378FL)
Laminated Aluma Frame Sidewalls and Floor
Block Foam Insulation
Accessibelly Enclosed Underbelly
Lippert On-The-Go Ladder Prep
LED Front Cap, Marker and Tail Lights
Power Landing Gear and Stabilizer Jacks
Extra Large Pass Thru Storage
Metal Slam Latch Cargo Doors