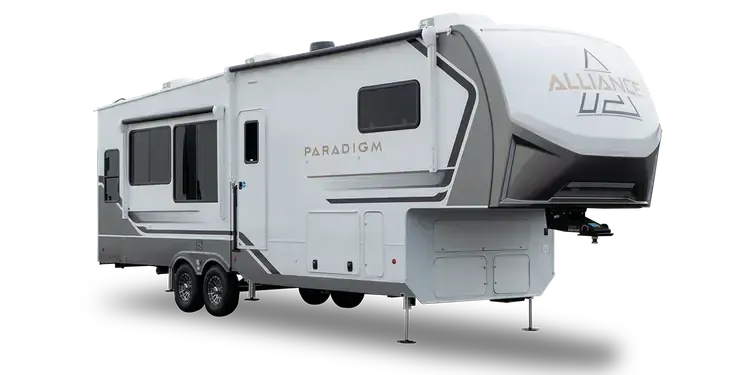
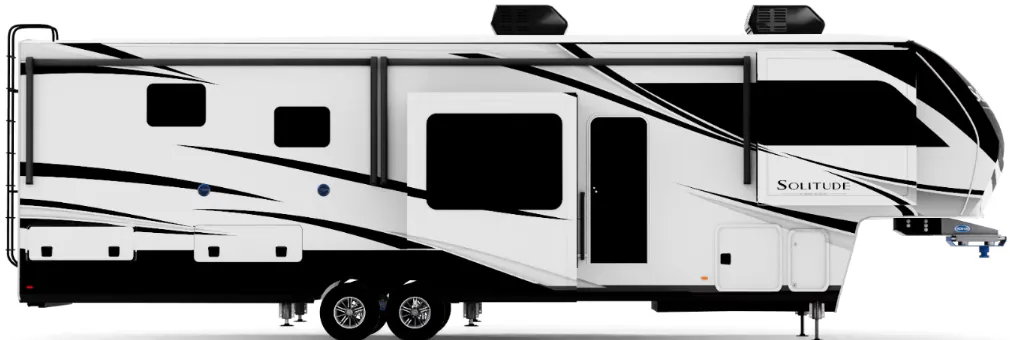
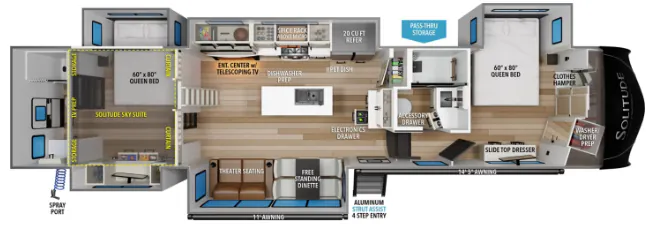
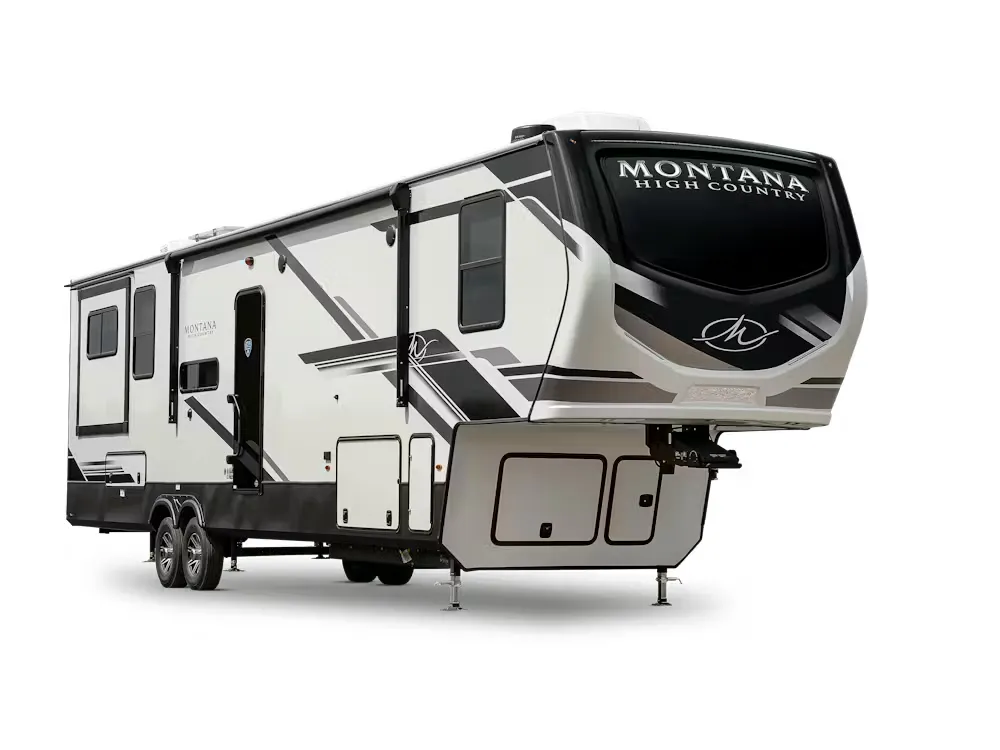
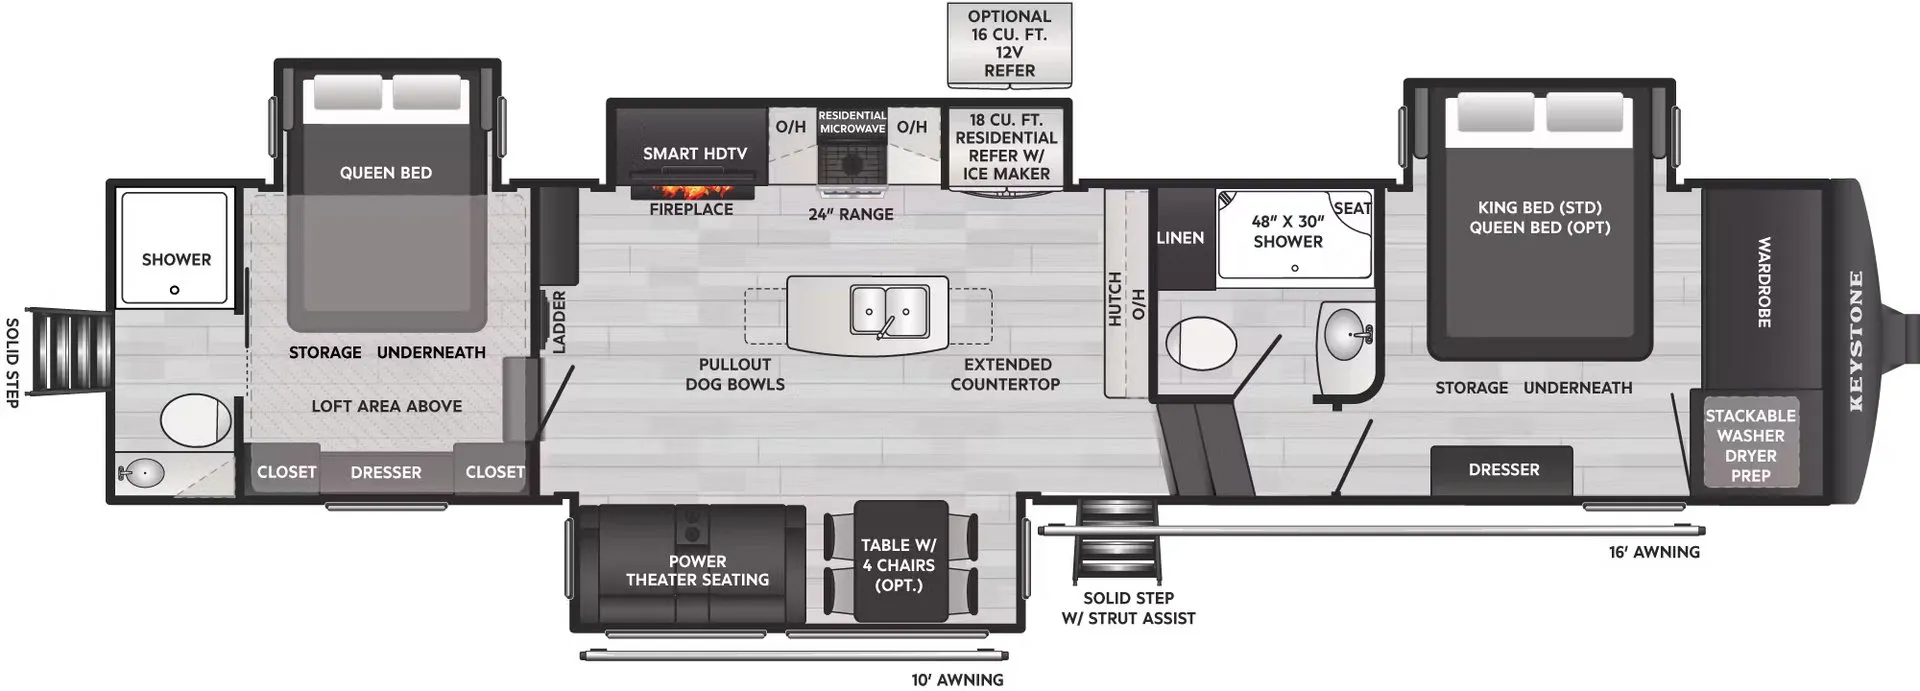
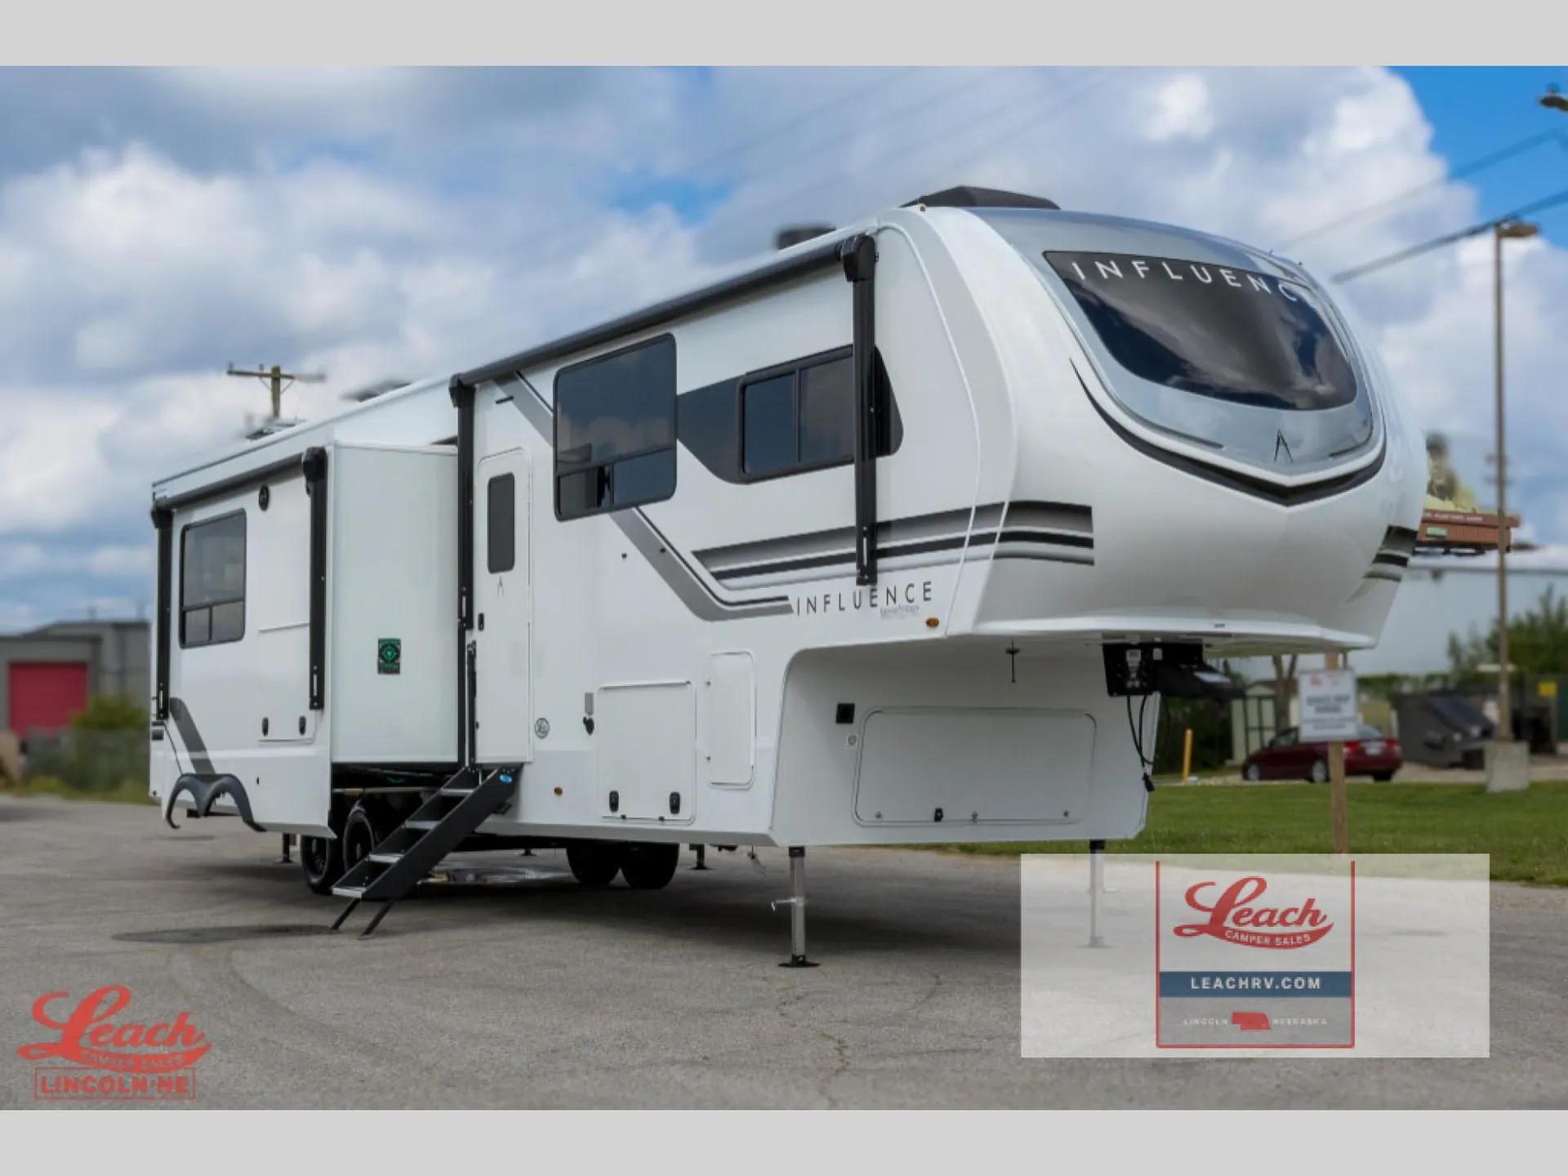
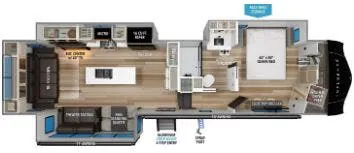
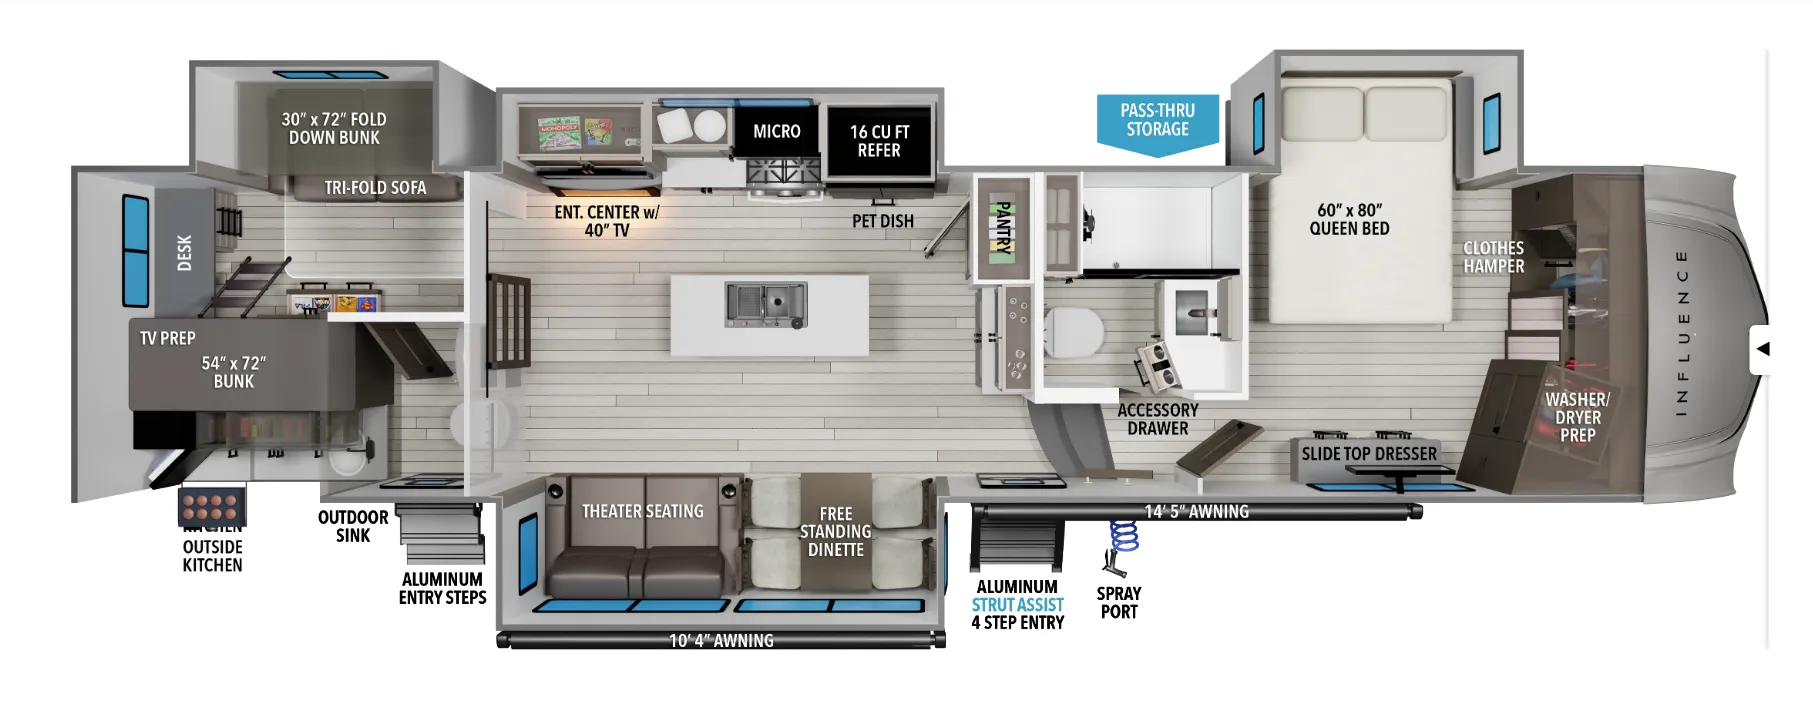
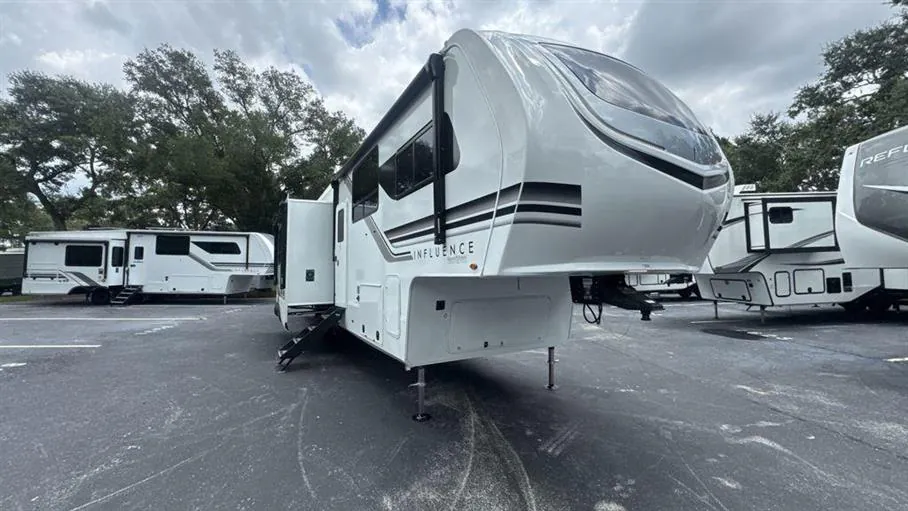
Two bedrooms, two full baths, L-couch, loft
Get in touch and we'll be happy to answer any questions or set up an appointment to see it in person.
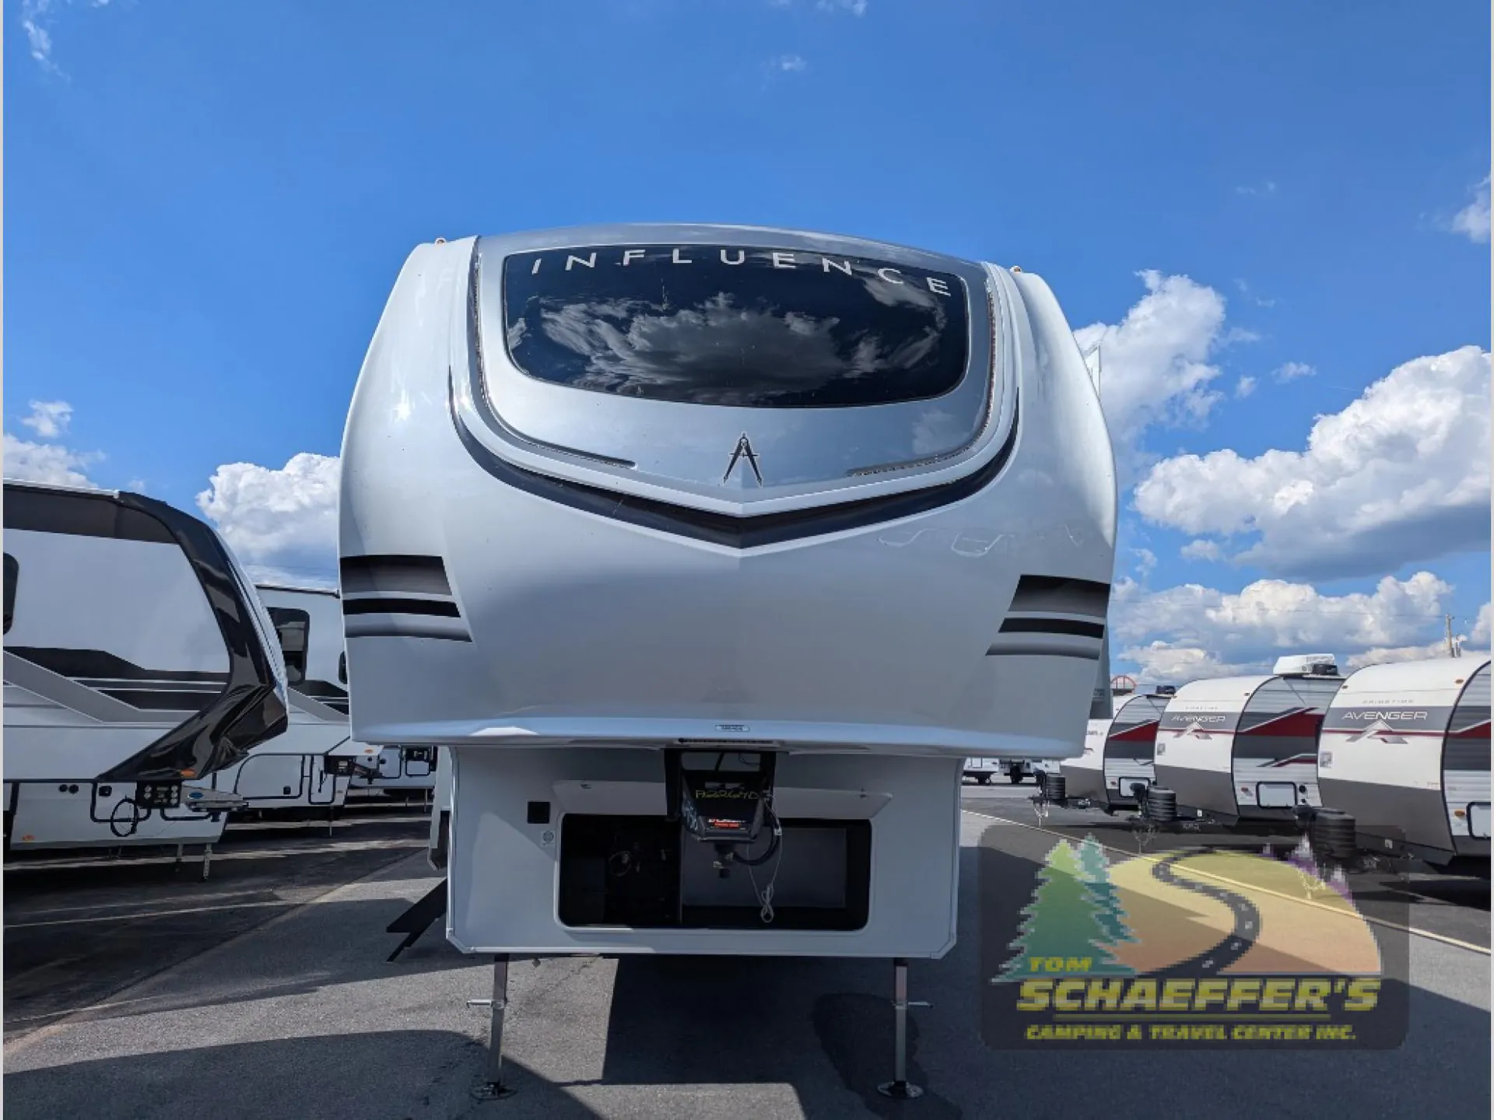
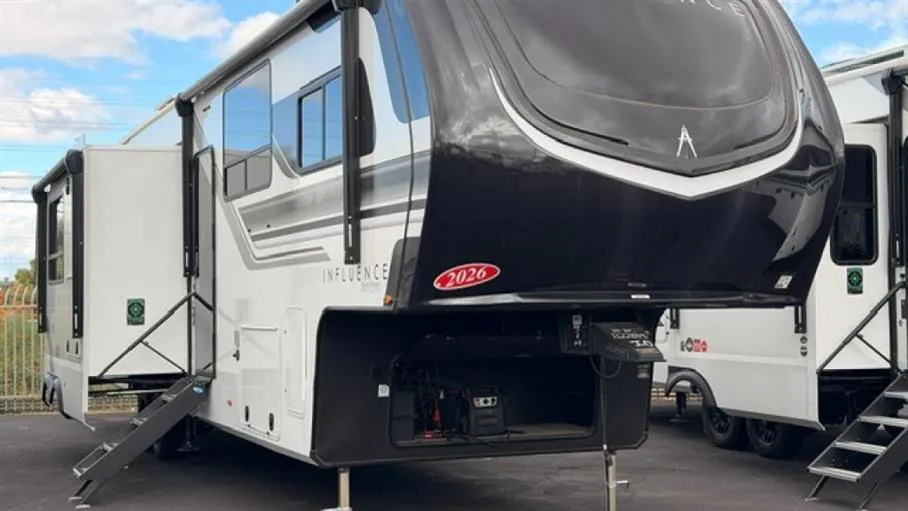
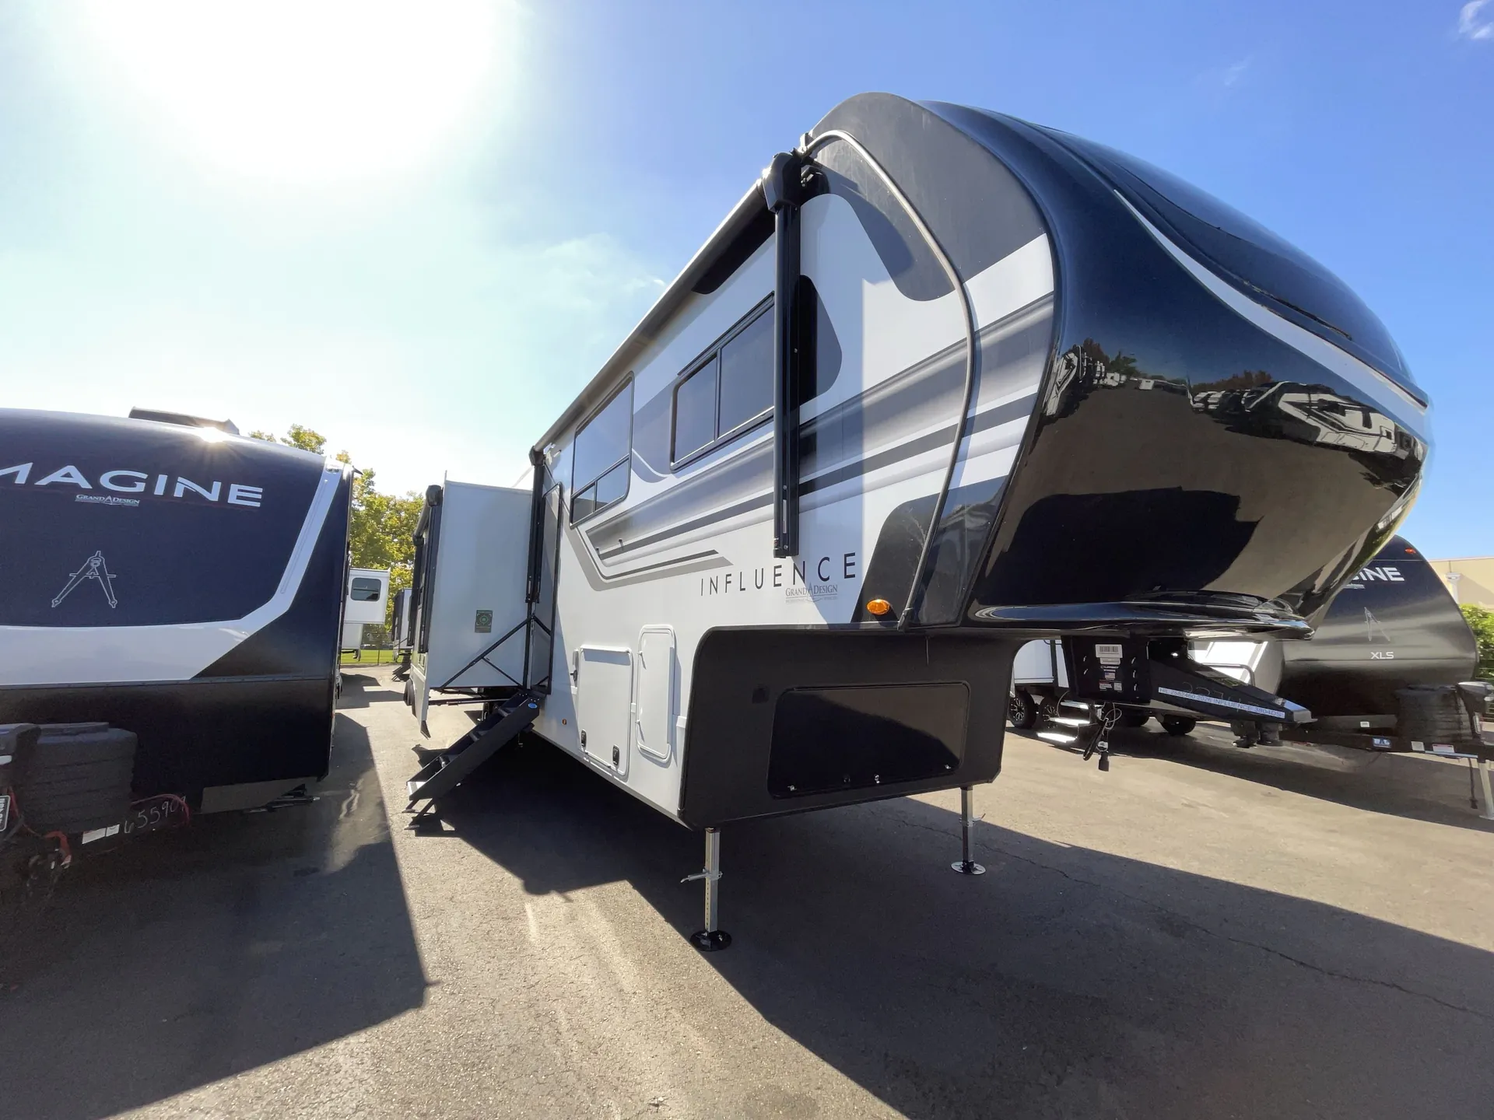
2026 Grand Design Influence 3804DS
NewStock #21173380
Listing price
2026 Influence 3804DS
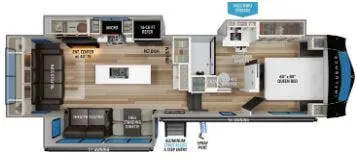
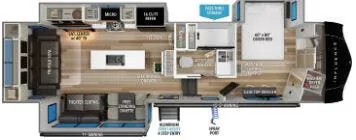
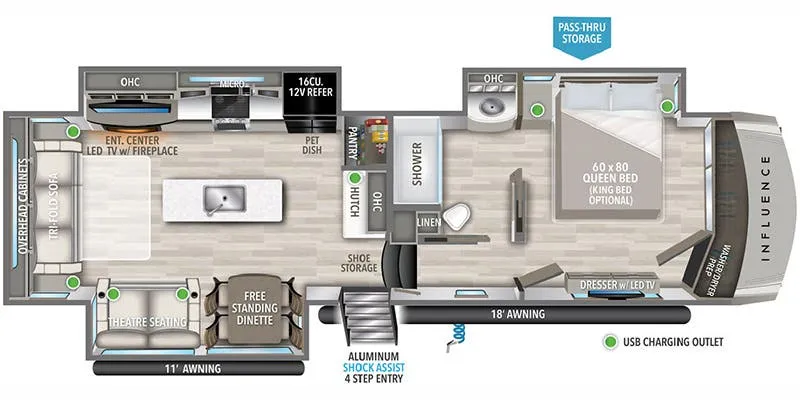
Other floor plans with a similar body style, feature mix, and price range, prioritizing other manufacturers and brands.
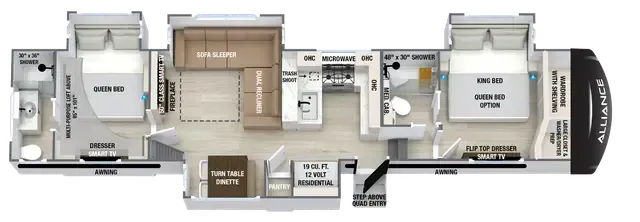
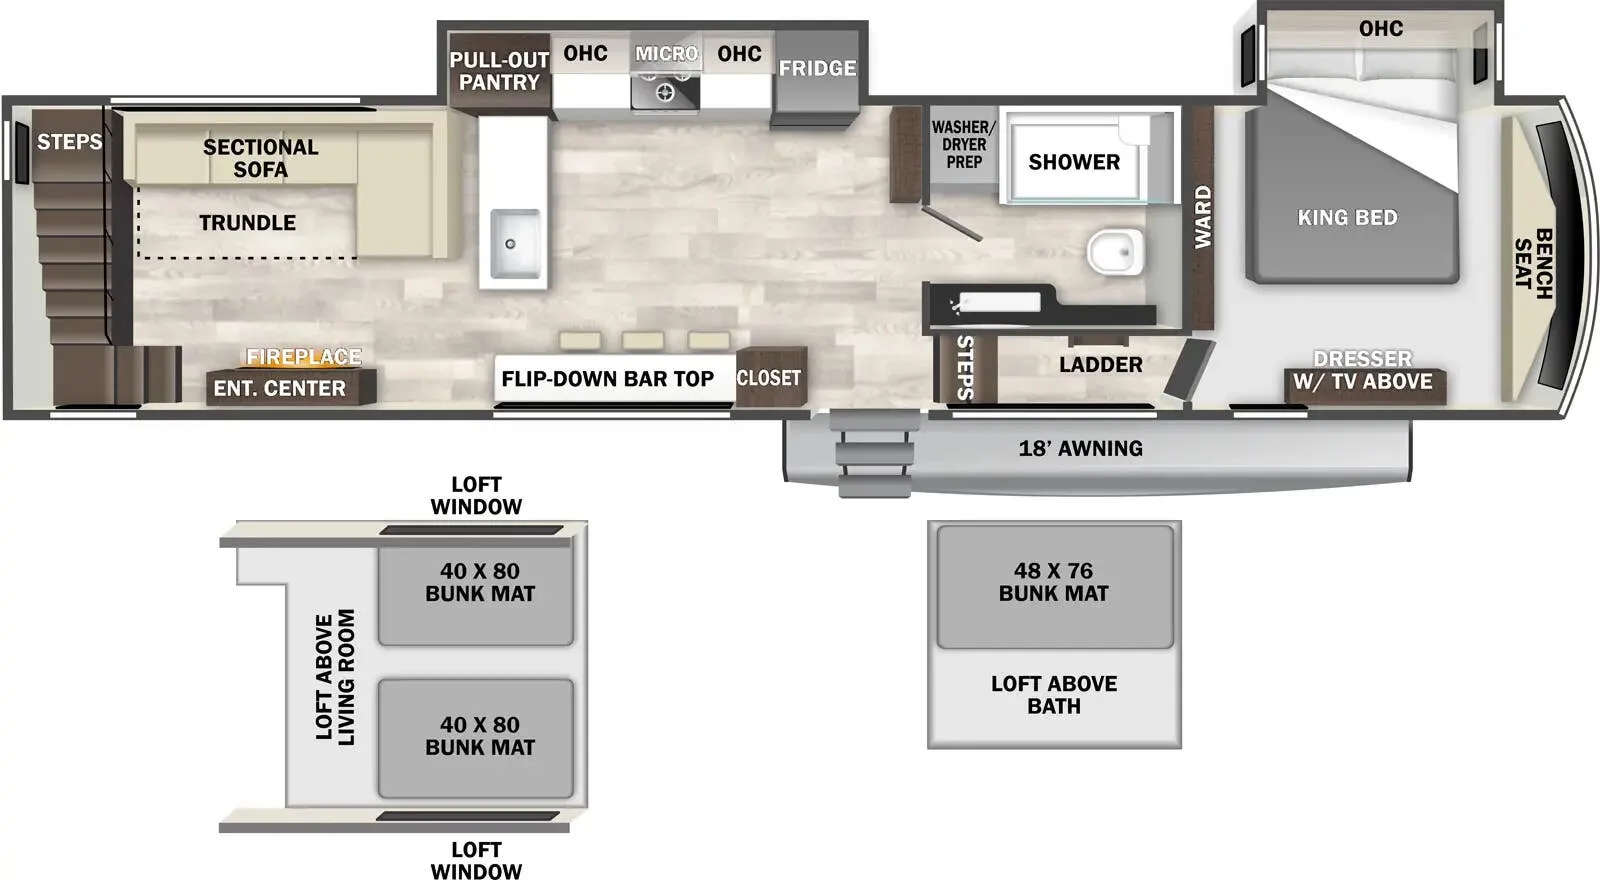
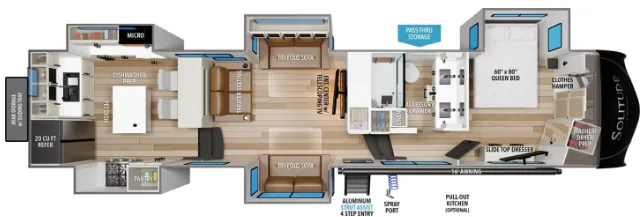
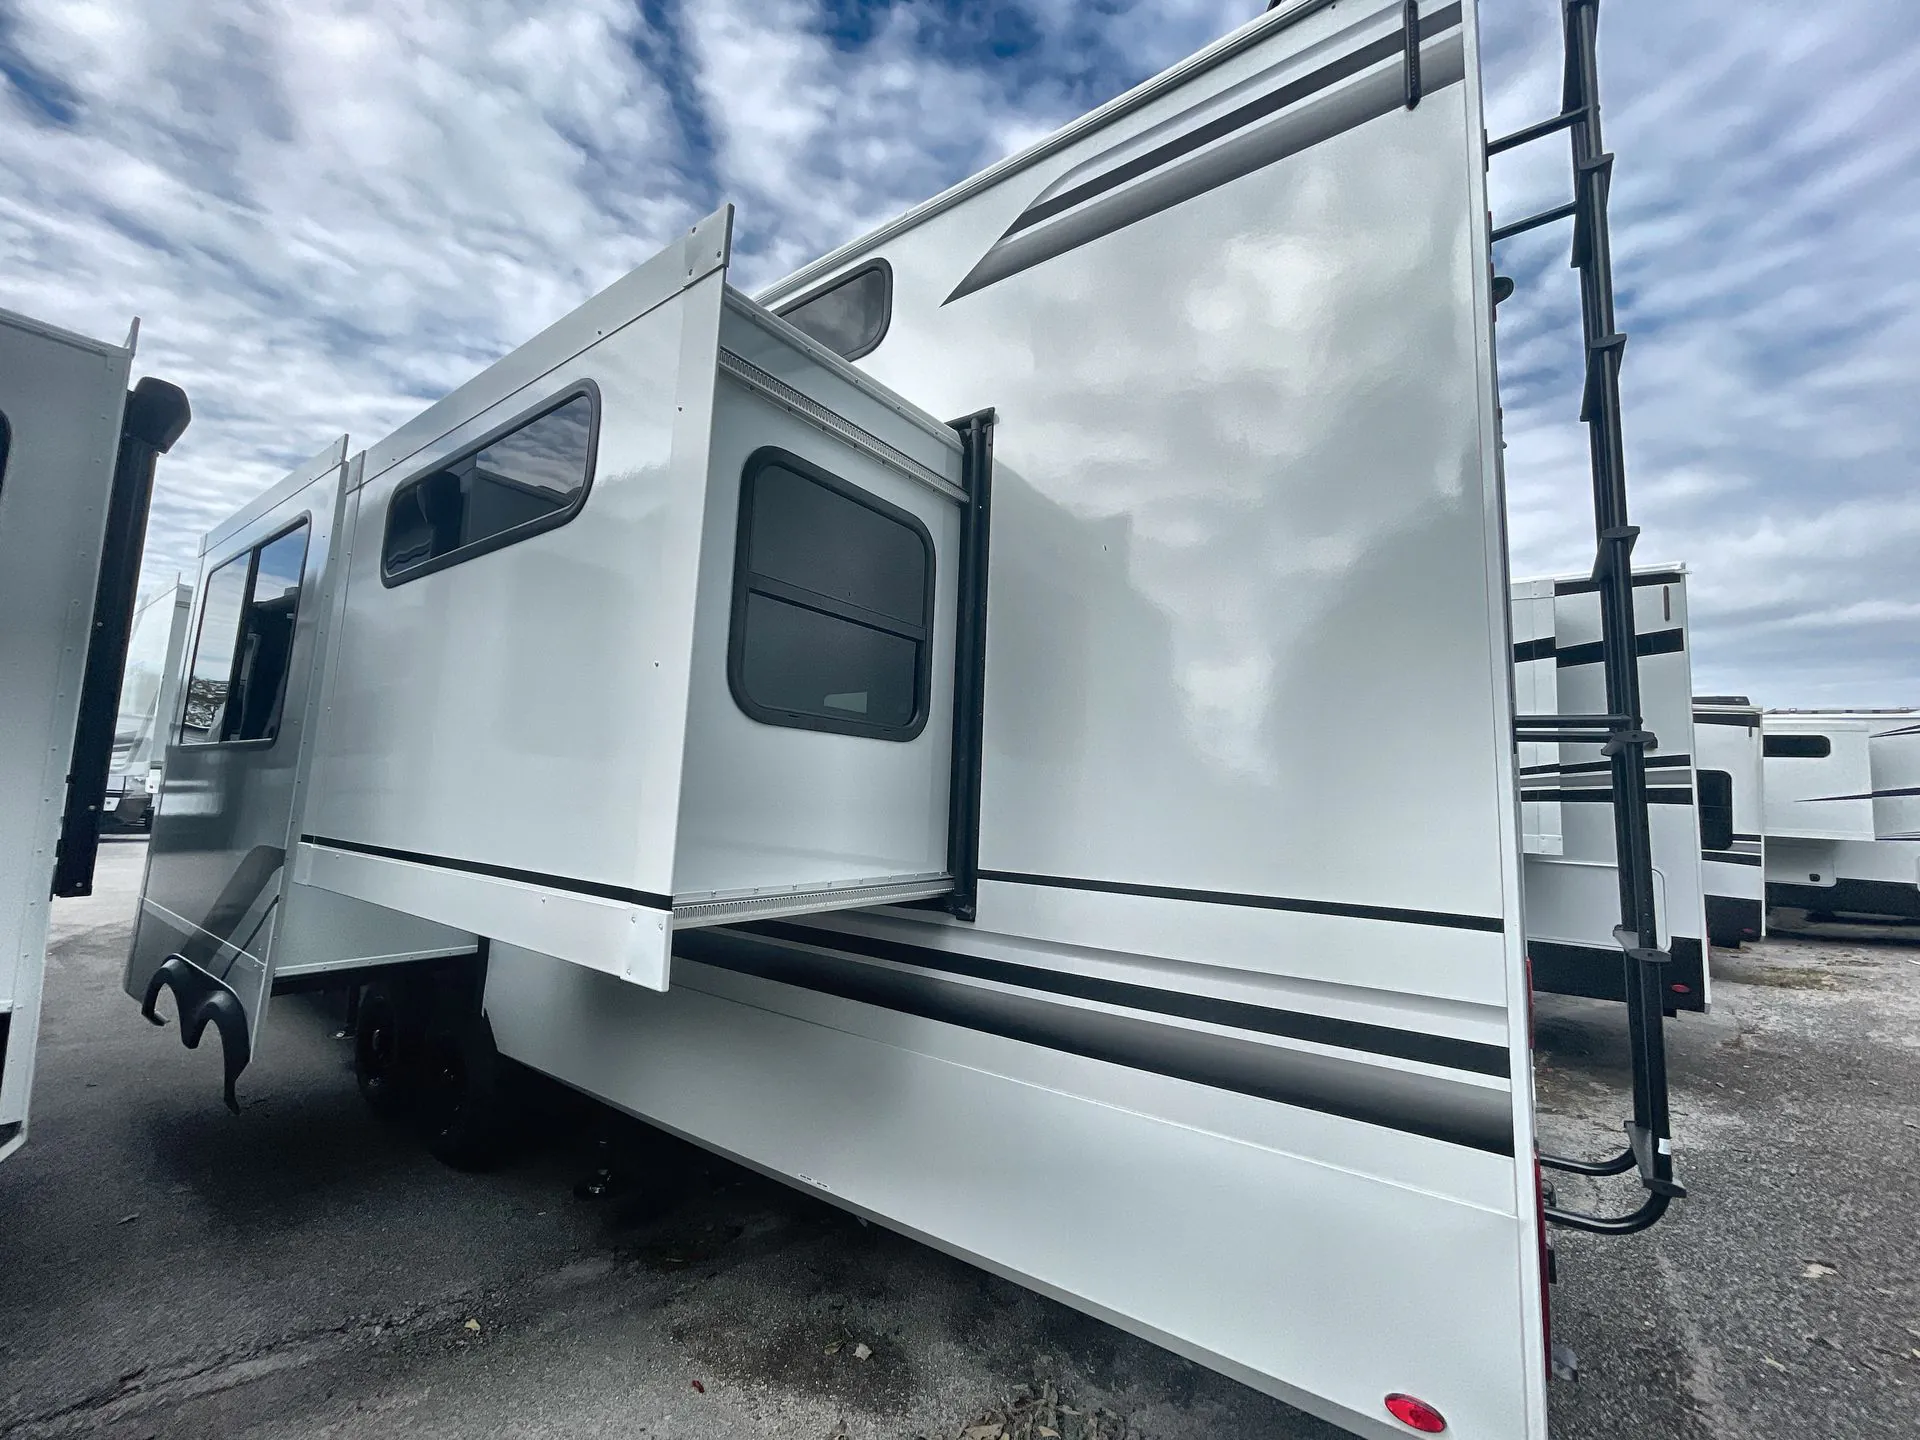
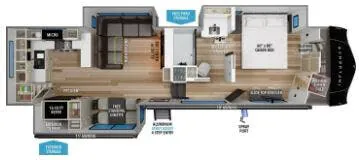
Two bedrooms, two full baths, and a loft give the Grand Design Influence 3804DS an unusually flexible layout for extended stays. The rear bath includes a walk-through connection, while the front bedroom sits beneath the loft and pairs with an east/west bed arrangement. Inside, a kitchen peninsula, L-couch, fireplace, oversized pantry, and washer/dryer prep make the living area feel residential, with outdoor entertainment extending the space beyond the entry.
Length
42 ft 6 in
Dry weight
14,603 lbs
GVWR
19,000 lbs
Sleeps
7
Many factors play into a unit's listing price and what you should pay. This guide provides a ballpark estimate, but it does not factor in your exact scenario or how different listings are equipped.
$78,771 – $109,995
This unit is ranked 2 of 40 by asking price in this group.
The listing price on this unit has changed 9 times.
See the complete price timeline and the rest of this unit's pricing insights.
Campers Inn RV
Seffner, FL
Compared with 1,119 dealers nationwide
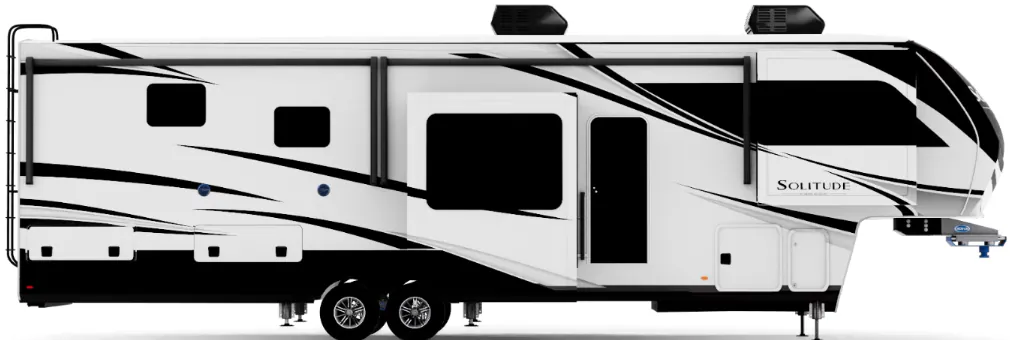
The 2026 Grand Design Influence 3804DS is a high-end dual-suite fifth wheel designed for larger families or groups who want true residential space, multiple private sleeping areas, and full-time capable construction in a luxury RV platform. At approximately 42’6” in length with a dry weight around 14,600 lbs and a GVWR up to 19,000 lbs, this model stands out as one of the most spacious and feature-rich floorplans in the Influence lineup, built for extended travel or full-time living with maximum comfort and separation of space.
Inside, the 3804DS is defined by its rare dual-suite layout, offering two private sleeping areas along with two full bathrooms, making it ideal for families, guests, or shared ownership situations. The rear suite functions like a second master space with its own sleeping and bathroom access, while the front master bedroom provides a residential retreat with wardrobe storage and optional king bed configuration. This separation creates true privacy that is uncommon in most fifth wheels.
The main living area sits between the two suites and features a large open-concept lounge with opposing slides, creating a wide living space centered around theater seating or recliners, a sofa, and an entertainment center with a fireplace. Large windows throughout the slide-outs enhance natural light and make the interior feel even more open, especially when fully set up at camp.
The kitchen is built for extended-stay cooking, featuring a full residential-style refrigerator, 3-burner cooktop, oven, microwave, solid-surface countertops, and a large pantry, along with thoughtful storage solutions for long trips. Its central placement makes it easy to access from both living and sleeping areas without crowding the space.
Both bathrooms are full-sized, with residential-style fixtures including porcelain toilets, walk-in showers, and vanity storage, giving each suite its own independent living capability. This dual-bath setup is one of the key features that separates the 3804DS from most other fifth wheels in its class.
Built on Grand Design’s Influence chassis, the 3804DS includes laminated fiberglass construction, a fully enclosed and heated underbelly, upgraded insulation packages, and heavy-duty suspension components designed for stability and extended-season camping. Exterior features typically include quad slide-outs, dual power awnings with LED lighting, pass-through storage, and a 6-point auto leveling system, making setup and site stability much easier despite its large size.
Other listings for this floor plan, ranked by condition, model year, distance, price, and listing quality.