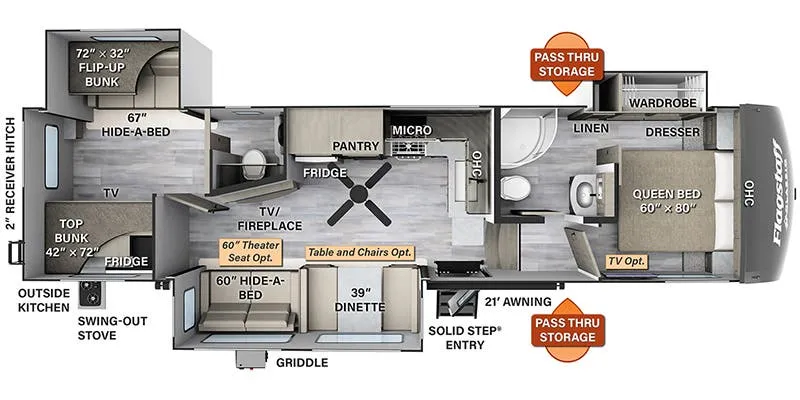
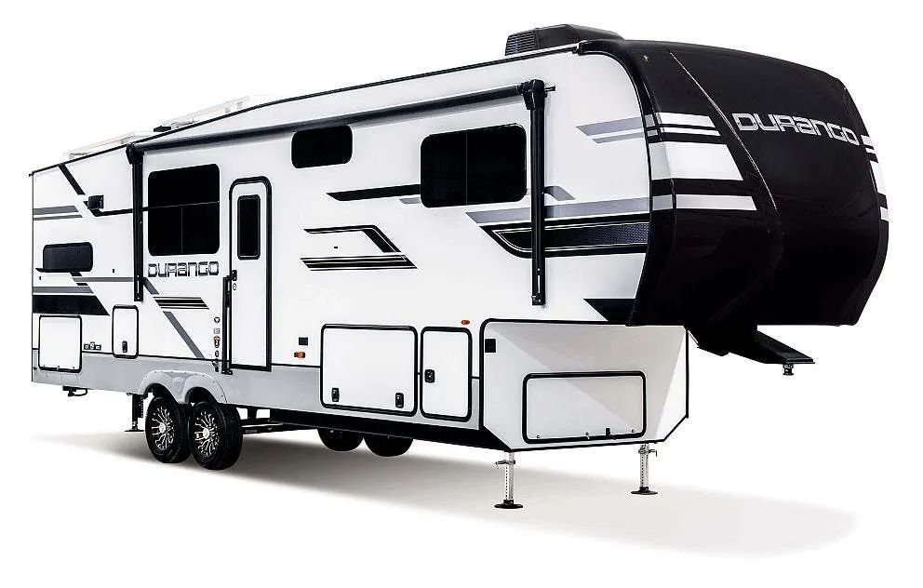
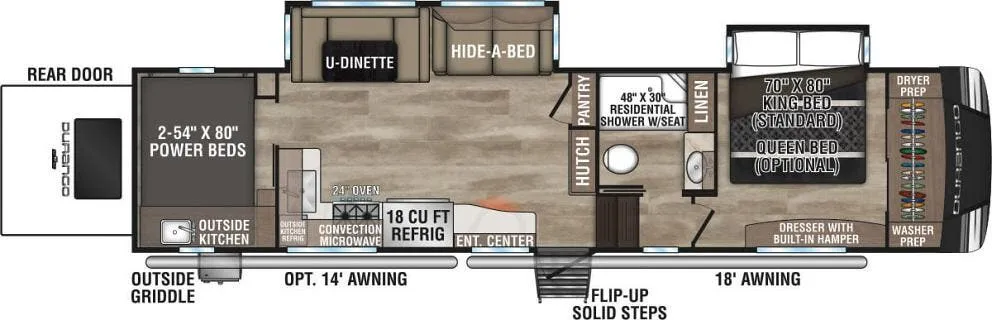
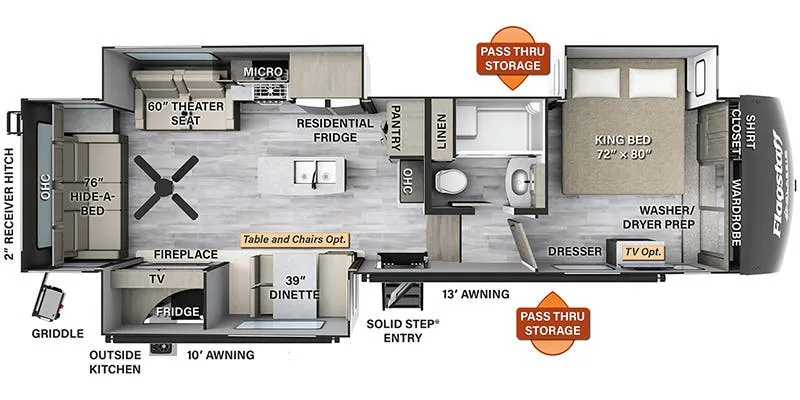
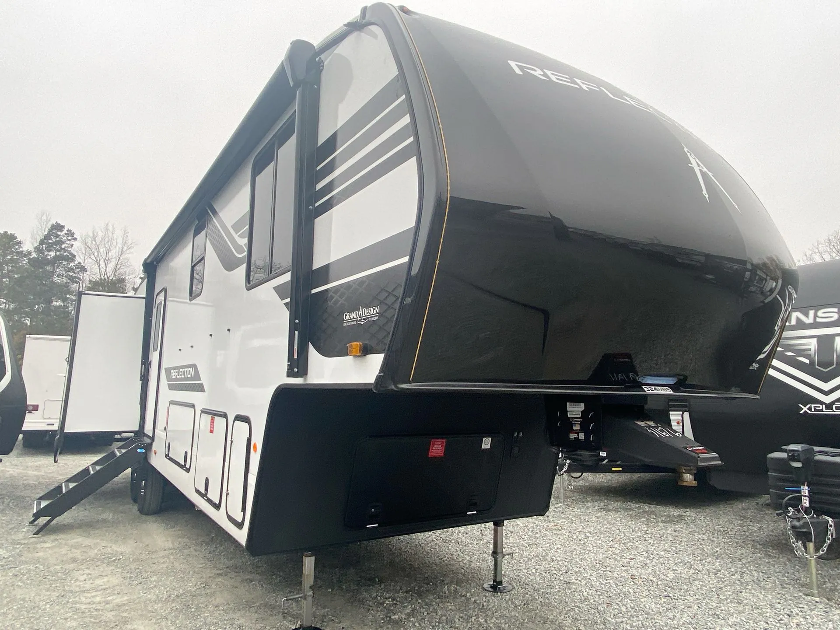
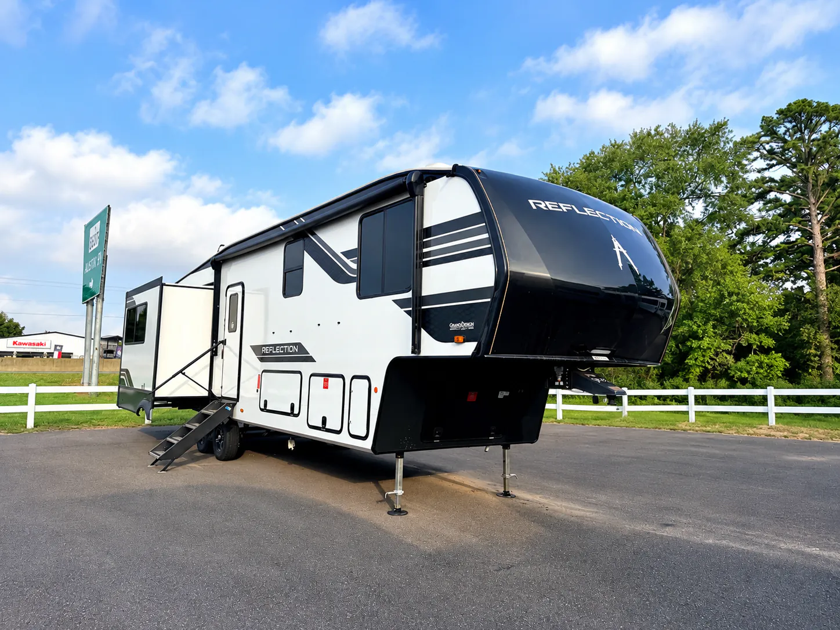
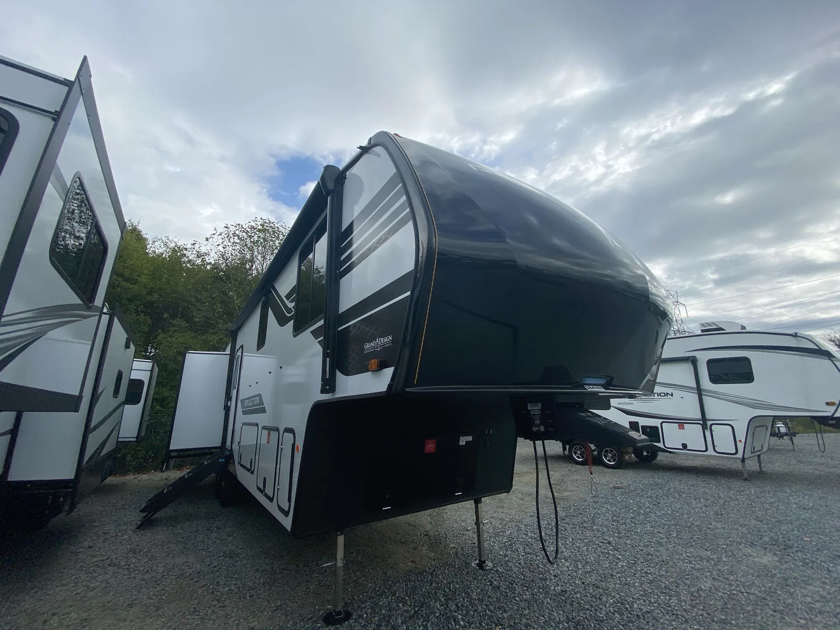
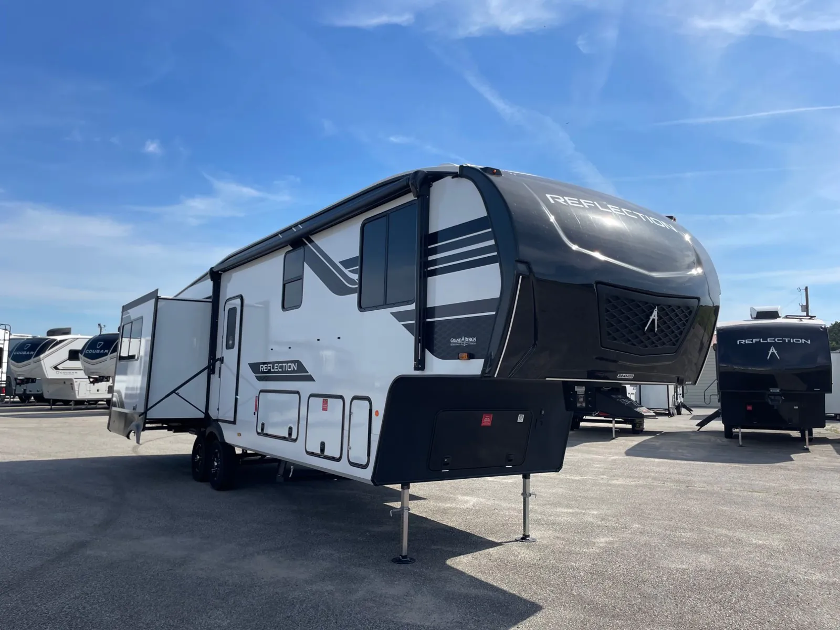
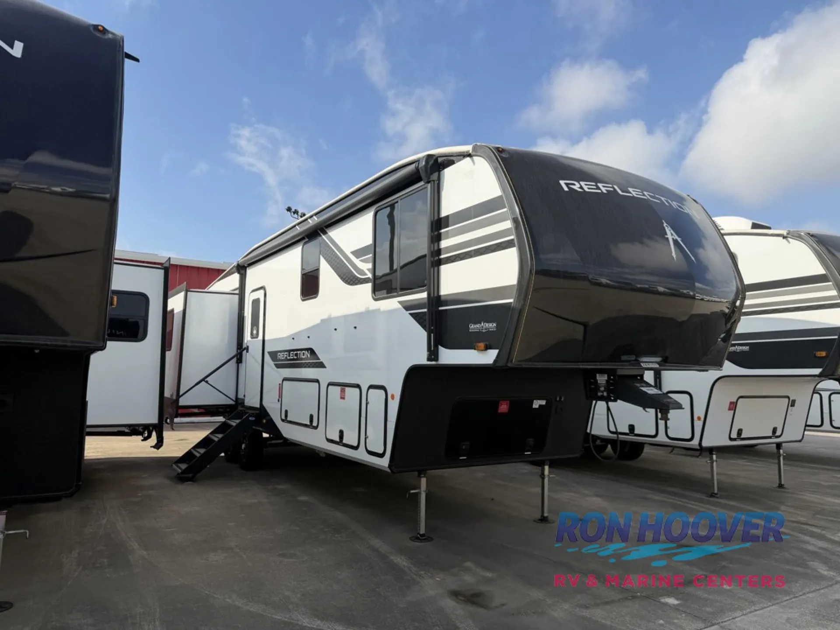
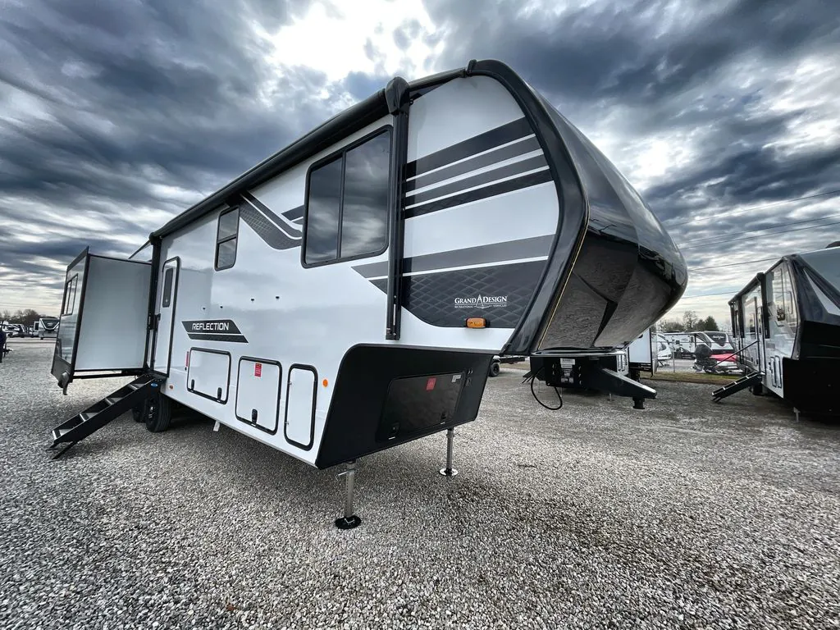
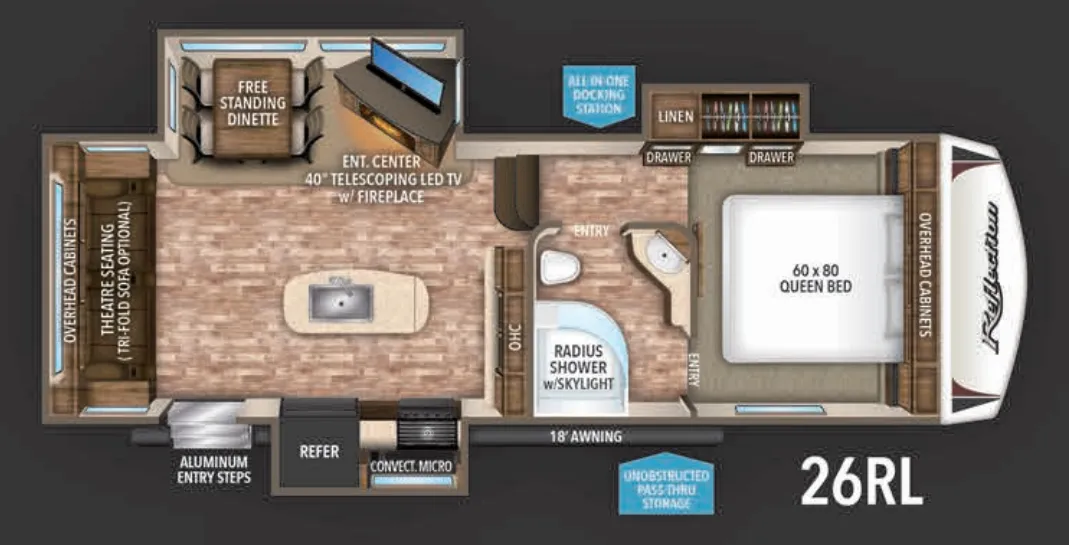
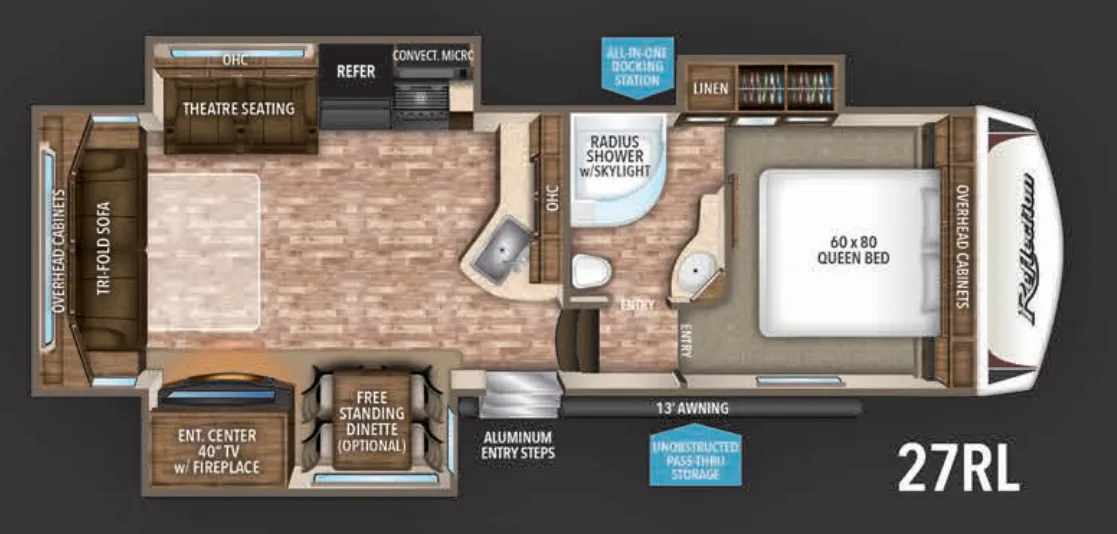
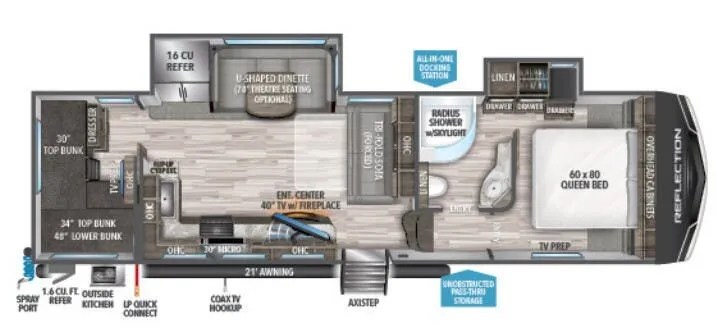
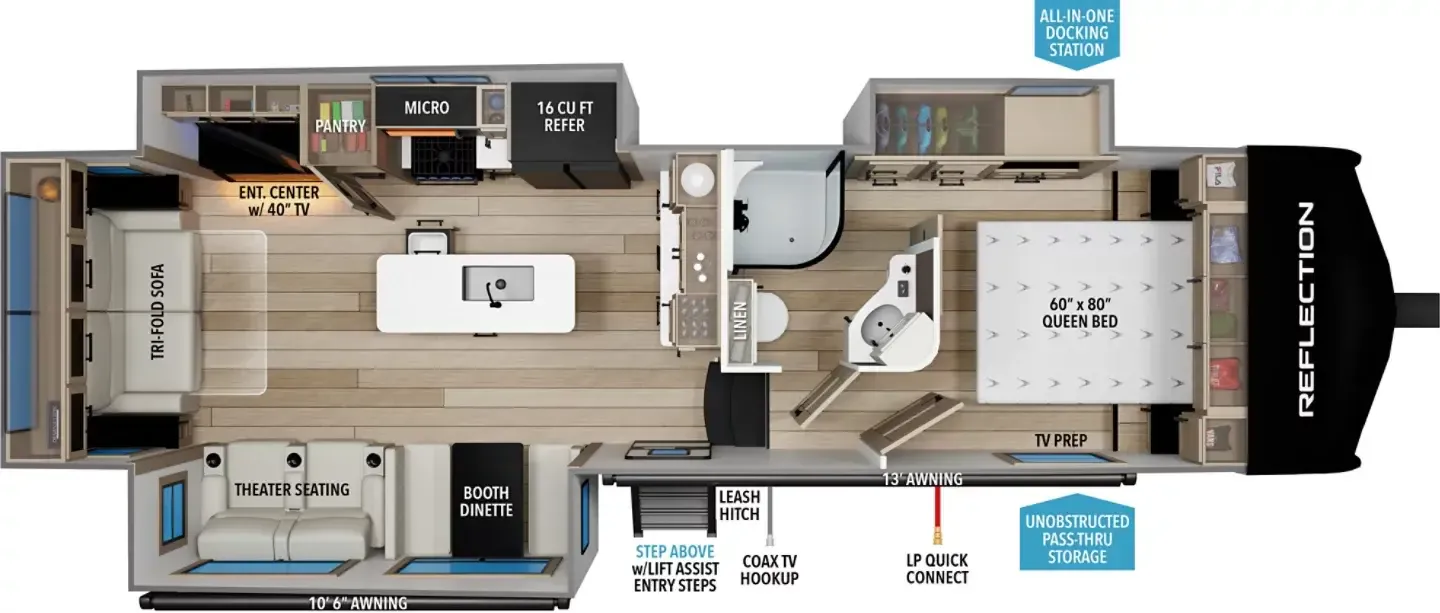
Front bedroom, u shaped dinette, mid bunk
Get in touch and we'll be happy to answer any questions or set up an appointment to see it in person.
2026 Grand Design Reflection 324MBS
NewStock #U131-25
Listing price
2026 Reflection 324MBS

Other floor plans with a similar body style, feature mix, and price range, prioritizing other manufacturers and brands.
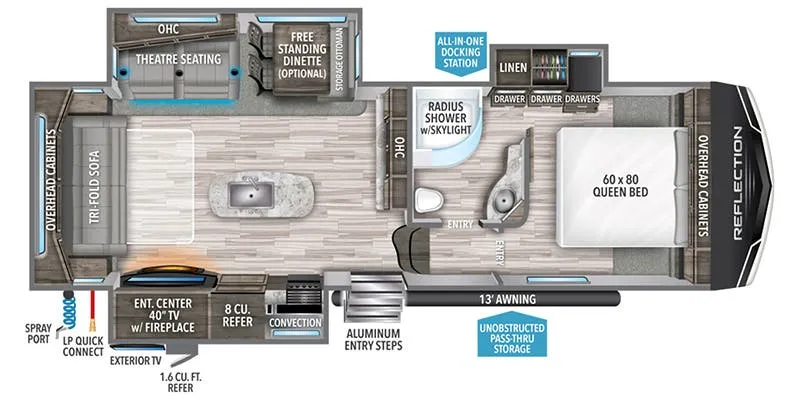
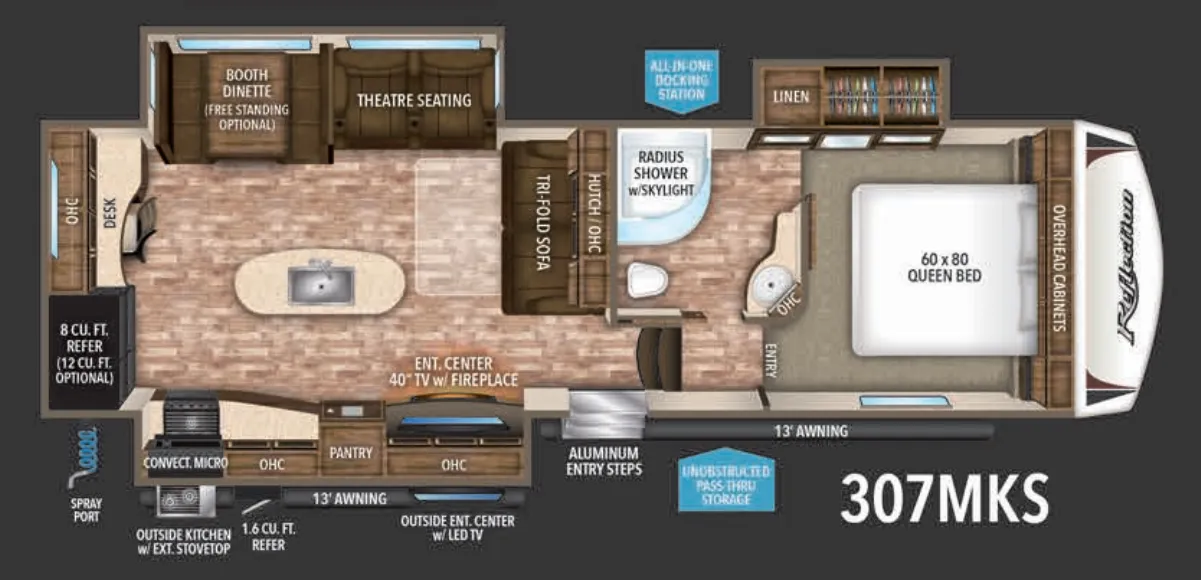
The rear dining lounge is the social hub here, a big couch faces the TV and the U-shaped dinette keeps everyone comfortable, whether you're parked for a weekend or a month. Bunk beds tucked mid-coach give the front bedroom real separation, and the north/south Queen bed setup makes the most of that space. Outside you've got a full outdoor kitchen and electric awning, plus unobstructed pass-through storage that owners consistently call out as a highlight. Grand Design backs it all with a one-piece TPO roof with lifetime warranty and R-40 residential roof insulation. The kind of construction details that show up in the long-term ownership reviews where people say they'd buy the exact same unit again.
Length
37 ft
Dry weight
11,200 lbs
GVWR
13,995 lbs
Sleeps
6
Many factors play into a unit's listing price and what you should pay. This guide provides a ballpark estimate, but it does not factor in your exact scenario or how different listings are equipped.
$57,399 – $78,453
This unit has been on the lot for 91 to 120 days.
This unit is ranked 7 of 39 by asking price in this group.
The listing price on this unit has changed 3 times.
See the complete price timeline and the rest of this unit's pricing insights.
Outlet Recreation
Clearwater, MN
Compared with 30 dealers in Minnesota
New 2026 Grand Design Reflection 324MBS Fifth Wheel Grand Design Reflection fifth wheel 324MBS highlights: Middle Bunkhouse, 92" U-Shaped Lounge, 78" Triple Theater Seats, 40" TV w/Fireplace, Outside Kitchen and Solar Package. Optioned with; 2nd AC, 370w Solar Panel Upgrade, 16cu ft Refrigerator, ABS Axle assembly with Sway Control. When you are looking for a versatile extra room for either a second bedroom or living area as well as an office, this middle bunkhouse might just work! There is a slide out with two bunks and drawers plus a full size dresser. You can sleep like a queen on the walk-around bed in the front private bedroom that offers more clothing storage and windows for views. The rear main living and kitchen area provides plenty of seating on the a 78" triple person theater seats, and on the 92" U-shaped lounge with table with windows within the slide for natural lighting and great views. The kitchen island gives the cook more space to make and serve meals, and the gourmet kitchen includes a 16 cu. ft. refrigerator, plus a pantry for dry goods. There is an exterior outside kitchen with a griddle and a 1.6 cu. ft. refrigerator for beverages and such, plus you will find an LP quick connect, Coax TV hookup, and a spray port to wash off your dirty shoes. Each Reflection fifth wheel and travel trailer by Grand Design is packed with luxury features for an overall better camping experience! The MORryde 3000CRE suspension provides smooth towing to your destination and the durable construction materials mean you can enjoy your RV for years to come. These units include the Arctic 4-Seasons Protection Package that will extend your camping season thanks to the extreme temperature testing and maximum heating power. The interior of these travel trailers and fifth wheels are designed to make you feel at home with residential cabinetry, solid surface countertops, roller shades, a spacious shower with a glass door, residential bedrooms, and the list goes on! Choose a Reflection today and start a new adventure tomorrow! Hitch 2,000 UVW 11,200 GVWR 13,995 Length 37' Height 12' 3" Sleeps 6 MSRP $94,792 OVERALL SIZE Exterior Height 12' 3" Exterior Height (w/opt. AC) 12' 9" Exterior Length 37' Exterior Width 8' Exterior Width (w/ slide out) 13' 10" Interior Height N/A WEIGHTS Hitch / Pin Weight 2,000 UVW 11,200 GVWR 13,995 CAPACITY Fresh Water Capacity 74 Gray Water Capacity 87 Waste Water Capacity 47 Propane Tanks 2 LPG 60 Sleeping Capacity 6 APPLIANCES Water Heater Tankless Refrigerator 16 cu. ft. Furnace 35,000 BTU AC 15,000 BTU RUNNING GEAR Axles 2 Wheel Size 16 in. Tire Size ST235/80R16 LRE CONSTRUCTION Construction Type Aluminum Cage Floor R-Value R-30 Wall R-Value R-9 Roof R-Value R-40 Slide Room R-Value R-9 DIMENSIONS Standard Bed 60 X 80 Queen Bed Standard Bunk 36 x 72", 44 x 74" Shower 30 x 36" EXTERIOR Slides 3 Awnings 1 Awning Length 19
Other listings for this floor plan, ranked by condition, model year, distance, price, and listing quality.