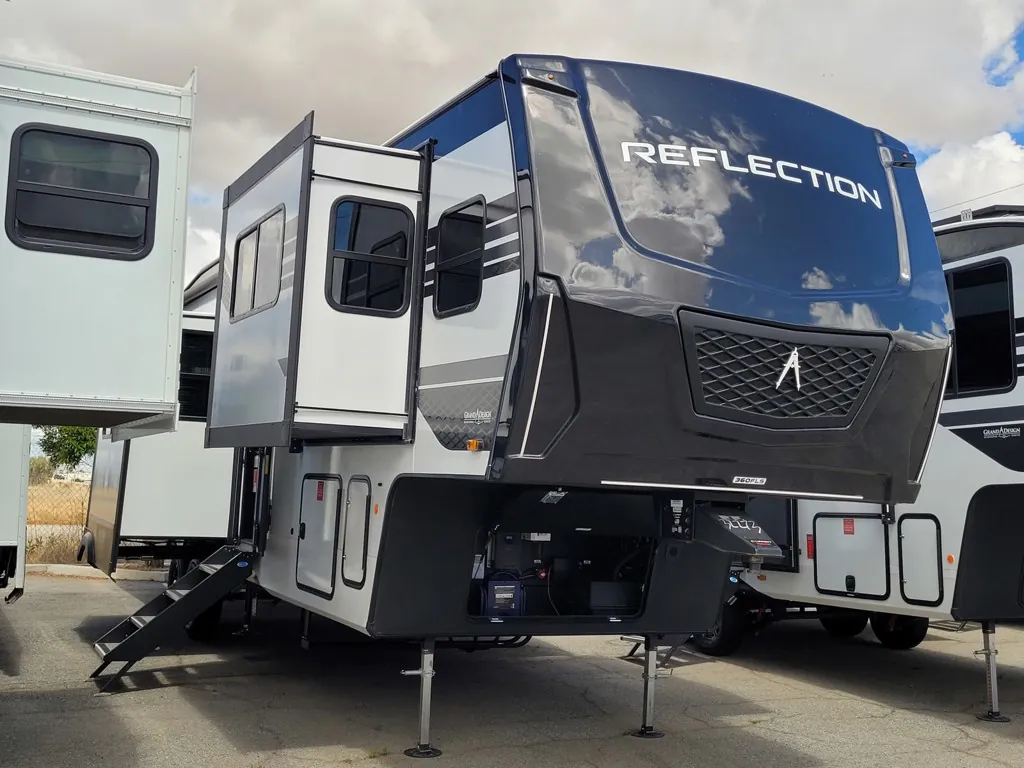
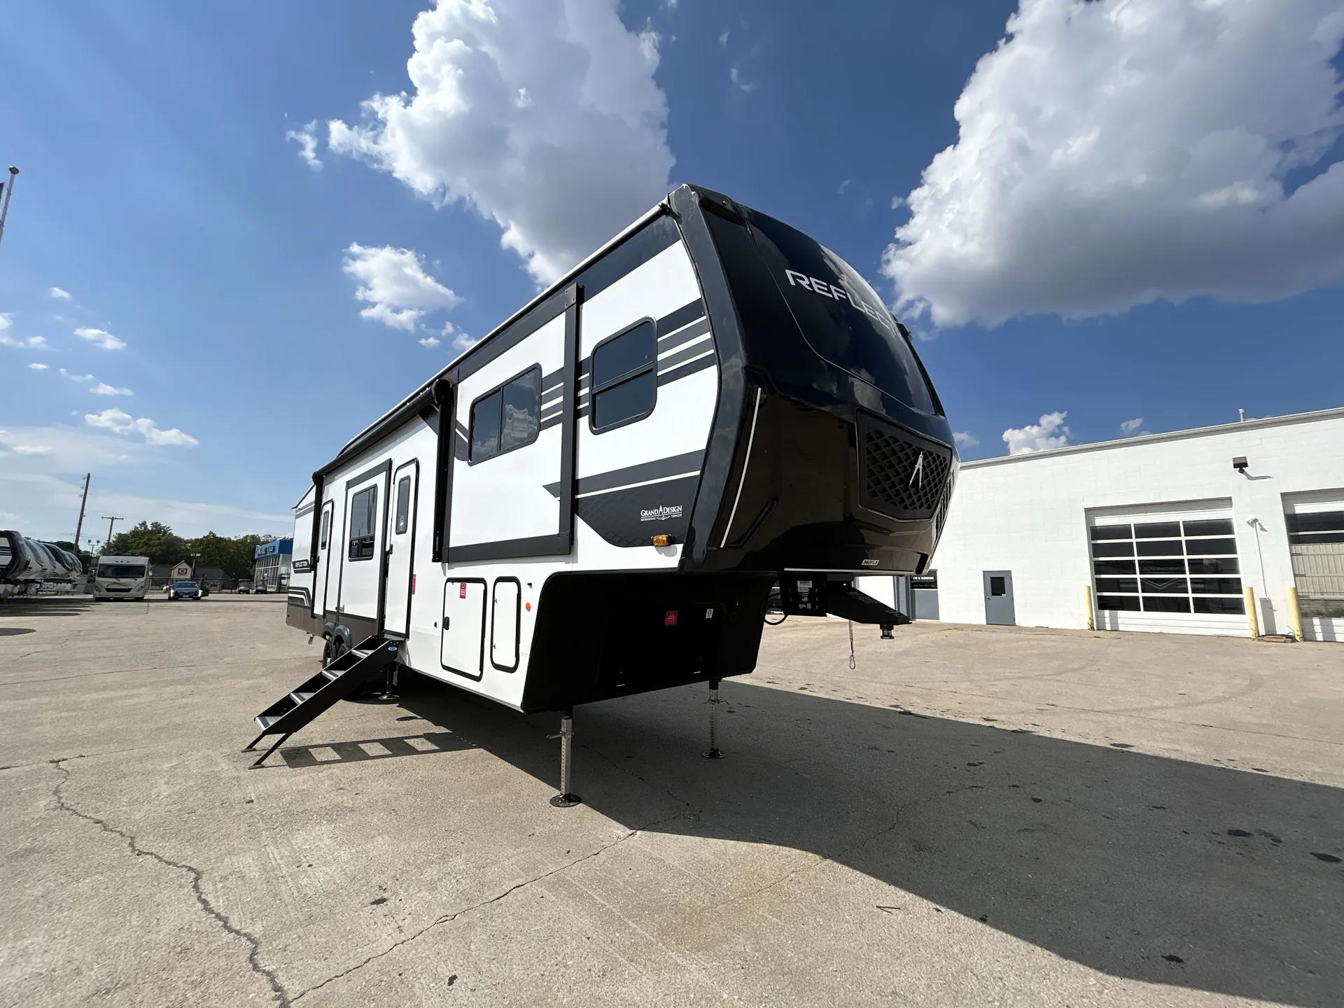
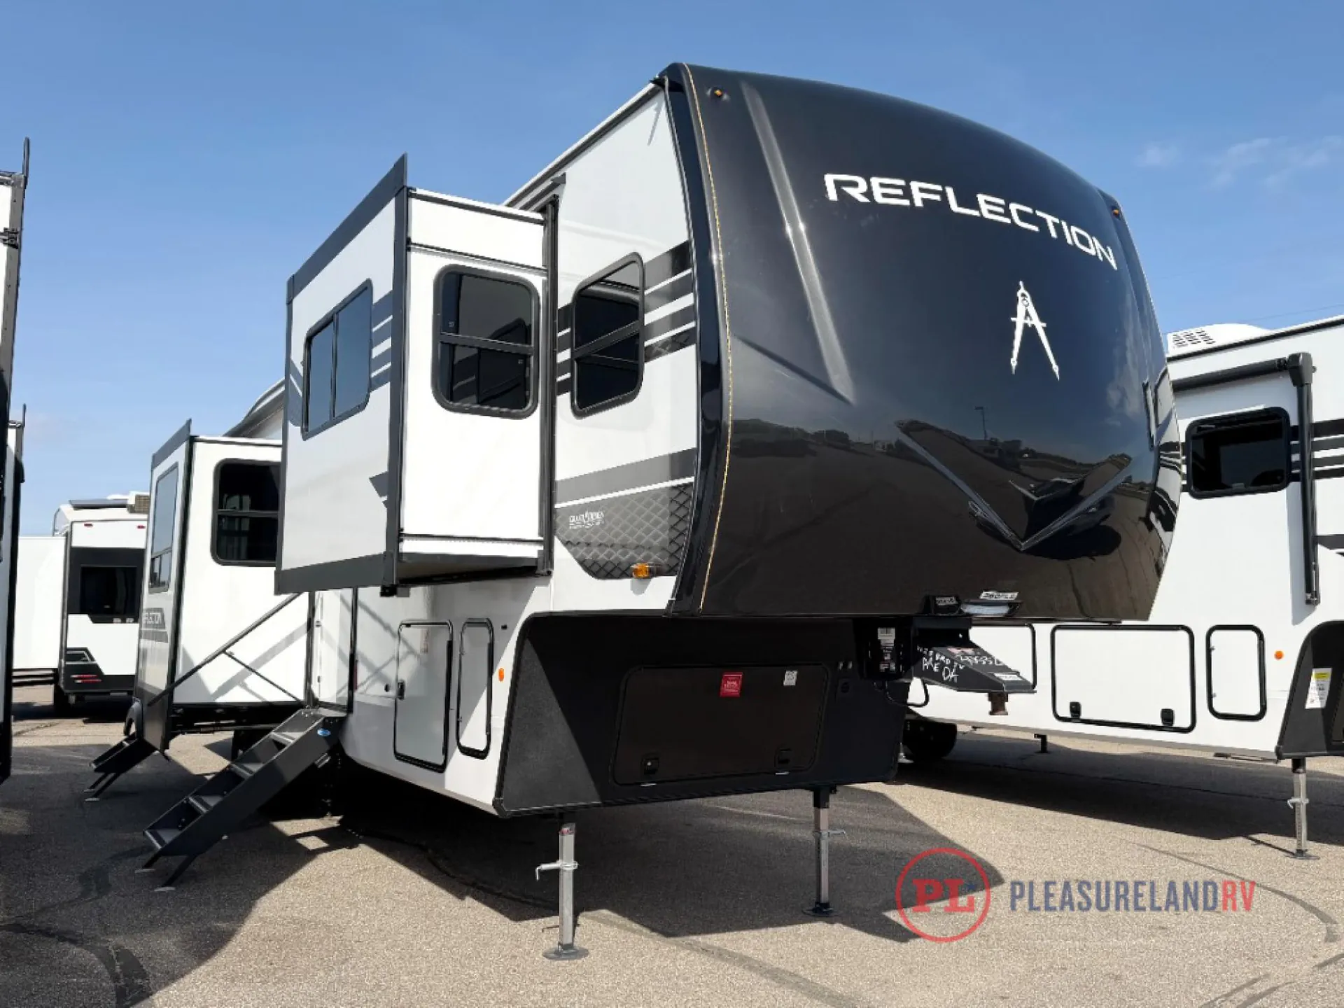
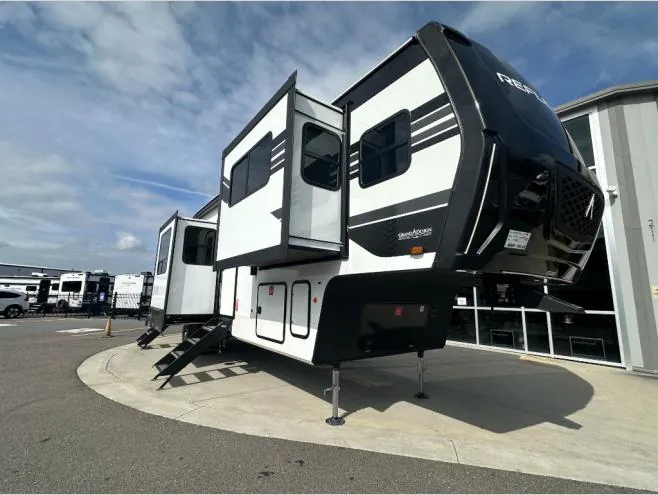
This unit has a sale pending.
It's still listed because pending deals sometimes fall through. Ask the dealer to be next in line.
Get in touch and we'll be happy to answer any questions or set up an appointment to see it in person.
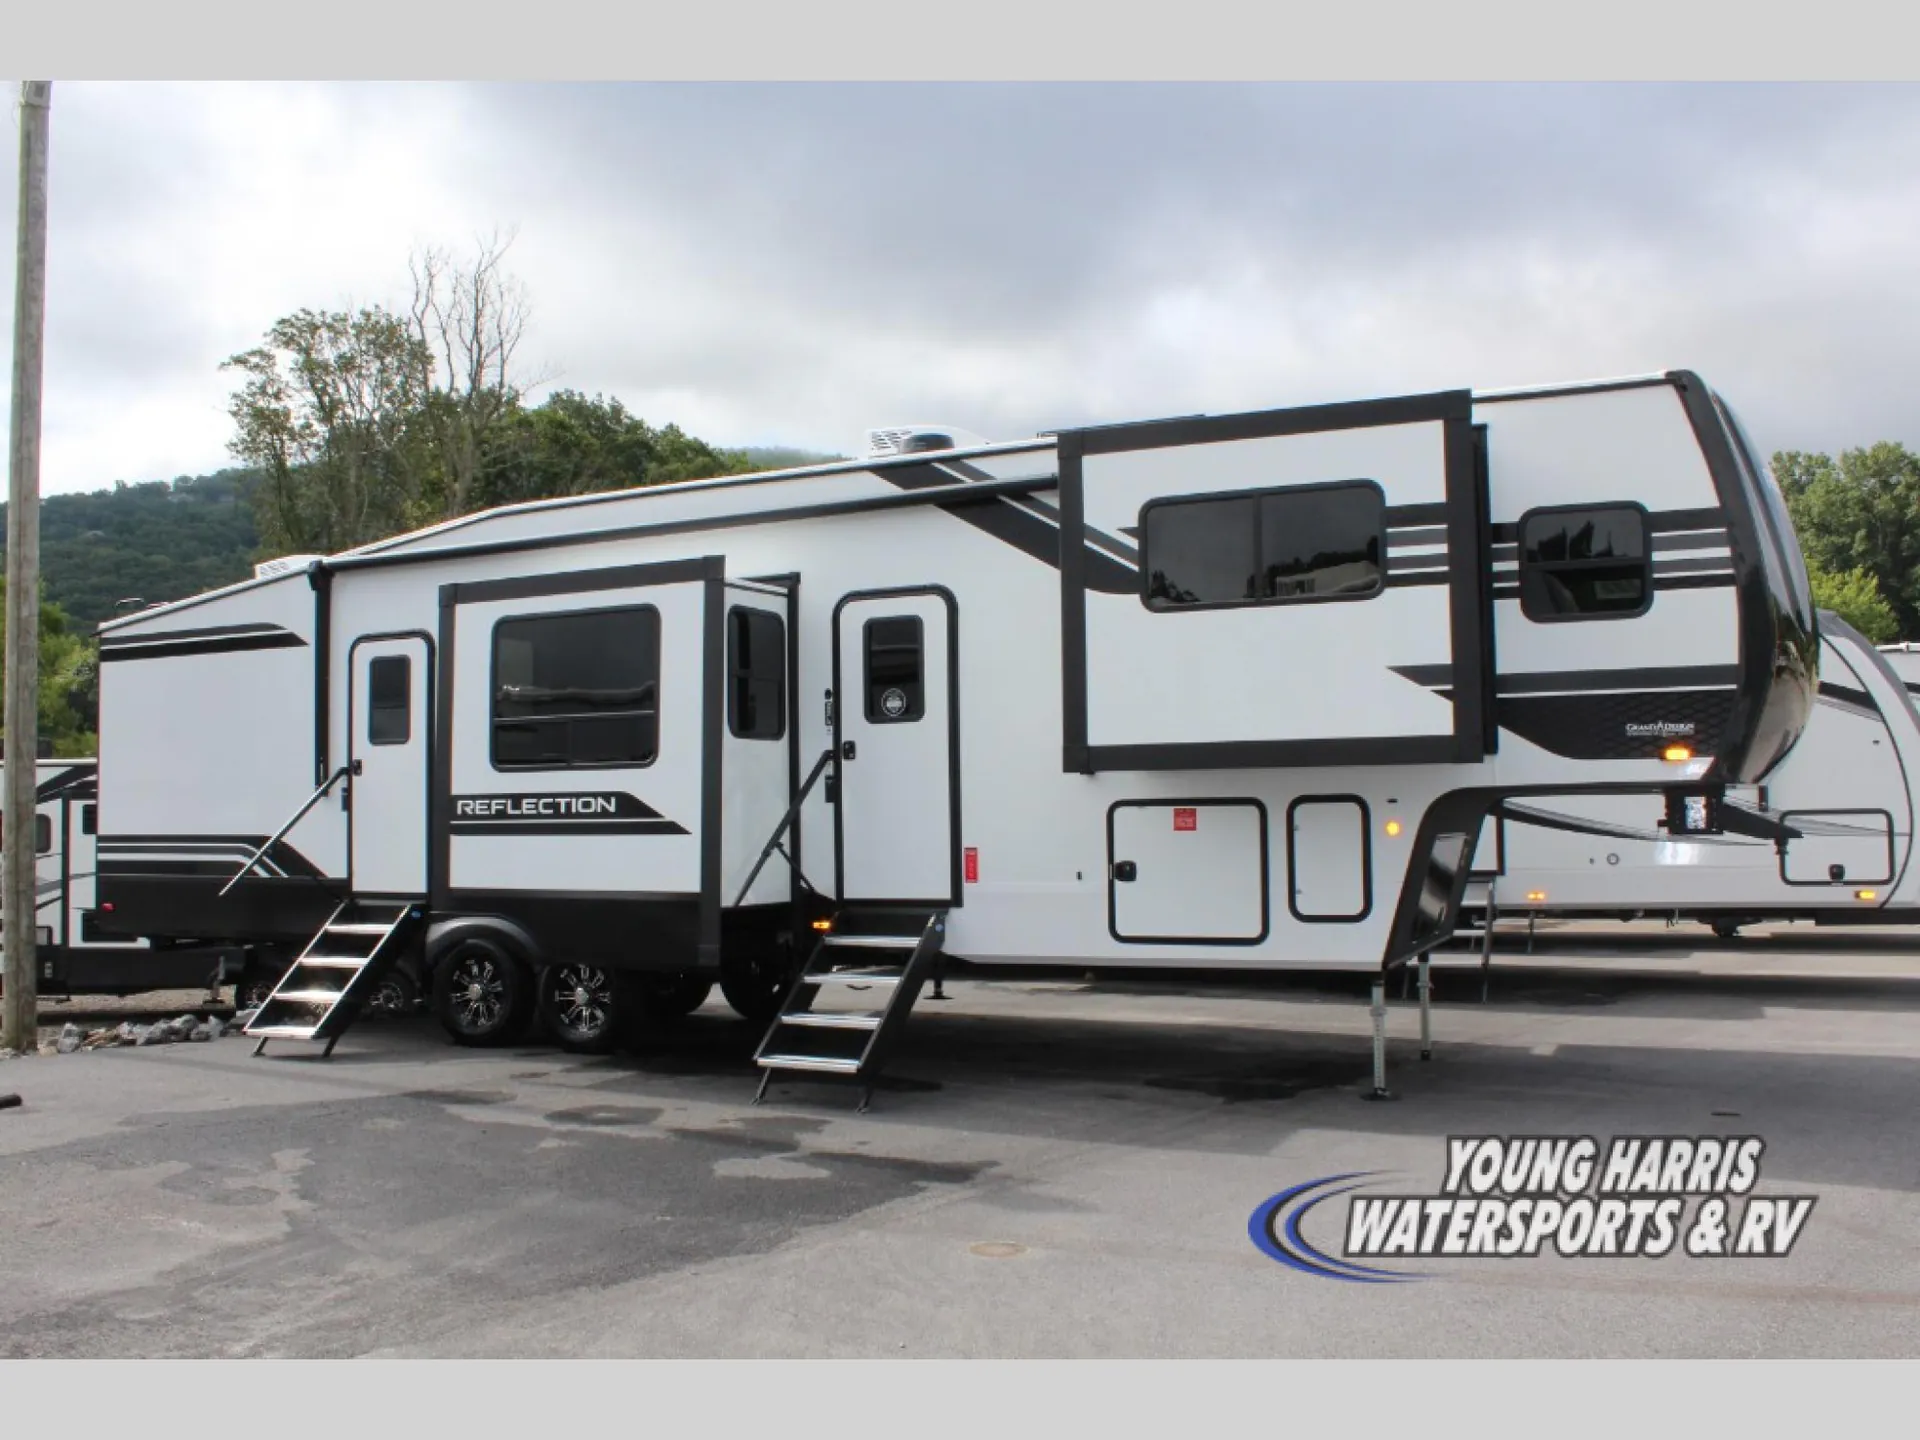
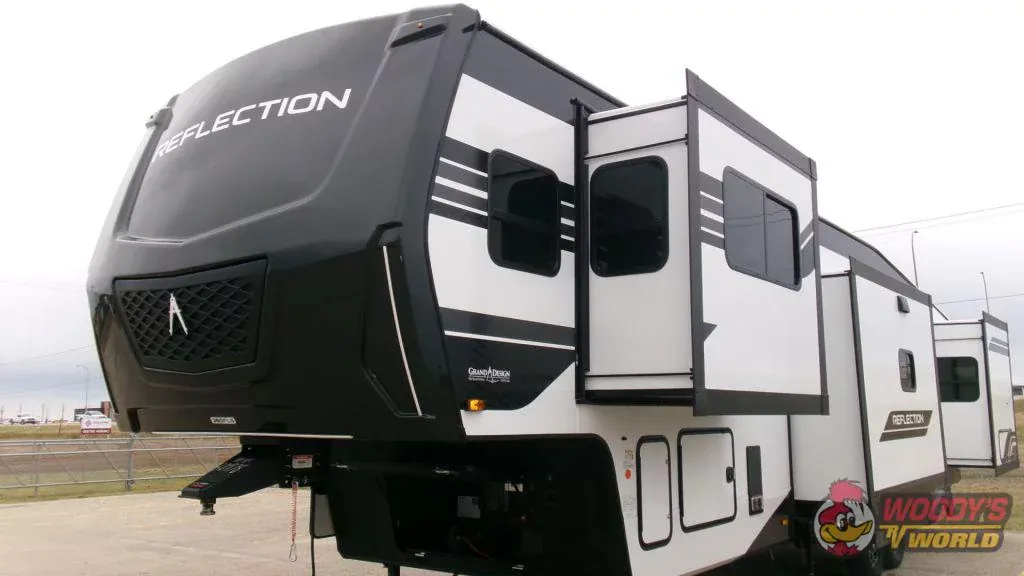
2026 Grand Design Reflection 360FLS
NewStock #51021
Call for price
2026 Reflection 360FLS
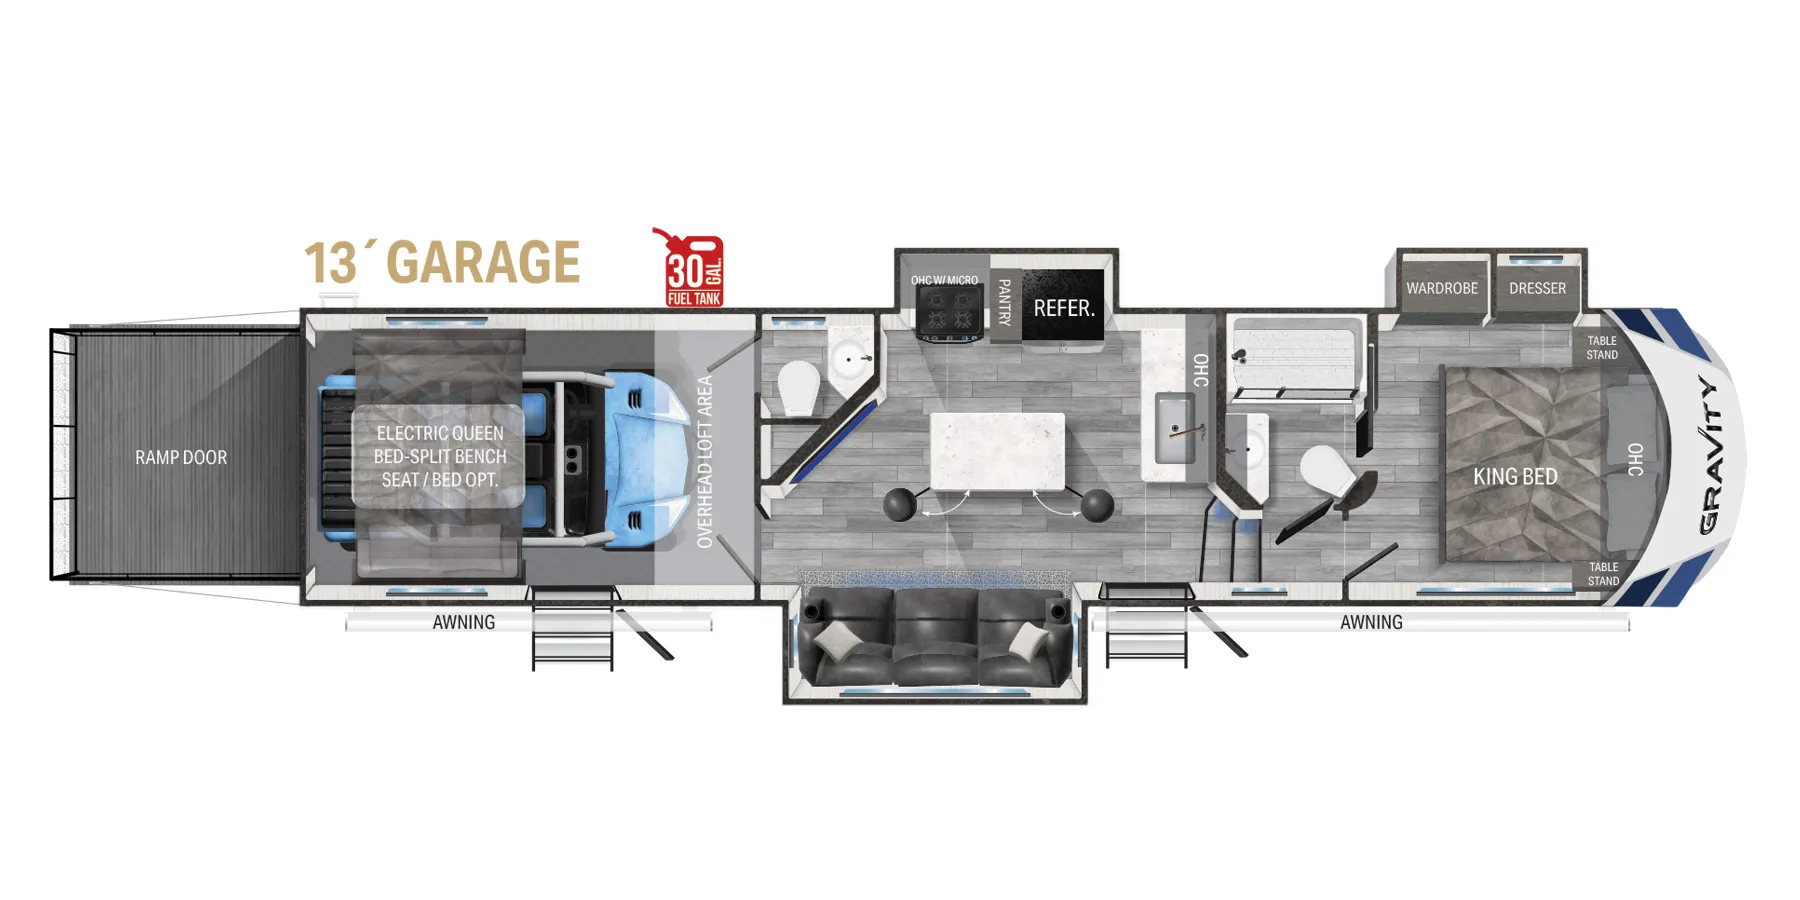
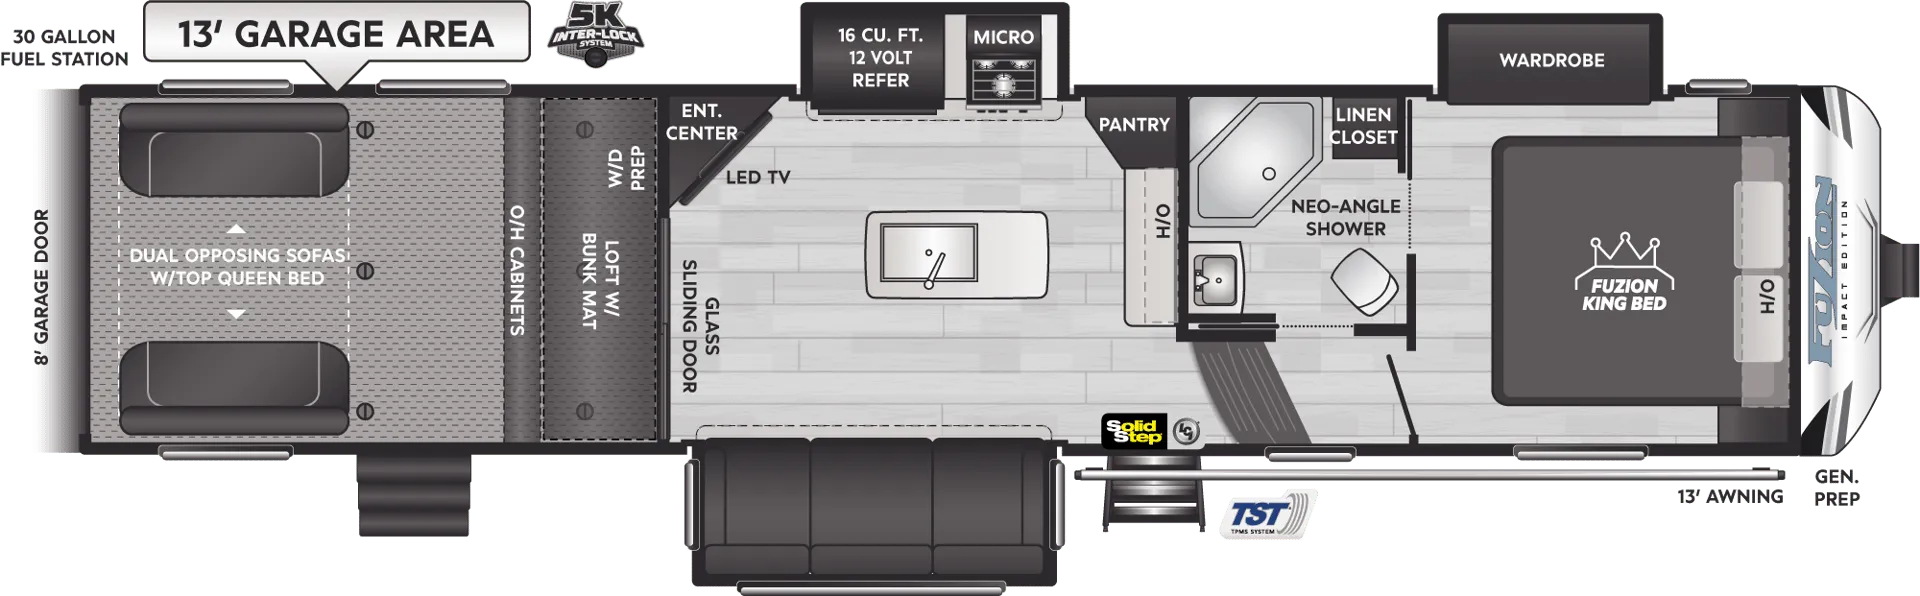
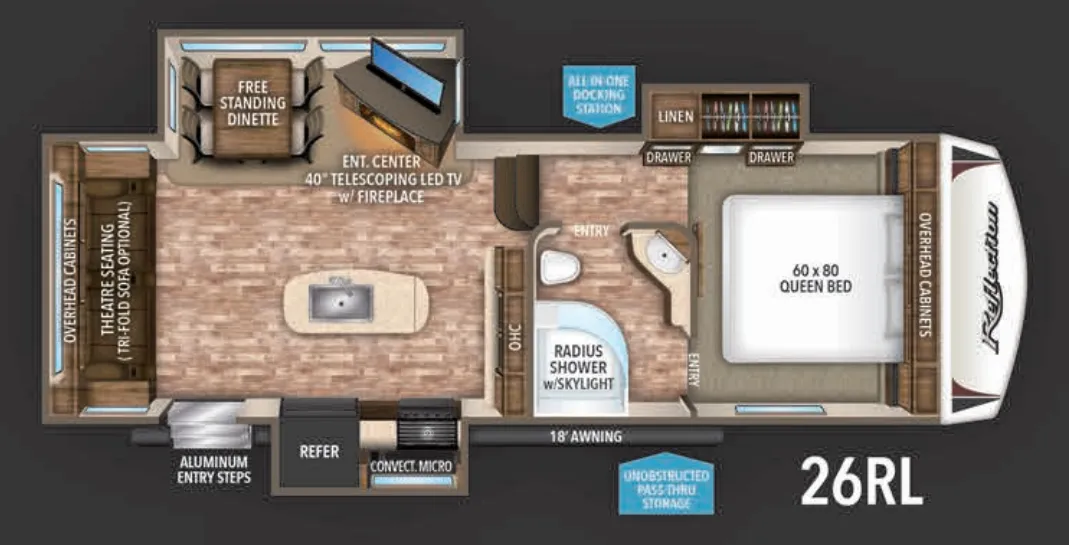
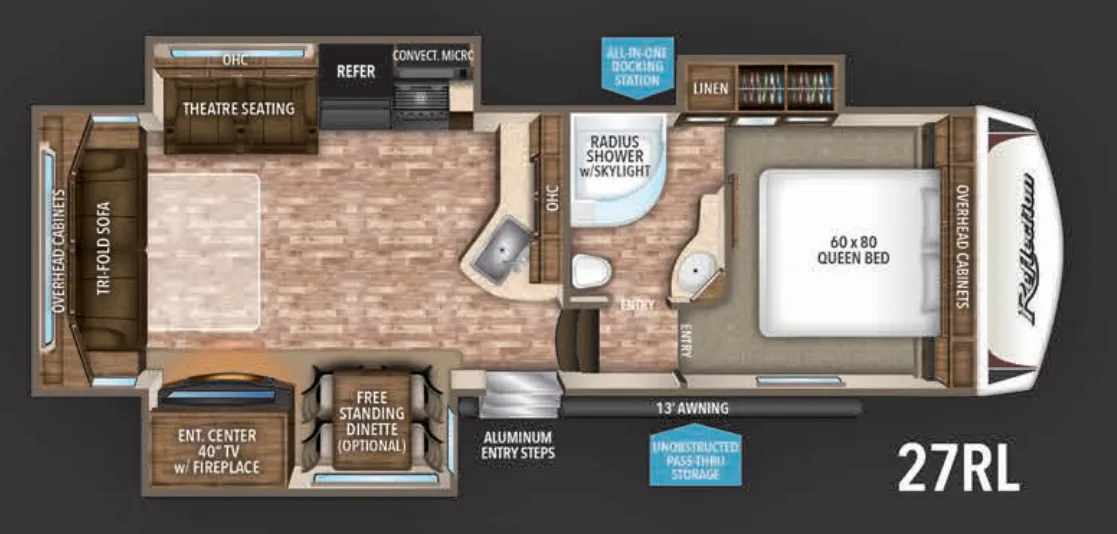
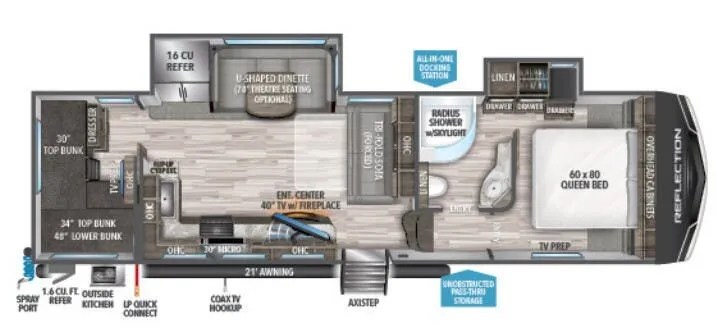
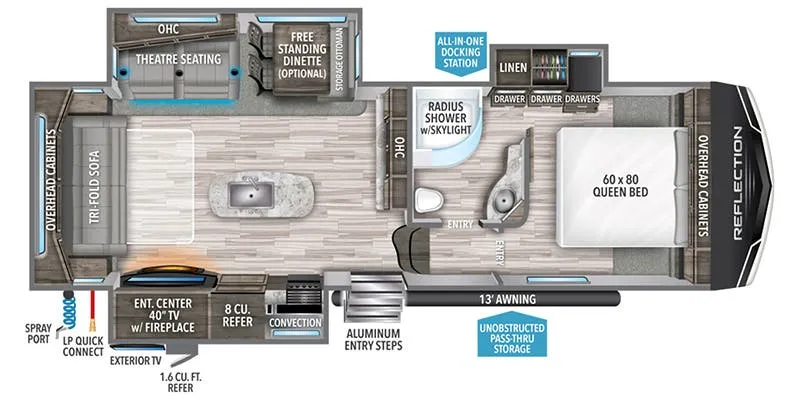
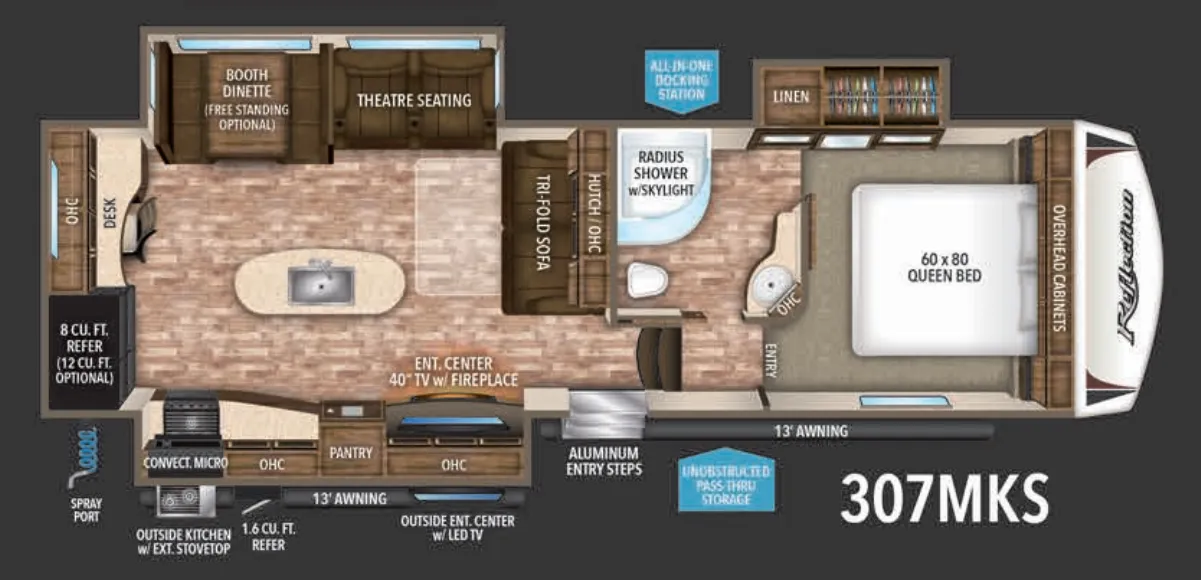
Other floor plans with a similar body style, feature mix, and price range, prioritizing other manufacturers and brands.
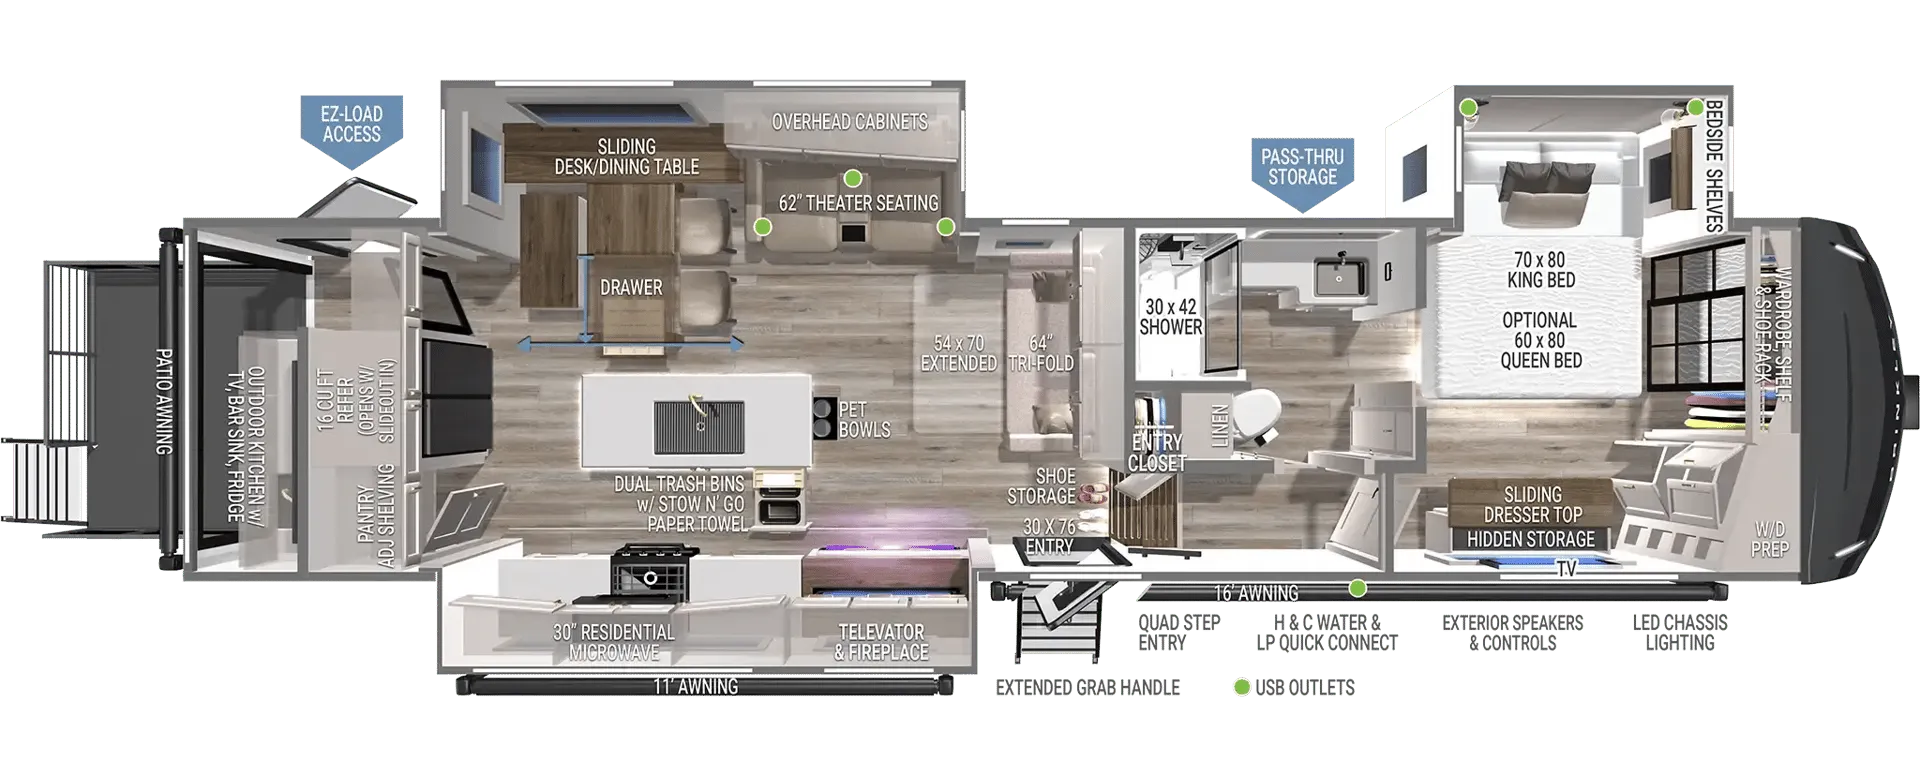
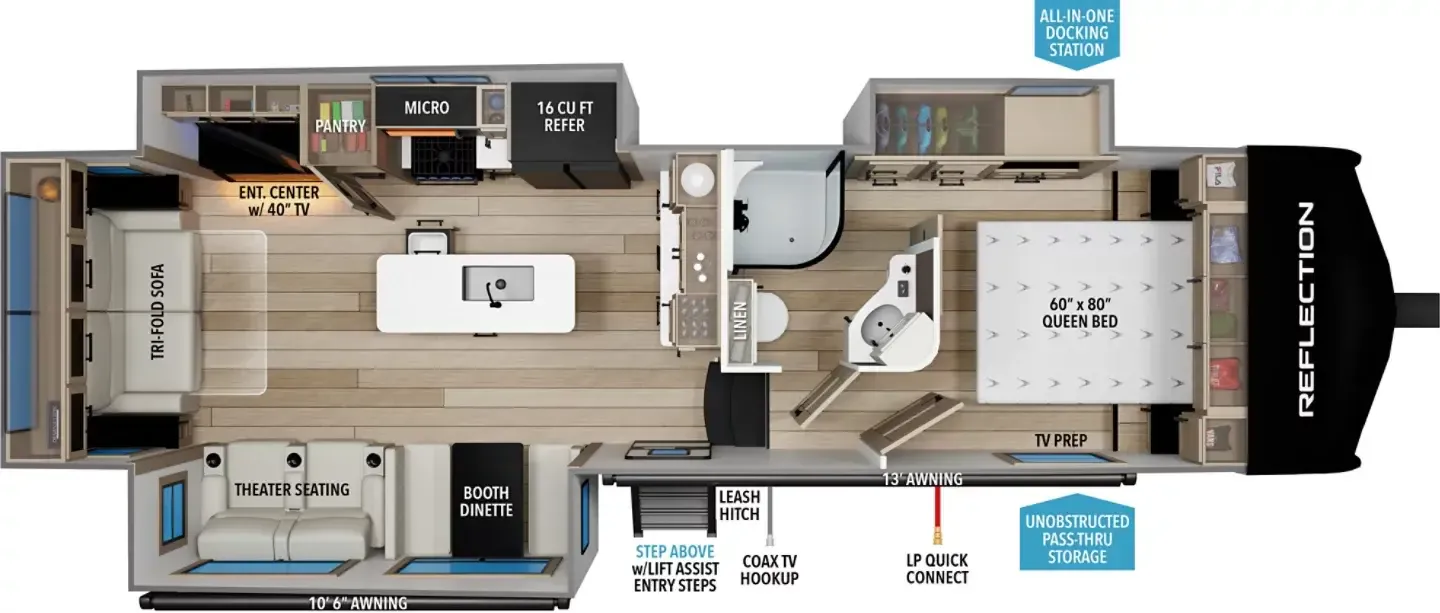
Having the living room up front means you're actually using the best real estate in the unit. Panoramic windows, theater seats, and a layout that doesn't funnel everyone through the kitchen just to reach the couch. The kitchen island is a genuine workspace, not an afterthought, with solid surface countertops, a deep stainless sink, and modern glass refrigerator door fronts that give it a residential feel. Two entry doors make daily life a lot more practical, and Grand Design's construction spec. R-40 roof, R-30 floor, one-piece TPO roof with a lifetime warranty. Backs up the full-time living reputation this floor plan has earned. The rear bedroom feels like a private retreat with its own slide and LED underlighting, well separated from the living space.
Length
39 ft 2 in
Dry weight
12,388 lbs
GVWR
14,995 lbs
Sleeps
7
Woody's RV World
Grande Prairie, AB
Specifications and Features:
Exterior Height: 12' 8"
Exterior Width: 8'
Exterior Width (with slide out): 13' 7"
Fresh Water Capacity: 74 gallons
Gray Water Capacity: 78 gallons
Black Water Capacity: 39 gallons
Propane Capacity: 60 lbs (two 30 lb tanks)
Water Heater: On-Demand Tankless
Refrigerator: 16 cu. ft. 12V
Furnace: 35,000 BTU
Air Conditioning: 15,000 BTU
Axles: 2
Wheel Size: 16 inches
Tire Size: ST235/85R16 LRE
Floor R-Value: R-30
Wall R-Value: R-9
Roof R-Value: R-40
Slide Room R-Value: R-9
Standard Bed: 60" x 80" Queen Bed
Shower Size: 30" x 48"
Number of Awnings: 1
Awning Length: 19'
Other listings for this floor plan, ranked by condition, model year, distance, price, and listing quality.