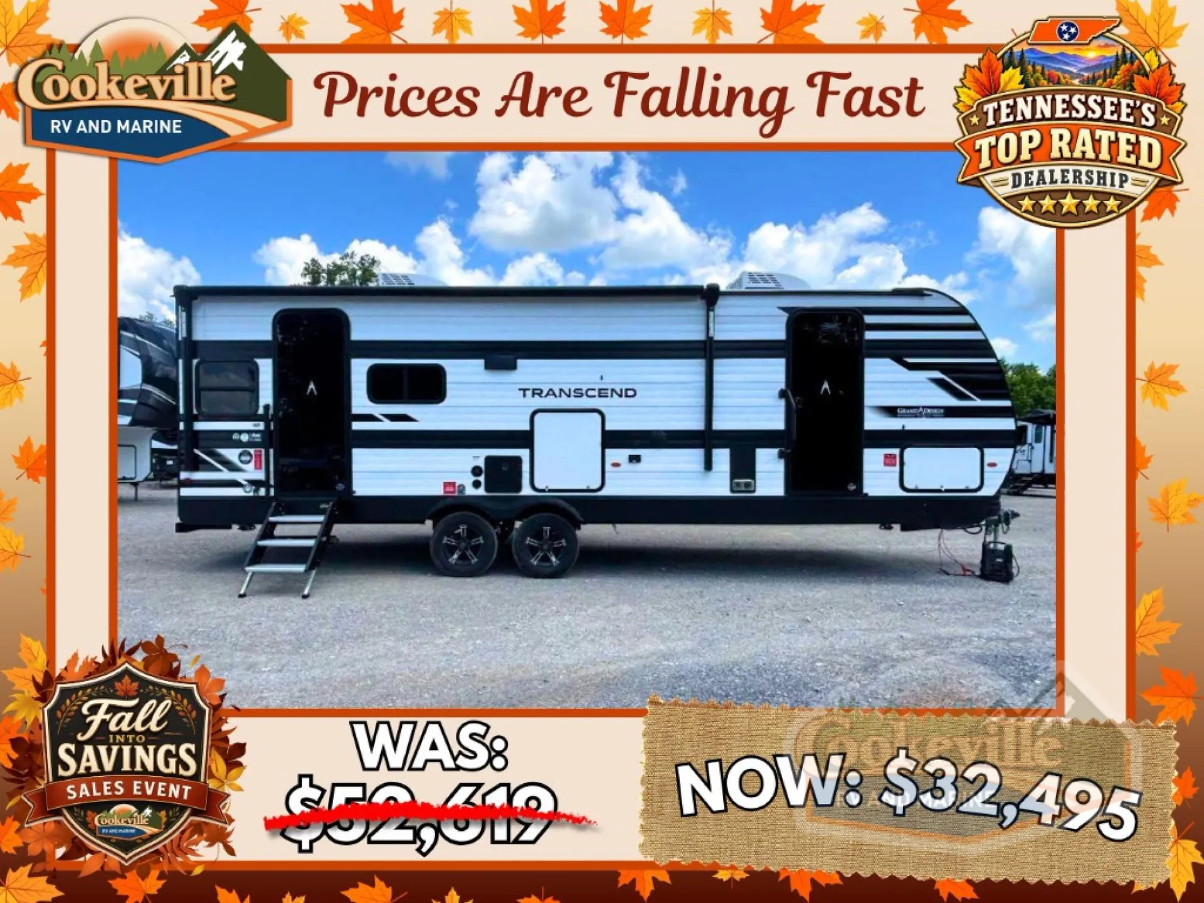
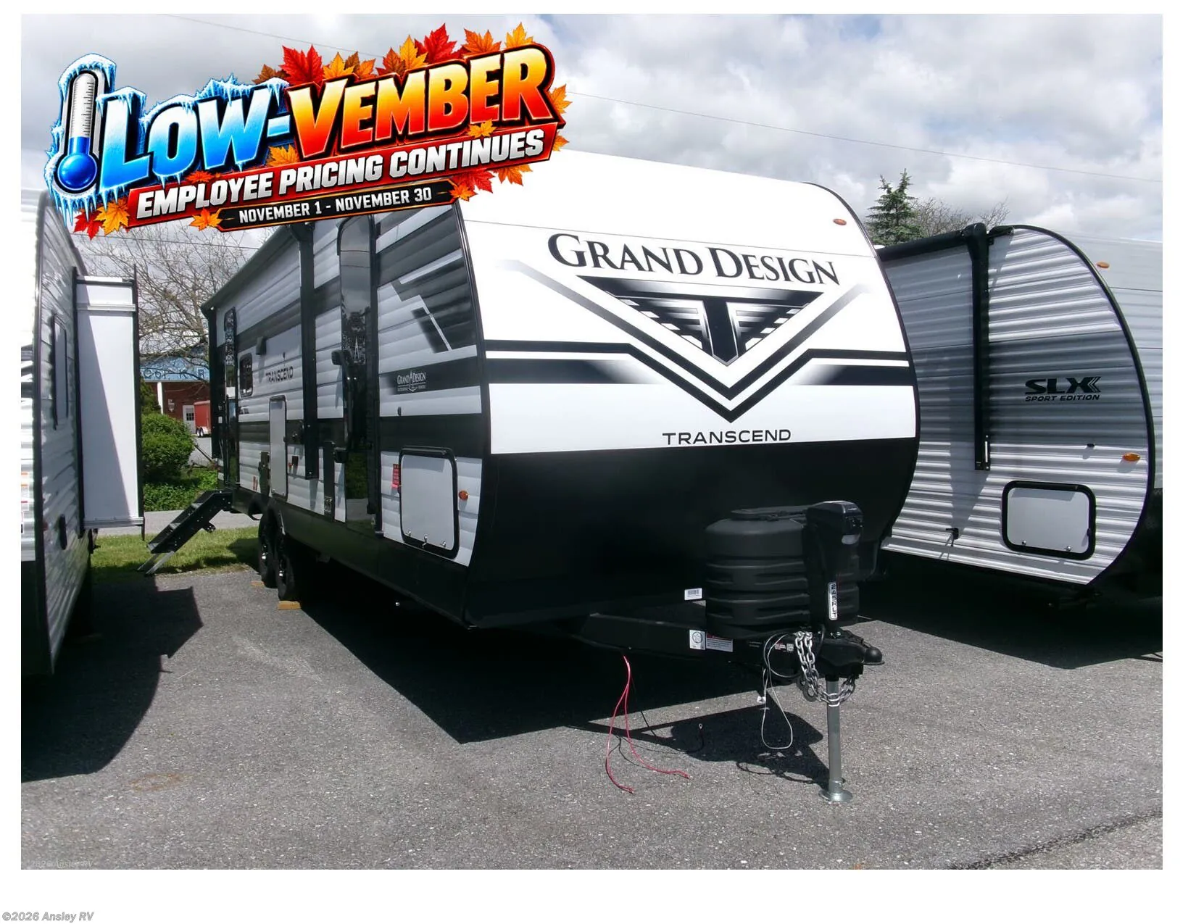
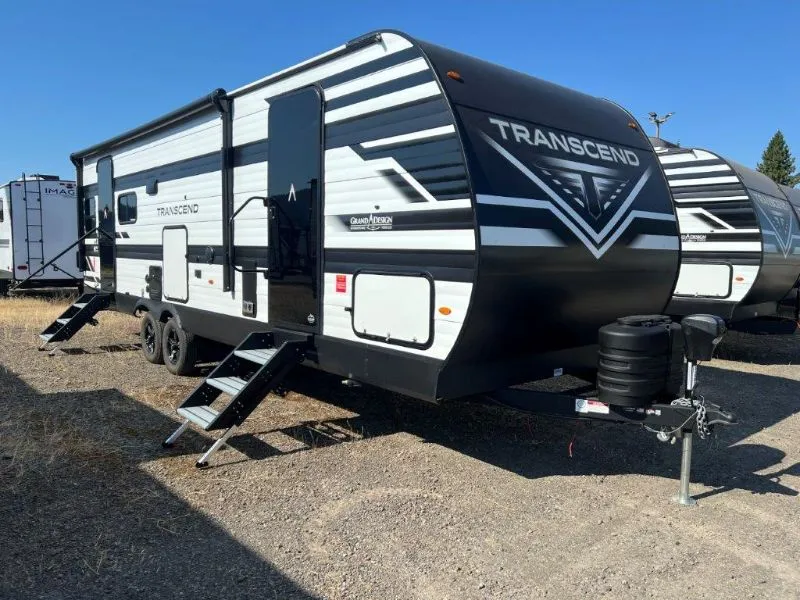
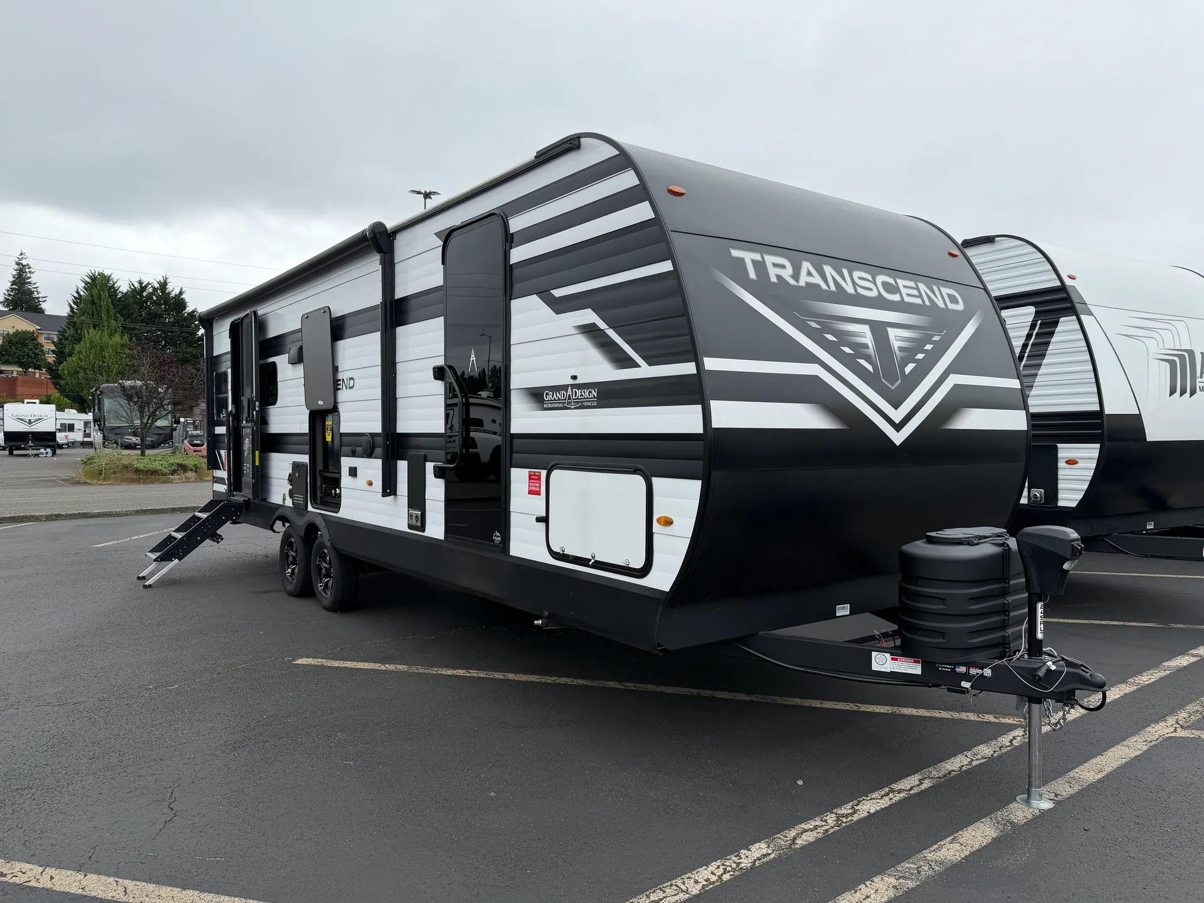
Get in touch and we'll be happy to answer any questions or set up an appointment to see it in person.
2026 Grand Design Transcend 245RLT
NewStock #TT61075
Listing price
2026 Transcend 245RLT

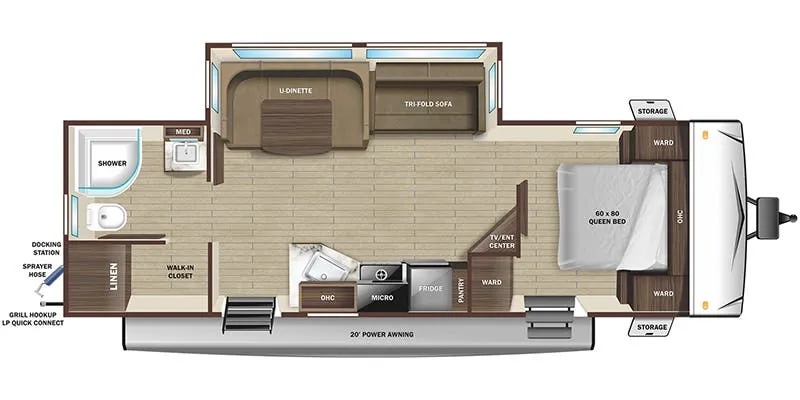
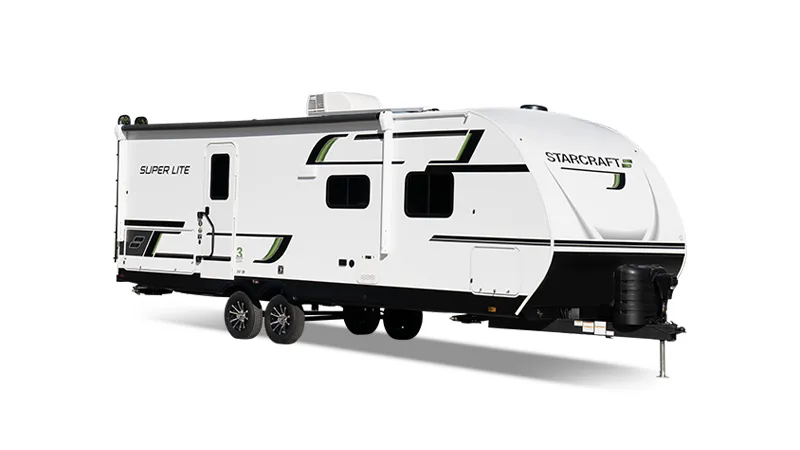
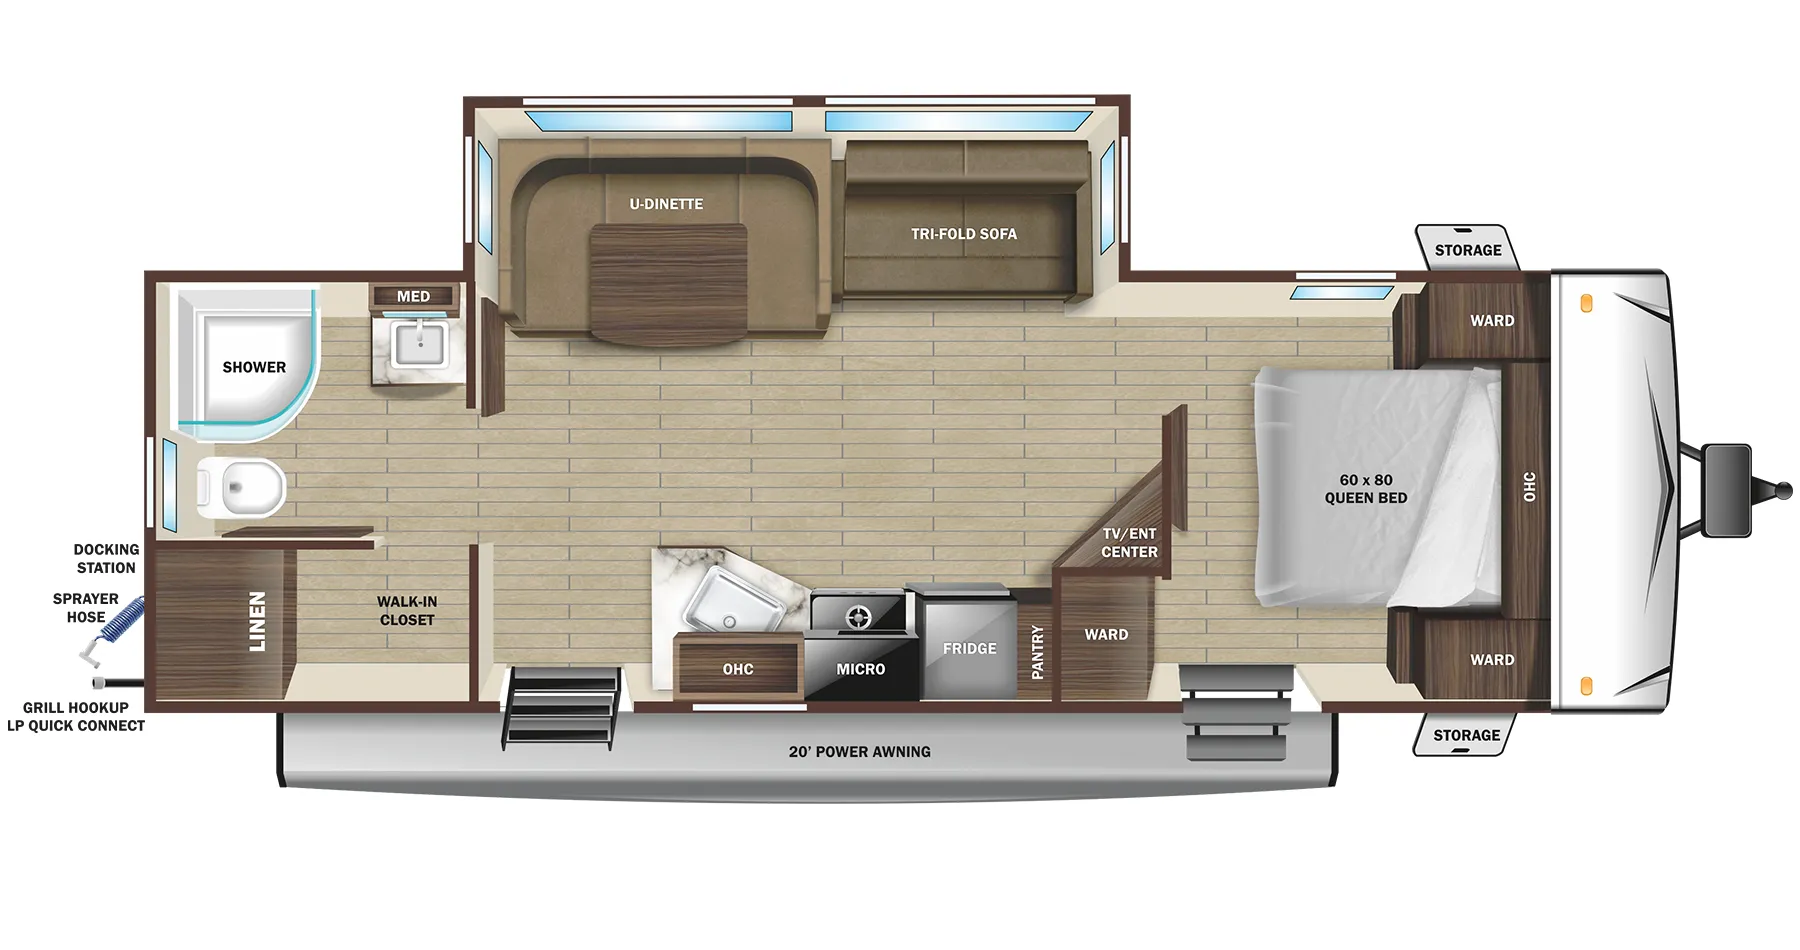
Other floor plans with a similar body style, feature mix, and price range, prioritizing other manufacturers and brands.
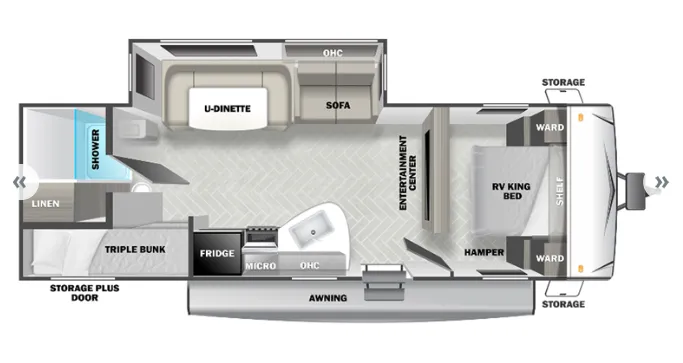
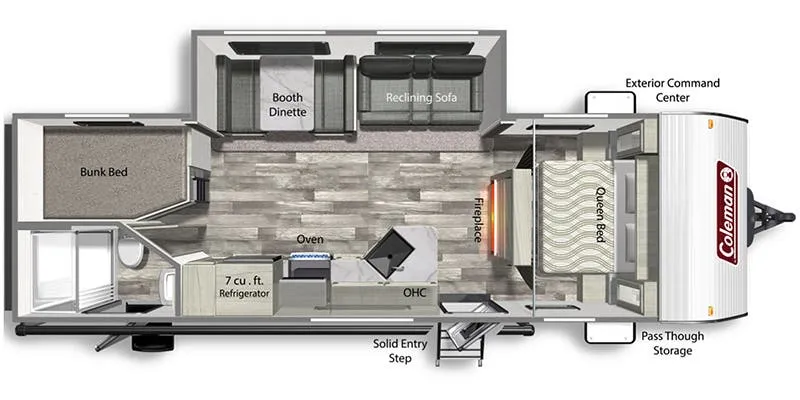
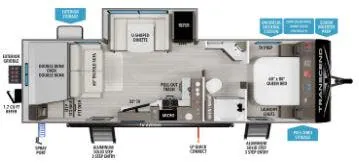
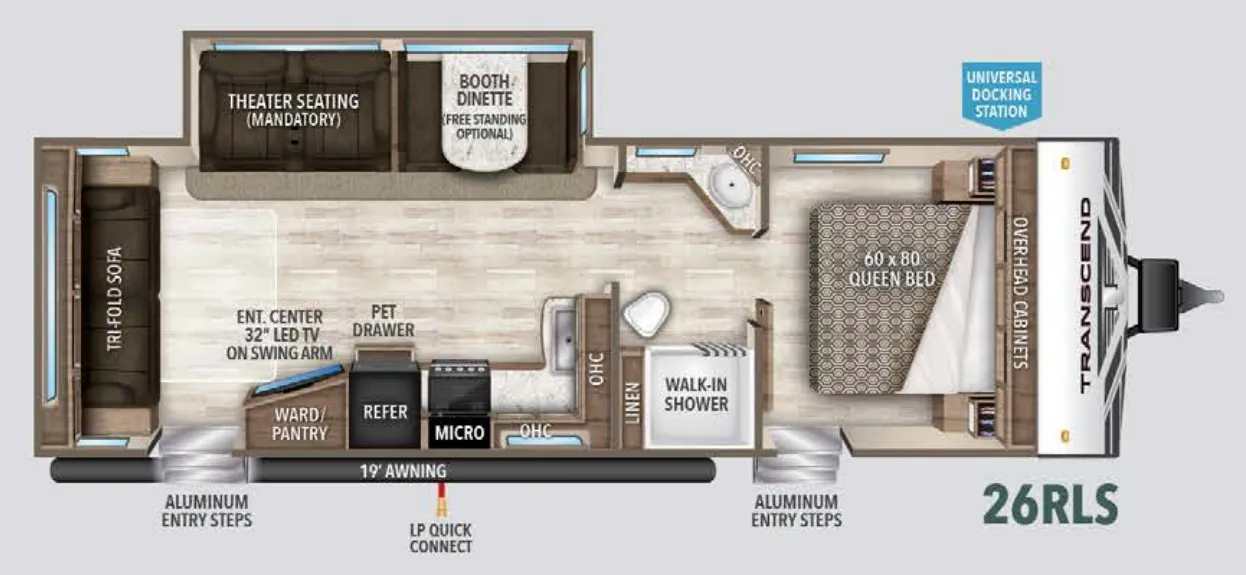
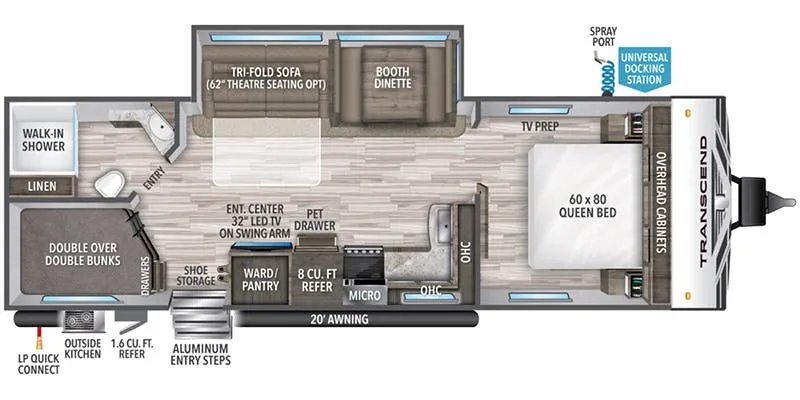
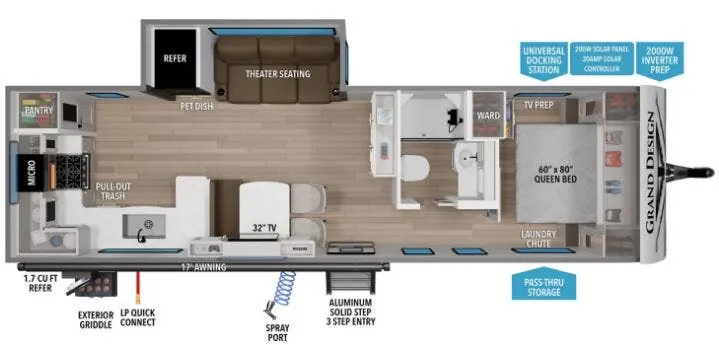
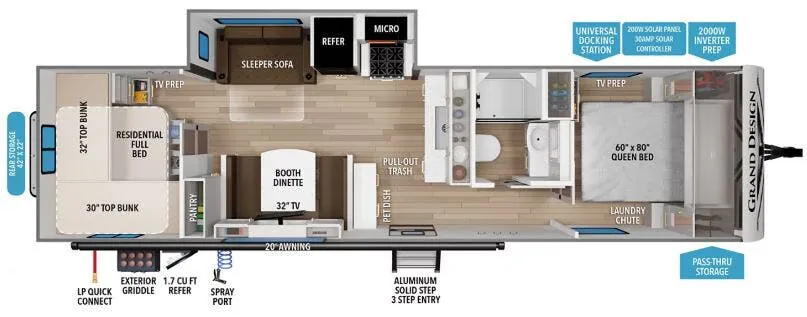
The 245RLT puts the bedroom at the rear and the living area up front, a layout that gives the whole trailer a different feel. More like a home and less like a corridor. The walk-thru bath connects both ends conveniently, and the U-shaped dinette is a genuine gathering spot with room for everyone. Outside, the camp kitchen comes equipped with a griddle and a 1.7 cu ft fridge, so you're not hauling everything back inside to cook. Grand Design loaded the construction with R-40 roof insulation, a heated enclosed underbelly, and suspended tanks. The kind of cold-weather specs that extend your season well beyond fair-weather camping.
Length
30 ft 8 in
Dry weight
6,456 lbs
GVWR
7,695 lbs
Sleeps
6
Many factors play into a unit's listing price and what you should pay. This guide provides a ballpark estimate, but it does not factor in your exact scenario or how different listings are equipped.
There may be room for price negotiation.
$27,995 – $42,995
This unit is ranked 2 of 20 by asking price in this group.
The listing price on this unit has changed 1 time.
See the complete price timeline and the rest of this unit's pricing insights.
Bogue RV
Newport, NC
Compared with 12 dealers in North Carolina
Be a great explorer.
Featuring open floorplans and functional design not to mention towability for many of today’s half-ton trucks and SUVs, Transcend Xplor is built for adventure. Throw in unmatched quality backed by our industry-leading warranty and there’s no reason not to Xplor.
Features may include:
Exterior
Exterior Camp Kitchen with Griddle and 1.7cu Refer
Power Tongue Jack
Solar Power Inlet
Black Tank Flush
20LBS LP Bottles (2) with Cover
Friction HInge Entry Door
Walk-On Roof
Easy Access Low Point Drain Valves
Spare Tire with Carrier
Magnetic Storage Door Catches
Safe-T-Rail Assist
Tinted Windows
Leash Link/Bottle Opener
0.030 Toughcoat Metal
Interior
Pet Friendly
Interior/Exterior Pop-Up Table
Power Vent Fan in Bath
Solid hardwood Drawer Fronts
Solid Core Cabinet Stiles
Pre-Drilled and Screwed Cabinetry
Ball-Bearing Full Extension Drawer Glides
Residential Countertops
Upgraded Residential Furniture
6'6" Interior Height
Strip Lighting with Dimmer Switch
Other listings for this floor plan, ranked by condition, model year, distance, price, and listing quality.