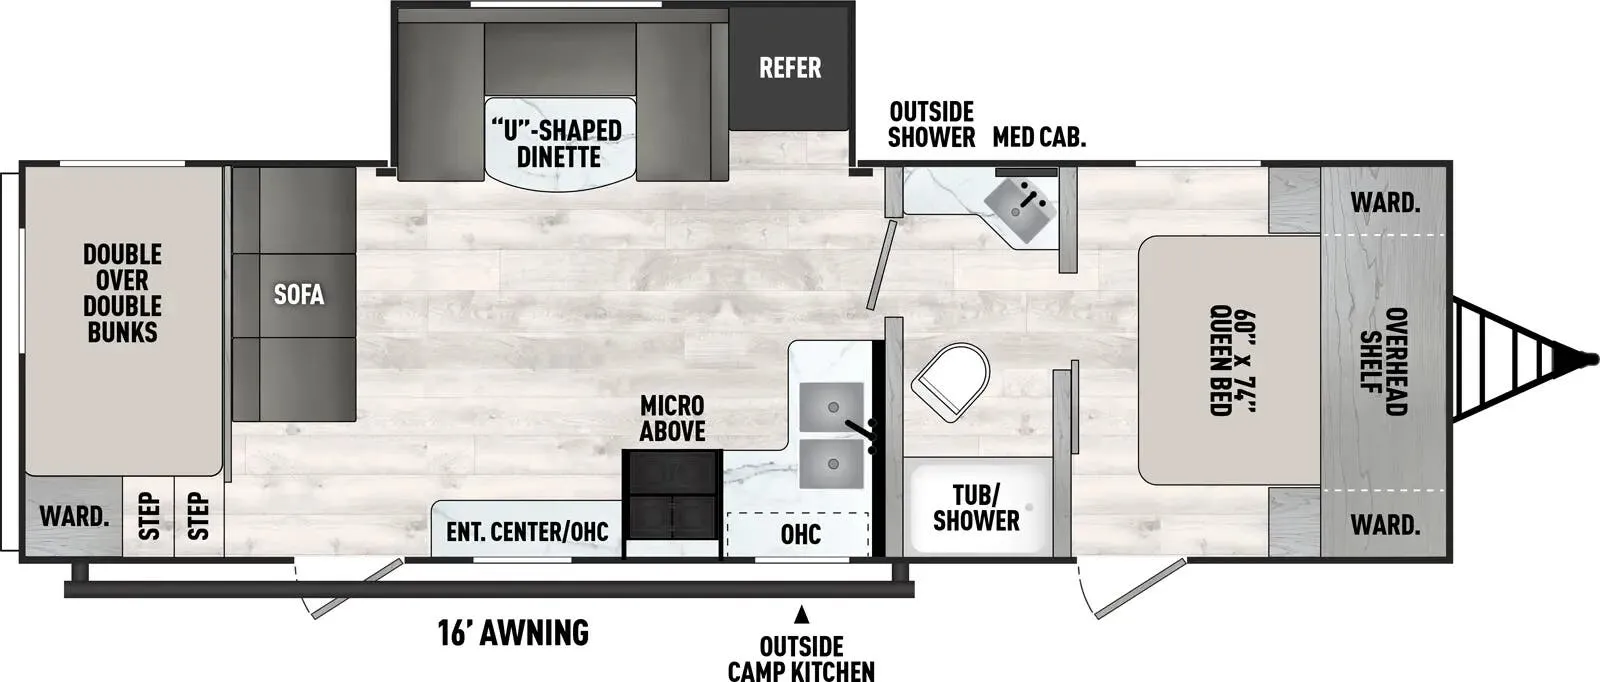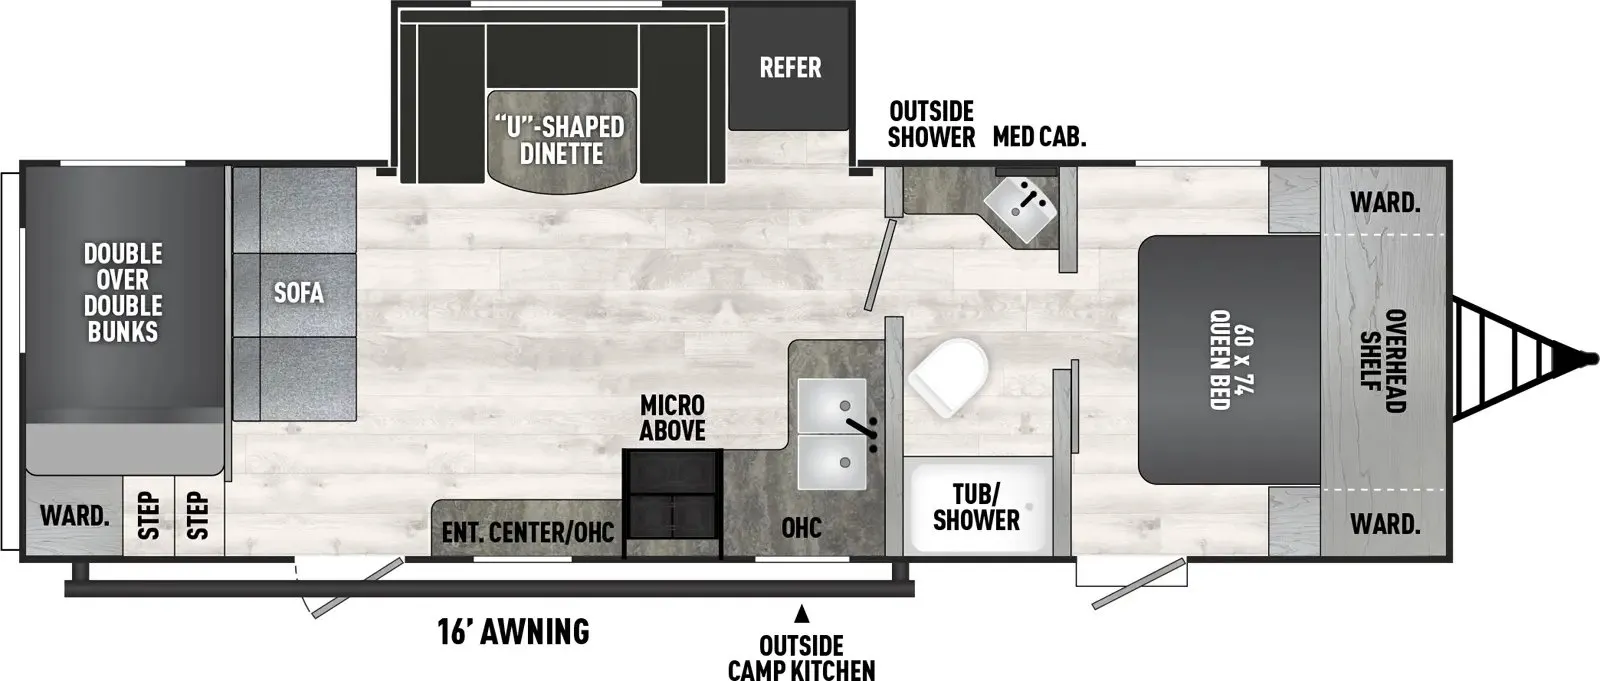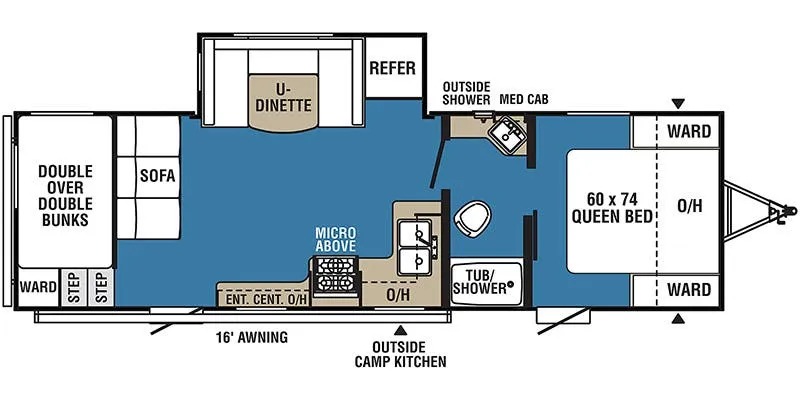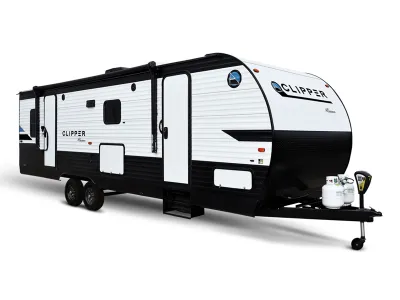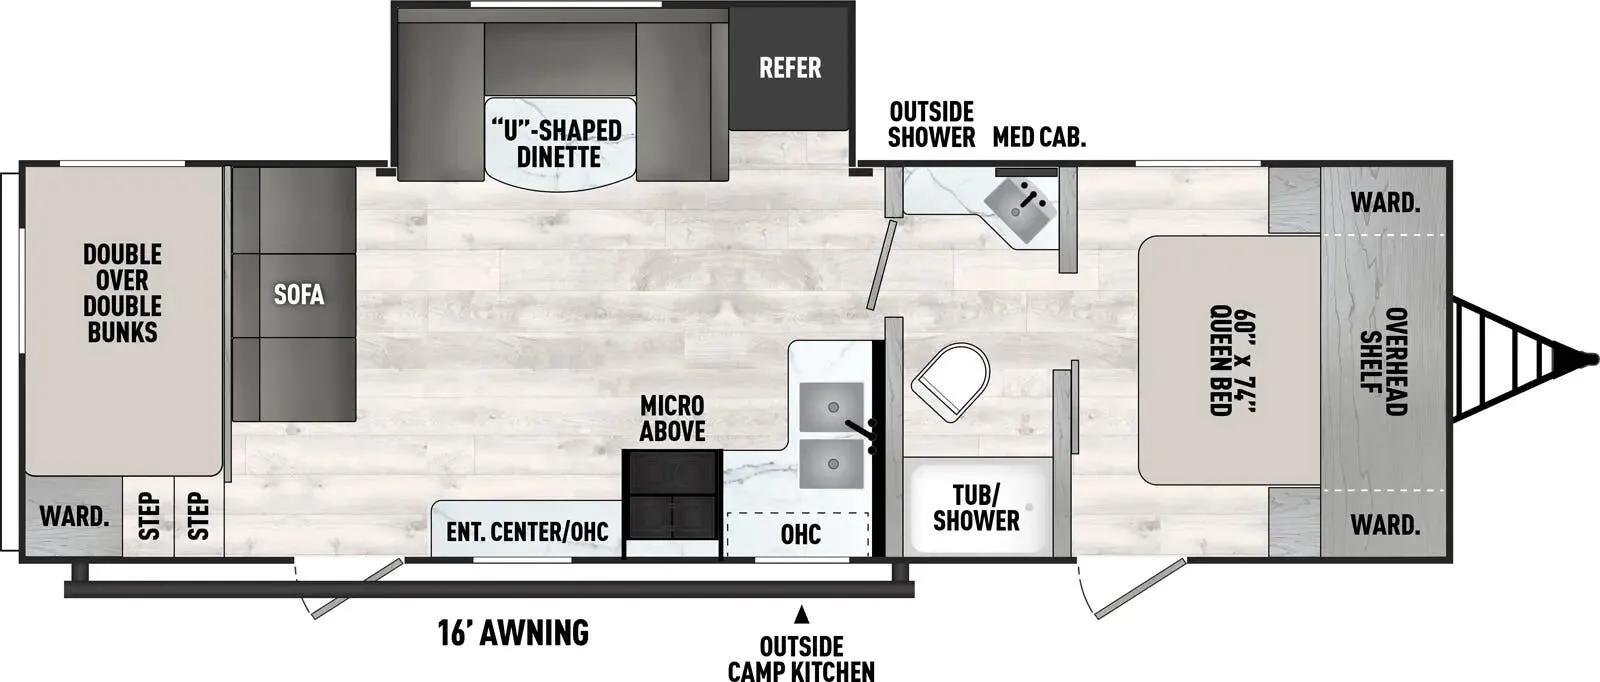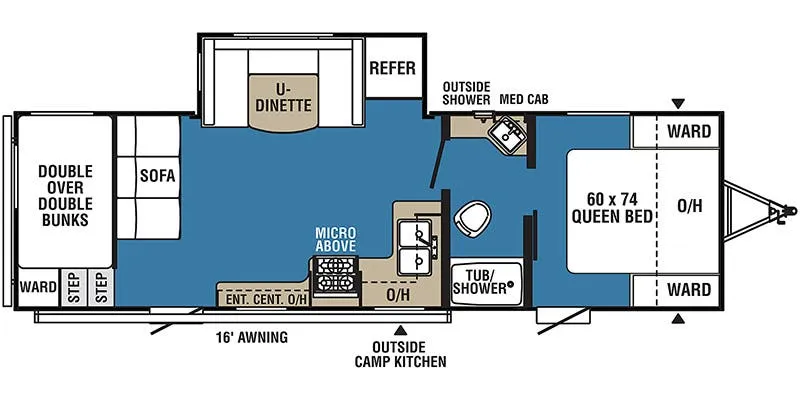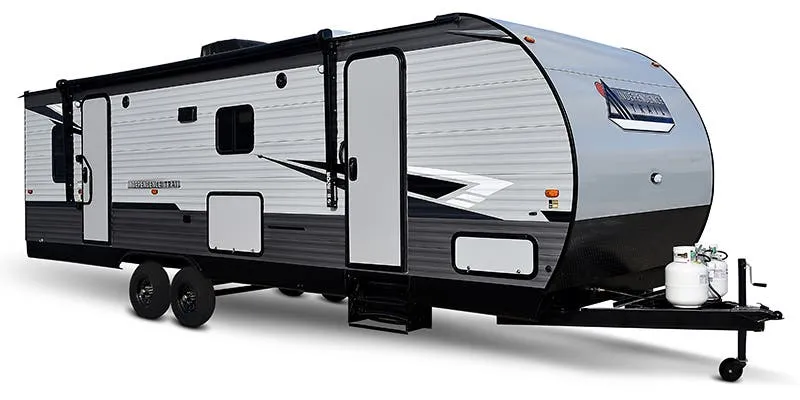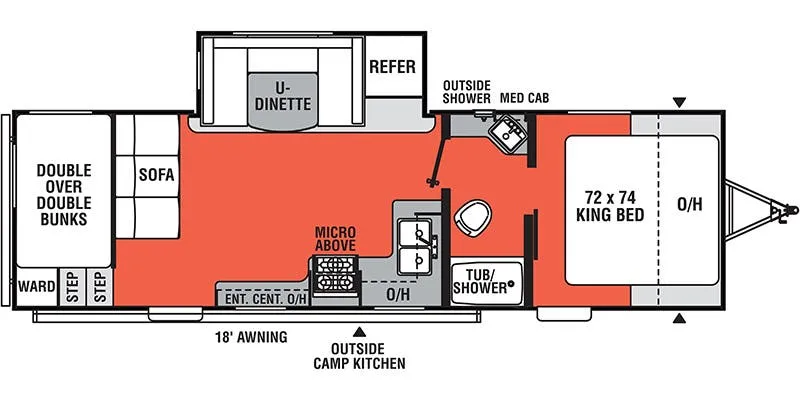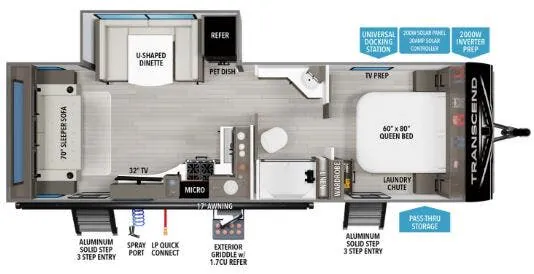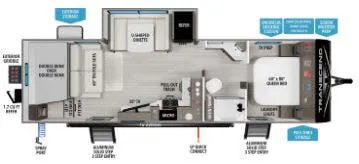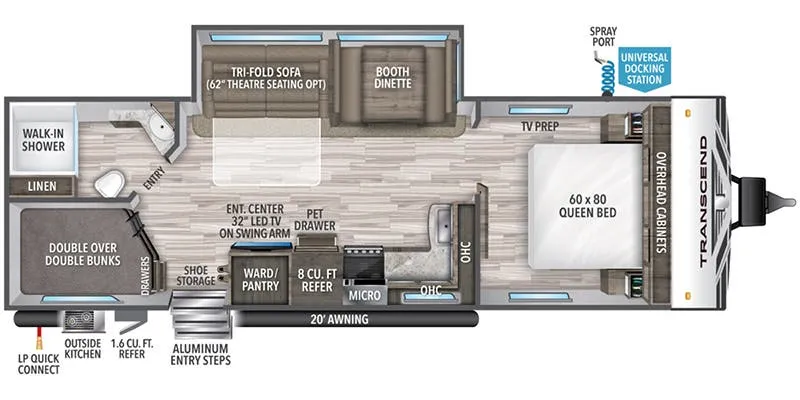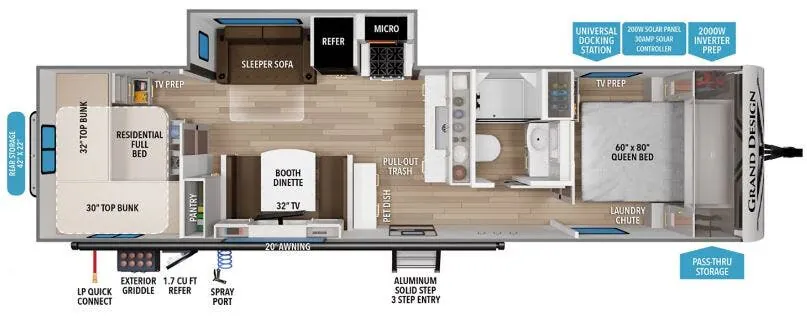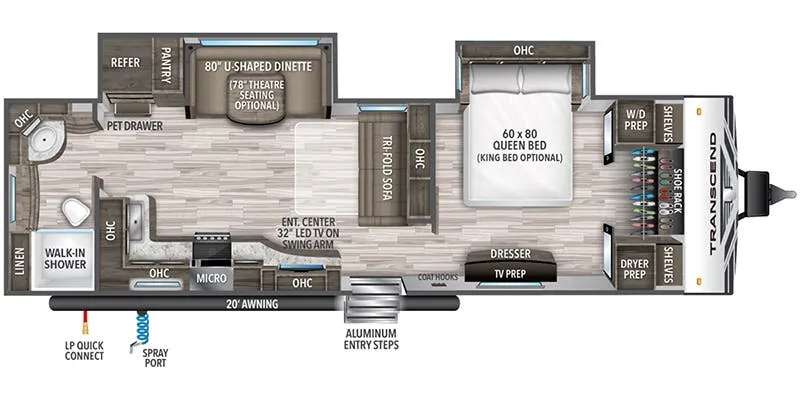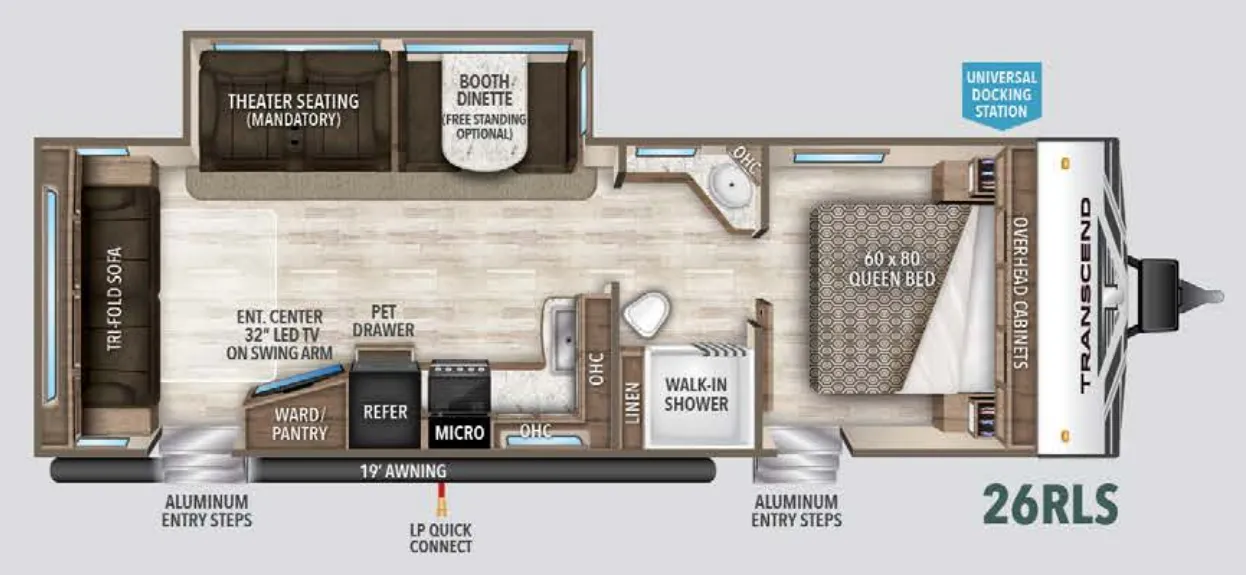
The 26RLS is a rear-living floor plan that keeps the bedroom private up front while opening up the back to a full living and dining area. Complete with a residential booth dinette and a tri-fold hide-a-bed sofa that can sleep additional guests without eating up daytime space. The Queen bed suite includes easy-access under-bed storage with gas struts, and the walk-in shower makes the single full bath feel more spacious than you'd expect at this price point. Grand Design loads the Transcend with details that earn it points over comparable entry-level trailers: solid wood cabinet doors, pre-drilled and screwed cabinetry, ball-bearing full-extension drawer glides, and an R-40 roof insulation rating that punches well above its class. Owners consistently highlight the build quality and Grand Design's customer support as reasons they'd buy again, even when minor fit-and-finish hiccups come up early on.
No owner reviews yet. If you've owned one, yours would be the first.
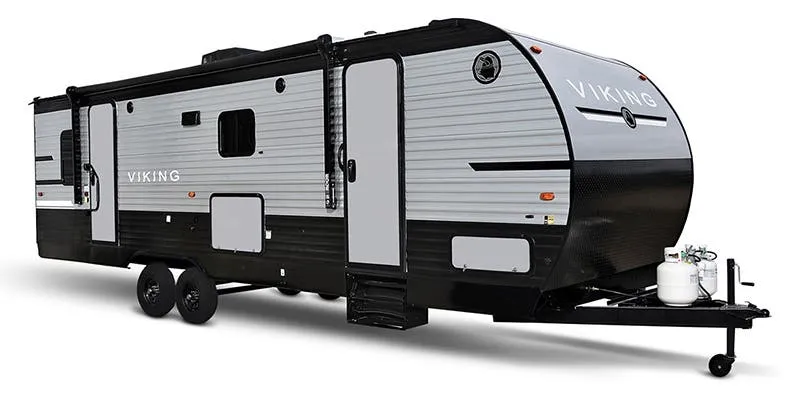
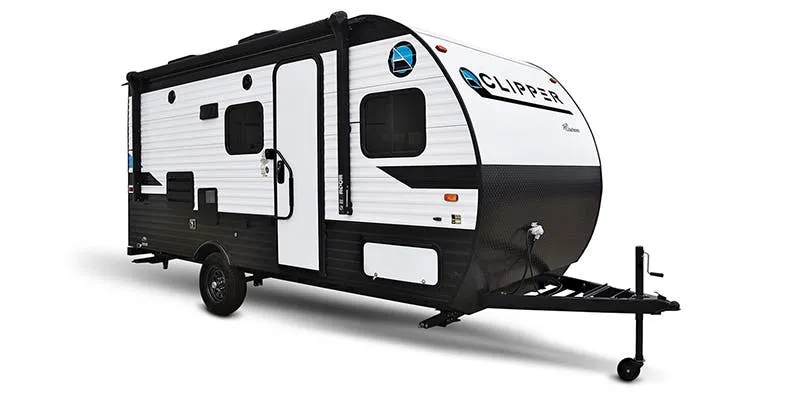
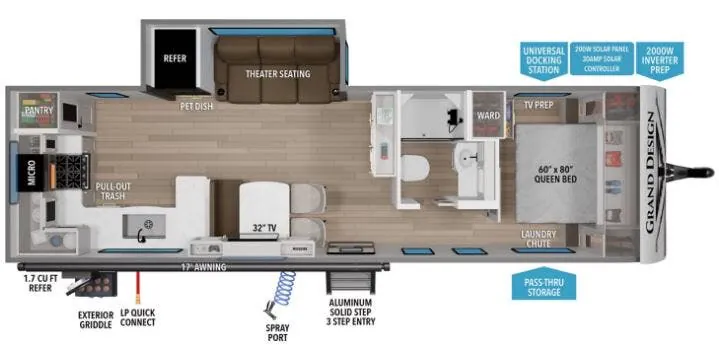
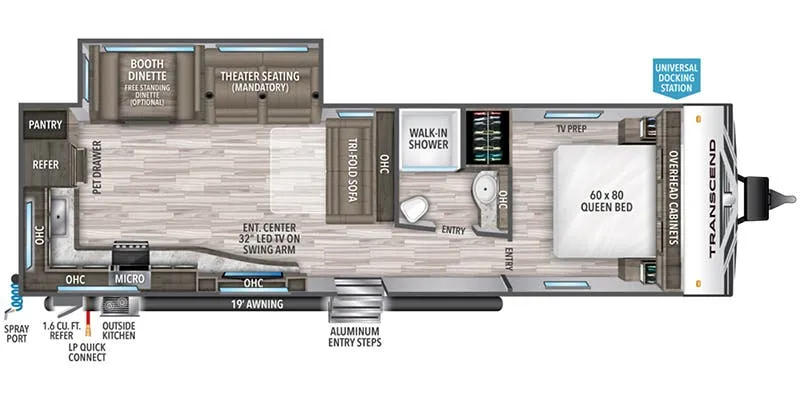
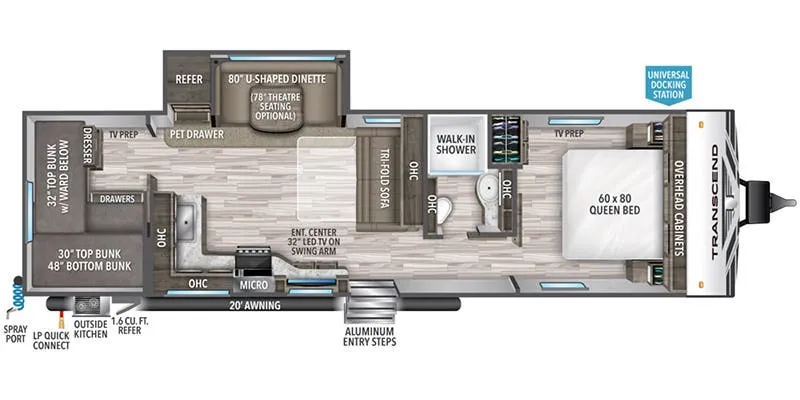
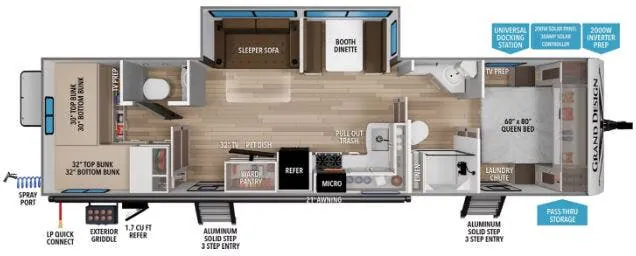
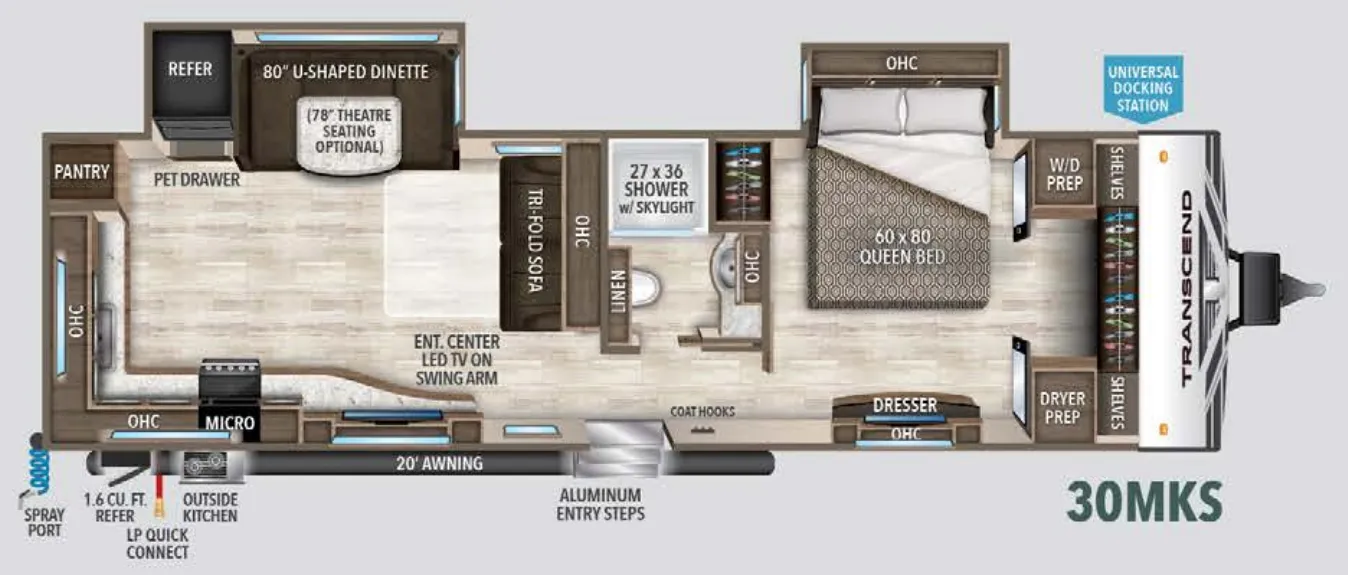
Other travel trailers floor plans (around 32 ft), similar in size and price to the Transcend 26RLS.