Skip to main contentSkip to navigation
RV Envy
RV floor plans
Inventory
Dealers
Dashboard
  • Class A motorhomes
  • Class C motorhomes
  • Class B vans
  • Fifth wheel trailers
  • Travel trailers
  • Pop-up campers
  • Advanced search
  • Floor plan wizard
  • Inventory

Browse popular layouts & features

Class A motorhomes

  • … with bunk beds
  • … with two bedrooms
  • … with bath and a half
  • … with two full bathrooms
  • … with bunk over cab
  • … with rear bathroom
Browse all features →

Class B vans

  • … with King size bed
  • … with rear twin beds
  • … with Murphy bed
  • … with rear bathroom
  • … with dual twin beds
Browse all features →

Class C motorhomes

  • … with bunk over cab
  • … with bunk beds
  • … with rear bathroom
  • … with rear twin beds
  • … with Murphy bed
  • … with outdoor kitchen
  • … with outdoor TV
Browse all features →

Fifth wheel trailers

  • … with bath and a half
  • … with two bathrooms
  • … with bunk beds
  • … with two bedrooms
  • … with side patio
  • … with rear patio
  • … with outdoor kitchen
  • … with washer/dryer
  • … with front living
Browse all features →

Travel trailers

  • … with bunk beds
  • … with two bedrooms
  • … with Murphy bed
  • … with outdoor kitchen
  • … with rear bath
  • … with front bedroom
Browse all features →

Popup campers

  • under $10k
  • under $15k
  • under 2,000 lbs
  • under 3,000 lbs
Browse all features →

RV dealers by metro area

Los AngelesDallas–Fort WorthHoustonAtlantaPhoenixTampa BayOrlandoDenverChicagoSeattleNashvilleTorontoBrowse all metro areas →

Explore

  • RV floor plans
  • Browse inventory
  • Dealers
  • Shopping tips

Company

  • About
  • Our story
  • Contact

For dealers

  • Dealer websites & CRM
  • Dealer insights

Join our mailing list

We don't send much, but you won't want to miss it!

RV Envy

The RV search engine. Find your dream RV.

We do our best to keep listing details accurate, but pricing, specifications, and availability come from third-party sources and can change without notice. We can't guarantee accuracy, so please confirm the details with the dealer before making any decisions. See something inaccurate? Contact us.

© 2026 RV Envy. All rights reserved.

For AI agentsPrivacyTerms
Dashboard
    1. Home
    2. Travel trailers
    3. Grand Design
    4. Transcend
    5. 30MKS
    Grand Design Transcend 30MKS exterior

    Grand Design Transcend 30MKS

    Browse inventory
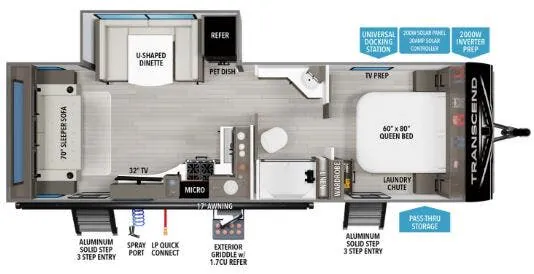
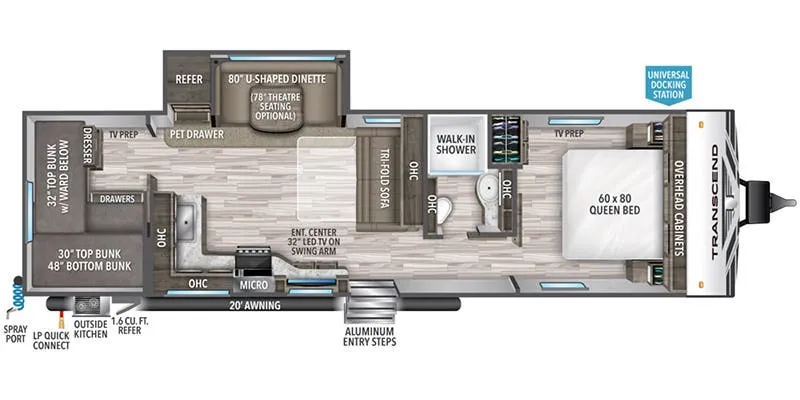
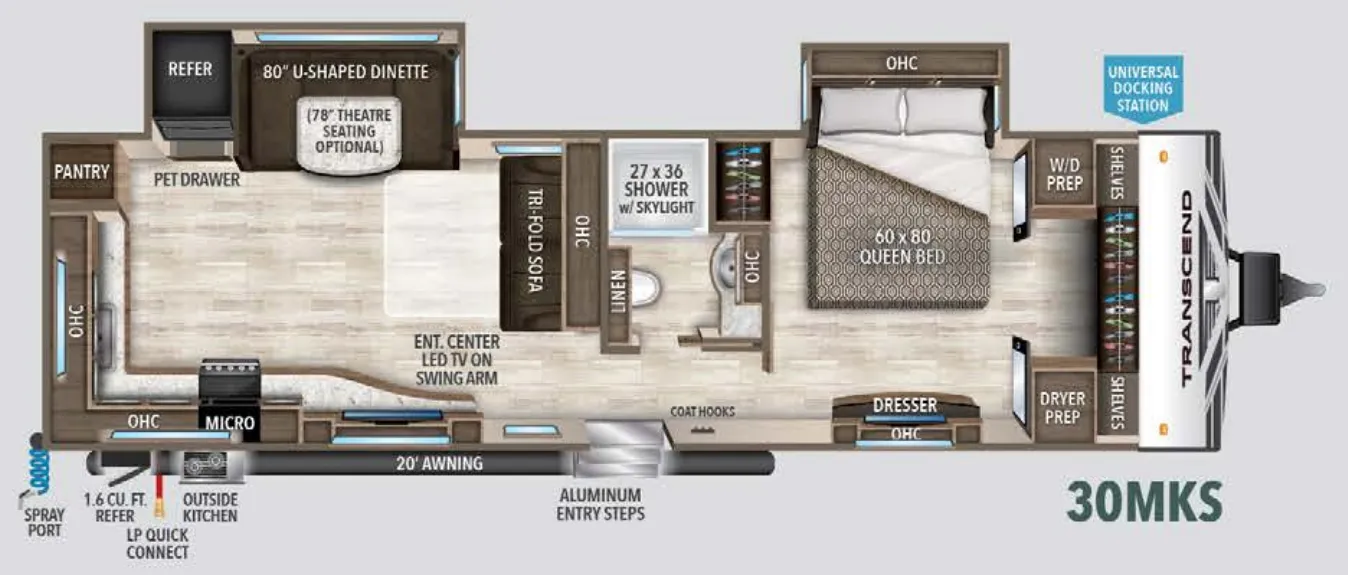
    Grand Design Transcend 30MKS floor plan
    Grand Design Transcend 30MKS floor plan

    Key facts

    Length
    35 ft 9 in
    Sleeps
    6

    AI summary

    The 30MKS is built around a master suite with a 60" x 80" Queen bed and E-Z lift storage underneath, plus a full walk-in shower. Details that punch above the Transcend's entry-level price point. Owners frequently call out the storage and the roomy interior feel, and Grand Design backs that up with solid hardwood drawer fronts, ball bearing full-extension drawer glides, and pre-drilled screwed cabinetry that holds up better than typical budget-line construction. The Rise Above package adds meaningful everyday touches like aluminum rims, nitrogen-filled radial tires, a spare tire with carrier, and a pet-friendly drawer under the refrigerator. For warmer climates or summer camping, the pre-wire for a second AC unit and optional 50-amp service give you room to grow into the setup without buying a new trailer.

    Find a Grand Design Transcend 30MKS

    See it in person or find a great deal nationwide.
    Browse inventory

    Similar floor plans

    Other travel trailers floor plans (around 35 ft 9 in), similar in size and price to the Transcend 30MKS.

    Coachmen Apex Nano 221RLS exterior

    Coachmen Apex Nano 221RLS

    Front bedroom, rear living area, booth dinette

    MSRPTBD

    6 units available

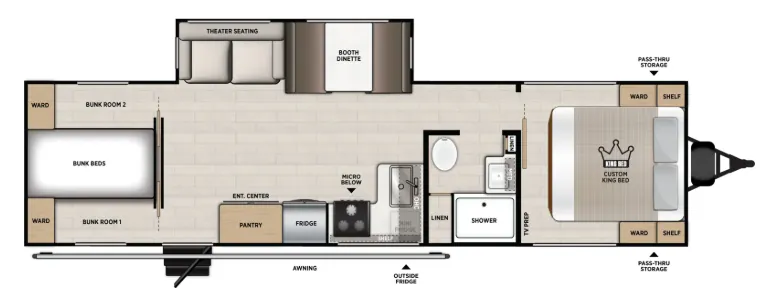
    Coachmen Apex Nano 221RLS floor plan
    Max weight

    7,512 lbs

    Length

    26 ft

    Sleeps

    2

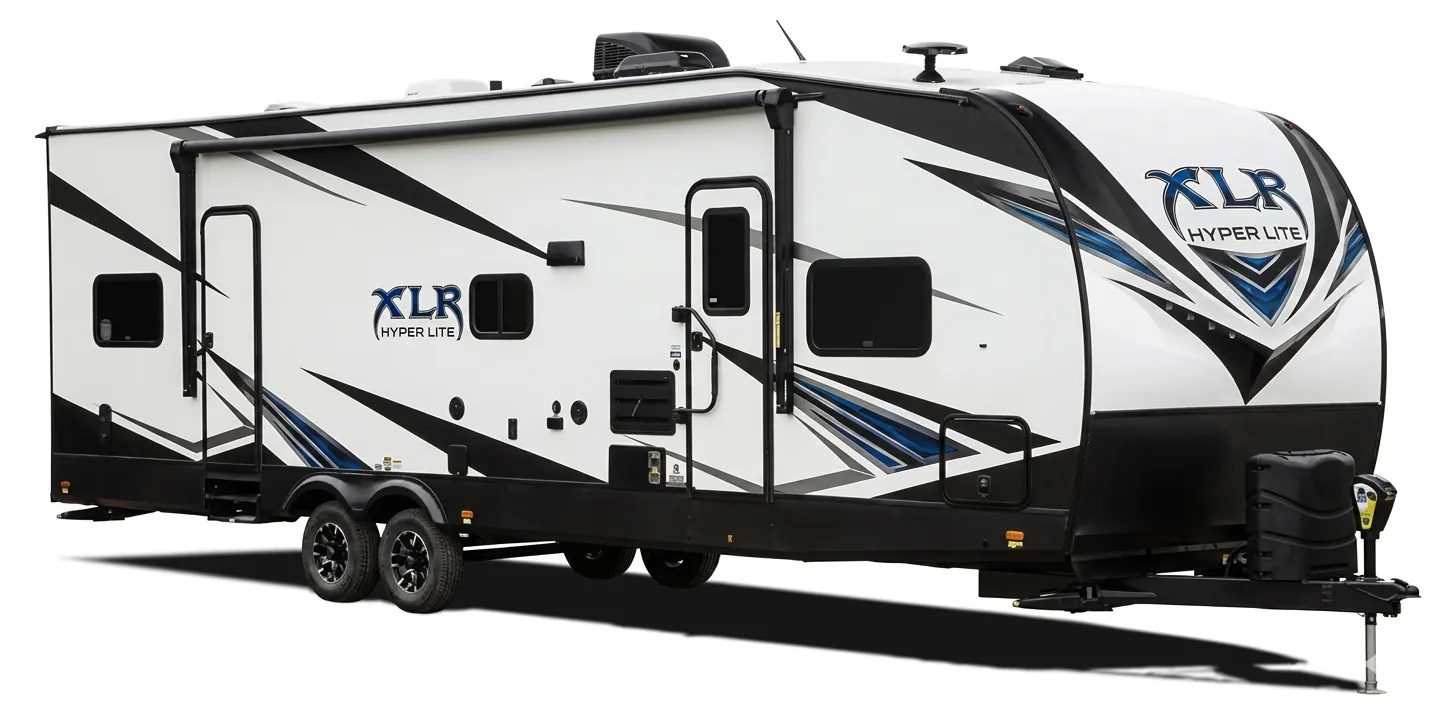
    Coachmen Clipper 6K Series 22BHSR exterior

    Coachmen Clipper 6K Series 22BHSR

    MSRPTBD
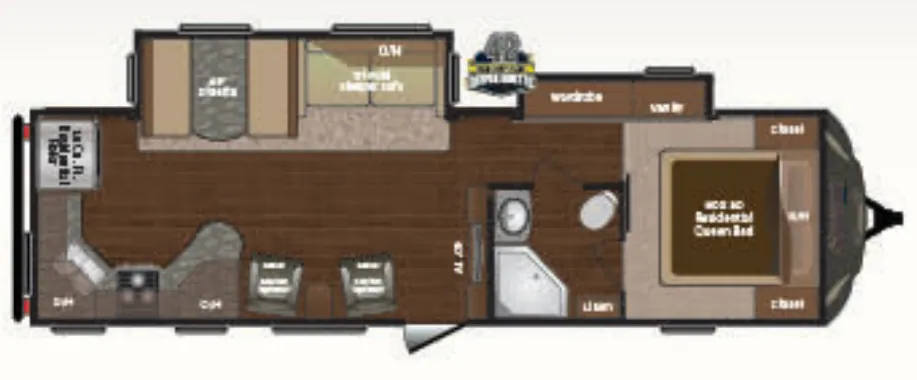
    Coachmen Clipper 6K Series 22BHSR floor plan
    Max weight

    7,675 lbs

    Length

    26 ft

    Sleeps

    6

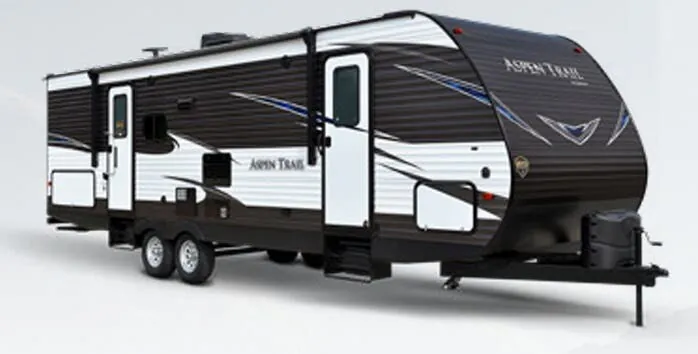
    Dutchmen Aspen Trail 2250RBSWE exterior

    Dutchmen Aspen Trail 2250RBSWE

    MSRP$37,952
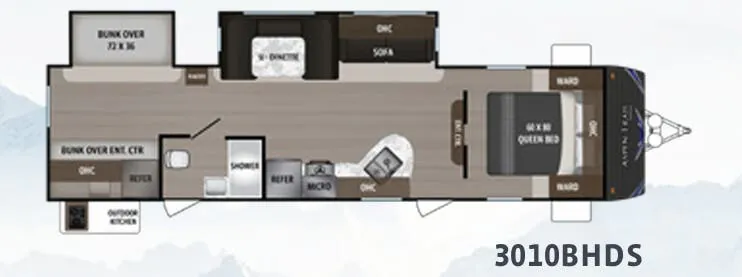
    Dutchmen Aspen Trail 2250RBSWE floor plan
    Max weight

    5,235 lbs

    Length

    26 ft

    Sleeps

    4

    Forest River Salem Hemisphere Hyper-Lyte 20BHHL exterior

    Forest River Salem Hemisphere Hyper-Lyte 20BHHL

    MSRP$48,010
    Forest River Salem Hemisphere Hyper-Lyte 20BHHL floor plan
    Max weight

    7,780 lbs

    Length

    26 ft

    Sleeps

    6

    Forest River Wildwood Heritage Glen Hyper-Lyte 20BHHL exterior

    Forest River Wildwood Heritage Glen Hyper-Lyte 20BHHL

    MSRP$48,017

    1 unit available

    Forest River Wildwood Heritage Glen Hyper-Lyte 20BHHL floor plan
    Max weight

    7,780 lbs

    Length

    26 ft

    Sleeps

    6

    No image

    Genesis Supreme Blazen 1915 Prime

    MSRP$43,229
    Genesis Supreme Blazen 1915 Prime floor plan
    Max weight

    9,900 lbs

    Length

    26 ft

    Sleeps

    4

    No image

    Genesis Supreme Blazen 2114 Prime

    MSRP$43,994
    Genesis Supreme Blazen 2114 Prime floor plan
    Max weight

    9,900 lbs

    Length

    26 ft

    Sleeps

    4

    No image

    Genesis Supreme Blazen Prime 1915

    MSRPTBD
    Genesis Supreme Blazen Prime 1915 floor plan
    Max weight

    9,900 lbs

    Length

    26 ft

    Sleeps

    6

    Other Transcend floor plans

    Grand Design Transcend 245RLT

    MSRP$49,381

    85 units available

    Grand Design Transcend 245RLT floor plan
    Max weight

    7,695 lbs

    Length

    30 ft 8 in

    Sleeps

    6

    Grand Design Transcend 265BHT

    MSRP$50,662

    150 units available

    Grand Design Transcend 265BHT floor plan
    Max weight

    7,995 lbs

    Length

    32 ft 9 in

    Sleeps

    8

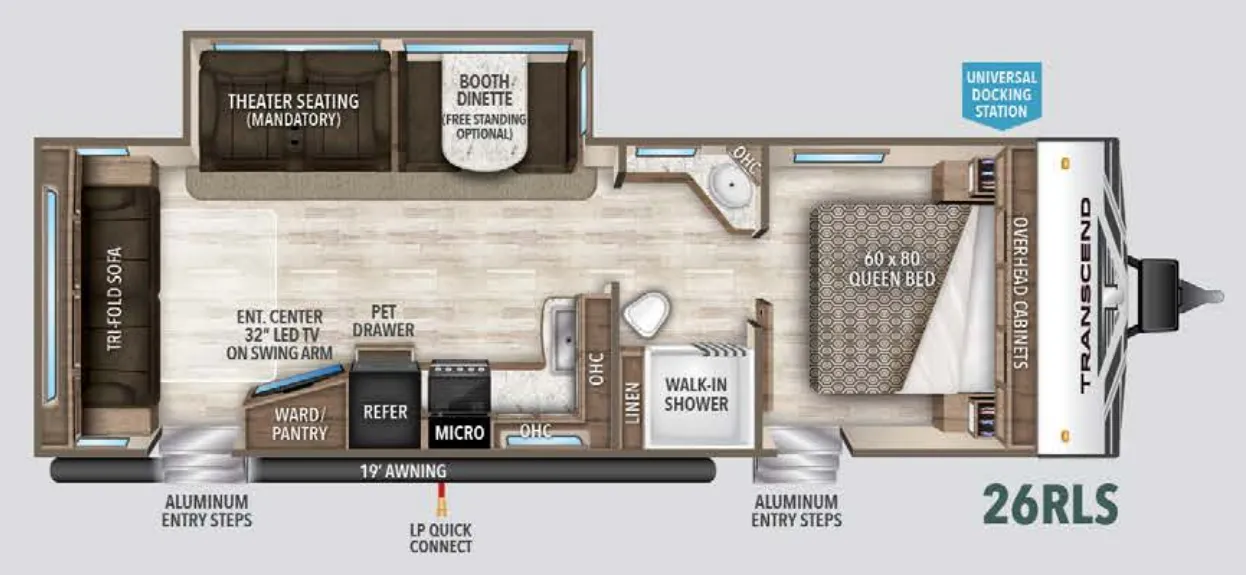
    Grand Design Transcend 26RLS

    MSRPTBD

    2 units available

    Grand Design Transcend 26RLS floor plan
    Max weight

    6,685 lbs

    Length

    32 ft

    Sleeps

    5

    Grand Design Transcend 27BHS

    MSRP$29,634
    Grand Design Transcend 27BHS floor plan
    Max weight

    6,710 lbs

    Length

    32 ft

    Sleeps

    10

    Grand Design Transcend 285RKT

    MSRP$51,319

    42 units available

    Grand Design Transcend 285RKT floor plan
    Max weight

    8,800 lbs

    Length

    33 ft 11 in

    Sleeps

    2

    Grand Design Transcend 28MKS

    MSRP$31,461

    1 unit available

    Grand Design Transcend 28MKS floor plan
    Max weight

    7,196 lbs

    Length

    34 ft 2 in

    Sleeps

    6

    Grand Design Transcend 295QBT

    MSRP$53,582

    66 units available

    Grand Design Transcend 295QBT floor plan
    Max weight

    8,995 lbs

    Length

    35 ft 11 in

    Sleeps

    10

    Grand Design Transcend 29TBS

    MSRP$32,259
    Grand Design Transcend 29TBS floor plan
    Max weight

    7,325 lbs

    Length

    35 ft 11 in

    Sleeps

    9

    Grand Design Transcend 305BHT

    MSRP$55,772

    42 units available

    Grand Design Transcend 305BHT floor plan
    Max weight

    9,295 lbs

    Length

    36 ft 11 in

    Sleeps

    8

    Grand Design Transcend 30RBS

    MSRP$33,463
    Grand Design Transcend 30RBS floor plan
    Max weight

    7,820 lbs

    Length

    34 ft 9 in

    Sleeps

    6

    View all Transcend floor plans →
    Grand Design Transcend 30MKS overview
    Grand Design Transcend 30MKS exterior

    Key facts

    Length
    35 ft 9 in
    Sleeps
    6

    Specs

    Dimensions

    Length
    35 ft 9 in
    Height
    11 ft 5 in
    Slideouts
    2
    Axles
    2

    Tanks & capacities

    Fresh water
    52 gal
    Gray water
    107 gal
    Black water
    39 gal

    Weight & towing

    Dry weight
    8,817 lbs
    Hitch weight
    831 lbs

    Accommodations

    Sleeps
    6
    Download brochure
    On this page...