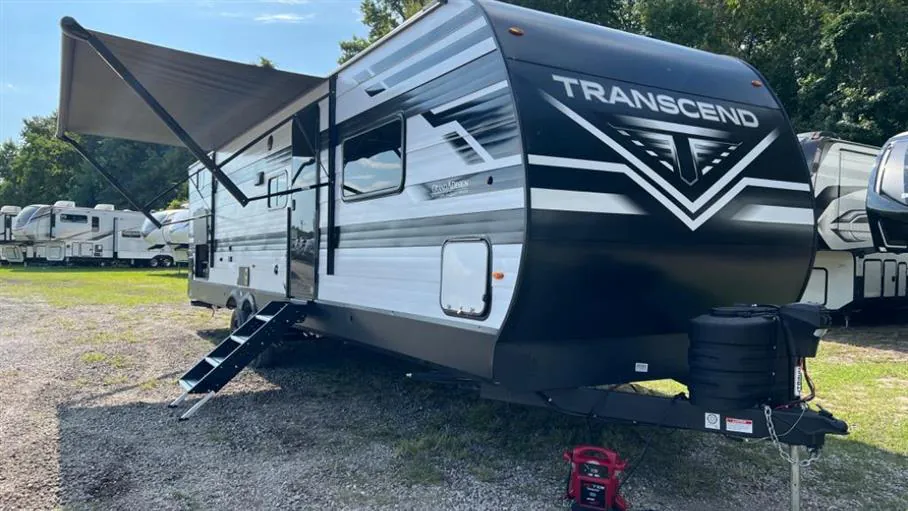
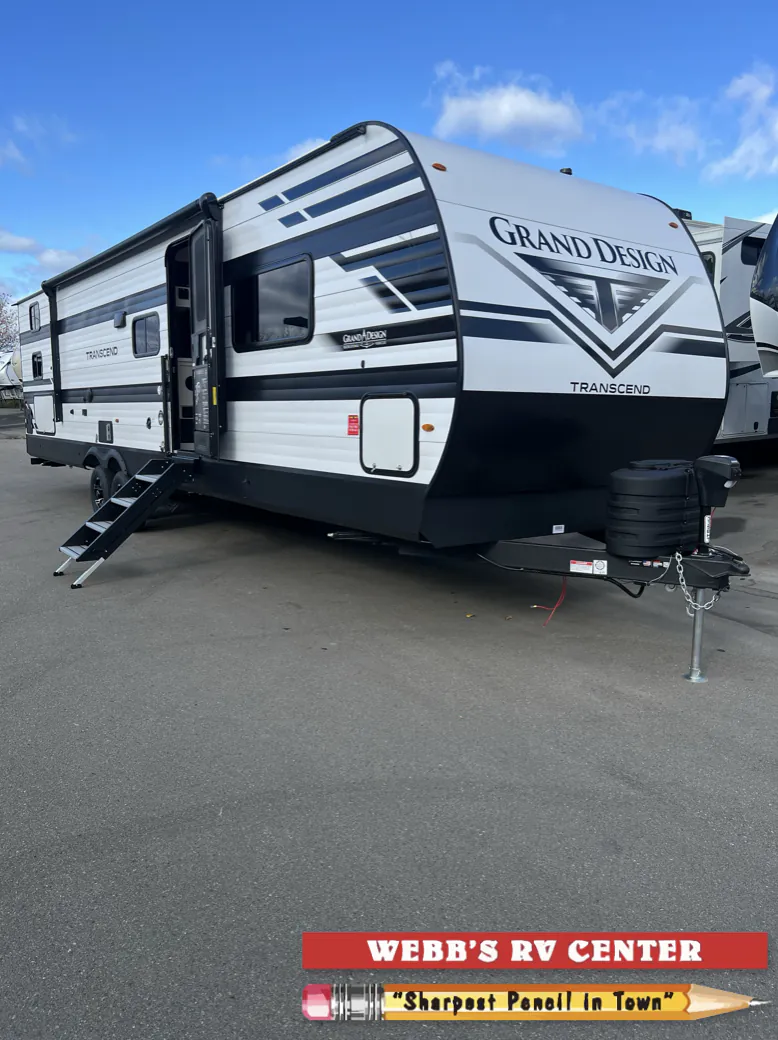
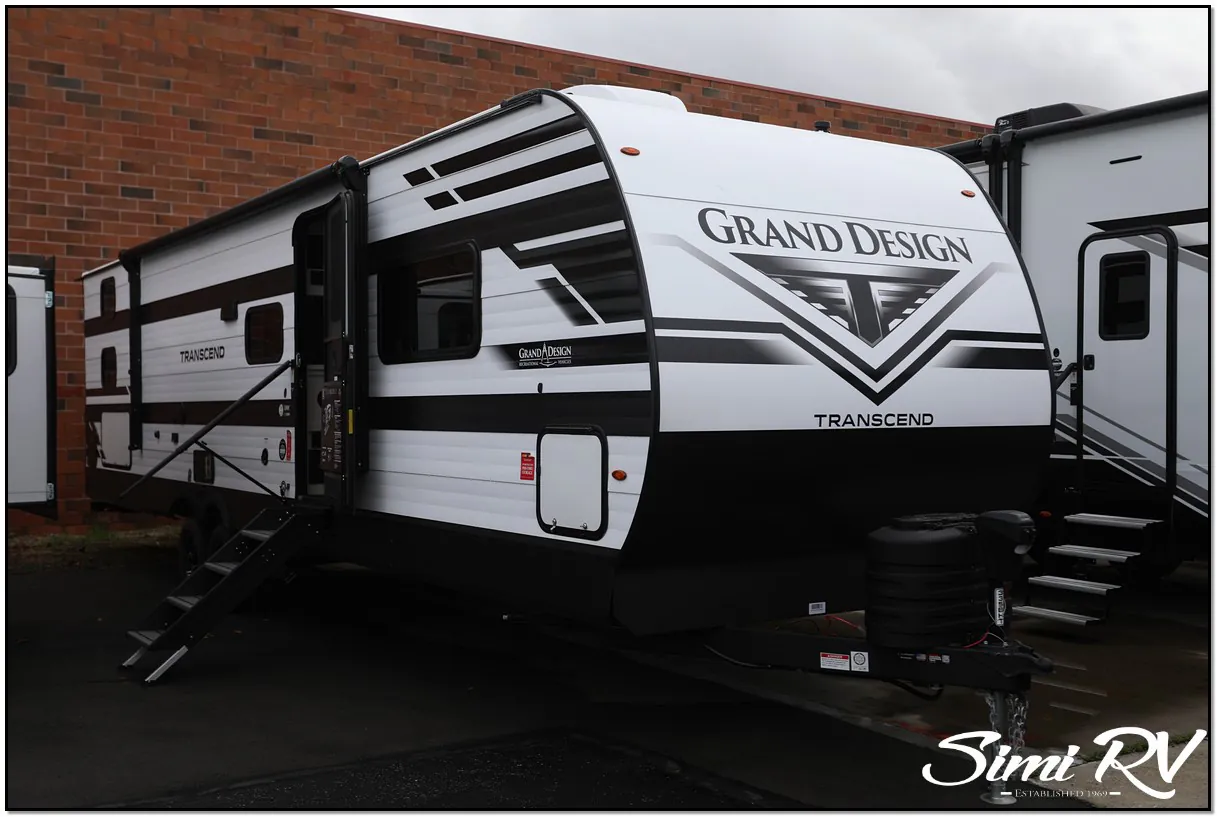
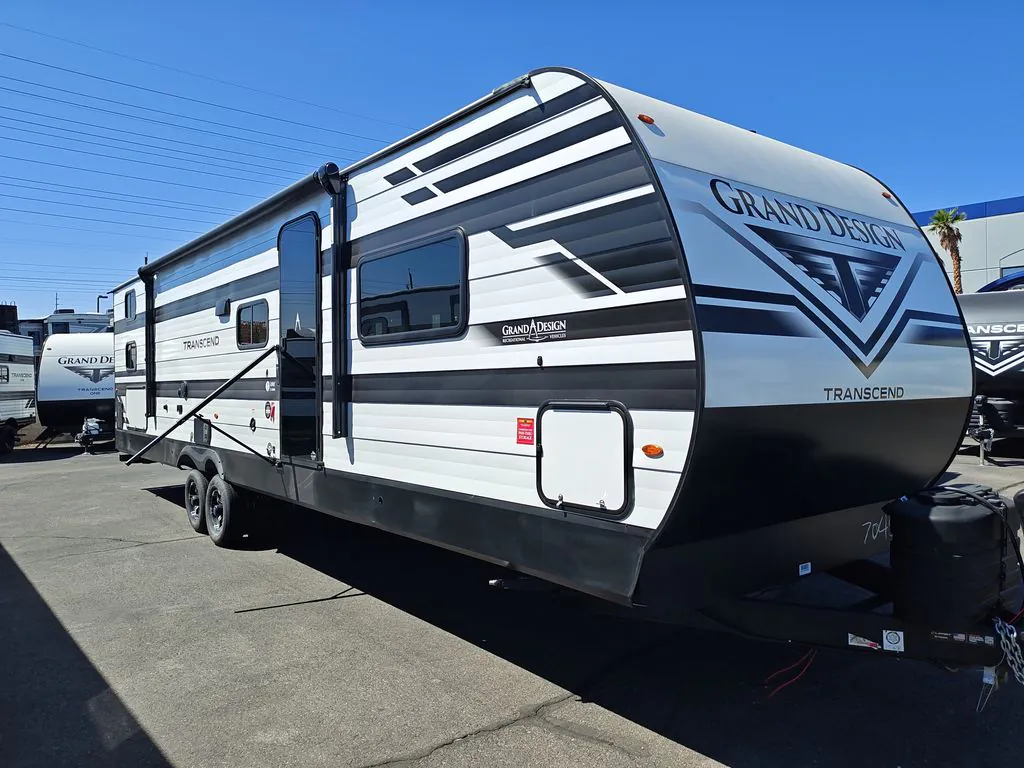
Get in touch and we'll be happy to answer any questions or set up an appointment to see it in person.
2026 Grand Design Transcend Xplor 335BHT
NewStock #110908
Listing price
2026 Transcend Xplor 335BHT
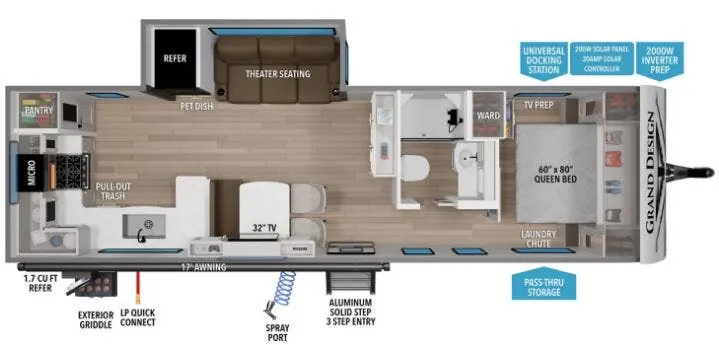
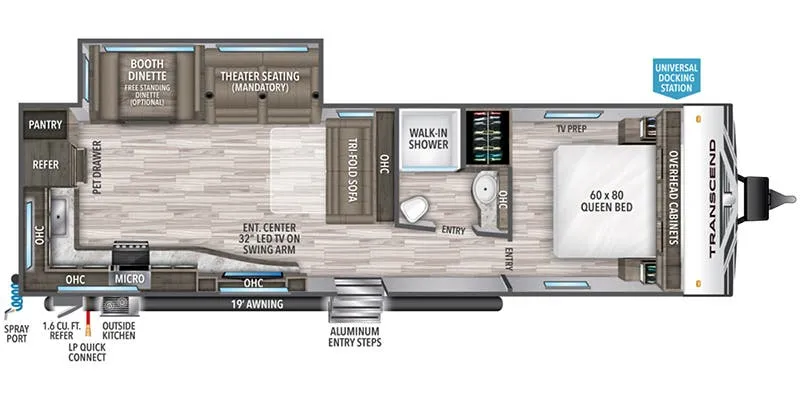
Other floor plans with a similar body style, feature mix, and price range, prioritizing other manufacturers and brands.
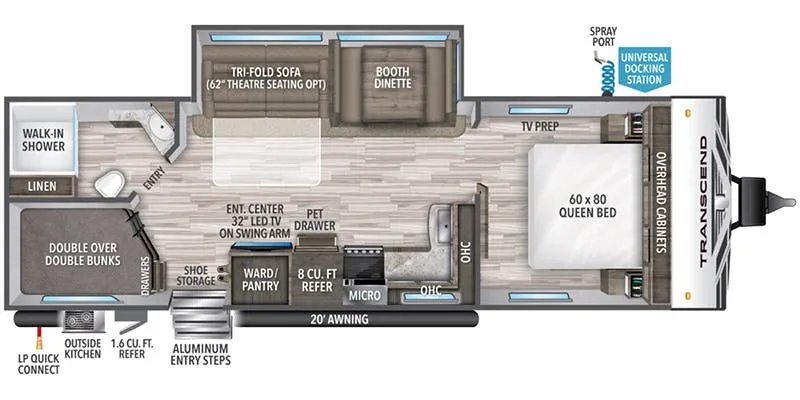
The rear bunkhouse is the heart of this floor plan. Sleeping 5–6 back there while the front bedroom gives adults their own space. Out back, the camp kitchen comes loaded with a griddle and mini fridge, so you're not fighting for elbow room inside. The U-shaped dinette and theater seat option mean plenty of seating when everyone's in, and Grand Design sweats the interior details: solid hardwood drawer fronts, ball-bearing full-extension glides, and residential countertops that don't feel like an afterthought. R-40 roof insulation and a heated enclosed underbelly mean this one handles shoulder-season trips better than most in its class.
Length
37 ft 3 in
Dry weight
9,400 lbs
GVWR
11,000 lbs
Sleeps
10
Many factors play into a unit's listing price and what you should pay. This guide provides a ballpark estimate, but it does not factor in your exact scenario or how different listings are equipped.
There may be room for price negotiation.
$37,690 – $55,995
This unit is ranked 20 of 27 by asking price in this group.
The listing price on this unit has changed 4 times.
See the complete price timeline and the rest of this unit's pricing insights.
Campers Inn RV
Seffner, FL
Compared with 1,133 dealers nationwide
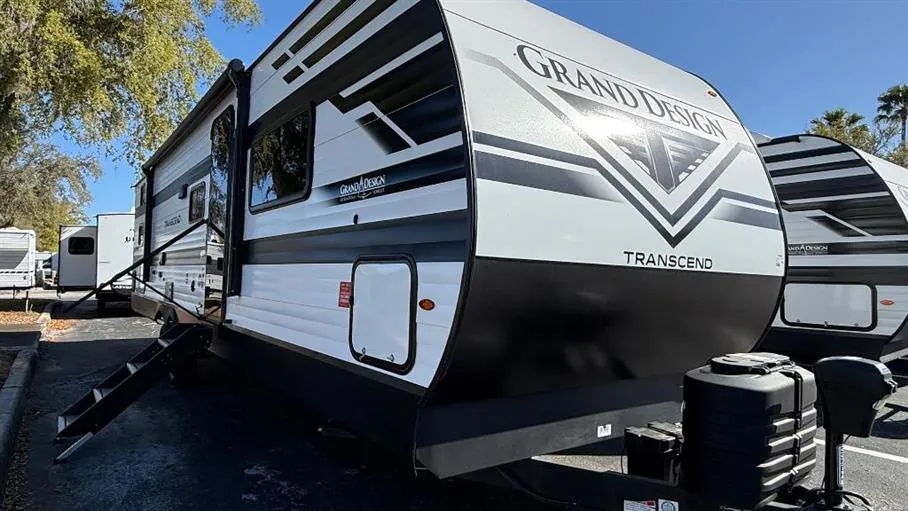
The 2026 Grand Design Transcend Xplor 335BHT is a large bunkhouse travel trailer designed for families and group travel, offering maximum sleeping capacity, multiple living zones, and extended-stay capability. With three slide-outs and a nearly 38-foot length, it provides a wide, open interior with clearly defined living, sleeping, and dining spaces.
The standout feature is the private rear bunkhouse, giving kids or guests their own dedicated space with multiple bunks and separation from the main living area. The main living room includes a U-shaped dinette and sofa, creating a central gathering area with ample seating and entertainment options.
The kitchen is built for high-capacity use with a large 12V refrigerator, convection microwave, three-burner cooktop, and a walk-in pantry, supporting meal prep for larger groups. A front private bedroom with a queen bed and storage adds comfort and privacy for primary occupants.
Designed for longer trips, the 335BHT includes large holding tanks, solar capability, tankless water heater, and a heated, enclosed underbelly, allowing for extended-season camping and off-grid flexibility.
Exterior features like the camp kitchen, power awning, and durable construction expand usability at the campsite while maintaining ease of setup and operation.
Dedicated bunkhouse floorplan for families or large groups
Triple slide layout for maximum interior living space
High-capacity tanks and solar prep for extended stays
Outdoor kitchen and large awning for enhanced campsite living
Insulated and enclosed underbelly for multi-season travel
Large selection of new 2026 Grand Design travel trailers
RV specialists experienced in bunkhouse and family RVs
Other listings for this floor plan, ranked by condition, model year, distance, price, and listing quality.