Toy hauler, loft, two full baths, bar seating
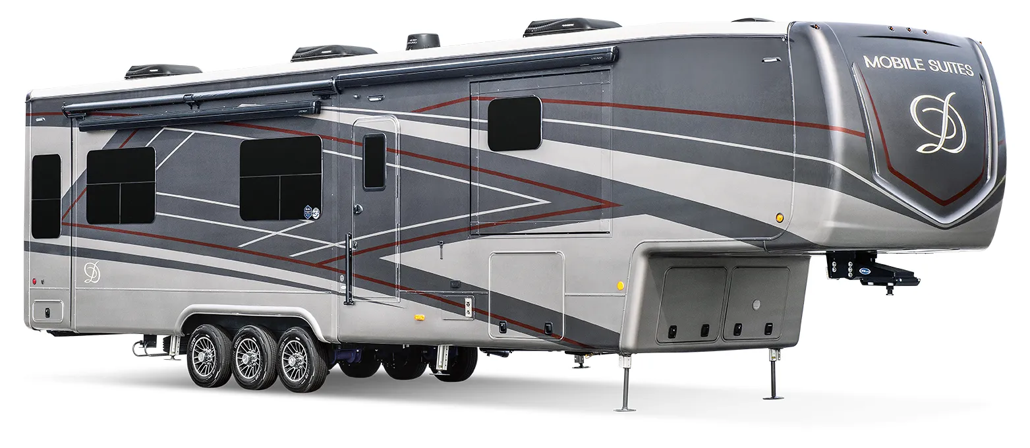
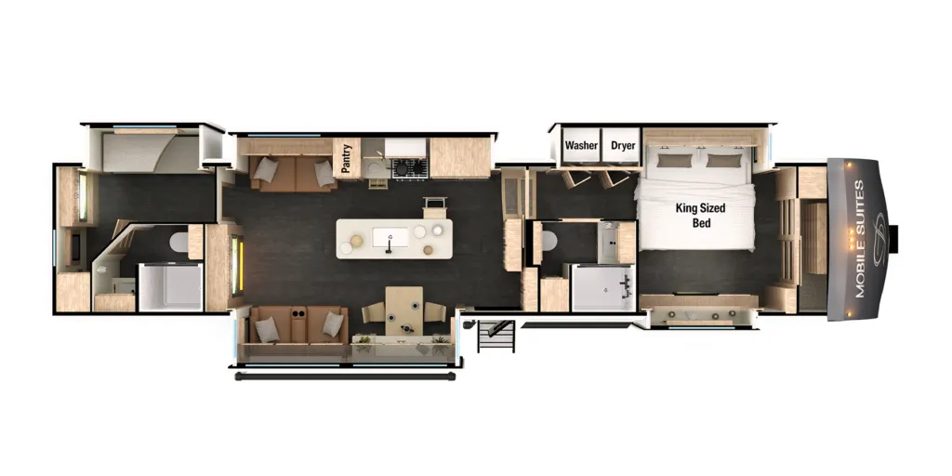
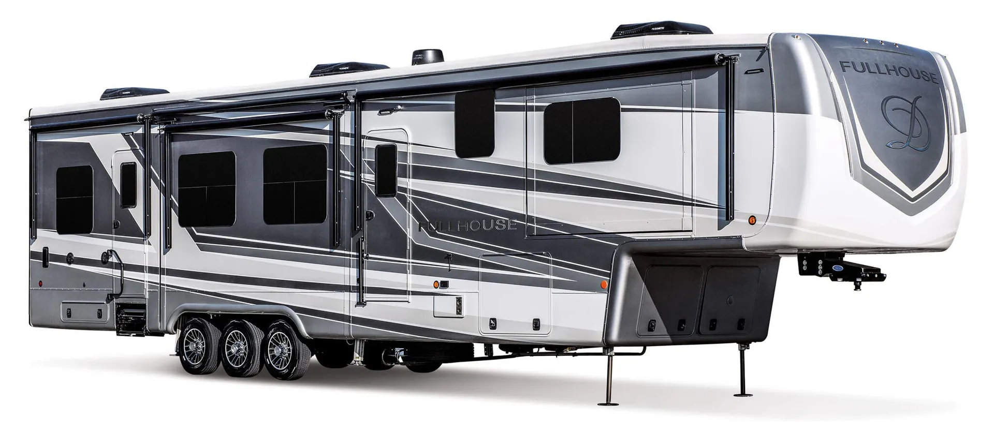
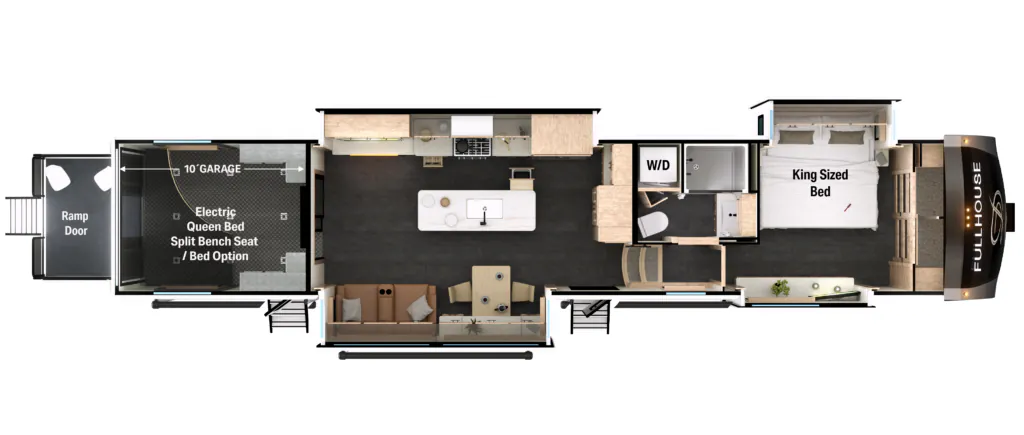
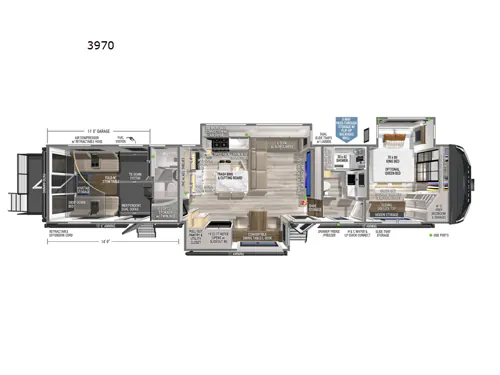
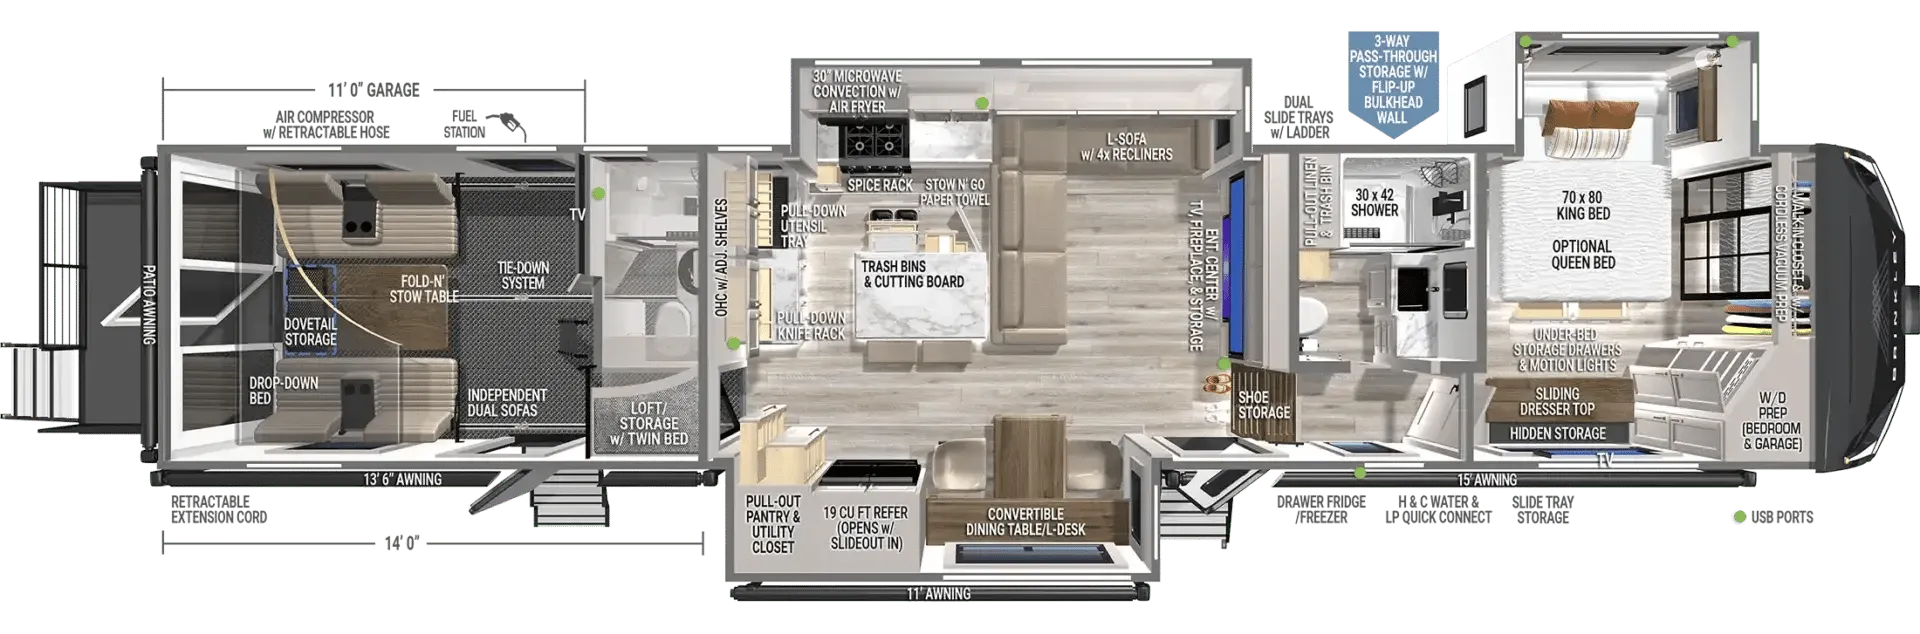
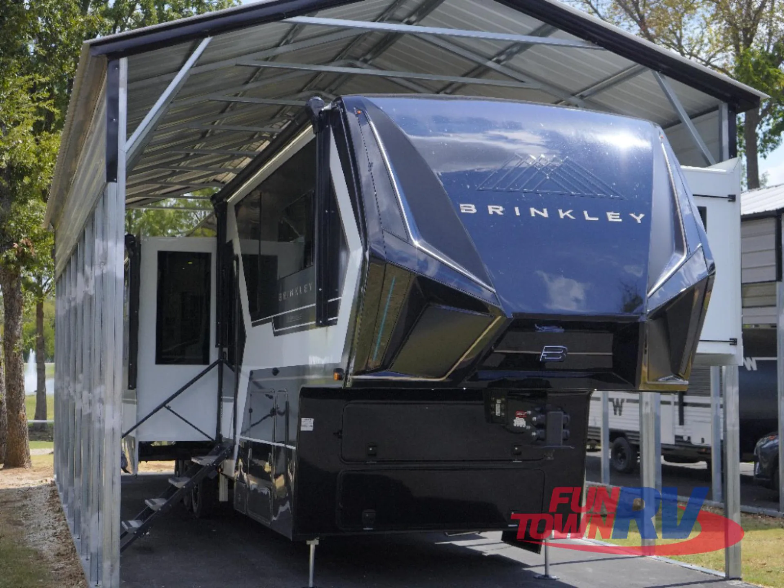
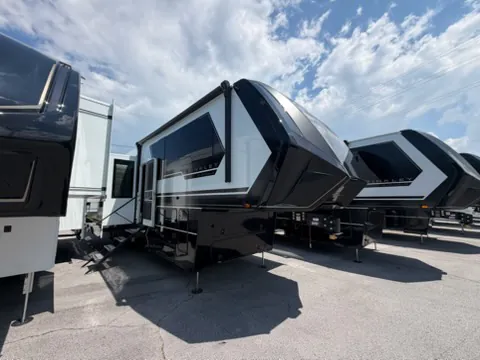
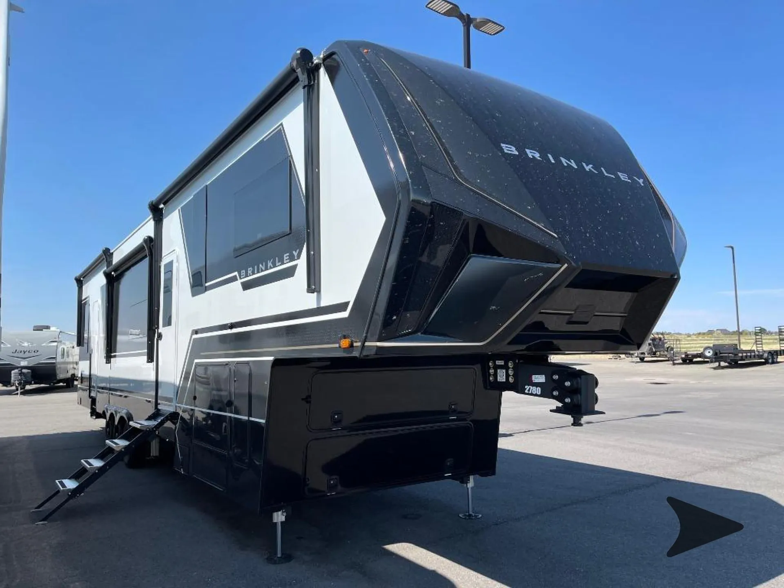
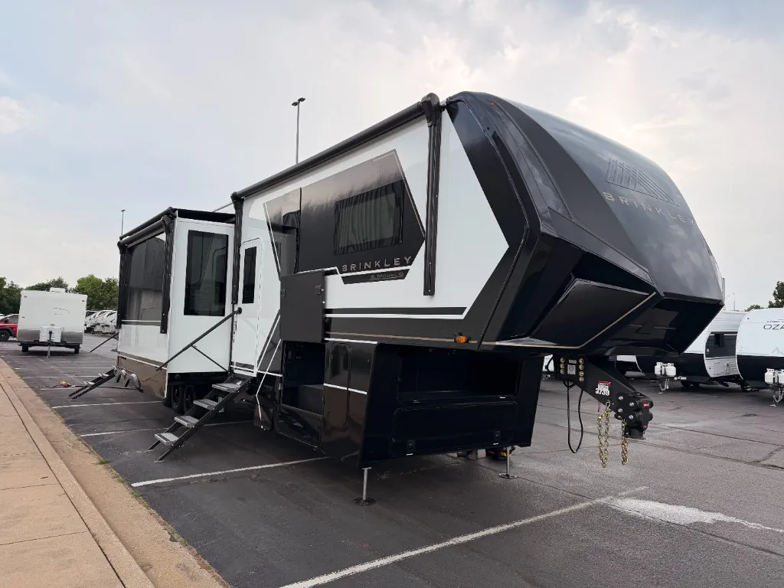
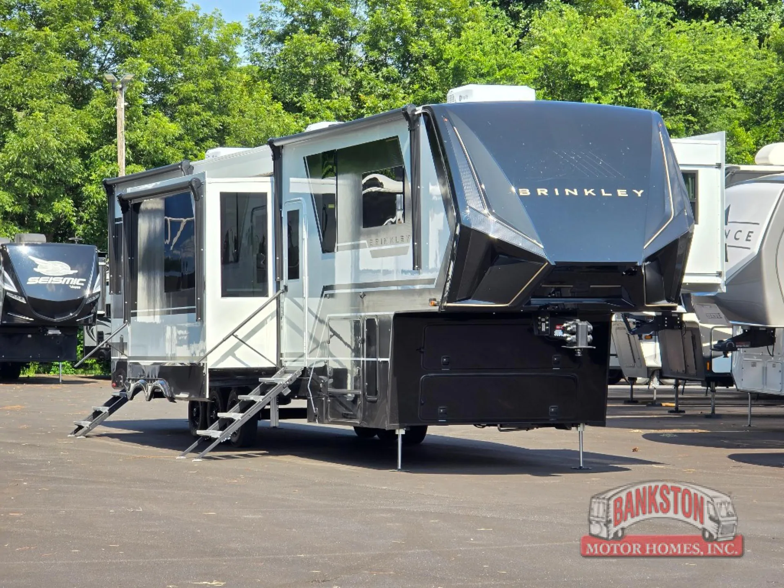
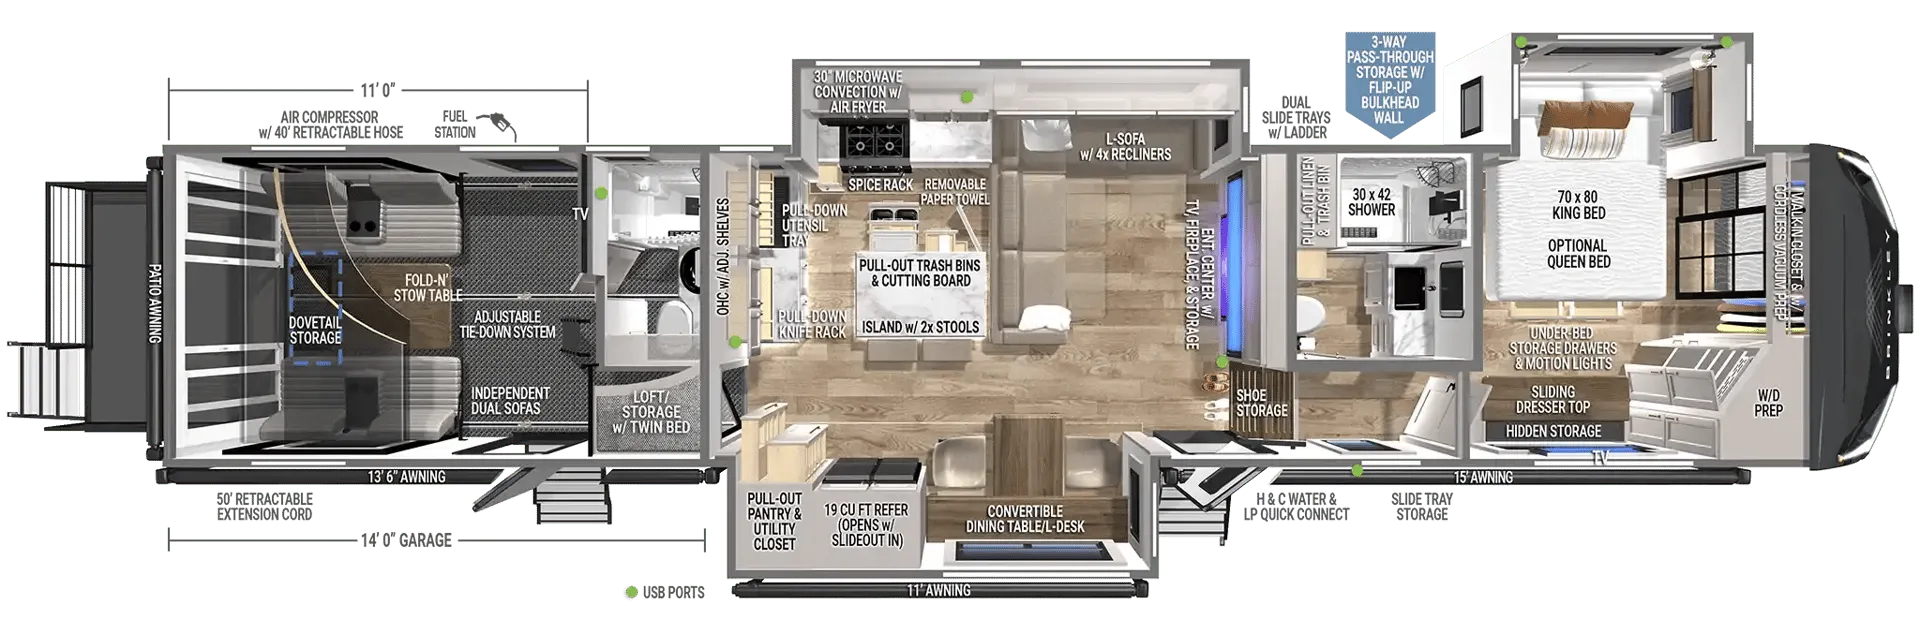
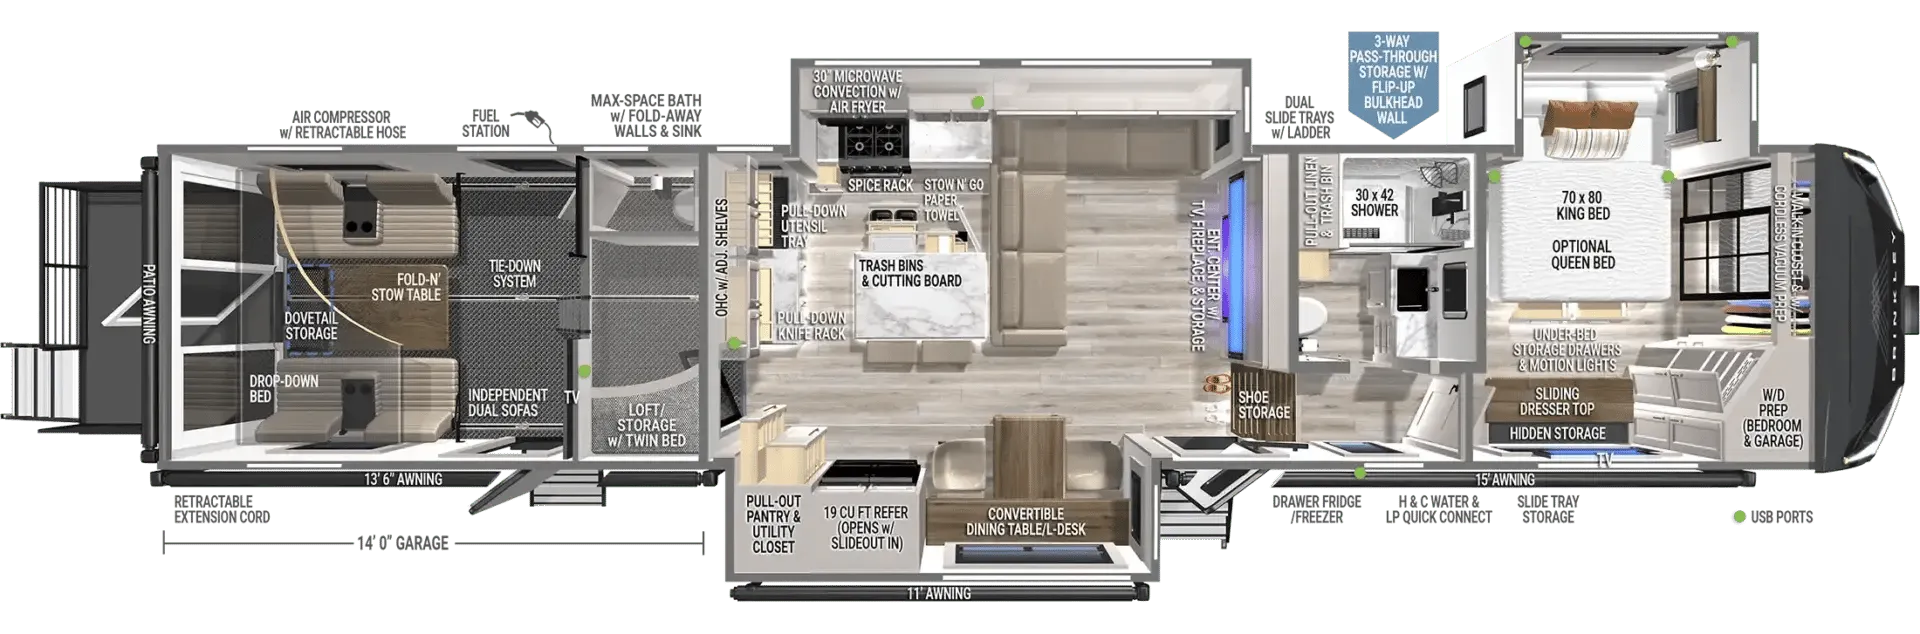
With a garage, loft, and rear patio, the Brinkley Model G 3970 brings serious toy-hauler flexibility without giving up residential comfort. Two full baths, bar seating, an L-couch, fireplace, and desk create a polished living space, while the front bedroom adds an east/west King bed and full-length mirror. Bunk beds and washer/dryer prep round out the practical details.
Length
45 ft
Sleeps
9
Slideouts
3
Fresh water
150 gal
Many factors play into a unit's listing price and what you should pay. This guide provides a ballpark estimate, but it does not factor in your exact scenario or how different listings are equipped.
There may be room for price negotiation.
$164,999 – $243,192
This unit has been on the lot for 31 to 60 days.
This unit is ranked 8 of 13 by asking price in this group.
The listing price on this unit has changed 1 time.
See the complete price timeline and the rest of this unit's pricing insights.
General RV
Elizabethtown, PA
Get in touch and we'll be happy to answer any questions or set up an appointment to see it in person.
2027 Brinkley Model G 3970
NewStock #360207
Listing price
2027 Model G 3970
Other floor plans with a similar body style, feature mix, and price range, prioritizing other manufacturers and brands.
Listing price
Sells faster than 90% of US RV dealers
Compared with 1,114 dealers nationwide
Brinkley Model G 3970 Highlights:
14' Toy Hauler Garage
Loft Sleeping Area
Residential Kitchen
King Bed Suite
Dual Reclining Sofas
Washer & Dryer
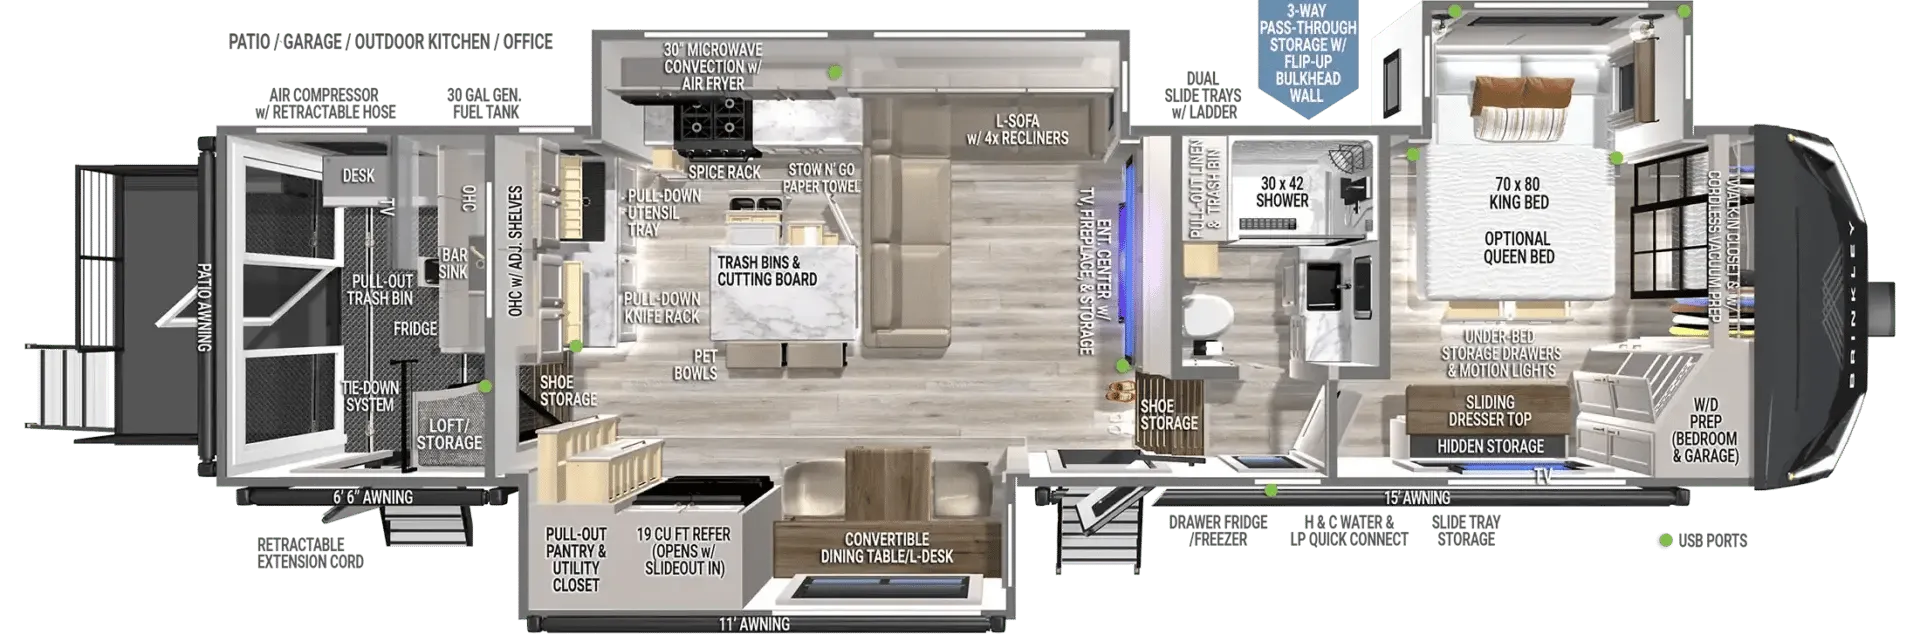
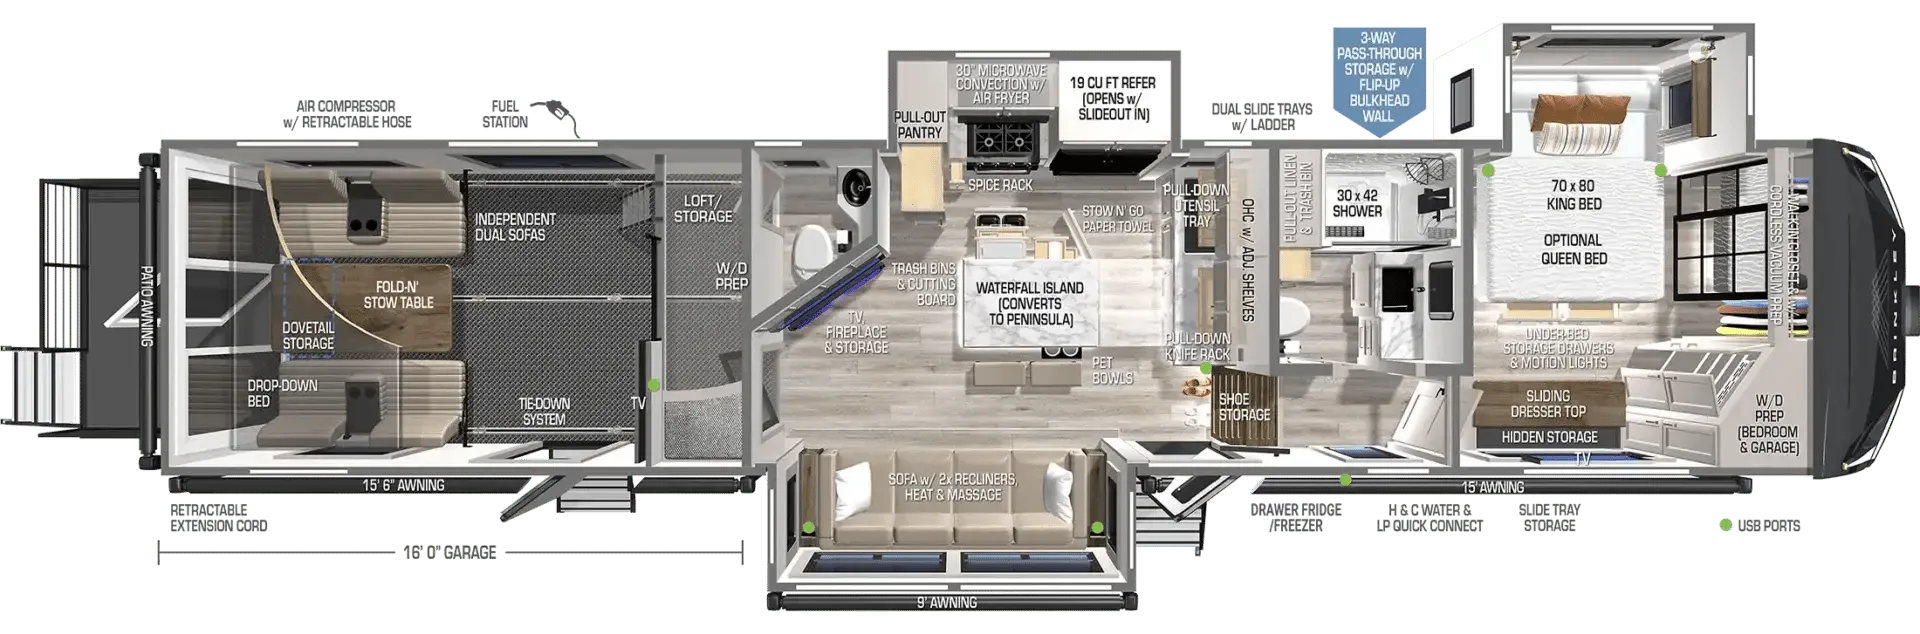
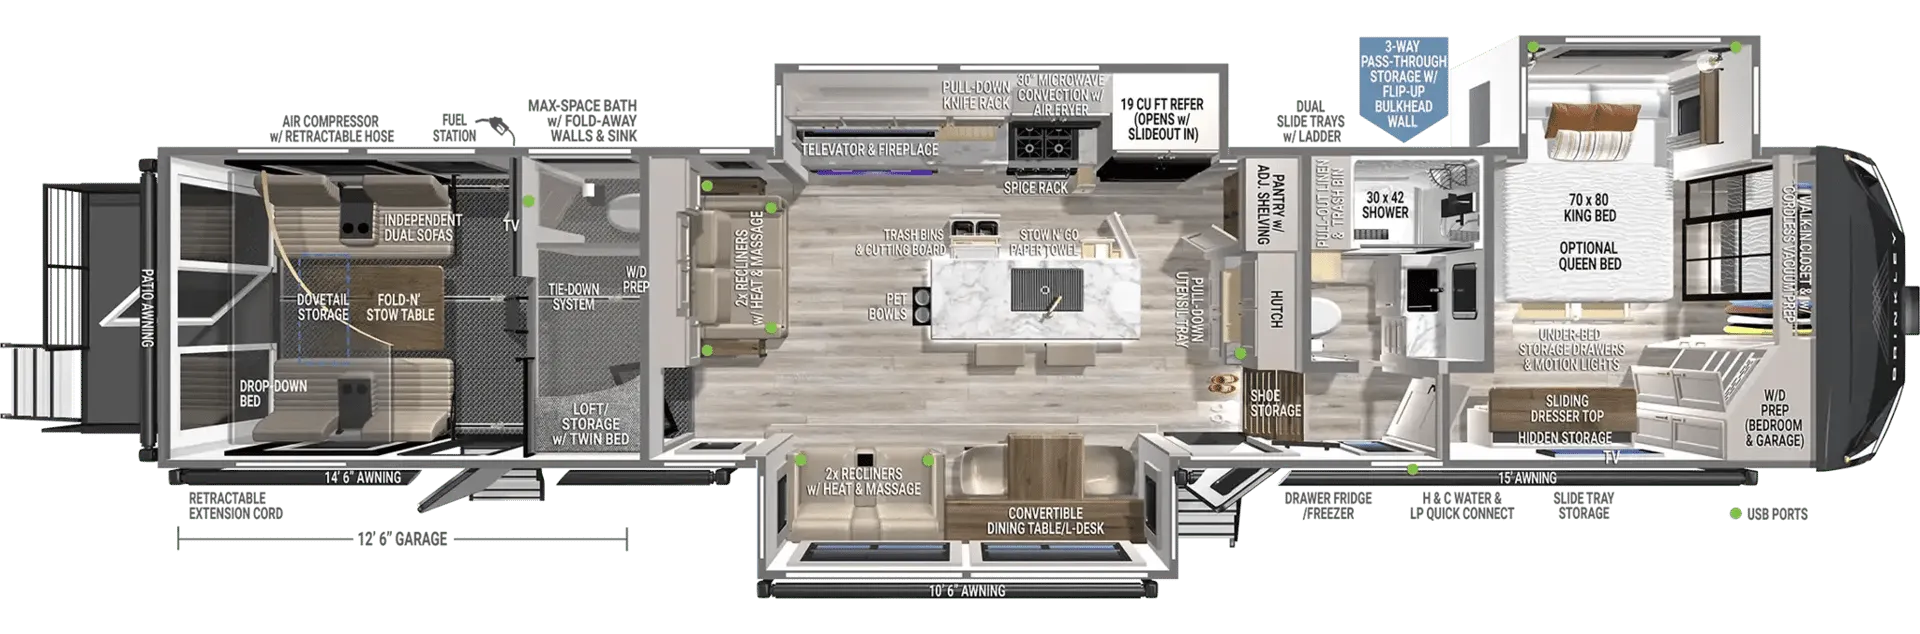
The Model G 3970 combines luxury fifth wheel living with the versatility of a toy hauler, featuring a 14' garage that can easily accommodate motorcycles, ATVs, golf carts, or additional gear. The garage includes opposing fold-down sofas, a removable table, overhead storage, and a loft sleeping area, creating a flexible space that functions as both a cargo area and an additional guest suite. In the main living area, dual reclining sofas face a large entertainment center with a fireplace, while a dedicated workstation provides a convenient place to work remotely. The residential kitchen is a standout feature with a large center island, pull-out trash bins, residential pantry, 16 cu. ft. refrigerator, convection microwave, four-burner cooktop, and abundant cabinetry for extended stays.
The front private bedroom offers a 70" x 80" king bed, large wardrobe storage, dresser, bench seating, and direct access to the spacious bathroom. A 30" x 42" shower, dual-sink vanity, and included washer and dryer add residential comfort for full-time travel or long adventures. Additional sleeping accommodations in the loft, garage, and convertible furniture allow the coach to comfortably host larger groups. With massive pass-through storage, integrated fuel station, patio-ready garage, three slide-outs, and upscale residential finishes throughout, the Model G 3970 is designed for travelers who want luxury living without leaving their toys behind.
Other listings for this floor plan, ranked by condition, model year, distance, price, and listing quality.