Get in touch and we'll be happy to answer any questions or set up an appointment to see it in person.
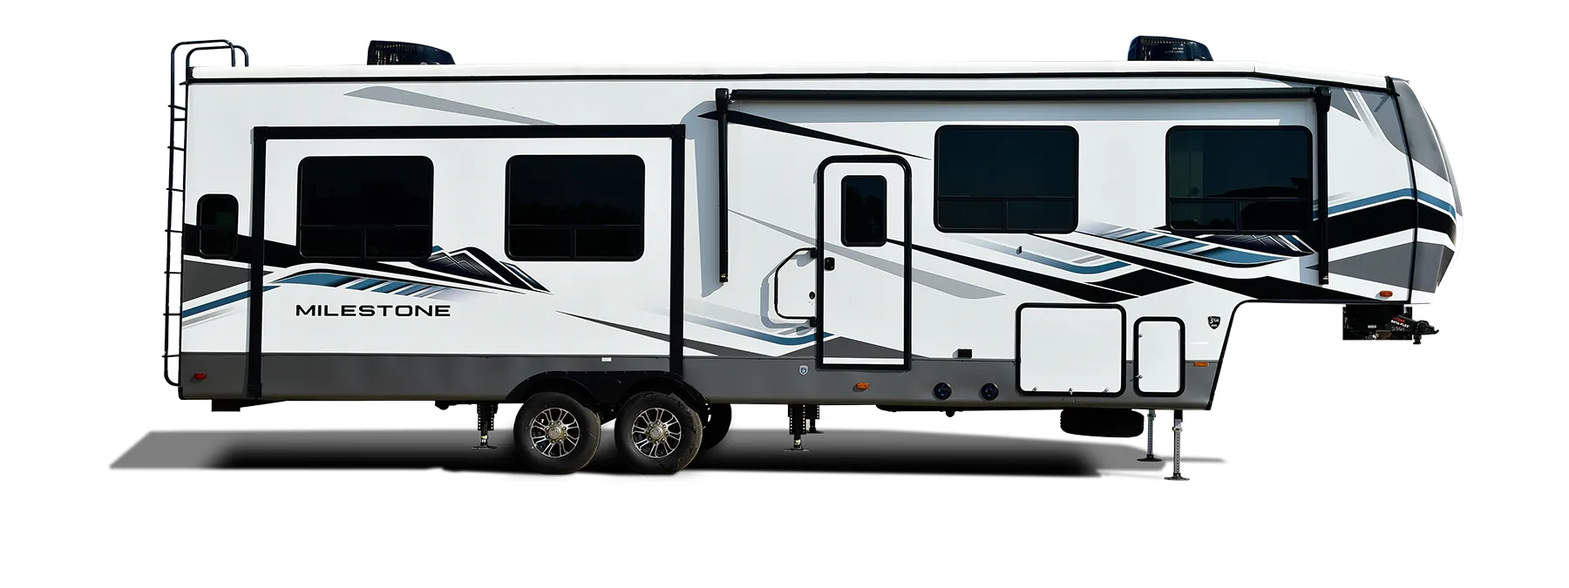
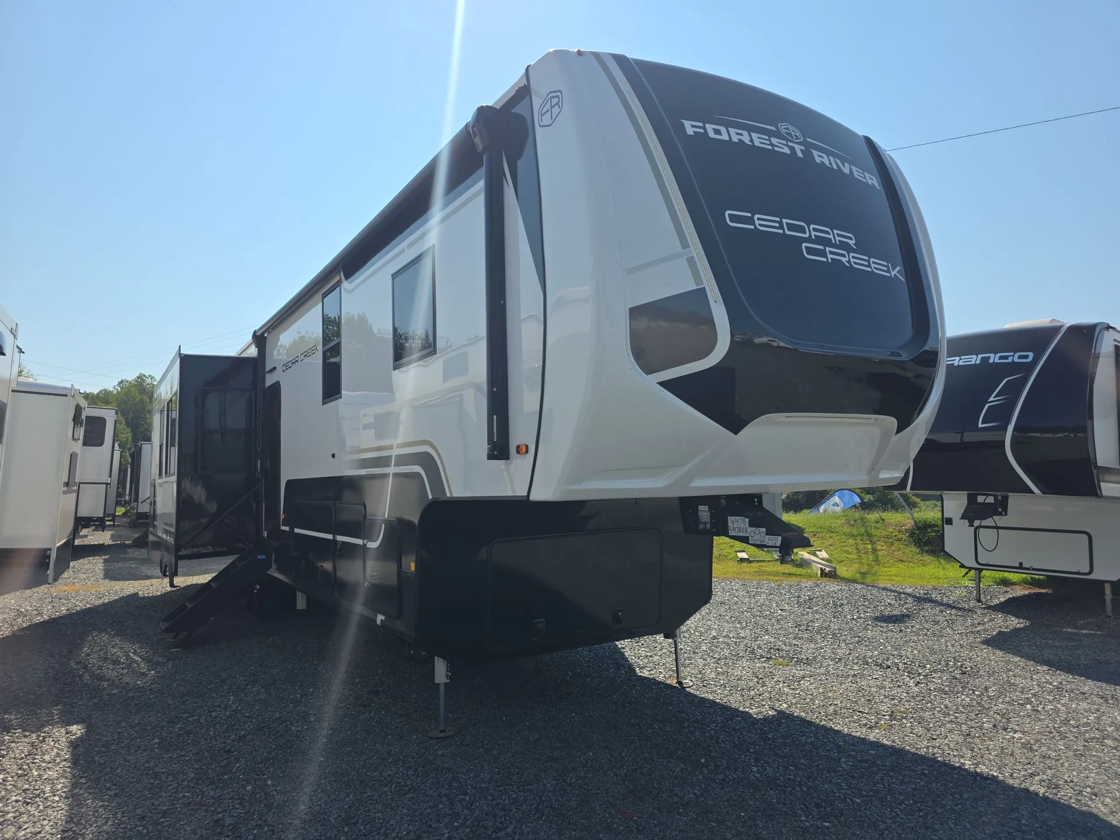
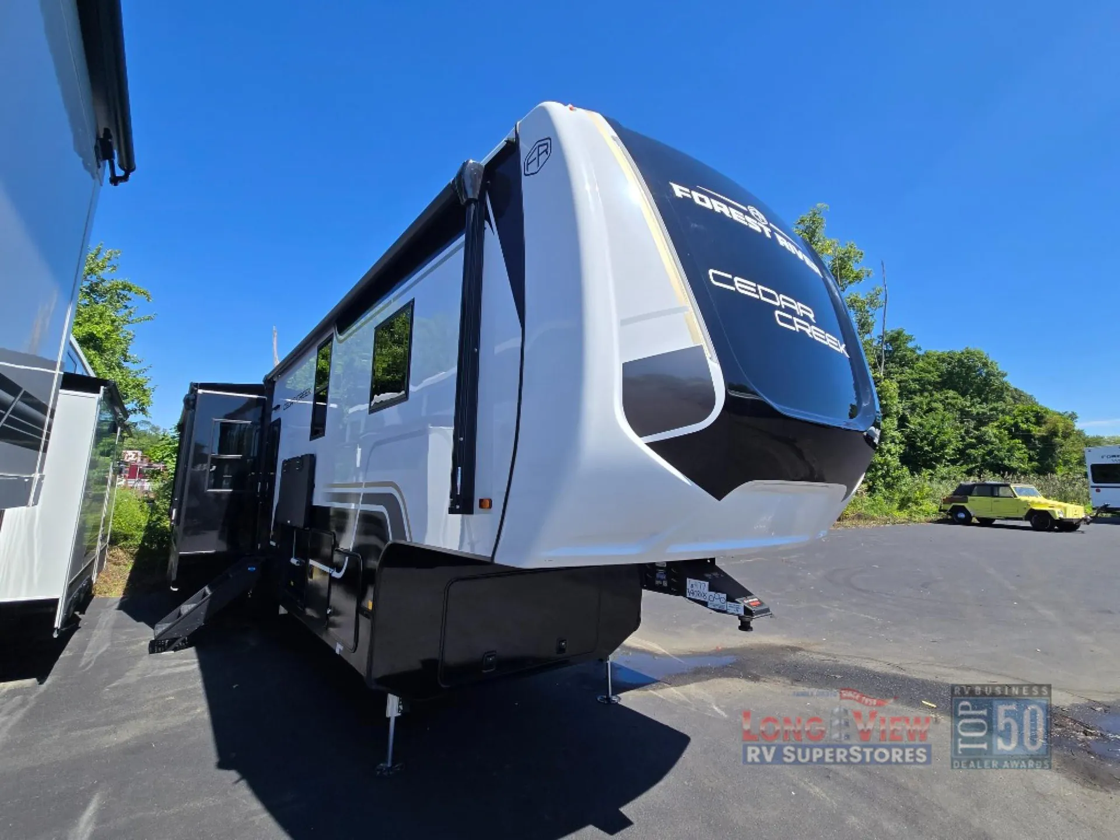
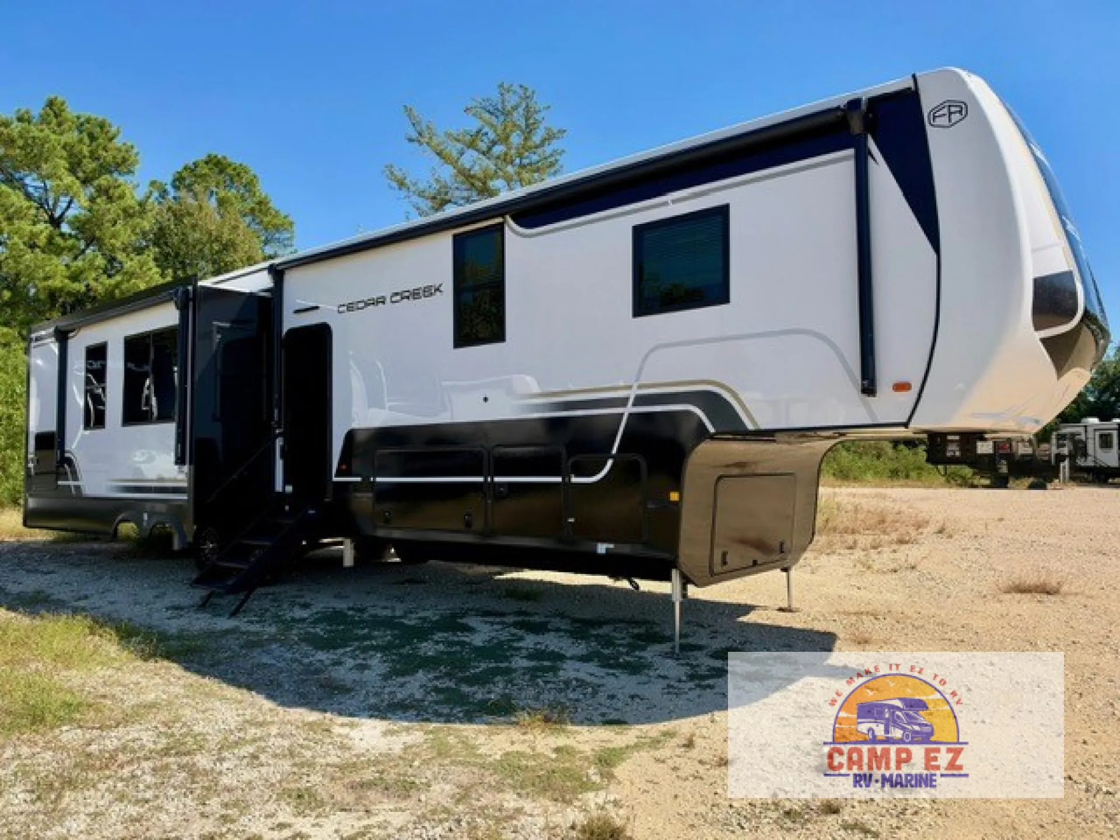
2027 Forest River Cedar Creek 390RKB
NewStock #L4178
Listing price
2027 Cedar Creek 390RKB
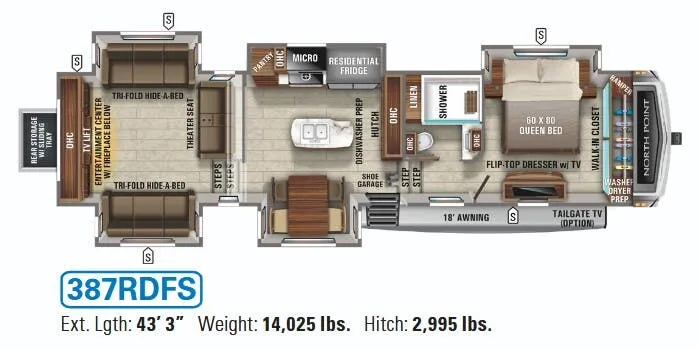
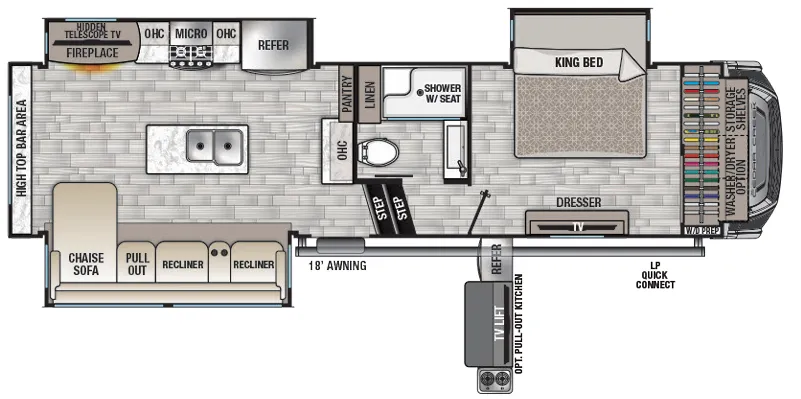
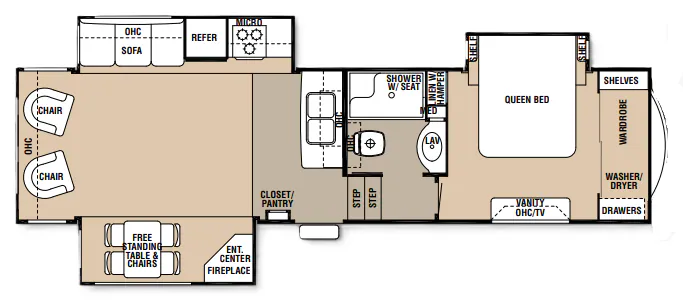
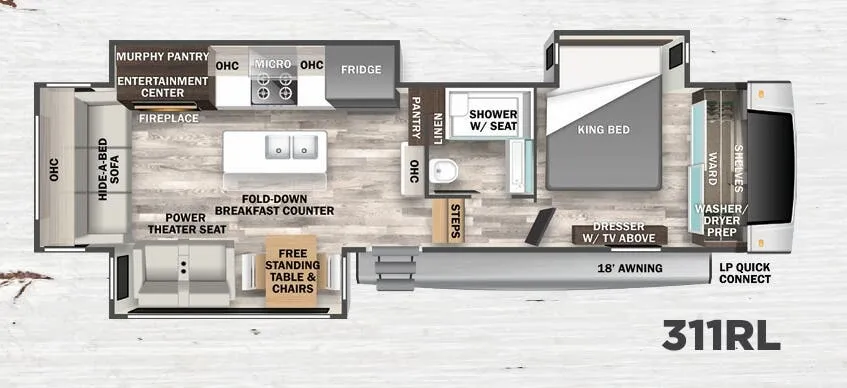
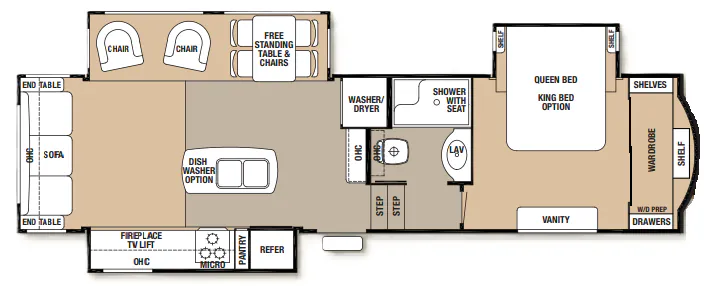
Other floor plans with a similar body style, feature mix, and price range, prioritizing other manufacturers and brands.
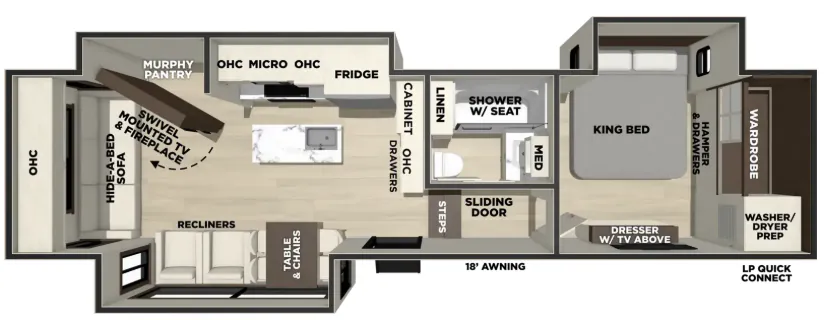
The Cedar Creek 390RKB is built around a rear kitchen that takes the "residential" label seriously, pairing a full island with solid surface counters, a stainless dual-tier workstation sink, a convection microwave, and a Suburban tankless water heater that means no waiting for hot water. Cedar Creek's all-aluminum superstructure and true gelcoat fiberglass exterior give it a structural pedigree you don't often see at this price point, and the flush-floor slides, 7'3" living room ceiling height, and electric fireplace make the interior feel more like a condo than a trailer. The 390RKB also arrives with a solid off-grid foundation, including a 200-watt solar panel, 1,000-watt inverter, a 6-point hydraulic leveling system, and two 15,000 BTU soft-start air conditioners. Cedar Creek owners consistently rate liveability and floorplan execution at the top of the scorecard, and the 390RKB's kitchen-centric layout is a good example of why.
Length
43 ft 3 in
Dry weight
14,484 lbs
GVWR
16,860 lbs
Sleeps
8
Many factors play into a unit's listing price and what you should pay. This guide provides a ballpark estimate, but it does not factor in your exact scenario or how different listings are equipped.
There may be room for price negotiation.
$90,949 – $132,999
This unit is ranked 5 of 15 by asking price in this group.
Camp EZ RV
Livingston, TX
Sells faster than 85% of Texas RV dealers
Compared with 230 dealers in Texas
Forest River Cedar Creek fifth wheel 390RKB highlights:
Rear Kitchen
46" x 30" Exterior Storage
Outside TV
Loft Above
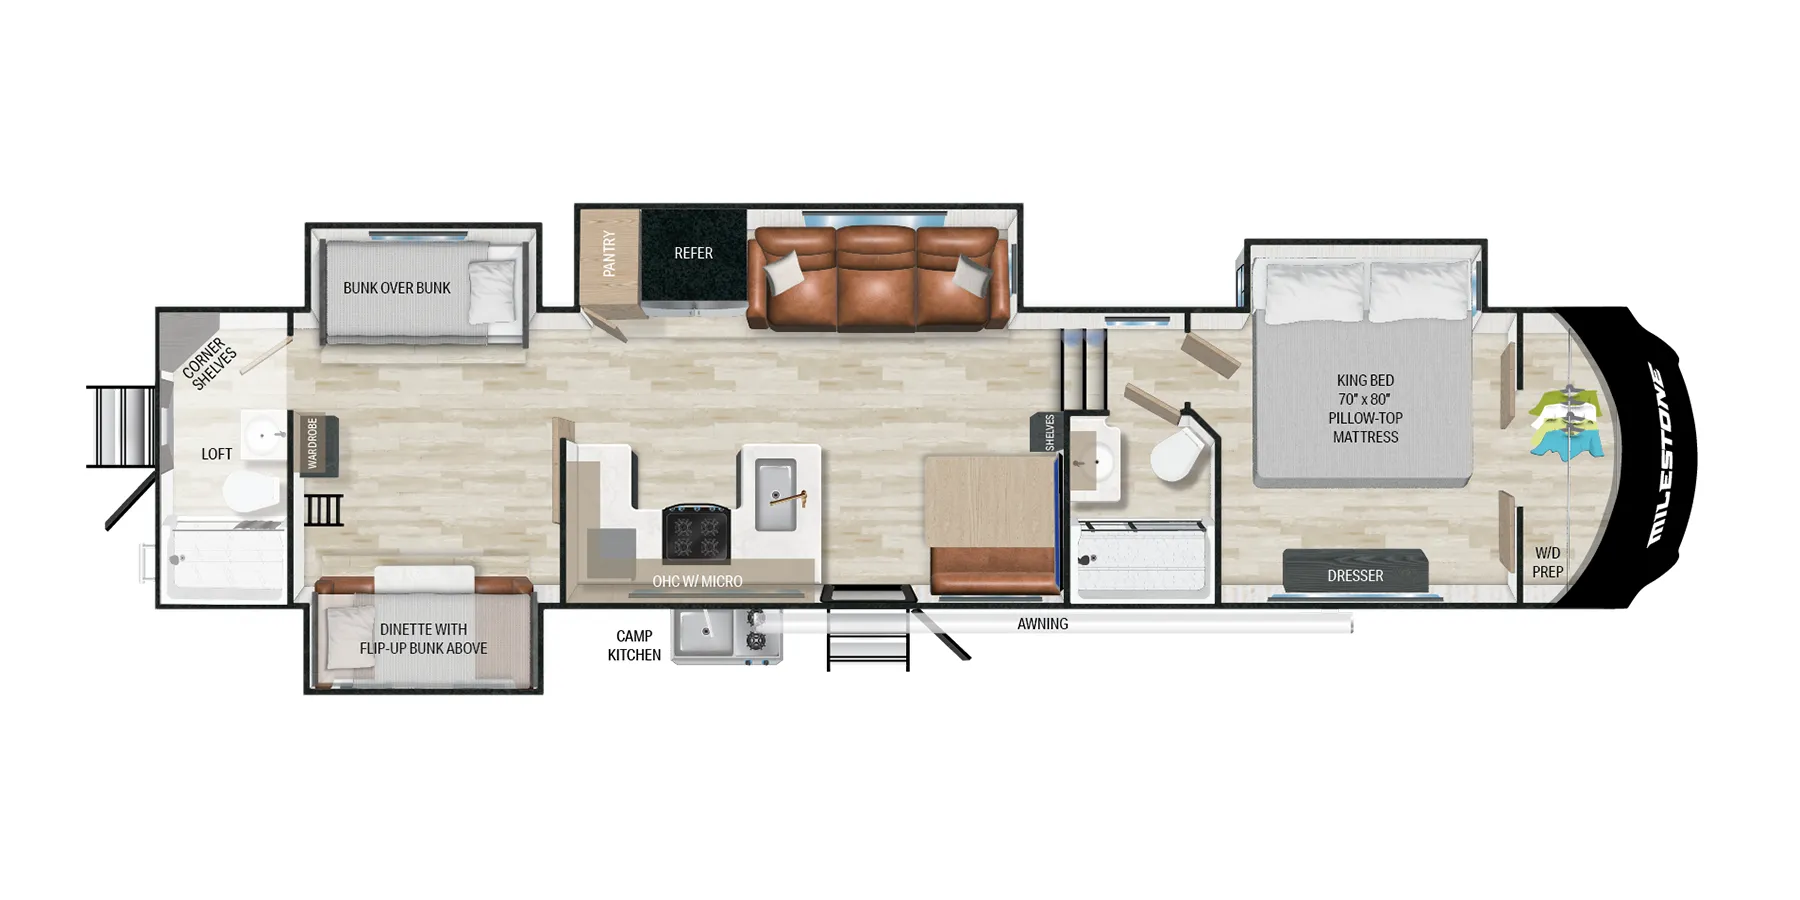
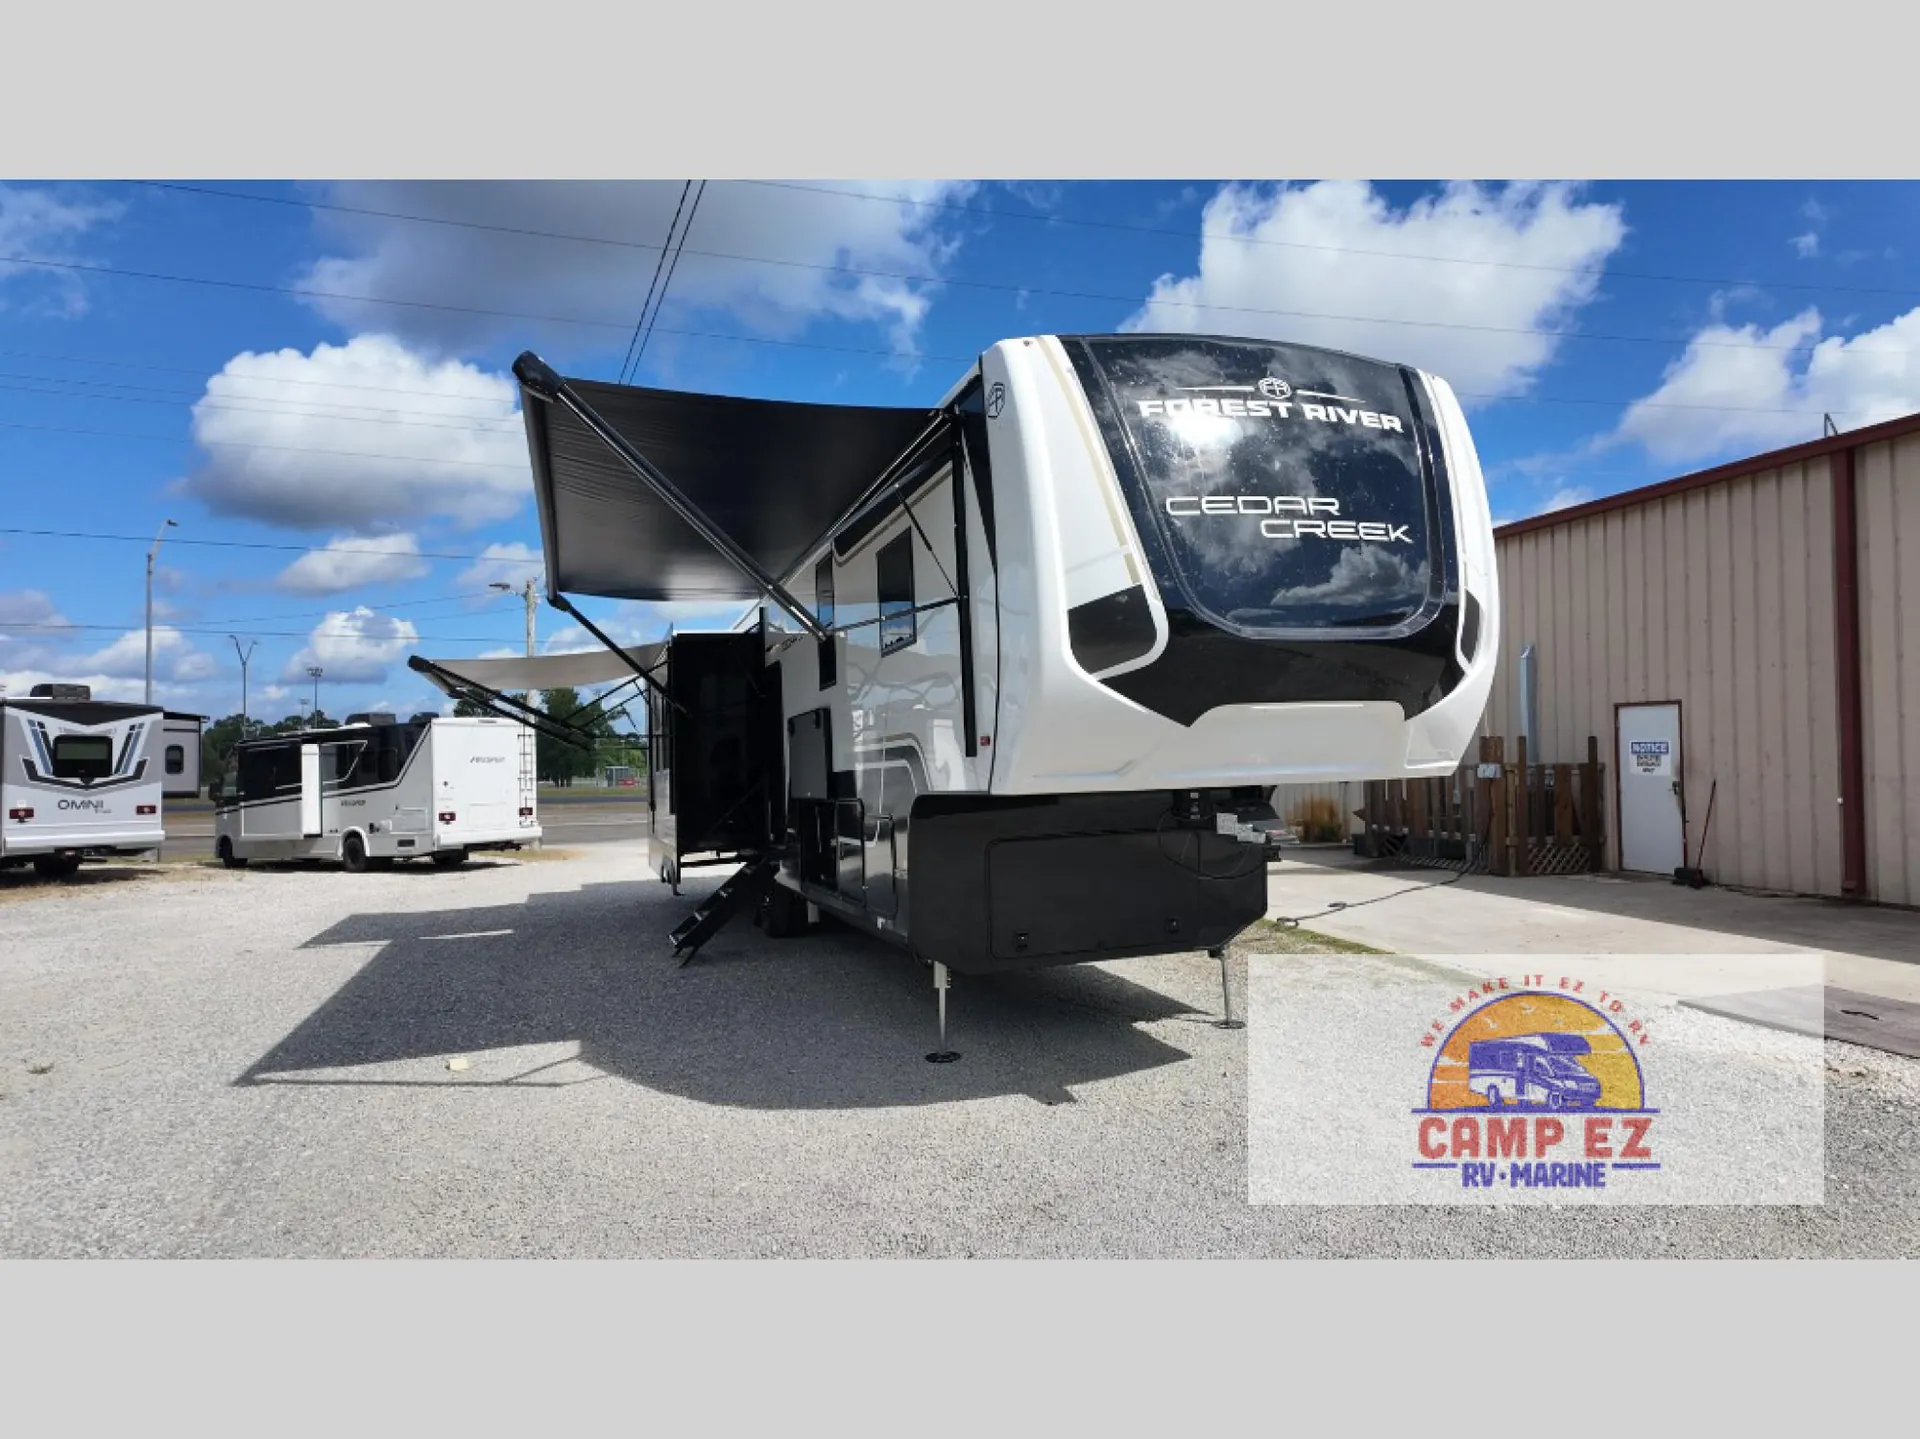
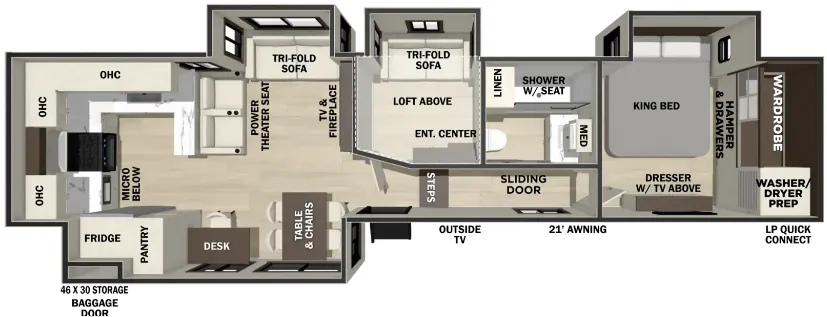
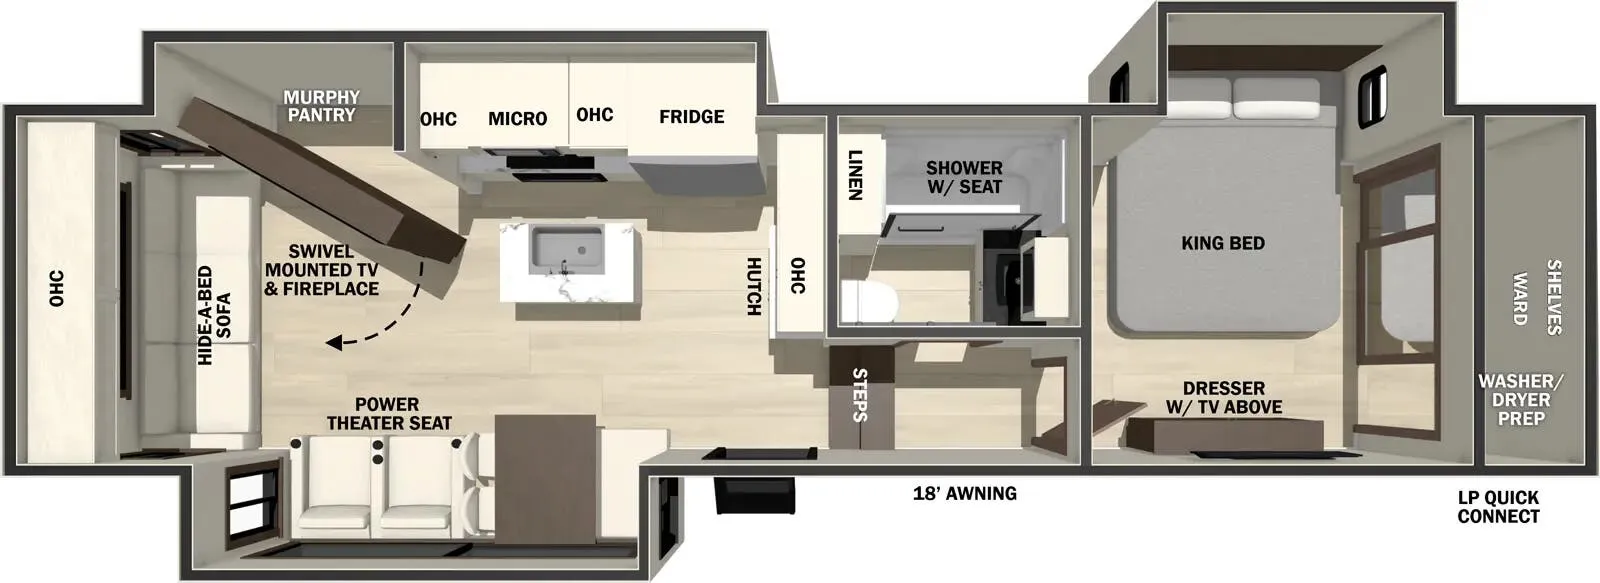
Comfort and convenience is found throughout this spacious fifth wheel! A front private bedroom will have you feeling right at home with its king bed slide out, front wardrobe with a hamper and drawers, plus washer and dryer prep if you choose to add these appliances. A middle den features a tri-fold sofa within a slide for plenty of space, plus there is a loft above for the little ones or storage. A full bath located in between the bedrooms features a shower with a seat, a medicine cabinet and a linen closet to keep clean towels ready. Heading to the rear, you'll find an inviting living area with a power theater seat, tri-fold sofa, plus a TV and fireplace to make it cozier. The table and chairs plus desk with a chair are across the room for dining and convenient workspace. The gem of this unit is the rear kitchen, complete with generous counter space, a 20-cu. ft. stainless-steel refrigerator and pantry for food storage, plus a four-burner gas range and convection microwave to cook your favorite campground meals!
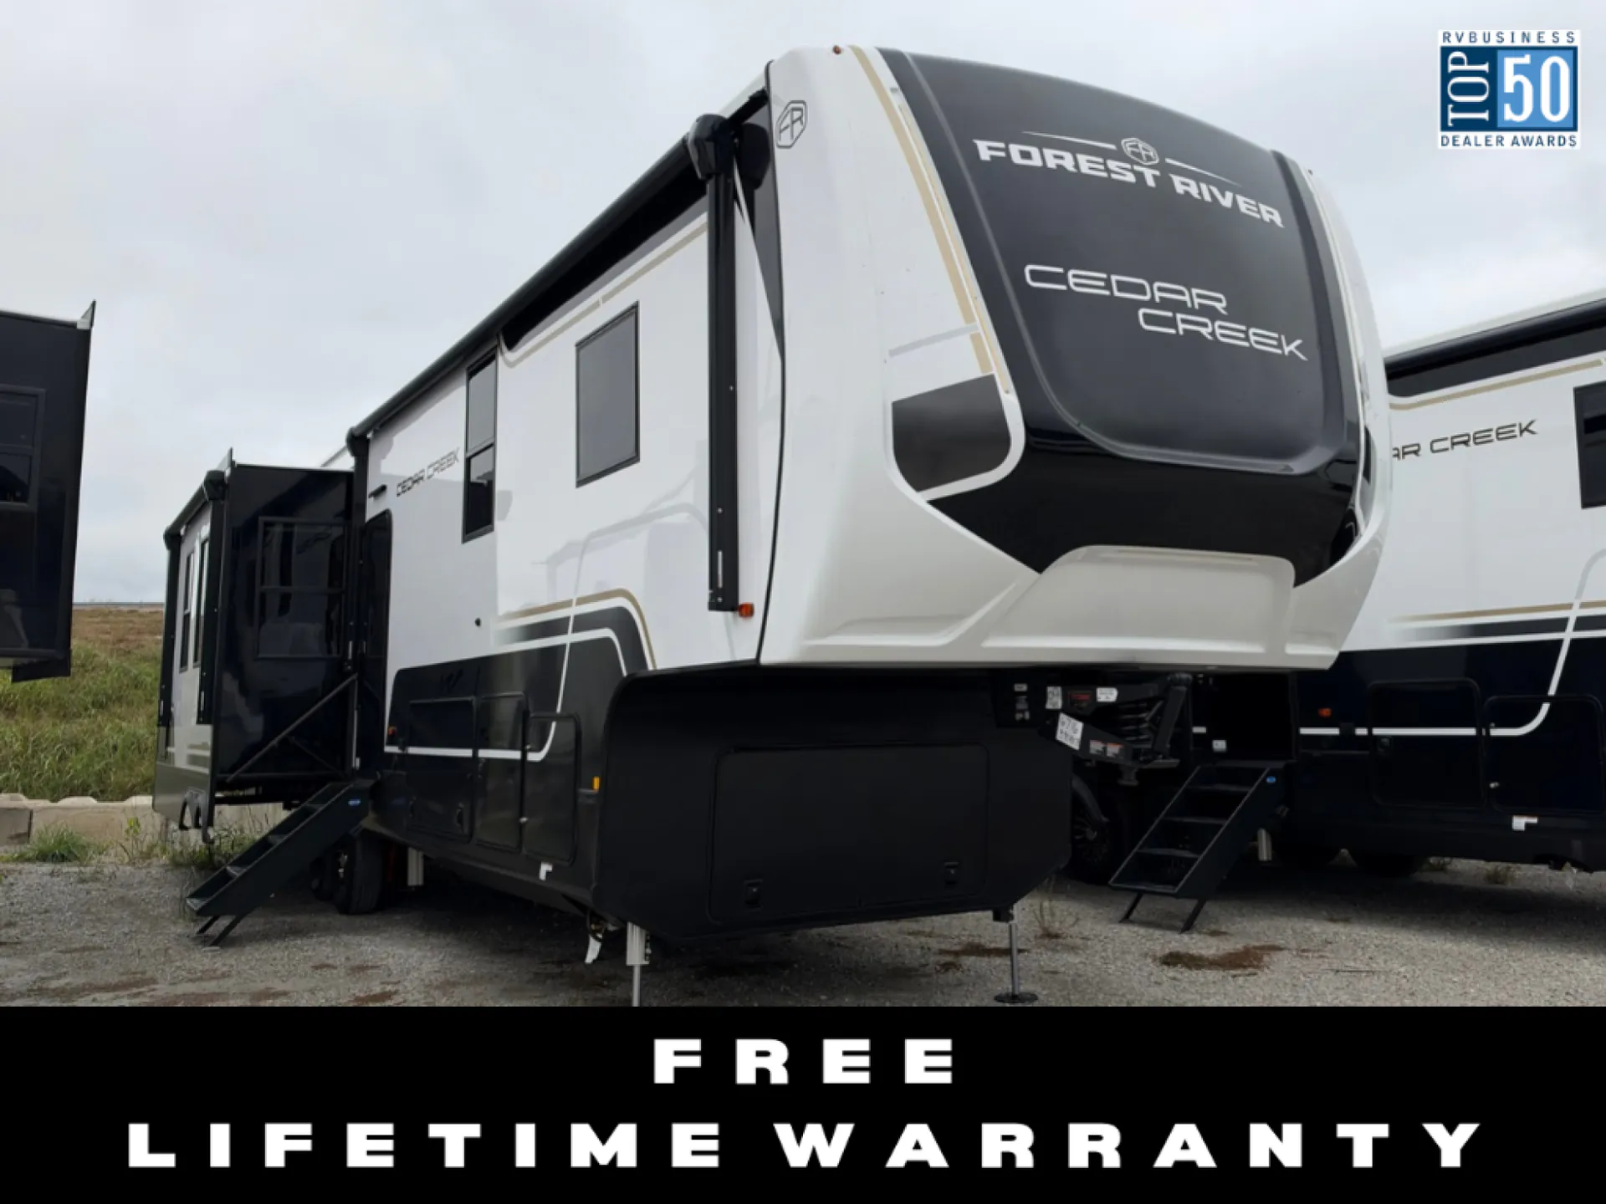
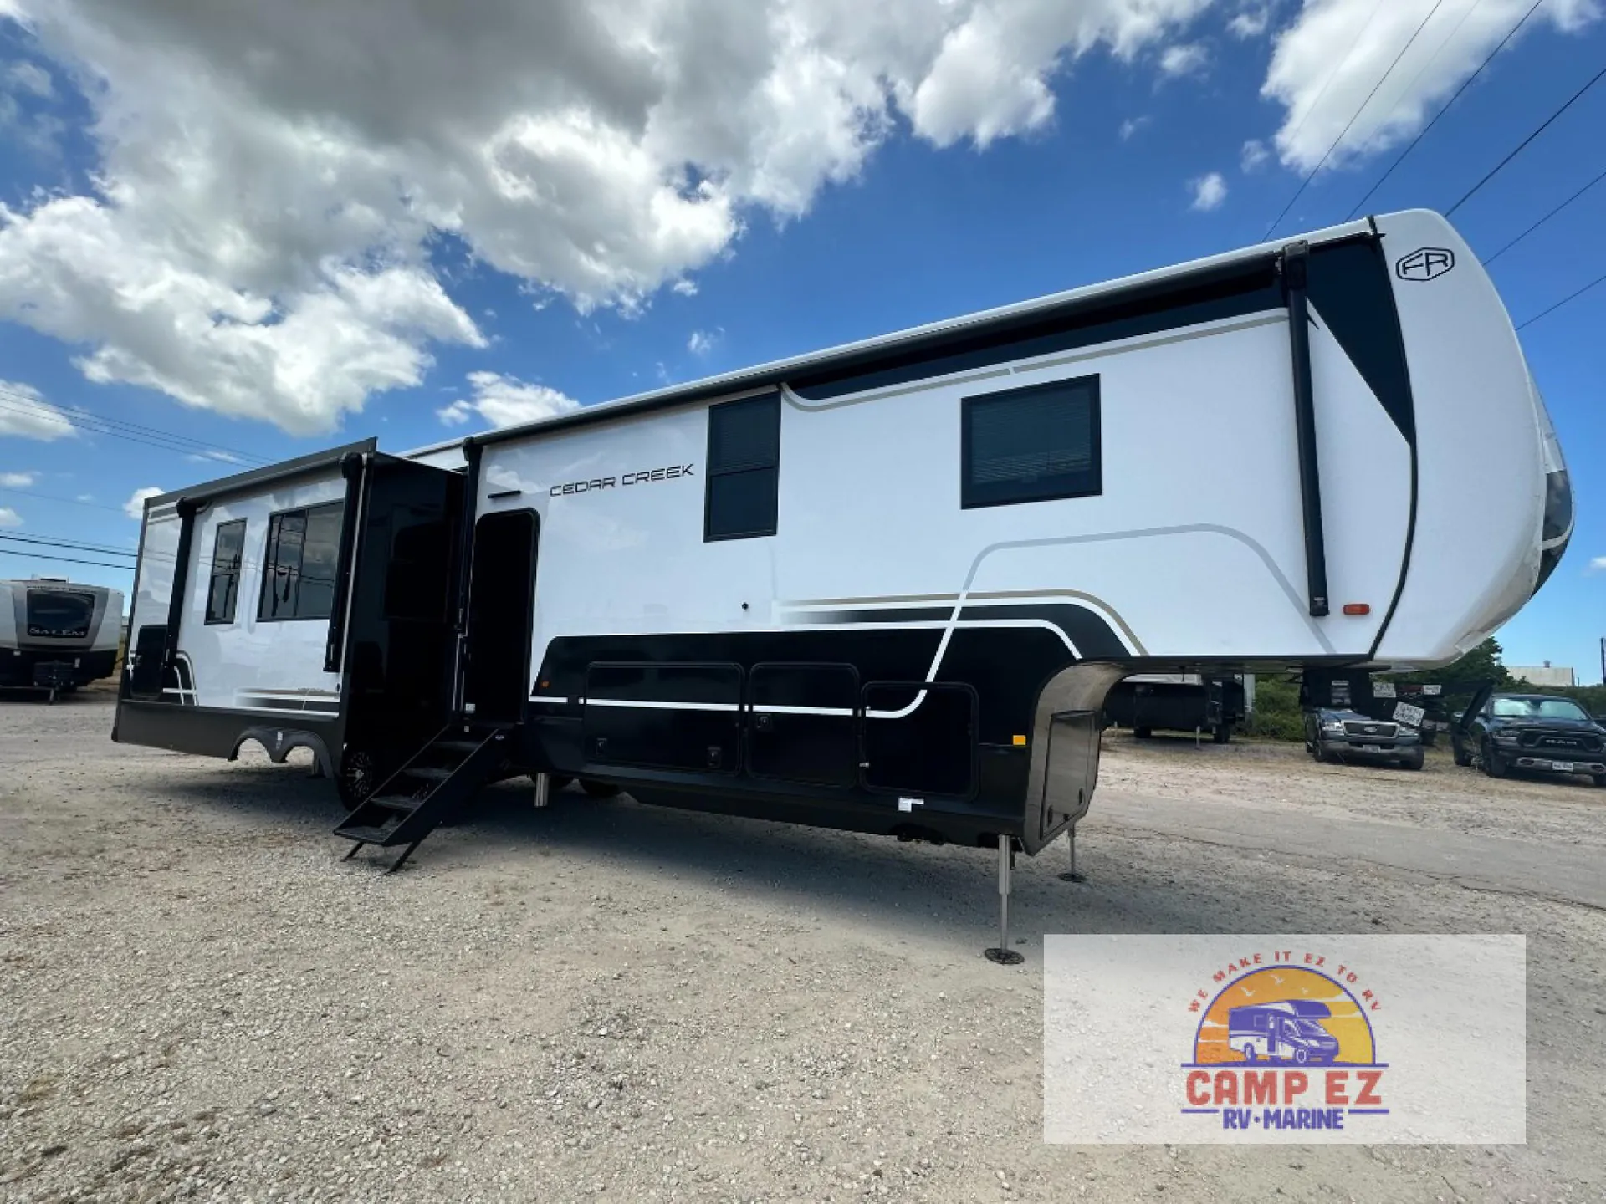
With any Cedar Creek fifth wheel by Forest River, you will find a quality-built RV with your comfort in mind! The all-aluminum super structure on 16" centers or less will provide a solid foundation to your fifth wheel, and the 3M bonded sidewalls will hold up and provide resistance to UV, heat, cold moisture, and even highway chemicals. Each model also includes a Road Armor suspension for smooth towing, a 6-Point hydraulic leveling system, and a spacious 101" wide body frame. Inside, you'll enjoy stainless-steel appliances, shaker style cabinetry, a bedroom dresser with a solid wood top, 12V motion lighting in the closet, plus many more comforts. There are a variety of options available that will allow you to customize your fifth wheel, including the Optional Champagne Fifth Wheel Value Package that features Champagne logo decals, three soft start A/C units, dual pane windows, an upgraded king mattress and more!
Other listings for this floor plan, ranked by condition, model year, distance, price, and listing quality.