Get in touch and we'll be happy to answer any questions or set up an appointment to see it in person.
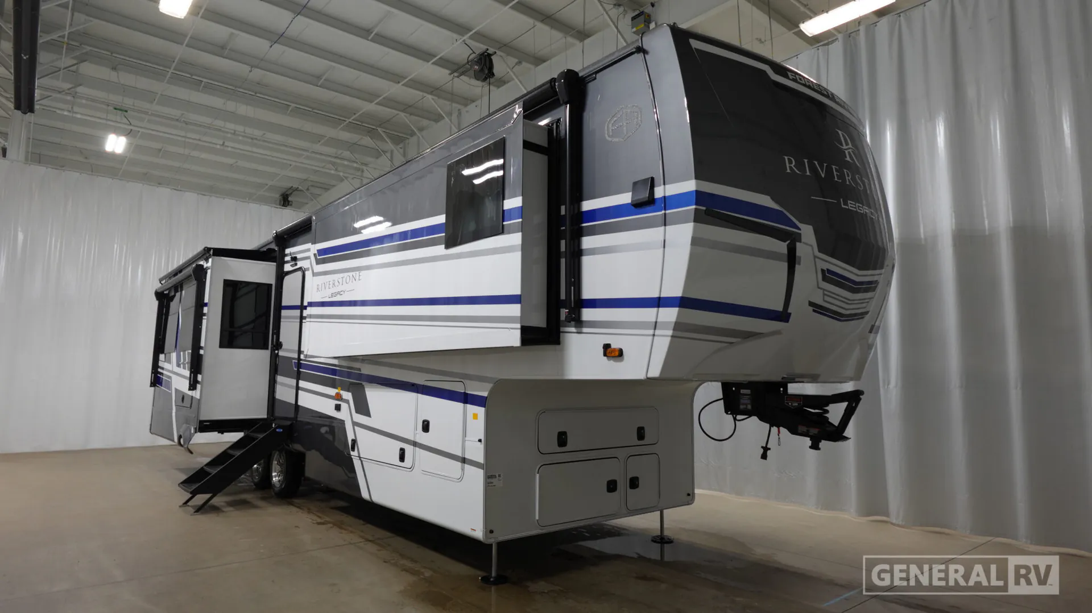
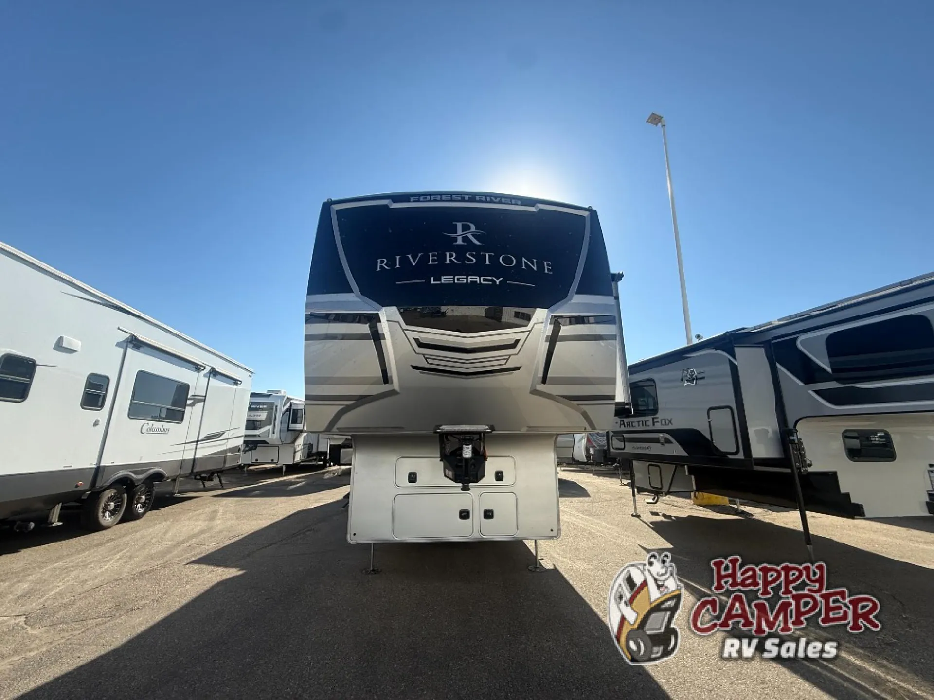
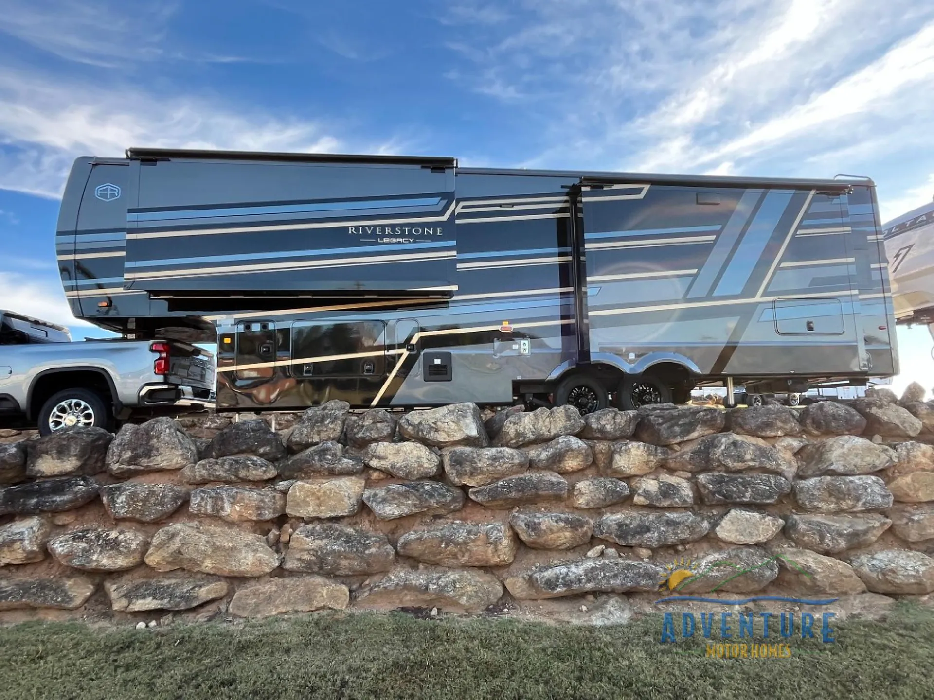
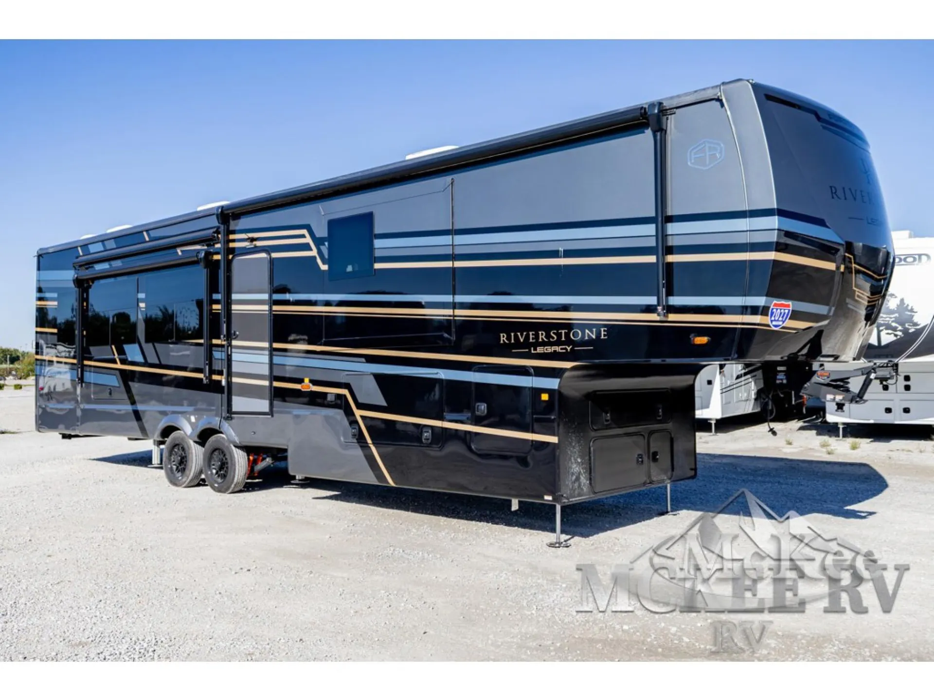
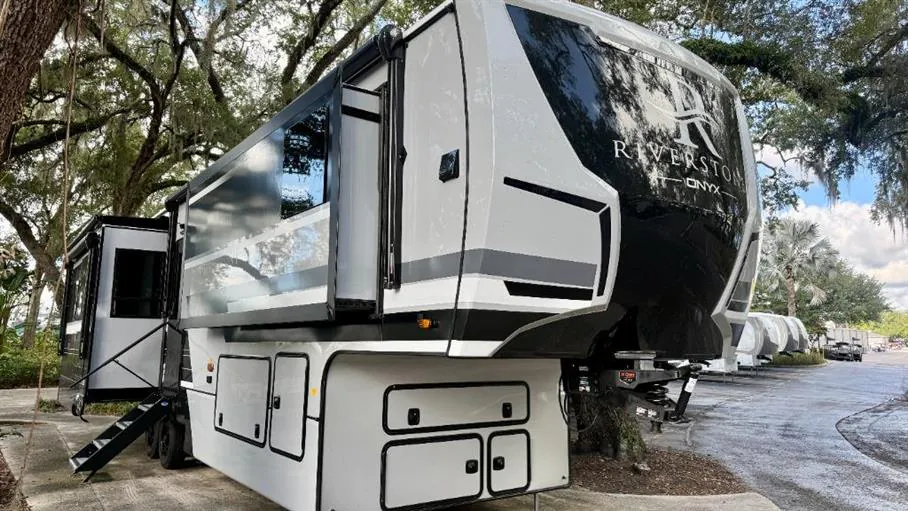
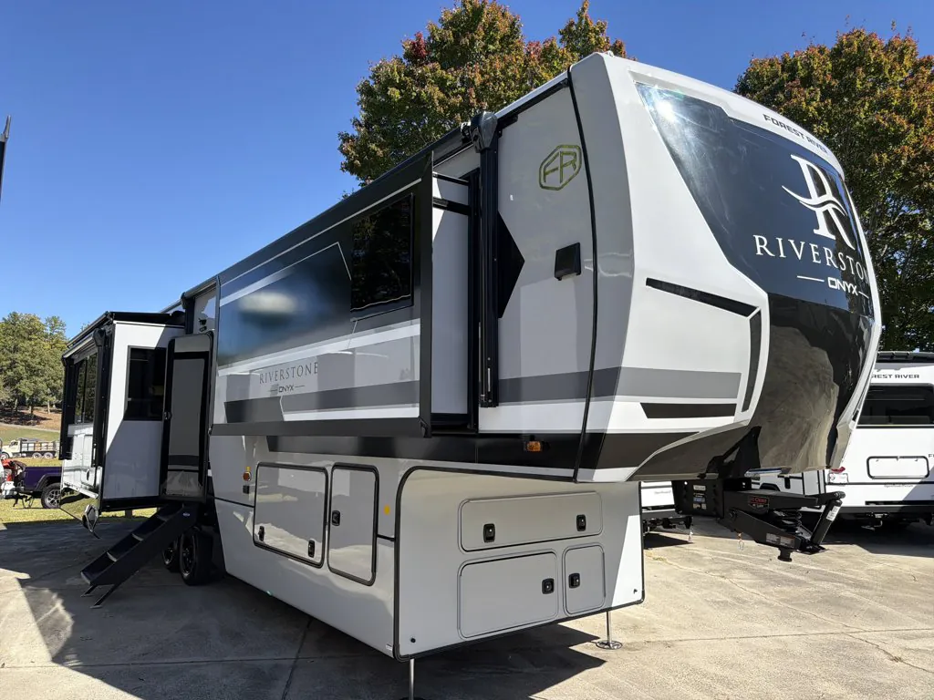
2027 Forest River RiverStone 38BMB
NewStock #362618
Listing price
2027 RiverStone 38BMB
Other floor plans with a similar body style, feature mix, and price range, prioritizing other manufacturers and brands.
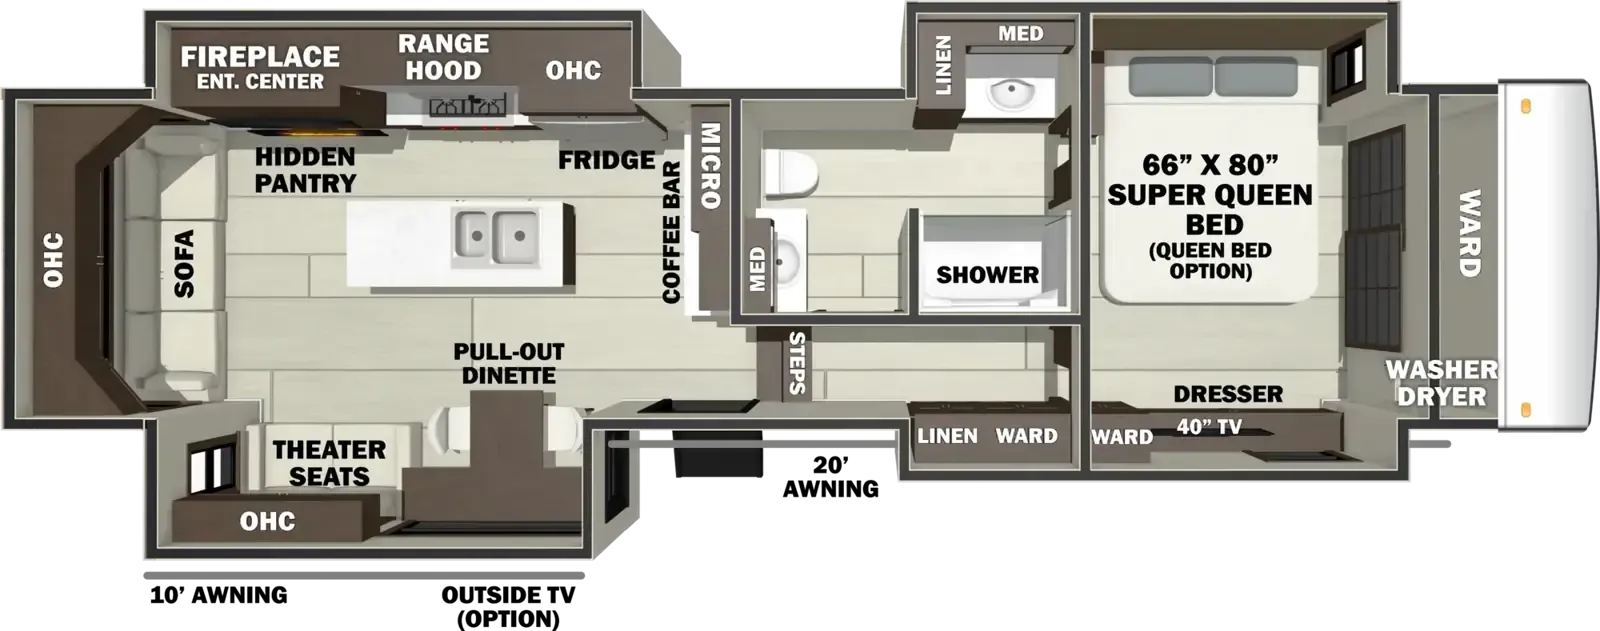
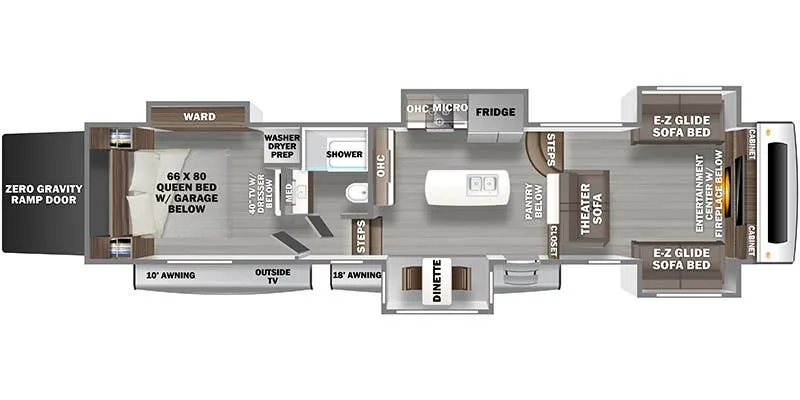
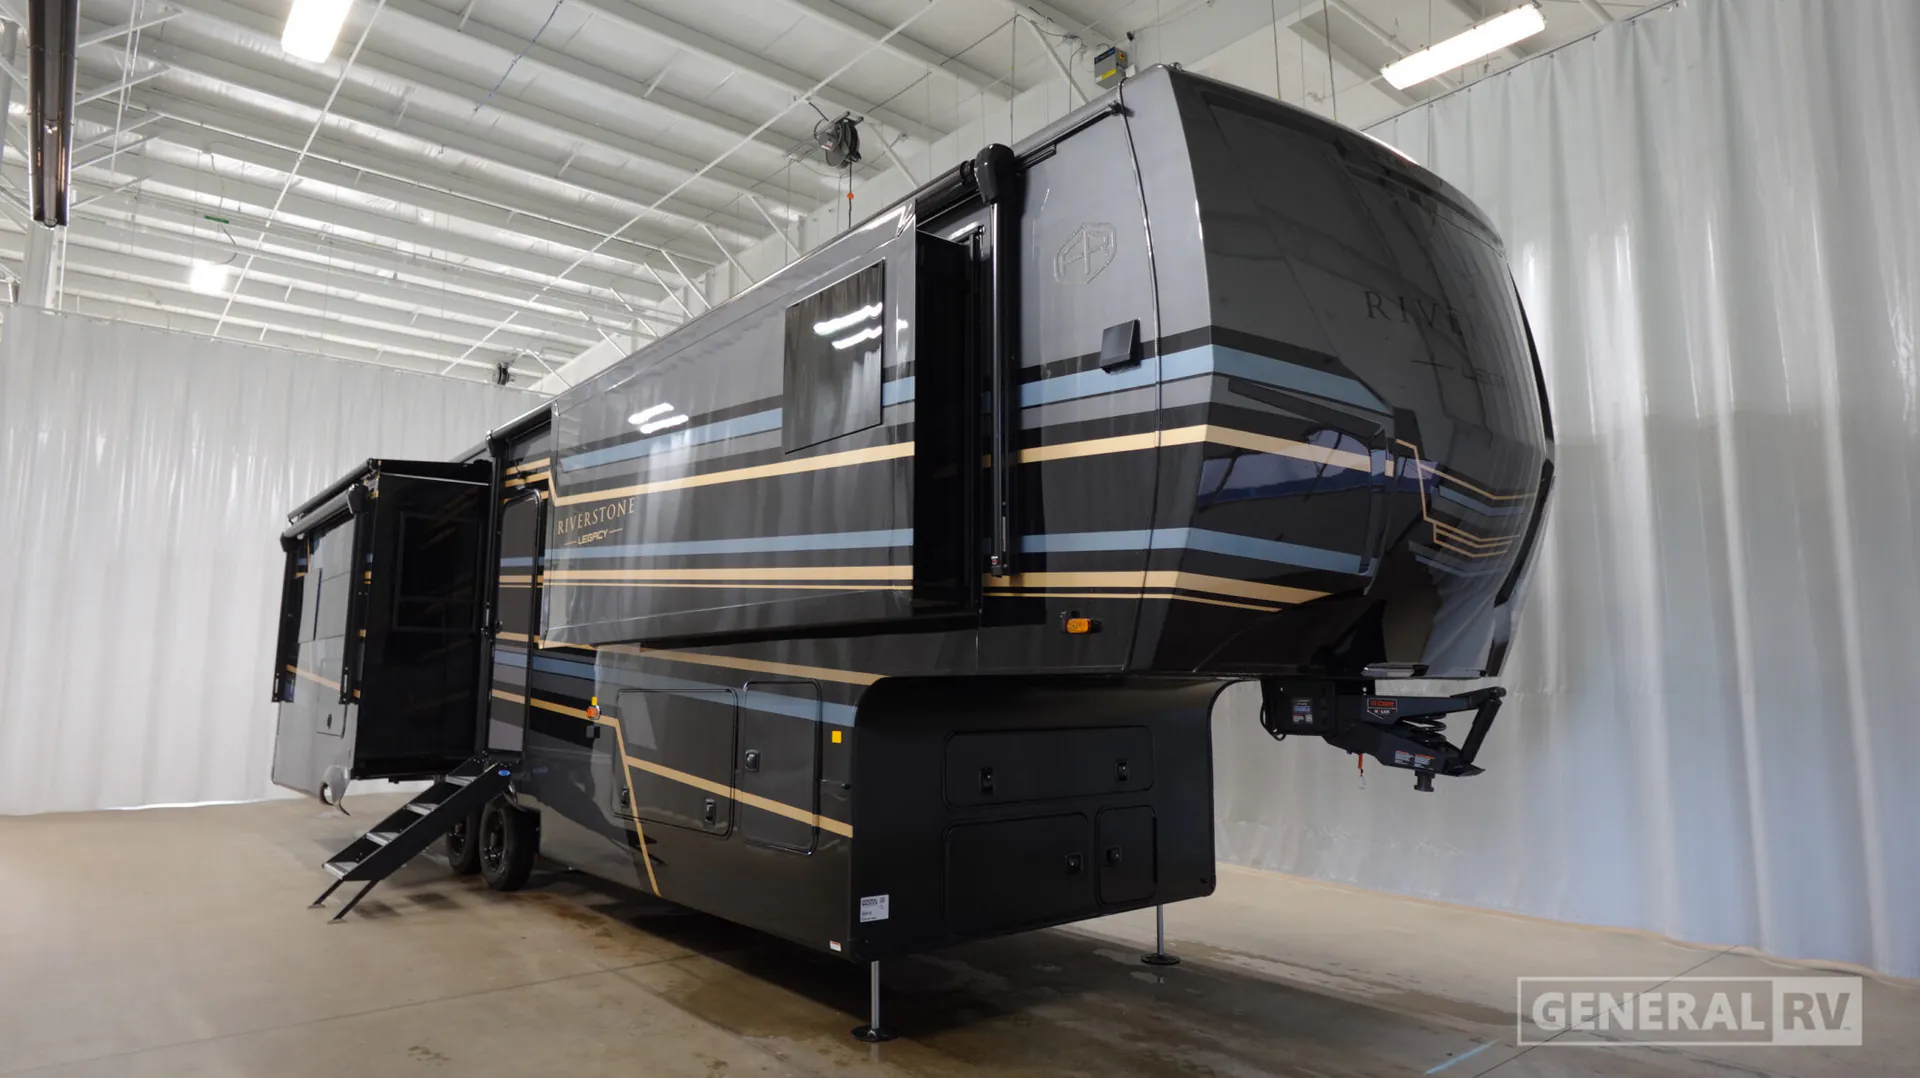
The 38BMB makes a strong case for full-time living with an appliance lineup that most sticks and bricks kitchens would envy, an 18 cu. ft. French door refrigerator with ice maker, Fisher & Paykel dishwasher, convection microwave, and a 3.7 cu. ft. oven with four-burner range, all wrapped in solid surface countertops and backsplash. A Splendide stackable washer and dryer is included standard through the mandatory RiverStone Luxury Package, alongside automatic 6-point hydraulic leveling and a TravlFi 4G/LTE router for staying connected on the road. Two 15,000 BTU A/Cs with heat pumps and a 5,200 BTU fireplace in the living room handle climate year-round, while heated holding tanks and a 12V heated docking station keep things functional in colder weather. Optional packages add hydraulic disc brakes, full body paint, a third A/C, and up to 400W of solar with a lithium battery for those who want to push further off-grid.
Length
39 ft
Dry weight
17,172 lbs
GVWR
19,250 lbs
Sleeps
4
Many factors play into a unit's listing price and what you should pay. This guide provides a ballpark estimate, but it does not factor in your exact scenario or how different listings are equipped.
There may be room for price negotiation.
$140,000 – $199,900
This unit is ranked 11 of 16 by asking price in this group.
The listing price on this unit has changed 2 times.
See the complete price timeline and the rest of this unit's pricing insights.
General RV
Mesa, AZ
Sells faster than 89% of US RV dealers
Compared with 1,114 dealers nationwide
Forest River Riverstone 38BMB Highlights:
Rear Master Suite
Mid‑Bunk Room
Bath‑and‑a‑Half Layout
Residential Refrigerator
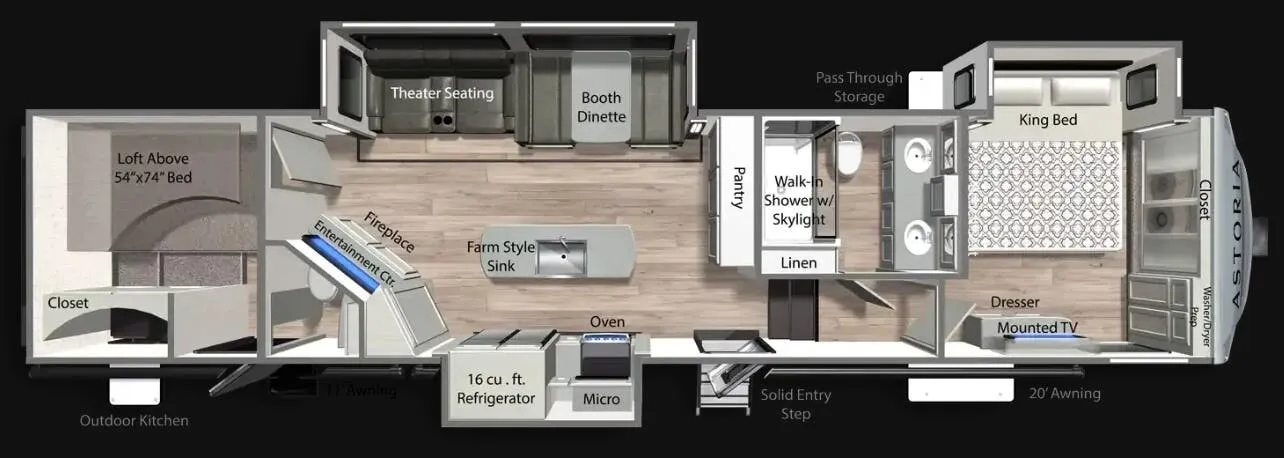
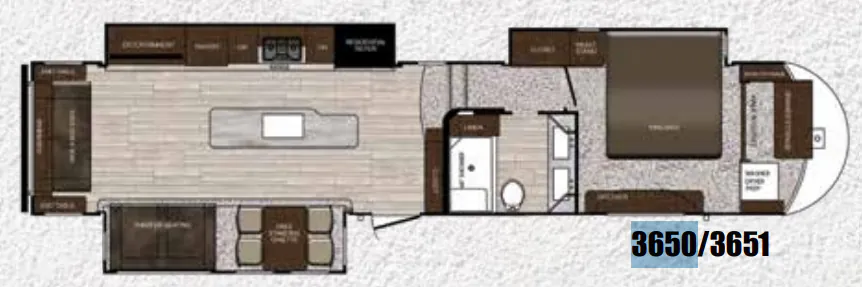
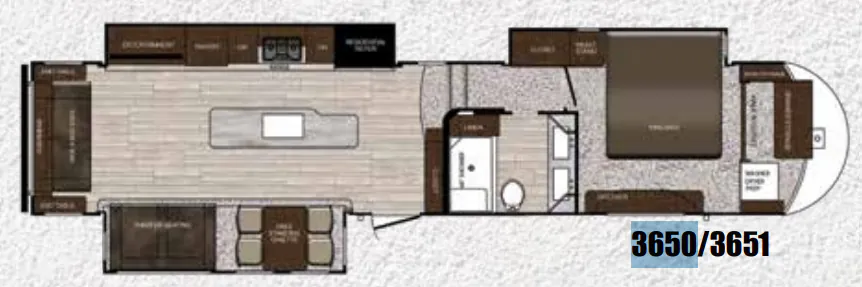
This luxury fifth wheel delivers a residential living experience built for travelers who want long‑term comfort and high‑end finishes. The rear master suite features a king bed, large wardrobe, and a spacious master bath with a full walk‑in shower. Mid‑coach, a second bedroom adds flexibility with its own bed, storage, and direct access to a half bath—perfect for guests, kids, or office use. The living area feels like a true home with power theater seating, a large entertainment center, and a fireplace that anchors the space. The kitchen brings residential convenience with a full‑size refrigerator, solid‑surface countertops, a large pantry, and a four‑burner cooktop. With RiverStone’s signature construction, quiet insulation, and premium materials, this coach is built for extended stays and full‑time comfort.
Other listings for this floor plan, ranked by condition, model year, distance, price, and listing quality.