Get in touch and we'll be happy to answer any questions or set up an appointment to see it in person.
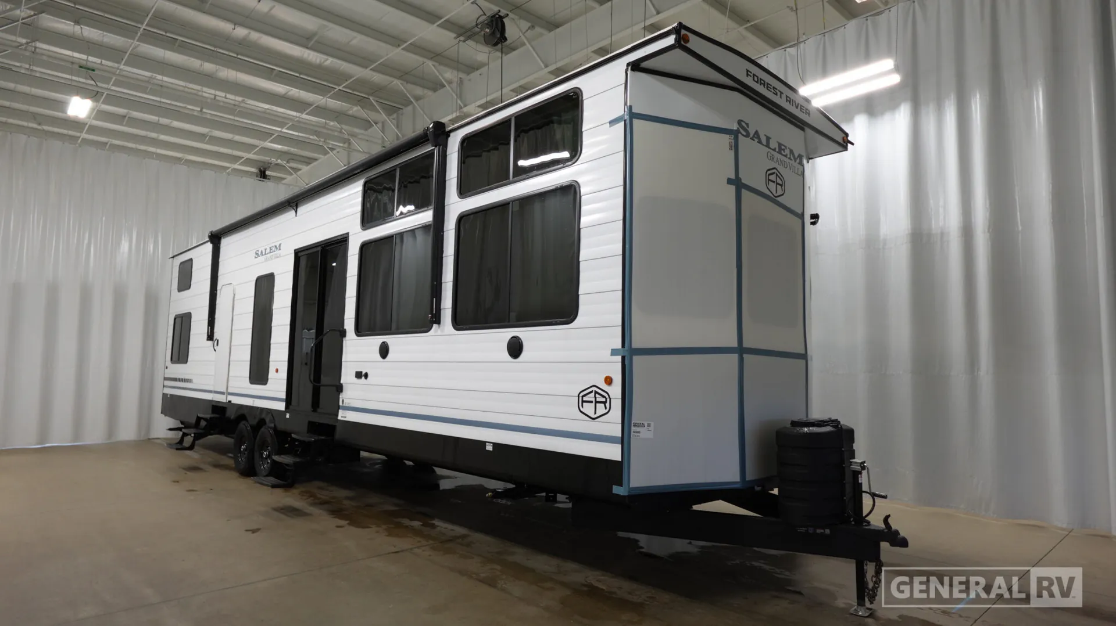
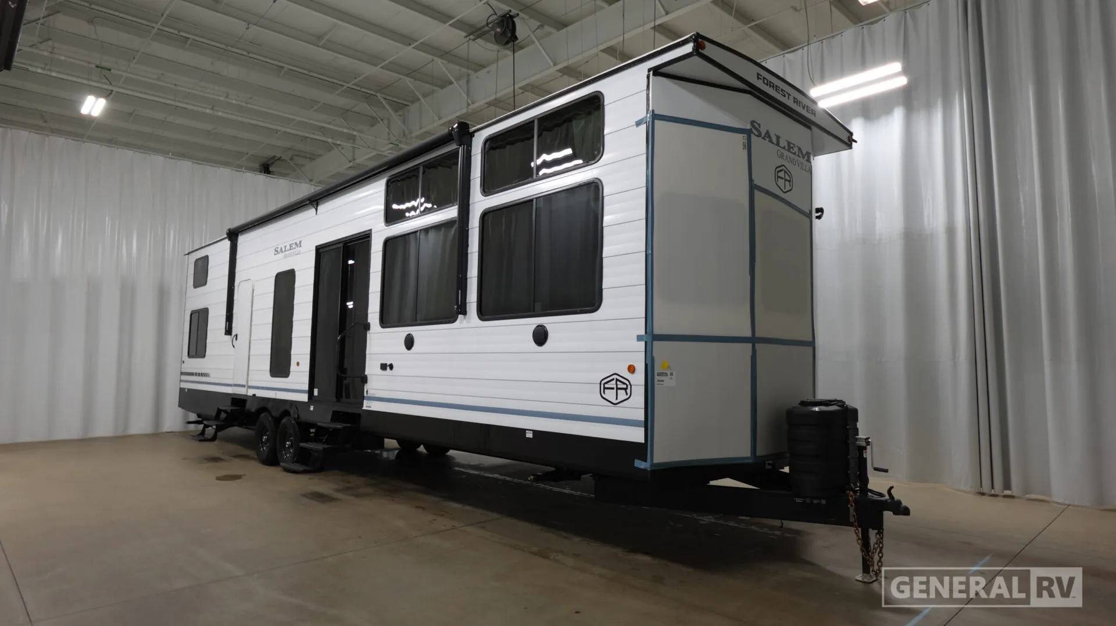
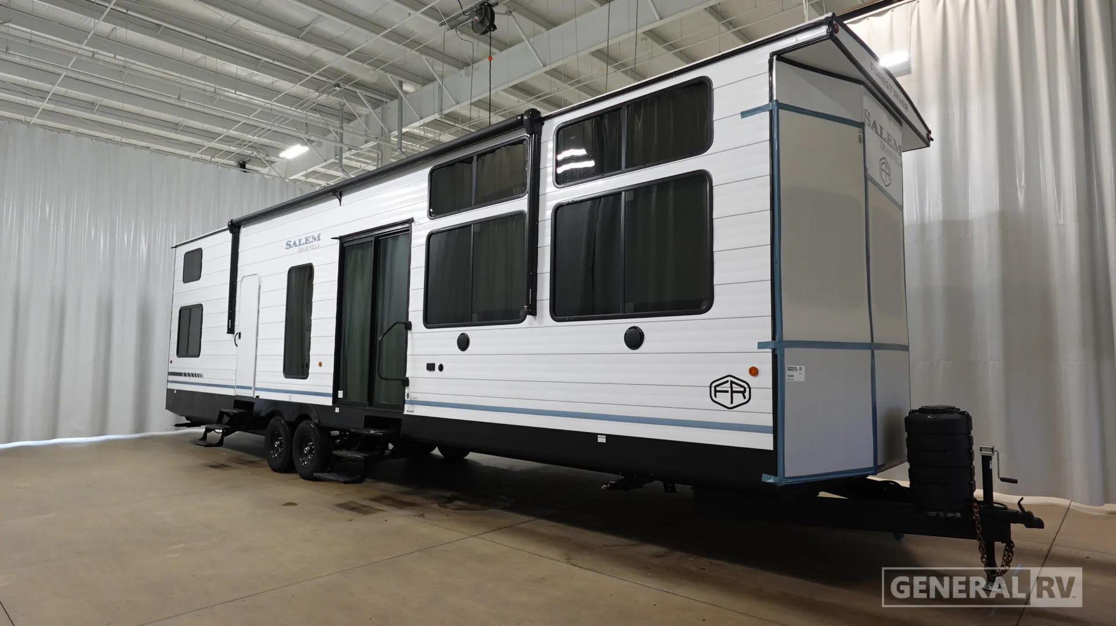
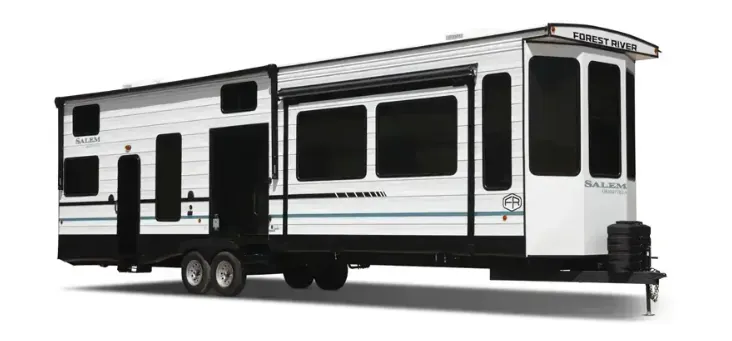
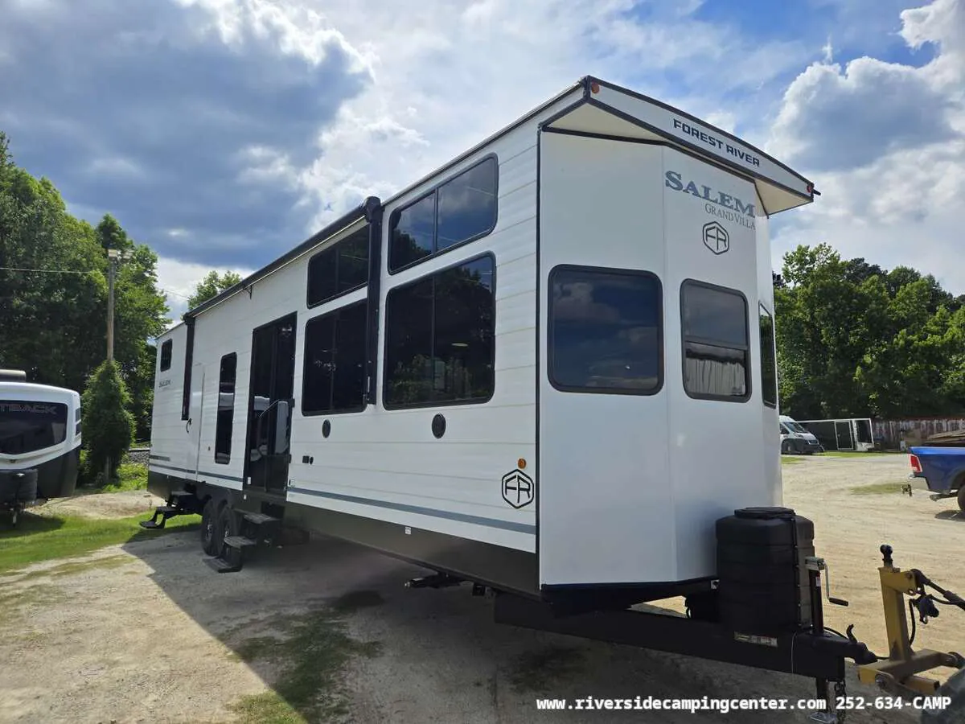
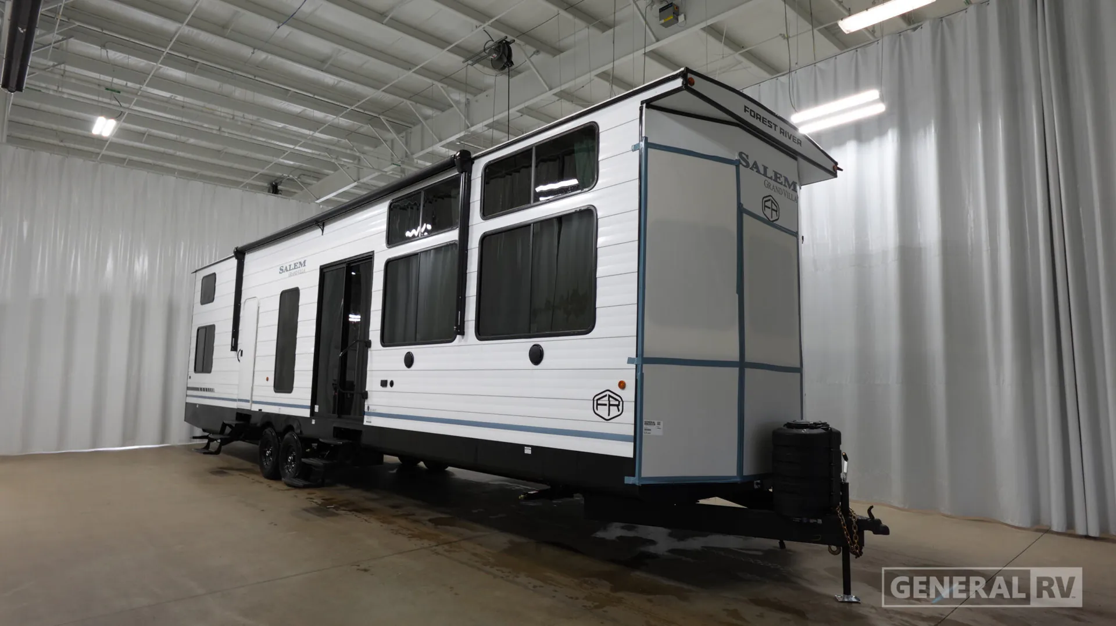
2027 Forest River Salem Grand Villa 40FKP
NewStock #365001
Cambered
Listing price
2027 Salem Grand Villa 40FKP
Other floor plans with a similar body style, feature mix, and price range, prioritizing other manufacturers and brands.
Length
42 ft
Dry weight
12,308 lbs
Sleeps
7
Slideouts
3
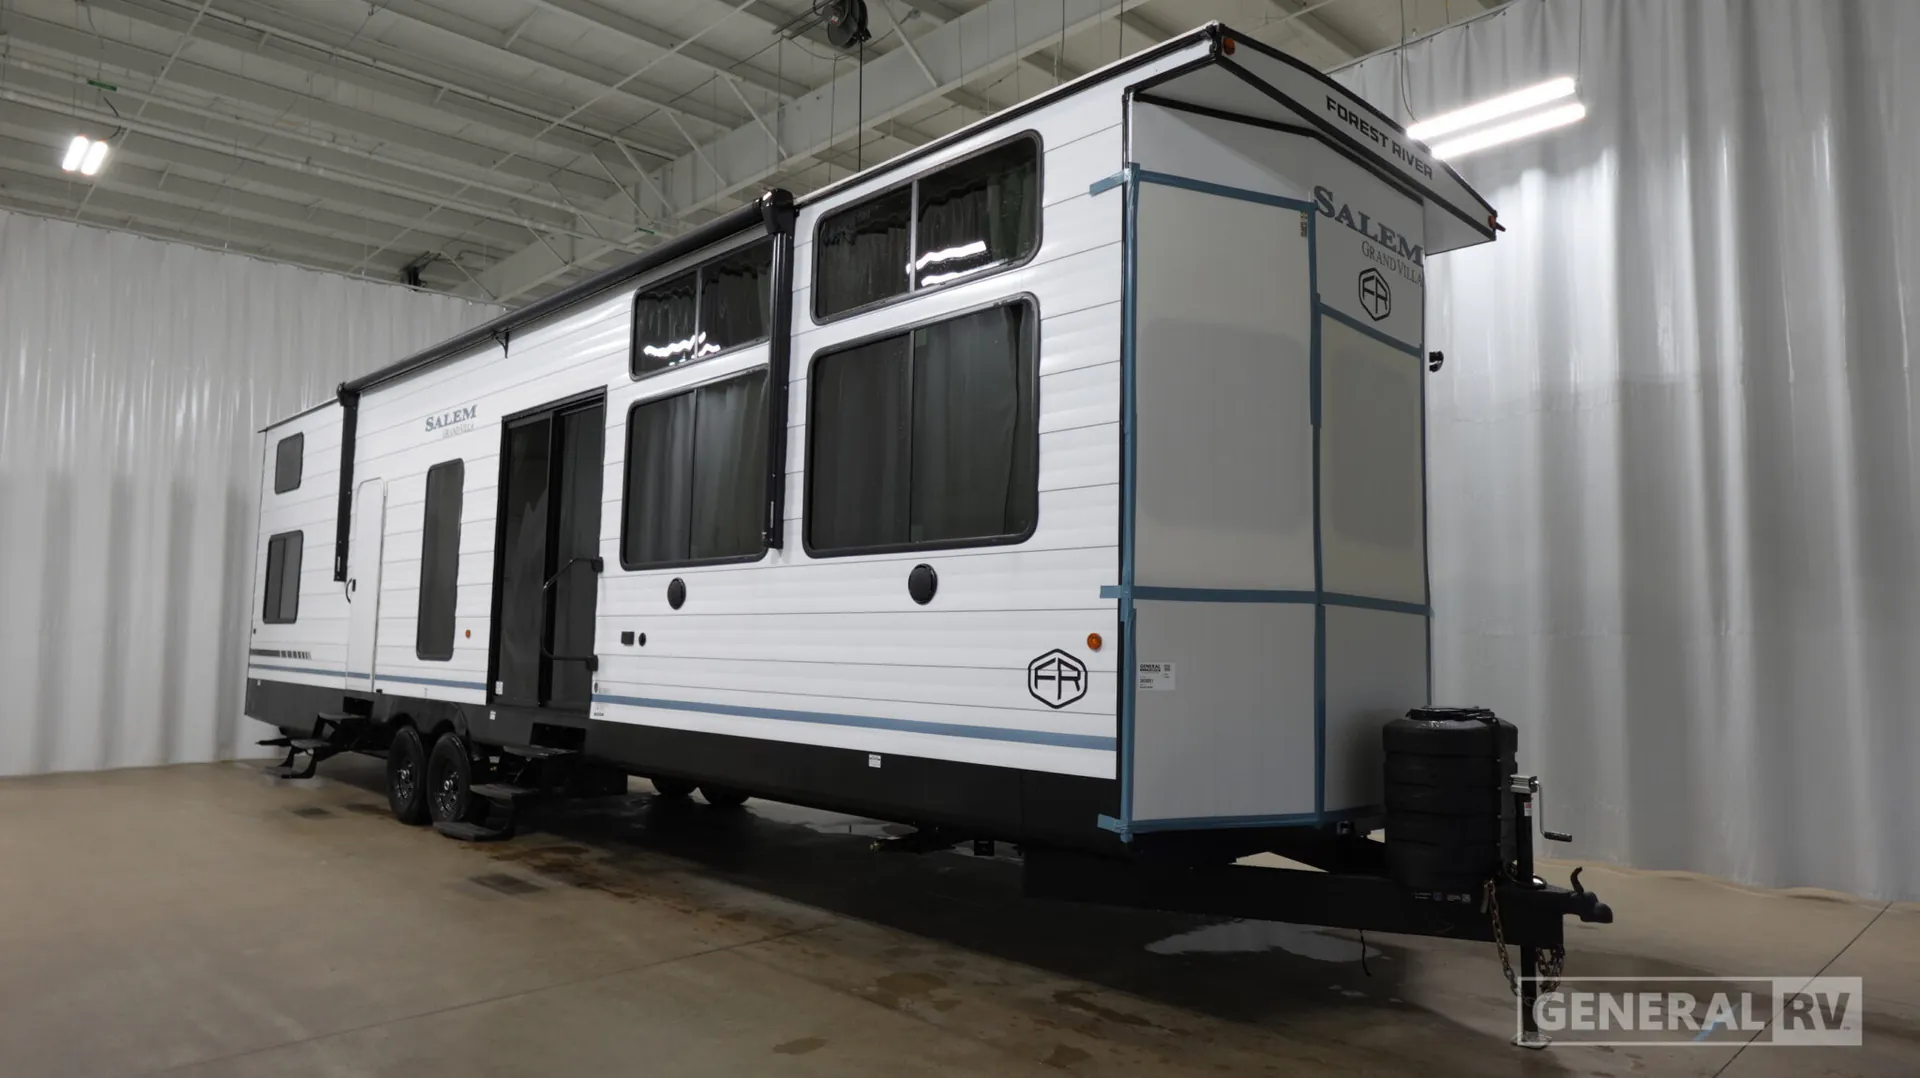
The Forest River Salem Grand Villa 40FKP is designed around extended stays rather than weekend hops, and the feature list reflects that priority. A 60K on-demand tankless water heater means no cold showers even with a full house, while the JBL 3-zone media center with interior and exterior speakers keeps the atmosphere going from inside to the awning and back. The kitchen leans residential too, with stainless steel appliances, a rainfall Versa-Sink, and an oversized 1.6 cu. ft. microwave. As a destination trailer, the Salem Grand Villa 40FKP rewards buyers who plan to park it somewhere they love and settle in, since owners consistently note the layout and livability are the standout strengths of the line.
Many factors play into a unit's listing price and what you should pay. This guide provides a ballpark estimate, but it does not factor in your exact scenario or how different listings are equipped.
There may be room for price negotiation.
Unlock pricing insights with RV Envy Pro →$58,711 – $94,727
This unit has been on the lot for 30 days or less.
When was this unit listed?This unit ranks near the lowest priced for new units in this model year.
From the dealer's listing
Forest River Salem Grand Villa 40FKP Highlights:
Front Kitchen
Loft Area
King Bed
Fireplace
Dinette
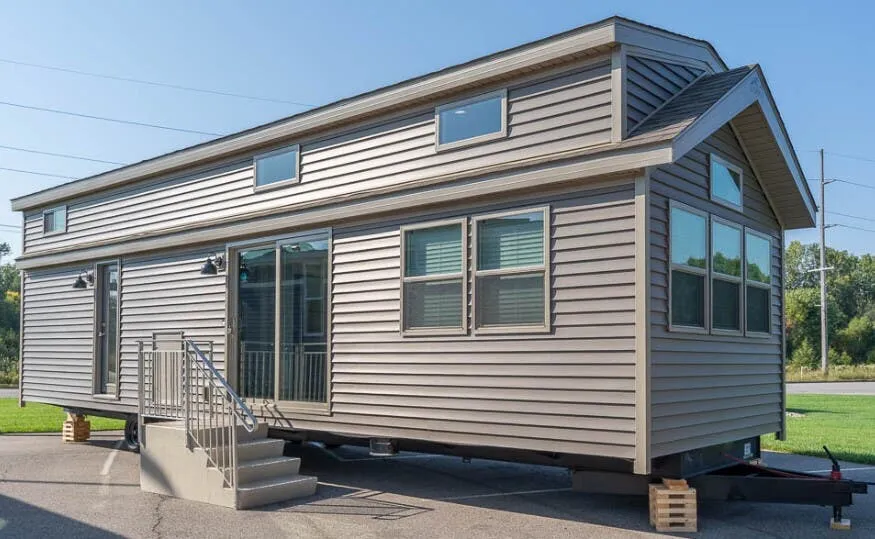
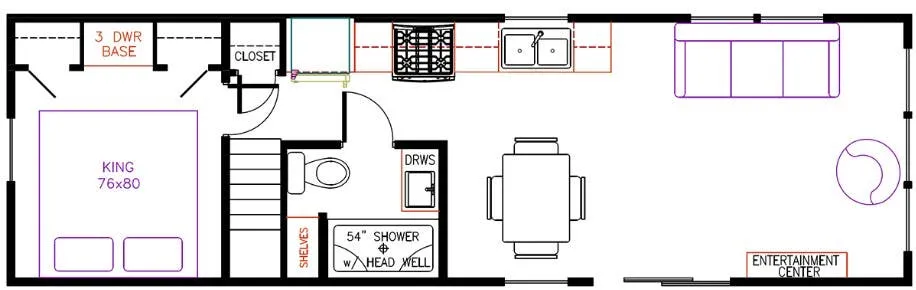
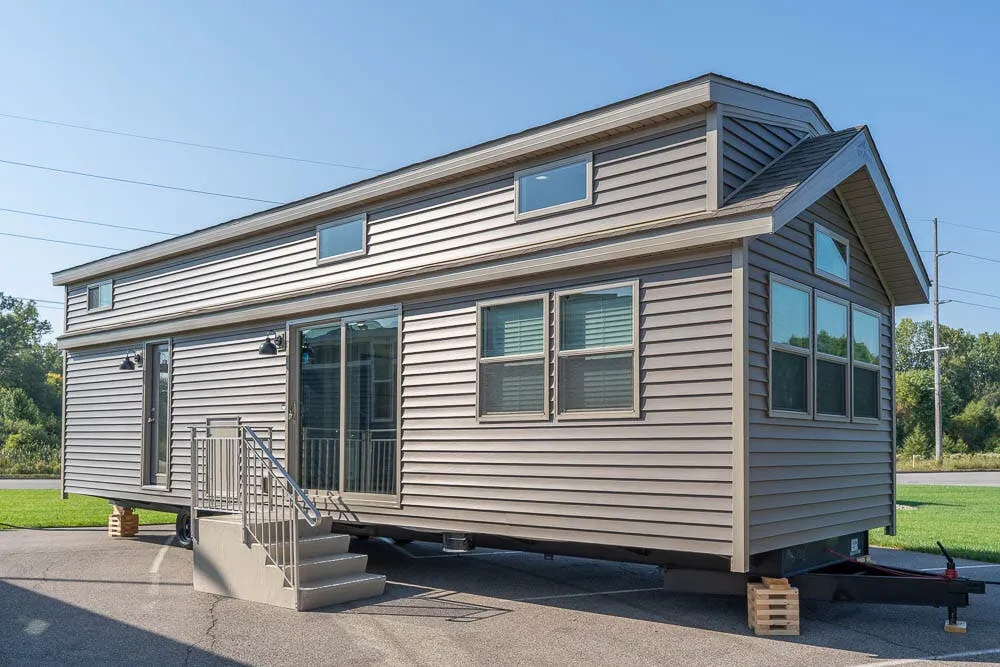
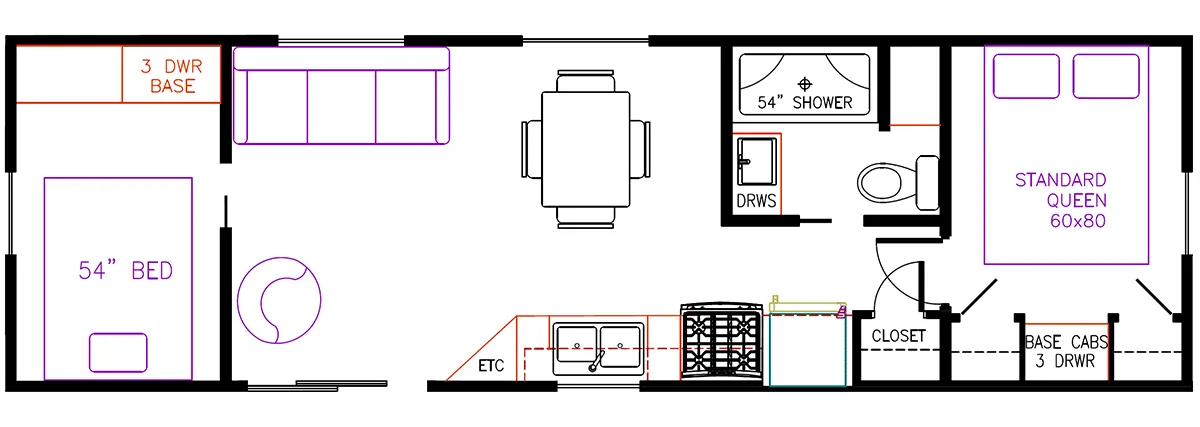
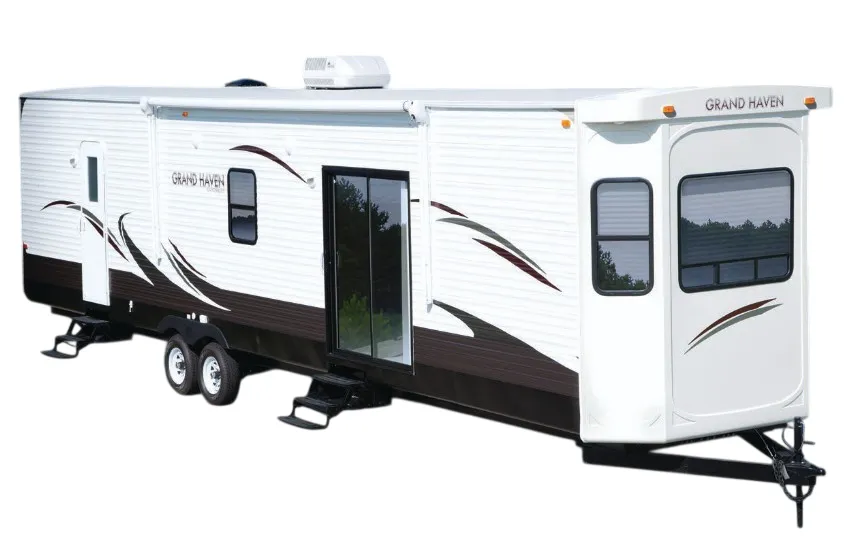
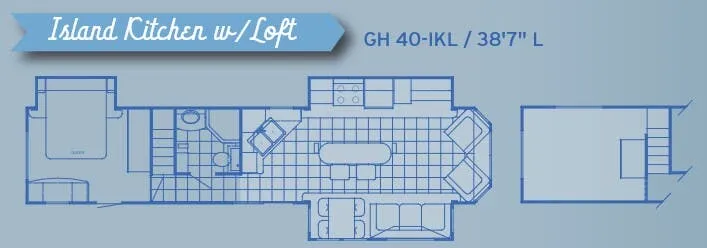
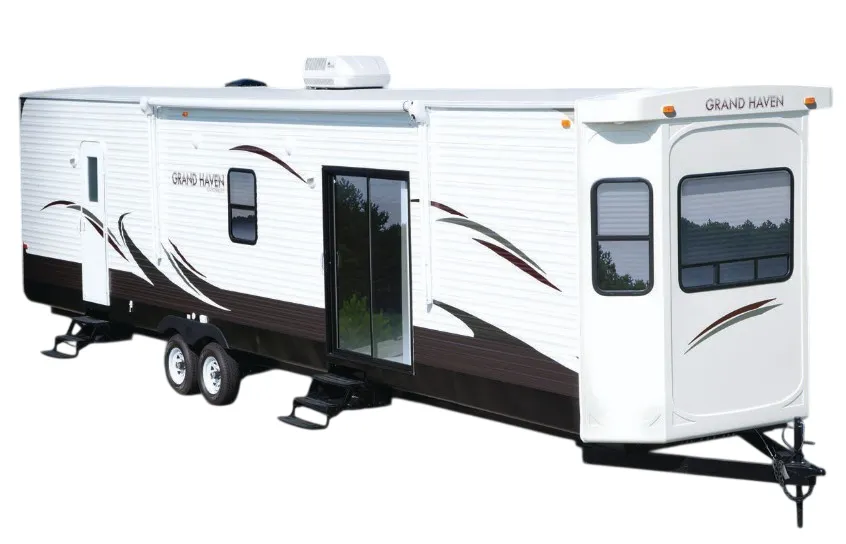
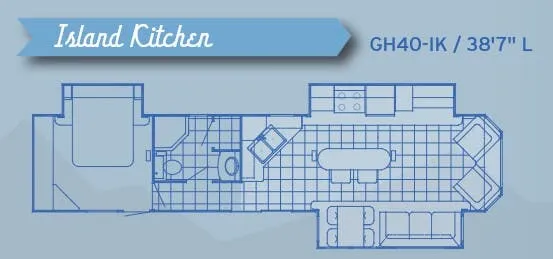
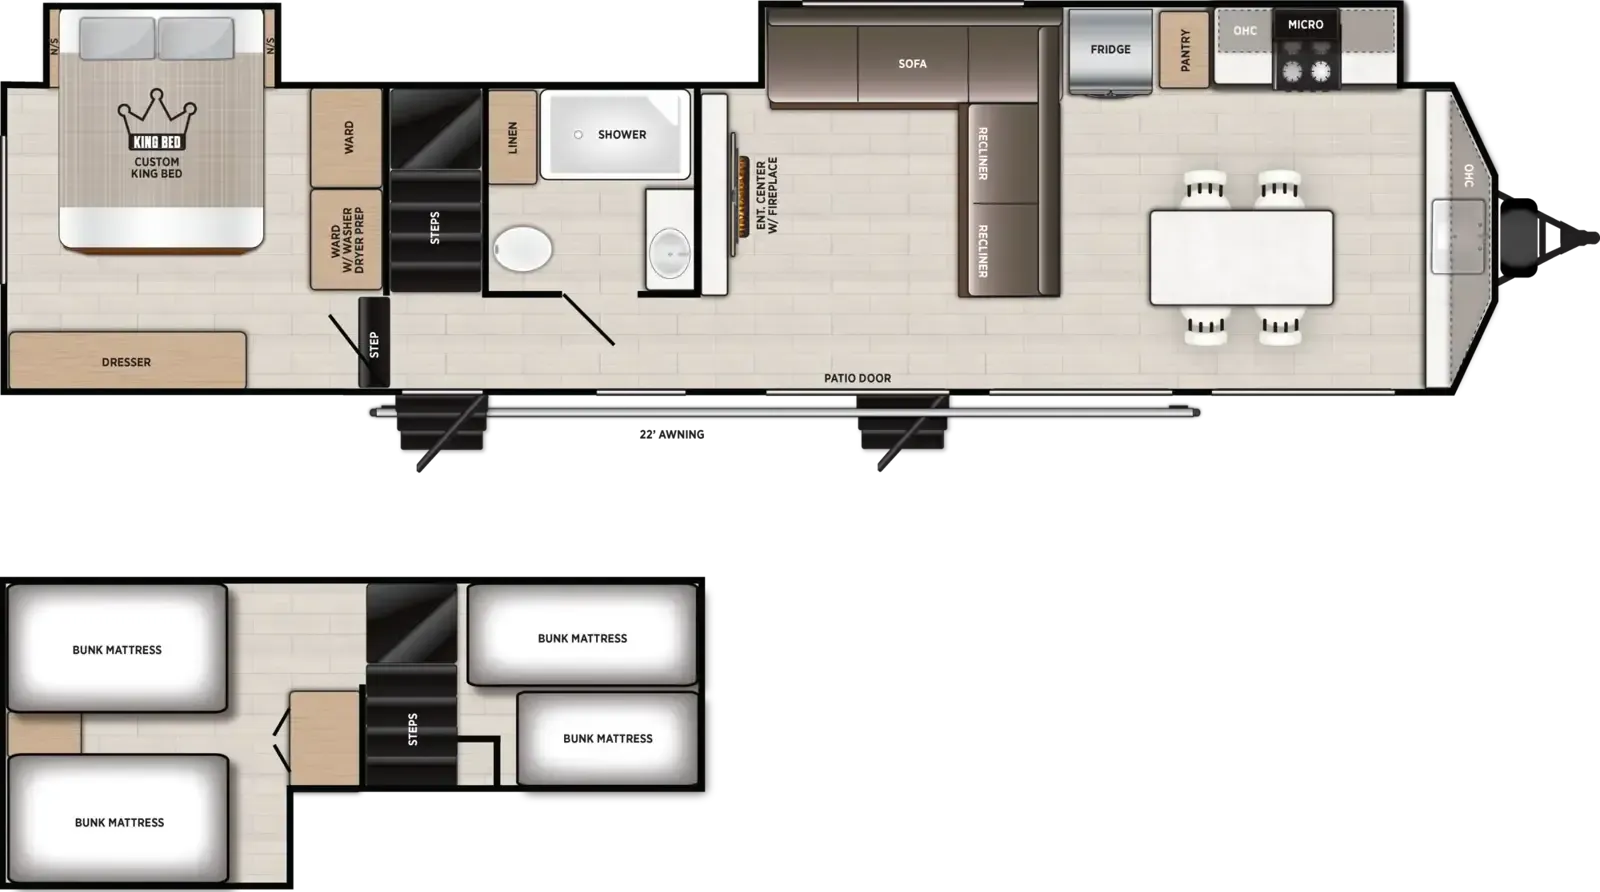
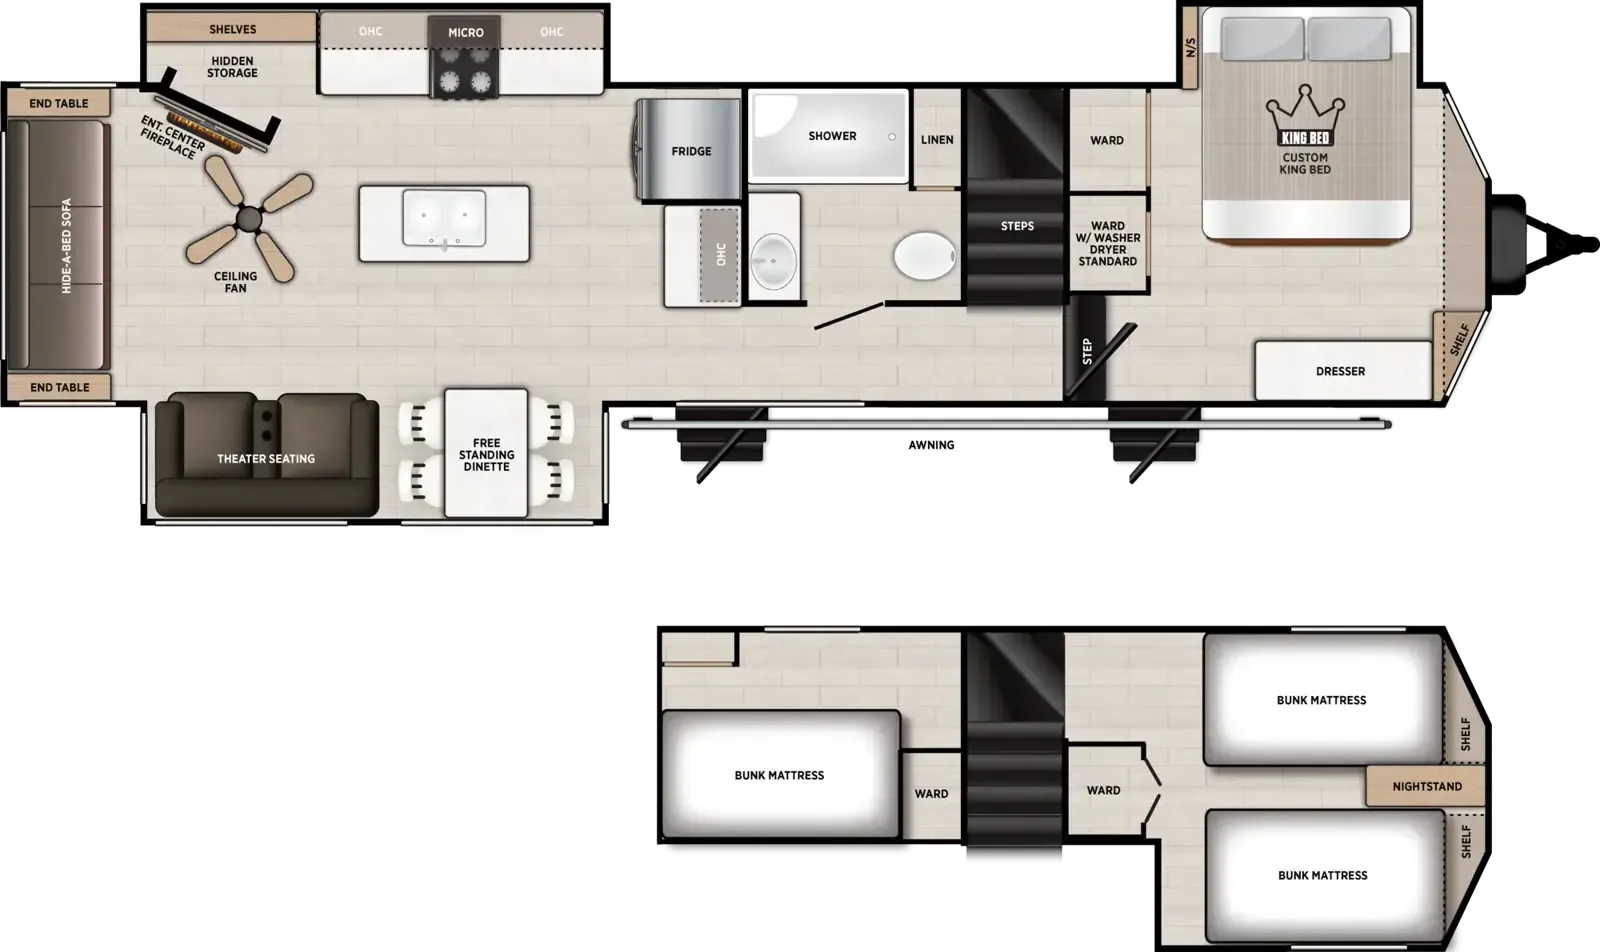
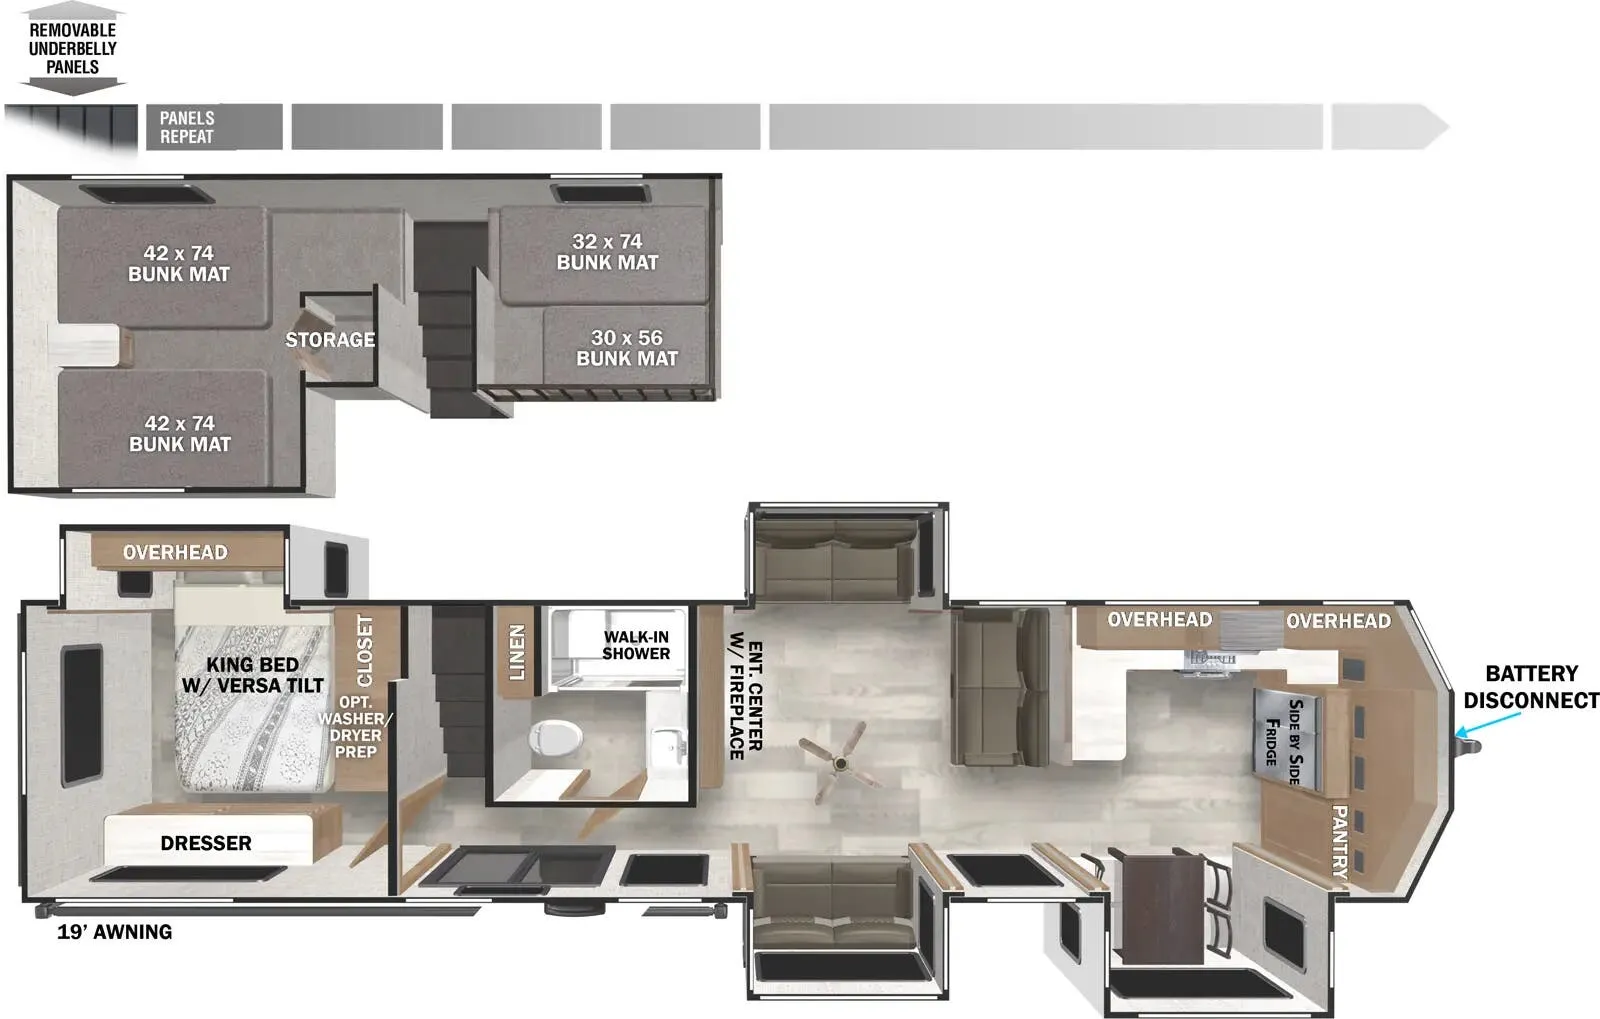
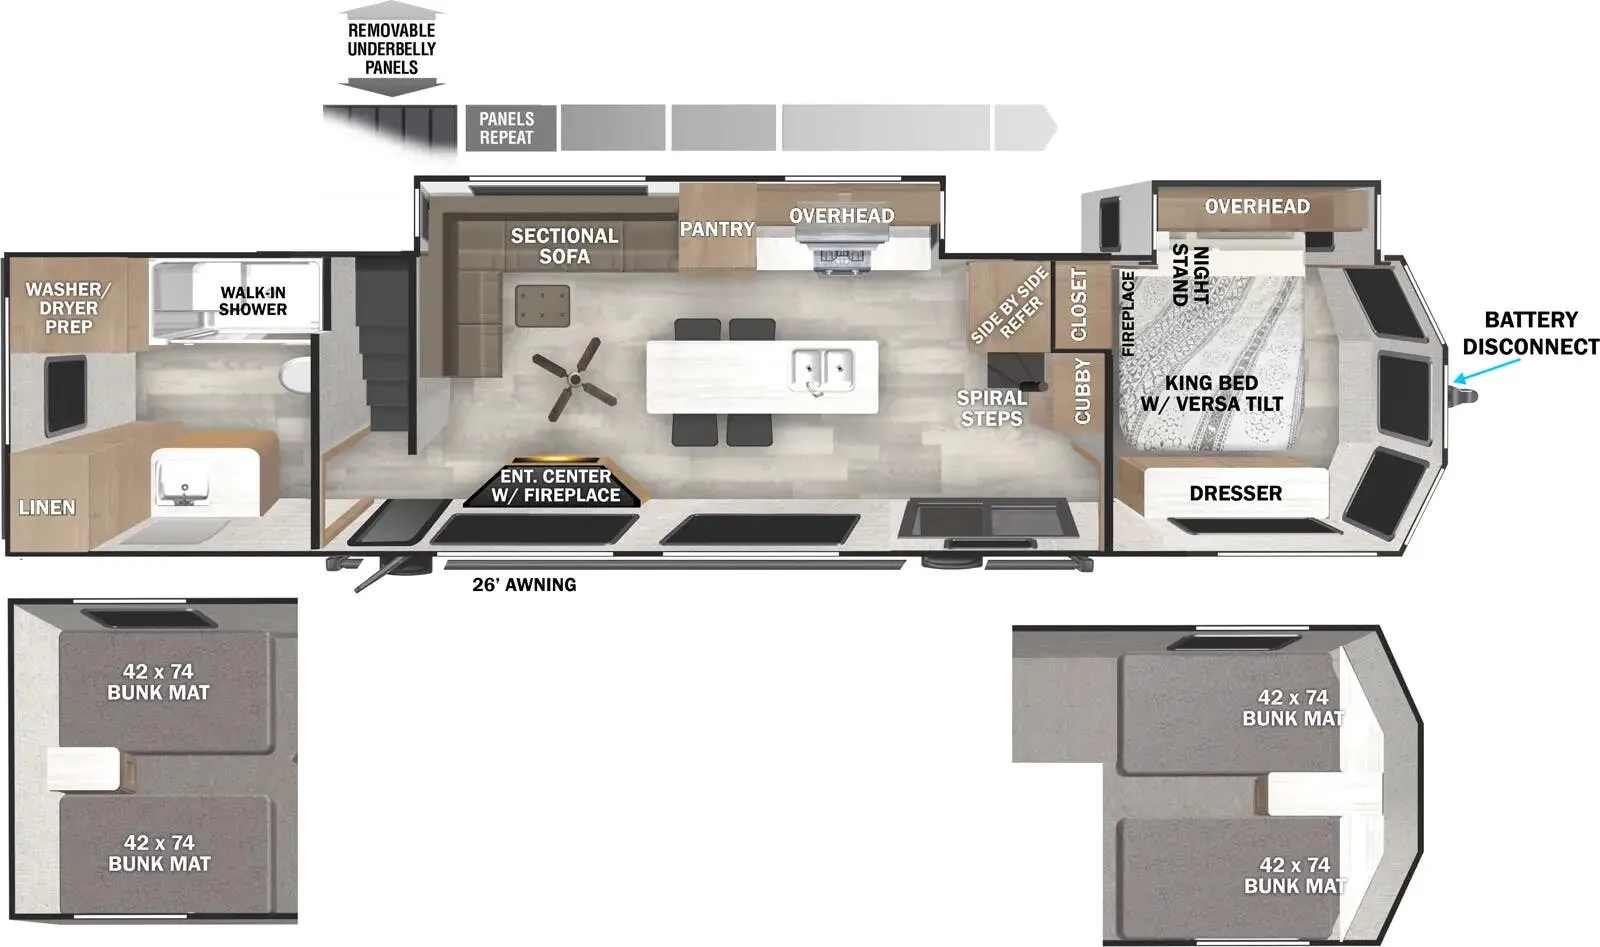
The Forest River Salem Grand Villa 40FKP features a destination-style floorplan designed to provide a residential feel for seasonal camping and extended stays. The front kitchen offers generous countertop space, a residential refrigerator, four-burner cooktop, microwave, pantry storage, and abundant cabinetry for meal preparation and organization. A centrally located dinette provides a comfortable place for meals and everyday activities, while the spacious living area includes an entertainment center, fireplace, and plenty of room to relax. The patio door and large windows help bring in natural light and enhance the open feel of the interior.
At the rear of the trailer, the private bedroom features a custom king bed, dresser storage, wardrobe space, and convenient access to the bathroom. Above the bedroom is a large loft area with multiple bunk mats and built-in storage, creating flexible space for guests or additional storage. The bathroom includes a walk-in shower, vanity, toilet, and linen storage for everyday convenience. With its residential front kitchen, spacious living area, loft space, and destination-style design, the Salem Grand Villa 40FKP is built to provide long-term comfort and functionality at your favorite destination.
General RV
Fort Myers, FL
Sells faster than 79% of US RV dealers
Compared with 1,320 dealers nationwide
Other listings for this floor plan, ranked by condition, model year, distance, price, and listing quality.