Skip to main contentSkip to navigation
RV Envy
RV floor plans
Inventory
Sell your RV
Dealers
RV EnvyPro
  • Class A motorhomes
  • Class C motorhomes
  • Class B vans
  • Fifth wheel trailers
  • Travel trailers
  • Pop-up campers
  • Advanced search
  • Floor plan wizard
  • Inventory

Browse popular layouts & features

Class A motorhomes

  • … with bunk beds
  • … with two bedrooms
  • … with bath and a half
  • … with two full bathrooms
  • … with bunk over cab
  • … with rear bathroom
Browse all features →

Class B vans

  • … with King size bed
  • … with rear twin beds
  • … with Murphy bed
  • … with rear bathroom
  • … with dual twin beds
Browse all features →

Class C motorhomes

  • … with bunk over cab
  • … with bunk beds
  • … with rear bathroom
  • … with rear twin beds
  • … with Murphy bed
  • … with outdoor kitchen
  • … with outdoor TV
Browse all features →

Fifth wheel trailers

  • … with bath and a half
  • … with two bathrooms
  • … with bunk beds
  • … with two bedrooms
  • … with side patio
  • … with rear patio
  • … with outdoor kitchen
  • … with washer/dryer
  • … with front living
Browse all features →

Travel trailers

  • … with bunk beds
  • … with two bedrooms
  • … with Murphy bed
  • … with outdoor kitchen
  • … with rear bath
  • … with front bedroom
Browse all features →

Popup campers

  • under $10k
  • under $15k
  • under 2,000 lbs
  • under 3,000 lbs
Browse all features →

RV dealers by metro area

Los AngelesDallas–Fort WorthHoustonAtlantaPhoenixTampa BayOrlandoDenverChicagoSeattleNashvilleTorontoBrowse all metro areas →

Explore

  • RV floor plans
  • Browse inventory
  • Sell your RV
  • Dealers
  • Shopping tips

Company

  • About
  • Our story
  • Contact

Services

  • Dealer leads
  • Dealer websites & CRM
  • OEM advertising
  • Shopper insights

Join our mailing list

We don't send much, but you won't want to miss it!

RV Envy

The RV search engine. Find your dream RV.

We do our best to keep listing details accurate, but pricing, specifications, and availability come from third-party sources and can change without notice. We can't guarantee accuracy, so please confirm the details with the dealer before making any decisions. See something inaccurate? Contact us.

© 2026 RV Envy. All rights reserved.

For AI agentsPrivacyTerms
Dashboard
    1. Home
    2. Inventory
    3. Holman Motors
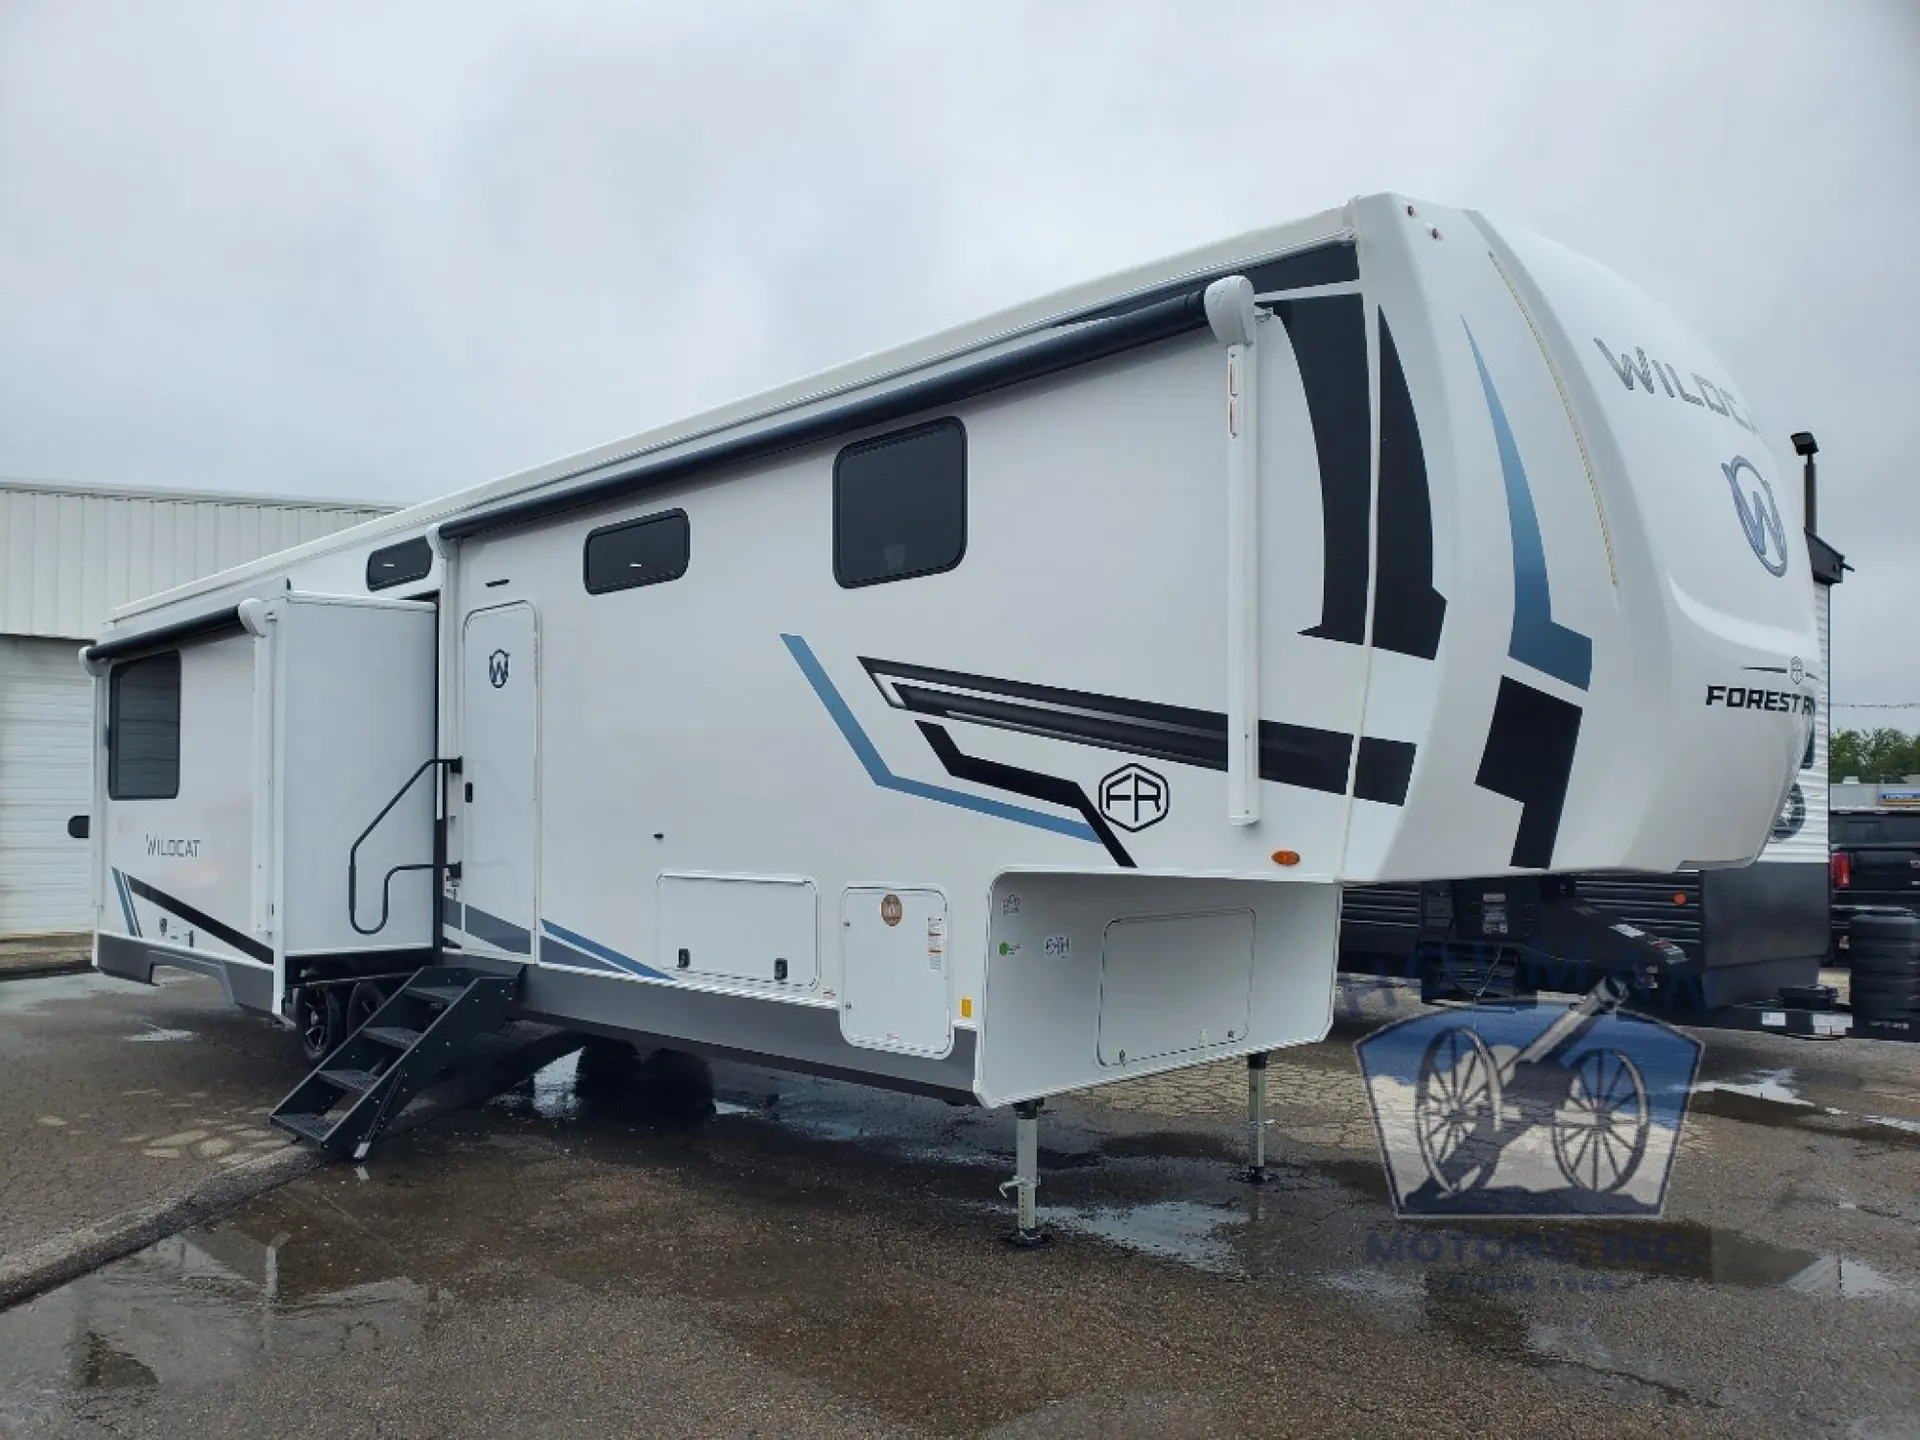
    4. 2027 Forest River Wildcat 38DEN

    2027 Forest River Wildcat 38DEN

    NewFifth wheel|Stock #55329|Located at Holman Motors in Batavia, OH
    $111,711$63,991
    Save $47,720
    RV Envy

    2027 Forest River Wildcat 38DEN

    New · Fifth wheel

    $111,711$63,991Save $47,720

    Holman Motors

    4387 Elick Lane

    Batavia, OH 45103

    (513) 548-1453

    Stock #55329

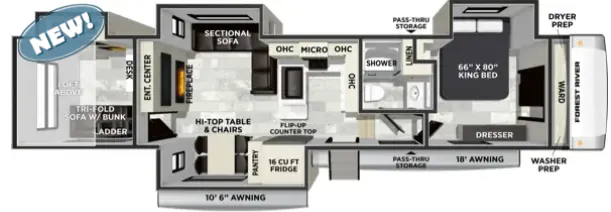
    2027 Forest River Wildcat 38DEN floor plan

    Specifications

    Length44 ft 5 in
    Dry weight11,638 lbs
    Sleeps6 people
    Slideouts4

    Full specifications

    AC BTU45000 btu
    Available BedsKing
    Awning Info10' 6" & 18' Power
    Axle Count2
    Black Water Capacity38 gals
    Cargo Capacity2597 lbs
    Cooktop Burners3
    Dry Weight11638 lbs
    Electrical Service50 amp
    Ext Height13 ft 4 in
    Ext Width8 ft
    Fresh Water Capacity60 gals
    Furnace BTU35000 btu
    GVWR14235 lbs
    Grey Water Capacity38 gals
    Hitch Weight2235 lbs
    LP Tank Capacity20 lbs
    Length44 ft 5 in
    Number of Awnings2
    Number of LP Tanks2
    Refrigerator Size16 cu ft
    Refrigerator Type12V
    Shower TypeStandard
    Sleeps6
    Slides4
    TV InfoLR TV
    Water Heater TypeTankless

    Options and equipment may differ from those listed. We do our best to ensure accuracy, but please confirm all details with the dealer before purchase.

    Get more info

    2027 Wildcat 38DEN

    2027 Wildcat 38DEN
    I'm interested in
    Preferred contact method
    EmailPhone callText message

    The dealer sees only your first name and general area, not your full name, email, or phone. You'll chat through RV Envy and can share your info anytime.

    We'll add you to our weekly newsletter too, but you can unsubscribe at anytime.

    Dealer information

    Holman Motors

    4387 Elick Lane
    Batavia, OH 45103
    (513) 548-1453

    Forest River RV Wildcat fifth wheel 38DEN highlights:

    • Front Bedroom

    • Loft

    • Folding Table

    • Fireplace

    • Desk

    In the rear, you get a true multi-purpose retreat. A tri-fold sofa offers comfortable seating by day and extra sleeping space at night, with a wardrobe for clothes and storage, and an entertainment center for relaxing. In the living area, kick back on the sectional sofa with a great view of the entertainment center and fireplace for cozy nights in. The hi-top table with chairs is ideal for meals, games, or coffee together without taking up too much floor space. Plus, the kitchen is built for real cooking with ample countertop space to spread out, a 12V refrigerator for fresh foods, a microwave for quick meals, a sink, and a pantry. Cherry on top, the private bedroom is a restful escape with a king bed, a dresser, and a wardrobe for all your clothes, so you can settle in for a weekend or a season!

    With any Wildcat fifth wheel by Forest River, you will enjoy affordable luxury at every turn. These models are constructed with Residential fiberglass insulation roof, a heated and enclosed underbelly, and a vacuum bonded, welded aluminum structure for added strength and durability. You will also find seamless roto-cast holding tanks, an outdoor shower, and 4-point auto leveling for quick and easy setup. Each model includes a best-in-class, high-efficiency 35,000 BTU furnace, along with an electric fireplace with thermostat control and remote, plus a 60,000 BTU tankless water heater for added convenience. There is residential backsplash, motion lighting throughout, and many more comforts!

    Forest River RV Wildcat fifth wheel 38DEN highlights:

    • Front Bedroom

    • Loft

    • Folding Table

    • Fireplace

    • Desk

    In the rear, you get a true multi-purpose retreat. A tri-fold sofa offers comfortable seating by day and extra sleeping space at night, with a wardrobe for clothes and storage, and an entertainment center for relaxing. In the living area, kick back on the sectional sofa with a great view of the entertainment center and fireplace for cozy nights in. The hi-top table with chairs is ideal for meals, games, or coffee together without taking up too much floor space. Plus, the kitchen is built for real cooking with ample countertop space to spread out, a 12V refrigerator for fresh foods, a microwave for quick meals, a sink, and a pantry. Cherry on top, the private bedroom is a restful escape with a king bed, a dresser, and a wardrobe for all your clothes, so you can settle in for a weekend or a season!

    With any Wildcat fifth wheel by Forest River, you will enjoy affordable luxury at every turn. These models are constructed with Residential fiberglass insulation roof, a heated and enclosed underbelly, and a vacuum bonded, welded aluminum structure for added strength and durability. You will also find seamless roto-cast holding tanks, an outdoor shower, and 4-point auto leveling for quick and easy setup. Each model includes a best-in-class, high-efficiency 35,000 BTU furnace, along with an electric fireplace with thermostat control and remote, plus a 60,000 BTU tankless water heater for added convenience. There is residential backsplash, motion lighting throughout, and many more comforts!

    Specifications

    Length

    44 ft 5 in

    Dry weight

    11,638 lbs

    Sleeps

    6 people

    Slideouts

    4

    Specifications

    Length

    44 ft 5 in

    Dry weight

    11,638 lbs

    Sleeps

    6 people

    Slideouts

    4

    Unit features & options

    • Sidewalls: 2" Vacuum Bonded, Aluminum Framed w/High Density Block Foam Insulation
    • Roof: One-Piece CNC Machined 5" Arched Roof Rafters 16" on Center w/Batten Insulation
    • Slide Box: 2" Laminated Aluminum Framed Sidewalls & Roof w/1" Wood Flooring
    • Dual Roof Vents for Breathable Attic
    • PVC Roof Membrane w/ Limited Lifetime Warranty
    • 2" Laminated Aluminum Framed Front Wall Anchors Sidewalls for Added Strength
    • EGS Backing Strips in Sidewalls to Anchor Interior Cabinets
    • Seamless Roto-Cast Holding Tanks
    • One-piece Molded Fiberglass Front Cap w/Batten Insulation
    • 5" Aluminum Radius, Rolled from Roof to Sidewall
    • Rooftop Solar Prep (for 200W Solar Panel)
    • Vacuum Bonded, Welded Aluminum Structure
    • High Efficiency 35,000 BTU Furnace
    • 12V Tank Heaters
    • 45,000 BTU 3 A/C System (N/A 32CHILL & 33CHEF)
    • 60K BTU Tankless Water Heater
    • Electric Fireplace w/ Thermostat Control & Remote
    • PVC Roof Membrane w/ Lifetime Warranty
    • Heated & Enclosed Underbelly
    • 50 Amp Service
    • Dual 20 lb. LP Tanks (Room for 30 lb.)
    • Sidewalls: 2" High Density Block Foam Insulation
    • Roof: Residential Fiberglass Insulation
    • 4-Point Auto-Level

    Unit features & options

    • Sidewalls: 2" Vacuum Bonded, Aluminum Framed w/High Density Block Foam Insulation
    • Roof: One-Piece CNC Machined 5" Arched Roof Rafters 16" on Center w/Batten Insulation
    • Slide Box: 2" Laminated Aluminum Framed Sidewalls & Roof w/1" Wood Flooring
    • Dual Roof Vents for Breathable Attic
    • PVC Roof Membrane w/ Limited Lifetime Warranty
    • 2" Laminated Aluminum Framed Front Wall Anchors Sidewalls for Added Strength
    • EGS Backing Strips in Sidewalls to Anchor Interior Cabinets
    • Seamless Roto-Cast Holding Tanks
    • One-piece Molded Fiberglass Front Cap w/Batten Insulation
    • 5" Aluminum Radius, Rolled from Roof to Sidewall
    • Rooftop Solar Prep (for 200W Solar Panel)
    • Vacuum Bonded, Welded Aluminum Structure
    • High Efficiency 35,000 BTU Furnace
    • 12V Tank Heaters
    • 45,000 BTU 3 A/C System (N/A 32CHILL & 33CHEF)
    • 60K BTU Tankless Water Heater
    • Electric Fireplace w/ Thermostat Control & Remote
    • PVC Roof Membrane w/ Lifetime Warranty
    • Heated & Enclosed Underbelly
    • 50 Amp Service
    • Dual 20 lb. LP Tanks (Room for 30 lb.)
    • Sidewalls: 2" High Density Block Foam Insulation
    • Roof: Residential Fiberglass Insulation
    • 4-Point Auto-Level

    Full specifications

    As provided in the original listing

    AC BTU45000 btu
    Available BedsKing
    Awning Info10' 6" & 18' Power
    Axle Count2
    Black Water Capacity38 gals
    Cargo Capacity2597 lbs
    Cooktop Burners3
    Dry Weight11638 lbs
    Electrical Service50 amp
    Ext Height13 ft 4 in
    Ext Width8 ft
    Fresh Water Capacity60 gals
    Furnace BTU35000 btu
    GVWR14235 lbs
    Grey Water Capacity38 gals
    Hitch Weight2235 lbs
    LP Tank Capacity20 lbs
    Length44 ft 5 in
    Number of Awnings2
    Number of LP Tanks2
    Refrigerator Size16 cu ft
    Refrigerator Type12V
    Shower TypeStandard
    Sleeps6
    Slides4
    TV InfoLR TV
    Water Heater TypeTankless

    Full specifications

    As provided in the original listing

    AC BTU45000 btu
    Available BedsKing
    Awning Info10' 6" & 18' Power
    Axle Count2
    Black Water Capacity38 gals
    Cargo Capacity2597 lbs
    Cooktop Burners3
    Dry Weight11638 lbs
    Electrical Service50 amp
    Ext Height13 ft 4 in
    Ext Width8 ft
    Fresh Water Capacity60 gals
    Furnace BTU35000 btu
    GVWR14235 lbs
    Grey Water Capacity38 gals
    Hitch Weight2235 lbs
    LP Tank Capacity20 lbs
    Length44 ft 5 in
    Number of Awnings2
    Number of LP Tanks2
    Refrigerator Size16 cu ft
    Refrigerator Type12V
    Shower TypeStandard
    Sleeps6
    Slides4
    TV InfoLR TV
    Water Heater TypeTankless