Get in touch and we'll be happy to answer any questions or set up an appointment to see it in person.
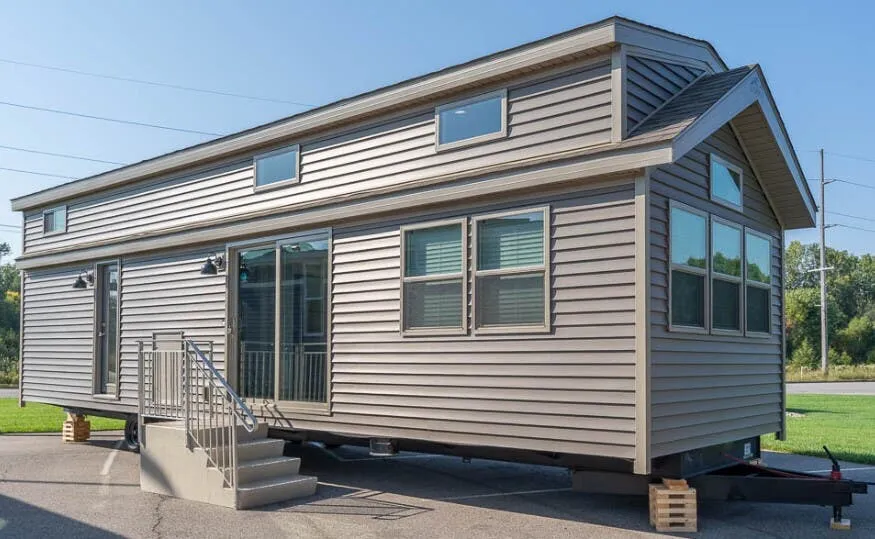
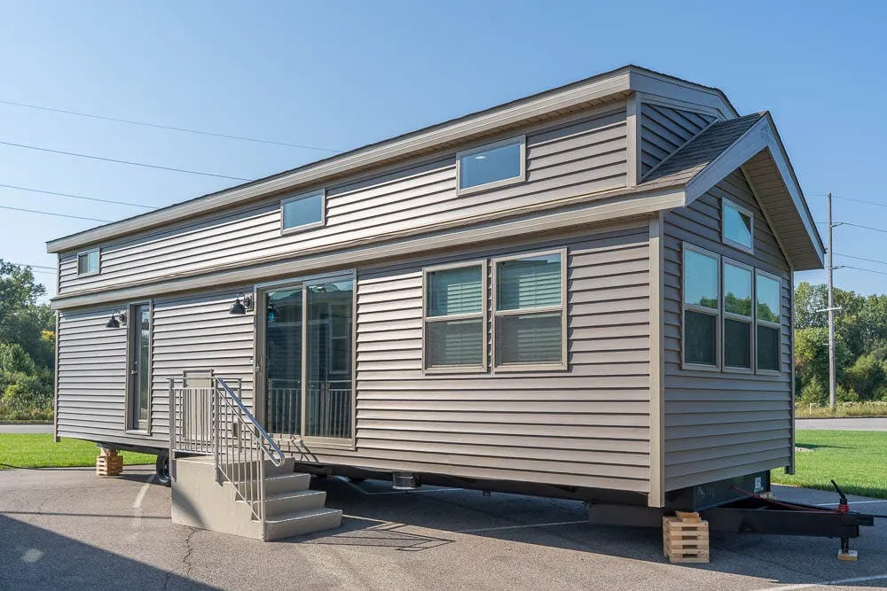
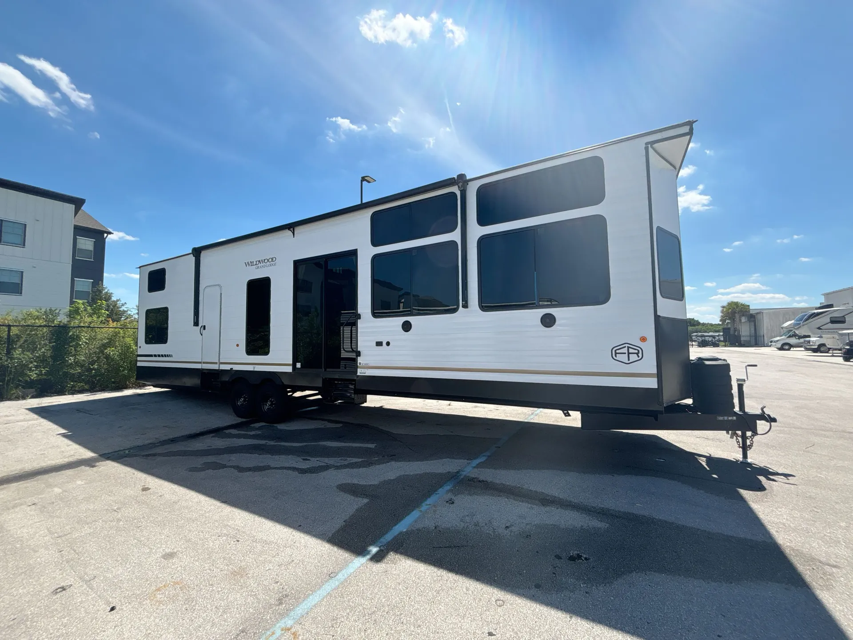
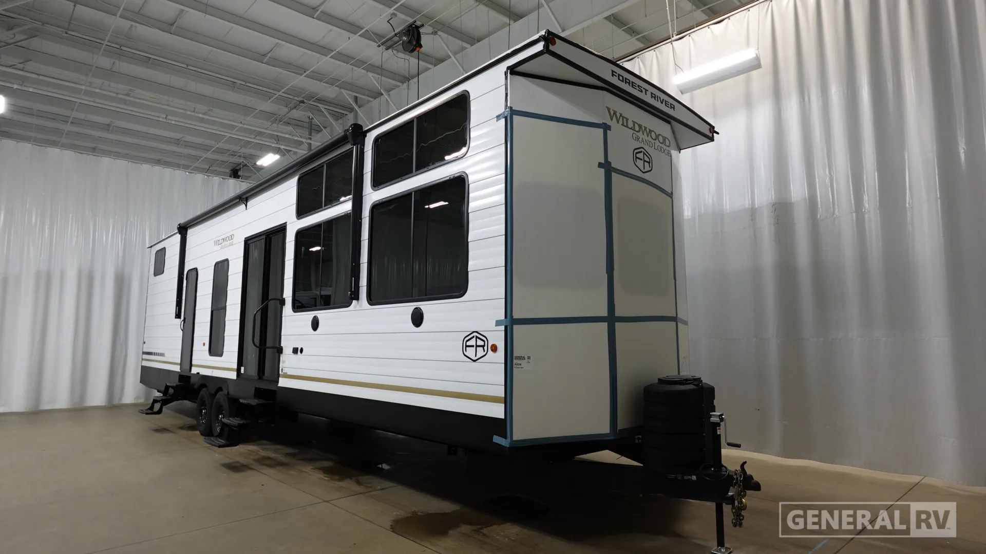
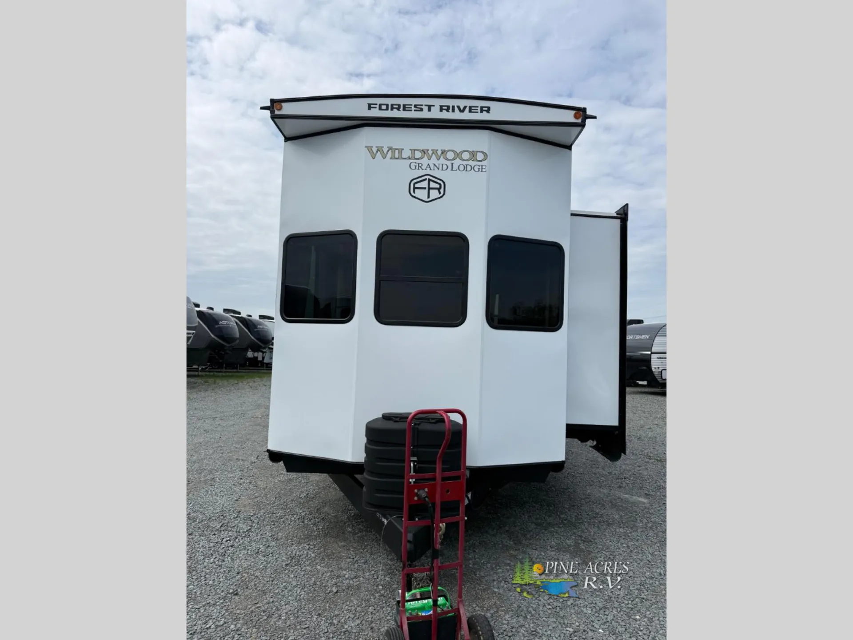
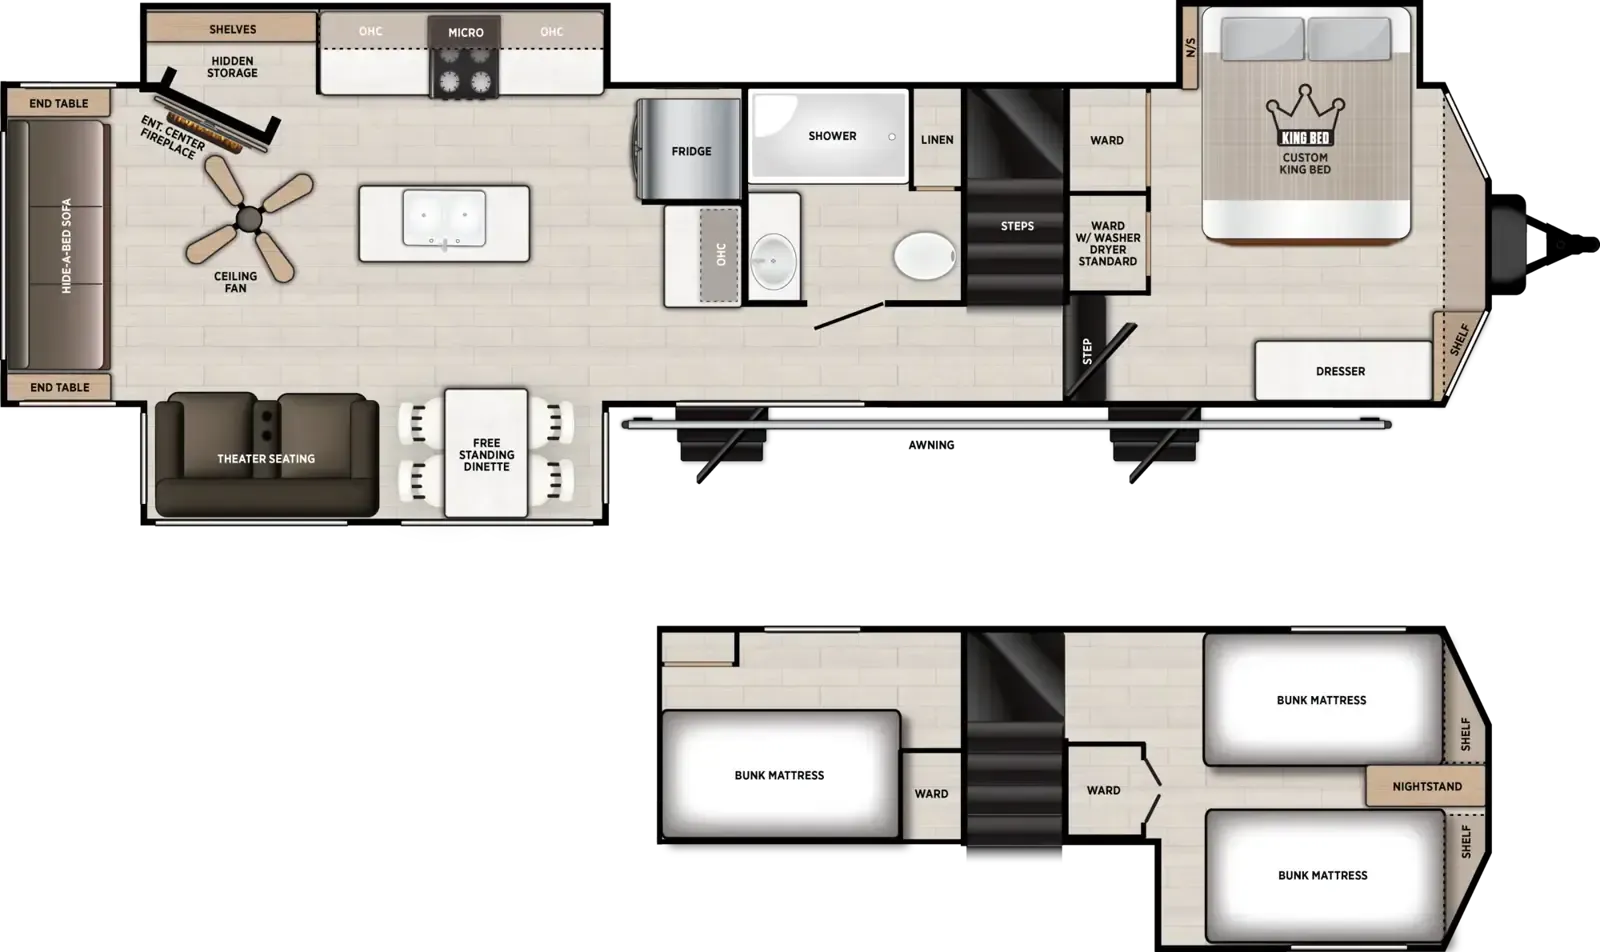
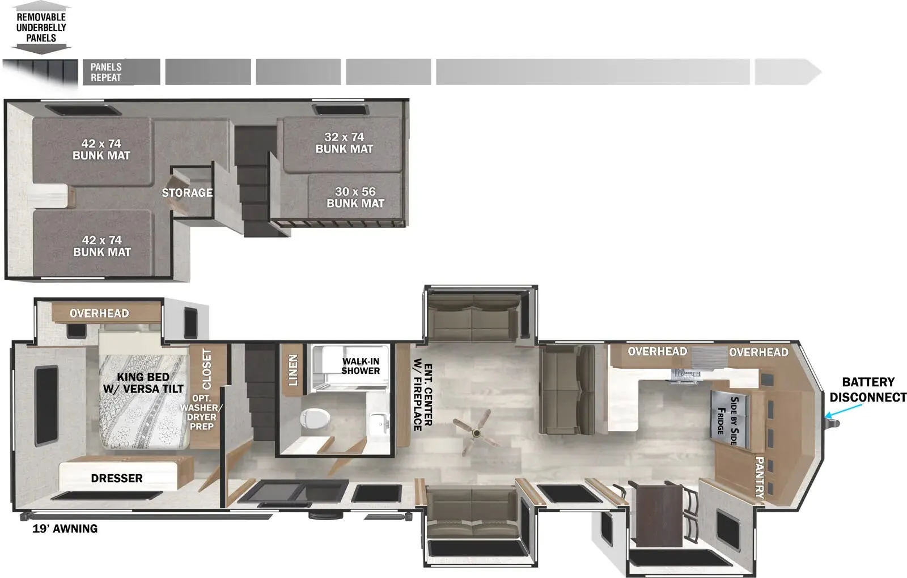
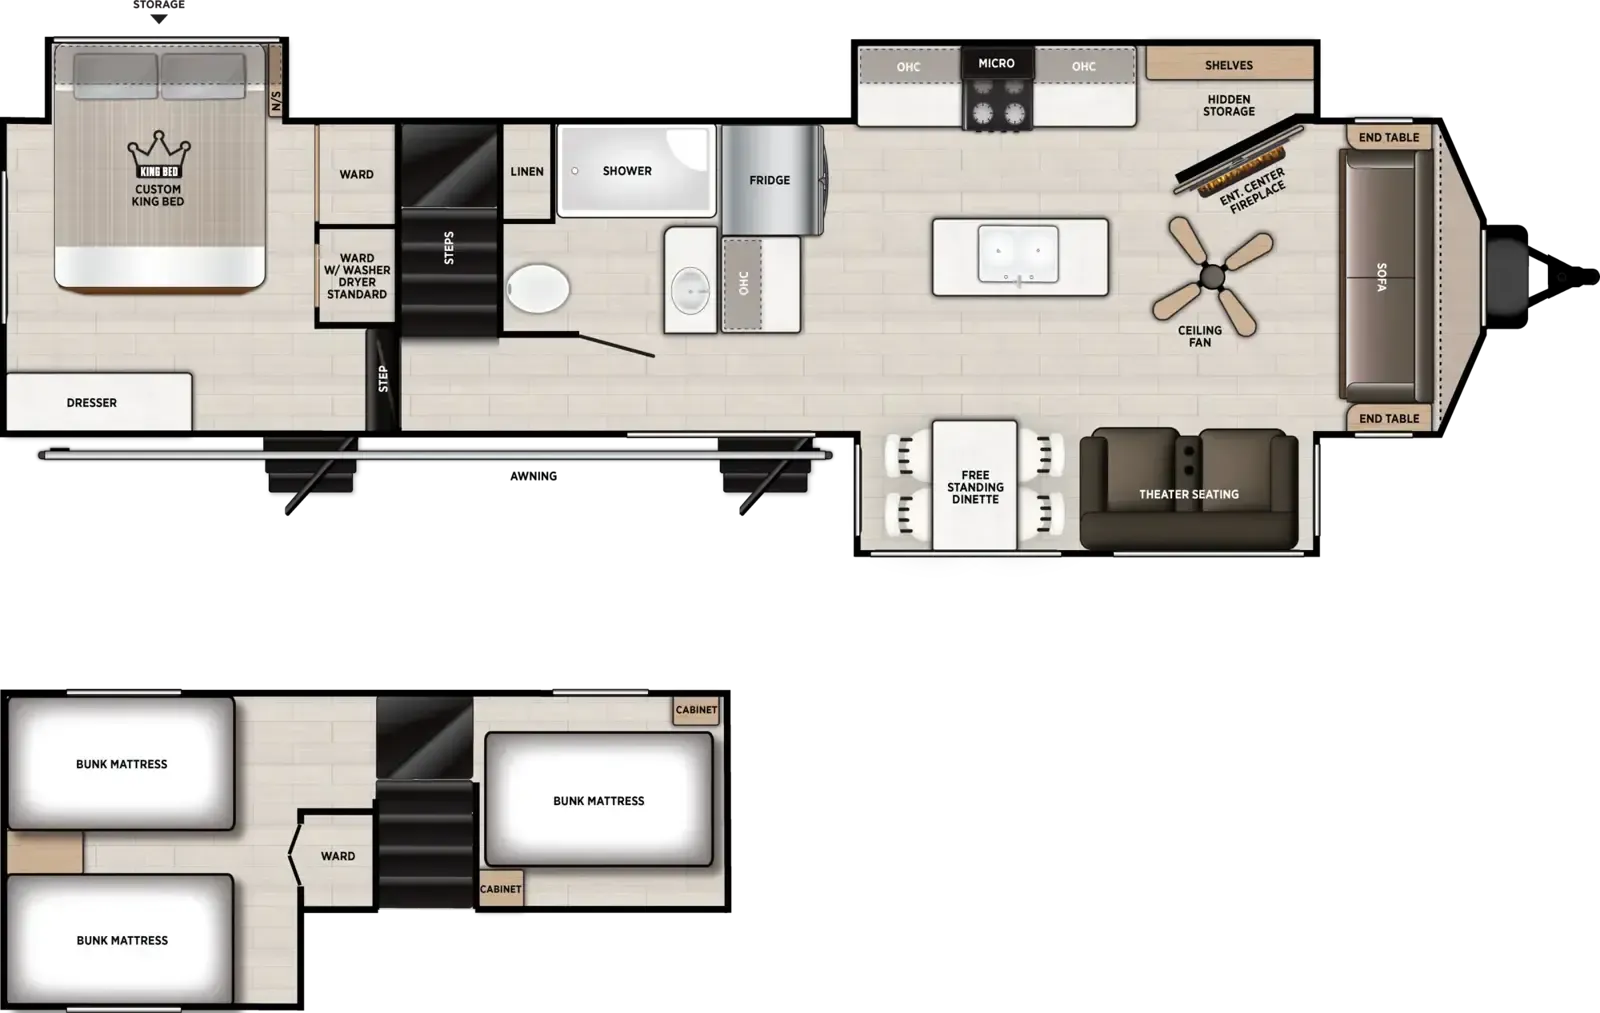
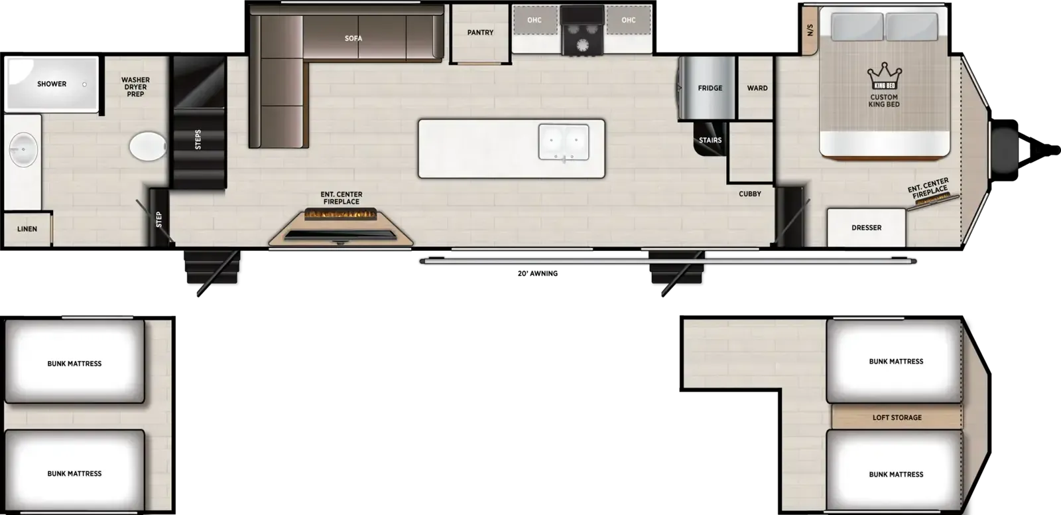
2027 Forest River Wildwood Grand Lodge 40FKP
NewStock #50V237
Cambered
Listing price
2027 Wildwood Grand Lodge 40FKP
Other floor plans with a similar body style, feature mix, and price range, prioritizing other manufacturers and brands.
Length
43 ft
Dry weight
12,269 lbs
Sleeps
9
Slideouts
2
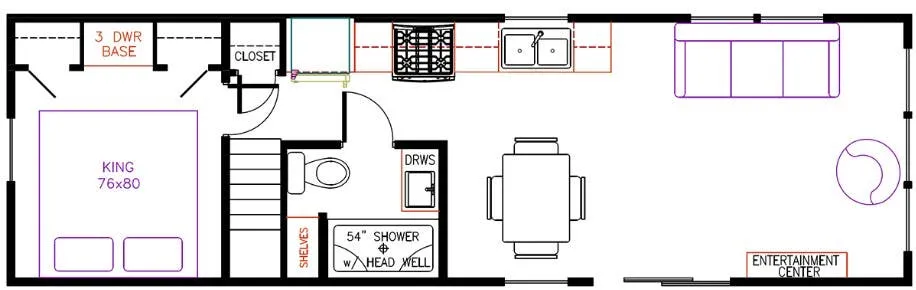
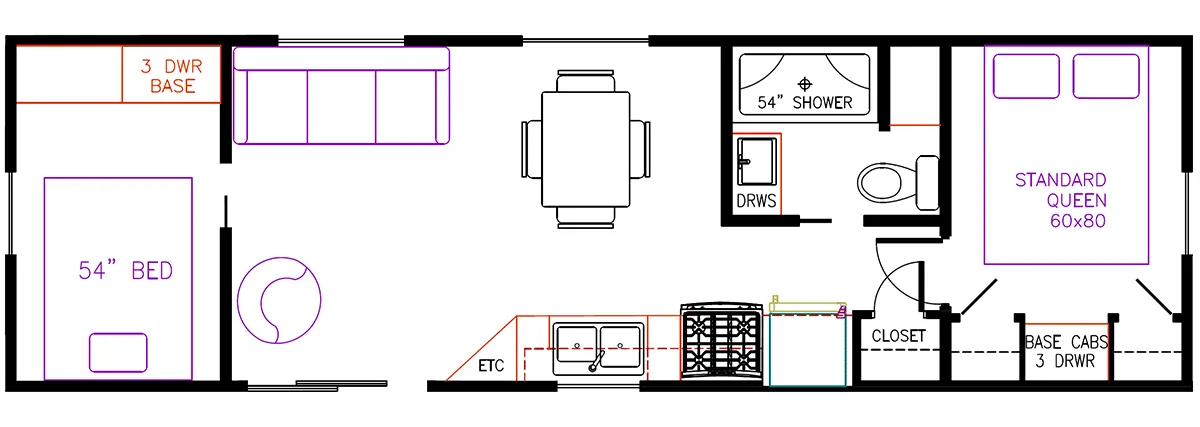
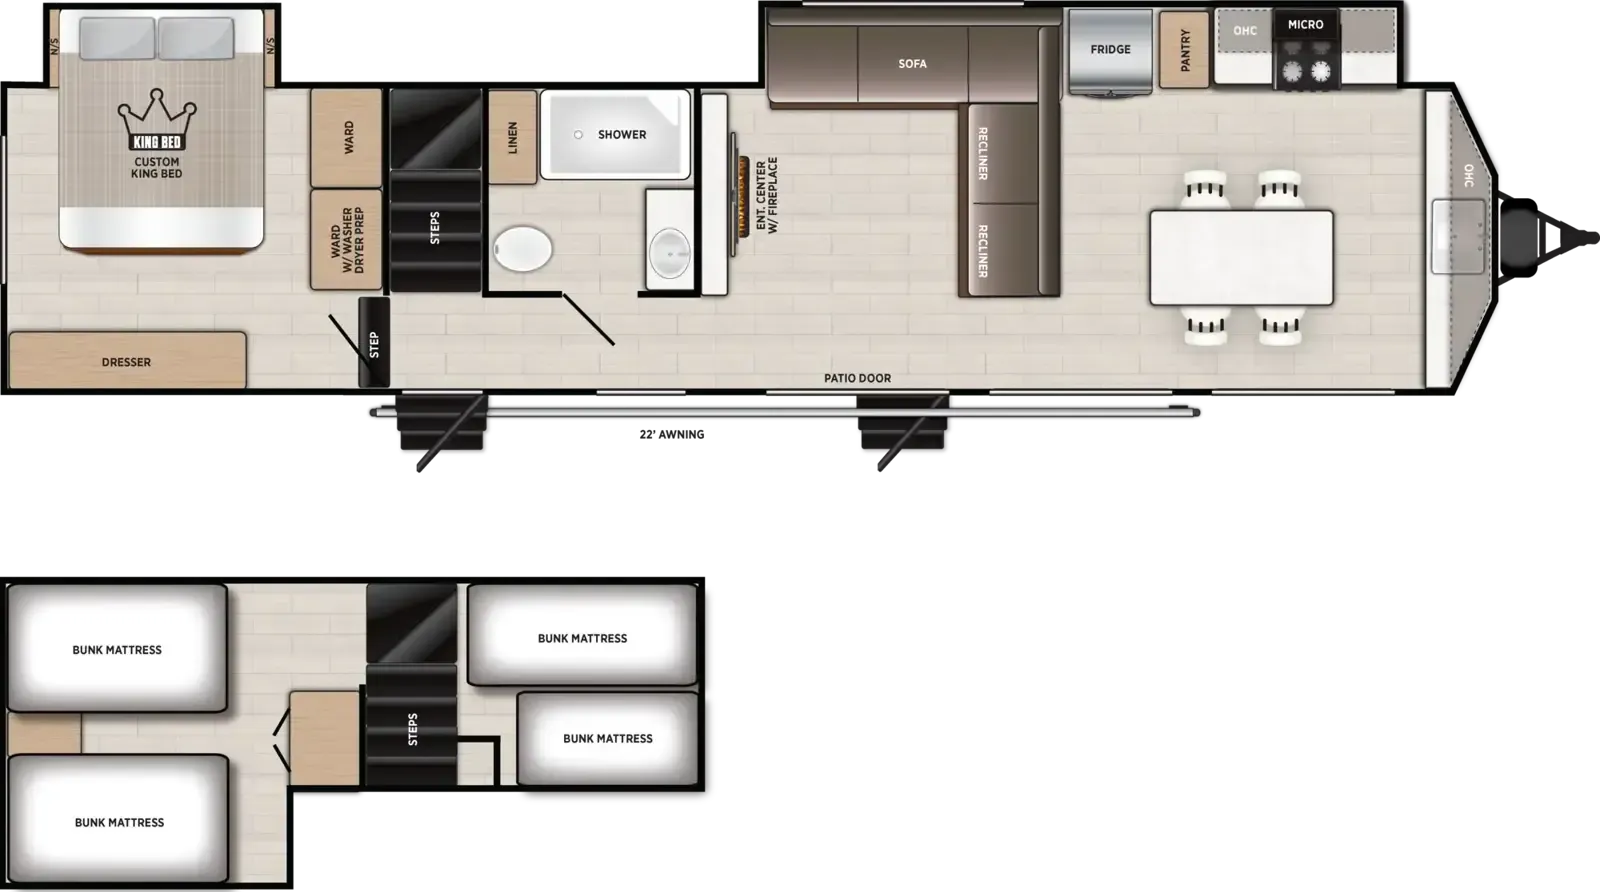
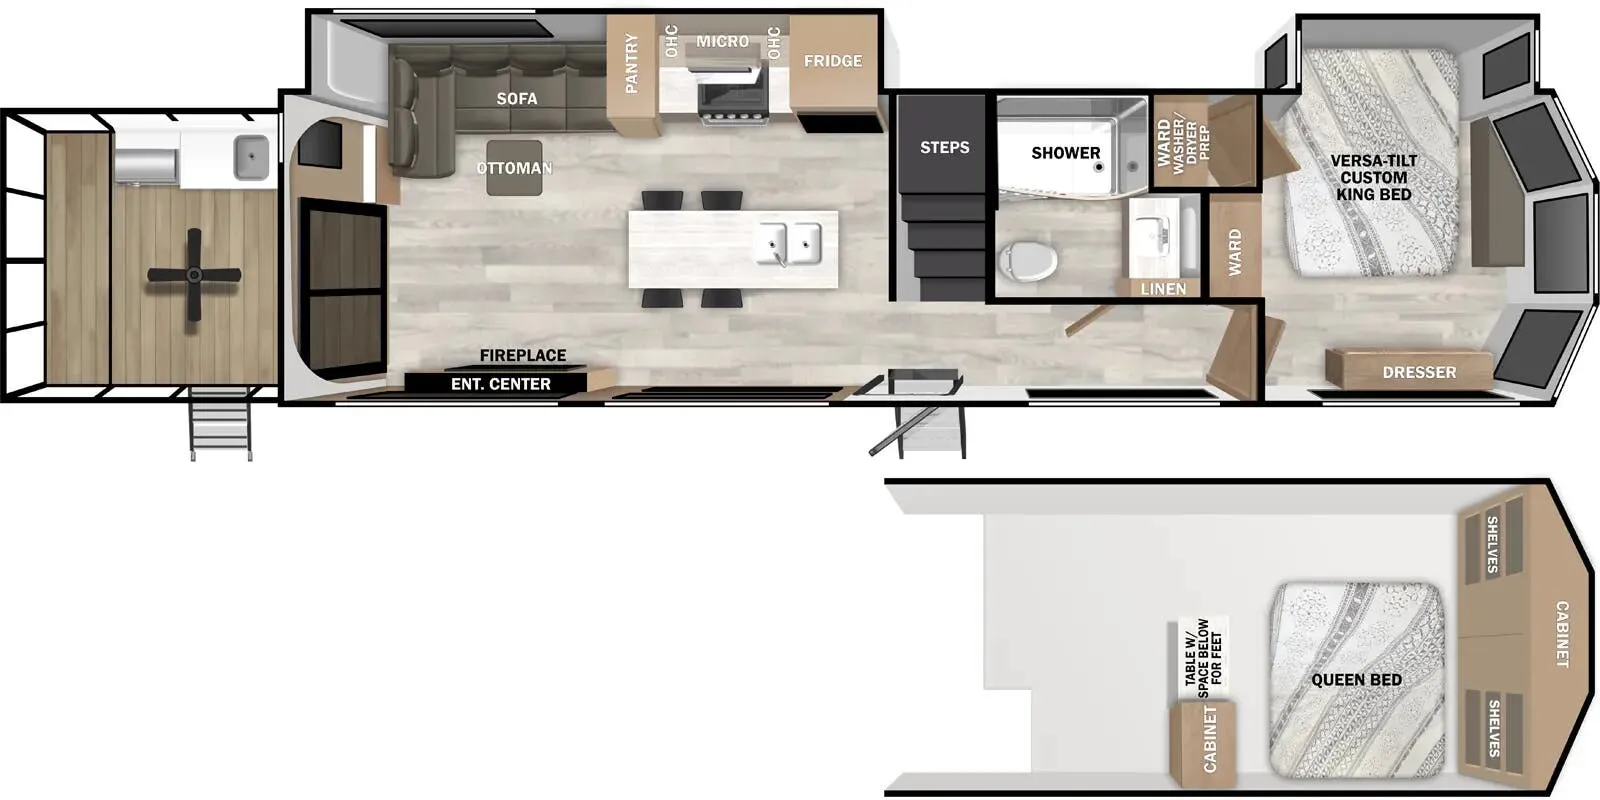
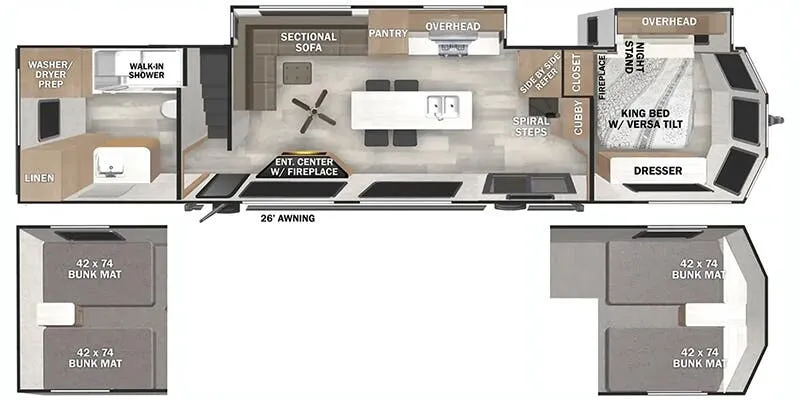
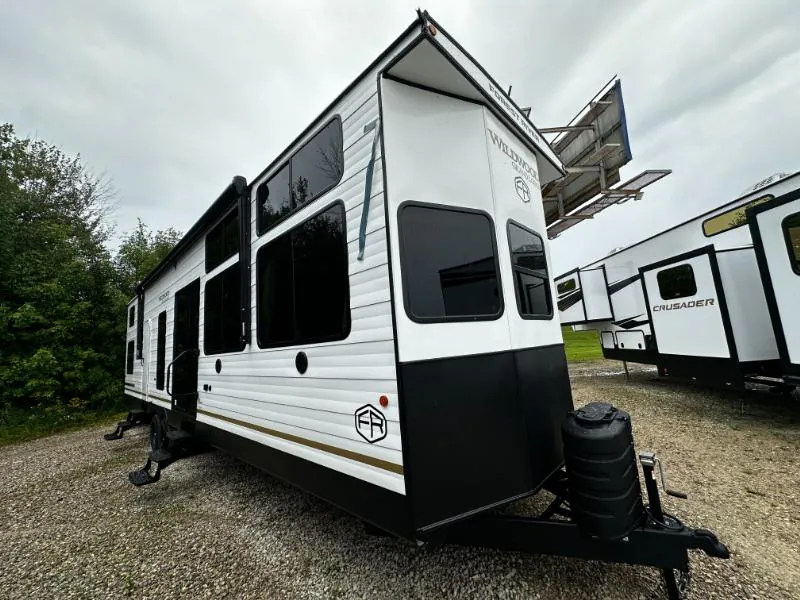
The Forest River Wildwood Grand Lodge 40FKP puts its spacious front kitchen at the center of the destination-trailer experience, with stainless steel appliances, an oversized residential microwave, and generous residential-style finishes. Two 84-inch-tall slide-out rooms open up the living area beneath a striking 106-inch ceiling, while dimmable blade lighting and adjustable roller shades add a polished feel. A 60K BTU on-demand tankless water heater, heated and enclosed underbelly, and full bathroom make it well suited to extended stays.
Many factors play into a unit's listing price and what you should pay. This guide provides a ballpark estimate, but it does not factor in your exact scenario or how different listings are equipped.
There may be room for price negotiation.
Unlock pricing insights with RV Envy Pro →The listing price on this unit has changed 1 time.
From the dealer's listing
WILDWOOD GRAND LODGE
(2027) These Typical Features Vary by Model
Grand Lodge Best in Class Features Package
Living Spaces
Patio Awning LED Blade Lighting
Patio Door
8-foot 10-inch High Ceiling
7-foot Tall Slide Room Ceilings
Dimmable LED Blade Lighting
Tinted Windows
Adjustable Textures Roller Shades
Entertainment Center
Fireplace Spaceheater
Sofa Sleeper (vbm)
Theater Seating (vbm)
Soft Close Drawer Guides
Dining
Pantry Shelves
Bar Stools (vbm)
Seamless Countertops
Stainless Steel Appliances
Large Refrigerator
Cooktop
1.6cf Residential Microwave Oven
Entertainment & Technology
Systems Center
JBL Stereo
Sleeping
Custom King Bed
Nightstand
Dresser with Drawers
Entertainment Center (vbm)
Fireplace Spaceheater
Loft Beds (vbm)
Bunk Mattresses
Bathroom
Medicine Cabinet Mirror
Vanity Sink
Linen Storage
Walk-in Shower with Seat
Toilet
Washer Dryer Prep
Mechanicals
Two 15k Low Profile AC Units
Seamless Holding Tanks
Color Coded Water Lines
60k On-Demand Tankless Hot Water
Coach Build
102-inch Wide Destination Trailer
12-inch Powder Coated Forged I-Beam
Cambered Chassis
Fender Skirt
5/8-inch T&G Plywood Decking
Accessibelly Enclosed Heated Underbelly
5-inch Bowed Truss Roof Rafters
3/8-inch Roof Decking
Tufflex PVC Roofing
Kunes RV
Sturgeon Bay, WI
Sells faster than 15% of Wisconsin RV dealers
Compared with 37 dealers in Wisconsin
Other listings for this floor plan, ranked by condition, model year, distance, price, and listing quality.