Get in touch and we'll be happy to answer any questions or set up an appointment to see it in person.
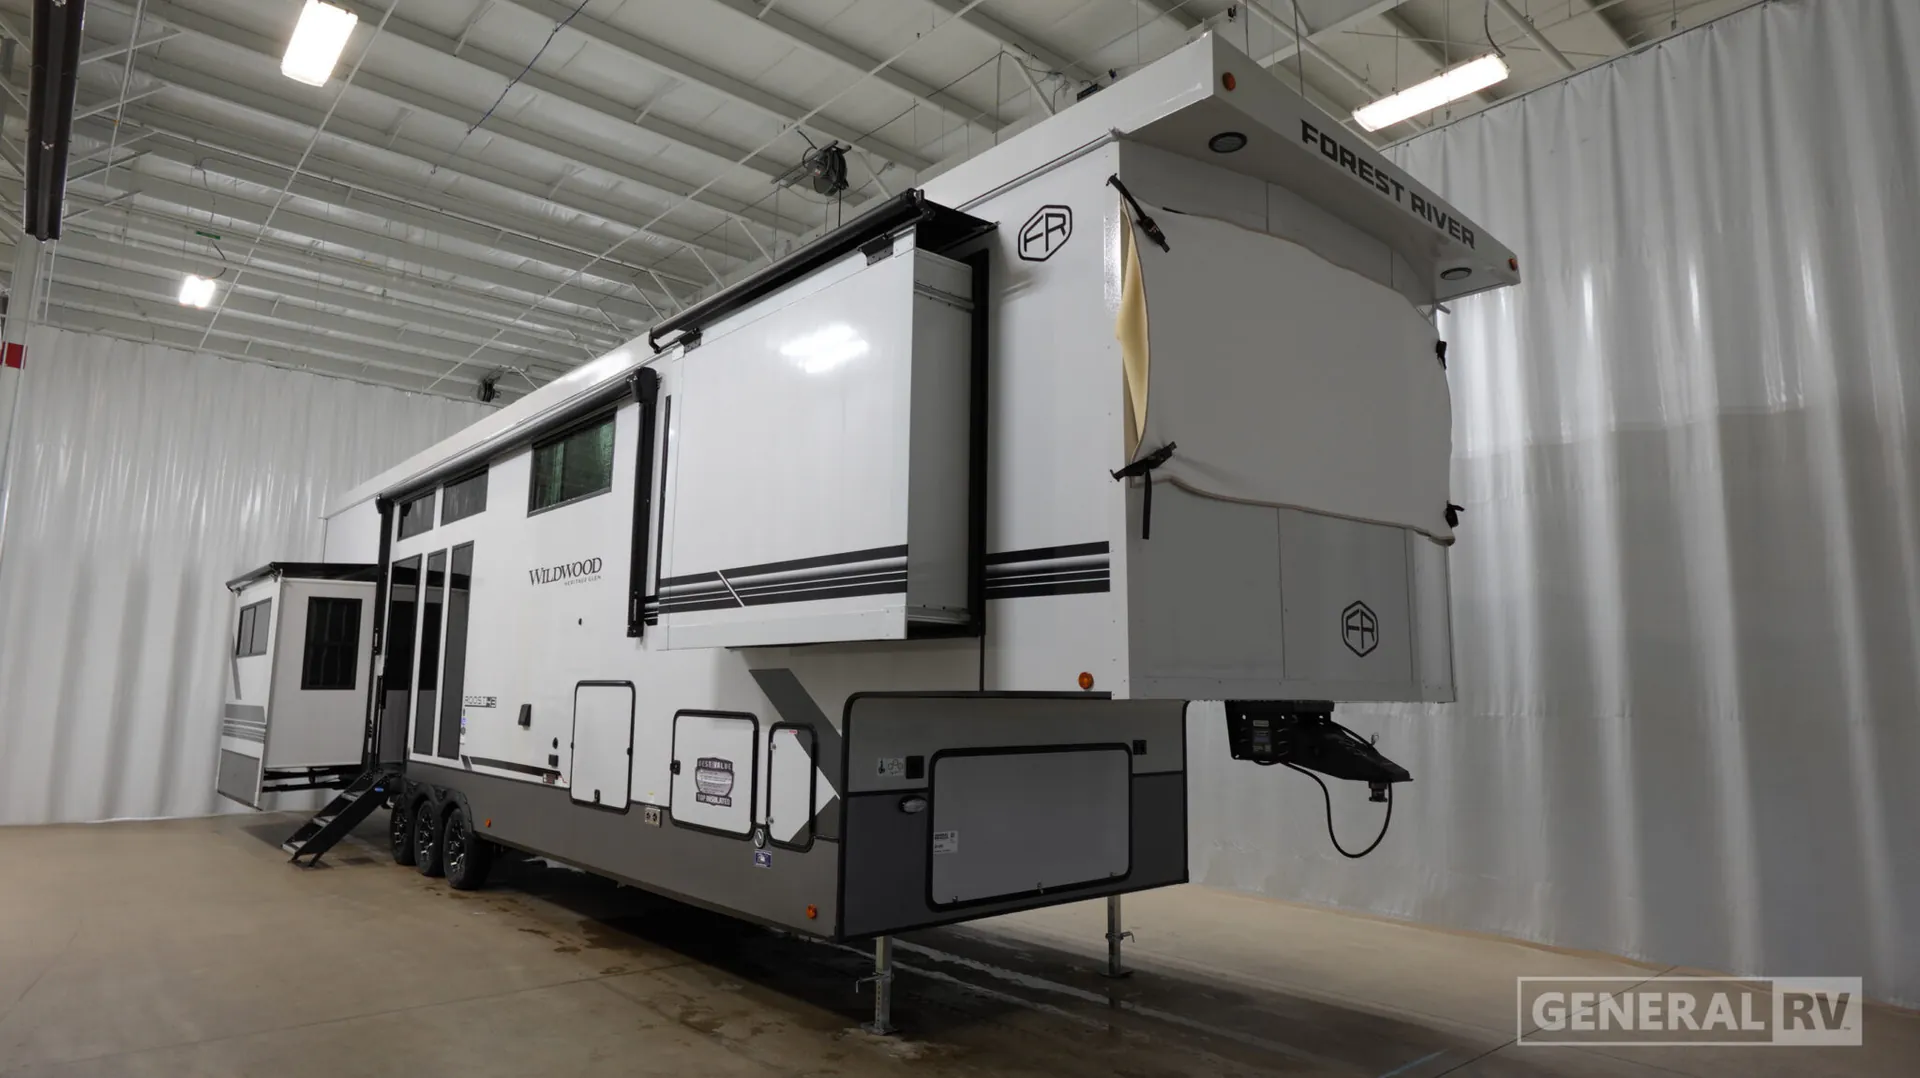
2027 Forest River Wildwood Heritage Glen ROOST43
NewStock #361089
Listing price
2027 Wildwood Heritage Glen ROOST43
Other floor plans with a similar body style, feature mix, and price range, prioritizing other manufacturers and brands.
Length
43 ft
Dry weight
15,393 lbs
Sleeps
8
Slideouts
4
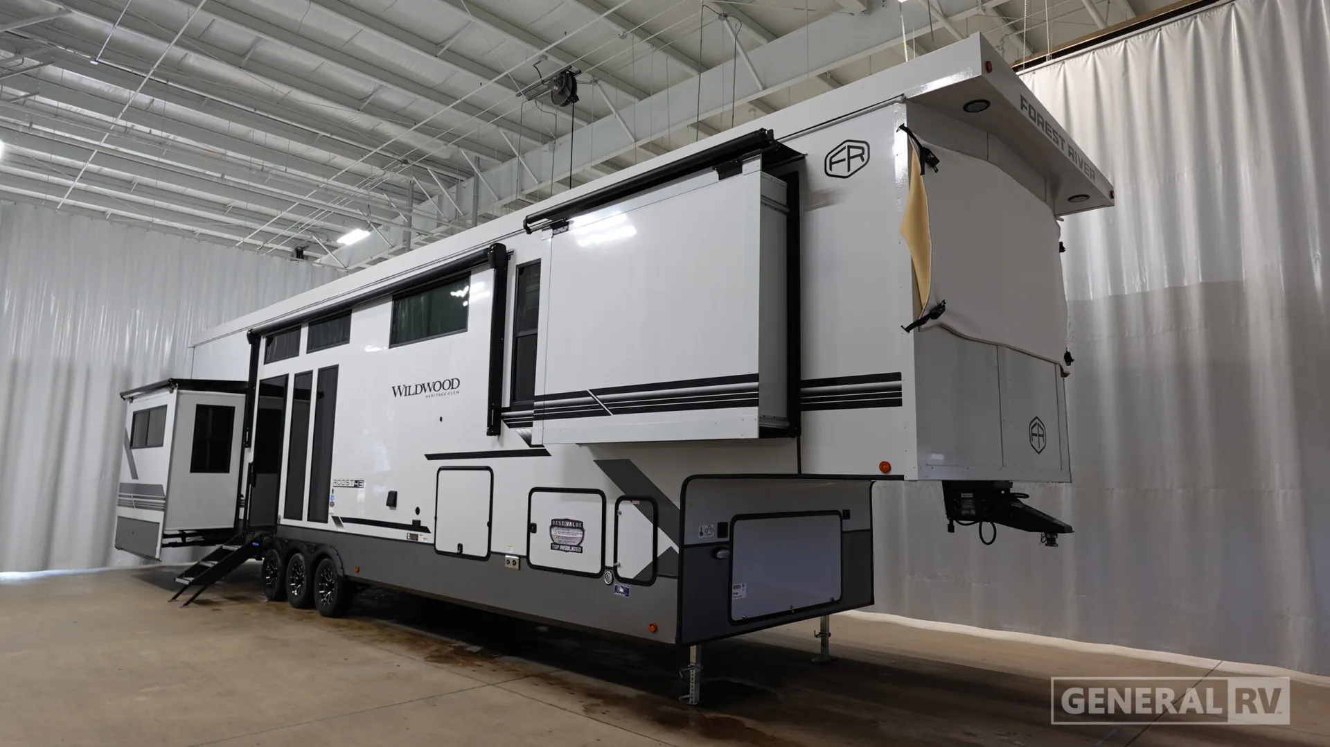
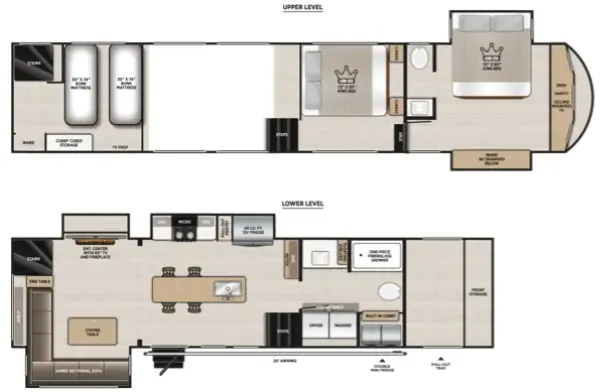
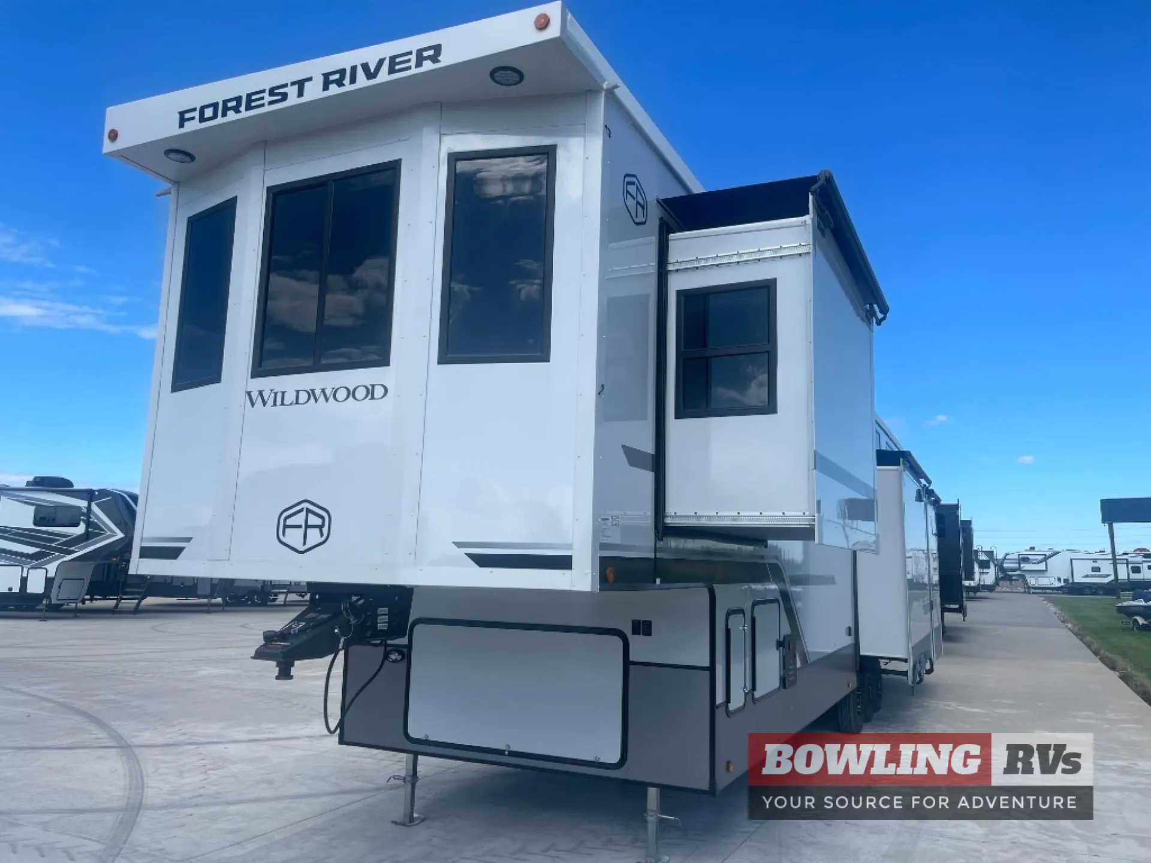
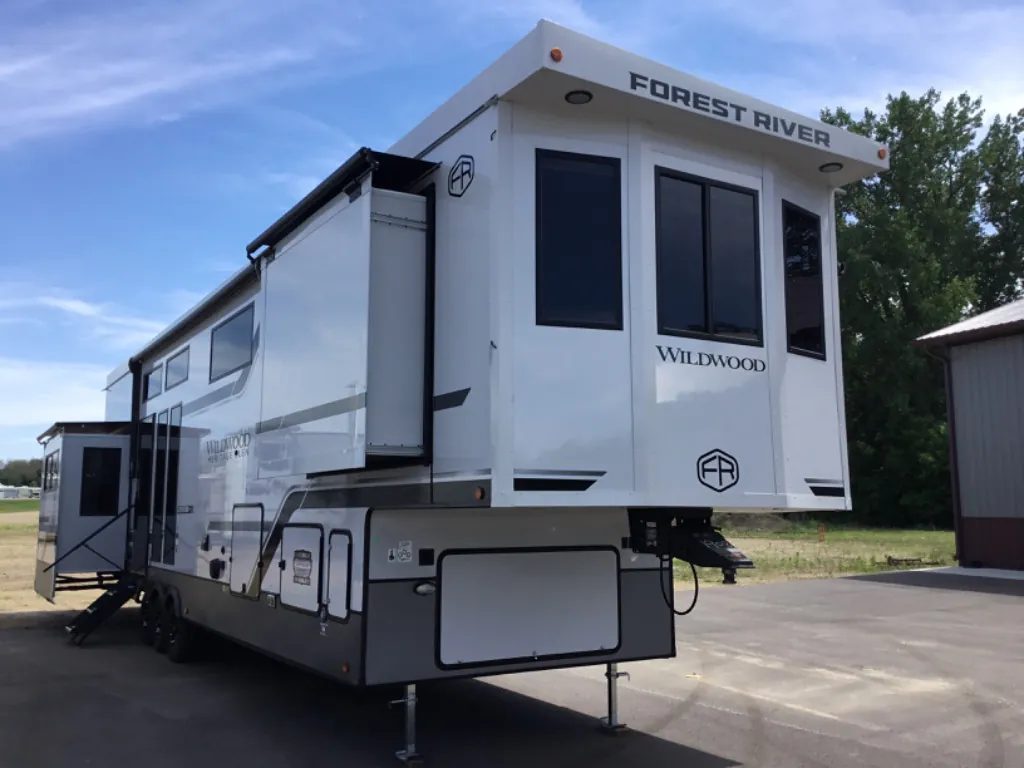
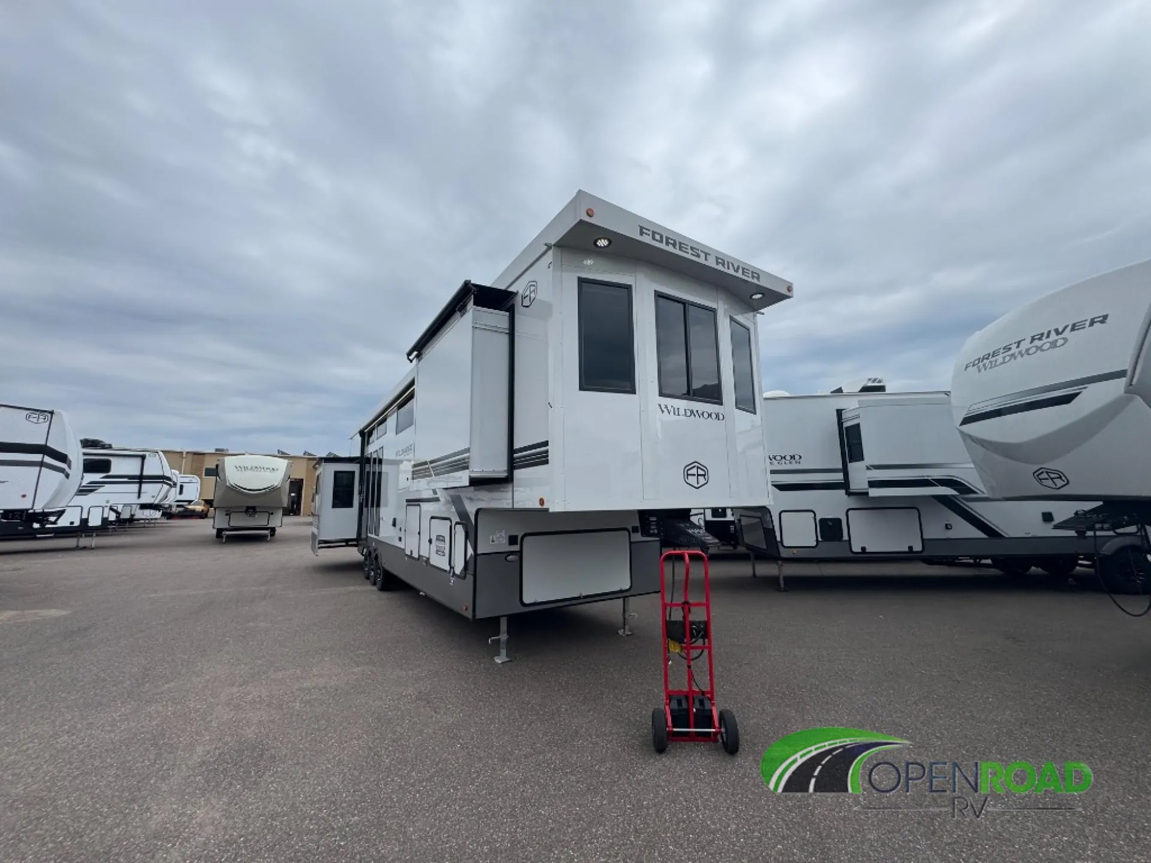
This massive luxury fifth wheel offers an impressive 530 square feet of living space that owners consistently describe as a "palace." The front King bedroom features dual slides for maximum space, while the unique loft provides additional sleeping and storage options above the main living area. You'll love the gourmet kitchen with its large island, dual refrigerators, and coffee bar setup, plus the rear living area boasts a 65-inch TV and cozy fireplace for ultimate relaxation.
Many factors play into a unit's listing price and what you should pay. This guide provides a ballpark estimate, but it does not factor in your exact scenario or how different listings are equipped.
There may be room for price negotiation.
Unlock pricing insights with RV Envy Pro →$83,900 – $99,995
This unit has been on the lot for 30 days or less.
When was this unit listed?This unit ranks near the lowest priced for new units in this model year.
From the dealer's listing
Forest River Wildwood Heritage Glen ROOST43 Highlights:
Dual Bedrooms
Loft Bunk Area
Triple Patio Doors
Fireplace
Dinette
Residential Kitchen
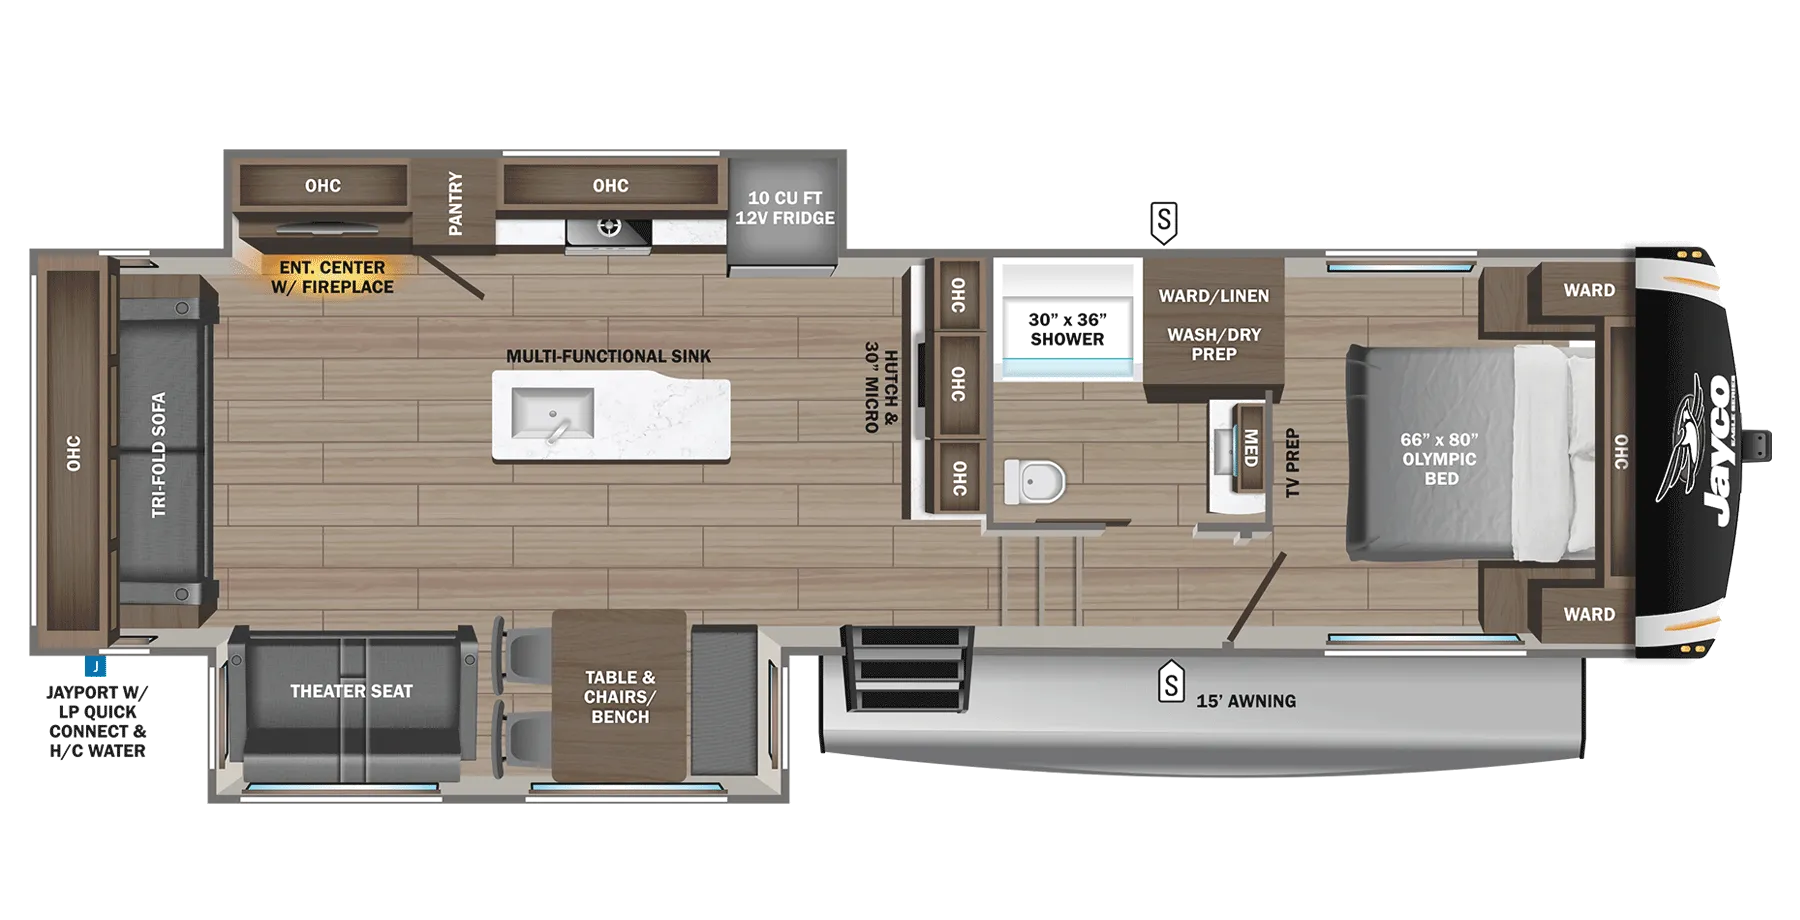
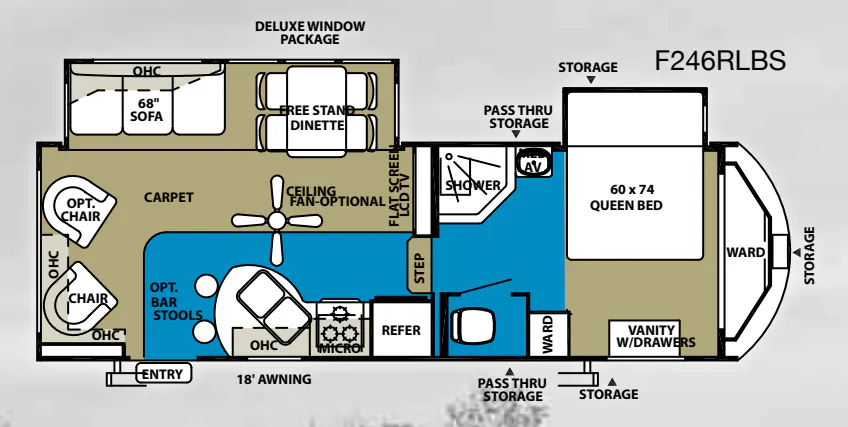
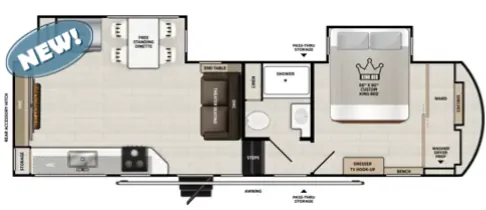
The Wildwood Heritage Glen ROOST43 features a unique multi-level destination trailer layout designed to provide residential comfort and exceptional flexibility for extended stays. The main living area offers plenty of seating arranged around the entertainment center and fireplace, creating a comfortable gathering space for relaxing or entertaining. Triple patio doors fill the interior with natural light while enhancing the open feel of the living space. The kitchen is equipped with a 20 cu. ft. refrigerator, pull-out pantry, four-burner cooktop, hutch storage, floating shelves, and abundant cabinetry, while the dinette provides a dedicated space for meals and everyday activities.
One of the standout features of the ROOST43 is its dual-bedroom design. The upper-level primary suite includes a custom king bed, dresser, TV, vanity area, and extensive cabinet storage, while a second king bedroom and loft bunk area provide additional private accommodations. The centrally located bathroom features a one-piece fiberglass shower with a teak seat, porcelain toilet, vanity, and linen storage. With two dedicated bedroom spaces, a loft area, residential kitchen, and spacious living room, the Wildwood Heritage Glen ROOST43 is designed to provide the comfort and functionality needed for extended seasonal camping and destination living.
General RV
Dover, FL
Sells faster than 79% of US RV dealers
Compared with 1,320 dealers nationwide
Other listings for this floor plan, ranked by condition, model year, distance, price, and listing quality.