Skip to main contentSkip to navigation
RV Envy
RV floor plans
Inventory
Sell your RV
Dealers
RV EnvyPro
  • Class A motorhomes
  • Class C motorhomes
  • Class B vans
  • Fifth wheel trailers
  • Travel trailers
  • Pop-up campers
  • Advanced search
  • Floor plan wizard
  • Inventory

Browse popular layouts & features

Class A motorhomes

  • … with bunk beds
  • … with two bedrooms
  • … with bath and a half
  • … with two full bathrooms
  • … with bunk over cab
  • … with rear bathroom
Browse all features →

Class B vans

  • … with King size bed
  • … with rear twin beds
  • … with Murphy bed
  • … with rear bathroom
  • … with dual twin beds
Browse all features →

Class C motorhomes

  • … with bunk over cab
  • … with bunk beds
  • … with rear bathroom
  • … with rear twin beds
  • … with Murphy bed
  • … with outdoor kitchen
  • … with outdoor TV
Browse all features →

Fifth wheel trailers

  • … with bath and a half
  • … with two bathrooms
  • … with bunk beds
  • … with two bedrooms
  • … with side patio
  • … with rear patio
  • … with outdoor kitchen
  • … with washer/dryer
  • … with front living
Browse all features →

Travel trailers

  • … with bunk beds
  • … with two bedrooms
  • … with Murphy bed
  • … with outdoor kitchen
  • … with rear bath
  • … with front bedroom
Browse all features →

Popup campers

  • under $10k
  • under $15k
  • under 2,000 lbs
  • under 3,000 lbs
Browse all features →

RV dealers by metro area

Los AngelesDallas–Fort WorthHoustonAtlantaPhoenixTampa BayOrlandoDenverChicagoSeattleNashvilleTorontoBrowse all metro areas →

Explore

  • RV floor plans
  • Browse inventory
  • Sell your RV
  • Dealers
  • Shopping tips

Company

  • About
  • Our story
  • Contact

Services

  • Dealer leads
  • Dealer websites & CRM
  • OEM advertising
  • Shopper insights

Join our mailing list

We don't send much, but you won't want to miss it!

By subscribing, you agree to receive RV Envy newsletters and personalized recommendations by email. You can unsubscribe or change your preferences at any time.

RV Envy

The RV search engine. Find your dream RV.

We do our best to keep listing details accurate, but pricing, specifications, and availability come from third-party sources and can change without notice. We can't guarantee accuracy, so please confirm the details with the dealer before making any decisions. See something inaccurate? Contact us.

© 2026 RV Envy. All rights reserved.

For AI agentsPrivacyTerms
Dashboard
    1. Home
    2. Inventory
    3. Blue Compass RV
    4. Dayton, OH
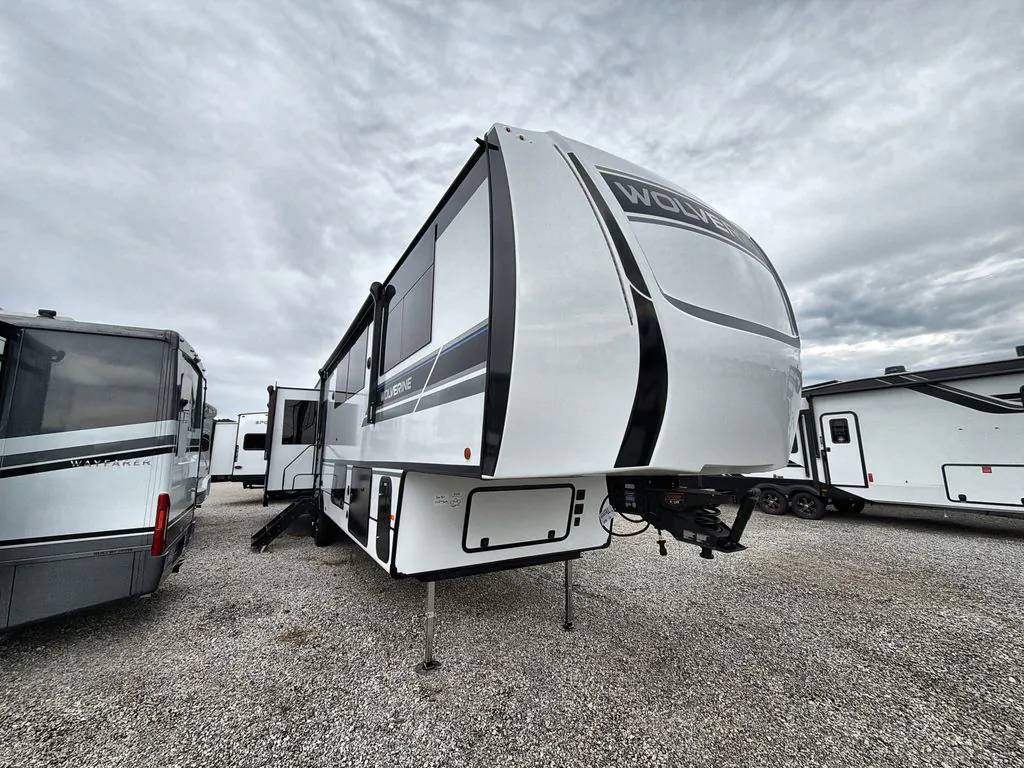
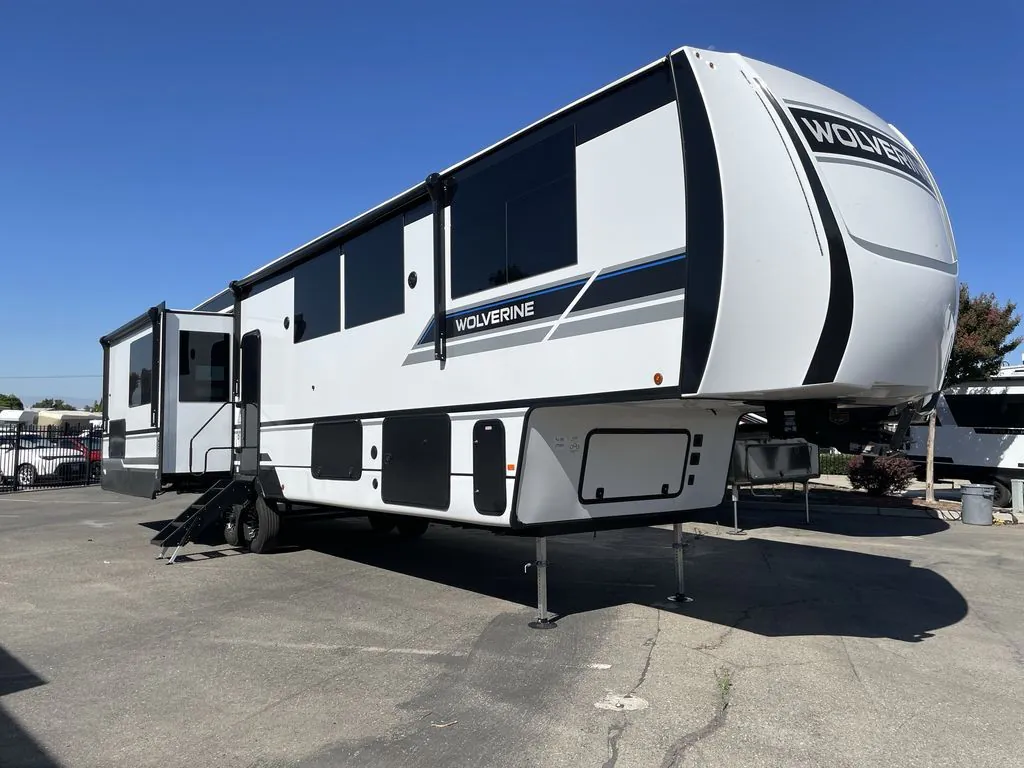
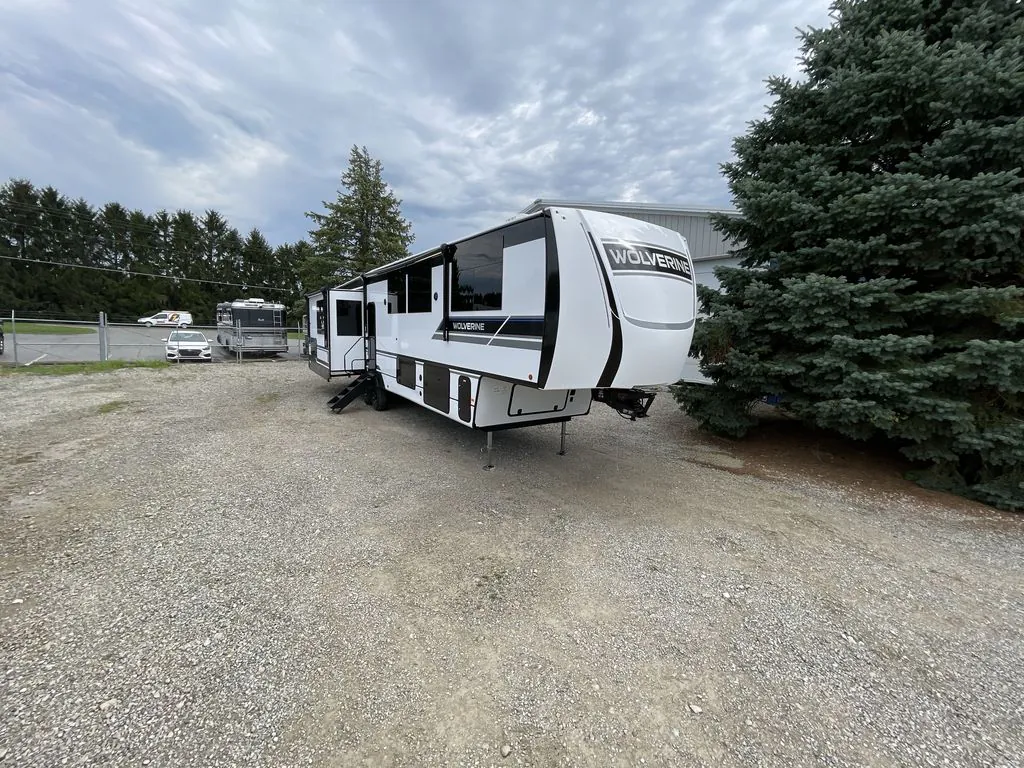
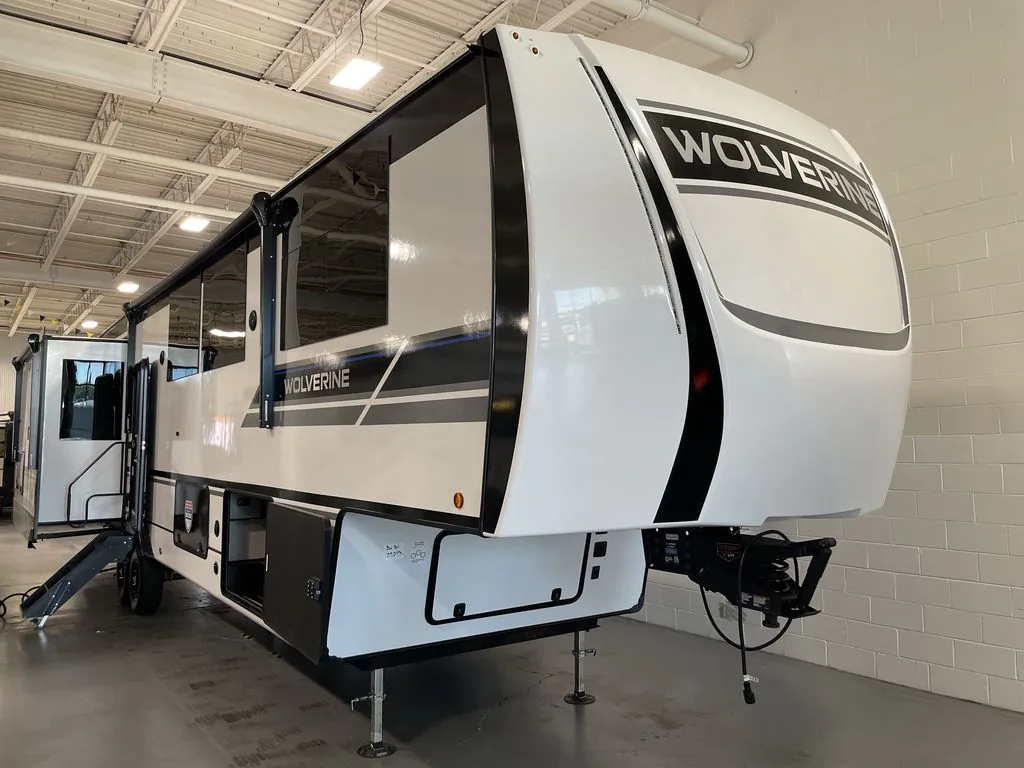
    5. 2027 Forest River Wolverine 36BC

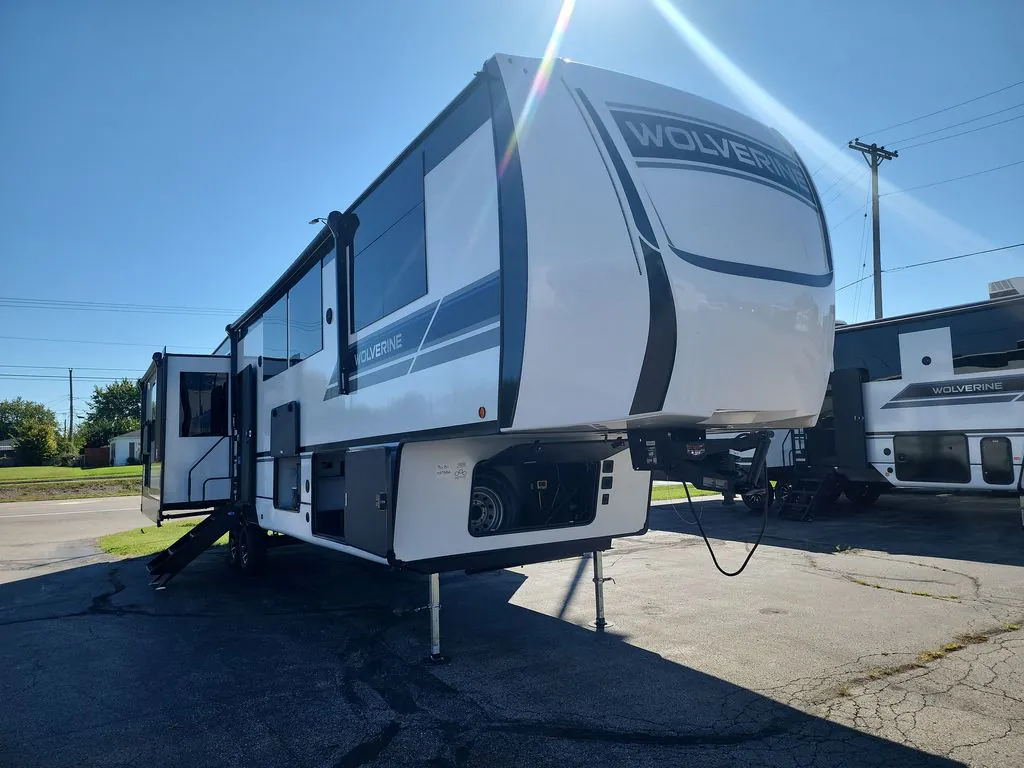
    2027 Forest River Wolverine 36BC

    Front bedroom, mid bunk, mid den, rear kitchen

    NewFifth wheel|Stock #T153986|Located at Blue Compass RV in Dayton, OH

    Ready to make it yours?

    Get in touch and we'll be happy to answer any questions or set up an appointment to see it in person.

    2027 Forest River Wolverine 36BC

    NewStock #T153986

    Listing price

    $67,995$114,011 MSRP
    Save $46,016

    Get more info

    2027 Wolverine 36BC

    2027 Wolverine 36BC
    I'm interested in
    Preferred contact method
    EmailPhone callText message

    The dealer sees only your first name and general area, not your full name, email, or phone. You'll chat through RV Envy and can share your info anytime.

    By sending this inquiry, you agree to receive buyer follow-up and RV shopping emails from RV Envy. You can unsubscribe or change your preferences at any time.

    Similar floor plans

    Other floor plans with a similar body style, feature mix, and price range, prioritizing other manufacturers and brands.

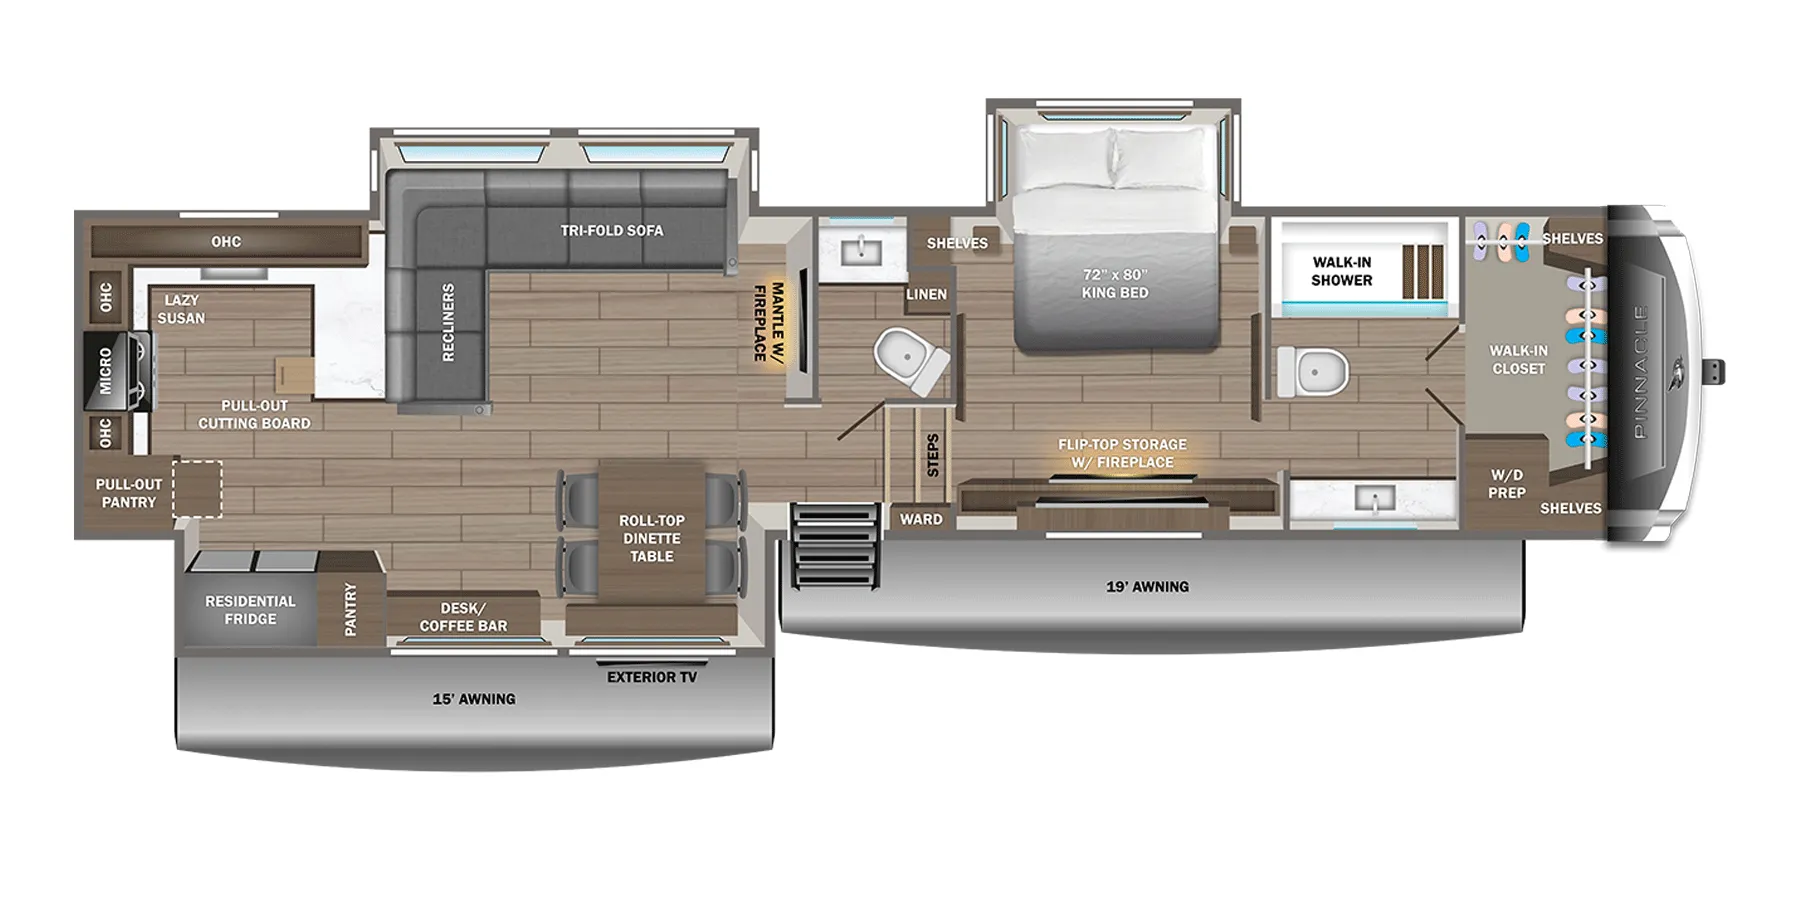
    Jayco Pinnacle 38FBRK exterior

    Jayco Pinnacle 38FBRK

    Bath and a half, front bath, rear kitchen, desk, dual vanity

    MSRP$153,743

    255 units available

    Jayco Pinnacle 38FBRK floor plan

    RV Envy's expert take

    We like: Extended L-couch, Dual vanity bathroom, Walk-in closet, Extended bedroom slideout

    Consider: Front washer/dryer may cause strain on frame, Washer/dryer eliminates some bedroom storage, Depth of desk is limited

    Max weight

    18,200 lbs

    Length

    43 ft 10 in

    Sleeps

    4

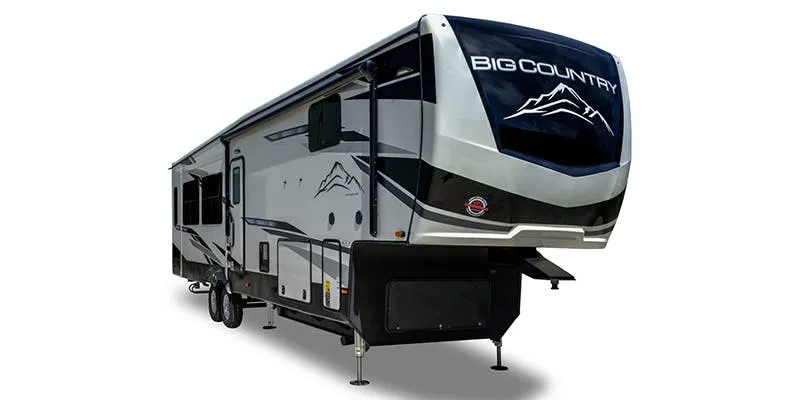
    Heartland Big Country BC 3900 MO exterior

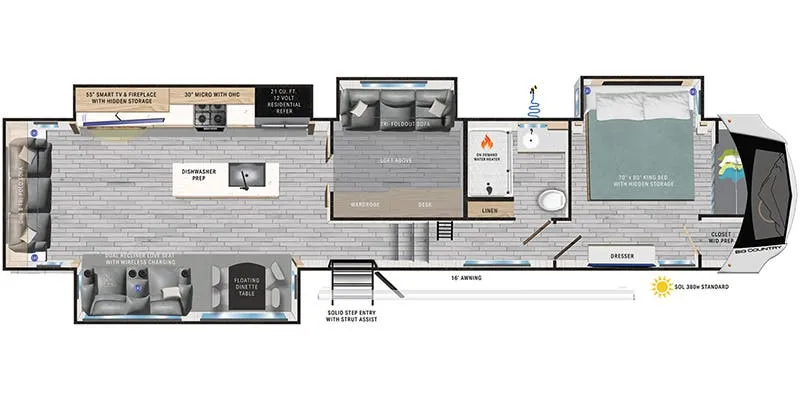
    Heartland Big Country BC 3900 MO

    Rear living area, mid den, desk, loft

    MSRP$131,802
    Heartland Big Country BC 3900 MO floor plan
    Max weight

    16,500 lbs

    Length

    43 ft 10 in

    Sleeps

    8

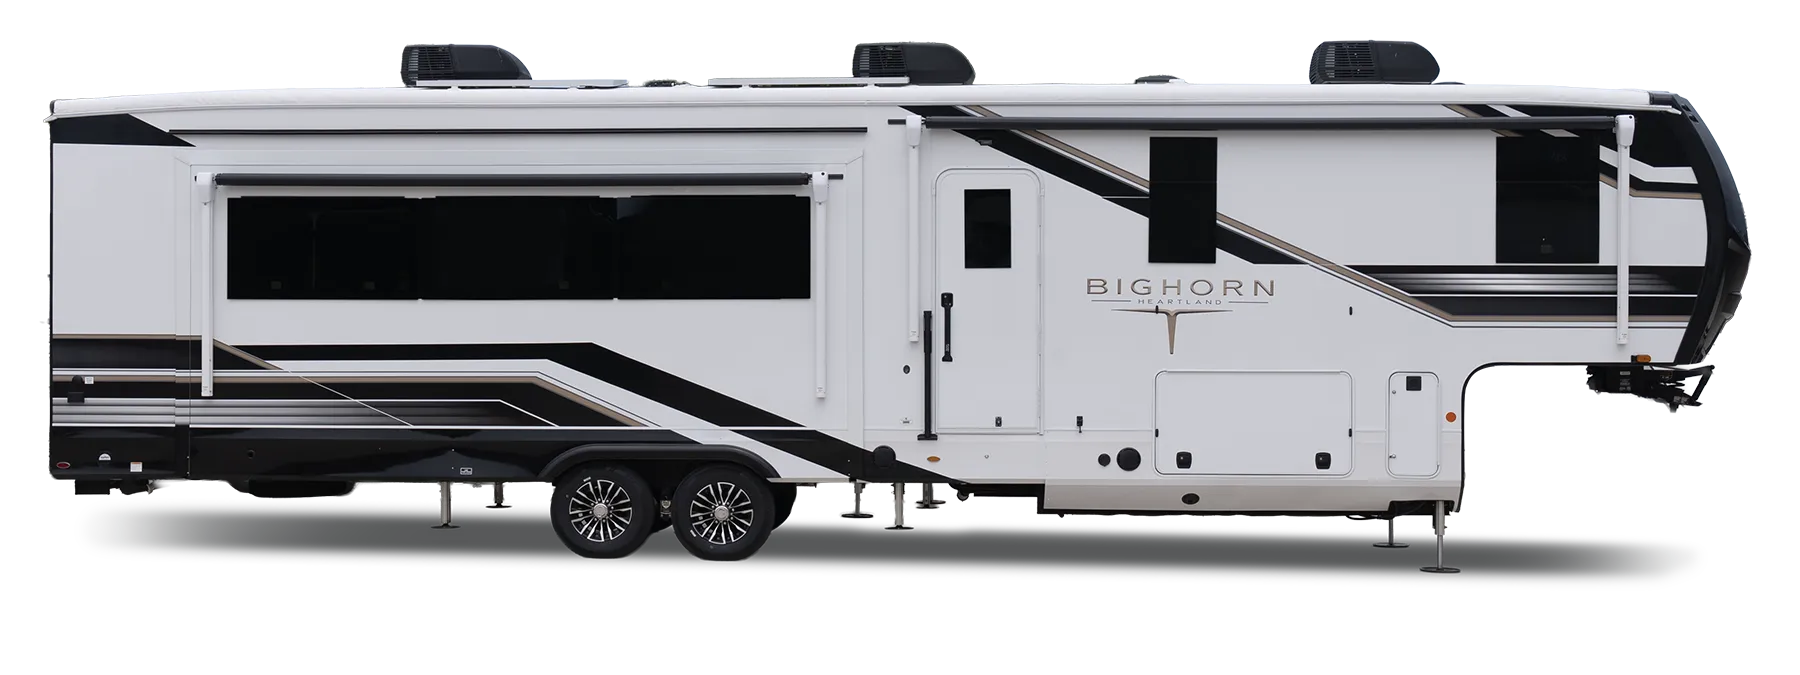
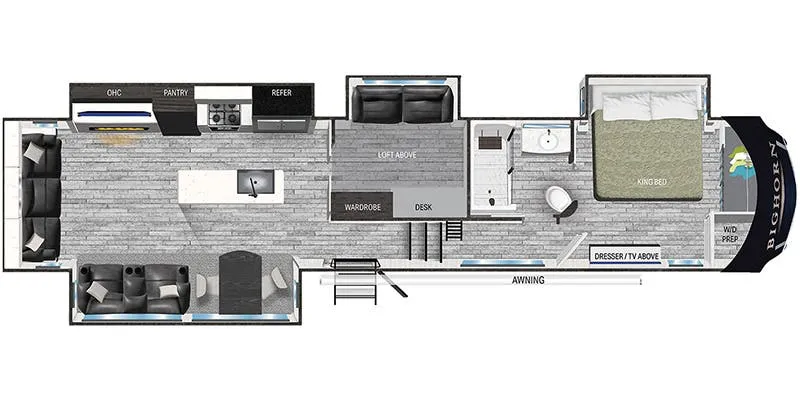
    Heartland Bighorn BH 3880 MD exterior

    Heartland Bighorn BH 3880 MD

    MSRP$147,428
    Heartland Bighorn BH 3880 MD floor plan
    Max weight

    16,500 lbs

    Length

    43 ft 10 in

    Sleeps

    8

    Forest River Sanibel 39BUNK exterior

    Forest River Sanibel 39BUNK

    MSRP$129,528

    2 units available

    Forest River Sanibel 39BUNK floor plan
    Max weight

    16,675 lbs

    Length

    43 ft 9 in

    Sleeps

    7

    Heartland Big Country 3502RKI exterior

    Heartland Big Country 3502RKI

    Rear kitchen, rear window

    MSRP$112,604

    1 unit available

    Heartland Big Country 3502RKI floor plan

    RV Envy's expert take

    We like: Residential-style staircase, Expansive rear window, Stove hood

    Consider: Microwave below knee-level

    Max weight

    16,500 lbs

    Length

    44 ft

    Sleeps

    4

    Forest River Sanibel 38LAUNDRY exterior

    Forest River Sanibel 38LAUNDRY

    MSRP$131,359

    2 units available

    Forest River Sanibel 38LAUNDRY floor plan
    Max weight

    16,495 lbs

    Length

    44 ft

    Sleeps

    4

    Top features

    rear kitchenmid den

    99 units Explore inventory

    Listing price

    $67,995$114,011 MSRP
    See what you should pay
    Price flexibilityModerate
    Get in touch

    RV Envy Pro

    What's a fair price?

    RV Envy Pro gives you a full pricing analysis on every listing, helping you determine what you should pay.

    Explore RV Envy Pro →

    Watch this listing

    Get an email if the price drops or this RV sells.

    • Overview
    • Pricing report
    • Room tour
    • 3D tour
    • Description
    • Dealer insights
    • Get in touch

    Overview

    Length

    43 ft 10 in

    Dry weight

    14,043 lbs

    Sleeps

    7

    Slideouts

    4

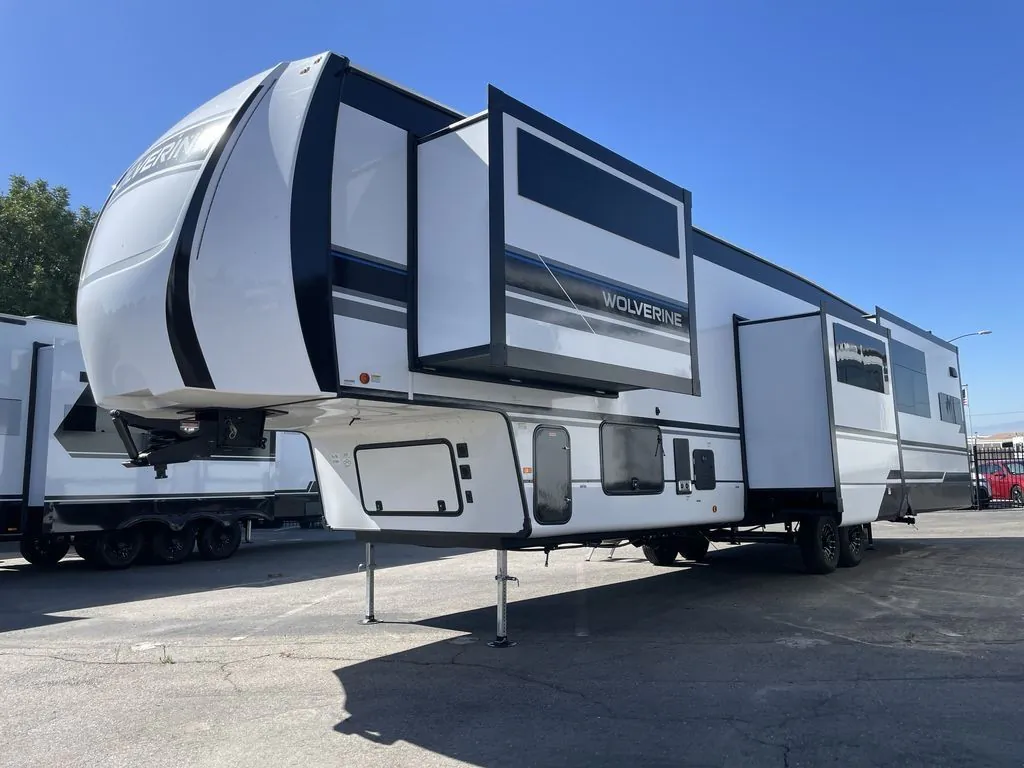
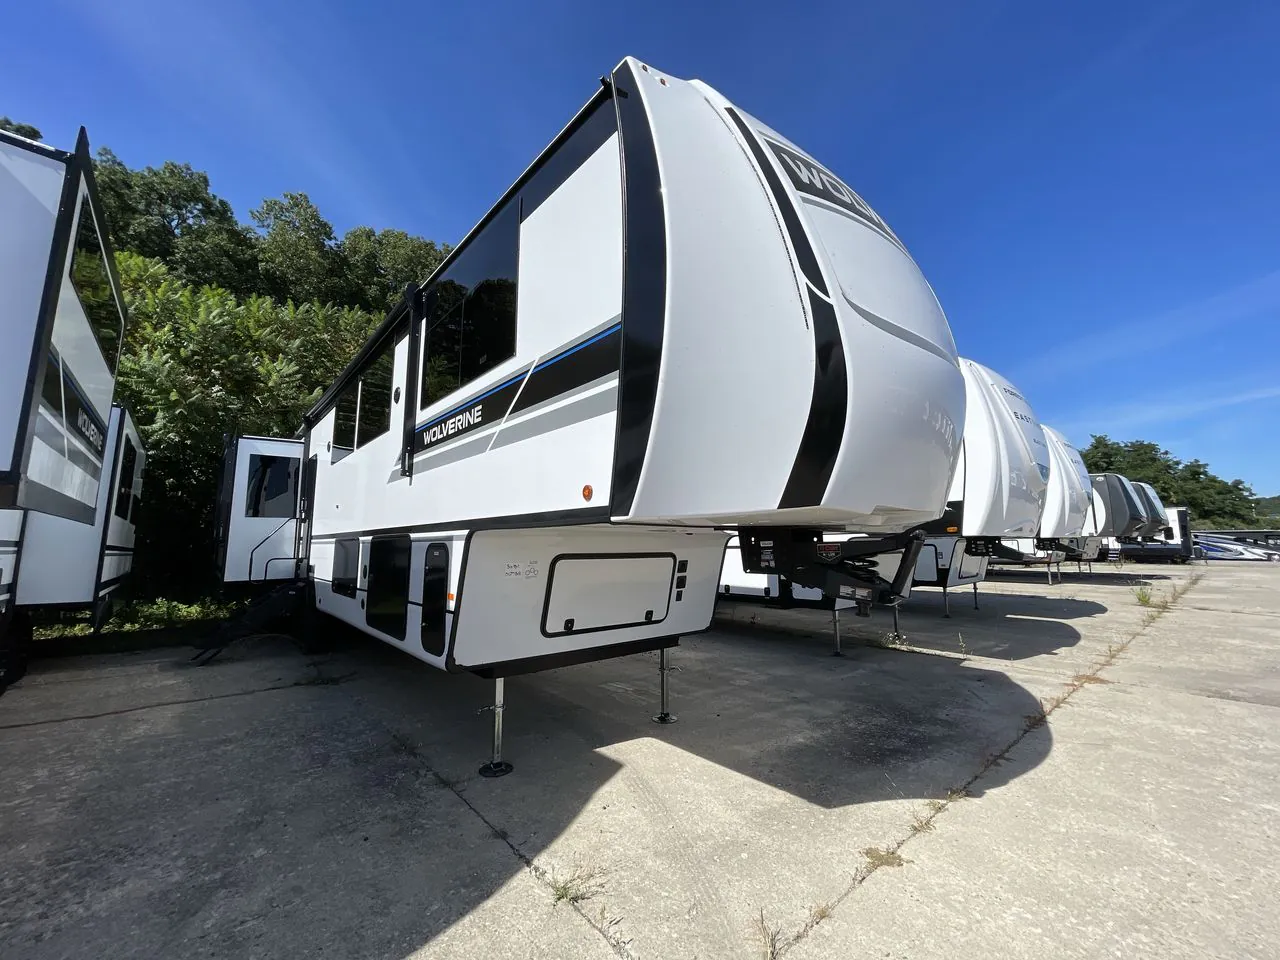
    The Forest River Wolverine 36BC makes a strong case on livability, pairing a residential-style kitchen setup. Complete with a Truebake range, Quickchef combo airfryer/microwave, Power-Clean dishwasher, and a Chill-Zilla 19 cu. ft. 12V refrigerator, with comfort features like an electric fireplace, Aurarest King Sleep System, and a Haven 40" shower. The Splitready laundry prep, 400W solar charging system, and Commandcenter coach control add a layer of off-grid and whole-trip readiness that goes beyond what most competitors include at this class. A Privatepath dual entry bath and Stealthview cinema shade round out the interior thoughtfully, and the Helux Spring-Drive pin box along with the Roadforce suspension equalizer give the Forest River Wolverine 36BC a more composed ride than you might expect from a unit this size. Forest River's build quality has drawn mixed reviews over the years, so a thorough pre-delivery inspection is worth the time, but the floorplan itself earns consistent praise from owners who've put it to use.

    Download brochure

    Pricing report

    Many factors play into a unit's listing price and what you should pay. This guide provides a ballpark estimate, but it does not factor in your exact scenario or how different listings are equipped.

    Current price

    $67,995$114,011 MSRP

    There may be room for price negotiation.

    Unlock pricing insights with RV Envy Pro →

    New 2027 asking price range

    $67,995 – $113,471

    This listing is $67,995 within an asking-price range from $67,995 to $113,471.
    This listing: $67,995
    $25k$50k$75k$100k$125k$150k

    Time on lot

    This unit has been on the lot for 31 to 60 days.

    When was this unit listed?
    0–30 days
    31–60 days
    61–90 days
    91–120 days
    120+ days

    Compare with other new 2027 inventory

    This unit ranks near the lowest priced for new units in this model year.
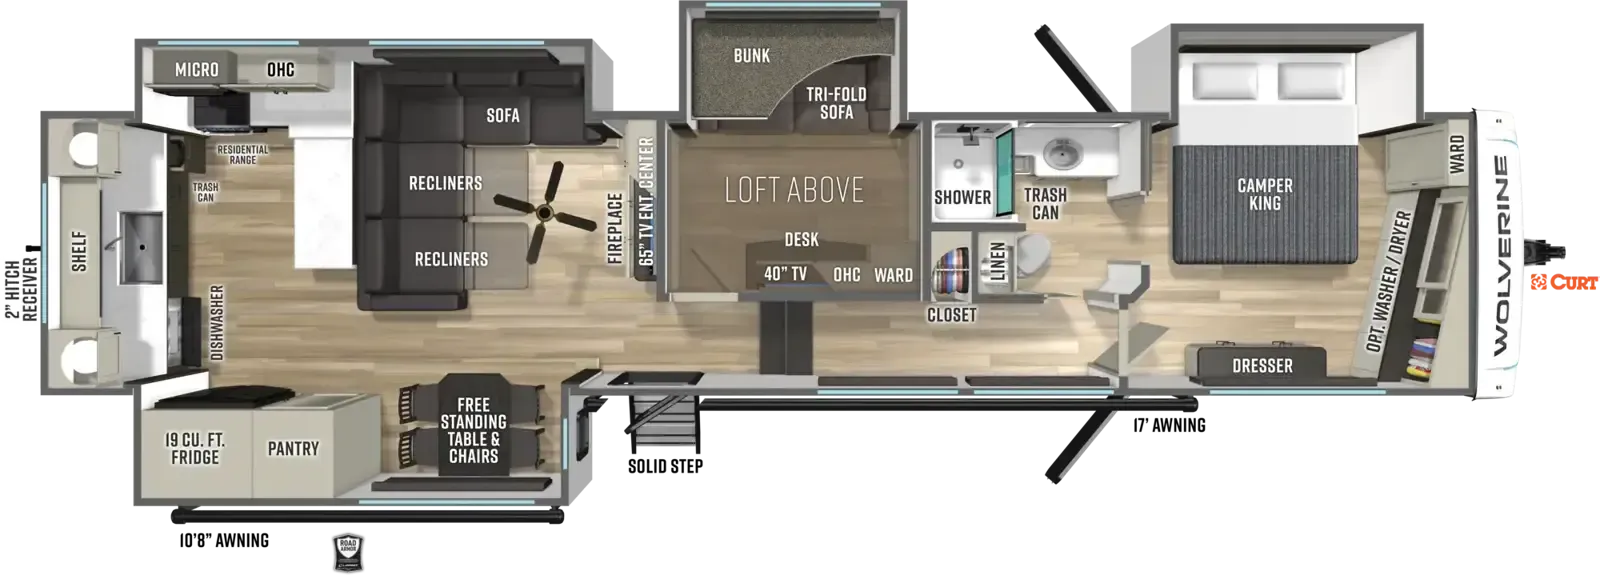
    Wolverine 36BC floor plan

    2027 Forest River Wolverine 36BC floor plan

    Photos

    1 / 44

    3D tour

    Listing description

    From the dealer's listing

    Forest River Wolverine fifth wheel 36BC highlights:

    • Tri-fold Sofa

    • Full Bathroom

    • Fireplace

    • Dual Awning

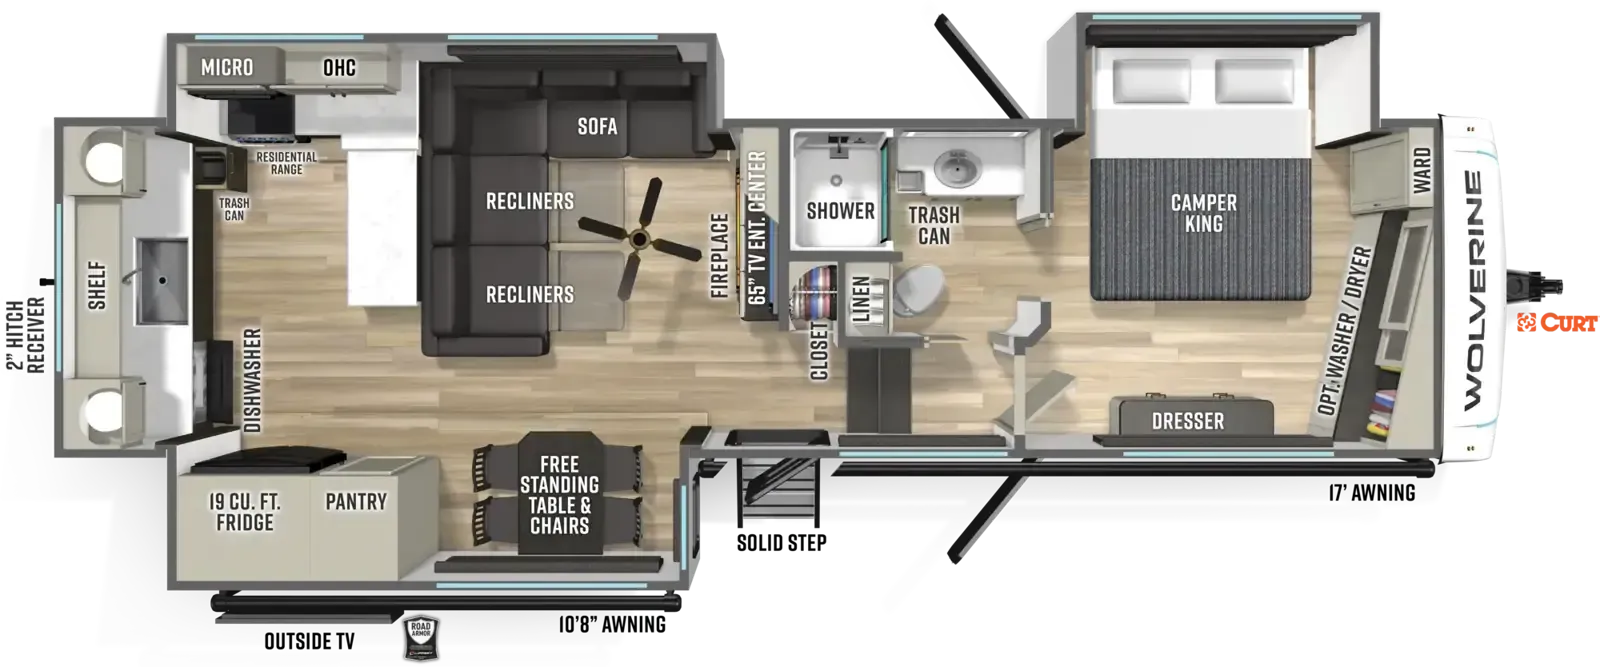
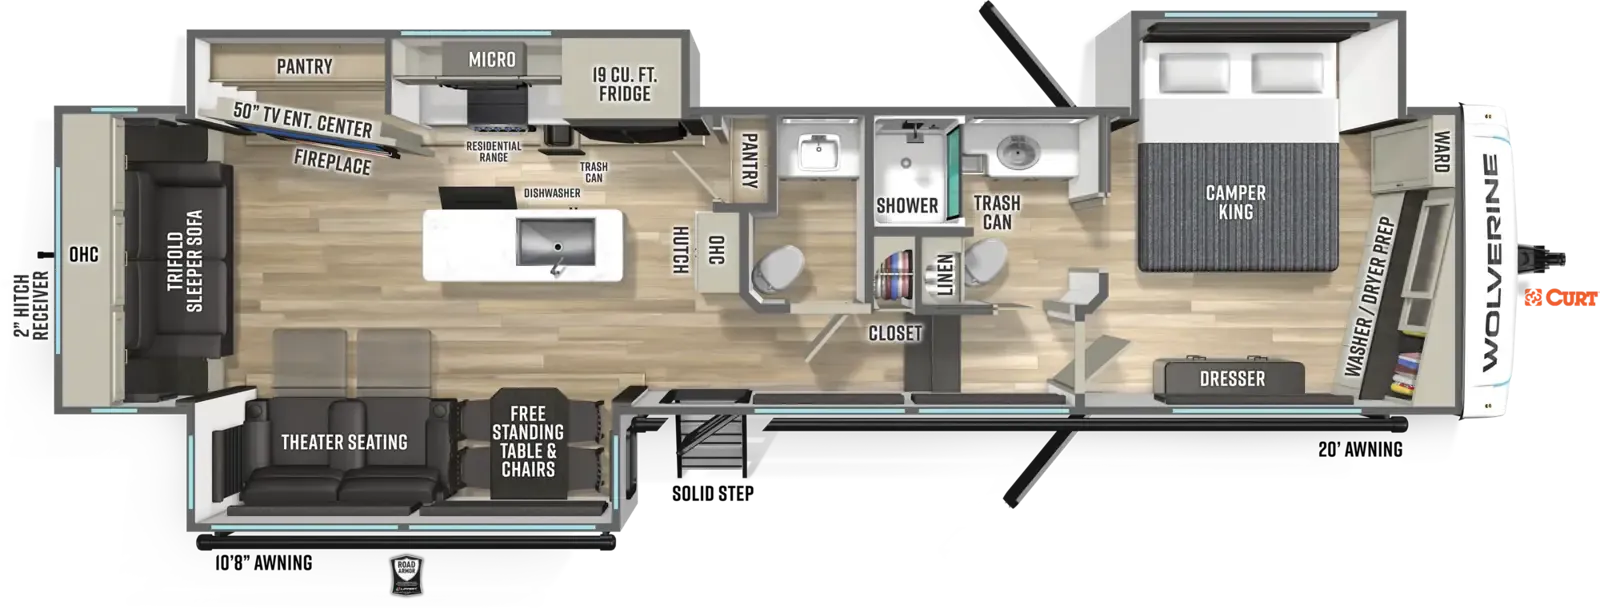
    Extra flexibility without giving up that comfortable, residential feel. At the center of the layout, the loft above adds bonus sleeping or lounging space, while the nearby tri-fold sofa and bunk create a second hangout zone that works well for guests, kids, or extended stays. In the main living area, sofa with recliners faces the fireplace and entertainment center, giving you a cozy place to settle in at the end of the day. Toward the rear, the kitchen is set up to feel more like home with a 19 cu. ft. refrigerator, pantry, residential range, and even a dishwasher to make cleanup easier. Up front, the bedroom offers a true retreat with a camper king bed, dresser, and wardrobe storage.

    Each one of these Wolverine fifth wheels are built to feel like a true home on wheels. Their residential comfort shines through with features like the Coolstream Twin 18K Air System, Arctic Shield Thermal Protection, Composite-Core Sidewall construction, and a 400W Solar Charging System that helps keep everyday living simple and dependable. Step inside and you’ll find inviting touches such as the Aurarest King Sleep System, Dreamlounge Tri-Comfort Sofa, Haven 40" Shower, and Timber-Tough Cabinetry, all working together to give these fifth wheels a comfortable, durable, and easy-to-enjoy feel.

    Unit features & options

    • Coolstream Twin 18K Air System (Additional 8K on 36BC)
    • Mocktastic Air Exchange System
    • Arctic Shield Thermal Protection
    • Endlessflow Instant Hot Water
    • Solarshield Frameless Privacy Glass
    • Electric Fireplace System
    • Heatherlee Signature Lighting
    • Skyview Frameless Window System
    • Aurarest King Sleep System
    • Haven 40" Shower
    • Porcelain Toilet
    • Composite-Core Sidewall
    • Hydroswitch Shower System
    • Openspace Dining Table
    • Dreamlounge Tri-Comfort Sofa
    • Timber-Tough Cabinetry
    • Pureflow Entry Filtration
    • Cleanjet Tank Flush System
    • Bathstash Waste Station
    • 400W Solar Charging System
    • Splitready Laundry Prep
    • Commandcenter Coach Control
    • Wolverine Media Hub
    • Chill-Zilla 19 Cu. Ft. 12V Refrigerator

    About this dealer

    Blue Compass RV

    New Carlisle, OH

    ↗Sells faster than 73% of US RV dealers

    Market signals

    Compared with 1,318 dealers nationwide

    Lot turnover
    Faster
    Time to sell

    Similar listings

    Other listings for this floor plan, ranked by condition, model year, distance, price, and listing quality.

    Pending
    2027 Forest River Wolverine 36BC

    Fifth wheel · New

    2027 Forest River Wolverine 36BC

    Front bedroom, mid bunk, mid den, rear kitchen

    $114,061$67,995

    2027 Forest River Wolverine 36BC floor plan

    Blue Compass RV, Columbus, OH

    Max weight

    15,998 lbs

    Length

    43 ft 10 in

    Sleeps

    9

    Pending
    2027 Forest River RV Wolverine 36BC

    Fifth wheel · New

    2027 Forest River RV Wolverine 36BC

    Front bedroom, mid bunk, mid den, rear kitchen

    $114,151$67,995

    2027 Forest River RV Wolverine 36BC floor plan

    Blue Compass RV, Cincinnati, OH

    Max weight

    15,998 lbs

    Length

    43 ft 10 in

    Sleeps

    9

    2027 Forest River Wolverine 36BC

    Fifth wheel · New

    2027 Forest River Wolverine 36BC

    Front bedroom, mid bunk, mid den, rear kitchen

    $113,981$67,995

    2027 Forest River Wolverine 36BC floor plan

    Blue Compass RV, Fort Wayne, IN

    Max weight

    15,998 lbs

    Length

    43 ft 10 in

    Sleeps

    9

    2027 Forest River RV Wolverine 36BC

    Fifth wheel · New

    2027 Forest River RV Wolverine 36BC

    Front bedroom, mid bunk, mid den, rear kitchen

    $113,981$67,995

    2027 Forest River RV Wolverine 36BC floor plan

    Blue Compass RV, Indianapolis, IN

    Max weight

    15,998 lbs

    Length

    43 ft 10 in

    Sleeps

    9

    Pending
    2027 Forest River RV Wolverine 36BC

    Fifth wheel · New

    2027 Forest River RV Wolverine 36BC

    Front bedroom, mid bunk, mid den, rear kitchen

    $114,151$67,995

    2027 Forest River RV Wolverine 36BC floor plan

    Blue Compass RV, Lexington, KY

    Max weight

    15,998 lbs

    Length

    43 ft 10 in

    Sleeps

    9

    Pending
    2027 Forest River Wolverine 36BC

    Fifth wheel · New

    2027 Forest River Wolverine 36BC

    Front bedroom, mid bunk, mid den, rear kitchen

    $115,681$67,995

    2027 Forest River Wolverine 36BC floor plan

    Blue Compass RV, Auburn Hills, MI

    Max weight

    15,998 lbs

    Length

    43 ft 10 in

    Sleeps

    9

    See all similar listings →

    Explore the Wolverine lineup

    Forest River Wolverine 32JF

    Front bedroom, rear kitchen, L-couch, walk-thru bath

    MSRP$99,325

    40 units available

    Forest River Wolverine 32JF floor plan
    Max weight

    13,730 lbs

    Length

    35 ft 11 in

    Sleeps

    4

    Forest River Wolverine 35RL

    MSRPTBD

    1 unit available

    Forest River Wolverine 35RL floor plan
    View all Wolverine floor plans →
    #
    Price
    Location
    88$113,471HighestPalm Desert, CA
    38 more units
    49$67,995This unitNew Carlisle, OH
    47 more units
    1$67,995LowestVidor, TX
    View all inventory
    Longer
    Asking prices
    Above market
    Price flexibility
    Typical
    Browse dealer inventory