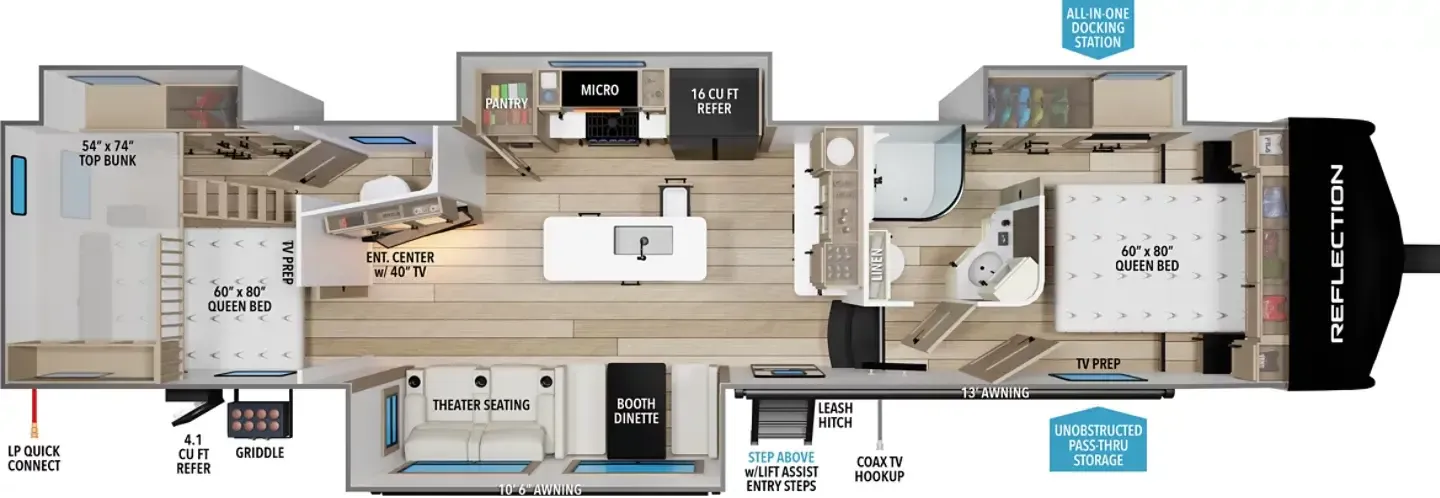
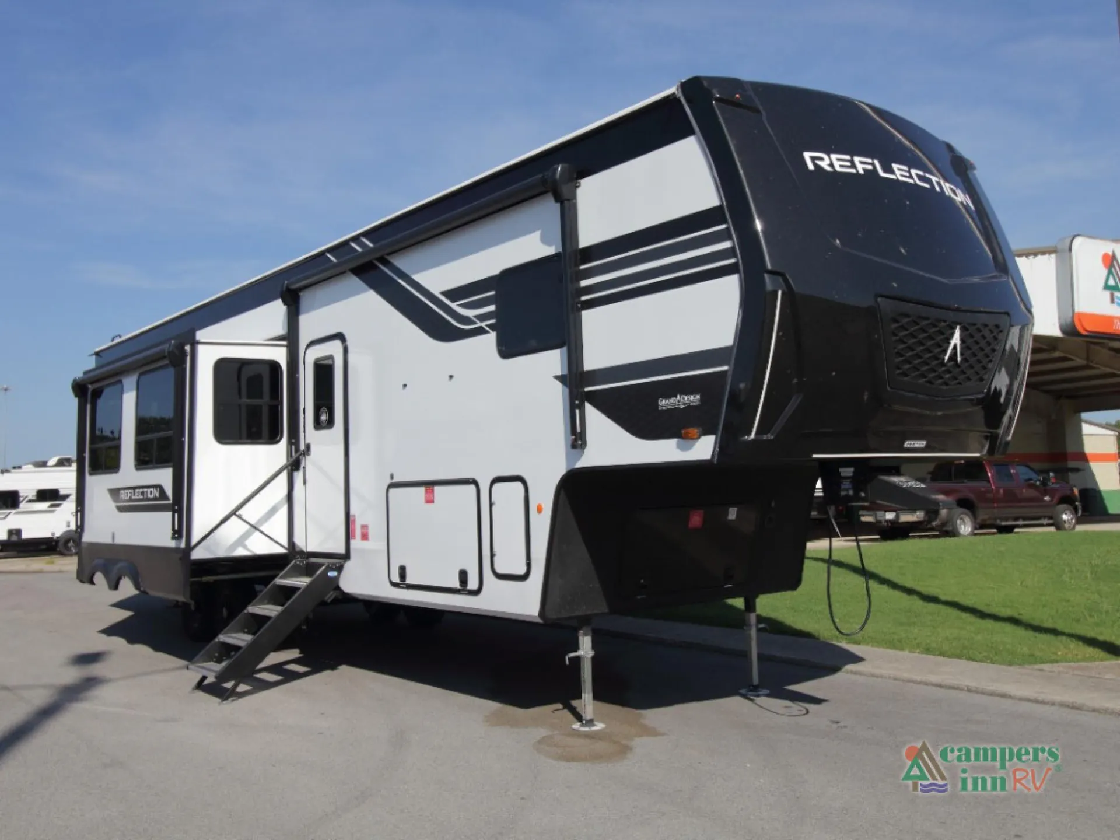
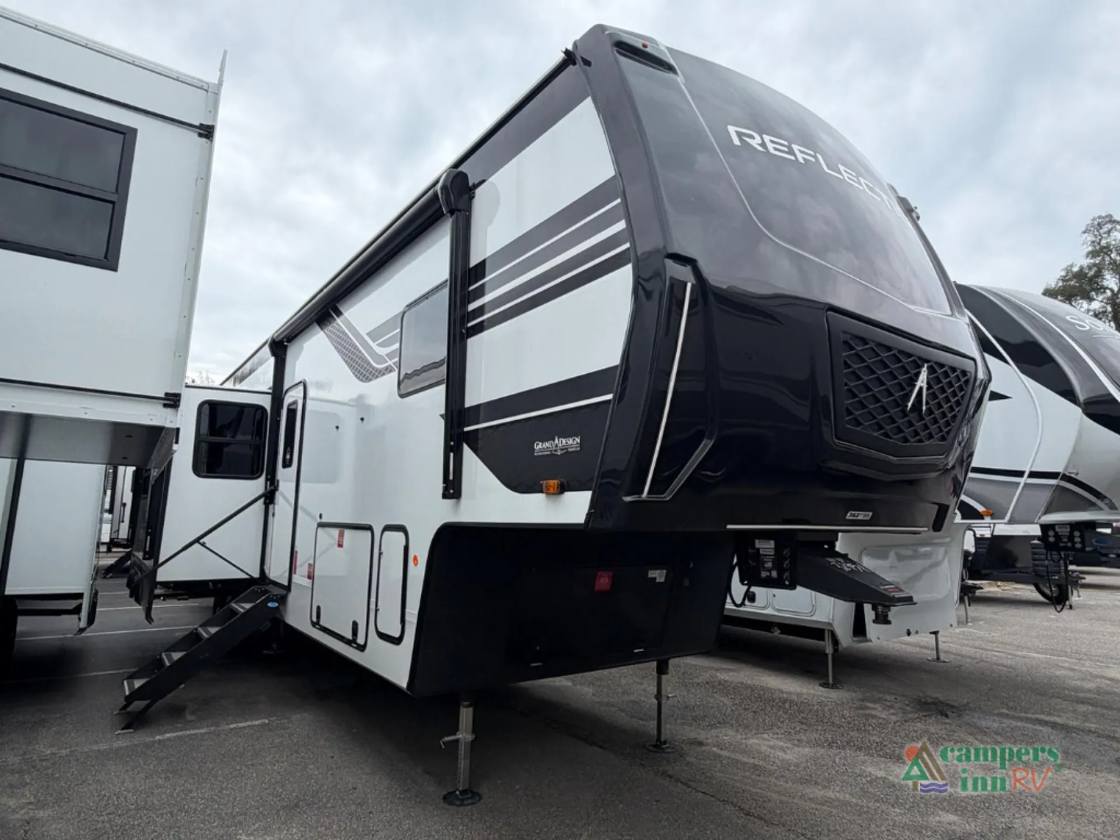
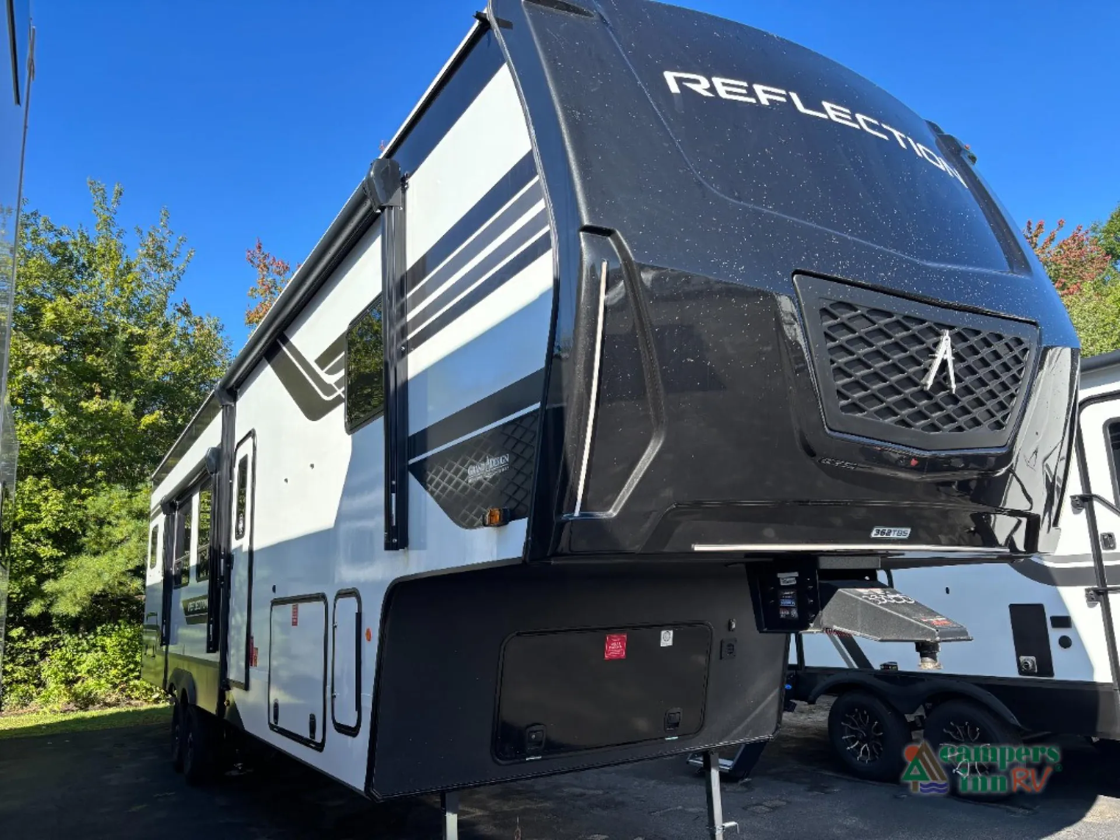
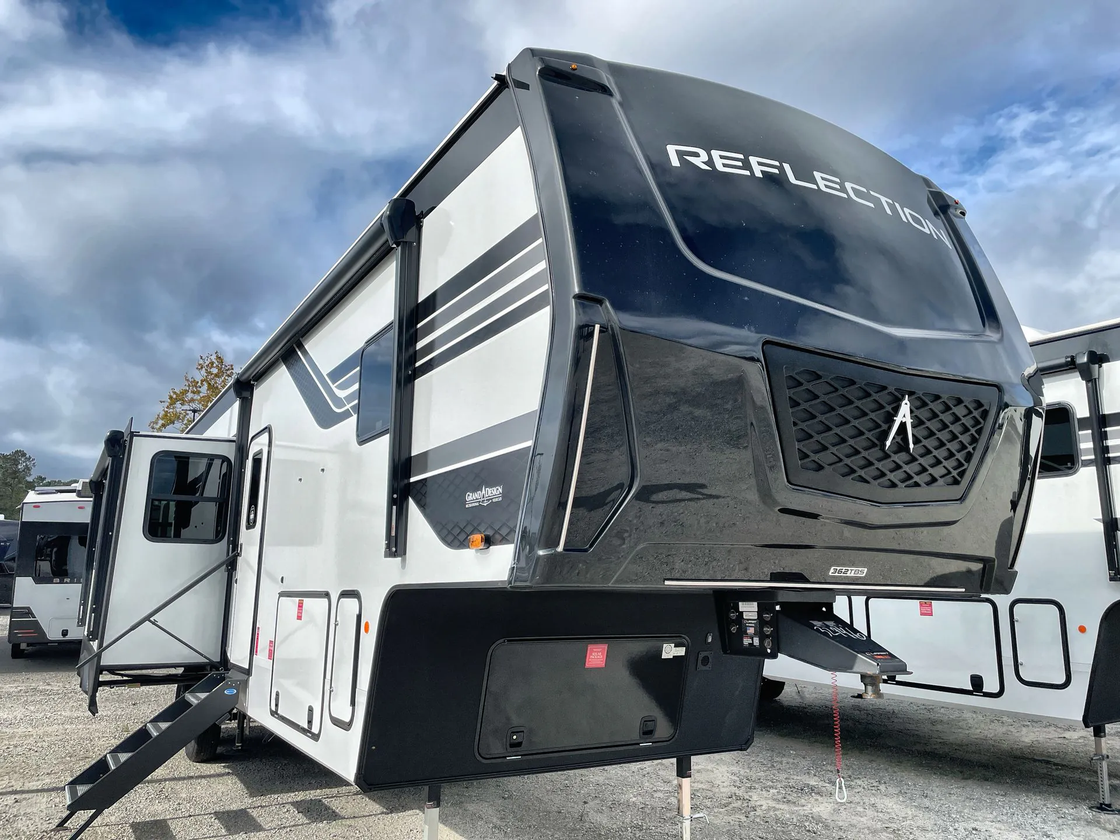
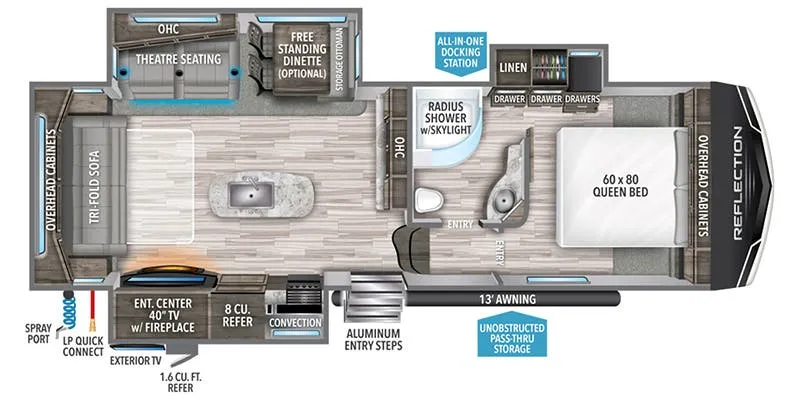
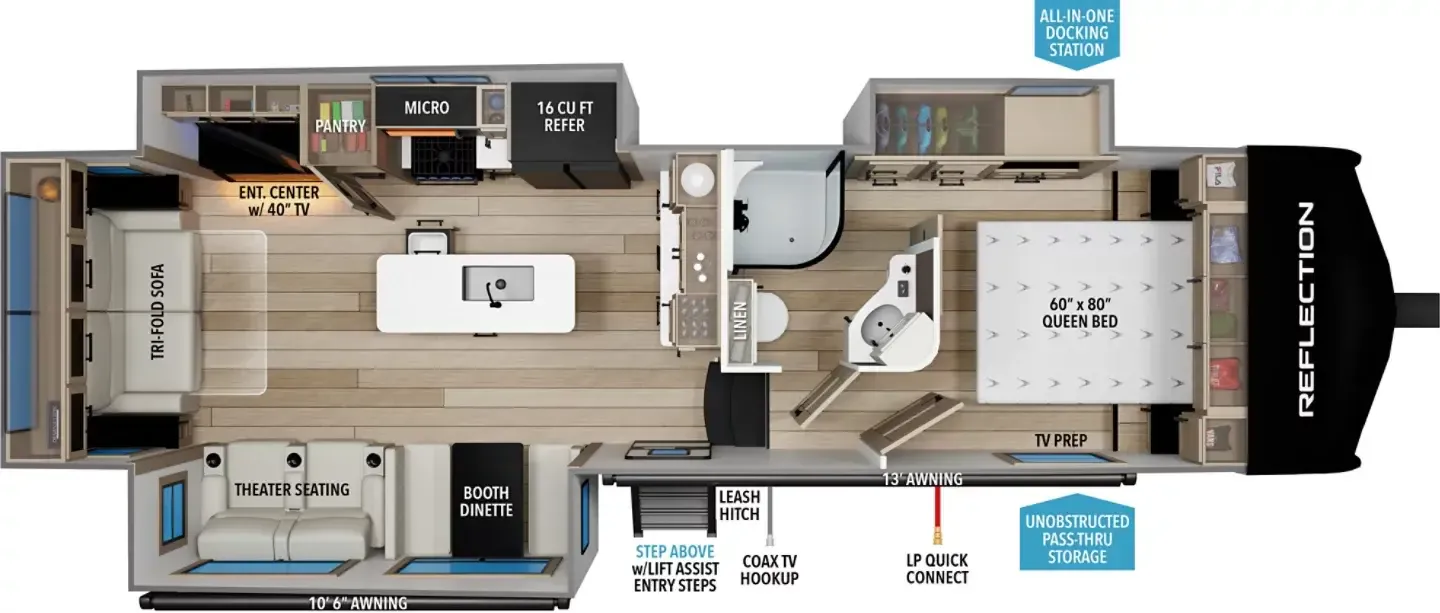
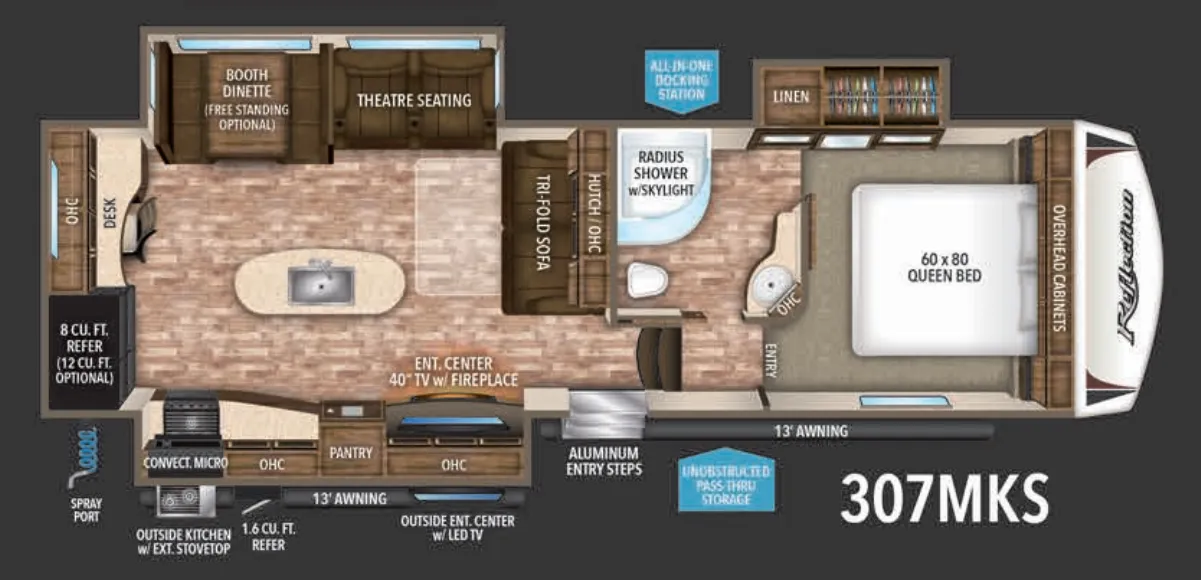
Front bedroom, rear bedroom, bath and a half, booth dinette, bunk beds
Get in touch and we'll be happy to answer any questions or set up an appointment to see it in person.
2027 Grand Design Reflection 362TBS
NewStock #118837
Listing price
2027 Reflection 362TBS
Other floor plans with a similar body style, feature mix, and price range, prioritizing other manufacturers and brands.
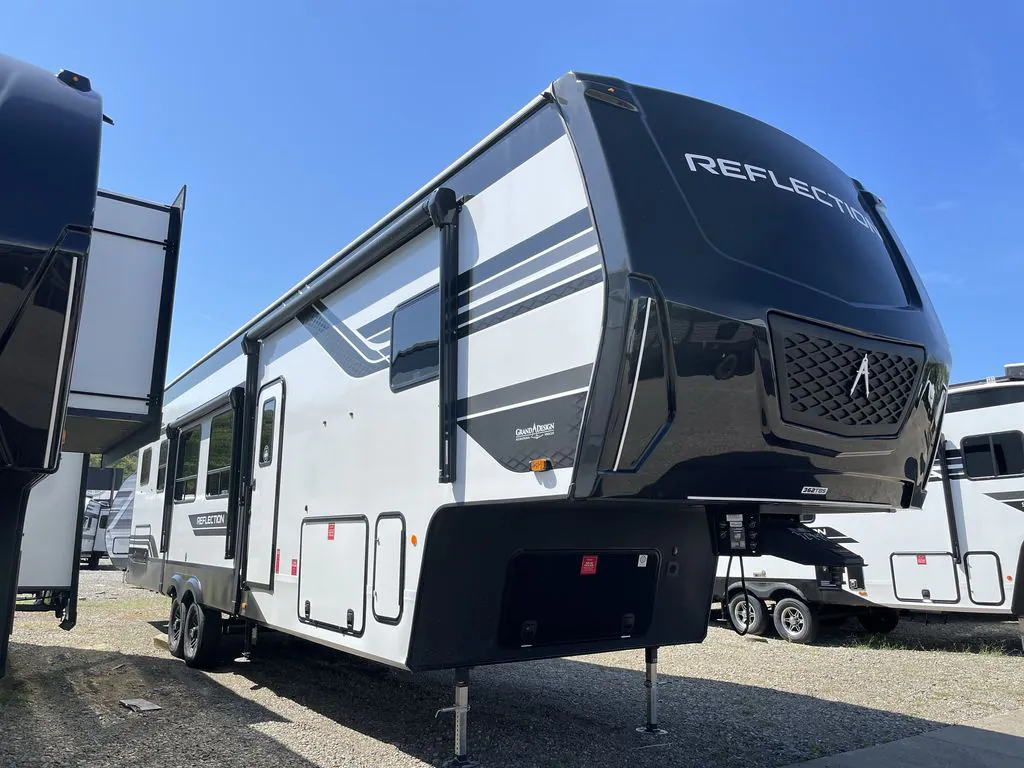
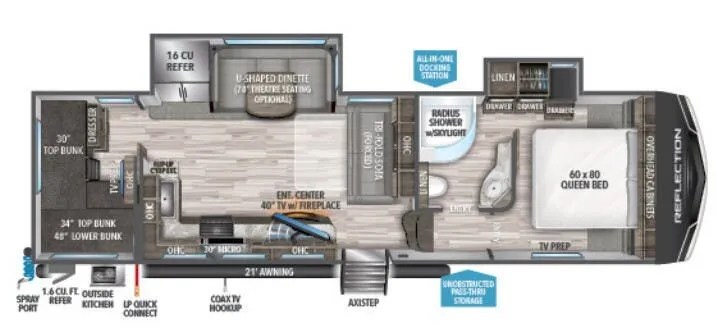
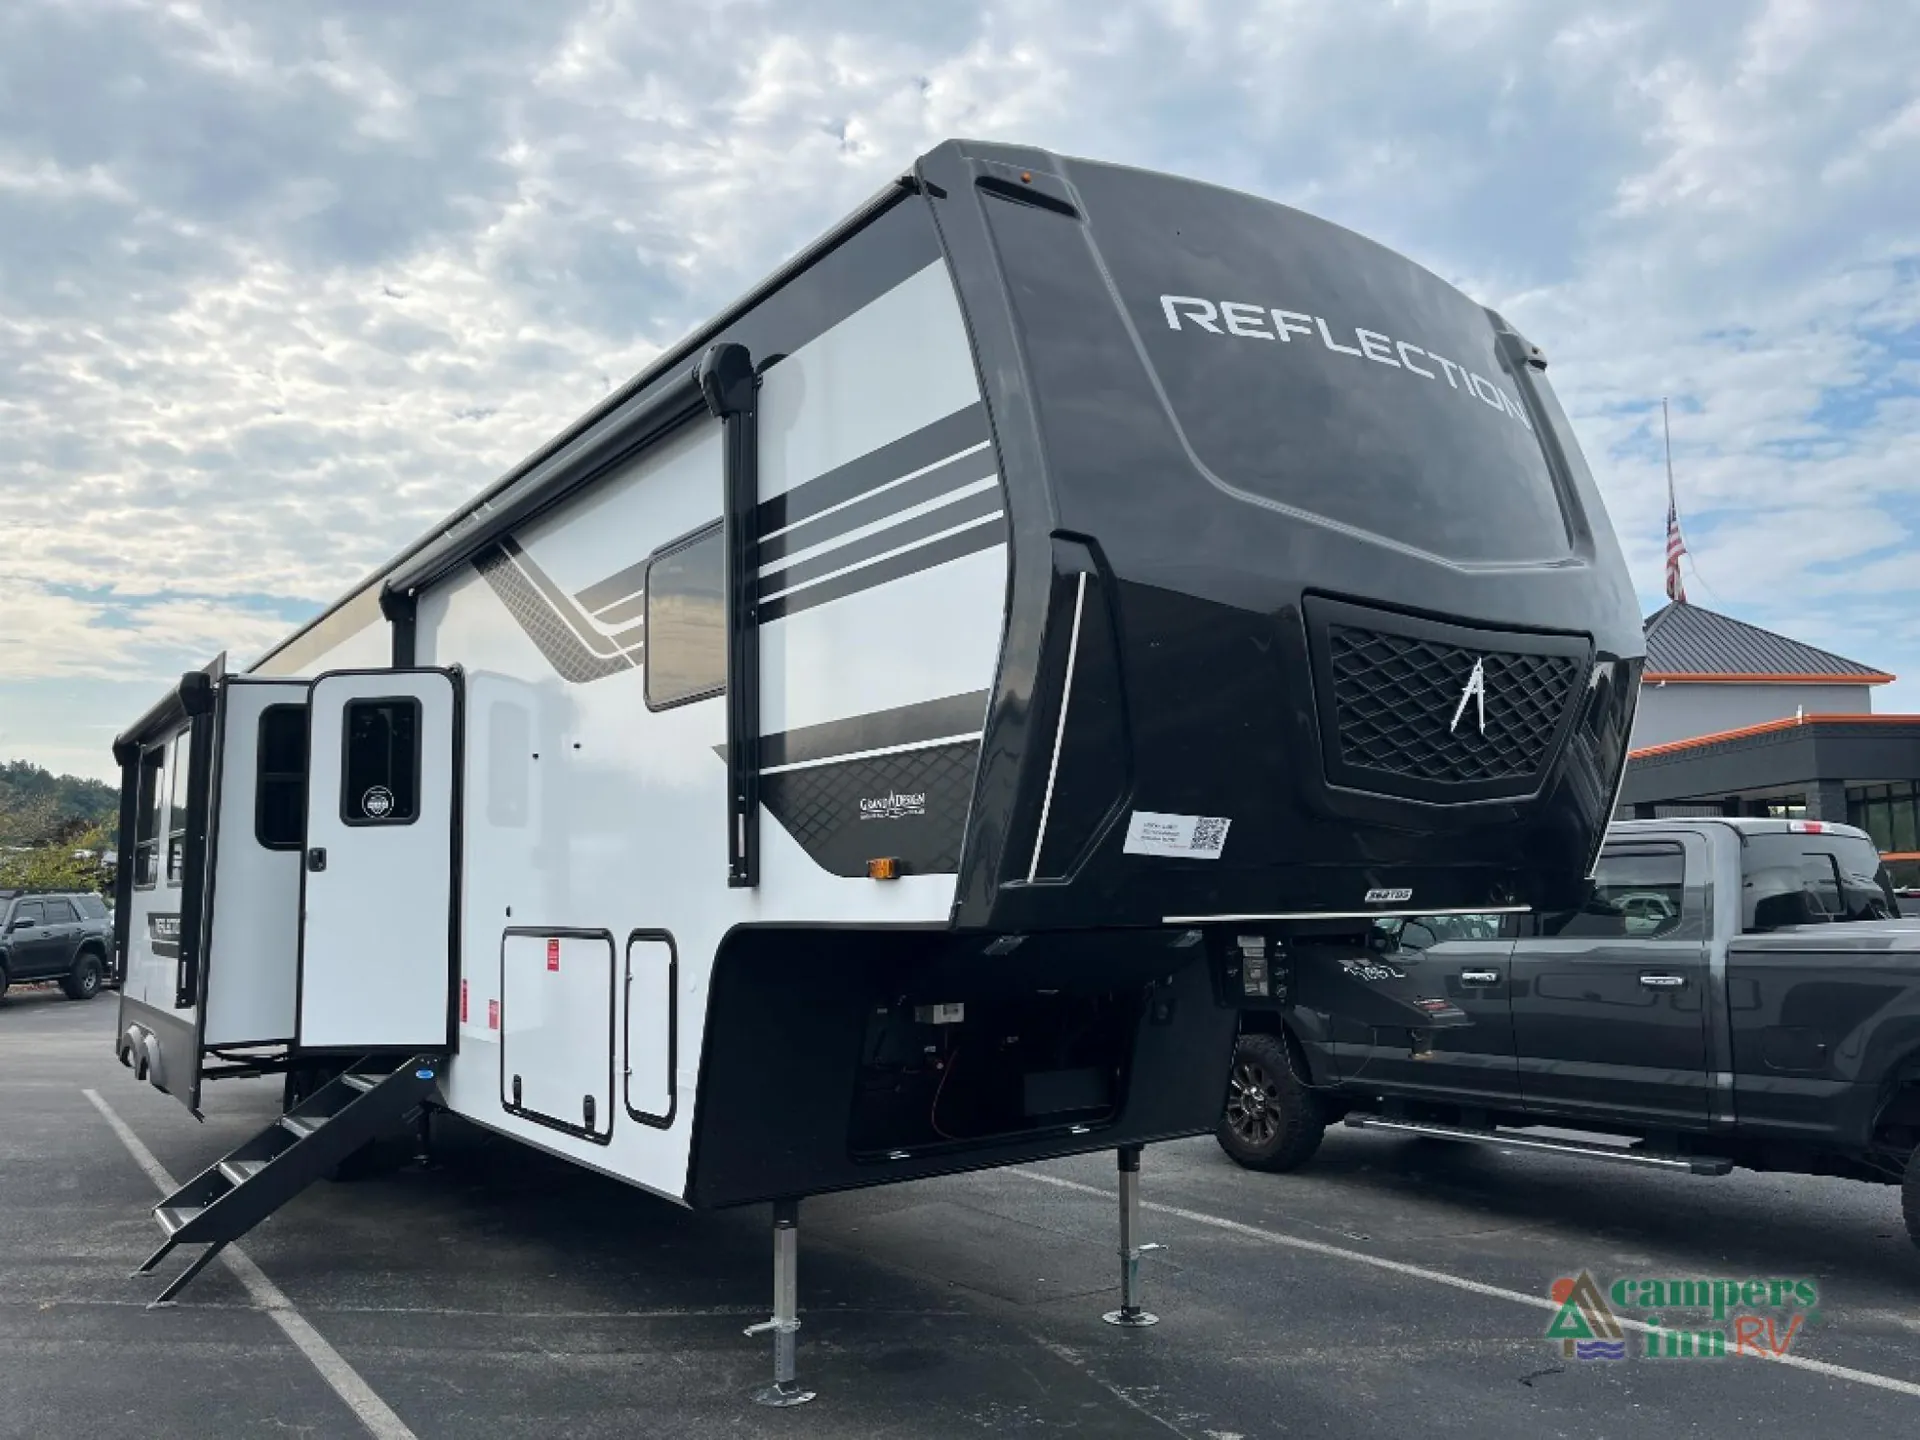
Two bedrooms, a loft, and a bath and a half make the Grand Design Reflection 362TBS unusually versatile for extended stays. The rear bedroom slideout opens up the back room, while the island kitchen adds prep space alongside a farmhouse sink, fireplace, and booth dinette. Outside, an outdoor kitchen extends meal prep beyond the main living area, and the refrigerator and bathroom remain accessible with the slides in.
Length
39 ft 11 in
Dry weight
12,500 lbs
GVWR
14,995 lbs
Sleeps
7
Many factors play into a unit's listing price and what you should pay. This guide provides a ballpark estimate, but it does not factor in your exact scenario or how different listings are equipped.
$79,995 – $86,995
This unit is ranked 14 of 25 by asking price in this group.
The listing price on this unit has changed 5 times.
See the complete price timeline and the rest of this unit's pricing insights.
Campers Inn RV
Knoxville, TN
Compared with 1,133 dealers nationwide
The New 2027 Grand Design Reflection 362TBS offers a spacious, family-friendly fifth-wheel layout with comfortable sleeping areas and plenty of room to relax. The front private bedroom features a 60" x 80" queen bed, overhead cabinetry, wardrobes, and convenient storage. The rear bunk area includes a 60" x 80" queen bed with a 54" x 74" top bunk, creating a dedicated space for kids or guests. In the center, the main living area features theater seating, a booth dinette, and an entertainment center with a 40" TV. The kitchen includes a large island, pantry, microwave, 16 cu. ft. refrigerator, cooktop, and generous cabinetry.
The centrally located bathroom provides a private shower, toilet, vanity, and storage. Outside, the 17' awning extends your living space, while the unobstructed pass-through storage provides room for larger camping gear. The exterior kitchen area adds a 4.1 cu. ft. refrigerator and griddle for convenient outdoor meal preparation, while the StepAbove entry steps and all-in-one docking station add convenience at the campsite. With its private queen bedroom, dedicated bunk area, spacious living room, kitchen island, and outdoor cooking setup, the Reflection 362TBS is designed to give families plenty of space to spread out and enjoy their time camping.
60" x 80" Queen Bed
54" x 74" Top Bunk
Dedicated Bunk Area With Queen Bed
Theater Seating
Booth Dinette
40" TV
Kitchen Island
16 Cu. Ft. Refrigerator
Microwave & Cooktop
Pantry
Exterior 4.1 Cu. Ft. Refrigerator
Exterior Griddle
17' Awning
Unobstructed Pass-Through Storage
All-In-One Docking Station
StepAbove Entry Steps
At Campers Inn RV, we're here to help you find an RV that fits the way your family actually wants to camp. Our RV Match Makers and product specialists can help you compare floorplans, sleeping arrangements, features, and options so you can find the right fit for your camping lifestyle. From financing assistance and parts and accessories to professional RV service and support after the sale, we're here to be your RV resource throughout the ownership experience. Whether you're looking for a family-friendly fifth wheel, multiple sleeping areas, or an RV with plenty of room for everyone to spread out, our team is here to help make the process easier from shopping day through ownership.
Other listings for this floor plan, ranked by condition, model year, distance, price, and listing quality.
Discover The New 2027 Grand Design Reflection 362TBS At Campers Inn RV.