Get in touch and we'll be happy to answer any questions or set up an appointment to see it in person.
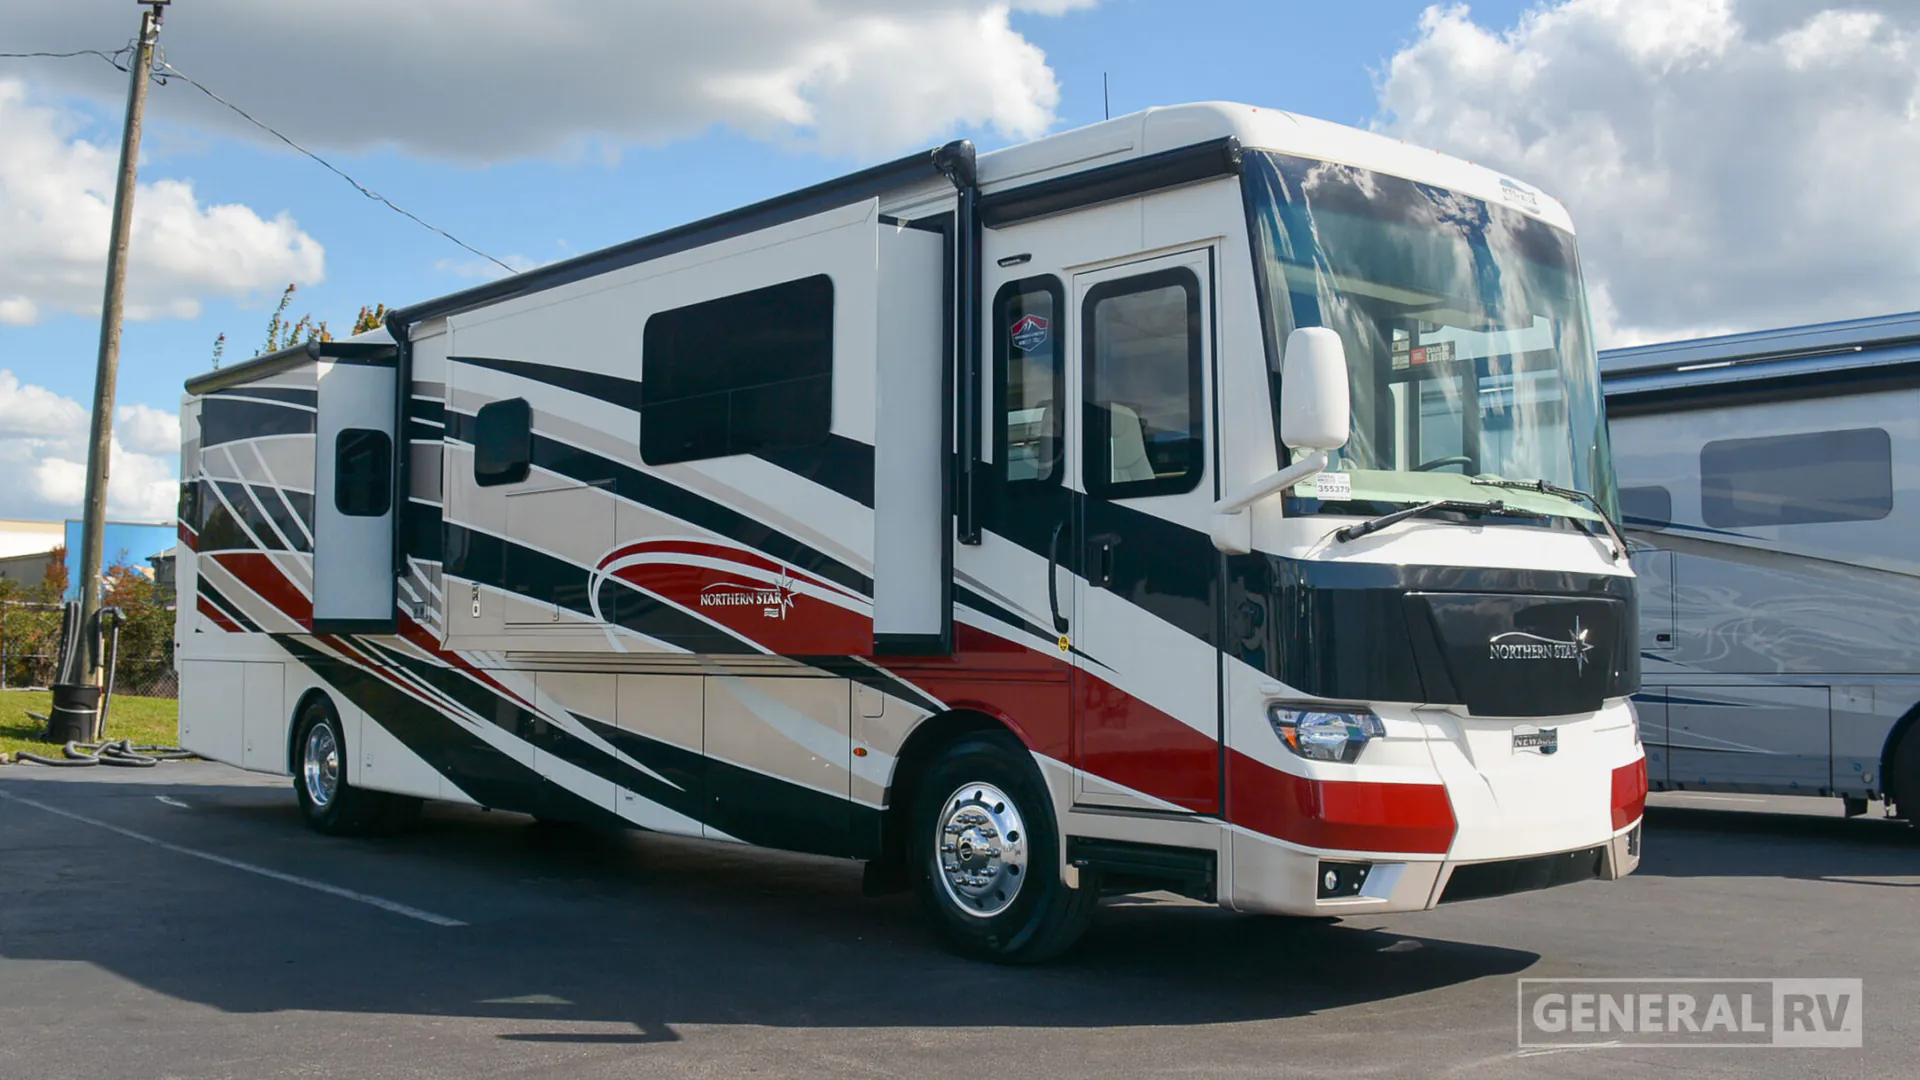
2027 Newmar Northern Star 4037
NewStock #355379
Freightliner® Custom Chassis · Cummins B 6.7L 360 HP / 800 lb-ft Torque
Call for price
2027 Northern Star 4037
Other floor plans with a similar body style, feature mix, and price range, prioritizing other manufacturers and brands.
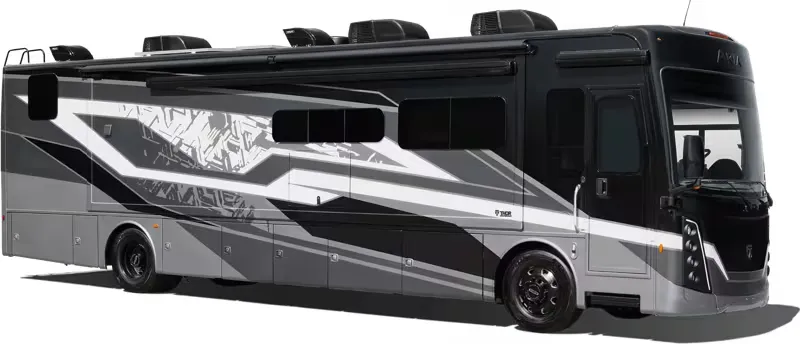
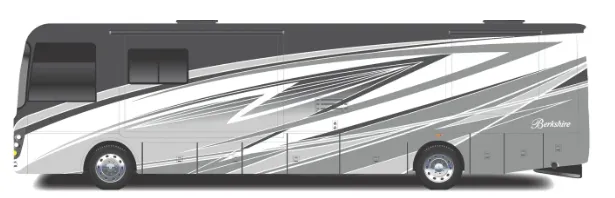
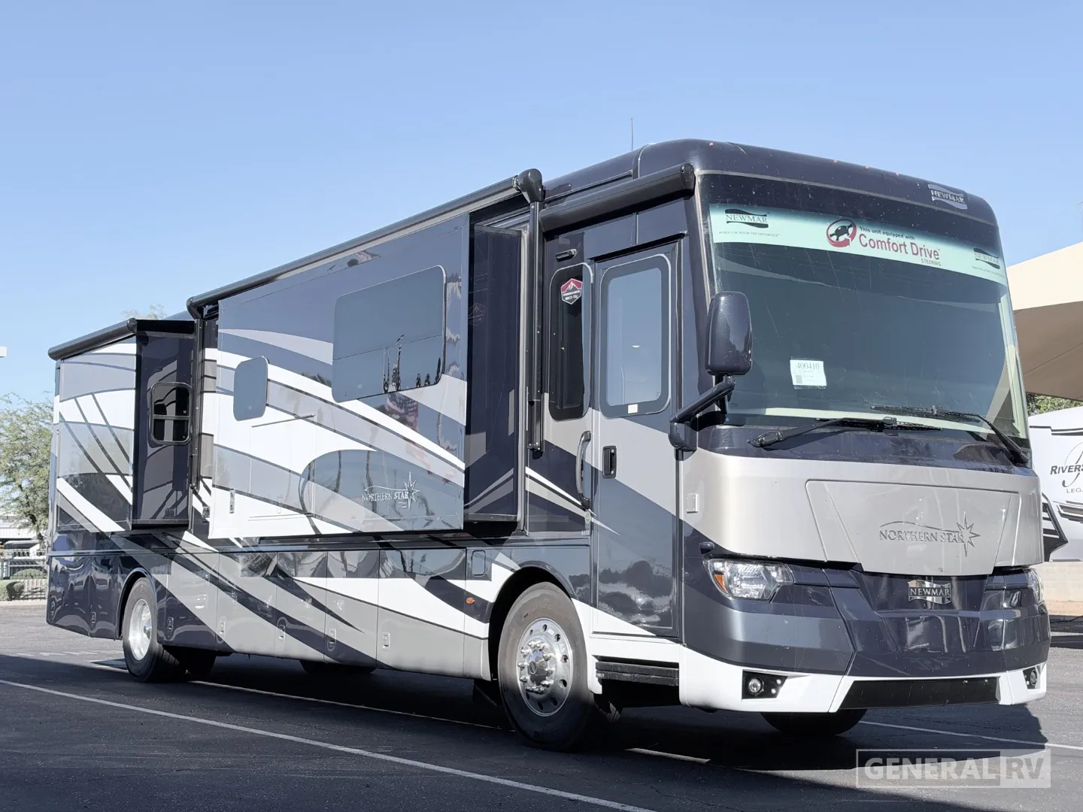
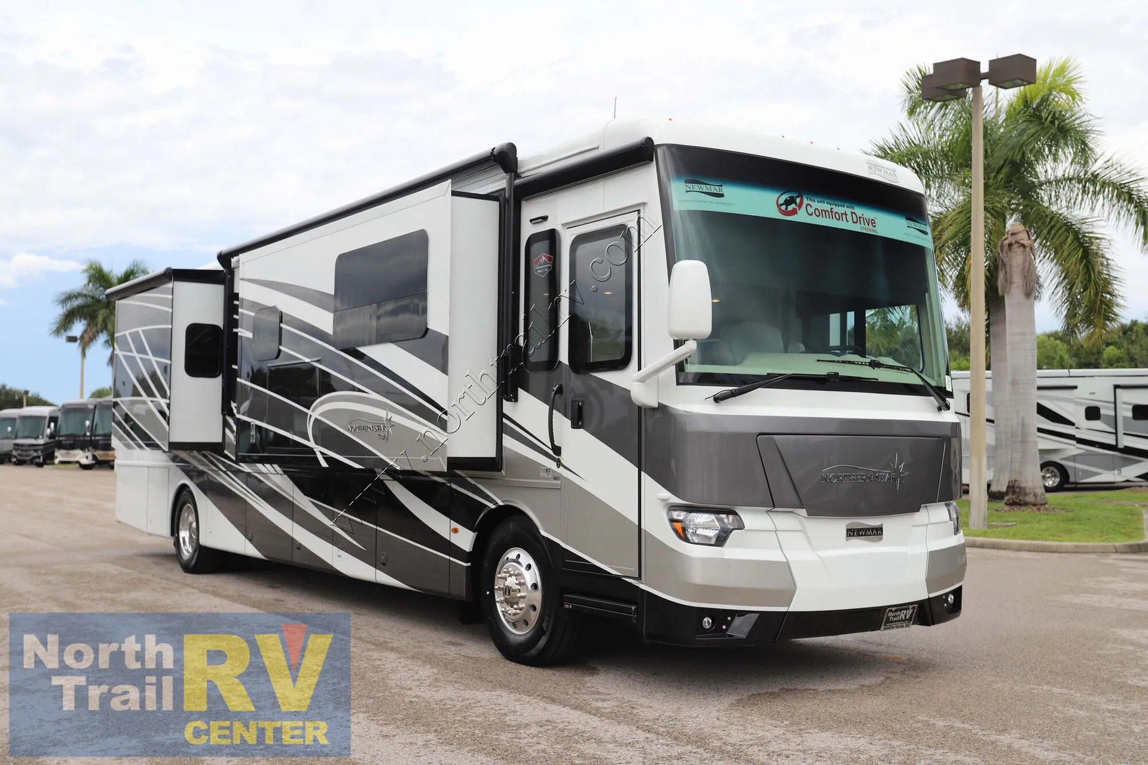
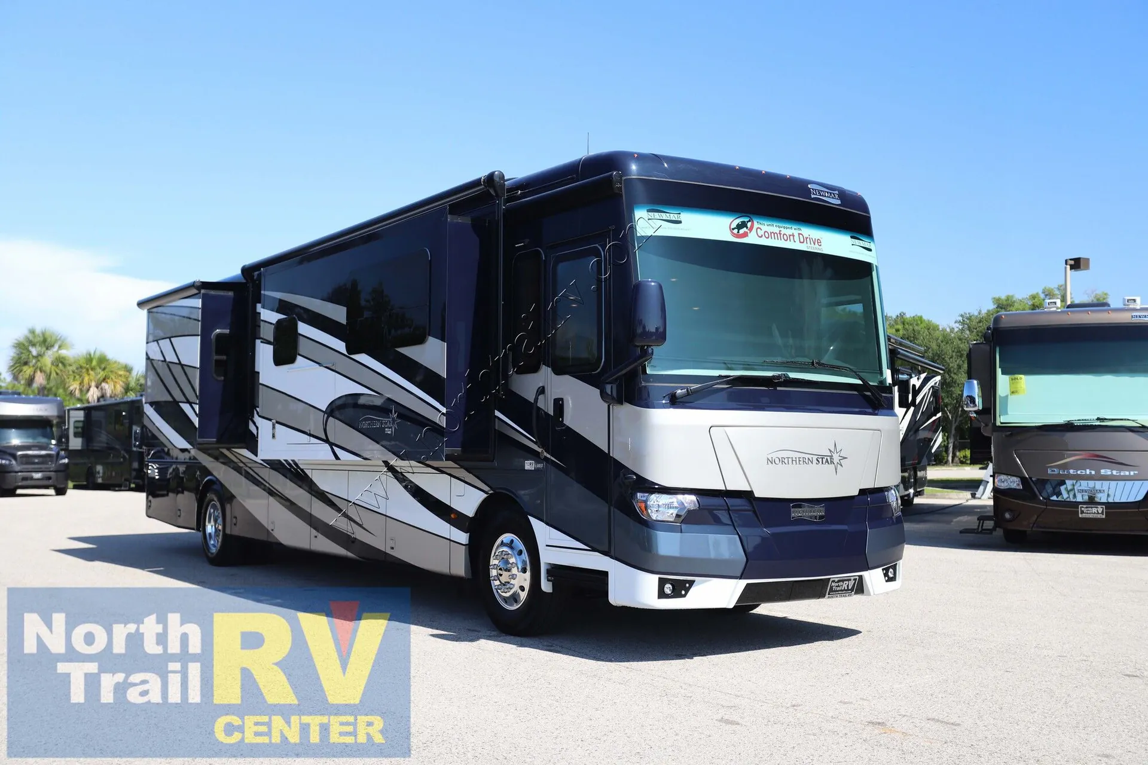
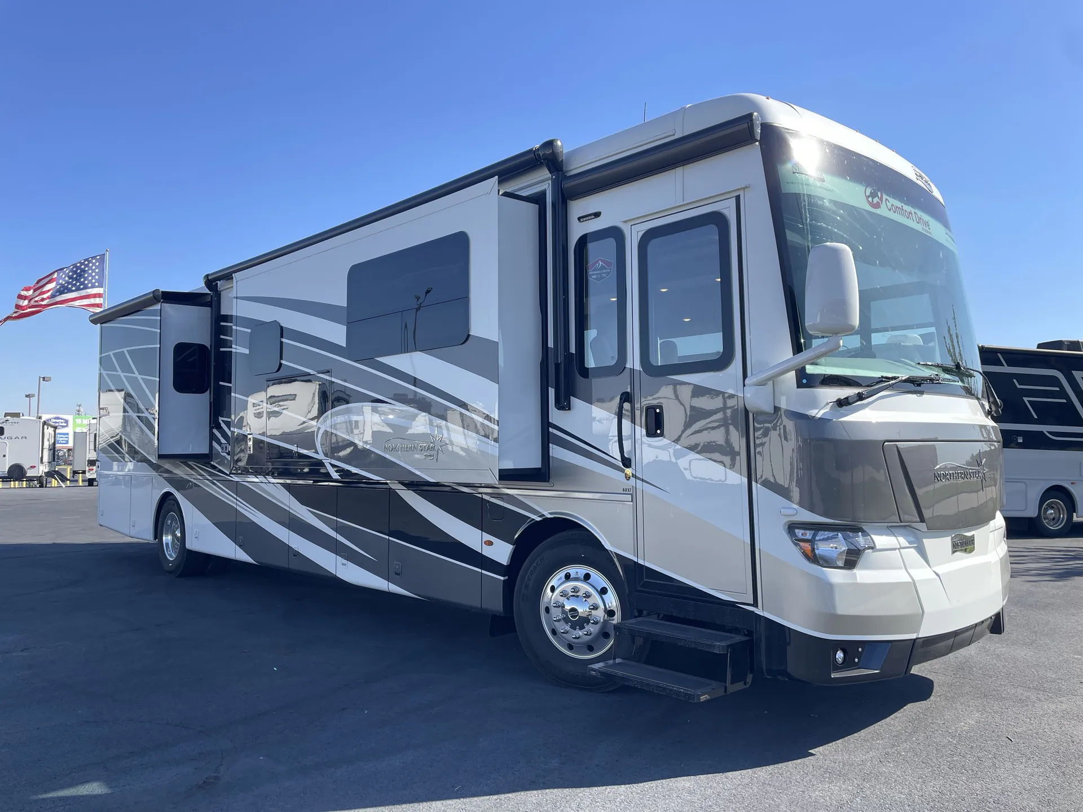
The 4037 makes a strong case for itself right from the outside. Newmar's full-paint Masterpiece Finish with clearcoat and cut-and-buff gives it a presence that's hard to miss. Inside, triple slides open up a rear bath-and-a-half layout with residential-style amenities throughout, including LED ceiling lighting, a 2000W true sine inverter, and four 6V house batteries on a pullout tray. The Freightliner Custom Chassis with Comfort Drive adaptive steering and V-Ride drive axle suspension keeps the ride composed on long hauls, while smart-level hydraulic leveling jacks with Bluetooth make setup almost effortless. Optional upgrades like radiant floor heat, flexible solar panels, and a stacked Splendide washer/dryer let you tailor this coach into a genuine full-timer.
Length
40 ft
Dry weight
31,600 lbs
GVWR
39,000 lbs
Sleeps
7
General RV
Winter Garden, FL
Sells faster than 88% of US RV dealers
Compared with 1,133 dealers nationwide
Newmar Northern Star 4037 Motorhome highlights:
Rear Bath
King Bed
Front Living
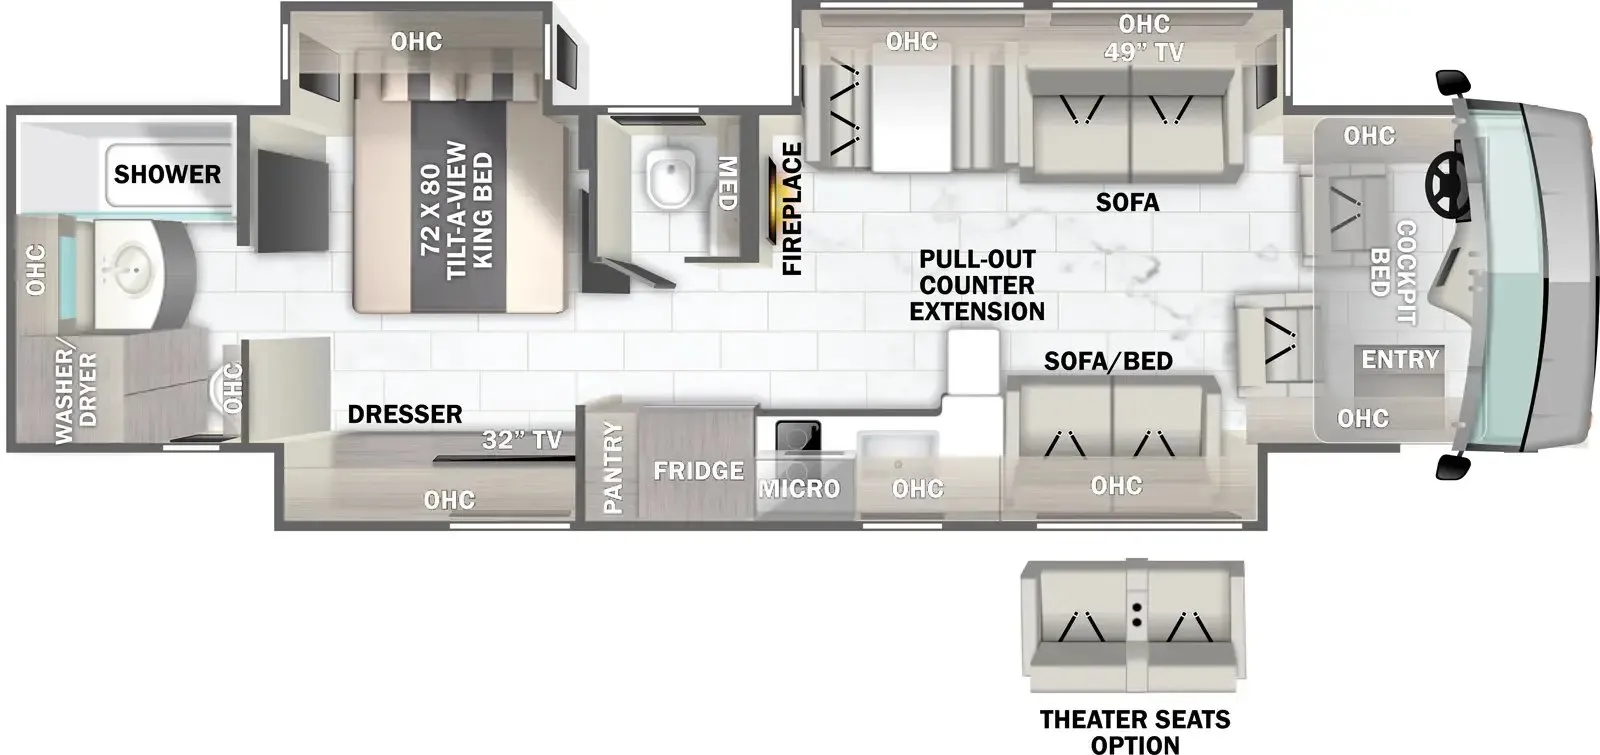
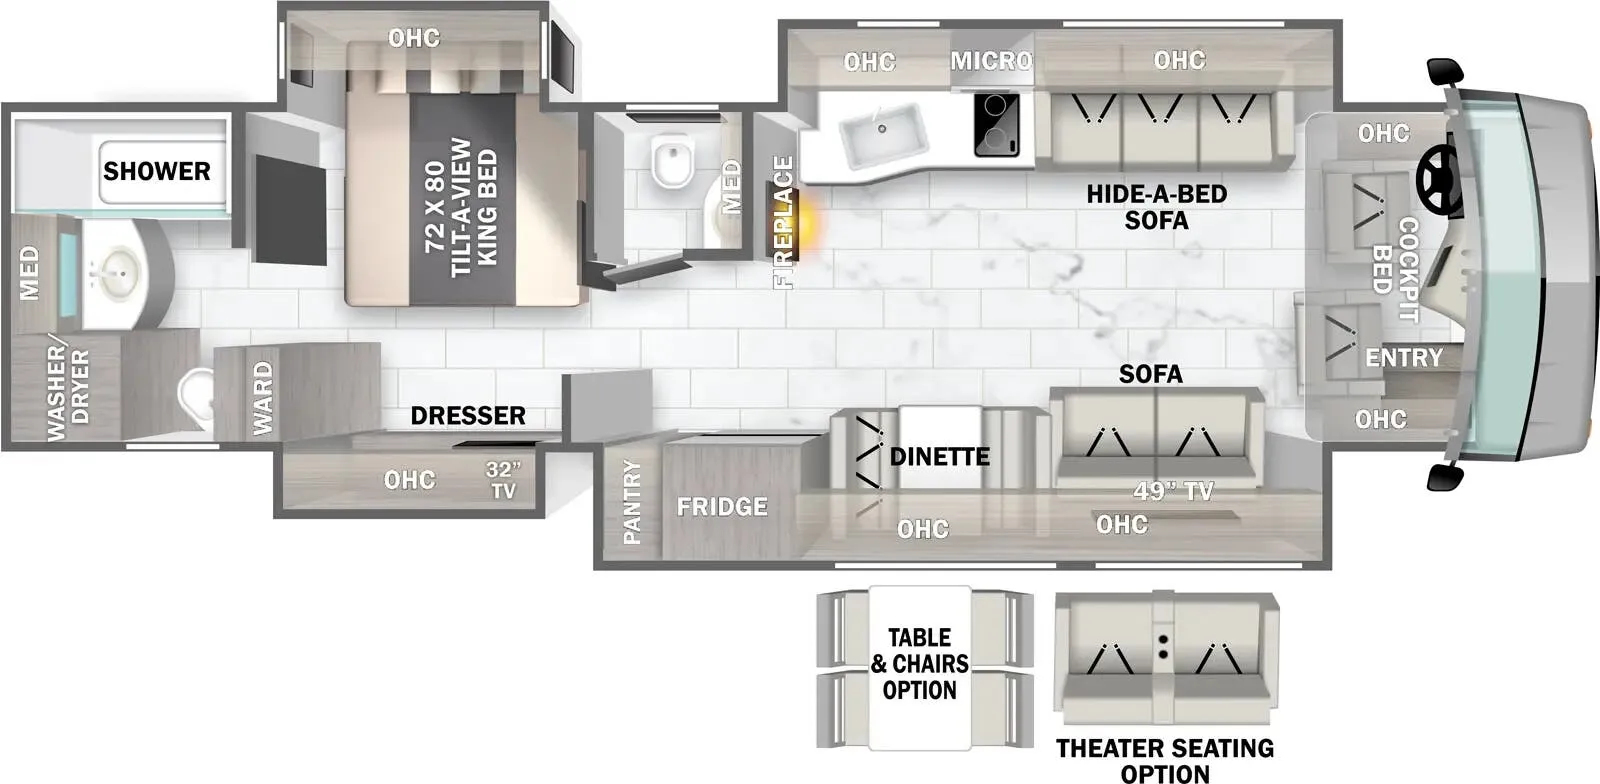
The Newmar 4037 floorplan is thoughtfully designed to deliver a seamless blend of comfort, residential style, and efficient use of space across its full-length layout. Starting at the rear, the private master suite features a king-sized bed (72" x 80") surrounded by overhead cabinets, nightstands, and a dresser with a TV, along with dual shirt wardrobes for generous storage. Adjacent to the bedroom, the split bath layout enhances functionality with a large 50" x 30" shower and vanity on one side and a private toilet area with additional linen storage on the other. A dedicated space for either a wardrobe or optional washer/dryer adds further convenience, making the rear of the coach feel like a well-appointed home retreat.
Moving forward, the central living area opens up beautifully with a fully equipped kitchen featuring a refrigerator, pantry, overhead cabinetry, and a pull-out cabinet for extra prep or storage space. Opposite the kitchen, a booth dinette (sleeper) and an 87" jackknife sofa create a comfortable dinette and lounging zone, while an additional 74" jackknife sofa and a TV on a power lift expand seating and entertainment options. The cockpit area up front includes two captain’s chairs and additional overhead cabinetry, completing a spacious, social environment perfect for relaxing or hosting guests. The overall design emphasizes open flow, versatile sleeping arrangements, and abundant storage throughout.
Other listings for this floor plan, ranked by condition, model year, distance, price, and listing quality.