Get in touch and we'll be happy to answer any questions or set up an appointment to see it in person.
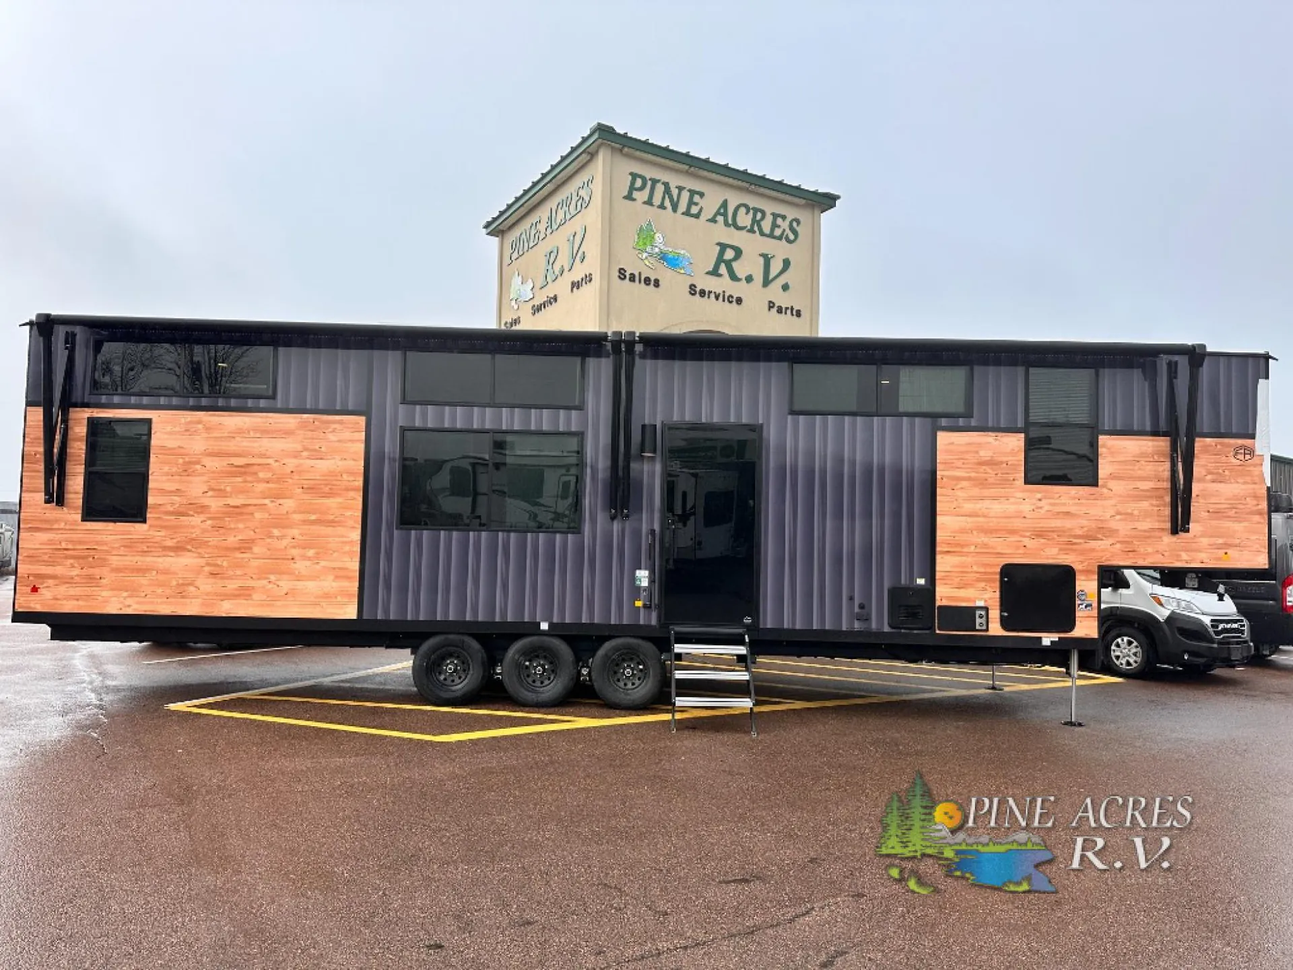
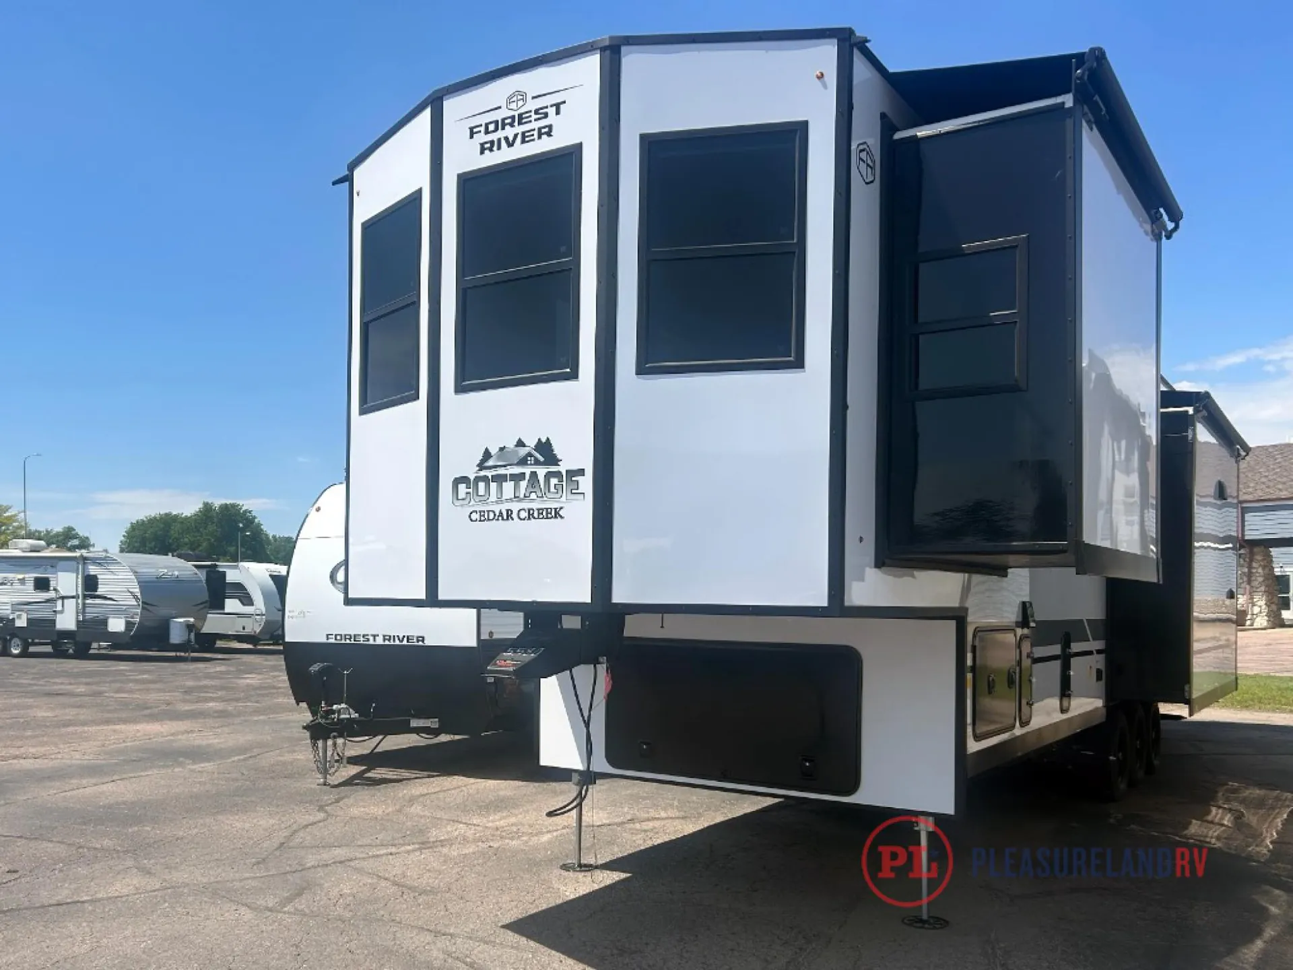
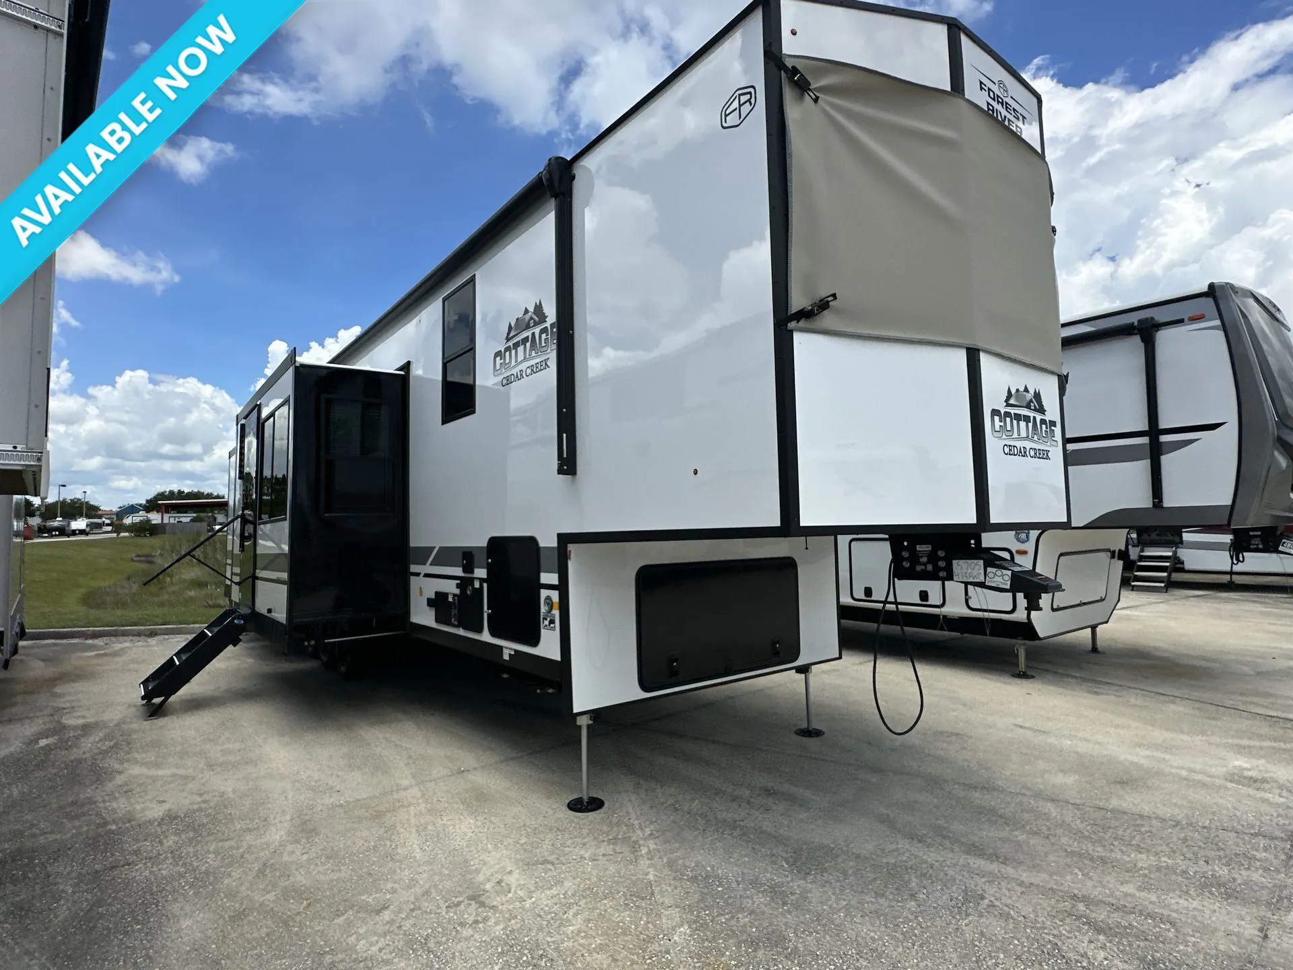
2025 Forest River Cedar Creek Cottage 41FWC
NewStock #549-25
Listing price
2025 Cedar Creek Cottage 41FWC
Other floor plans with a similar body style, feature mix, and price range, prioritizing other manufacturers and brands.
Length
42 ft 6 in
Dry weight
14,314 lbs
Sleeps
7
Slideouts
2
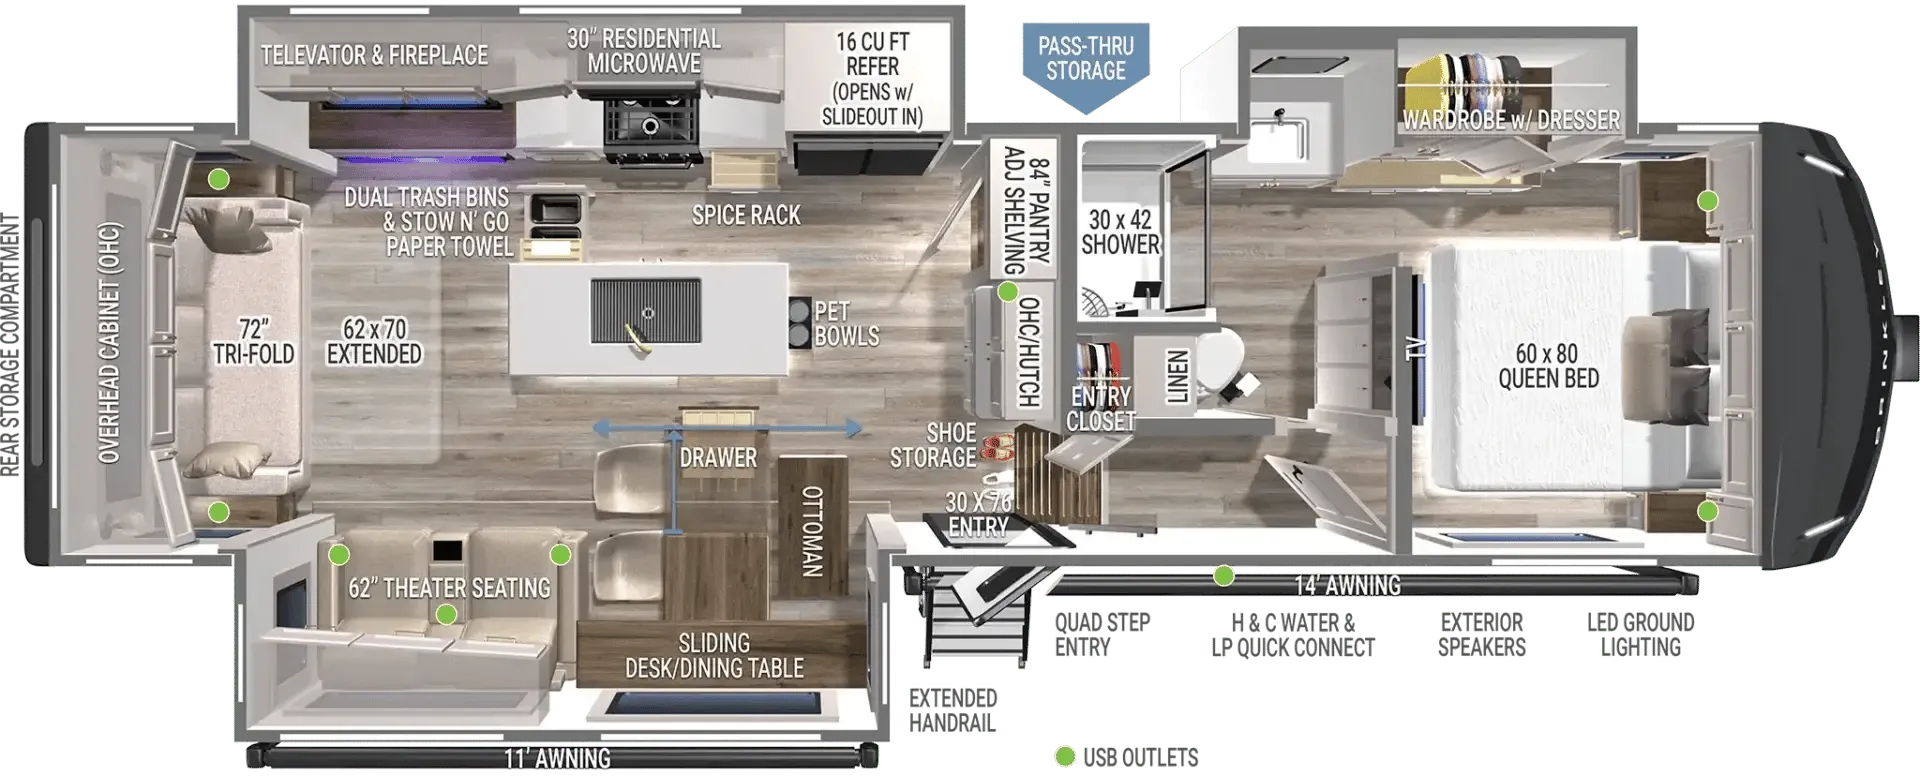
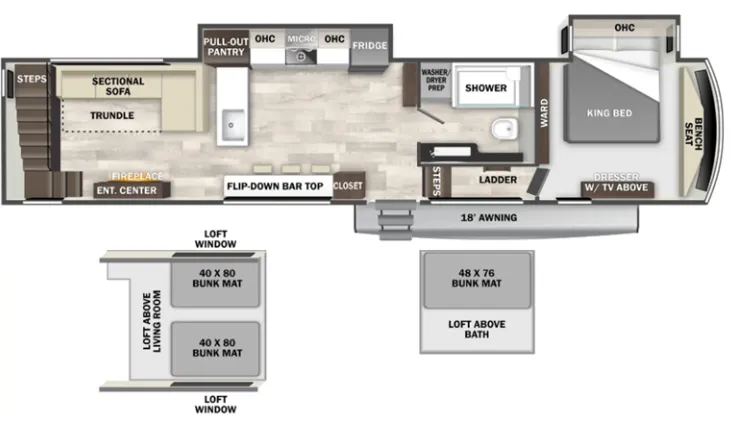
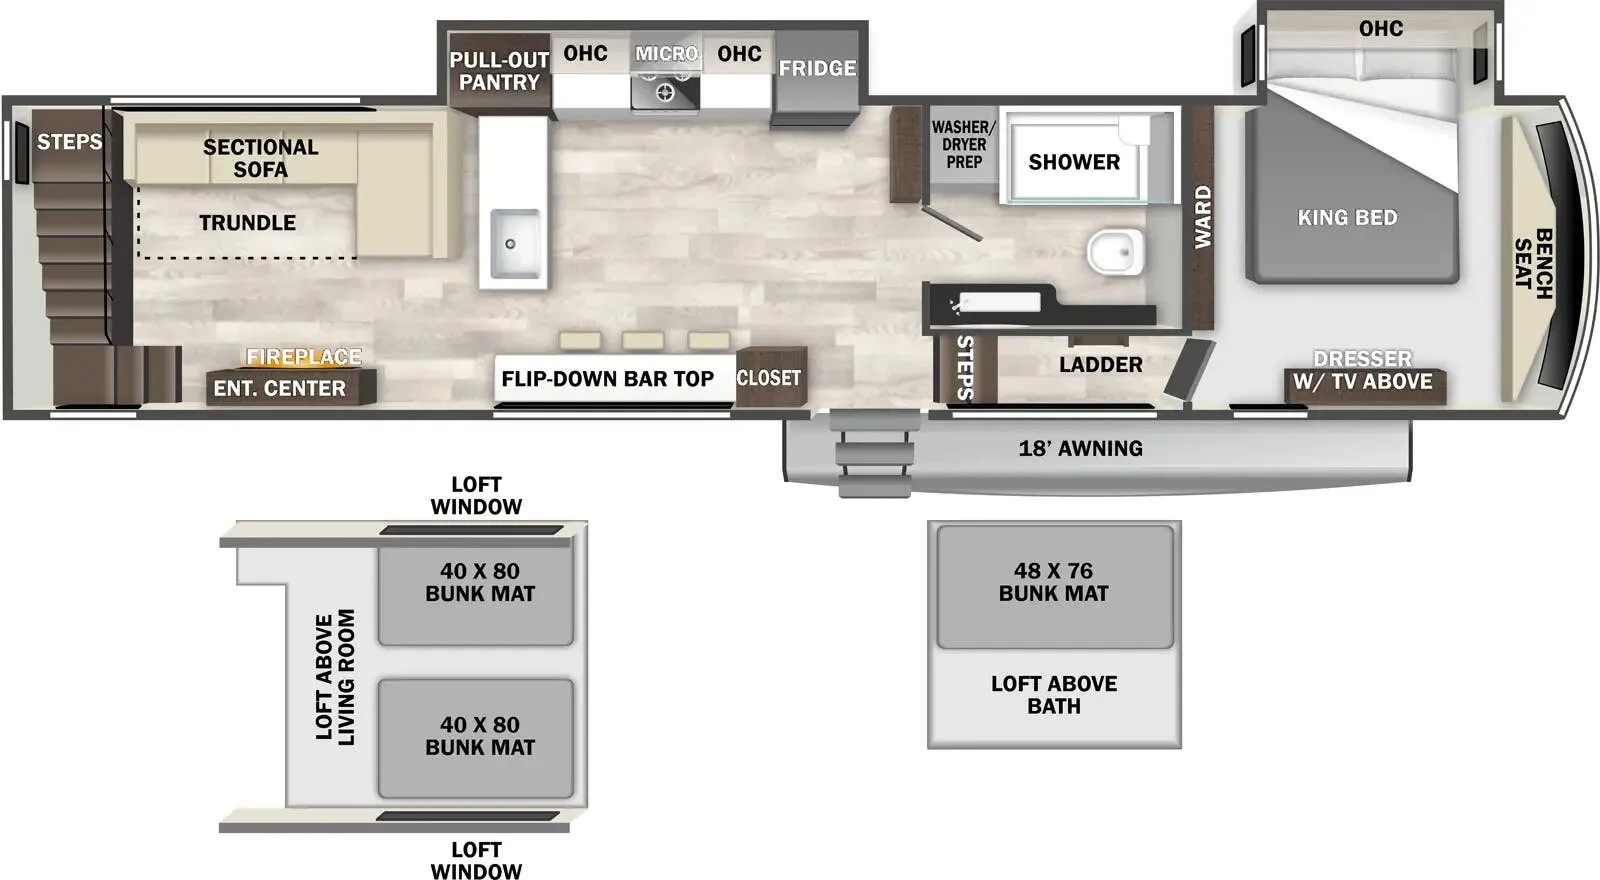
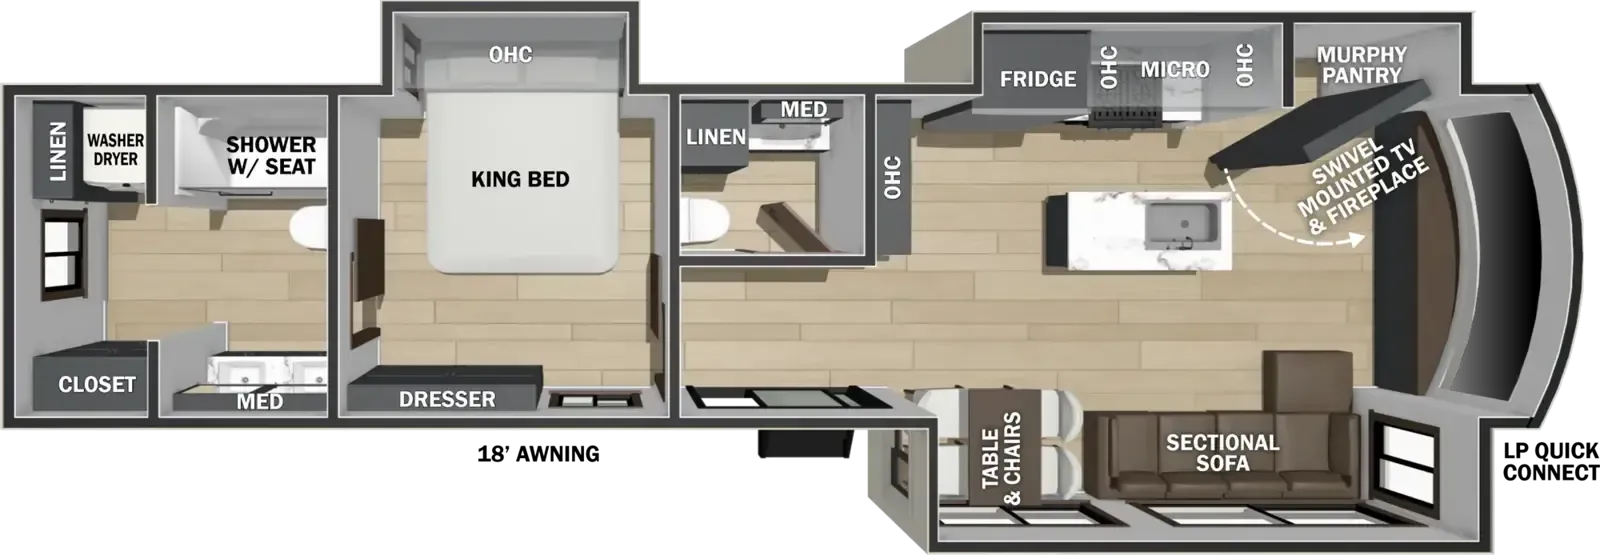
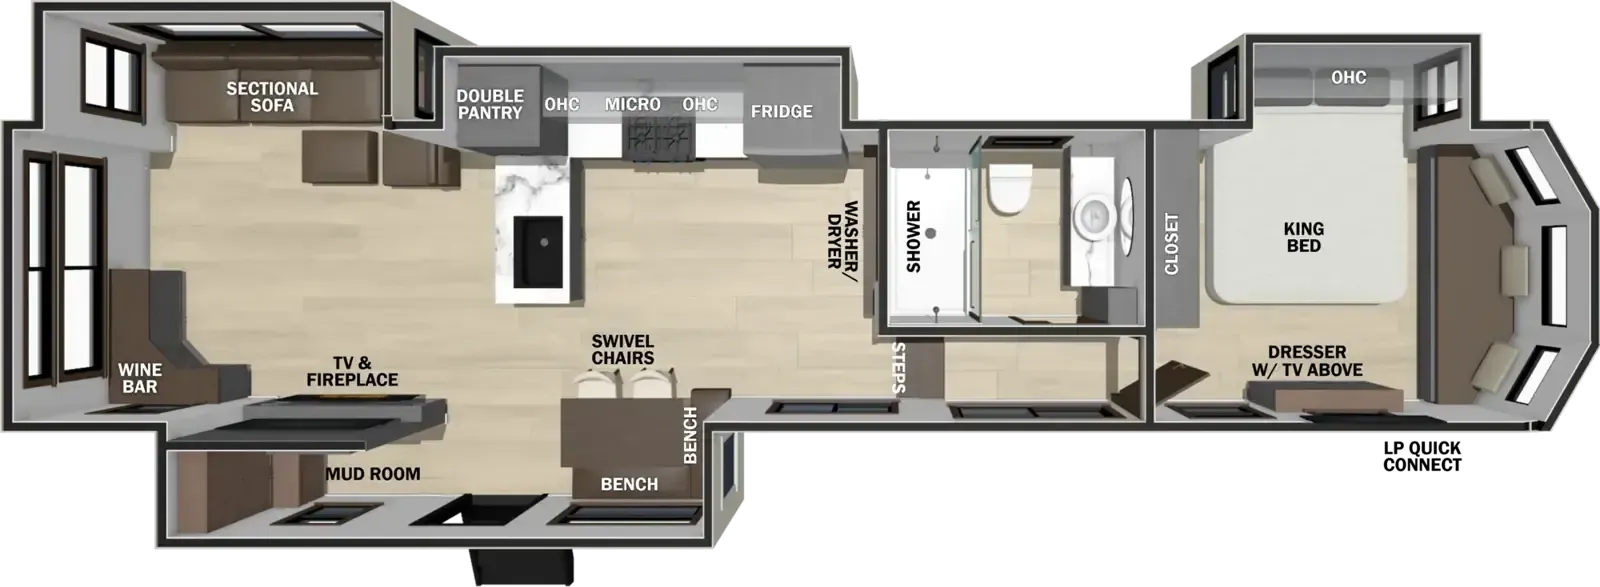
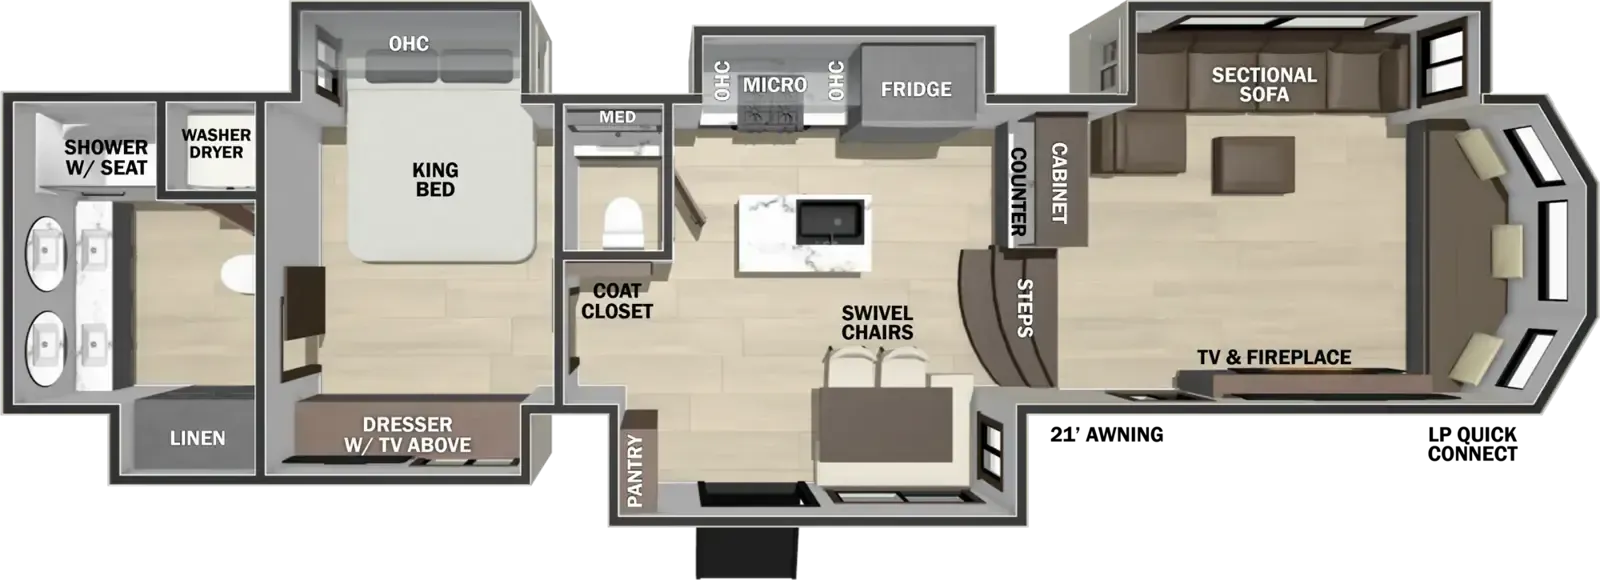
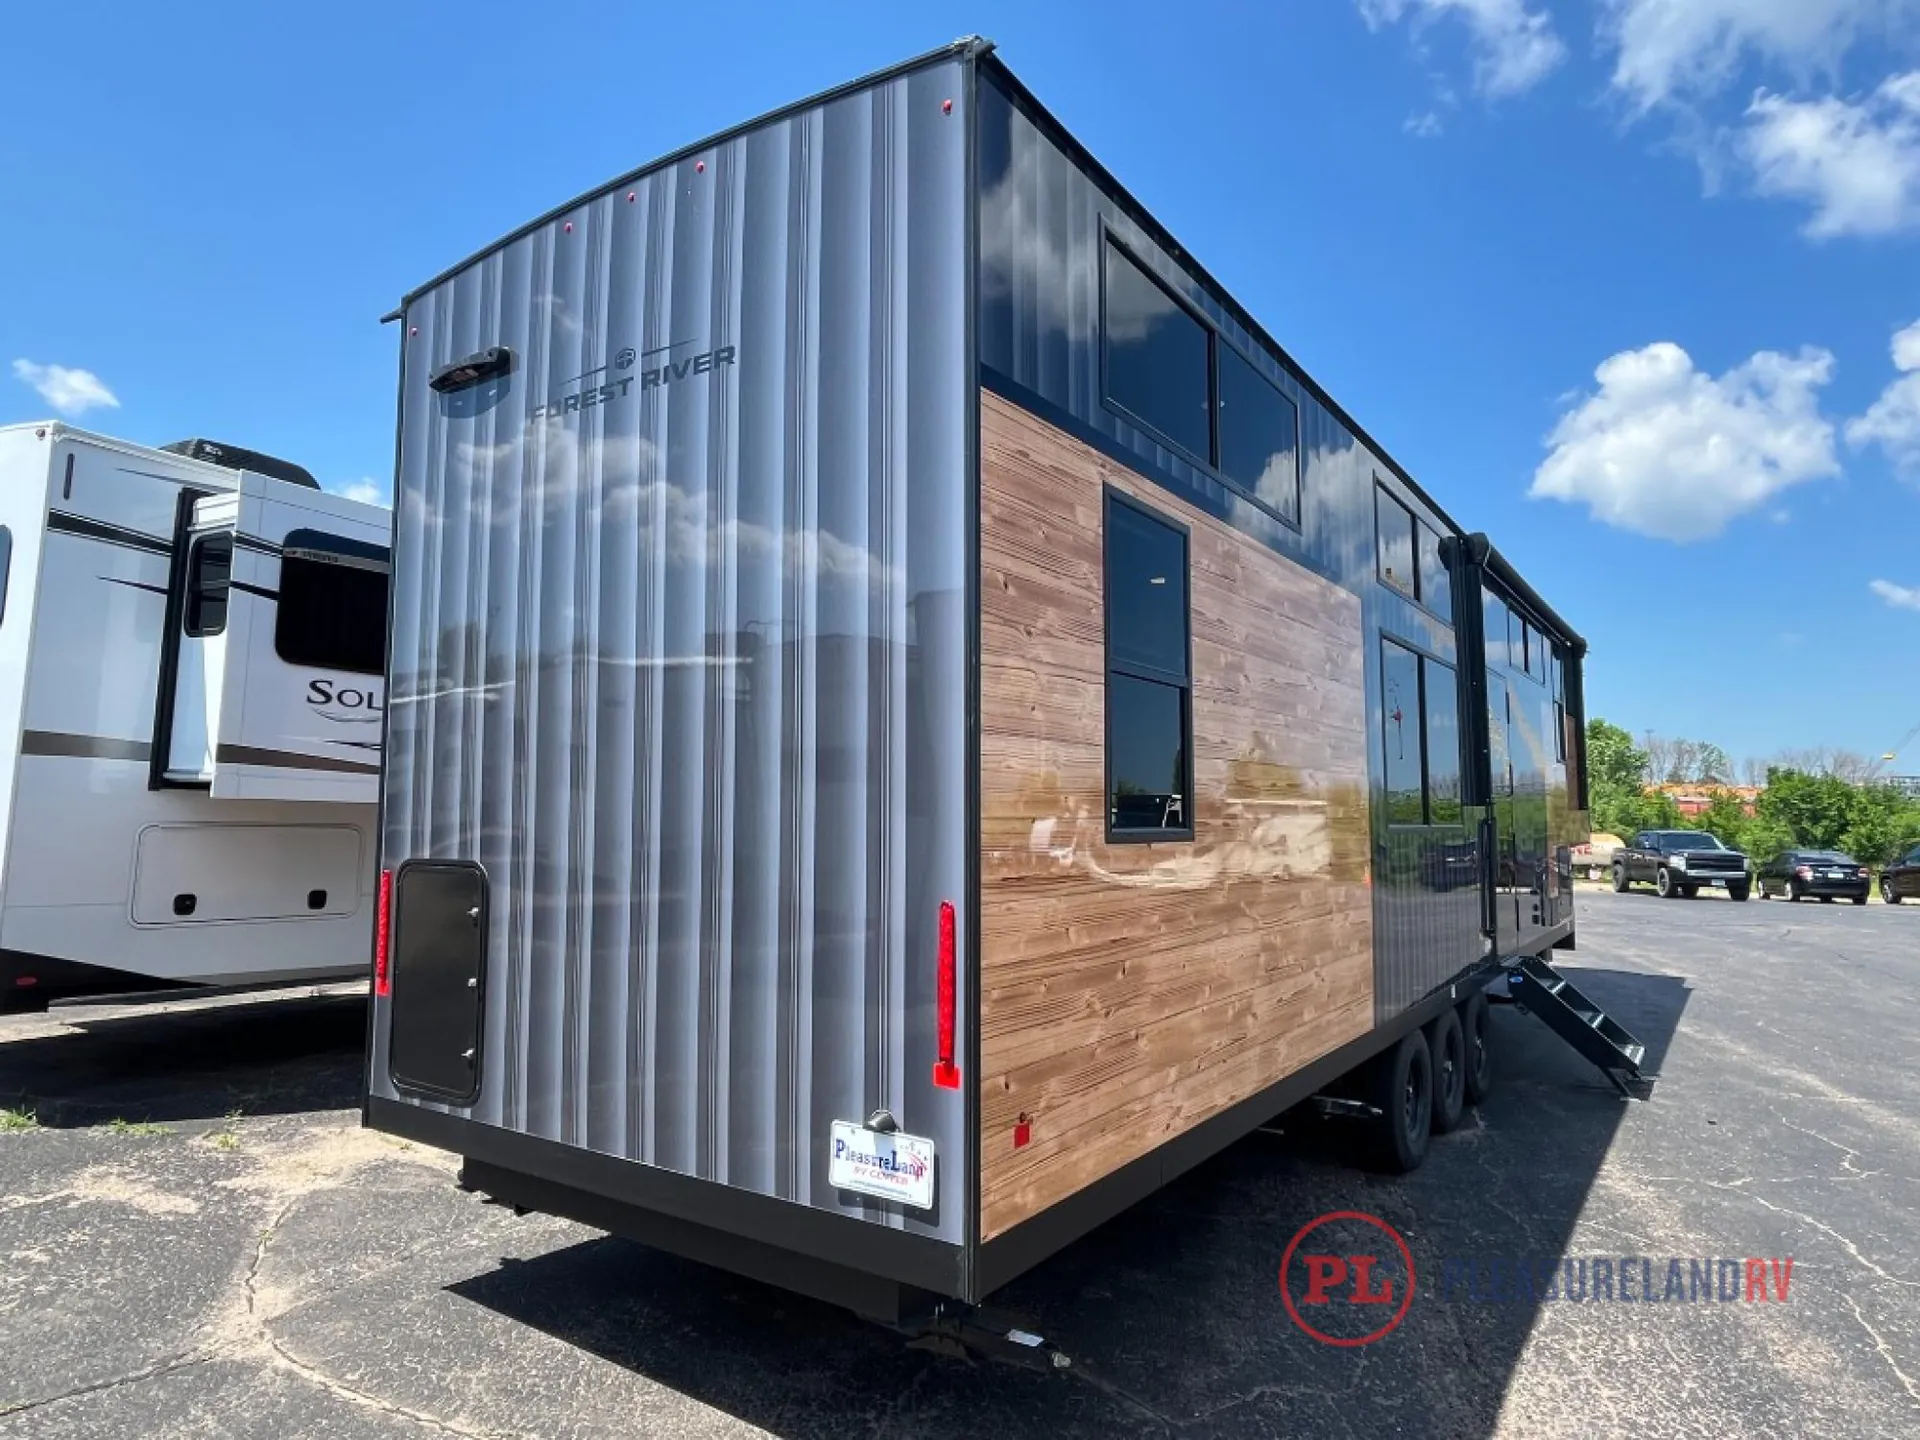
A spacious rear living area gives the Forest River Cedar Creek Cottage 41FWC its home-like appeal, with an L-shaped lounge sofa featuring a trundle and a residential-style kitchen island with a solid-surface countertop and workstation sink. The front bedroom includes a King bed, hidden dresser storage, reading lights, and extra-wide CPAP-ready valances, while the loft adds flexible sleeping or storage space. A full bath, standard washer and dryer, 19.6-cubic-foot refrigerator, and tankless water heater round out its residential conveniences.
Many factors play into a unit's listing price and what you should pay. This guide provides a ballpark estimate, but it does not factor in your exact scenario or how different listings are equipped.
There may be room for price negotiation.
Unlock pricing insights with RV Envy Pro →The listing price on this unit has changed 5 times.
From the dealer's listing
Forest River Cedar Creek Cottage destination fifth wheel 41FWC highlights:
Two Loft Areas
Fireplace
King Bed Slide Out
Flip-Down Bar Top
It will be so easy to enjoy extended stays in this destination fifth wheel! There is a large slide out in the main living area, a counter peninsula for more counter space, and a flip-down bar top to dine at. You'll find a comfy place to relax on the sectional sofa with a trundle bed underneath for added sleeping space. There is a loft area above the living room that includes two bunk mats and loft windows so this space seems larger, and the second loft is found above the spacious full bath. Speaking of the bath, you'll find a spacious shower and sink plus washer and dryer prep if you want the option to make laundry day easier. The front private bedroom features a king bed slide out, a front bench seat, a large wardrobe, and a dresser with a TV above to watch movies in bed.
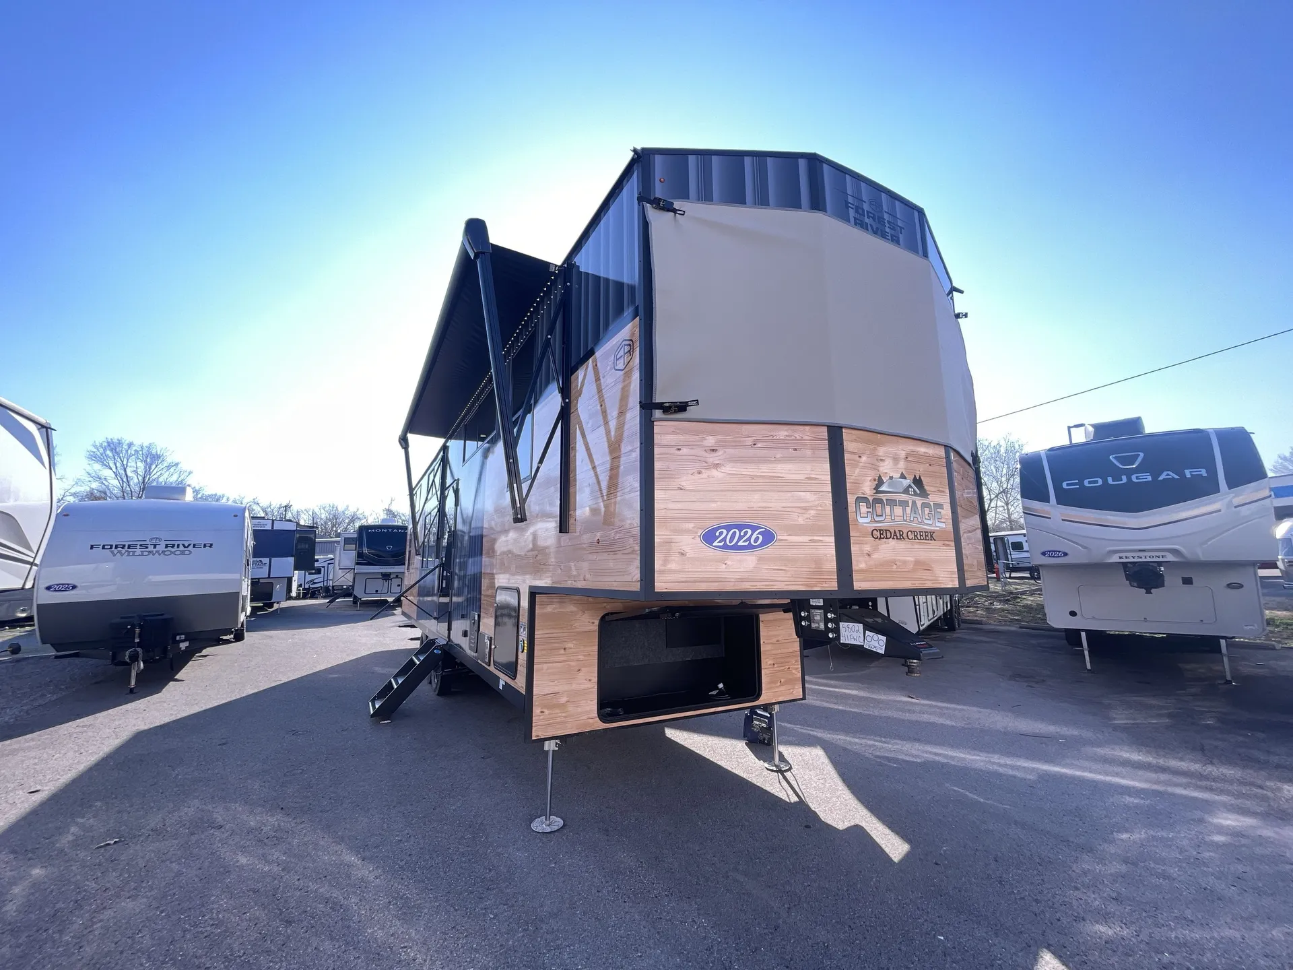
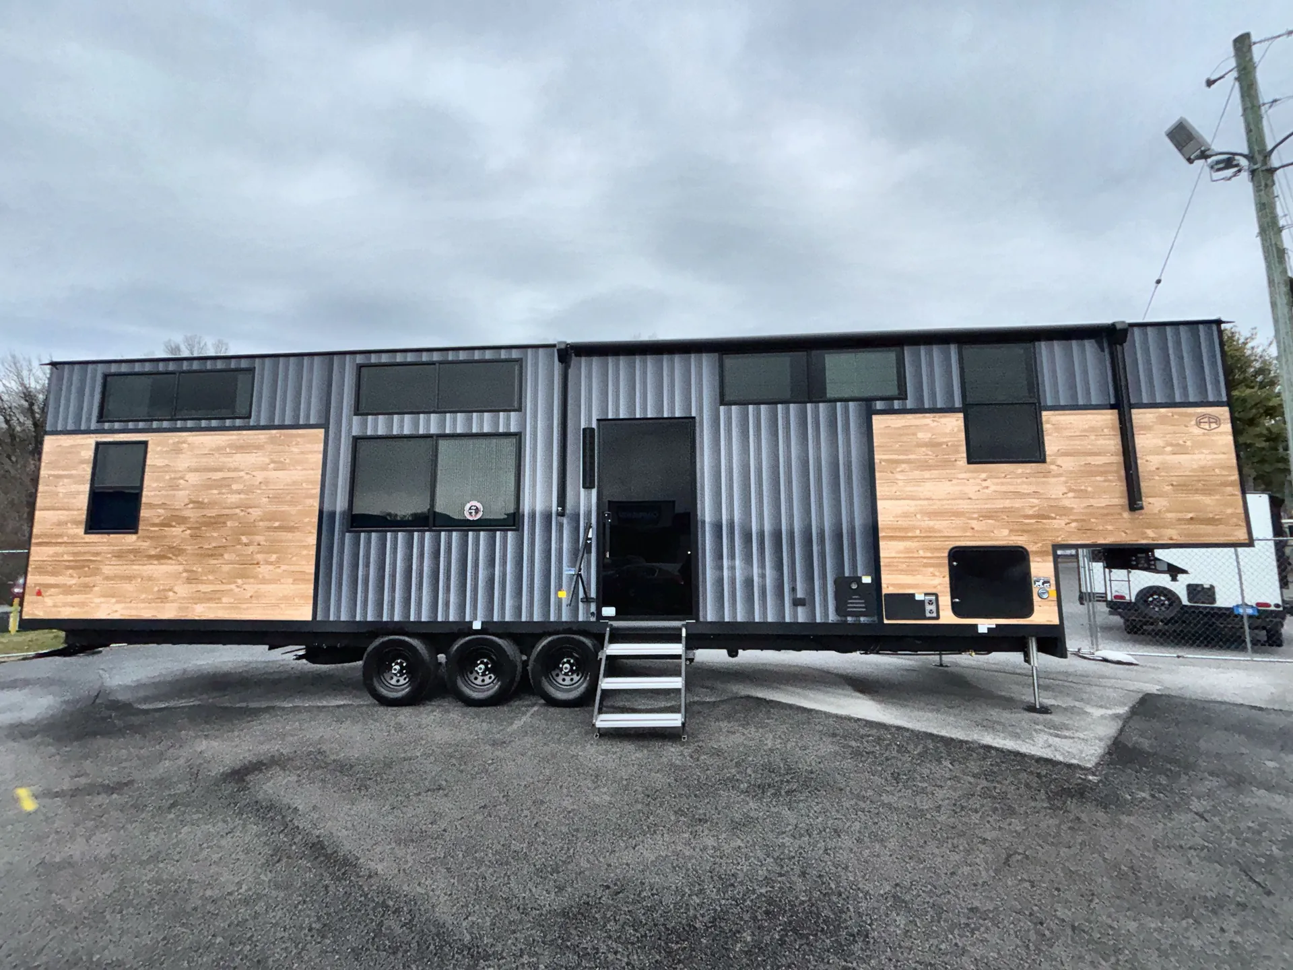
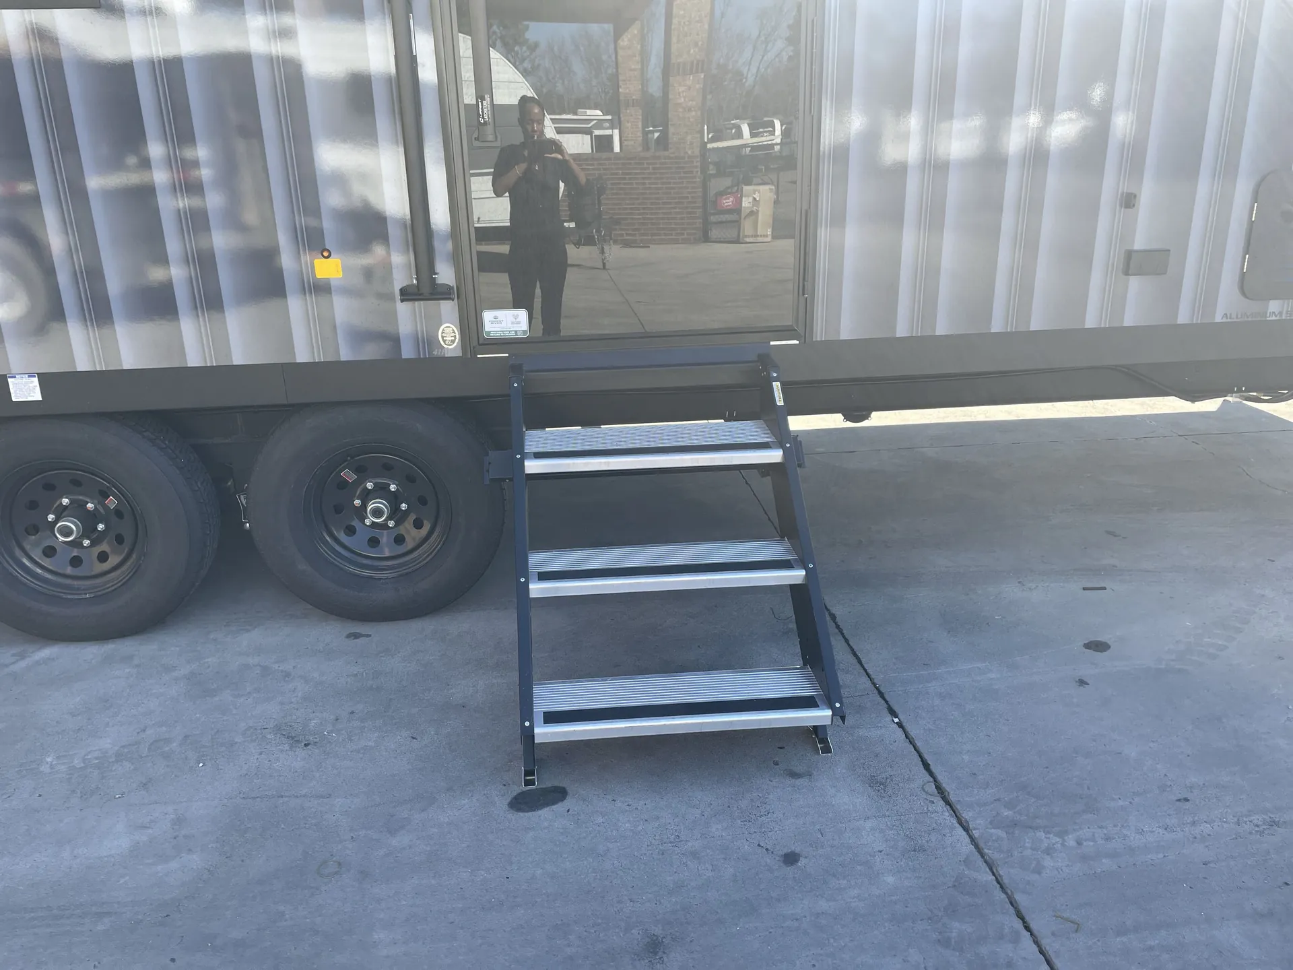
With any Cedar Creek Cottage destination trailer by Forest River, you can enjoy extended stays with residential features at the location of your choice! Each model is built with 3M bonded sidewalls that grow stronger with age and are resistant to UV, heat, oil, moisture, and more. There is also an AlphaPly TPO roof membrane, detachable entry steps, and new waterproof and bug proof Vixenite slide room floor panels for added durability. Head inside where you'll find residential dovetail, self-closing drawers, flush floor slides in the kitchen and living area, a residential style headboard and luxurious bedding decor, and extra storage for linens in the bedroom and bath. Each model is also pre-wired for satellite to the roof, and you can stay connected with the new Cradle Point WiFi/5G antenna and Day 1 connectivity.
OPTIONS:
Cottage 5th Wheel Package
18" Exterior Power Awning
3rd A/C w/Power Management System
3 Sets of Stabilizer Jacks (6 total)
Cadet Wall Mounted Heater
Pleasureland RV Center
Shakopee, MN
Sells faster than 33% of Minnesota RV dealers
Compared with 30 dealers in Minnesota
Other listings for this floor plan, ranked by condition, model year, distance, price, and listing quality.
Heat Pump on Main A/C
CO Detector
LIST OF OPTIONS MAY NOT BE ACCURATE