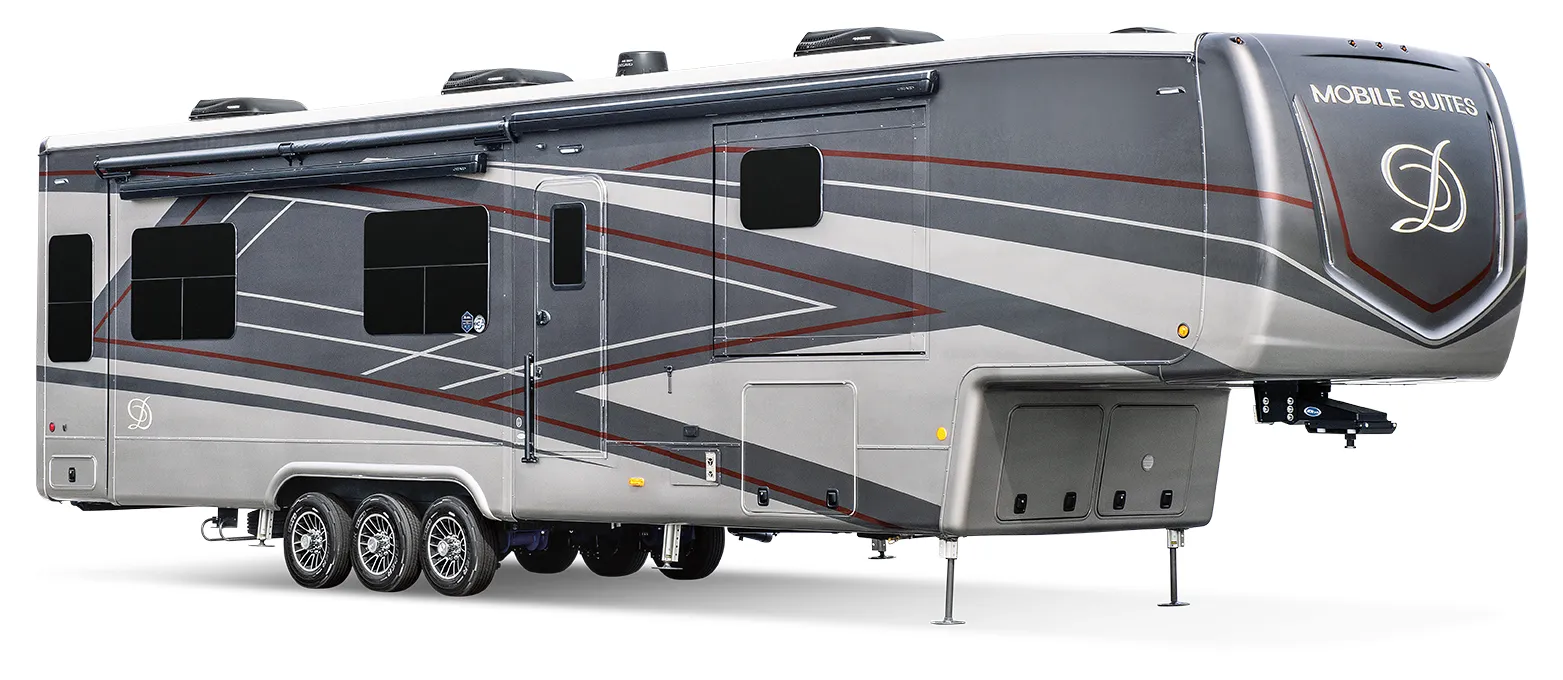
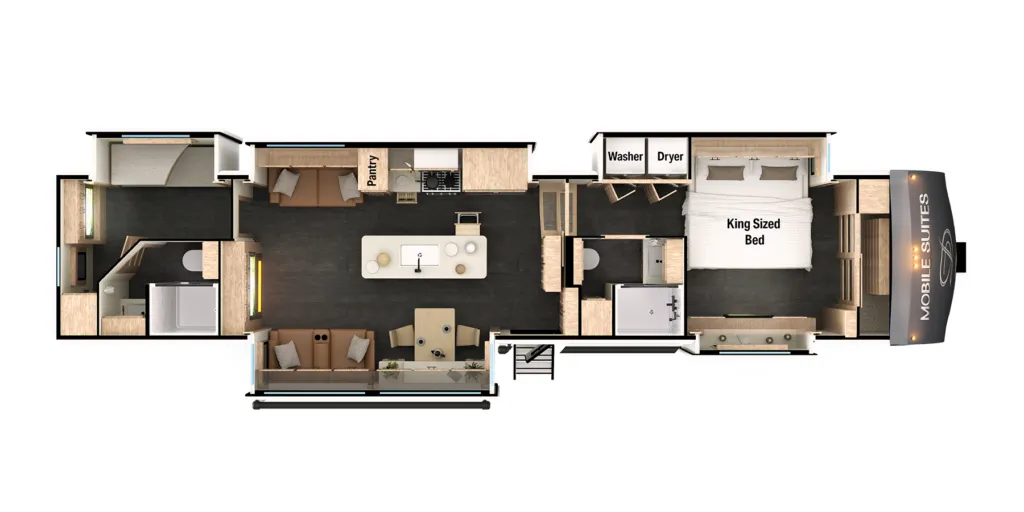
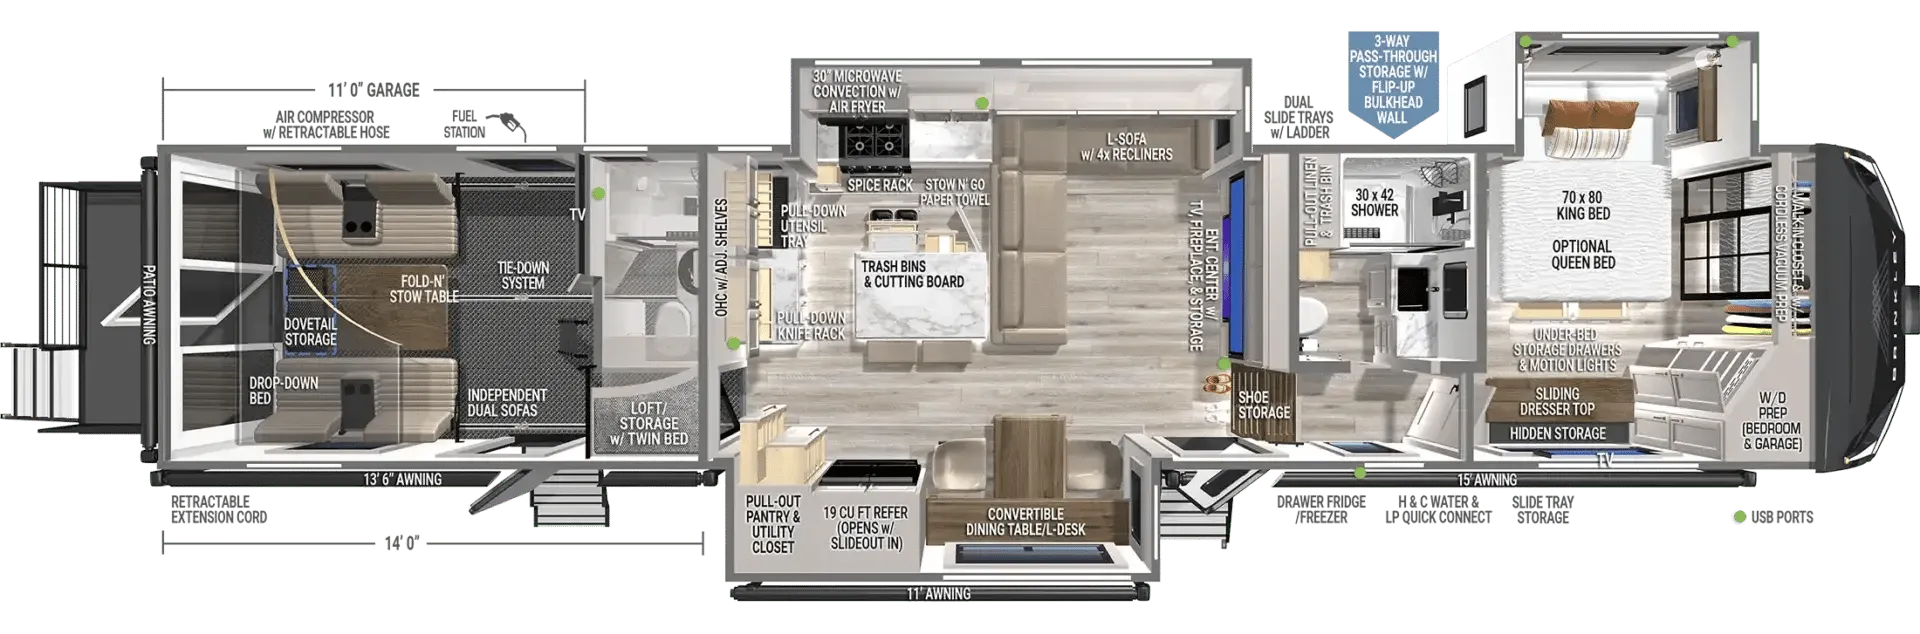
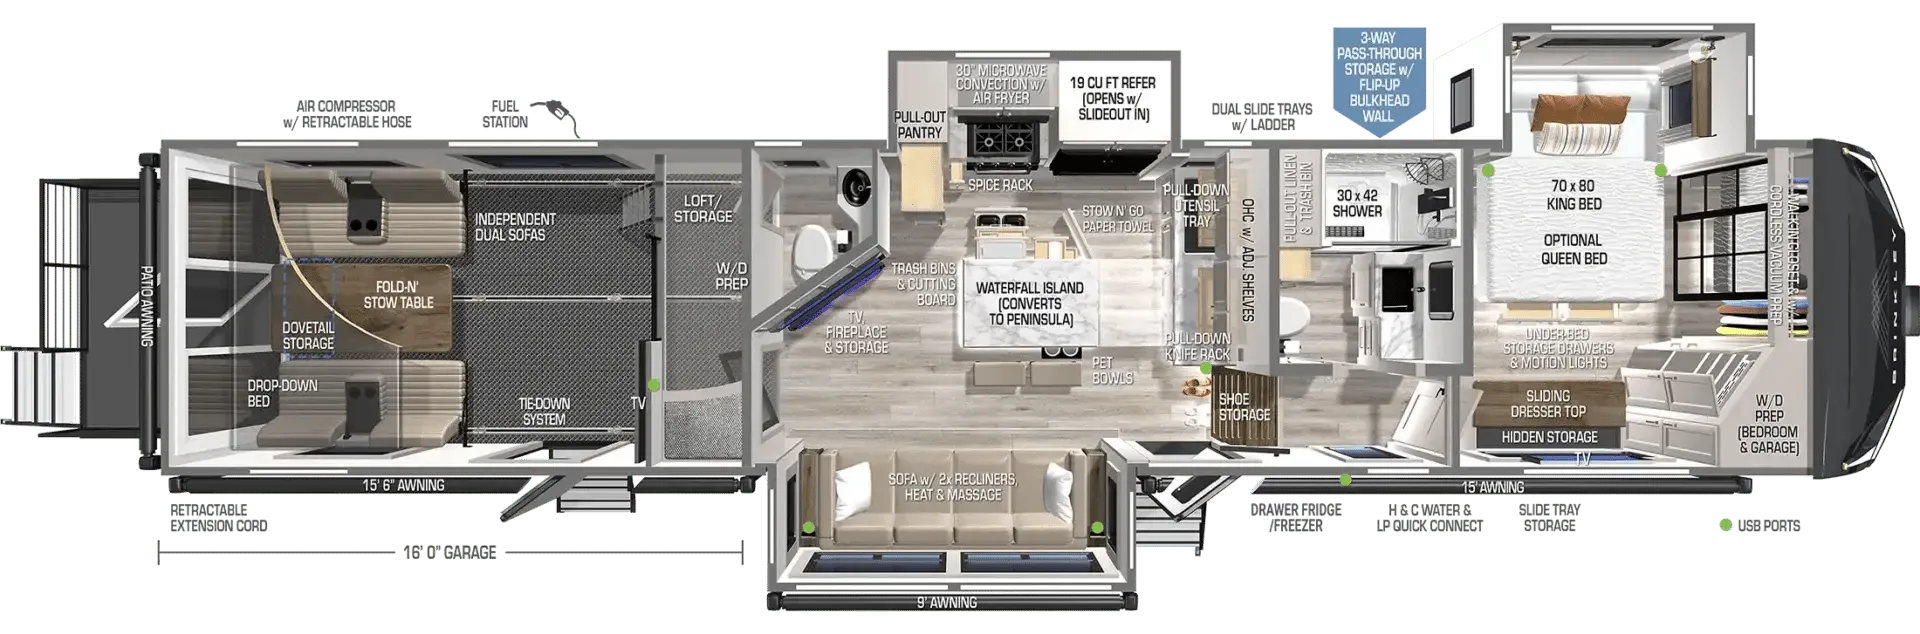
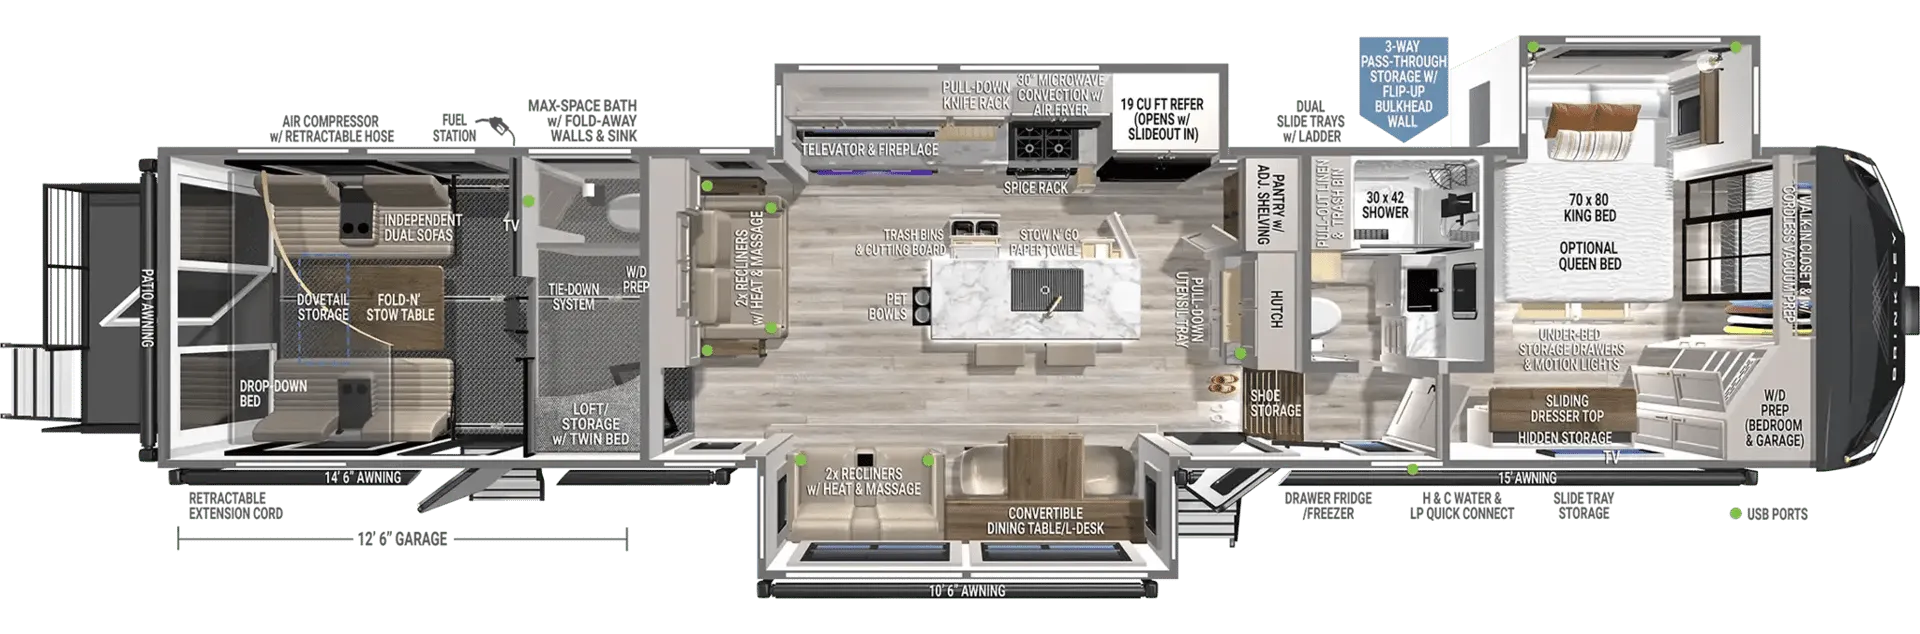
Front bedroom, mid kitchen, bar seating, bath and a half, desk
Get in touch and we'll be happy to answer any questions or set up an appointment to see it in person.
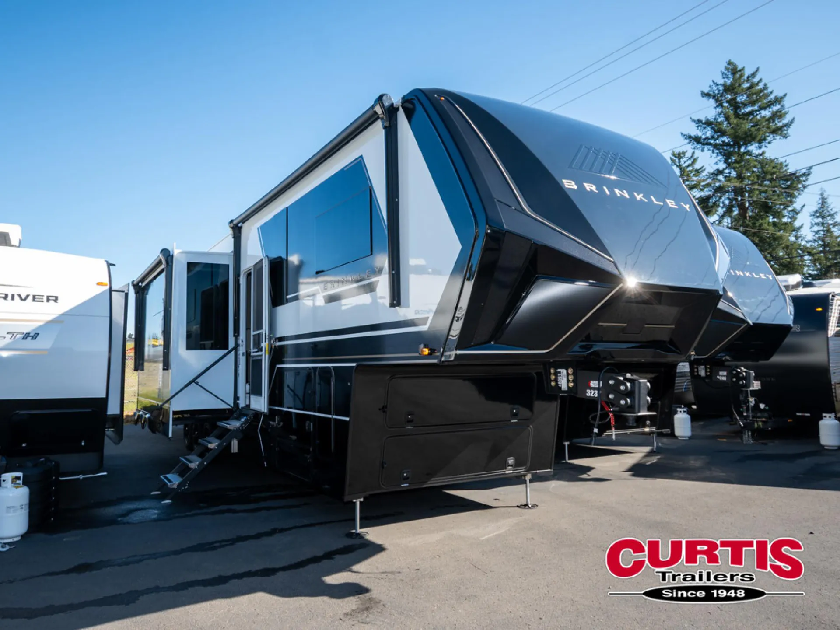
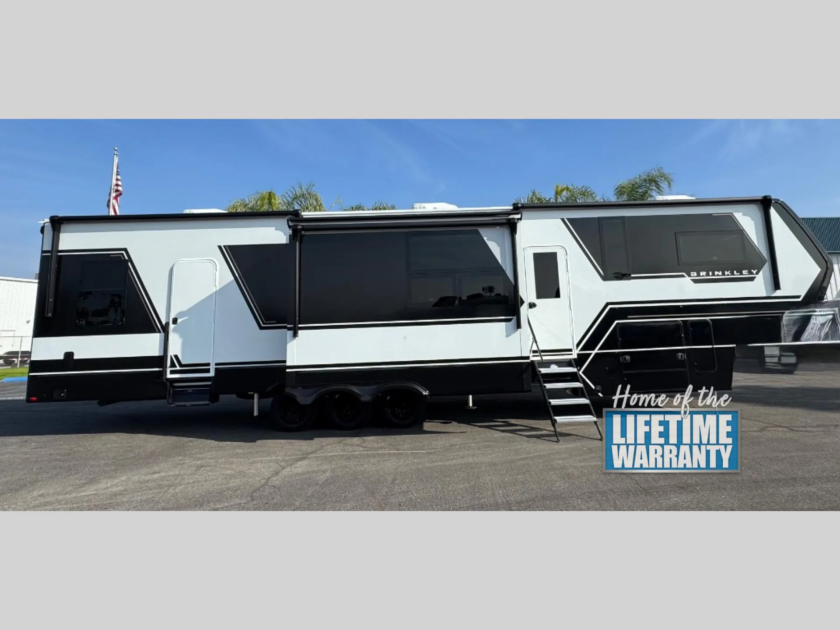
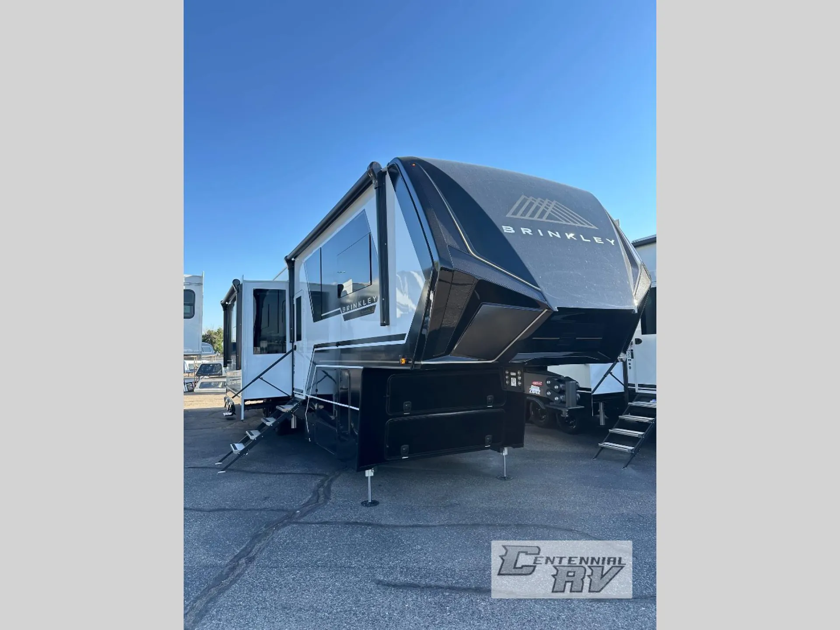
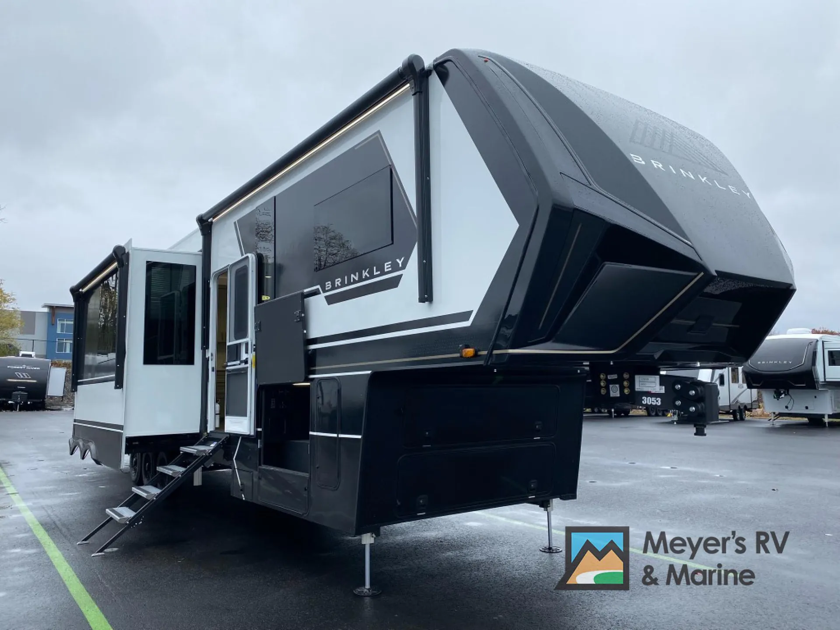
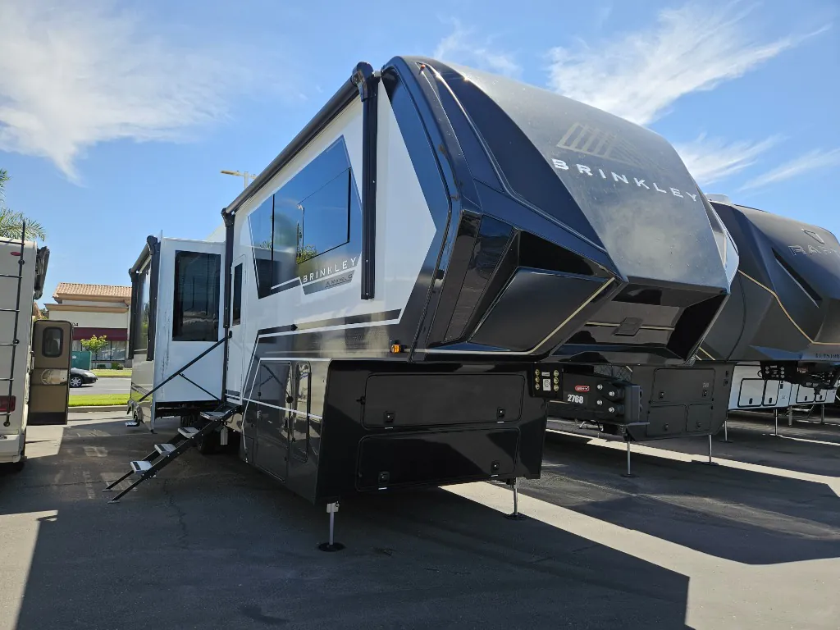
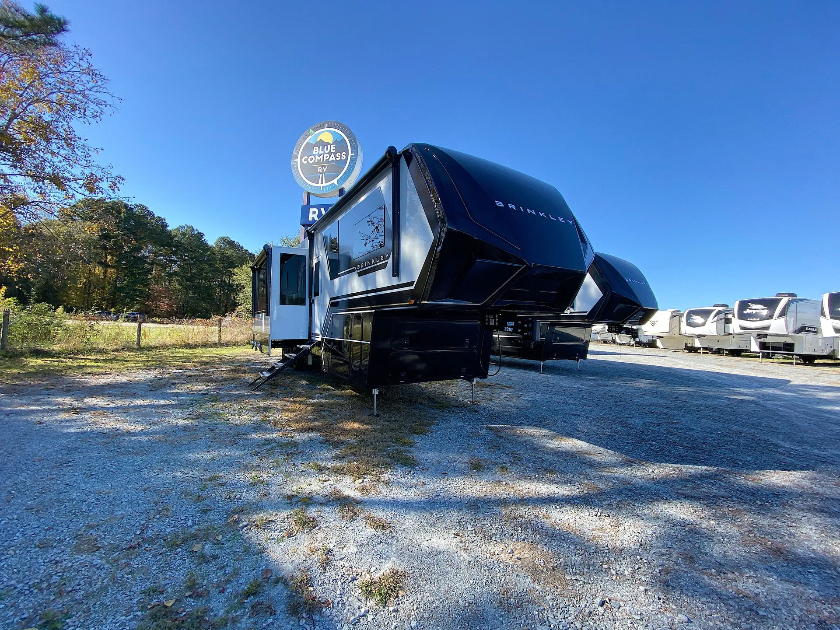
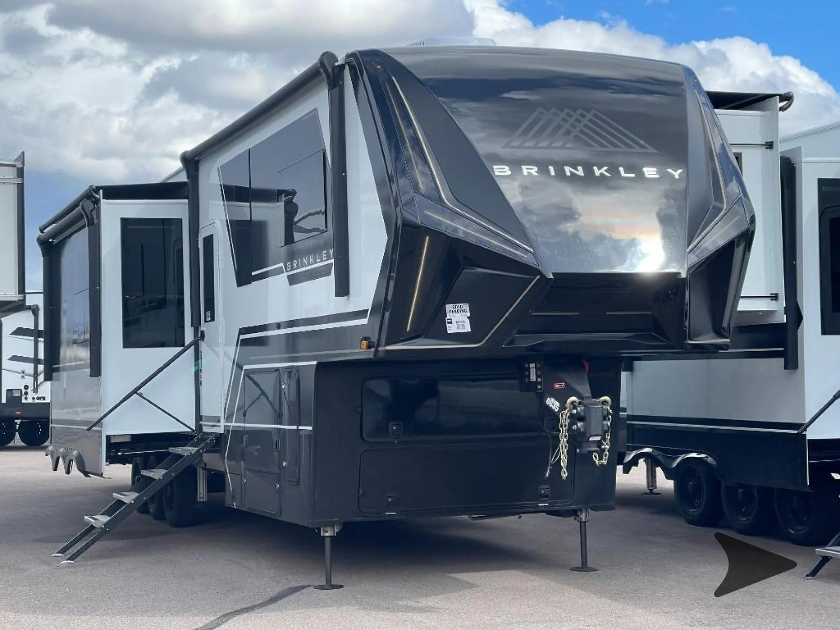
2026 Brinkley Model G 3950
NewStock #1046265
Listing price
2026 Model G 3950
Other floor plans with a similar body style, feature mix, and price range, prioritizing other manufacturers and brands.
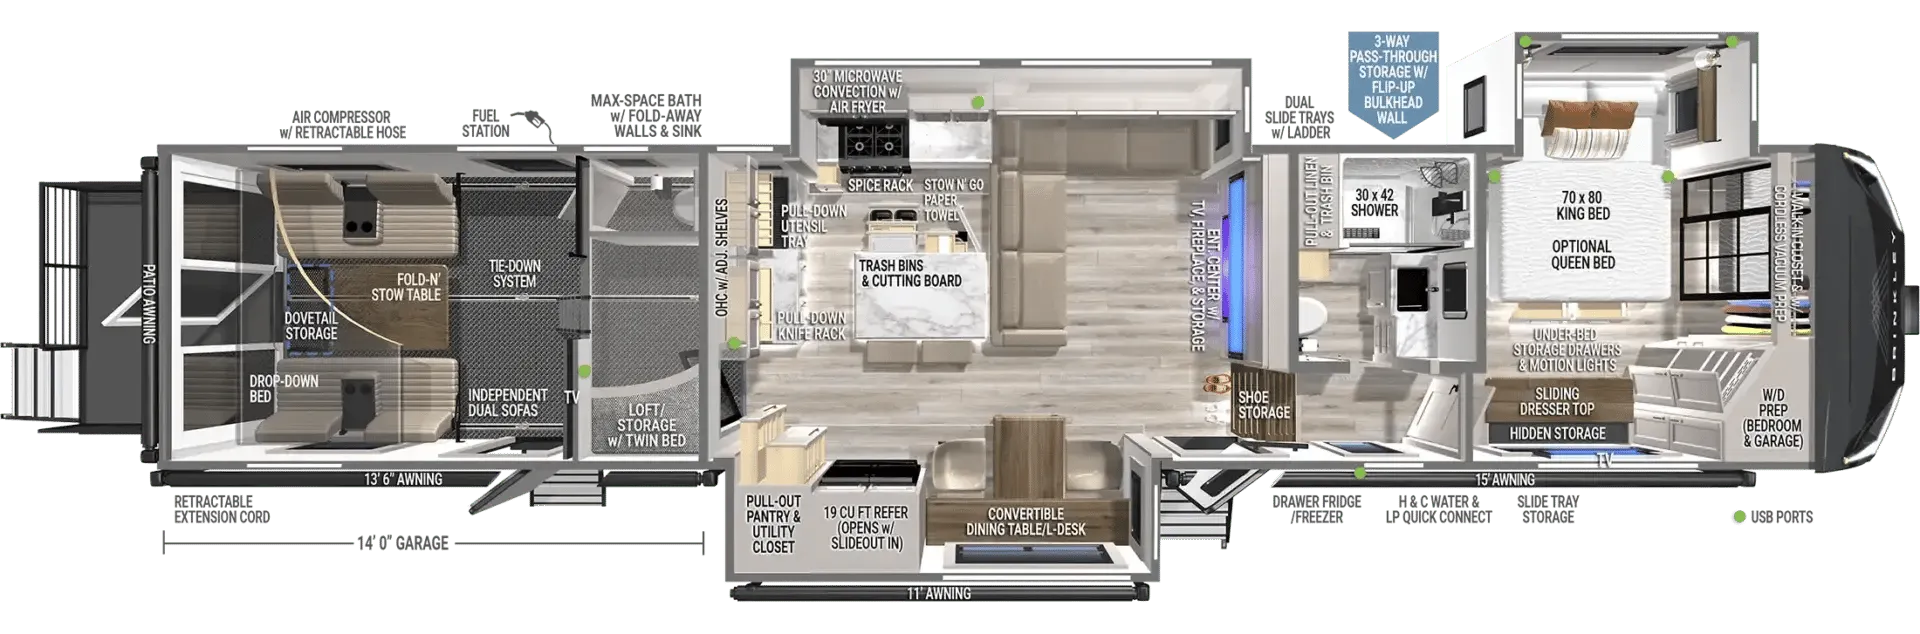
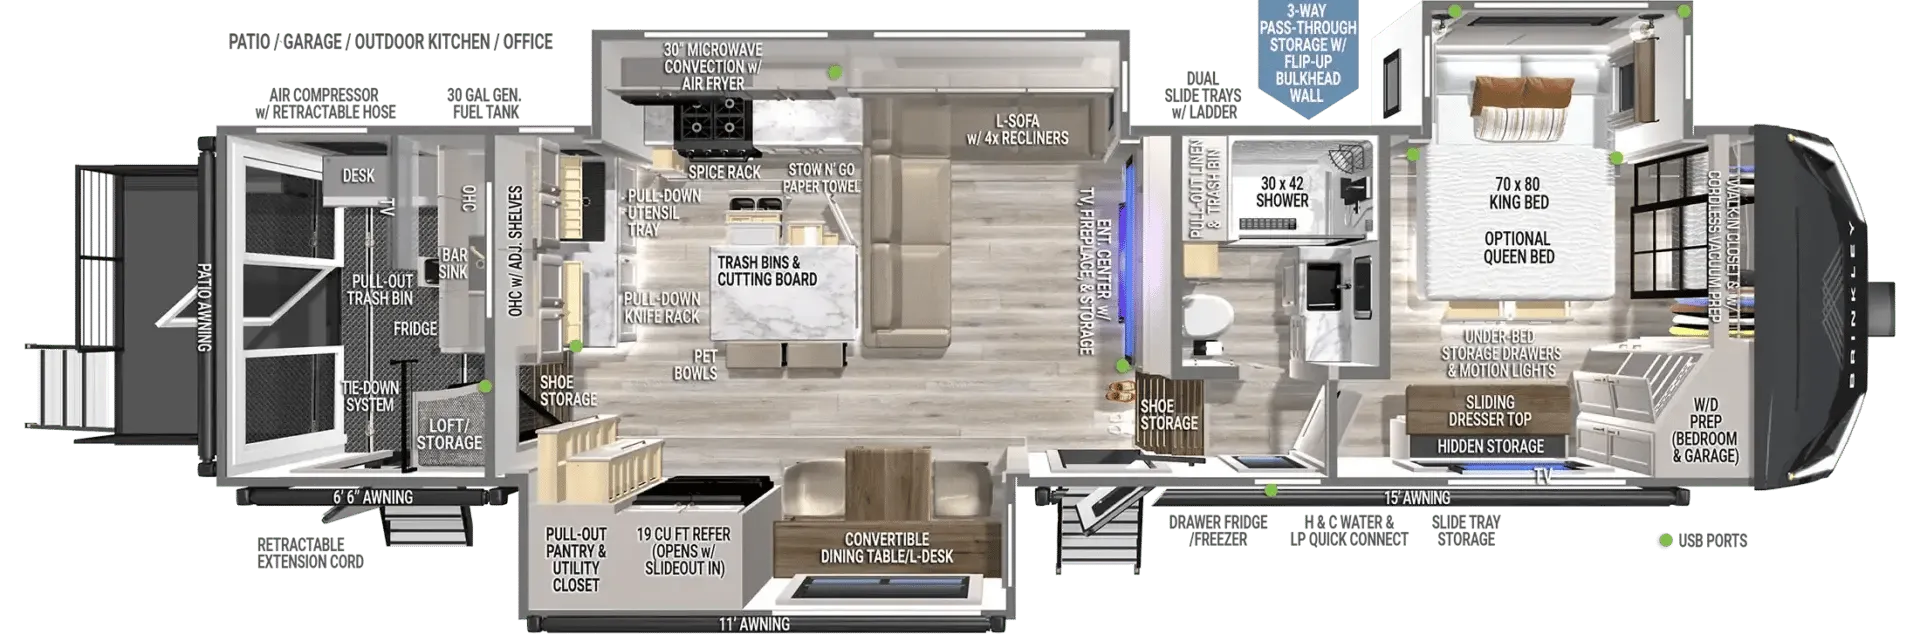
The Brinkley Model G 3950 blends a spacious 14-foot toy-hauler garage with a versatile loft and dedicated desk, making the rear of the fifth wheel unusually adaptable. Inside, the kitchen island, bar seating, fireplace, and L-couch create a residential gathering space, while the front bedroom includes an east/west King bed. A bath and a half, two entry doors, and washer/dryer prep add everyday convenience.
Length
45 ft 5 in
Dry weight
18,700 lbs
GVWR
23,000 lbs
Sleeps
9
Many factors play into a unit's listing price and what you should pay. This guide provides a ballpark estimate, but it does not factor in your exact scenario or how different listings are equipped.
There may be room for price negotiation.
$138,911 to $162,947
From the lowest asking price up to the price 9 in 10 units are at or below.
This unit is ranked 14 of 15 by asking price in this group.
The listing price on this unit has changed 2 times.
See the complete price timeline and the rest of this unit's pricing insights.
Bish's RV
Cheyenne, WY
Sells faster than 80% of US RV dealers
Compared with 1,146 dealers nationwide
2026 Brinkley Model G 3950 Toy Hauler – Full-Throttle Freedom with Premium Comfort
Extra-Large 14' Garage with Twin Loft Bed
U-Shaped Lounge Sofa with Fireplace View
GE Energy Star 19 Cu. Ft. Residential Refrigerator
King Bed Slide-Out with Walk-In Closet
Dual Pull-Out Trash Bins + Hidden Dog Bowls
Full Bath + Half Bath with Fold-Away Walls
Convertible Dining Table/L-Desk Combo
When high performance meets high-end living, you get the 2026 Brinkley Model G 3950—a luxury fifth wheel toy hauler built for serious adventure. This model combines functional garage space with residential-grade amenities, giving you the ultimate mobile basecamp for thrill-seekers and full-time RVers alike.
The 14-foot garage adapts to whatever your journey demands—cargo hauler, bunk room, remote office, or outdoor hangout. Key features include:
Adjustable tie-down system
Independent dual sofas
Convertible loft with twin bed
1,500 lb. capacity rear patio deck with private awning
Fold-away half bath walls for flexible space use
Cooking is a joy in this upscale RV kitchen, featuring:
24” GE 4-burner oven and microwave with air fryer
19 cu. ft. GE Energy Star refrigerator with ice and water dispenser
Waterfall-style kitchen island with dual stools
Pull-out pantry, solid surface countertops, and designer backsplash
Hidden pet bowls for furry companions
Relax in style on the spacious U-shaped sofa across from the entertainment center with fireplace and TV. The versatile convertible dining table/L-desk allows you to dine, work, or create from anywhere on the road.
At the front, enjoy your private retreat complete with:
Other listings for this floor plan, ranked by condition, model year, distance, price, and listing quality.
King-size slide-out bed
Walk-in closet and under-bed storage
Sliding-top dresser with concealed valuables drawer
Full residential bath with neon lighting, recessed medicine cabinets, and pull-out linen storage
3-Way Pass-Through Storage with flip-up bulkhead wall
MAX-Vision Reverse Lighting System for safer backing
Dual Fuel FlexPower 5500 Inverter Generator
Integrated Solar System with Dedicated Storage
OneControl App-Based Coach Control (iOS/Android)
Rockford Fosgate Premium Audio System
Industry-Leading PDI Process & Insulation Package
Reinforced, Walkable Slide-Out Roofs
CraftSense Wood Trim, Floating Entry Steps, Integrated Screens
Motion-Sensor LED Bedroom Lighting + USB-C Charging Ports