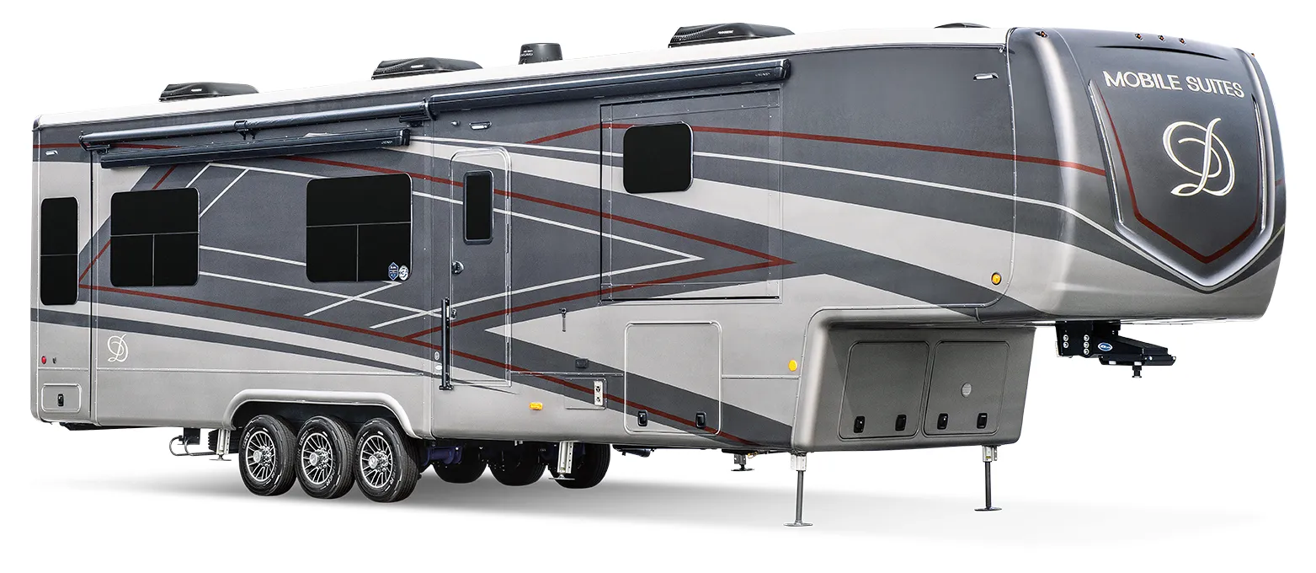
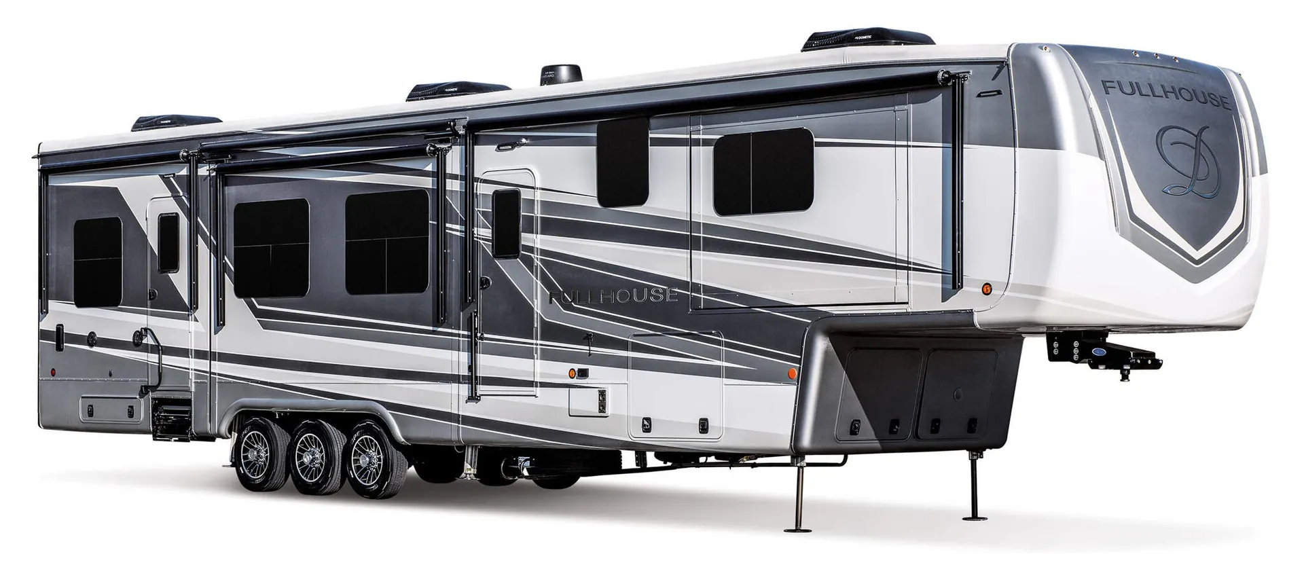
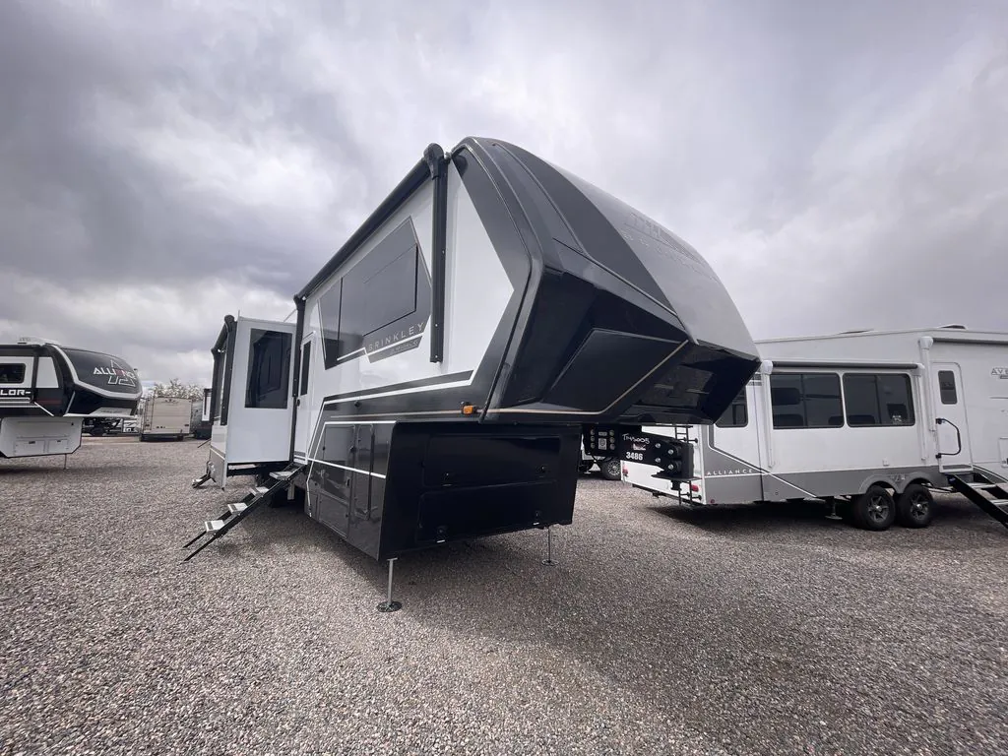
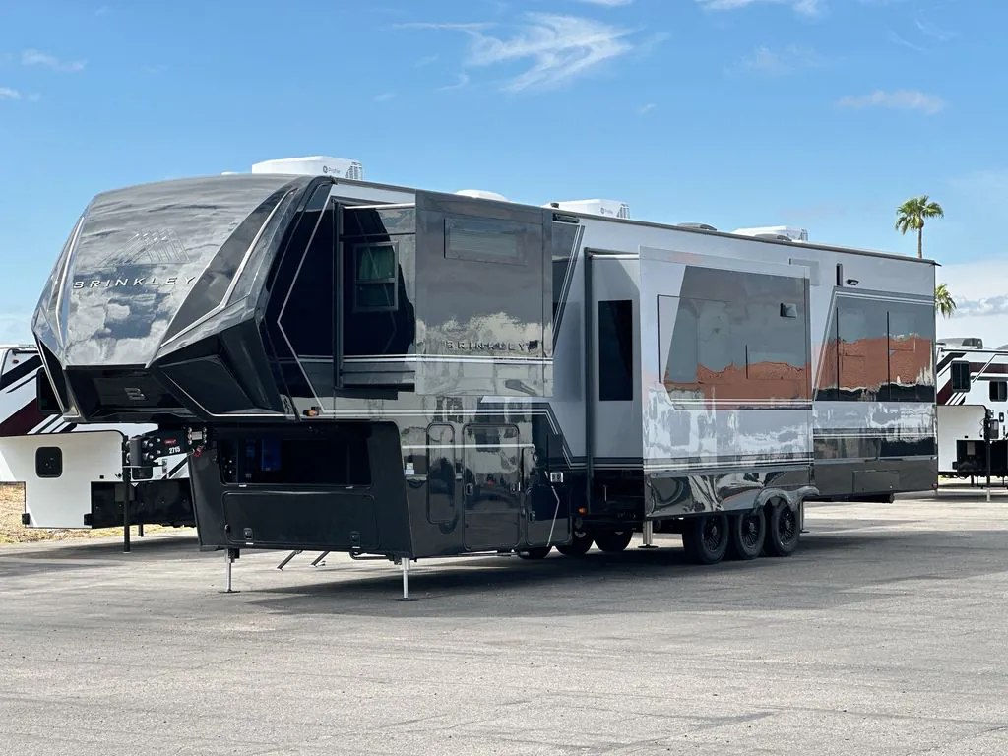
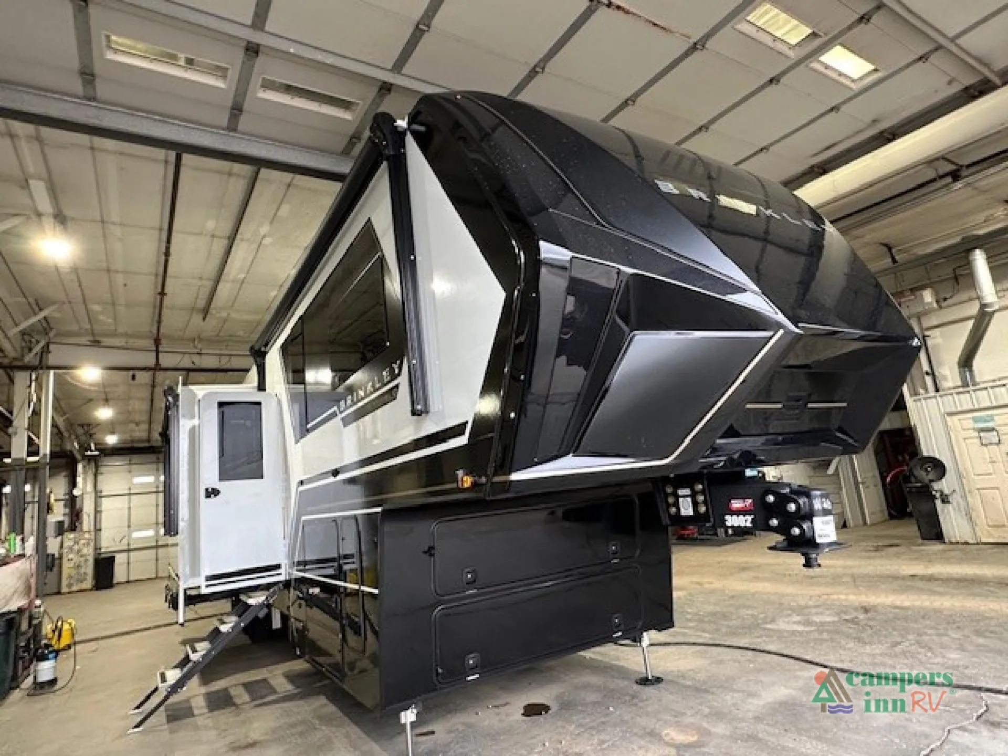
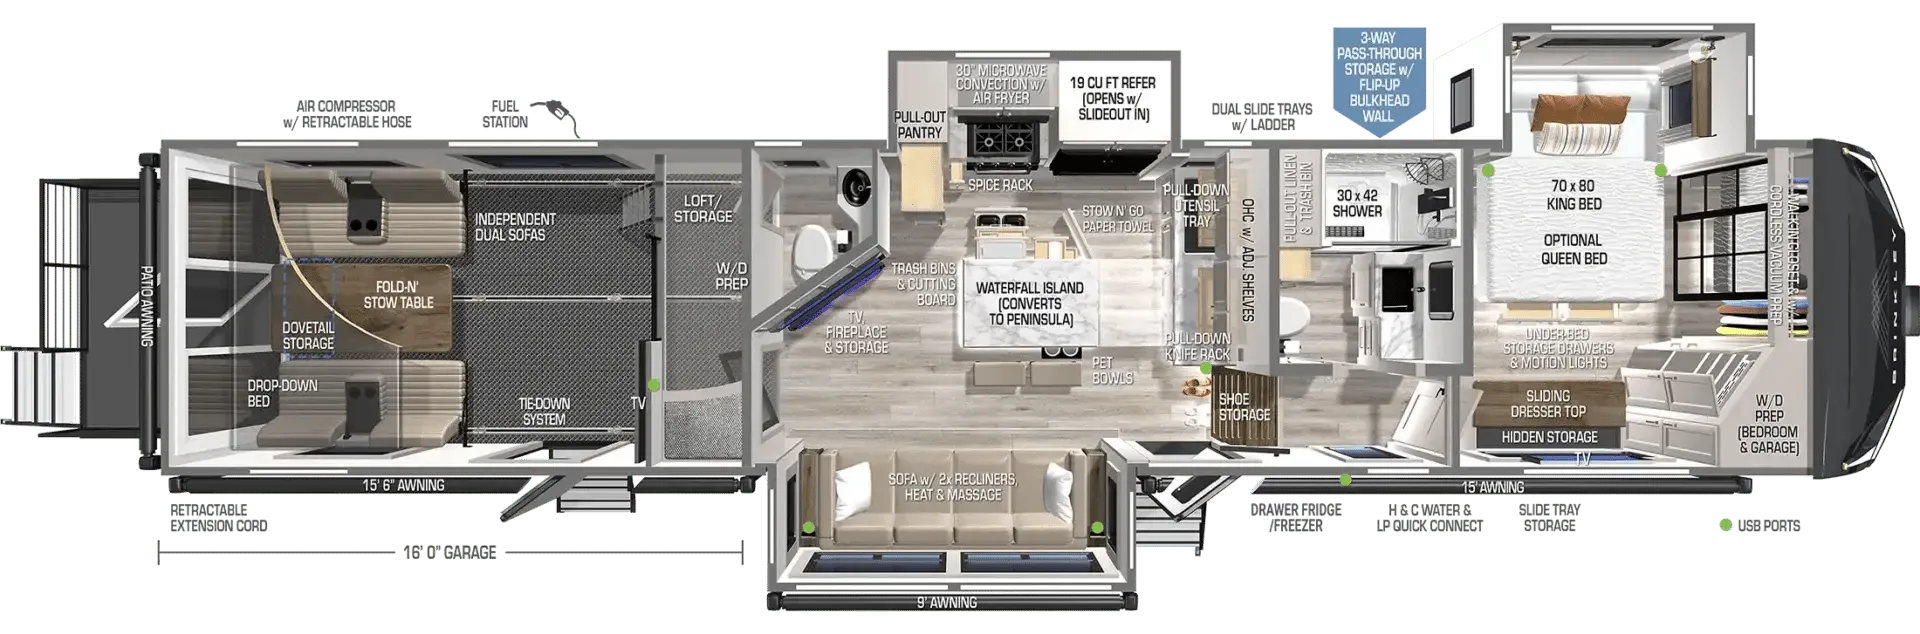
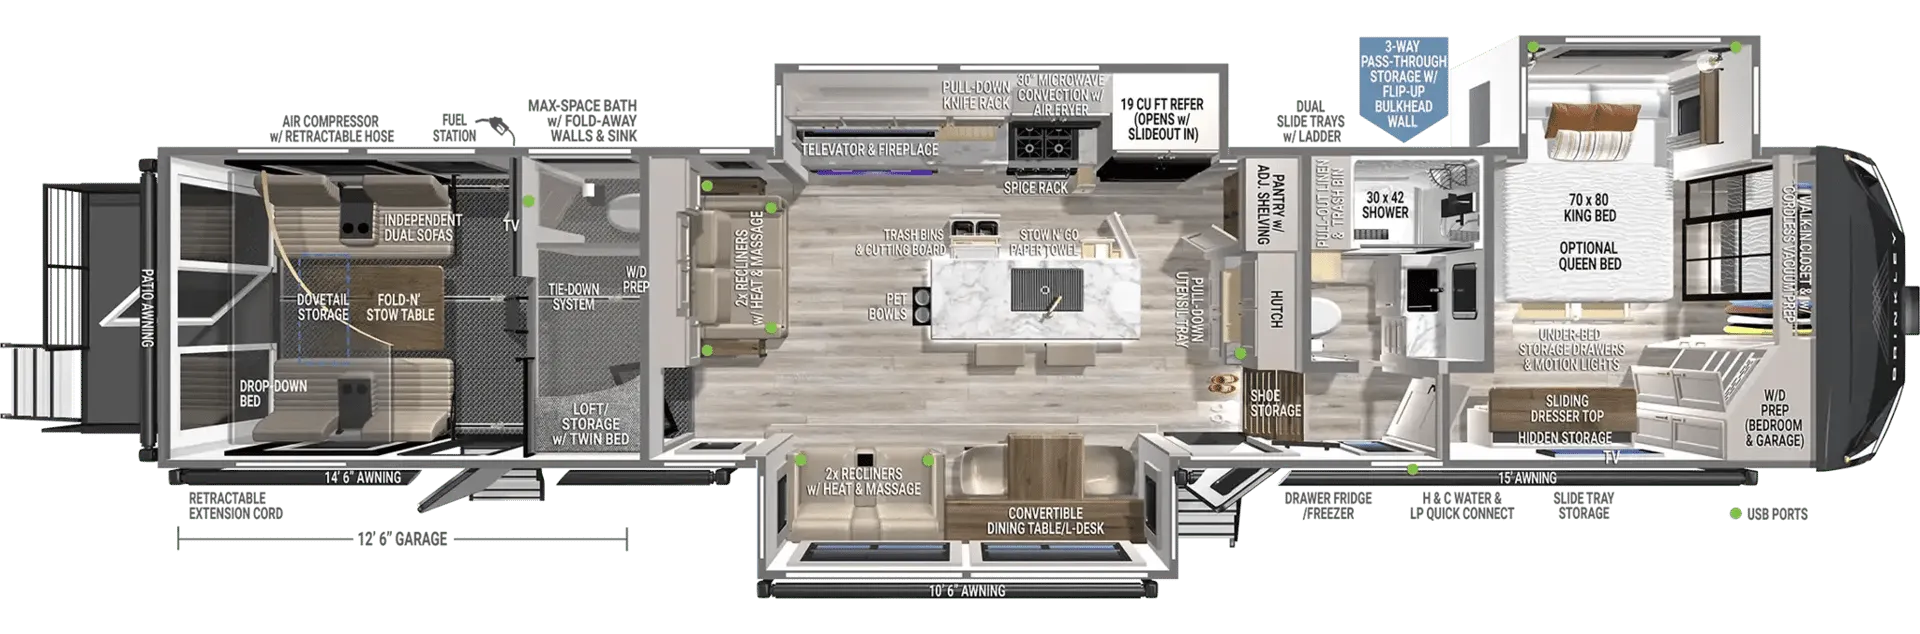
Toy hauler, loft, two full baths, bar seating
Get in touch and we'll be happy to answer any questions or set up an appointment to see it in person.
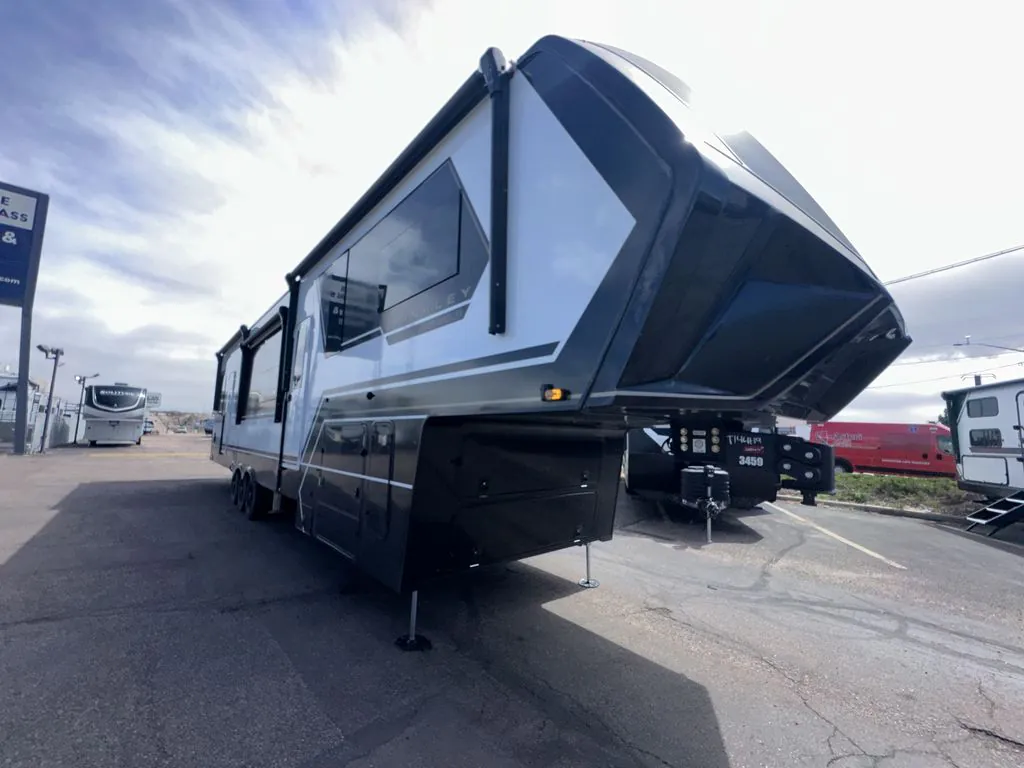
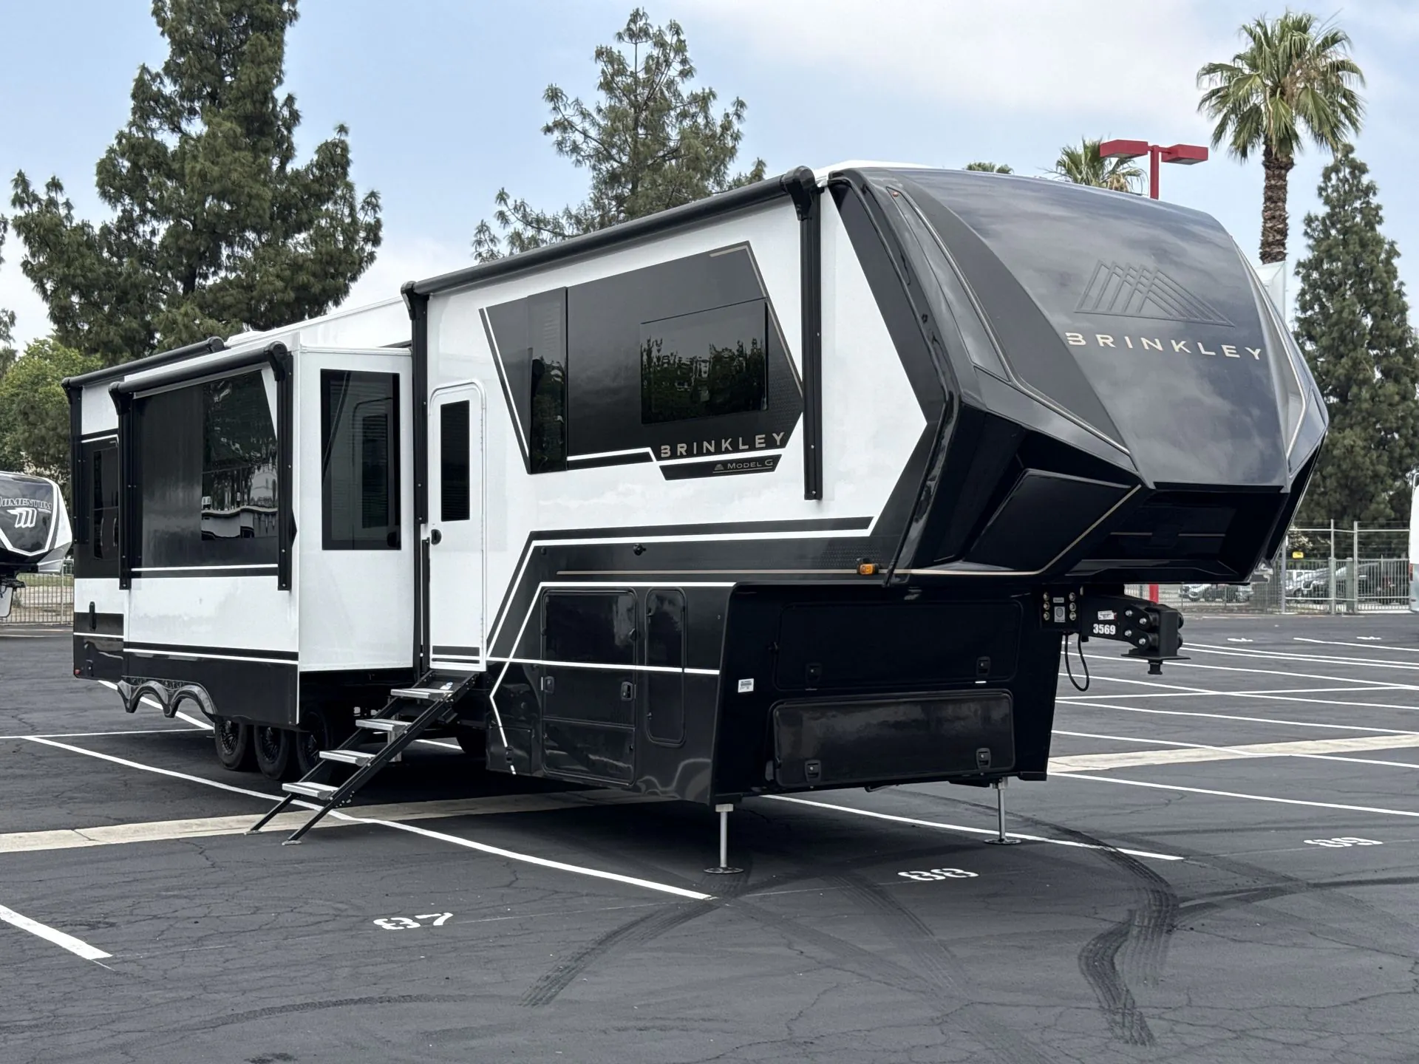
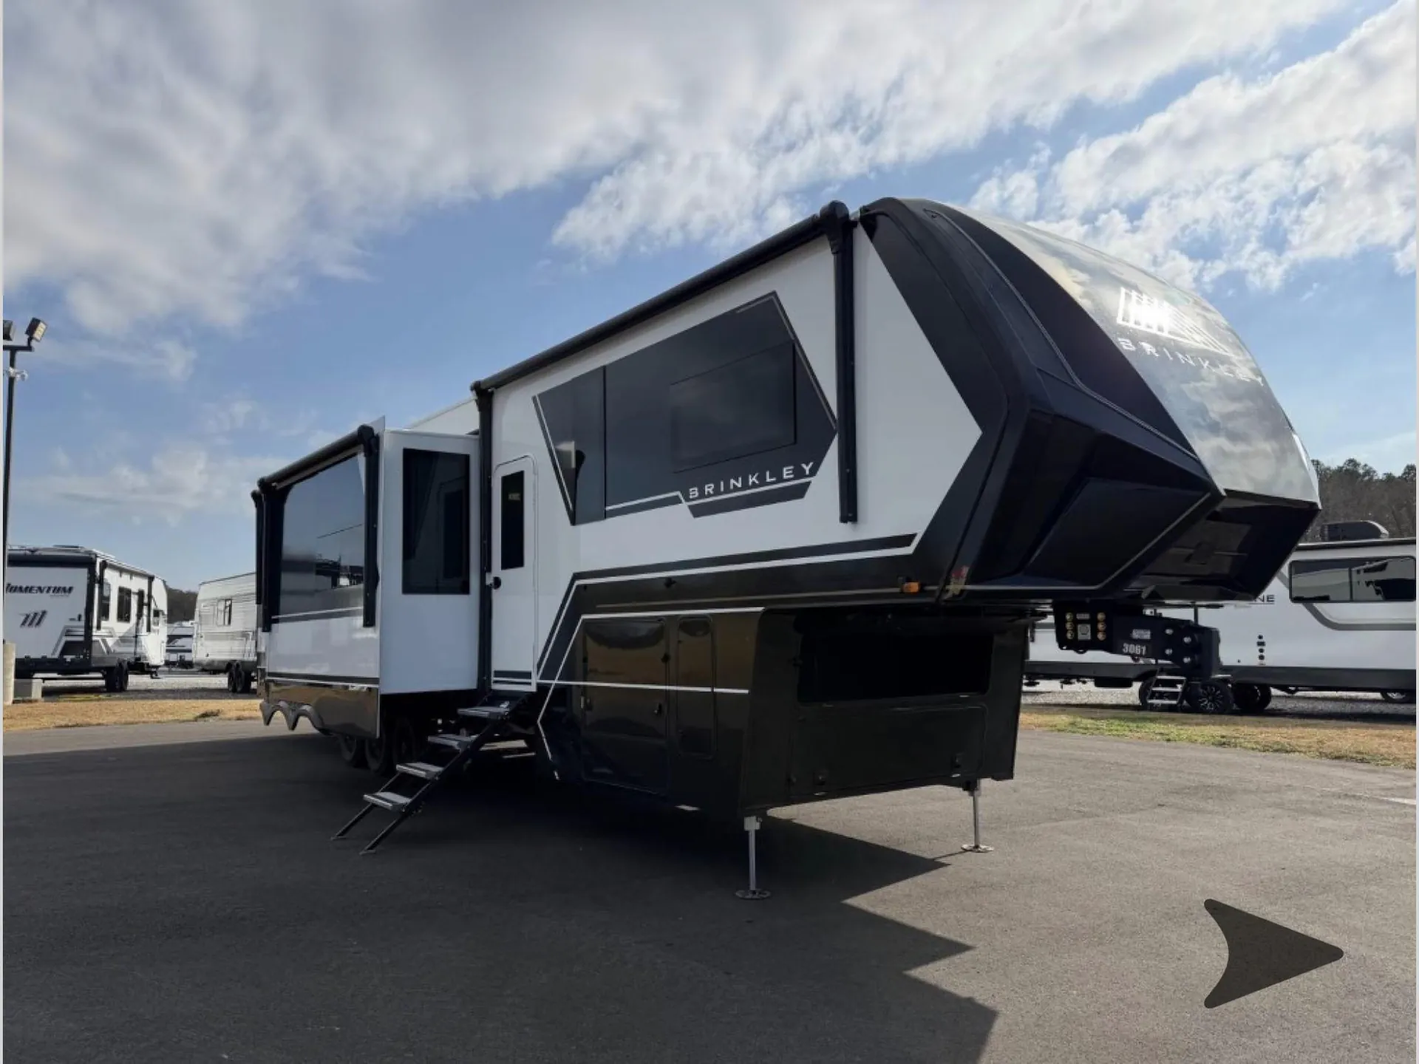
2026 Brinkley Model G 3970
NewStock #1043278
Listing price
2026 Model G 3970
Other floor plans with a similar body style, feature mix, and price range, prioritizing other manufacturers and brands.
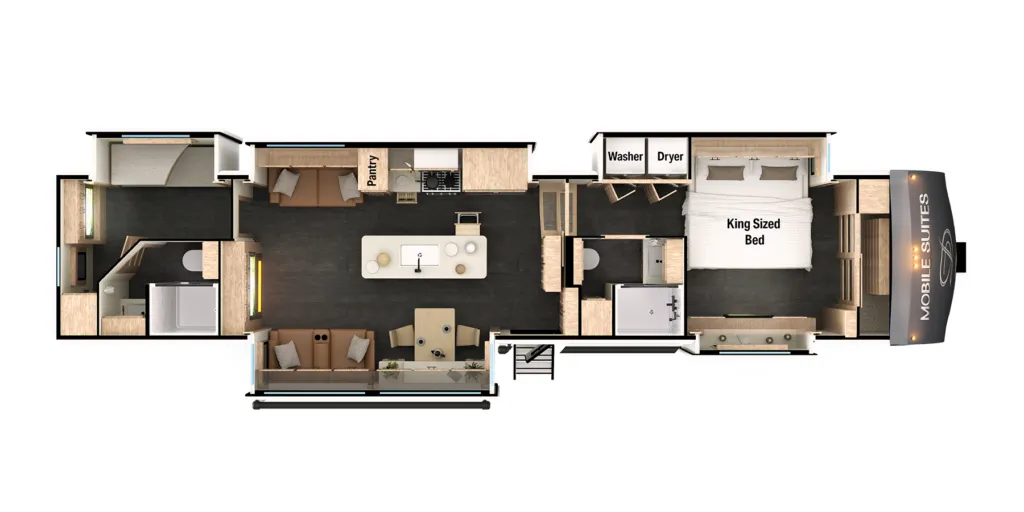
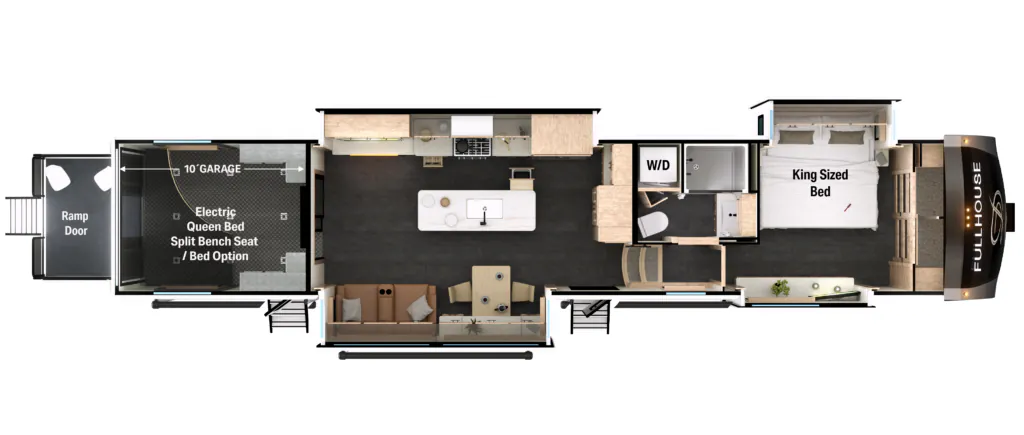
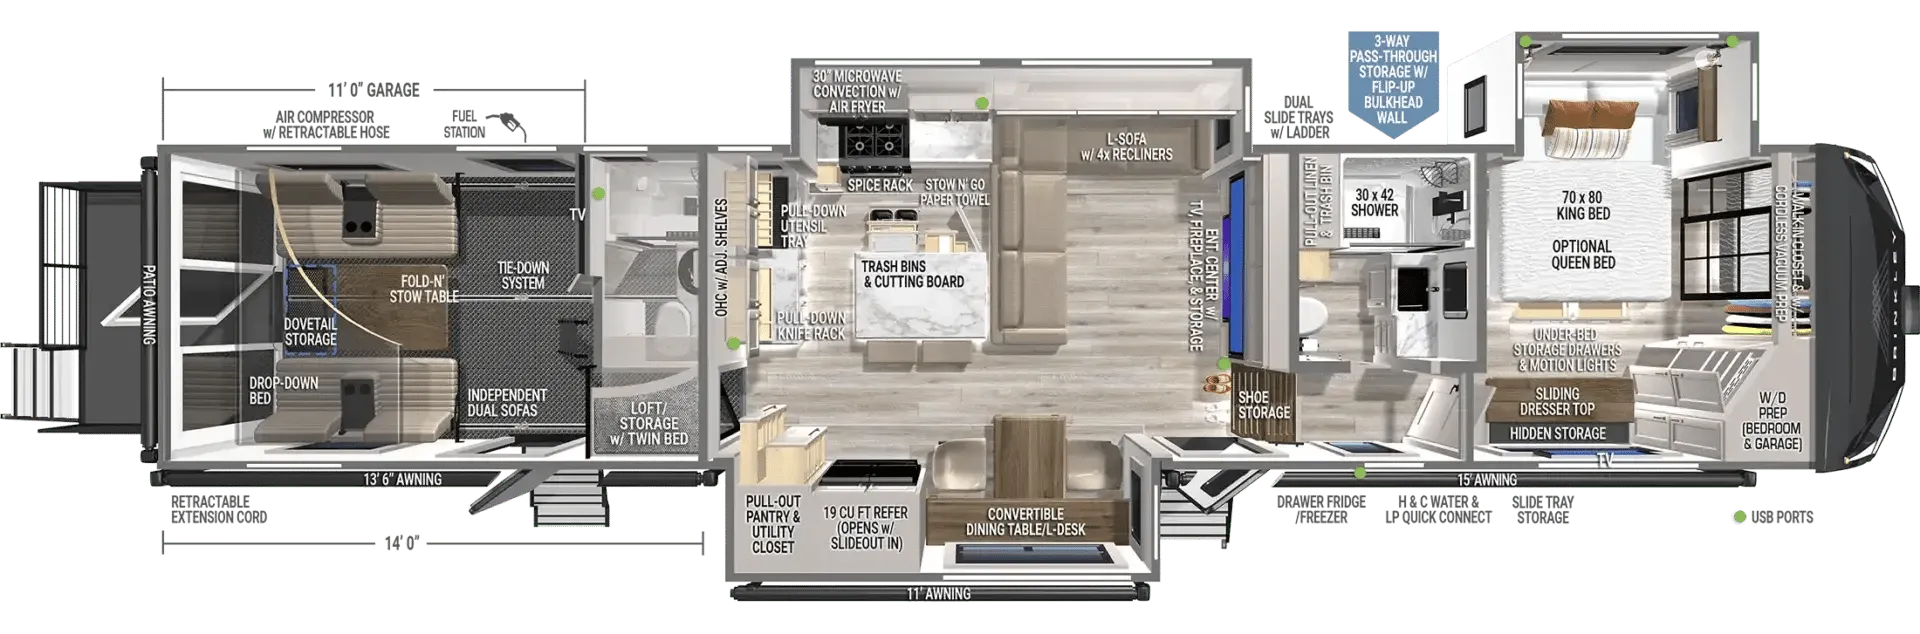
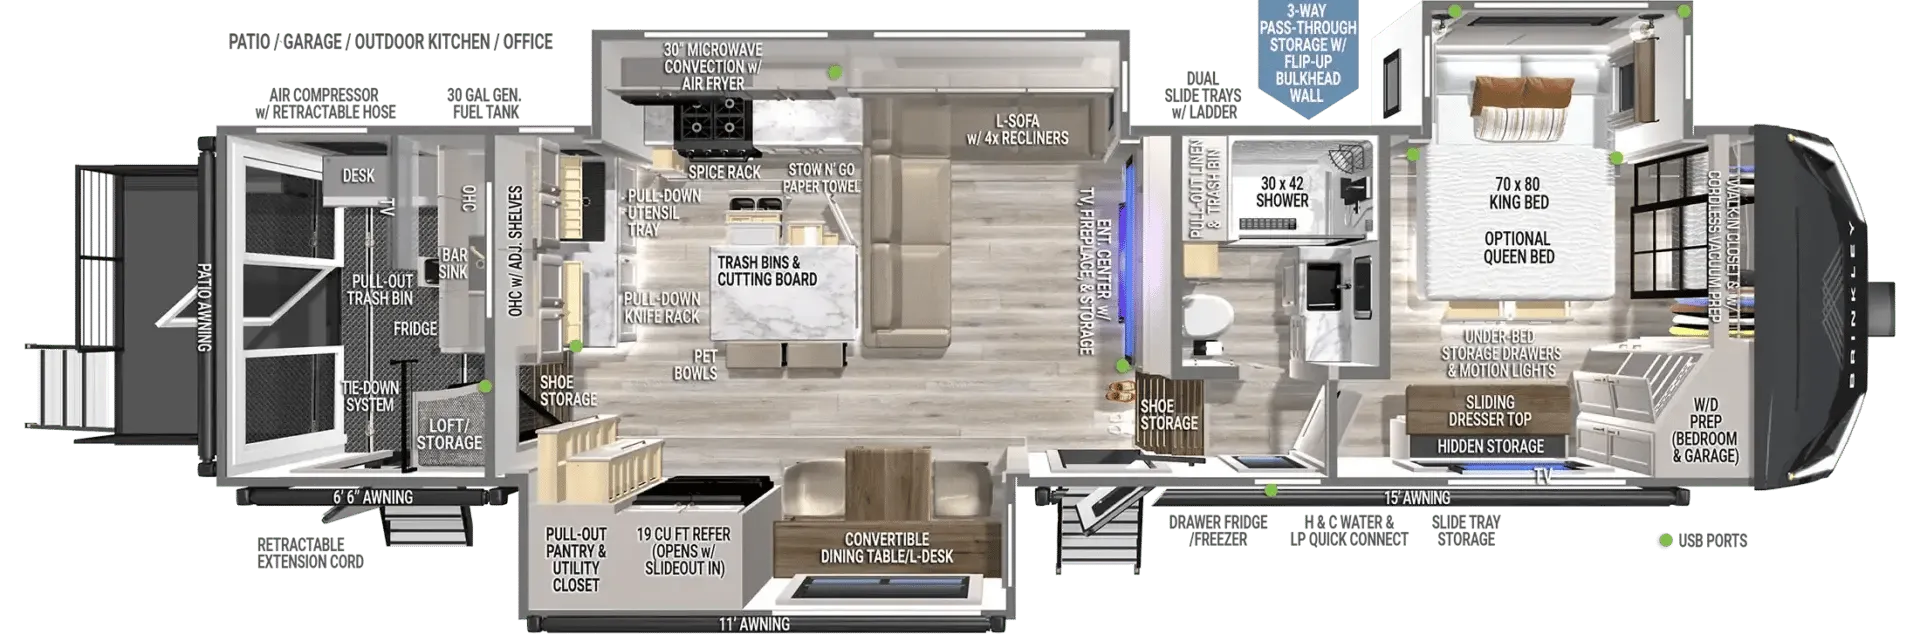
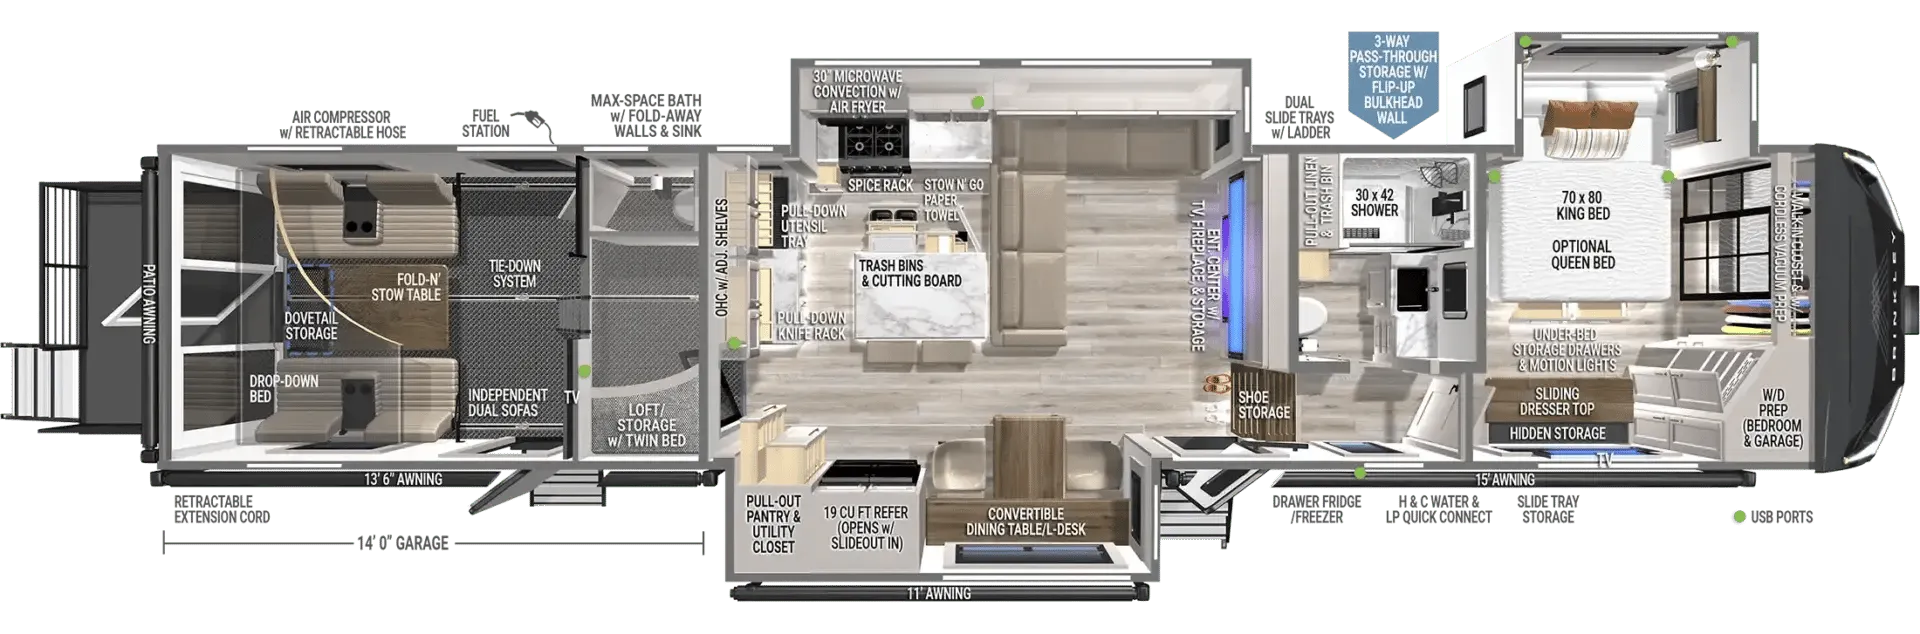
With a garage, loft, and rear patio, the Brinkley Model G 3970 brings serious toy-hauler flexibility without giving up residential comfort. Two full baths, bar seating, an L-couch, fireplace, and desk create a polished living space, while the front bedroom adds an east/west King bed and full-length mirror. Bunk beds and washer/dryer prep round out the practical details.
Length
45 ft 5 in
Sleeps
8
Slideouts
3
Fresh water
150 gal
Many factors play into a unit's listing price and what you should pay. This guide provides a ballpark estimate, but it does not factor in your exact scenario or how different listings are equipped.
There may be room for price negotiation.
$147,977 – $205,995
This unit has been on the lot longer than 120 days.
This unit is ranked 22 of 28 by asking price in this group.
The listing price on this unit has changed 1 time.
See the complete price timeline and the rest of this unit's pricing insights.
Bish's RV
Almo, KY
Sells faster than 73% of US RV dealers
Compared with 1,114 dealers nationwide
14' Separate Garage with Fold-N-Stow Table
Dual Full Baths – Front and Rear
GE Chef’s Kitchen with Island and Bar Stools
U-Shaped Sofa with 4 Configurable Modes
Overhead Loft with Twin Bed for Guests or Storage
Rear Patio Deck with 1,500 lb. Capacity + Awning
The 2026 Brinkley Model G 3970 Toy Hauler is a powerhouse of functionality and comfort. With a spacious 14-foot garage, a chef-inspired kitchen, and dual full bathrooms, this luxury fifth wheel is engineered for extended adventures, off-grid living, and total comfort on the road.
The separate garage space transforms to meet your needs—hauler, guest room, office, or mobile lounge. It includes:
Independent dual sofas + Fold-N-Stow dining/work table
Full rear bath for added convenience
Loft with twin bed + additional storage
1,500 lb. rear patio deck with its own awning
Meal prep is easier than ever with residential GE appliances and smart storage:
Kitchen island with bar stools
24” GE oven with 4-burner range + air fryer microwave
Pull-out trash bins, cutting board, utensil tray, and pull-down knife rack
Pull-out pantry/utility closet for flexible storage
The U-shaped sofa offers 4 modes of relaxation and is perfectly positioned across from the 65" Philips Smart TV and fireplace.
A convertible dining table/L-desk gives you the option to work remotely, dine comfortably, or entertain guests with ease.
Up front, the second full bath connects to a king-bed private retreat, featuring:
King bed slide with under-bed drawers + motion lighting
Walk-in closet with cordless vacuum prep
Other listings for this floor plan, ranked by condition, model year, distance, price, and listing quality.
Sliding-top dresser with concealed valuables storage
Washer/dryer prep in both the bedroom and garage
3-Way Pass-Through Storage w/ flip-up bulkhead wall
Under I-Beam Storage + walkable slide-out roofs
MAX-Vision Reverse Lighting System
Rockford Fosgate Premium Sound System
OneControl App (iOS & Android) for full coach control
FlexPower 5500 Dual Fuel Inverter Generator
Solar-Ready System with designated battery storage
CraftSense Residential Wood Trim + Floating Entry Steps
Solid Surface Countertops + Designer Backsplash
Neon-lit Shower, Recessed Medicine Cabinets, LED Bed Lights
Dual bedside outlets + blackout blinds + integrated window screens