Get in touch and we'll be happy to answer any questions or set up an appointment to see it in person.
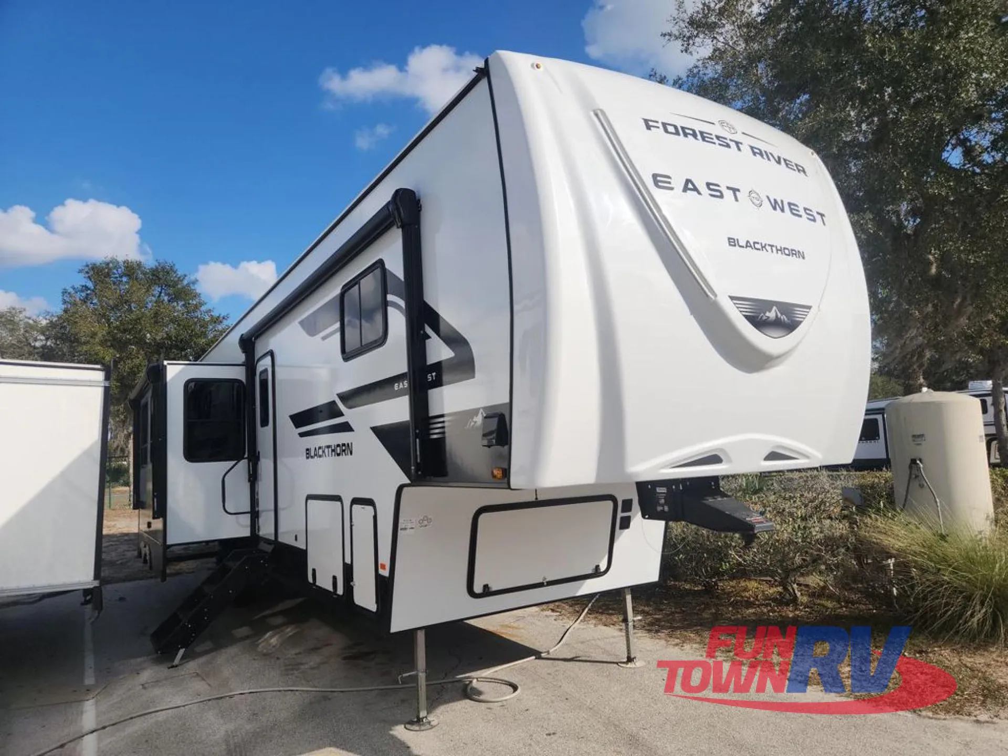
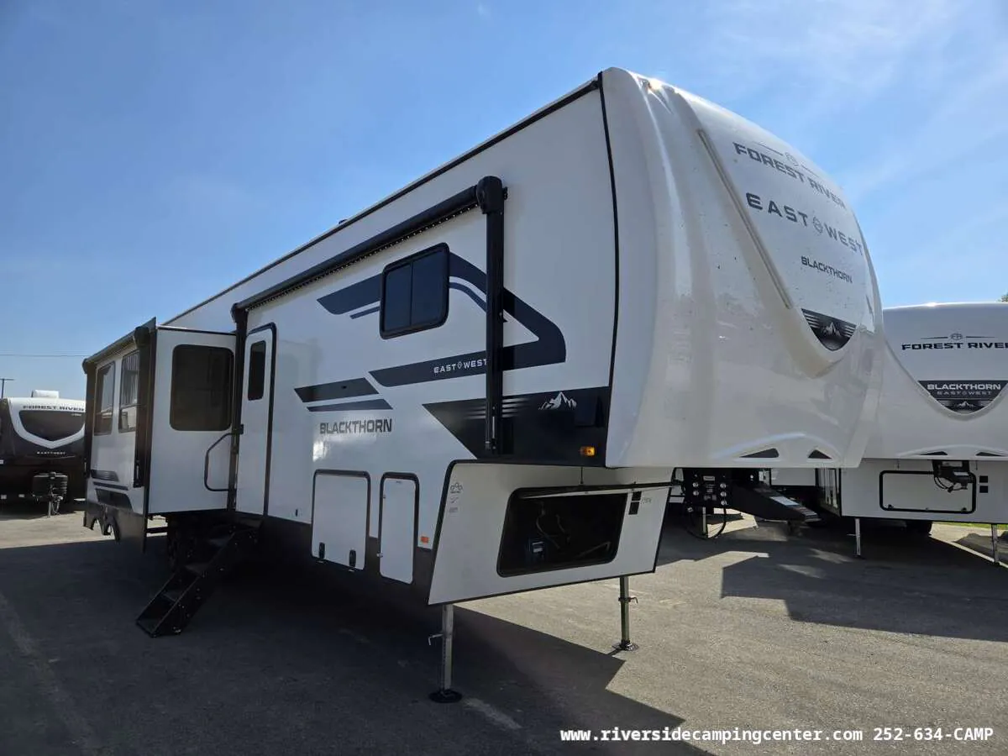
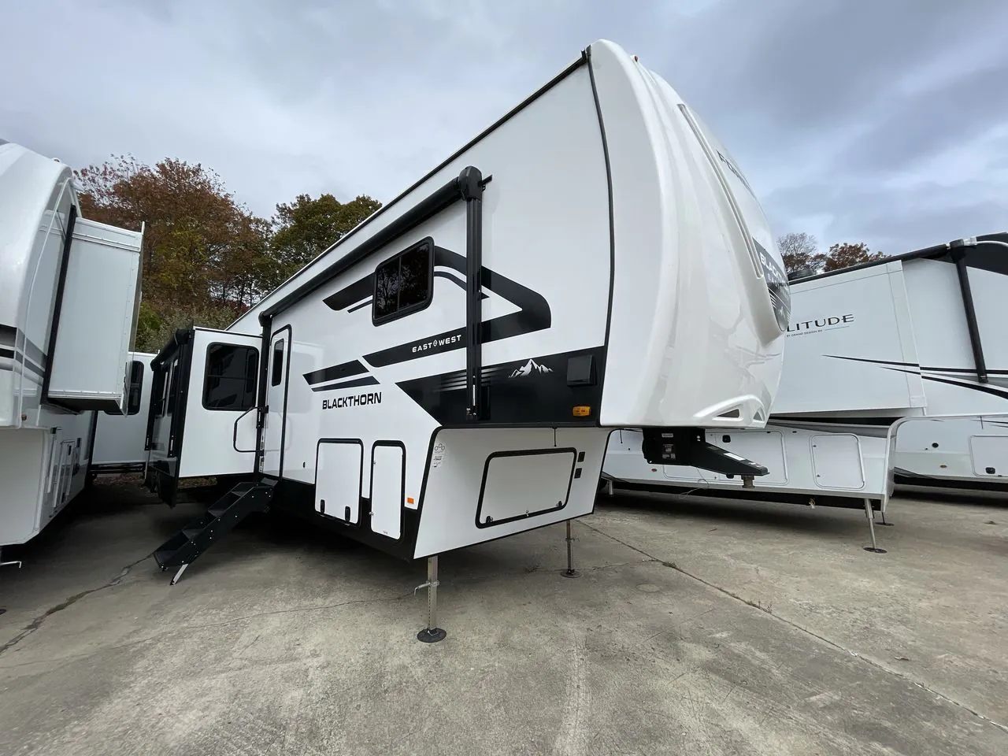
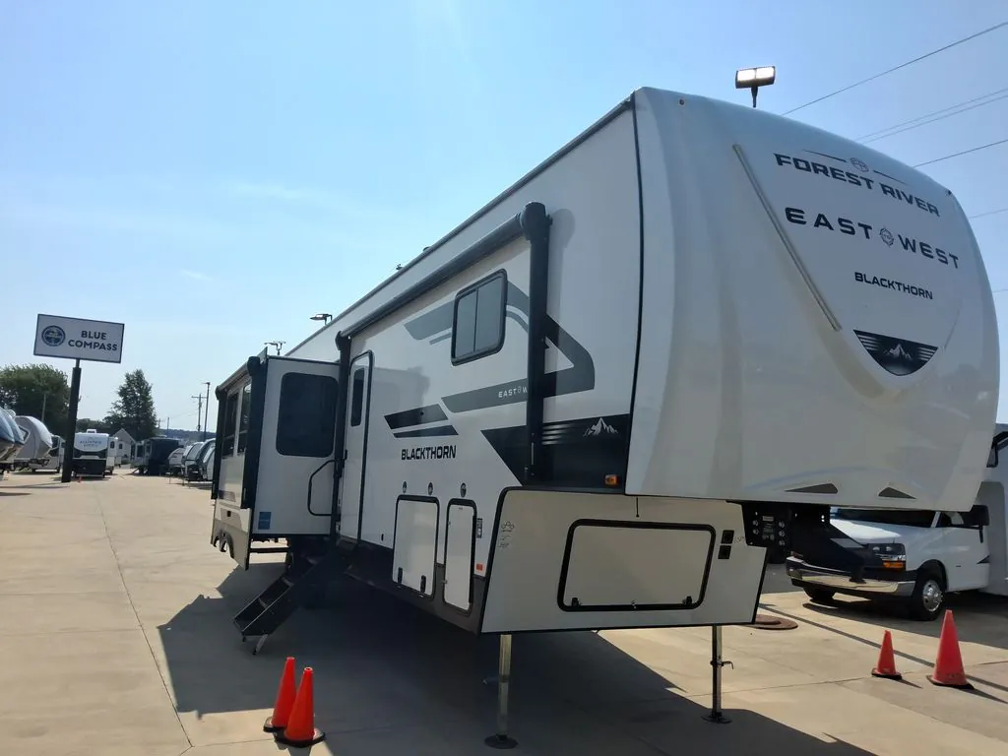
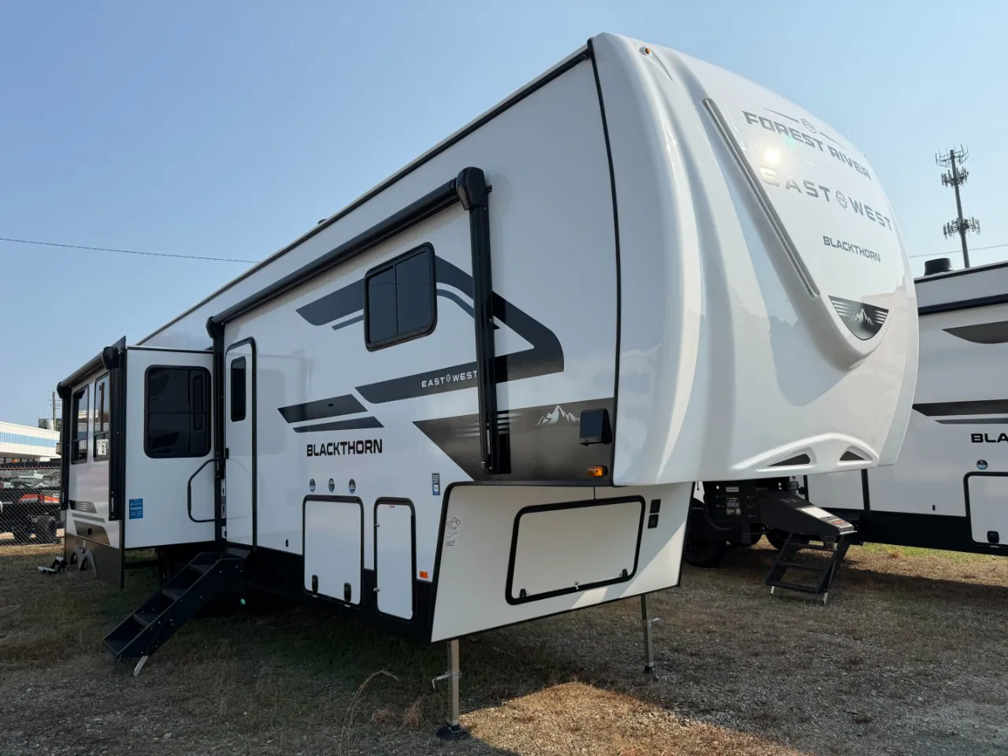
2026 East to West Blackthorn 3820DSL
NewStock #T151072
Listing price
2026 Blackthorn 3820DSL
Other floor plans with a similar body style, feature mix, and price range, prioritizing other manufacturers and brands.
Length
41 ft 11 in
Dry weight
13,439 lbs
GVWR
16,350 lbs
Sleeps
6
Many factors play into a unit's listing price and what you should pay. This guide provides a ballpark estimate, but it does not factor in your exact scenario or how different listings are equipped.
There may be room for price negotiation.
$54,995 – $69,995
This unit is ranked 4 of 10 by asking price in this group.
Blue Compass RV
Byron, GA
Sells faster than 72% of US RV dealers
Compared with 1,115 dealers nationwide
East to West Blackthorn Fifth Wheel 3820DSL Highlights:
Kitchen Island
Front Bedroom
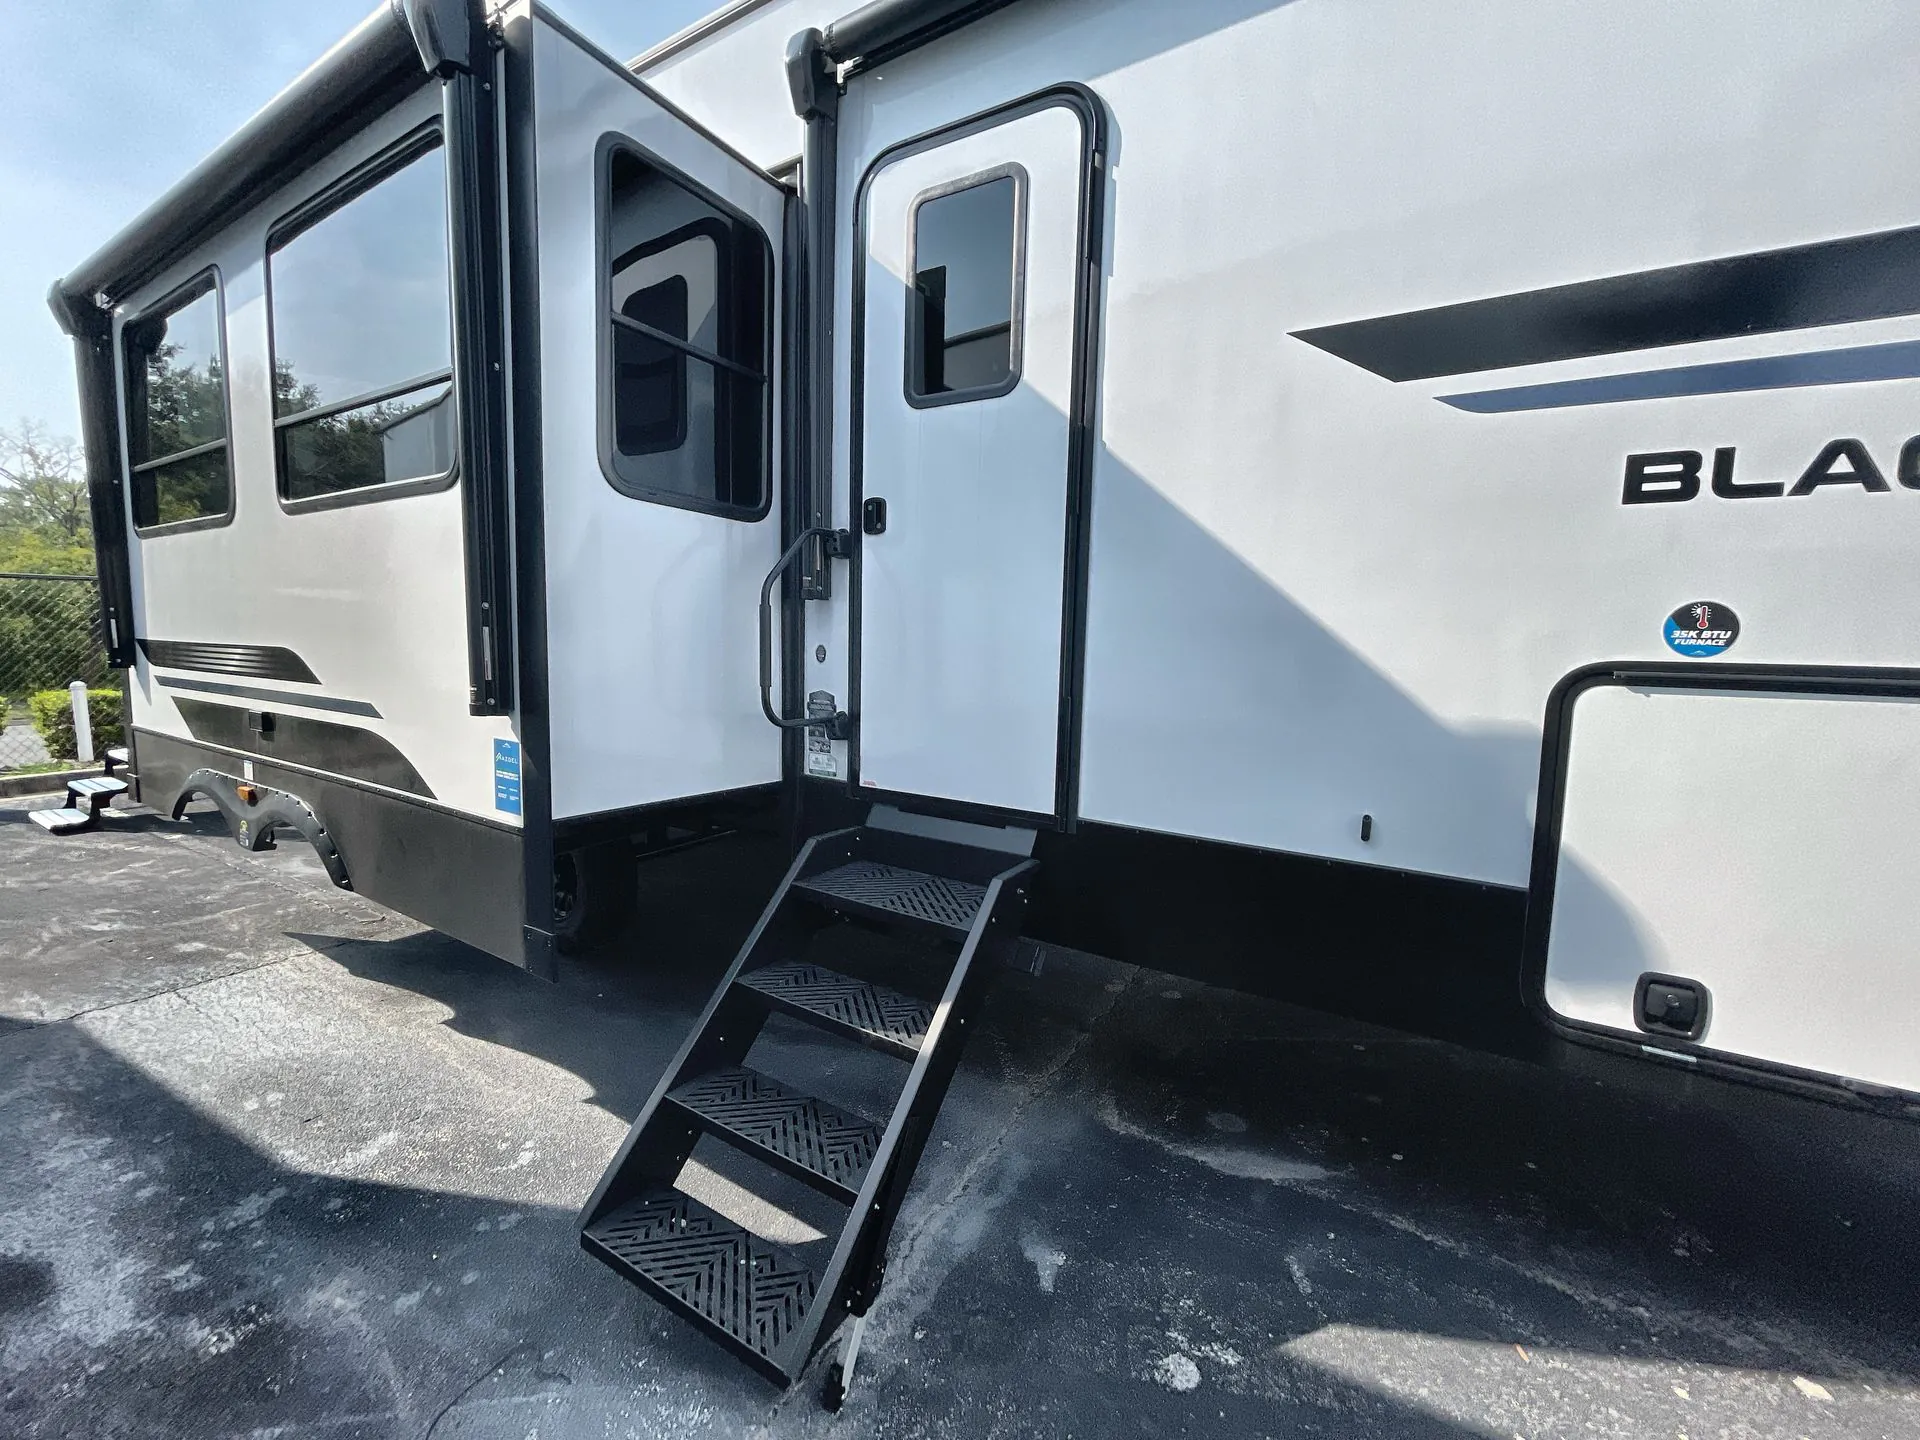
Two Entry Doors
Hutch
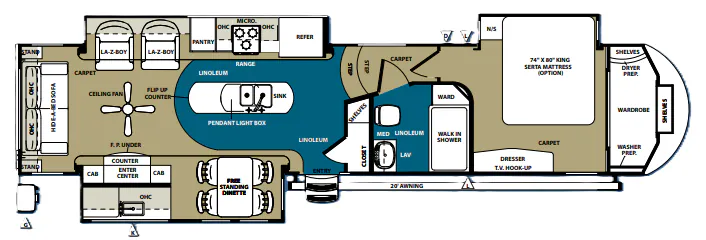
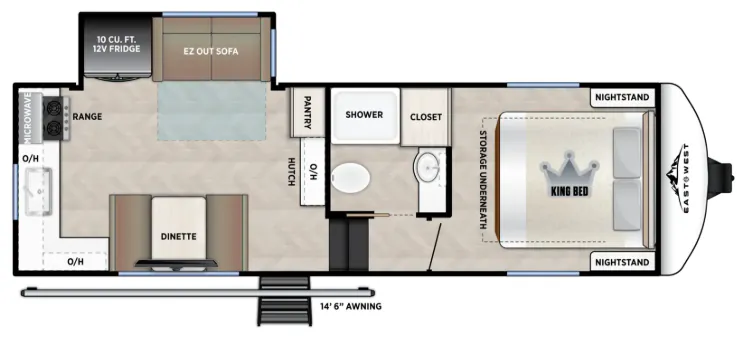
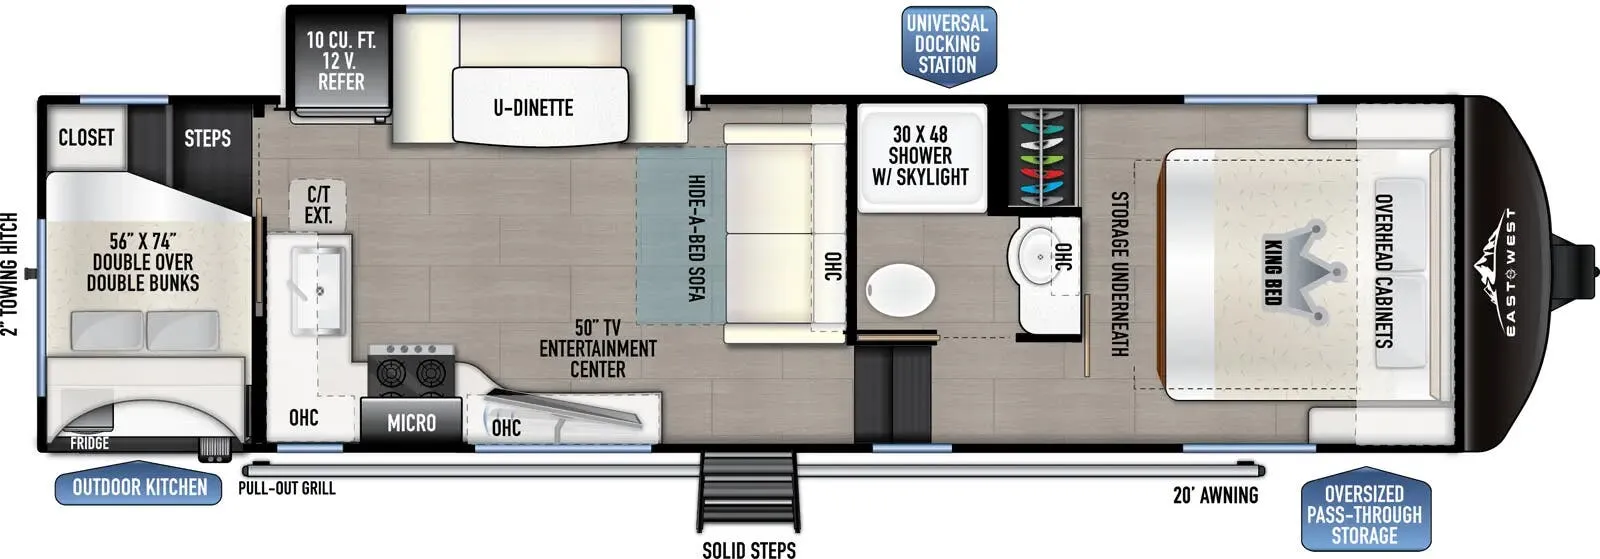
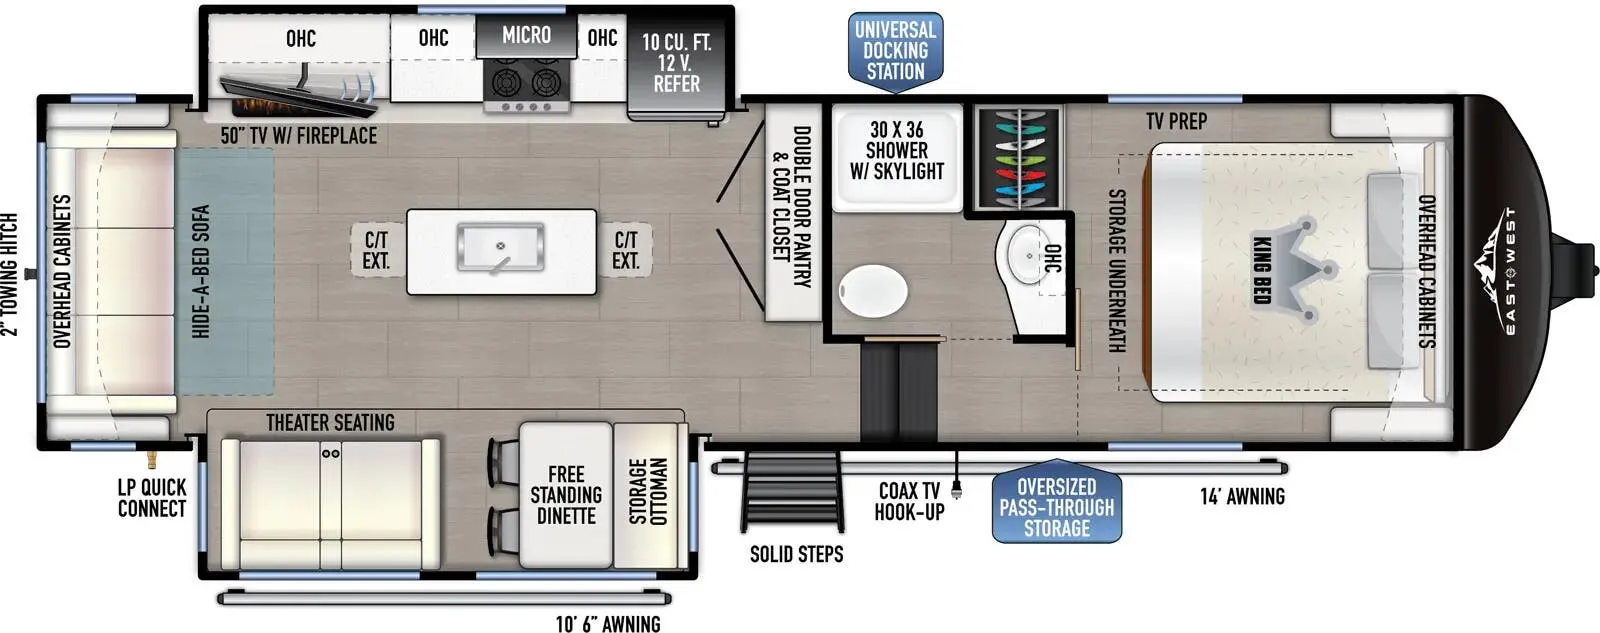
At the front of this fifth wheel, you'll find one of the two bedrooms, featuring a spacious king bed with convenient storage underneath, perfect for extra bedding or travel gear. This room also includes a dresser and a full wardrobe, providing plenty of space for clothes. Just next to the bedroom is one of the two full bathrooms, equipped with a shower, toilet, and a linen closet to keep all your essentials. The center has the main living area opens up with dual opposing slide-outs, creating a roomy and inviting space to relax or entertain. One slide has the comfortable theater seating and a free-standing dinette, ideal for dining or game nights. Across from this, we have the island, an entertainment center with a fireplace and 50-inch TV, plus a hidden pantry for added storage. The kitchen is fully equipped with a 4-burner range and a 16 cubic ft. refrigerator. At the rear is the second bedroom, with a power tilt queen bed, a built-in desk perfect for remote work or study, and an overhead loft area offering additional sleeping or storage space. This bedroom also includes its own private full bathroom and a separate entry door, providing both convenience and privacy.
Each East to West Blackthorn model is built for comfort, durability, and modern living, they combine advanced construction with thoughtful everyday features. Featuring Azdel laminated walls and slide-outs for superior strength and moisture resistance, paired with ductless flooring that improves durability while eliminating floor heat vents for a cleaner interior design. Climate control is enhanced with dual attic vents and a heated, enclosed underbelly with circulating heat, helping extend usability across a wide range of weather conditions. To support extended stays, each unit also includes a powerful on-demand tankless water heater, reliable 50 Amp electrical service, and dual 30 lb propane tanks delivering the convenience and performance needed for life on the road.
Other listings for this floor plan, ranked by condition, model year, distance, price, and listing quality.