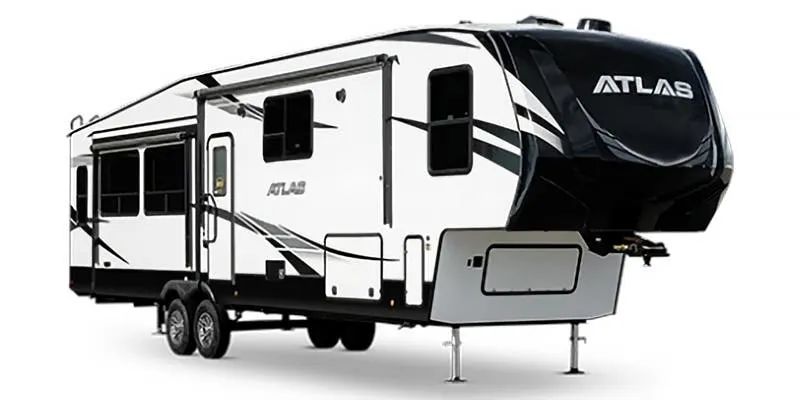
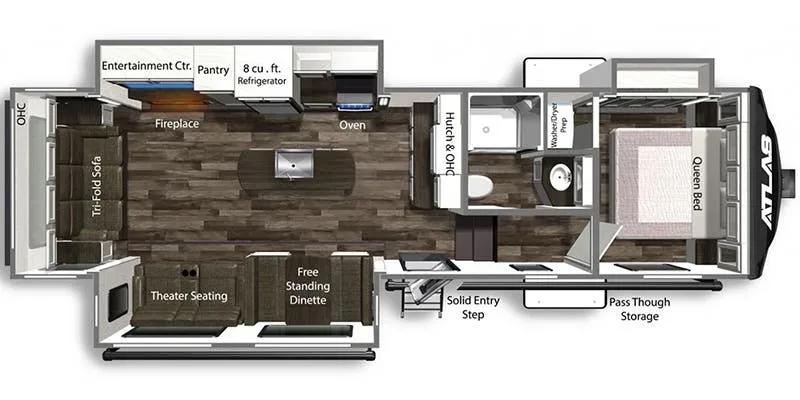
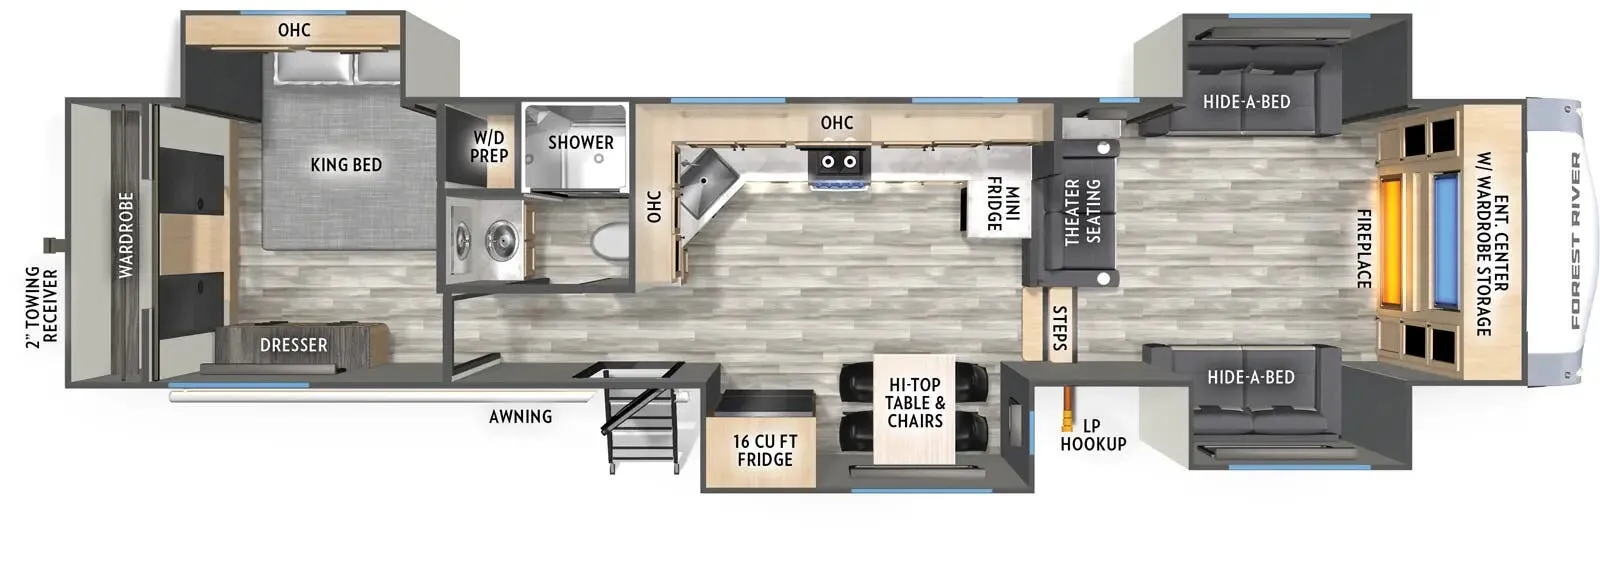
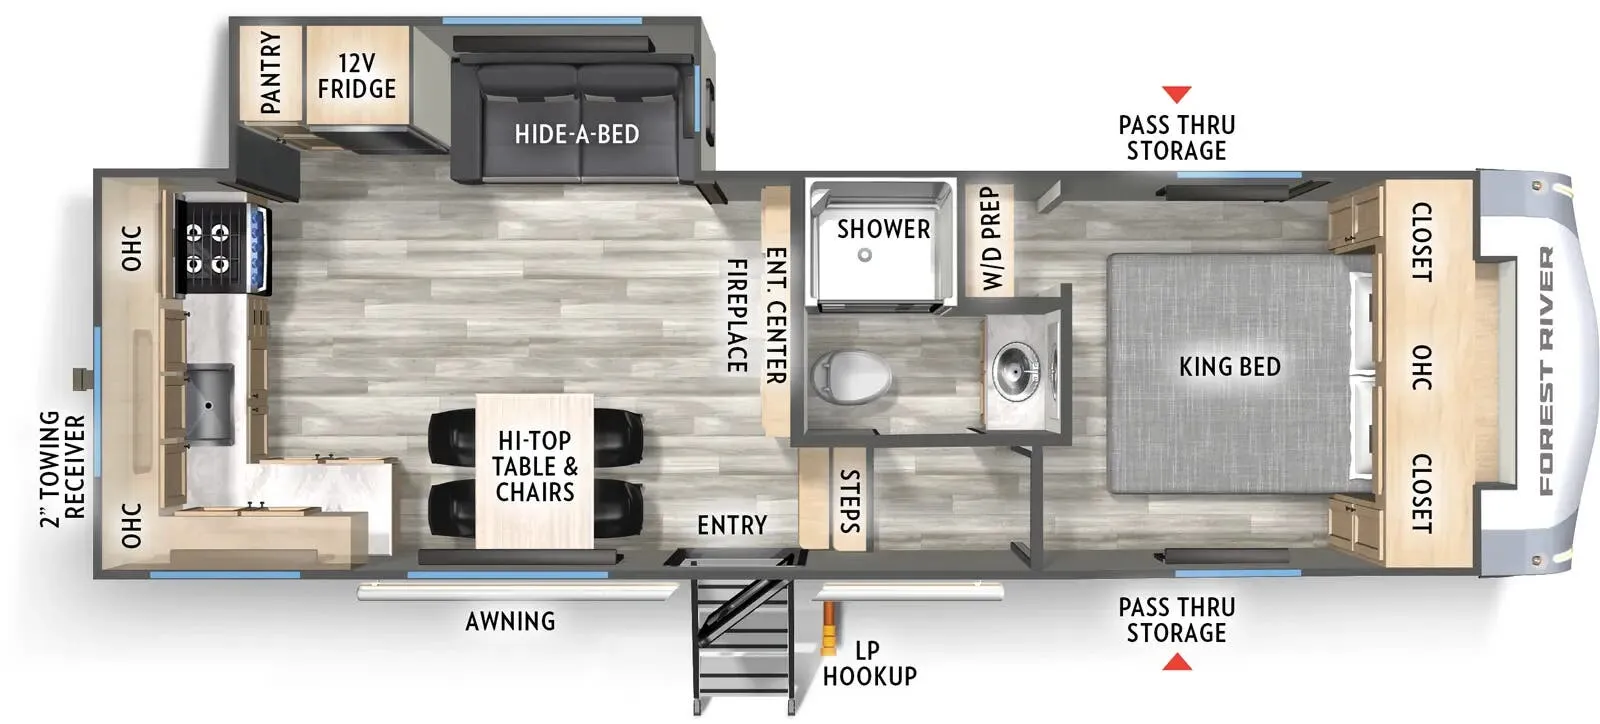
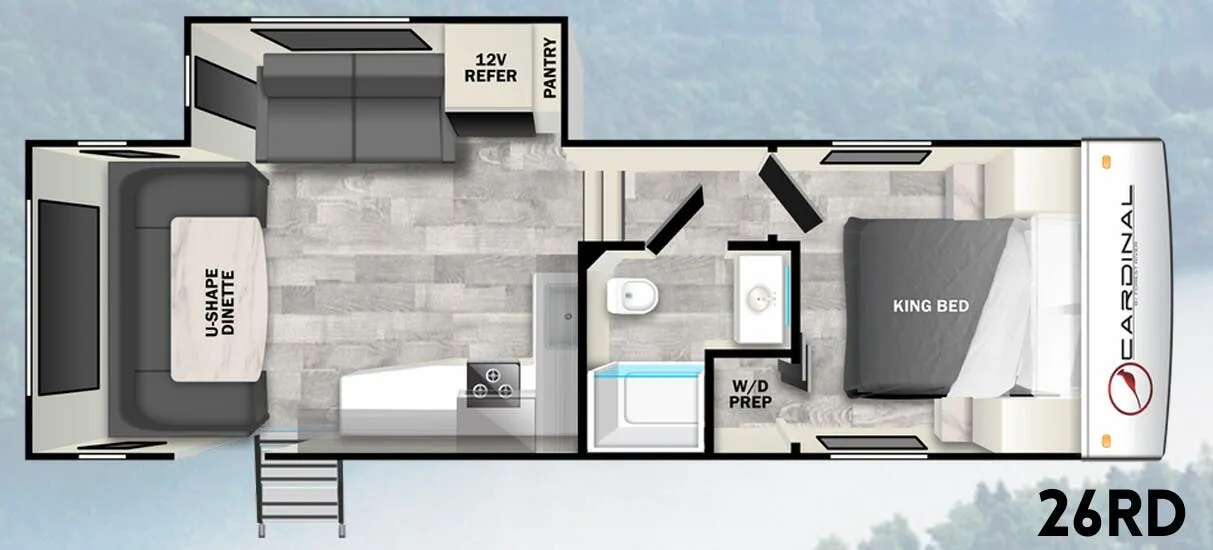
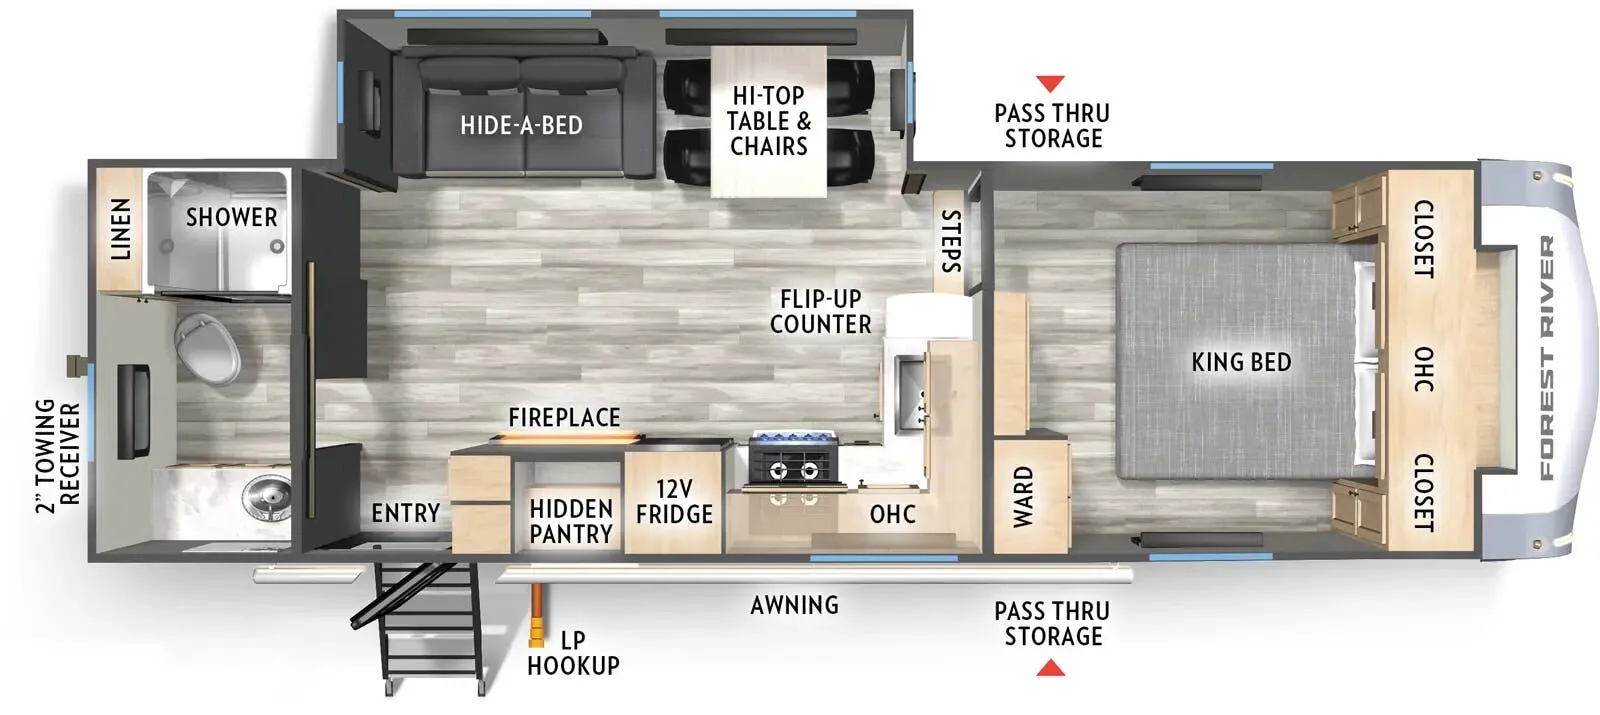
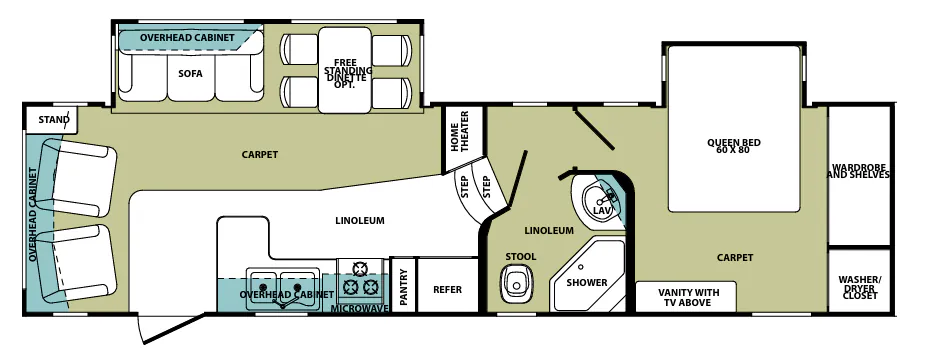

Rear bedroom, front living, booth dinette
Get in touch and we'll be happy to answer any questions or set up an appointment to see it in person.
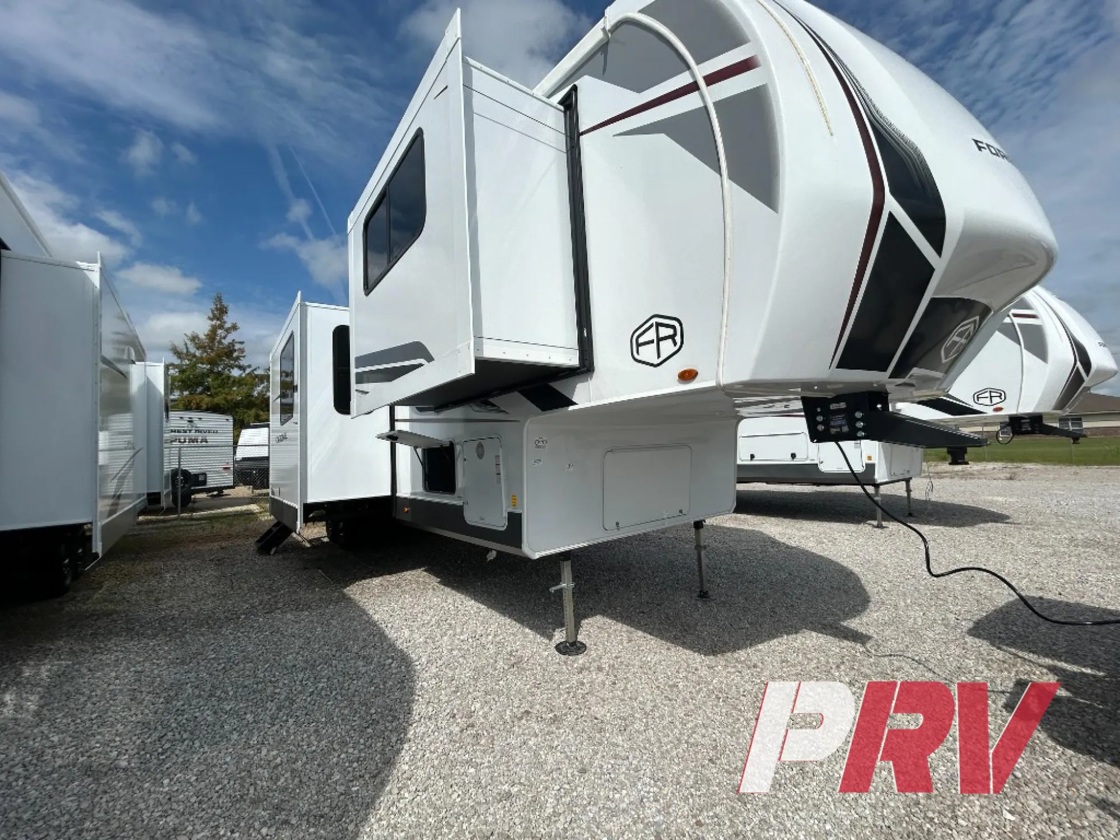
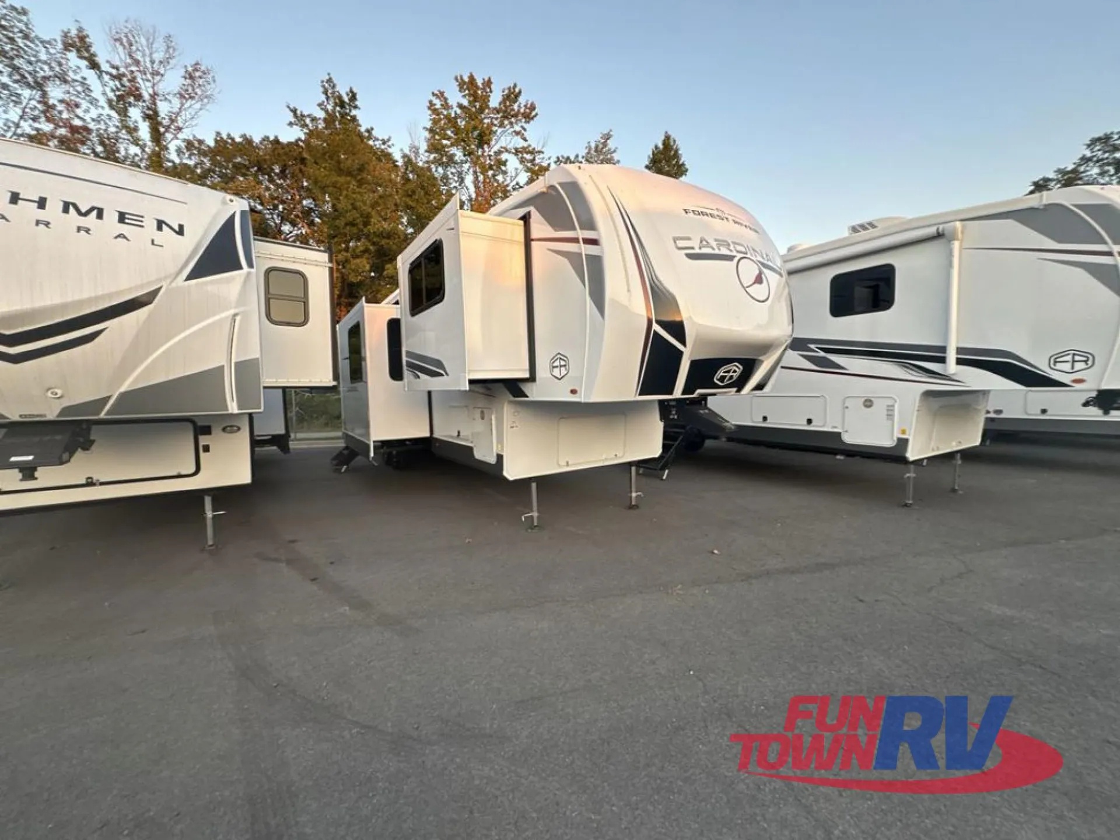
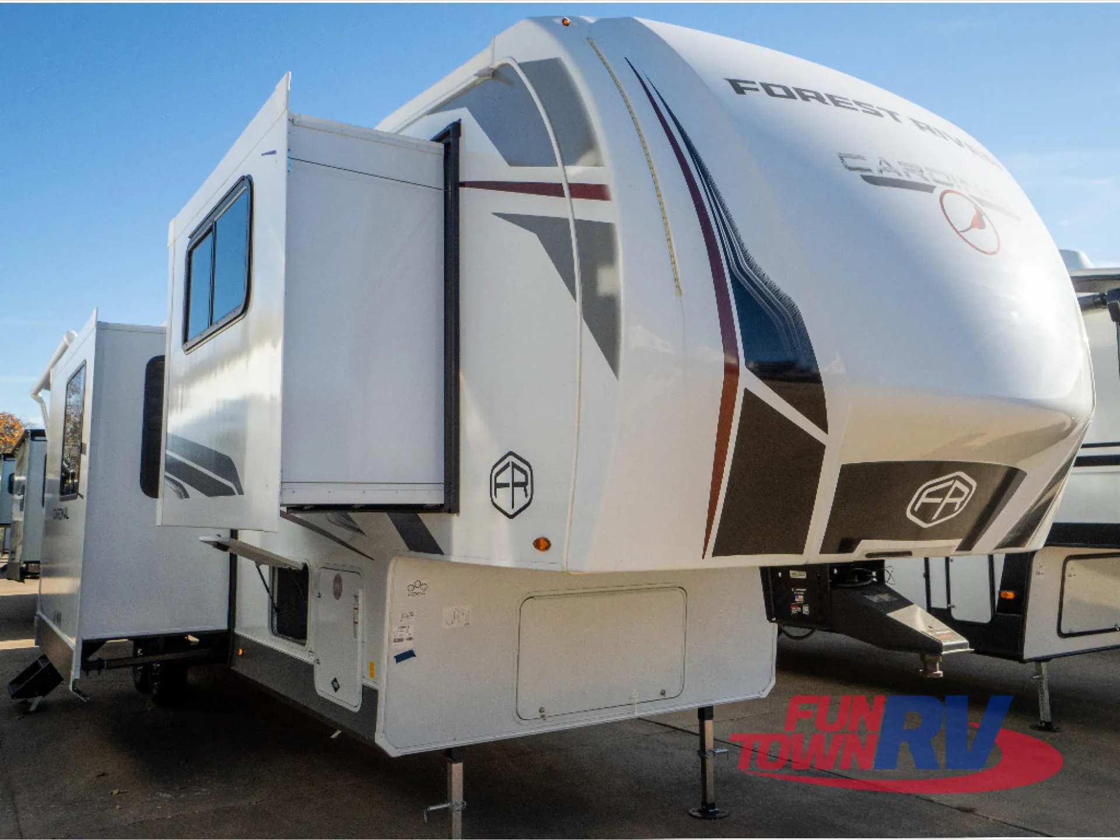
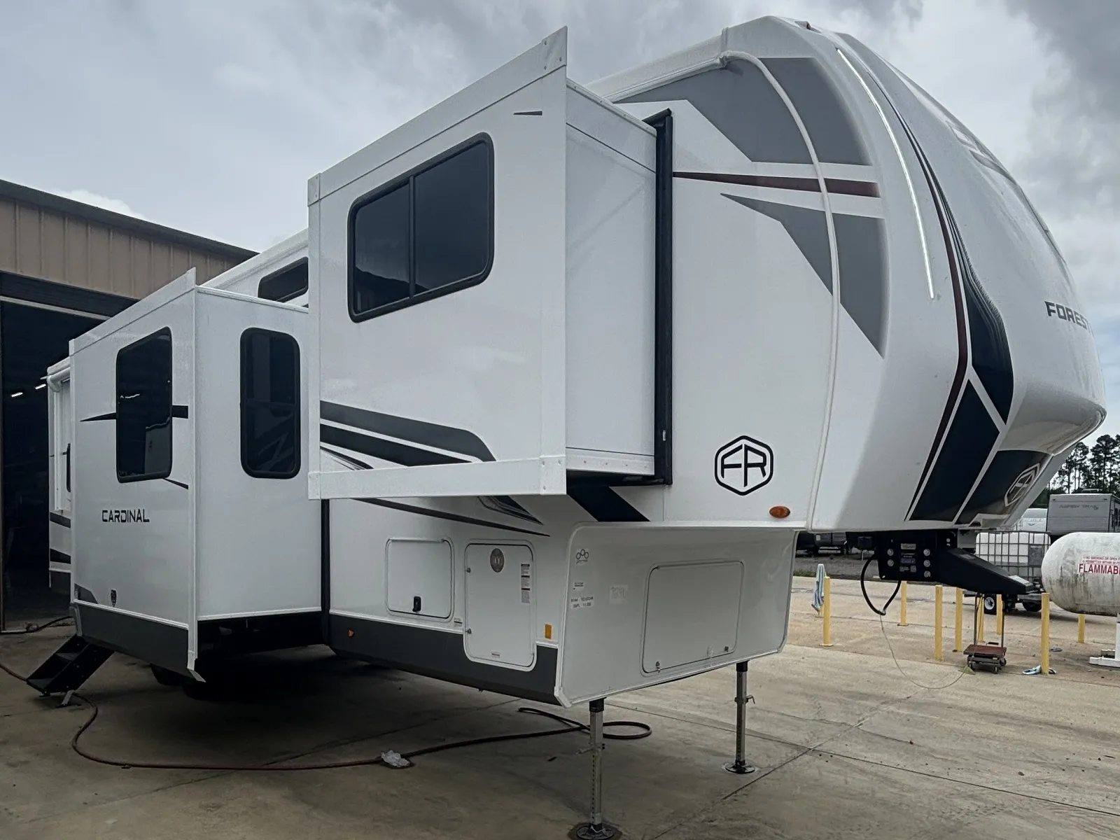
2026 Forest River Cardinal 35FL
NewStock #9144
Listing price
2026 Cardinal 35FL
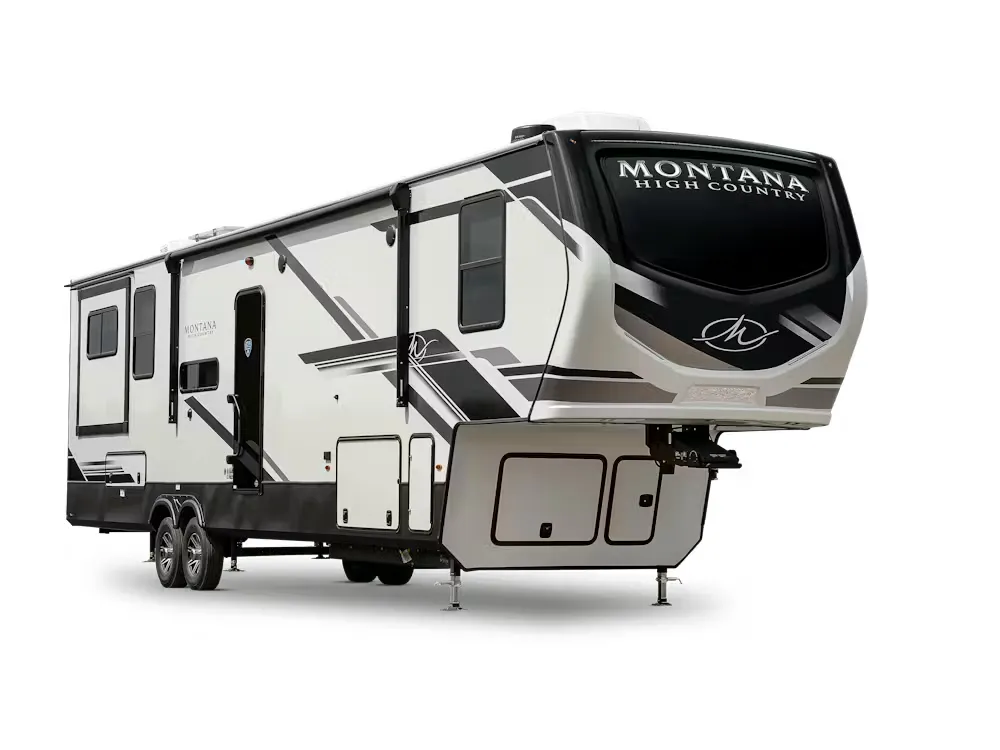
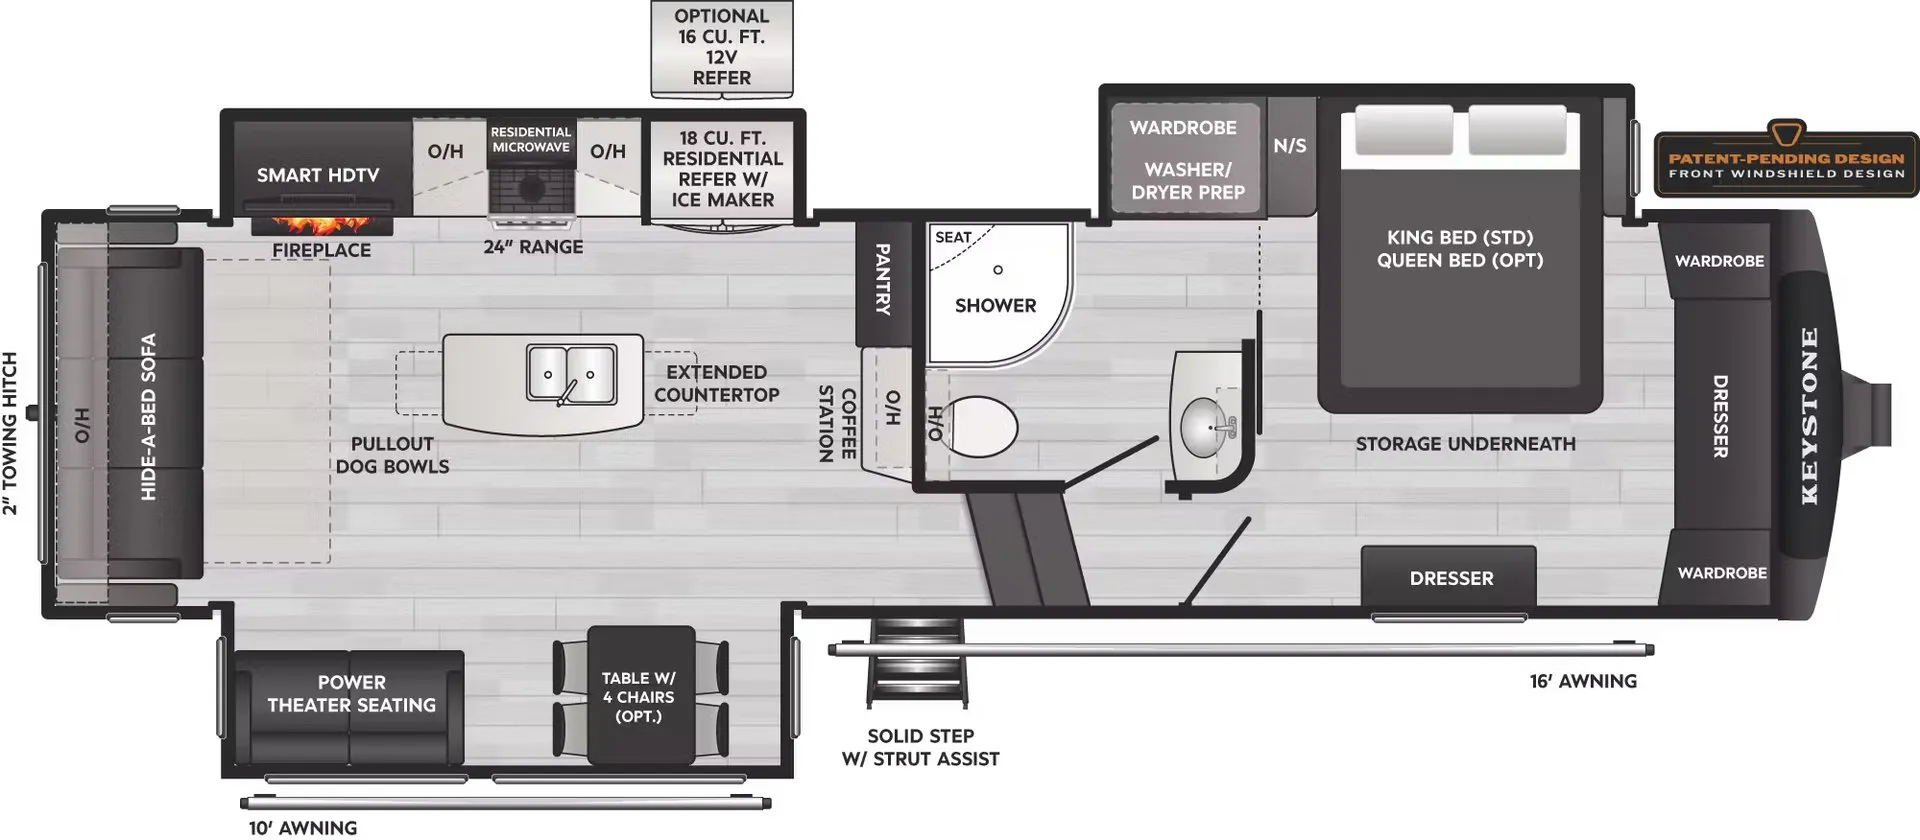
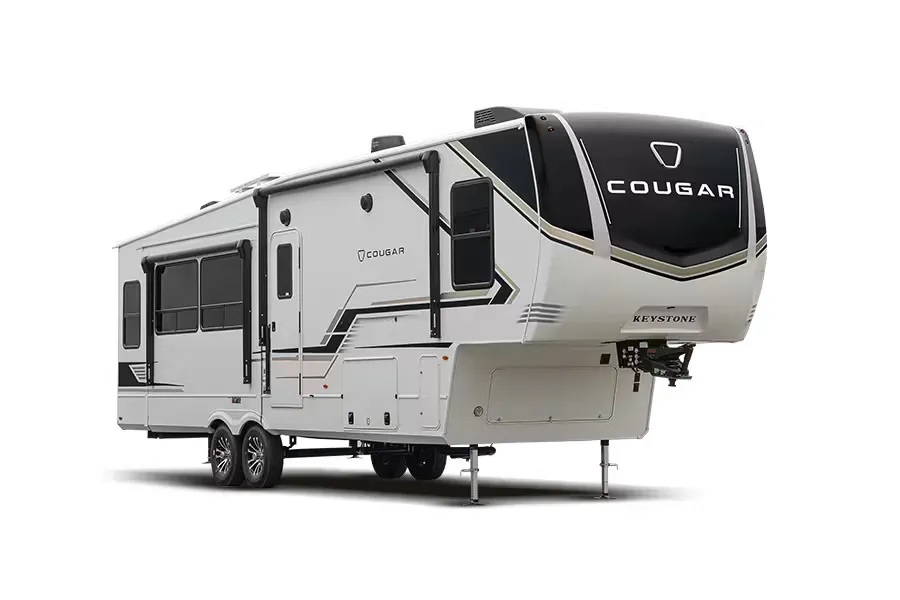
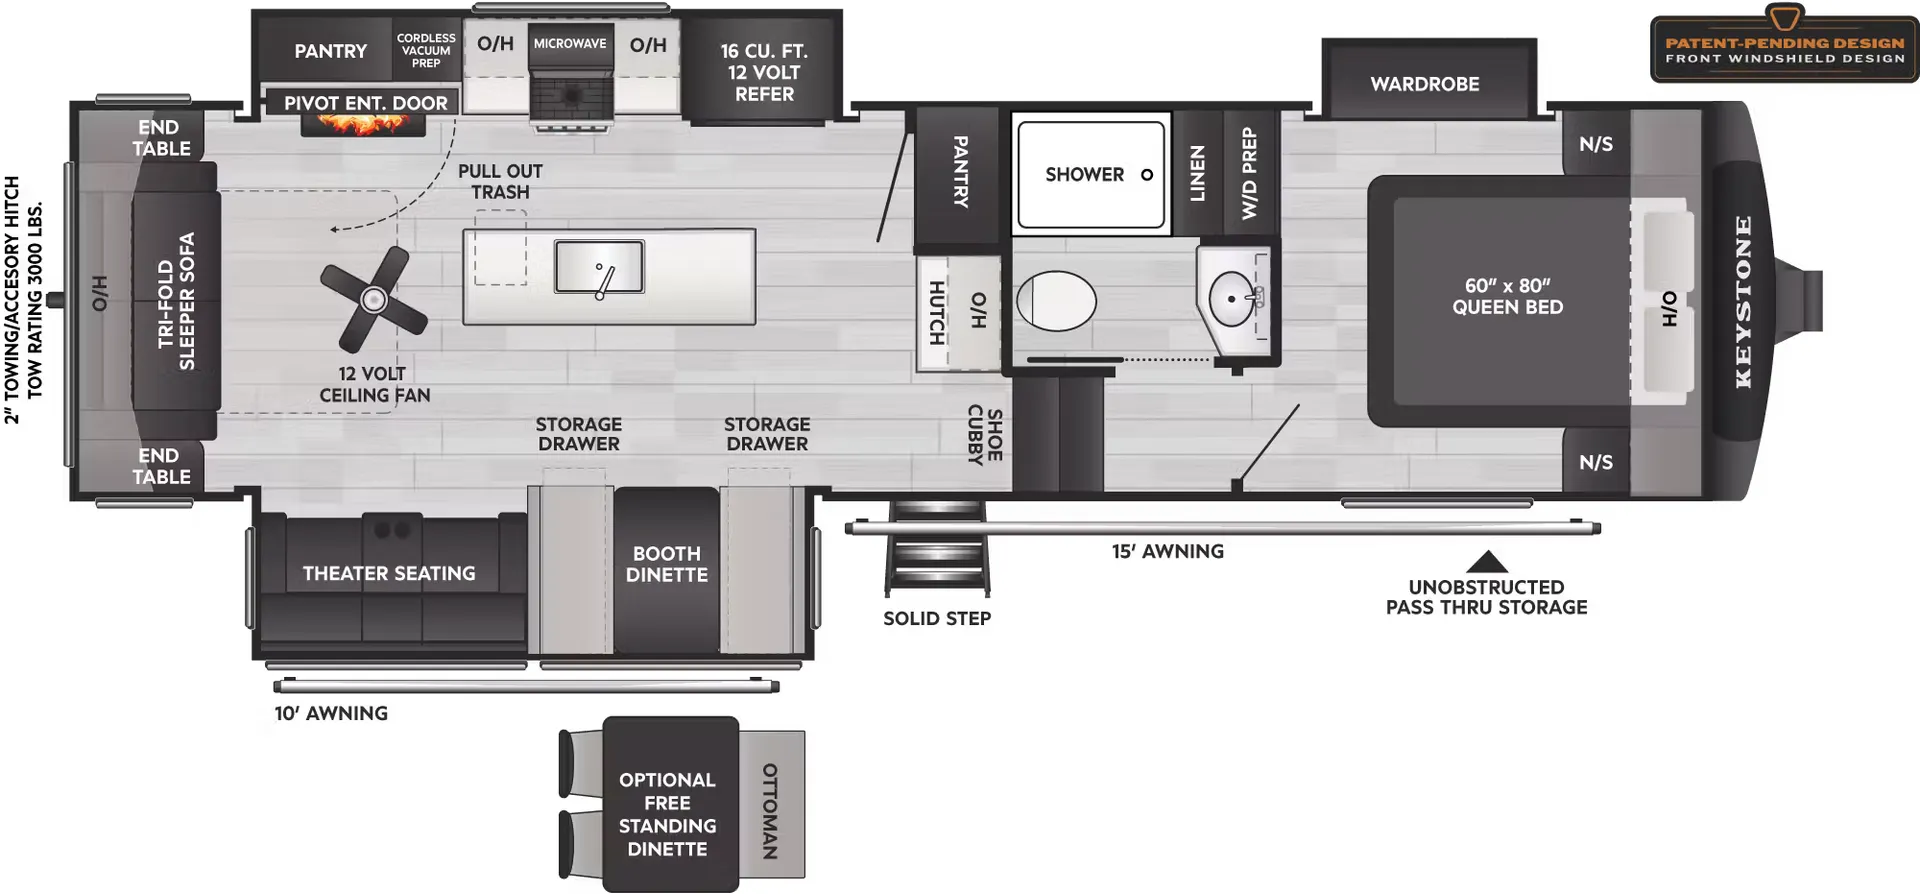
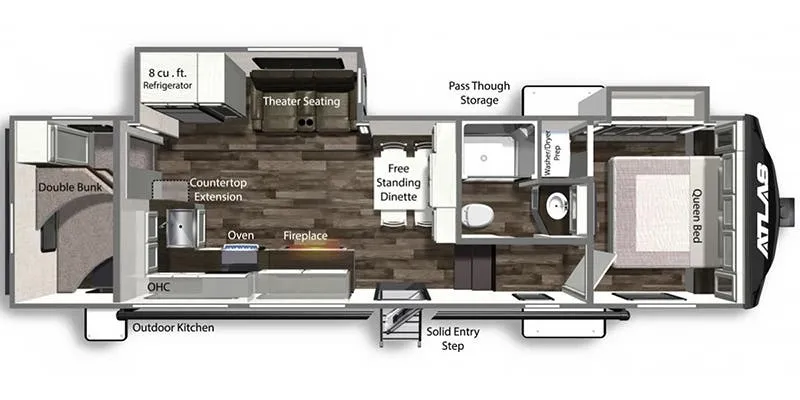
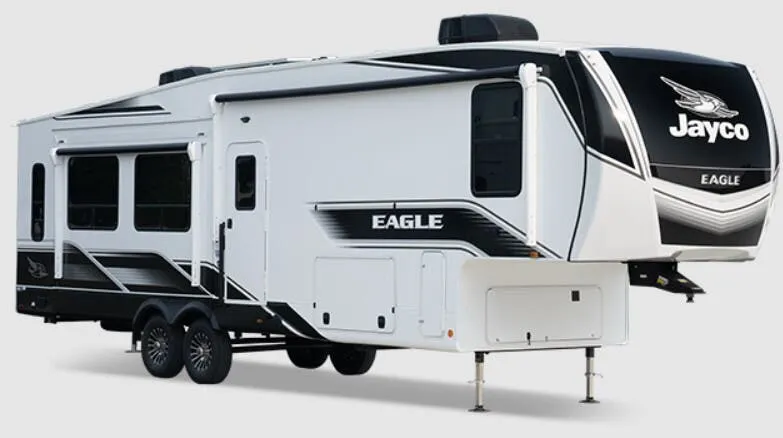
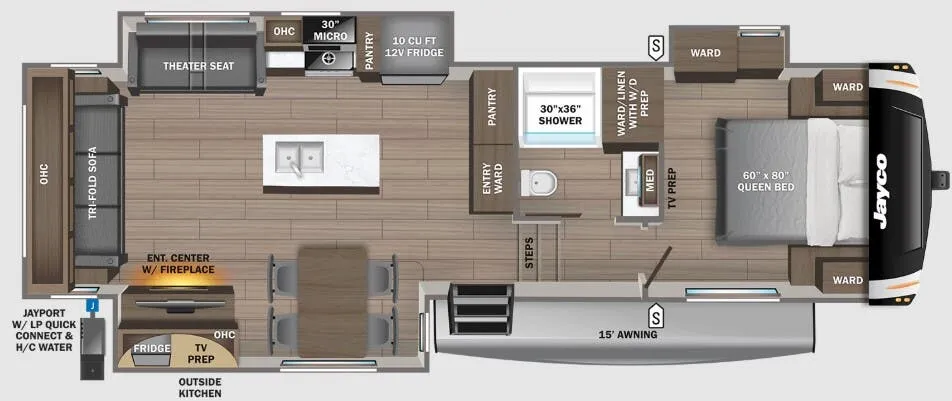
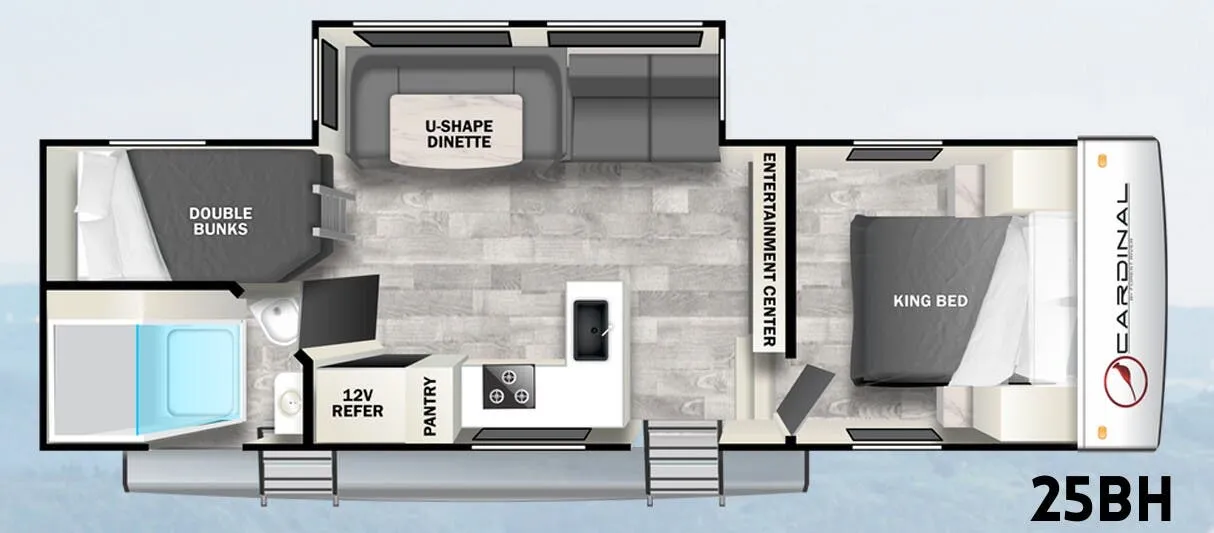
Other floor plans with a similar body style, feature mix, and price range, prioritizing other manufacturers and brands.
Length
43 ft 5 in
Dry weight
10,708 lbs
Sleeps
5
Slideouts
4
The Forest River Cardinal 35FL puts the living room up front where the views are, anchored by a 5,000 BTU electric fireplace, a 4K smart TV, and a hi-top booth dinette with four chairs. Back in the bedroom, a King bed sits over gas-strut-assisted lift storage, and the bathroom stays fully accessible even with the slides tucked in, which is a genuinely useful detail for travel days. The walk-in shower comes with a skylight and a retractable screen door, and the farmhouse sink gives the kitchen a residential feel that most fifth wheels don't bother with. Washer/dryer prep, a 60,000 BTU tankless water heater, and a heated enclosed underbelly make the Cardinal 35FL a serious contender for extended or full-time living.
Many factors play into a unit's listing price and what you should pay. This guide provides a ballpark estimate, but it does not factor in your exact scenario or how different listings are equipped.
There may be room for price negotiation.
Unlock pricing insights with RV Envy Pro →$54,995 – $64,888
This unit has been on the lot for 91 to 120 days.
When was this unit listed?This unit ranks near the lowest priced for new units in this model year.
From the dealer's listing
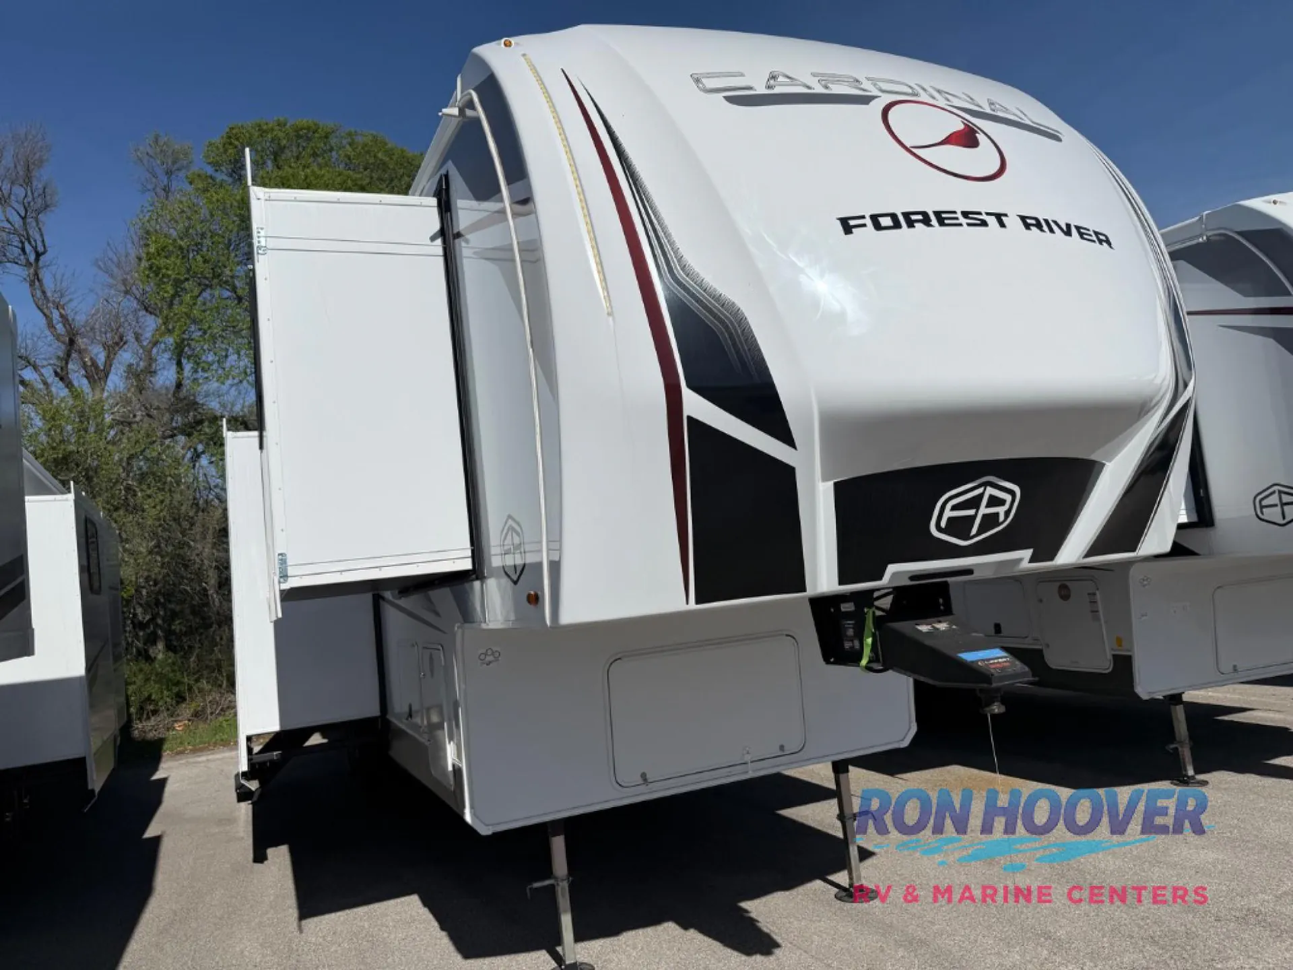
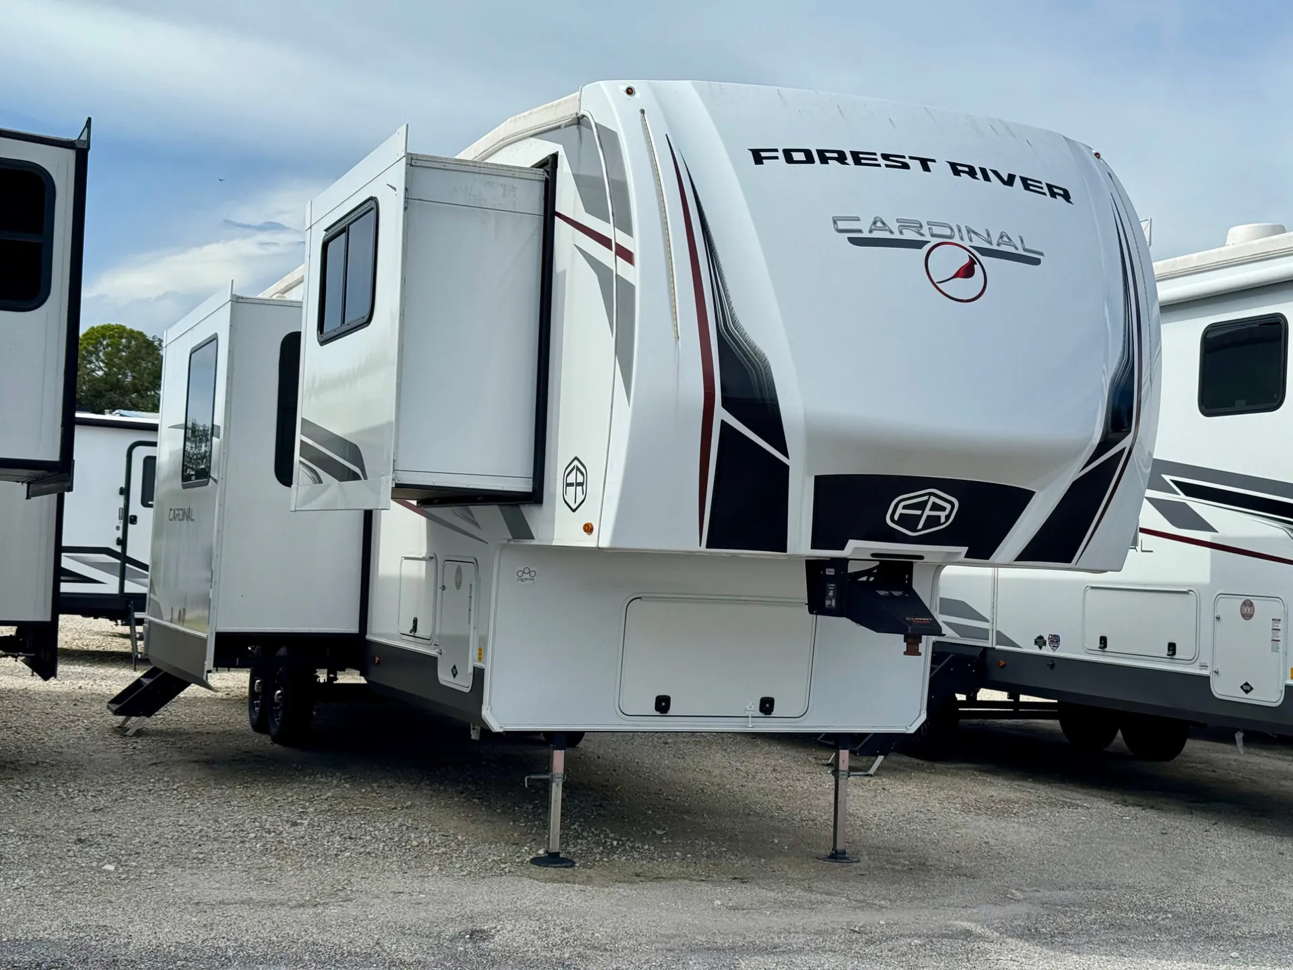
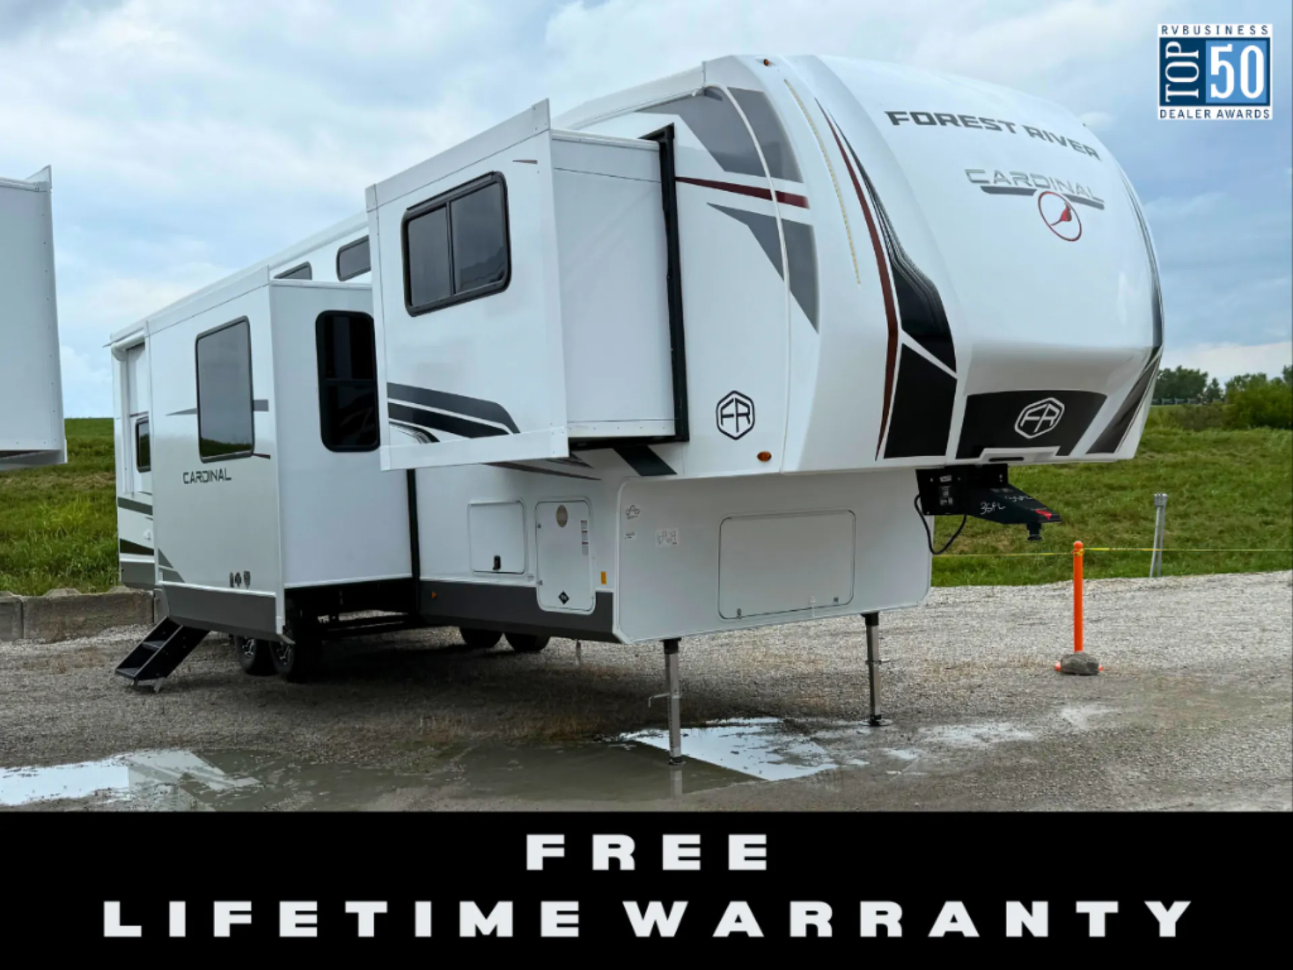
The 2026 Forest River Cardinal 35FL is a luxury front living fifth wheel designed with four slide-outs to maximize interior space.
Floor Plan Layout
BENT'S RV
Albany, LA
Sells faster than 0% of Louisiana RV dealers
Compared with 11 dealers in Louisiana
Other listings for this floor plan, ranked by condition, model year, distance, price, and listing quality.