Get in touch and we'll be happy to answer any questions or set up an appointment to see it in person.
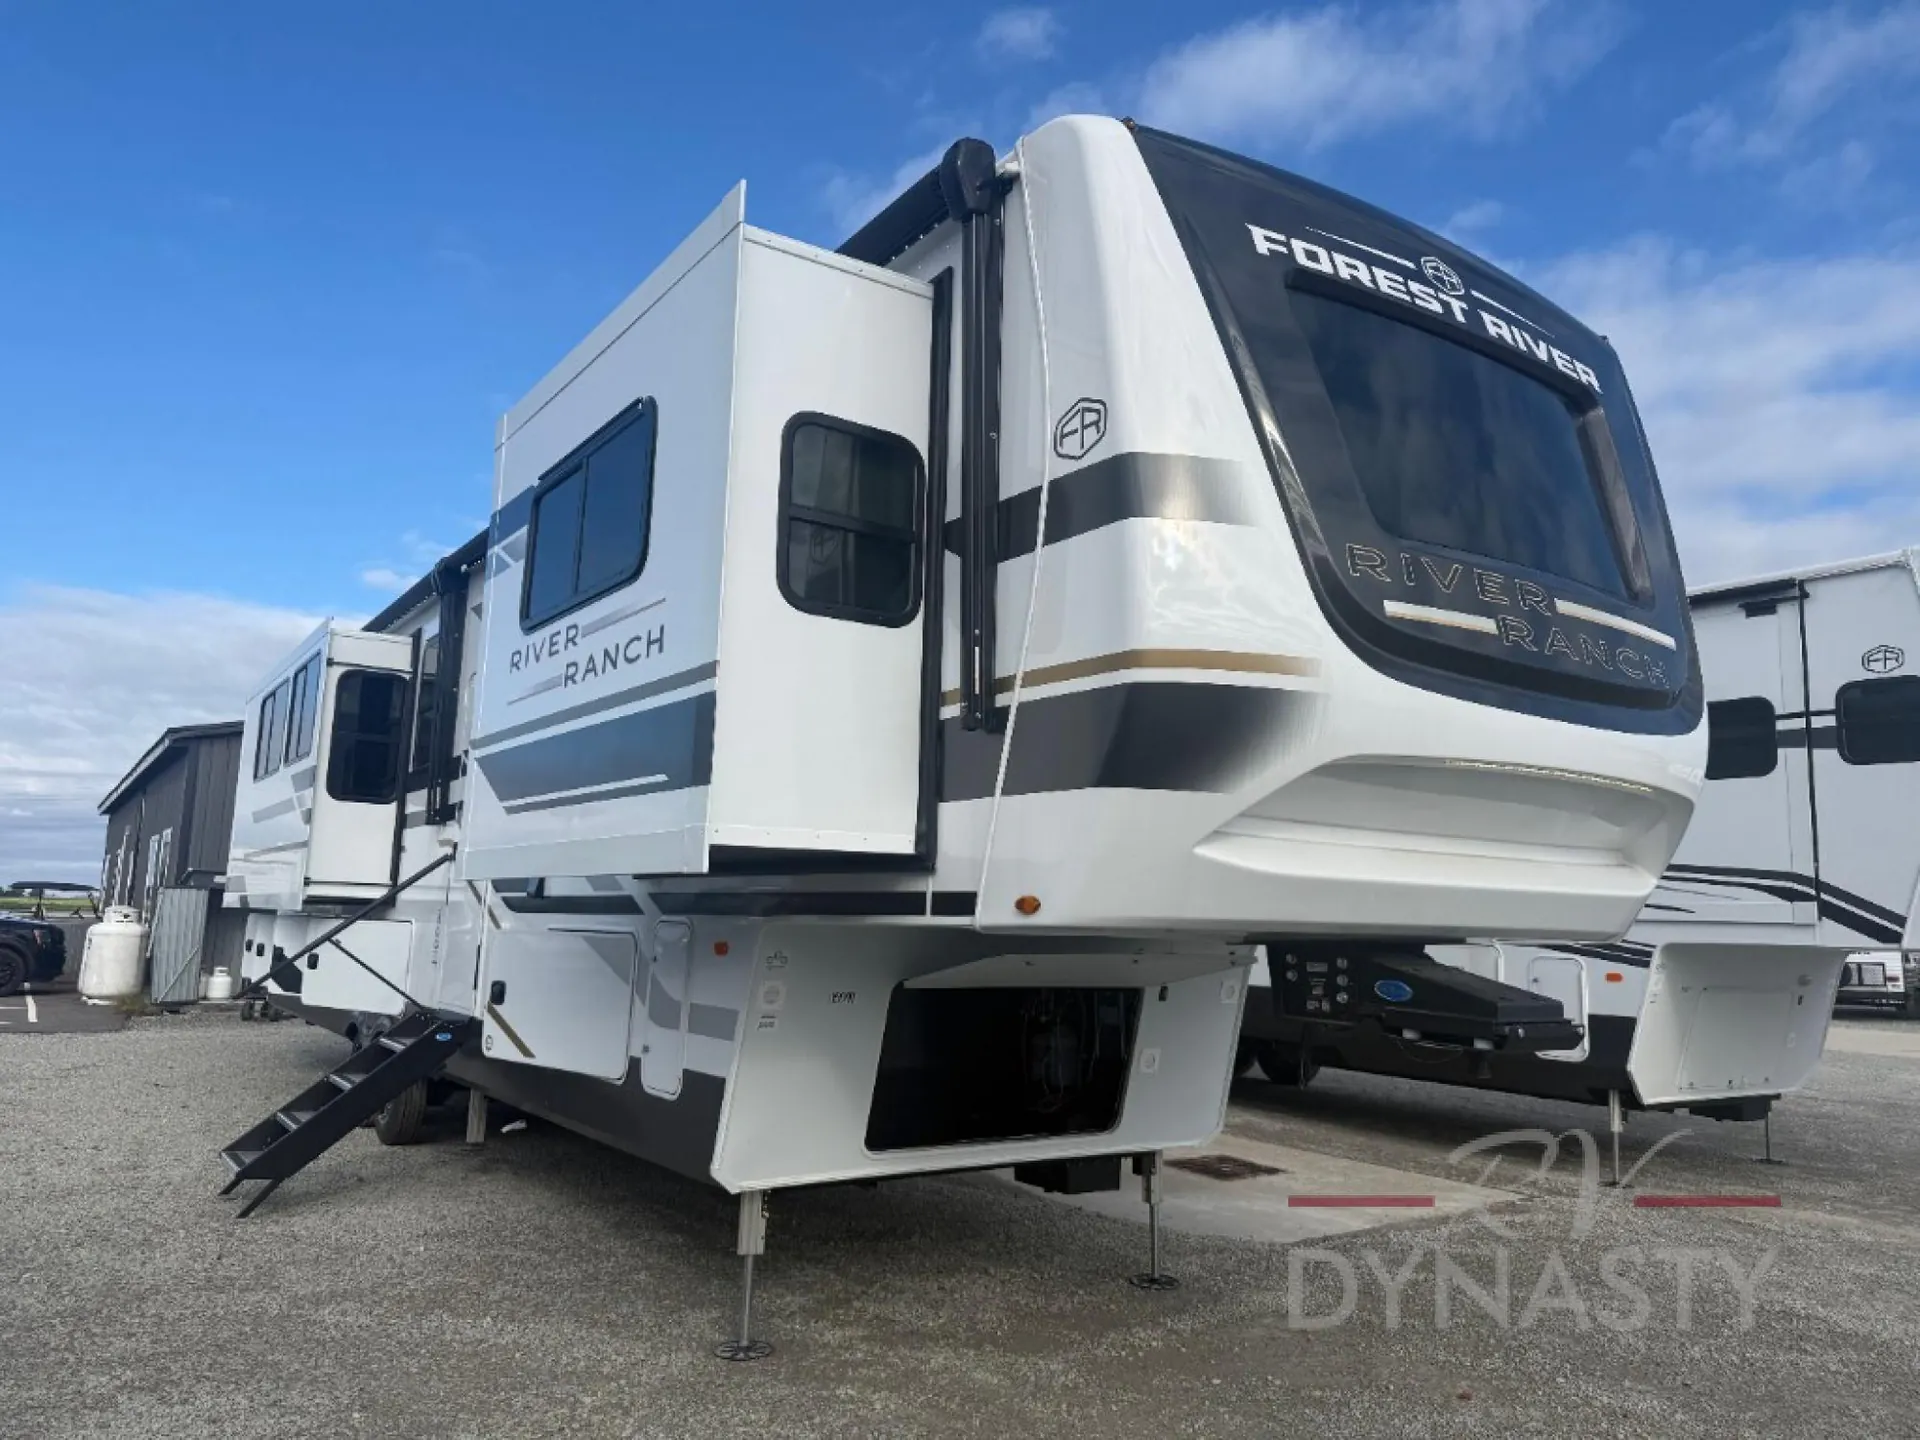
2026 Forest River River Ranch 394RKL
NewStock #6015660
Listing price
2026 River Ranch 394RKL
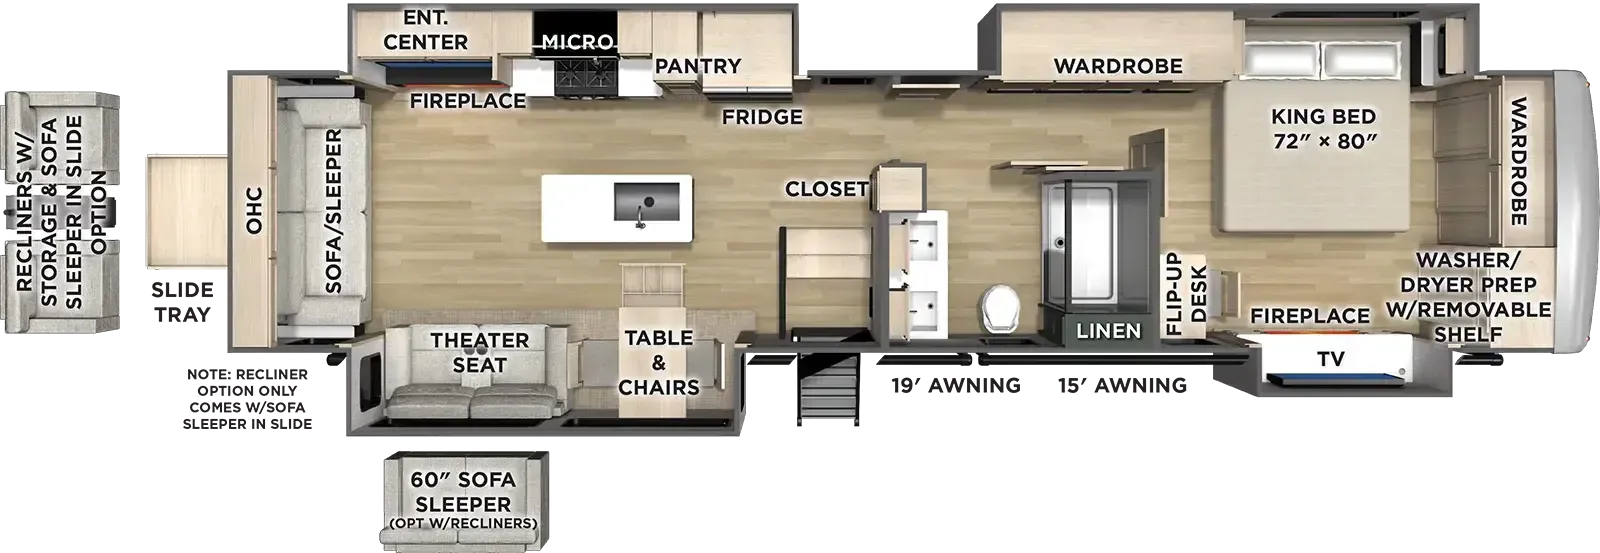
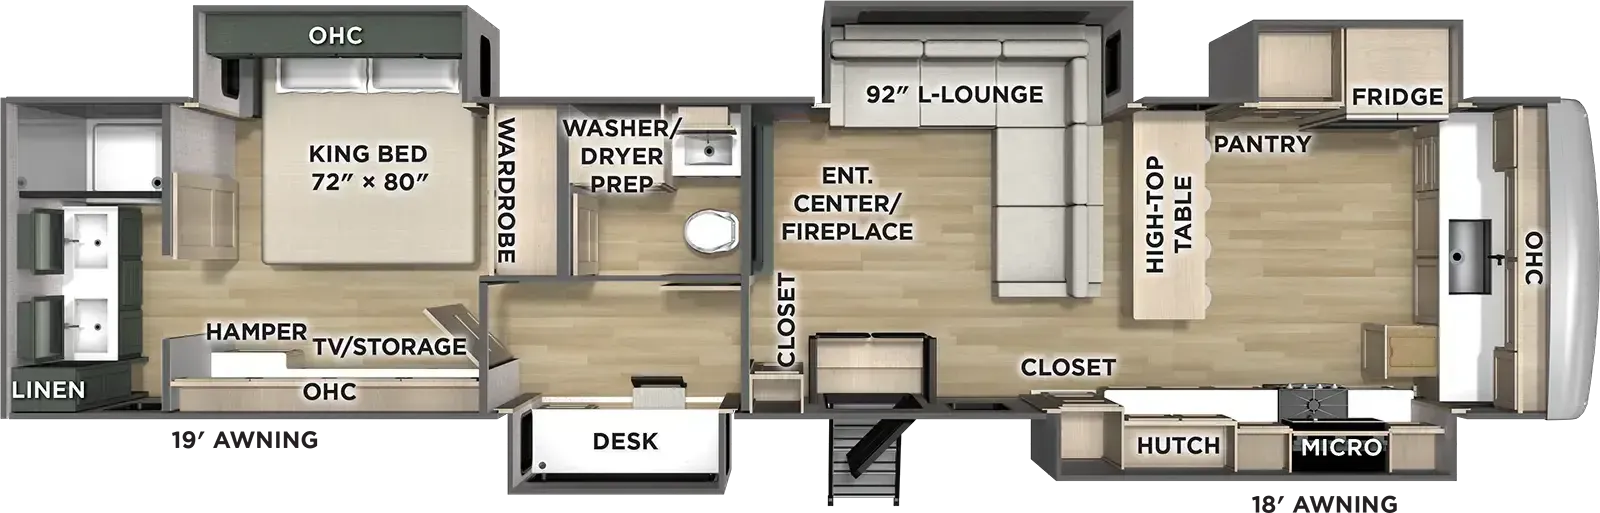
Other floor plans with a similar body style, feature mix, and price range, prioritizing other manufacturers and brands.
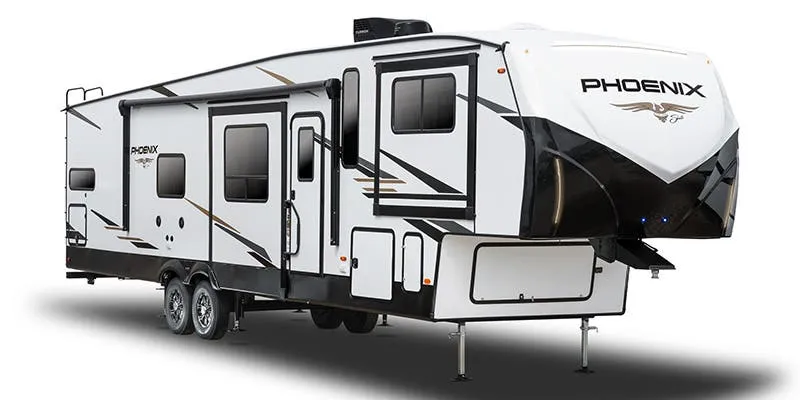
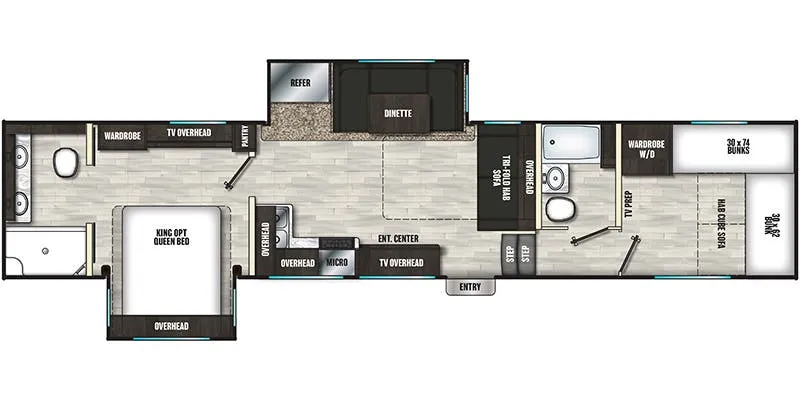
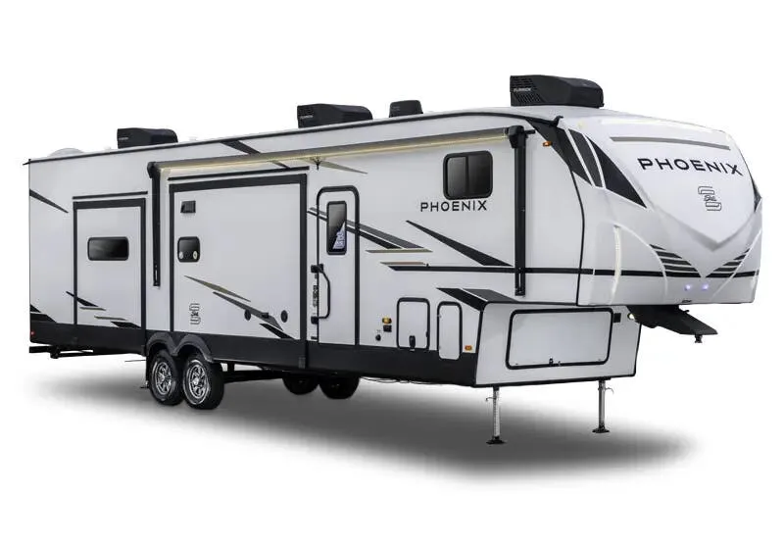
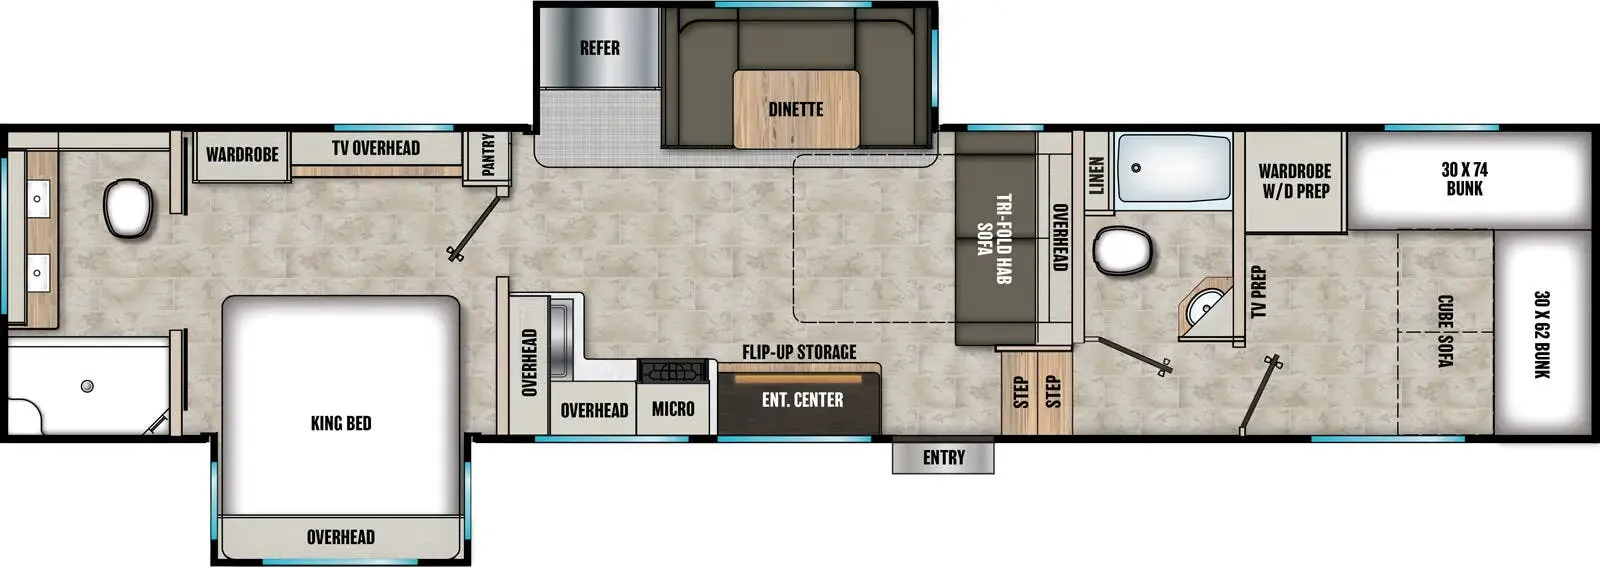
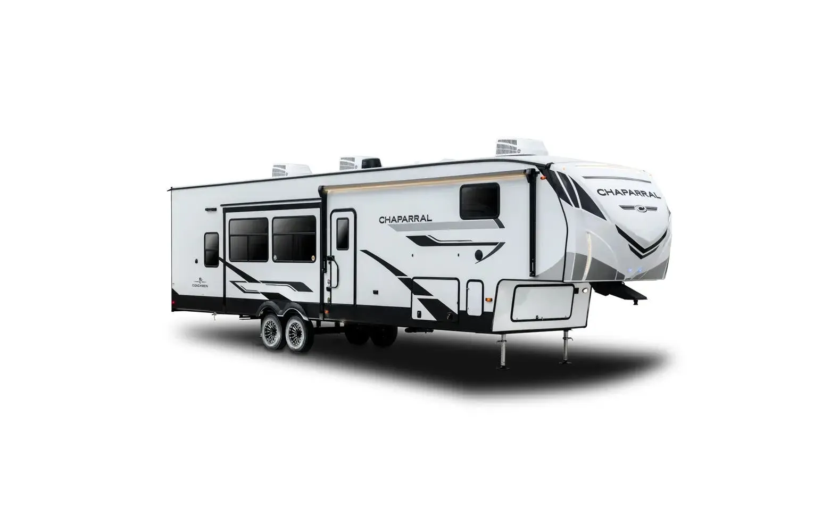
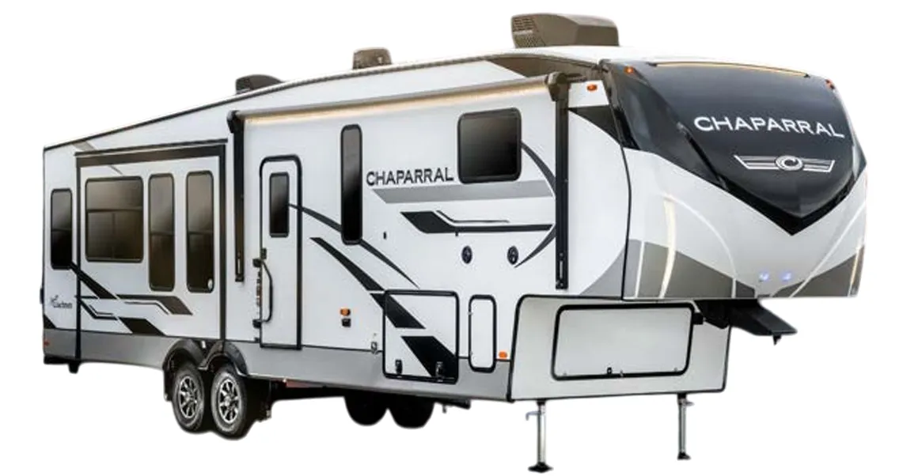
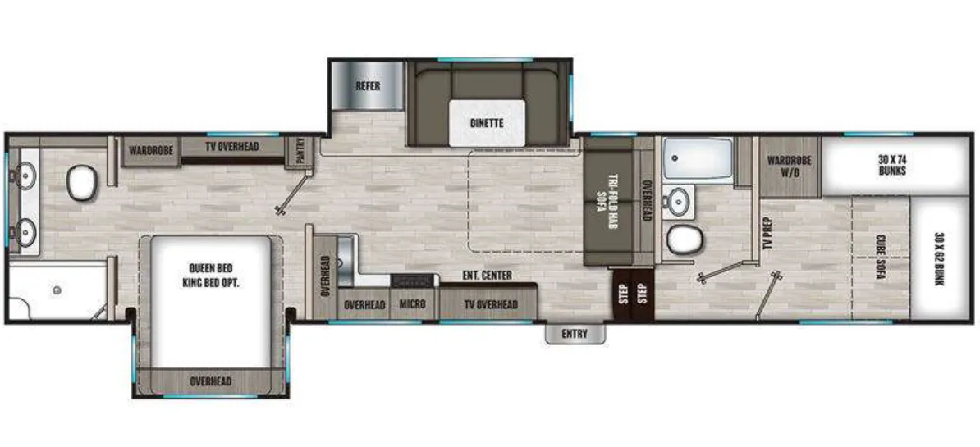
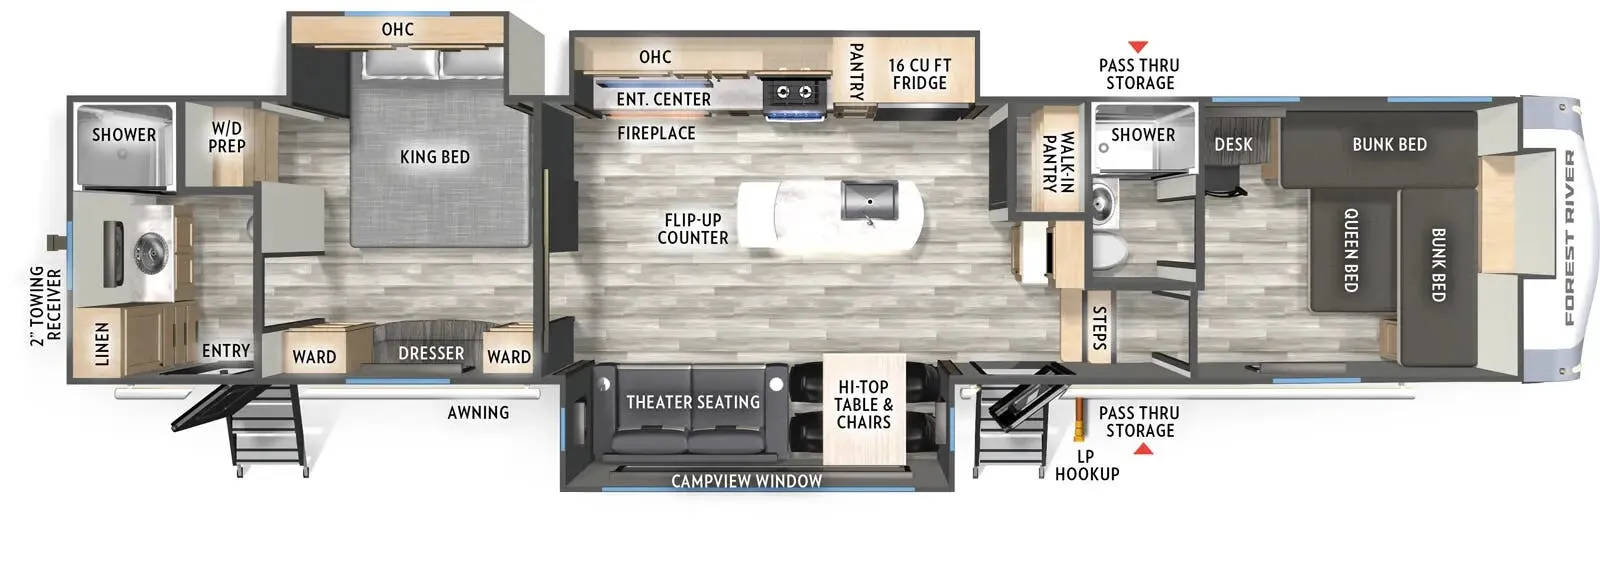
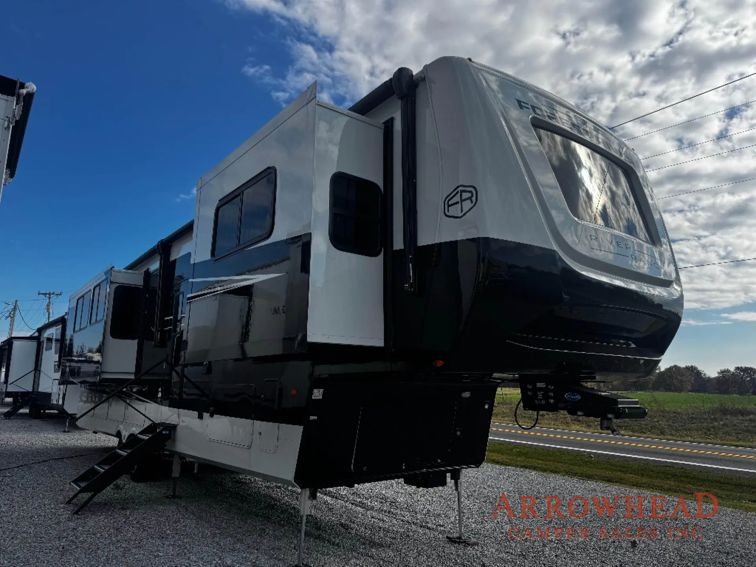
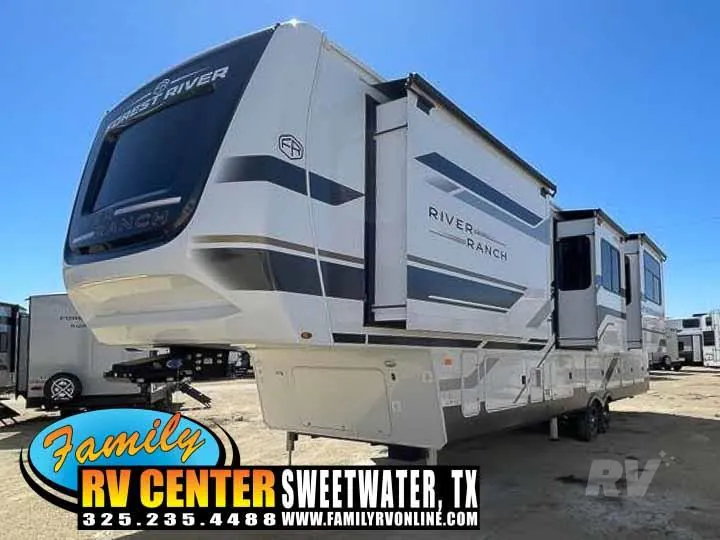
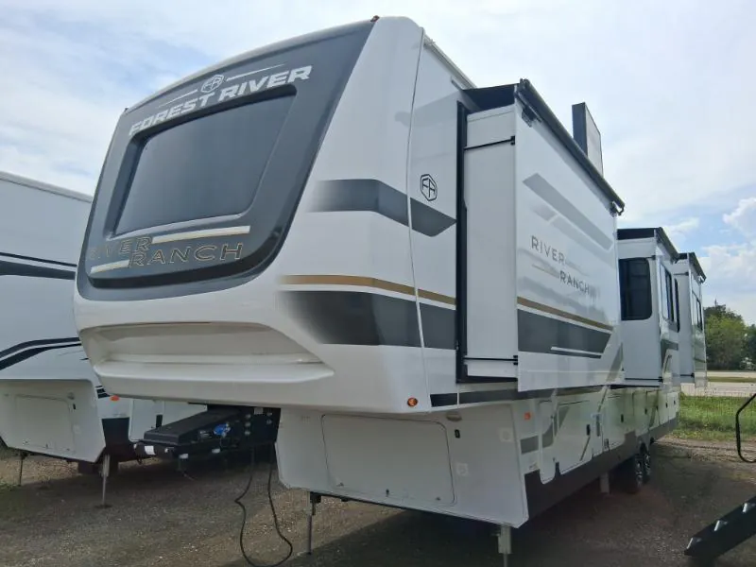
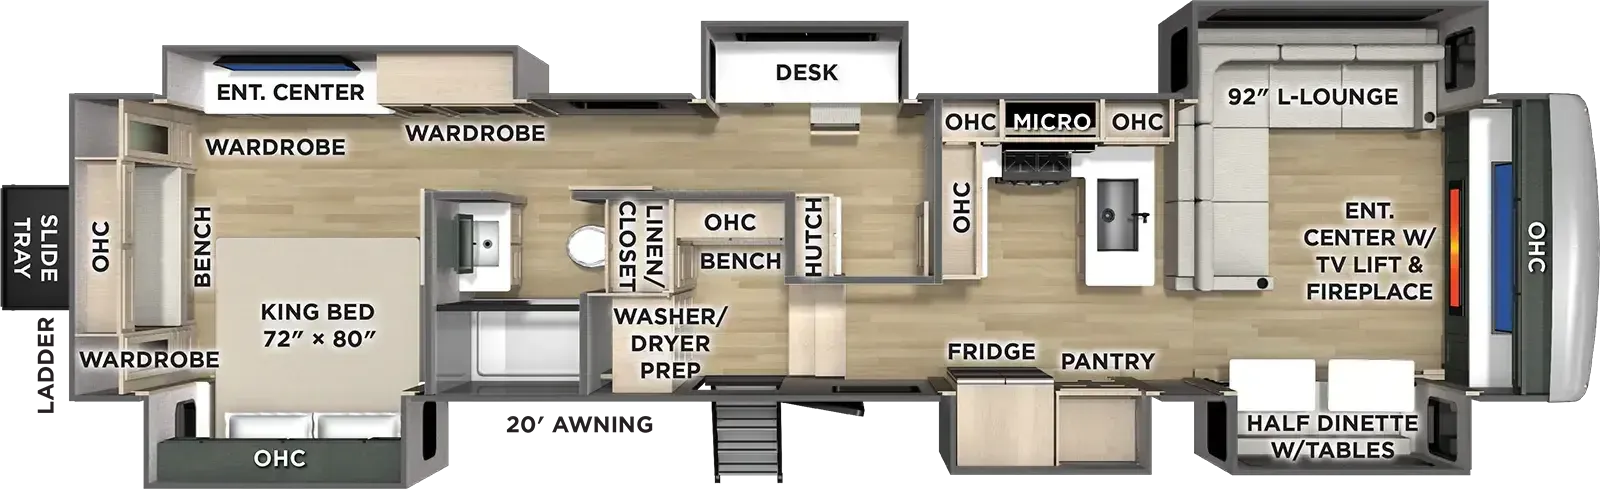
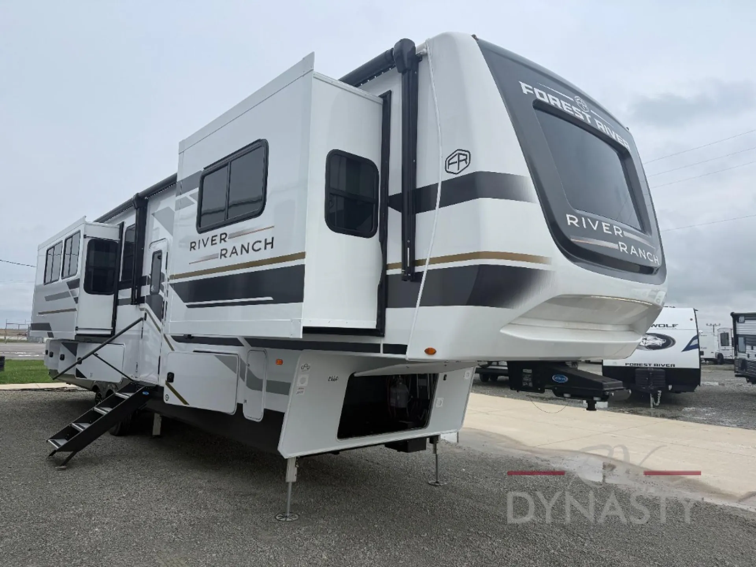
This luxury fifth wheel stands out with its ranch-style design and rear kitchen layout, complemented by five spacious slides that create an exceptionally open living environment. The 84-inch interior height throughout adds to the residential feel, while premium touches like power theater seating with USB charging, a 5000 BTU fireplace in the bedroom, and solid surface countertops elevate the experience. The thoughtful layout includes a large pantry, power awnings with LED lighting, and extensive basement storage with a convenient sliding tray.
Length
42 ft 7 in
Sleeps
4
Slideouts
5
Fresh water
75 gal
Many factors play into a unit's listing price and what you should pay. This guide provides a ballpark estimate, but it does not factor in your exact scenario or how different listings are equipped.
$88,995 – $102,899
This unit is ranked 1 of 9 by asking price in this group.
The listing price on this unit has changed 14 times.
See the complete price timeline and the rest of this unit's pricing insights.
RV Dynasty
Bunker Hill, IN
Compared with 20 dealers in Indiana
No Fees
SAND FURNITURE!!!
STACKABLE WASHER/DRYER!!!
RIVER PACKAGE
6 PT HYDRAULIC LEVELING SYSTEM,
UPGRADED SUSPENSION WITH ABS BRAKE
SYSTEM, 8000 LB AXLES, 2-TONE ALUM
WHEELS, J-RATED TIRES W/SPARE, HEAT PUMP
ON 15K BTU MAIN A/C, UPGRADED PINBOX,
12 GAL WATER HEATER, (3) 15,000 BTU A/C'S,
POWER CORD STORAGE REEL, 2" TOW HITCH
W/4 PIN, TIRE PRESSURE MONITORING
SYSTEM, FRAMED WINDOWS, BATTERY
DISCONNECT, 12V HEAT PADS ON TANKS, LED
AWNING, ADVANCED SOLID STEPS, SYPHON
360 VENT COVERS, FRICTION HINGE ENTRY
DOOR, WIFI BOOSTER W/4G LTE CAPABILITY
PREP, LADDER, LP QUICK CONNECT, BACK UP
CAMERA PREP, SLIDE TOPPER, 260W SOLAR
PANEL &30AMP CONTROLLER W/1800W
INVERTER & DEDICATED RECEPTS, 2ND SOLAR
BOOT ON ROOF (PREP) W/ 10GA WIRE RAN
BEHIND SOLAR CONTROLLER, COMPOSITE
BASEMENT AND SLIDE BOX FLOORS, HIGH
GLOSS FIBERGLASS W/DUAL AZDEL ONBOARD,
2-TONE PAINTED FRONT CAP W/HIGH
DENSITY SPRAY FOAM INSULATION, SLIDE
TRAY
RANCH PACKAGE
WALL MOUNTED FREE STANDING DINETTE
TABLE W/DRAWER,(2) RESIDENTIAL DINETTE
CHAIRS, (2) FOLDING CHAIRS, UPGRADED
RESIDENTIAL HARDWARE W/ CABINETS &
SOFT CLOSE DOORS & DRAWERS, LARGE
KITCHEN PANTRY(SELECT MODELS), KITCHEN
MAXX AIR VENT, DEEP BOWL STAINLESS STEEL
KITCHEN SINK W/ACCESSORIES, STAINLESS
STEEL APPLIANCE PKG INCLUDING 18 CU FT
12V REFER, 1.7 CU FT MICROWAVE,
RESIDENTIAL STYLE 24" RANGE, 50" SMART TV
W/BLUETOOTH AUDIO, DAY/NIGHT PRIVACY
ROLLER SHADES IN MAIN AREAS, WOVEN
FLOORING, POWER THEATER SEATING W/USB,
TRI-FOLD SLEEPER SOFA, 5K BTU ELECTRIC
FIREPLACE IN LIVING ROOM & BEDROOM
(SELECT MODELS), ALUMINUM BED BASE
W/KING BED, BEDROOM TV, WASHER/DRYER
PREP, PORCELAIN TOILET, 48X30 ONE PIECE
FIBERGLASS SHOWER SURROUND,
UNDERMOUNT BATH SINK W/SOLID SURFACE
Other listings for this floor plan, ranked by condition, model year, distance, price, and listing quality.
COUNTERTOP, POP-UP RECEPTS
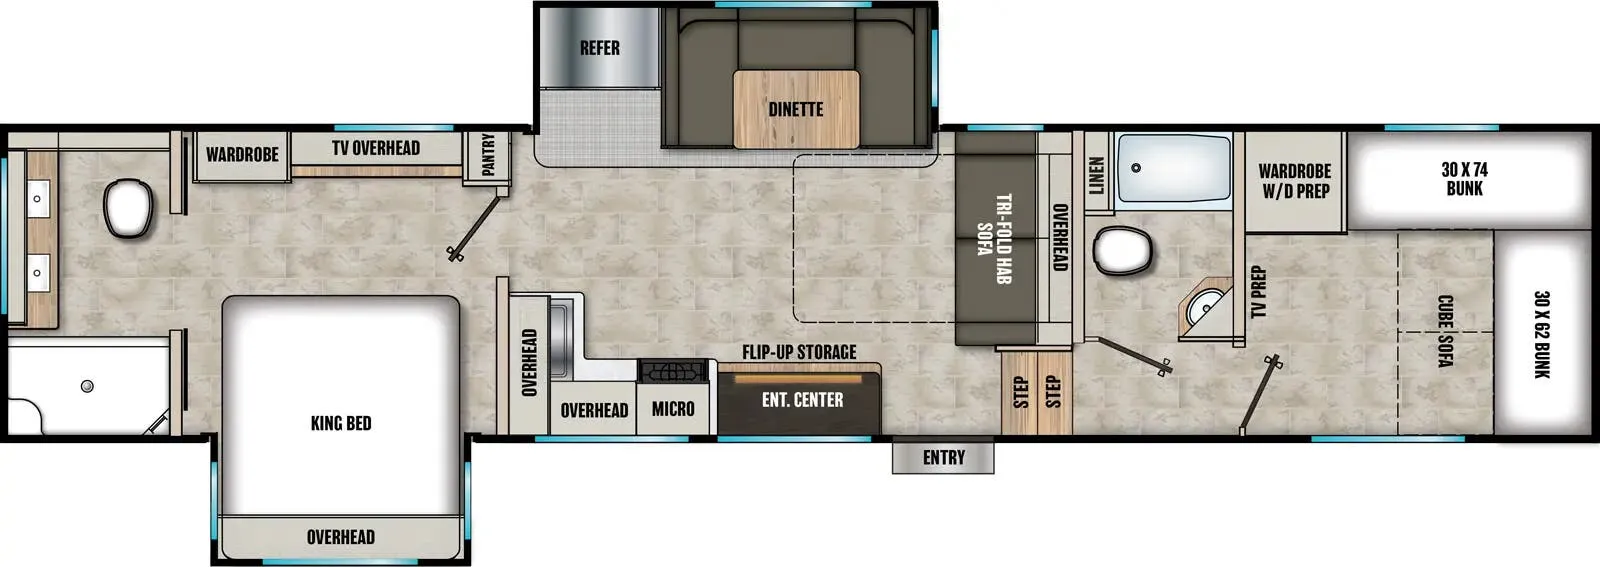
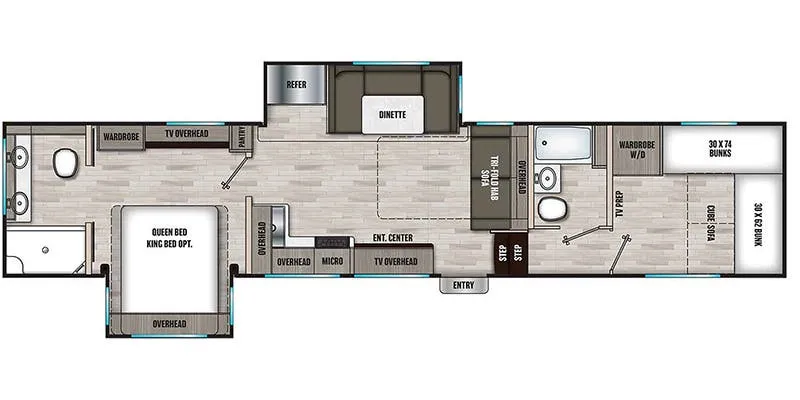
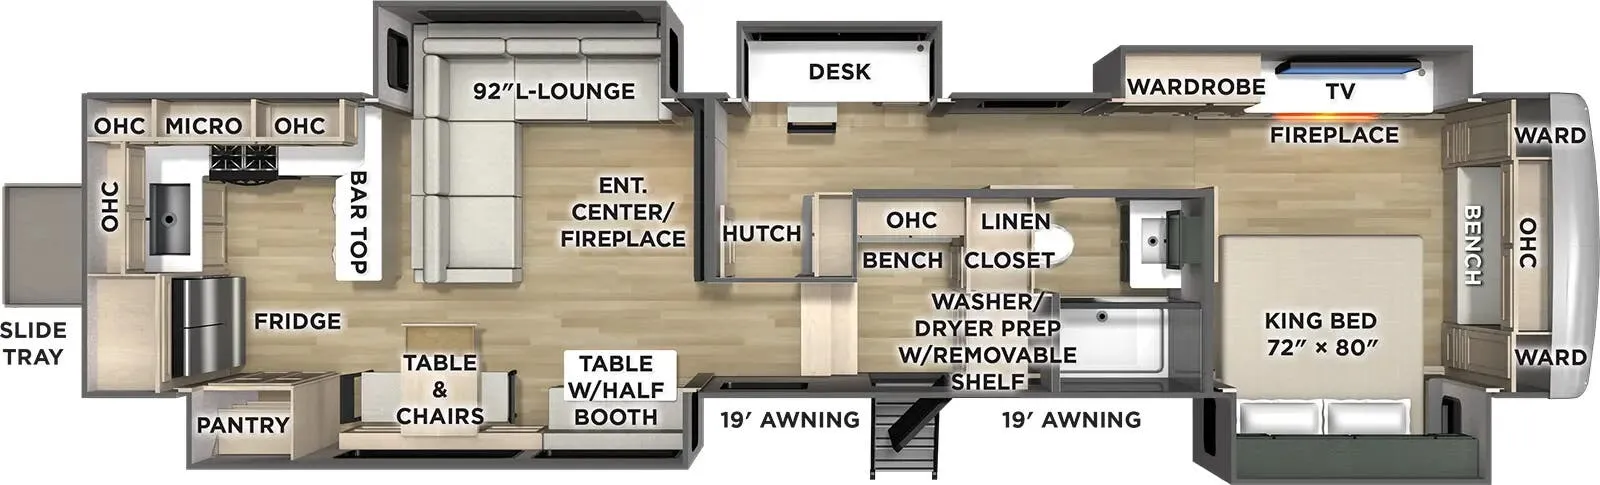
Forest River River Ranch fifth wheel 394RKL highlights:
Five Slides
Rear Kitchen
Table with Half Booth
L-Lounge
King Bed Slide
You will love every minute spent in this unique fifth wheel! As you enter the unit, you'll find a mud room with a bench seat, storage, plus washer and dryer prep. The front master bedroom will be your own oasis each day since there is an office space with a desk slide out and a hallway that leads to the front bedroom. Here, you'll find a king bed slide, a front bench, plus a slide out with a TV, fireplace and wardrobe; how convenient! When you've worked up an appetite, the rear kitchen includes everything you need to make home-cooked meals, along with a bar top that overlooks the living room, a spacious pantry, and a table with chairs to dine at. You can spend your evenings relaxing on the L-lounge by the entertainment center with a fireplace, or you can head outdoors to sit under the 19' power awning with LED lights!
With the River Ranch fifth wheel by Forest River, you will love the practical living, ample storage, the optimum towability, and the lavish style found throughout! There is a 7' interior height and a 101" wide body for added space, plus large, tinted windows throughout, worry-free composite floors, and vacuum bonded walls with Azdel for durability. The mandatory River Package includes features such as an upgraded suspension, a screenless operating system with Bluetooth, and three A/C units to keep you comfortable. These fifth wheels also include the mandatory Ranch Package that comes with a stainless-steel appliance package, day/night roller shades, a fiberglass shower surround, plus residential style dinette chairs. There are many more features to love about the River Ranch fifth wheels, like the upgraded true solid surface countertops, the mirrored sliding closet doors, and the two-tone painted front cap!