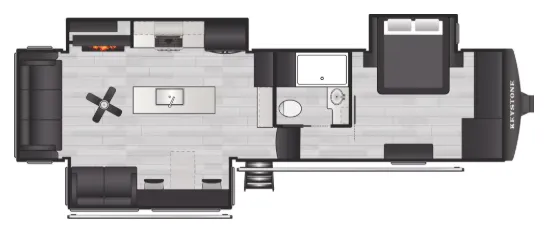
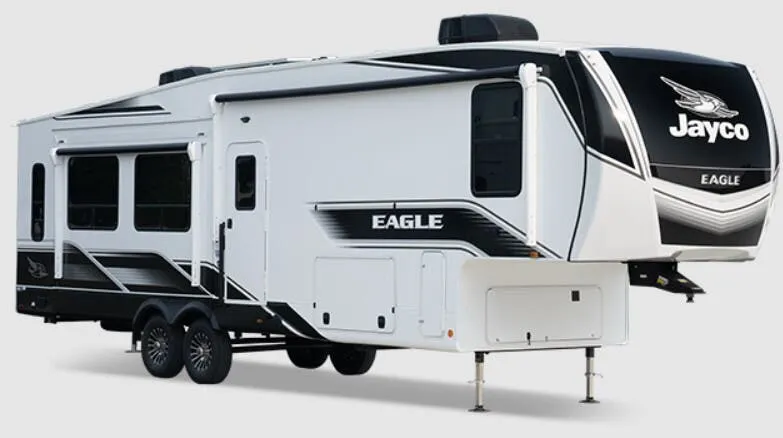
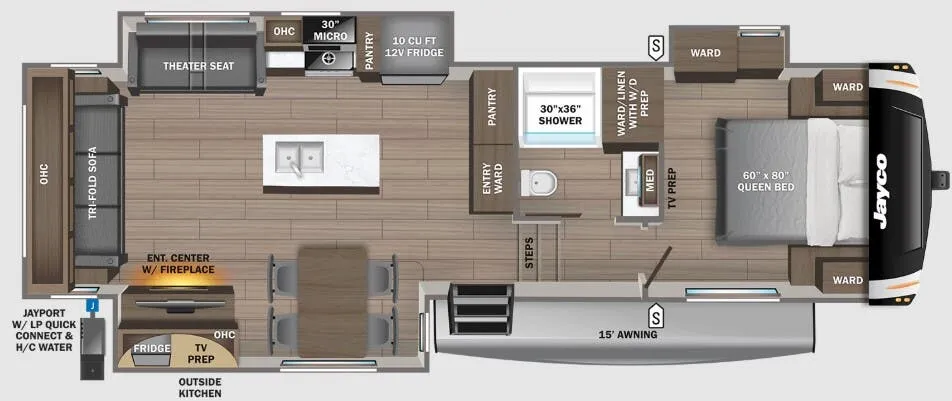
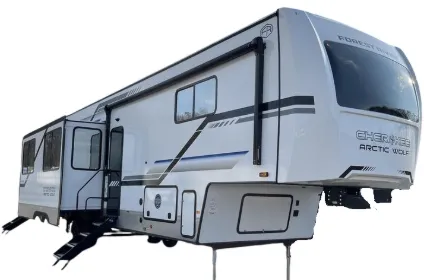
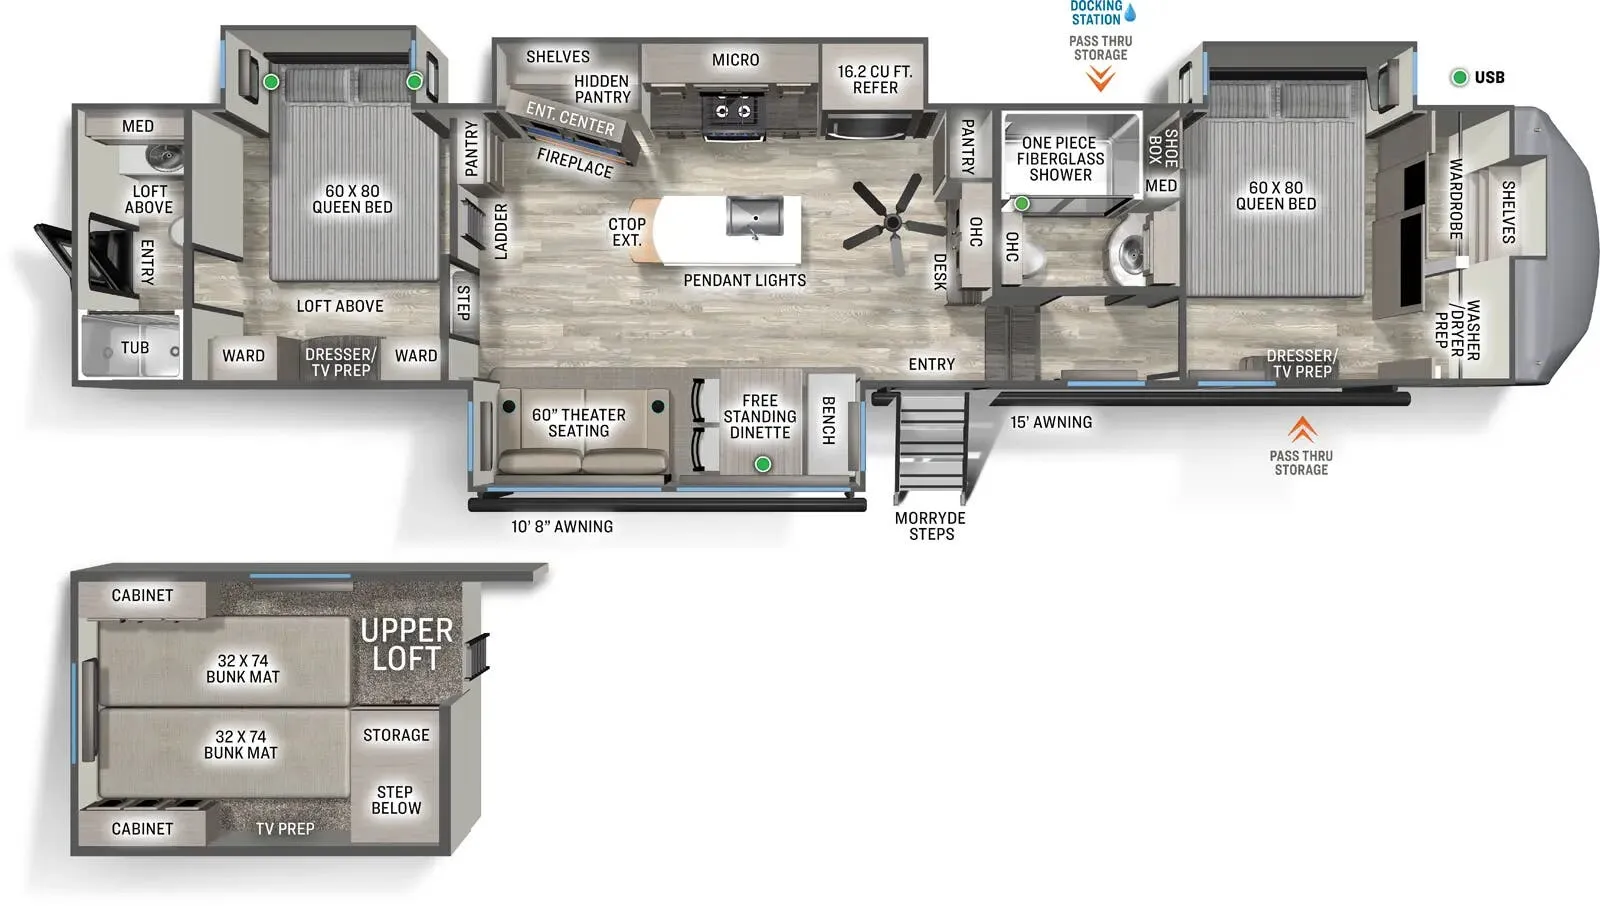
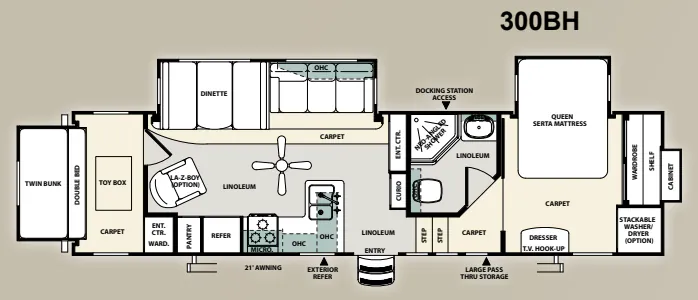
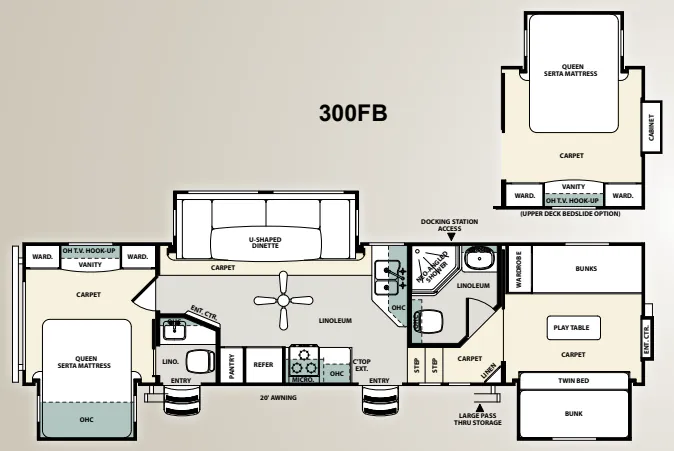
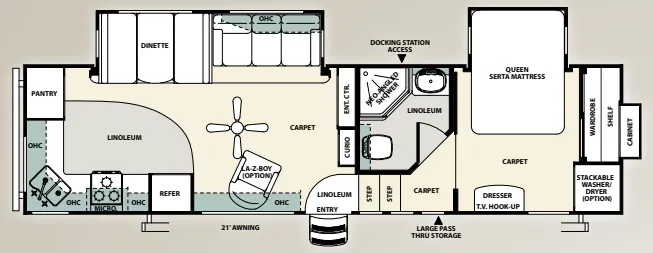
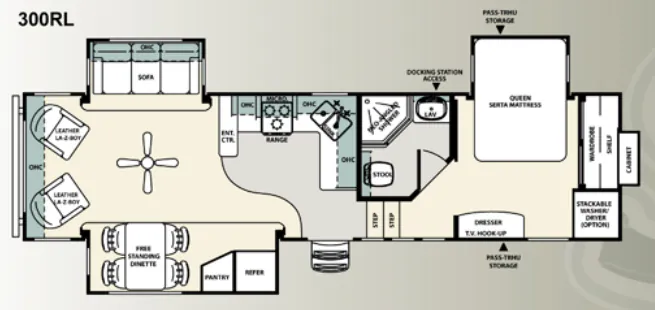
Two full baths, loft, two bedrooms, farmhouse sink
Get in touch and we'll be happy to answer any questions or set up an appointment to see it in person.
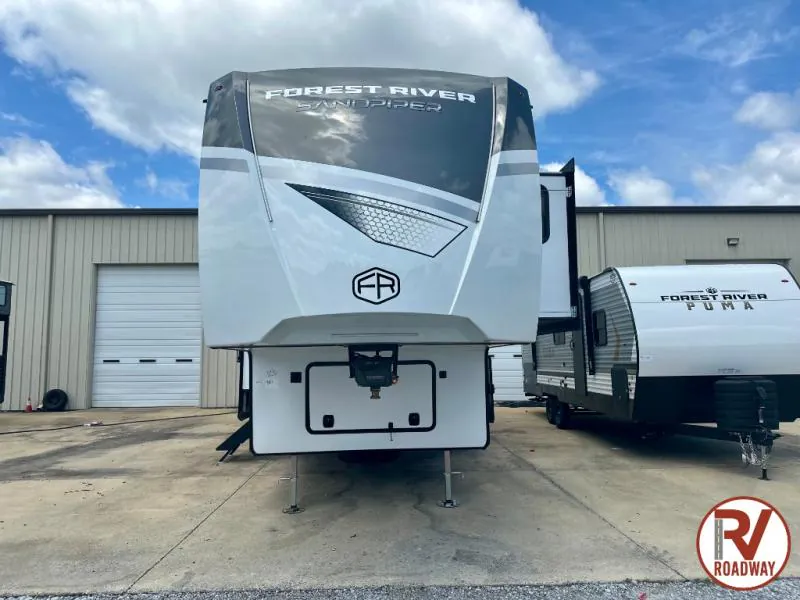
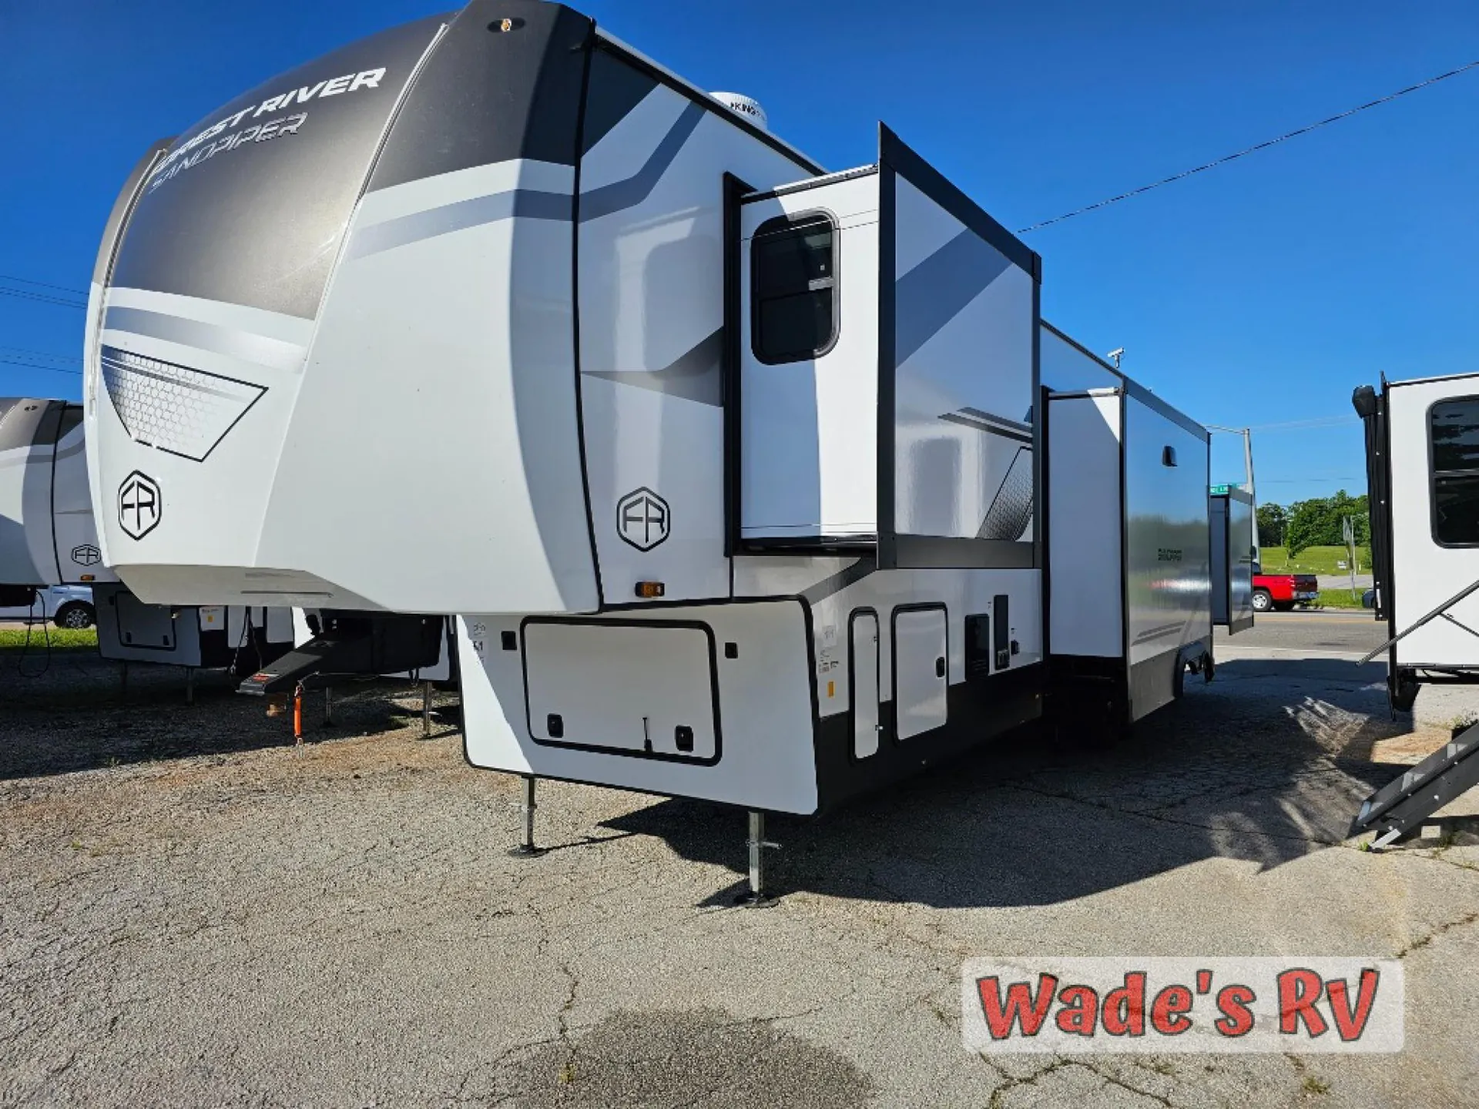
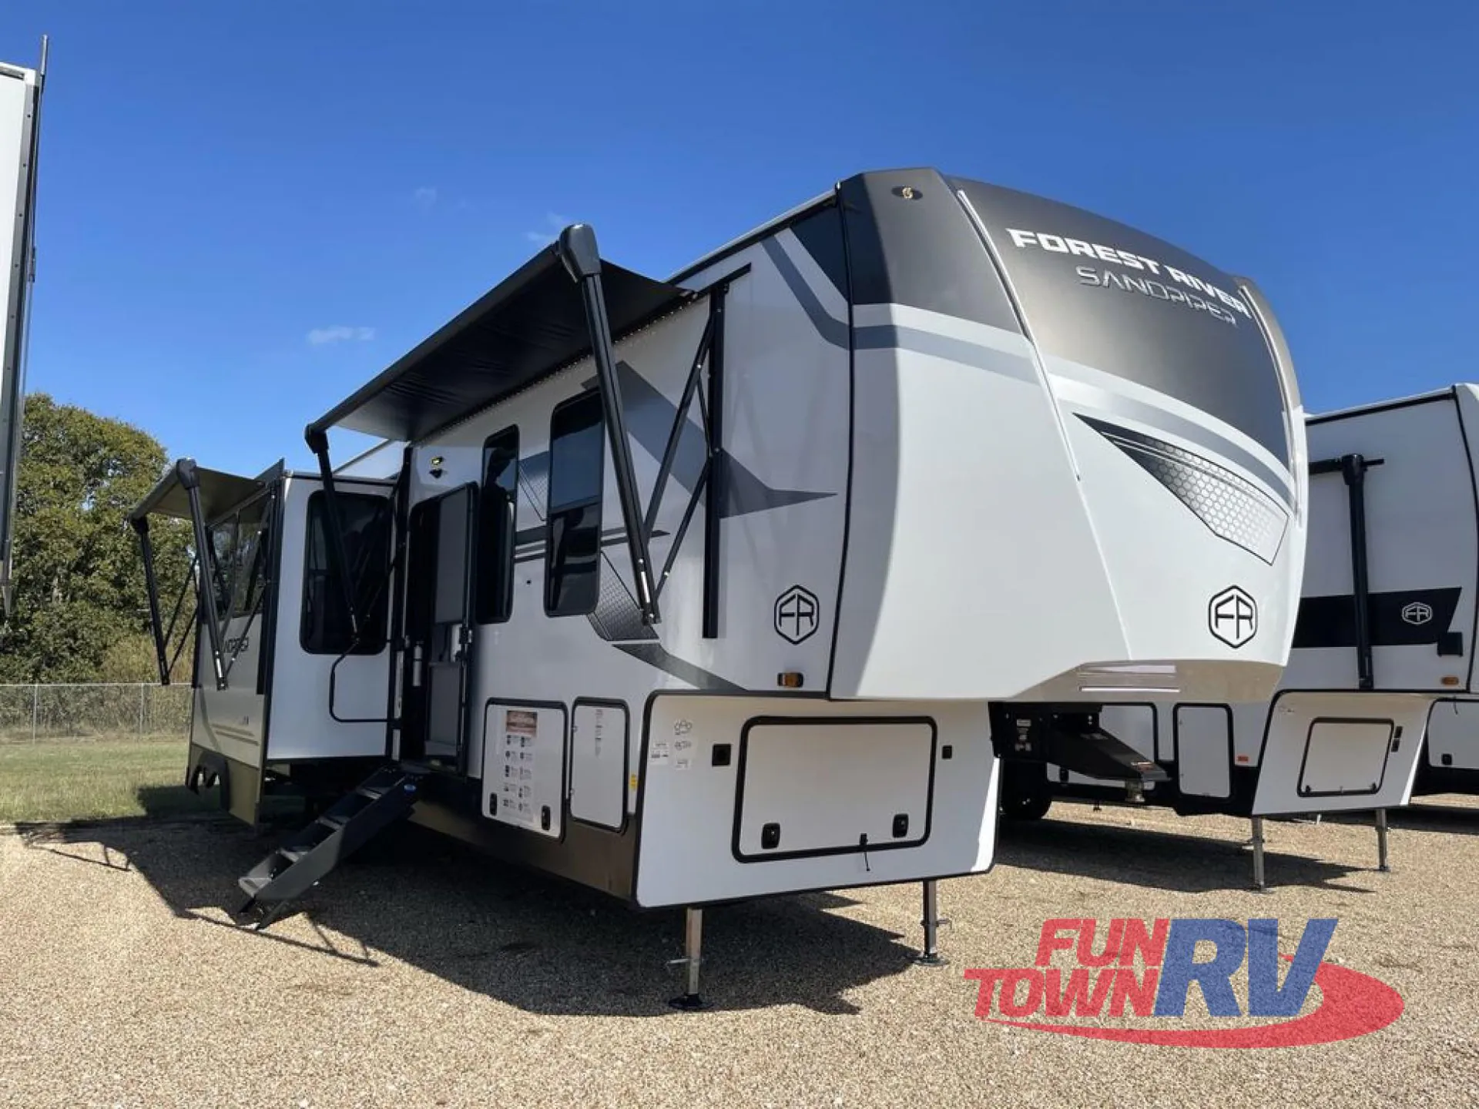
2026 Forest River Sandpiper 4002FB
NewStock #110266
Listing price
2026 Sandpiper 4002FB

Other floor plans with a similar body style, feature mix, and price range, prioritizing other manufacturers and brands.
Length
43 ft 5 in
Dry weight
12,889 lbs
Sleeps
6
Slideouts
4
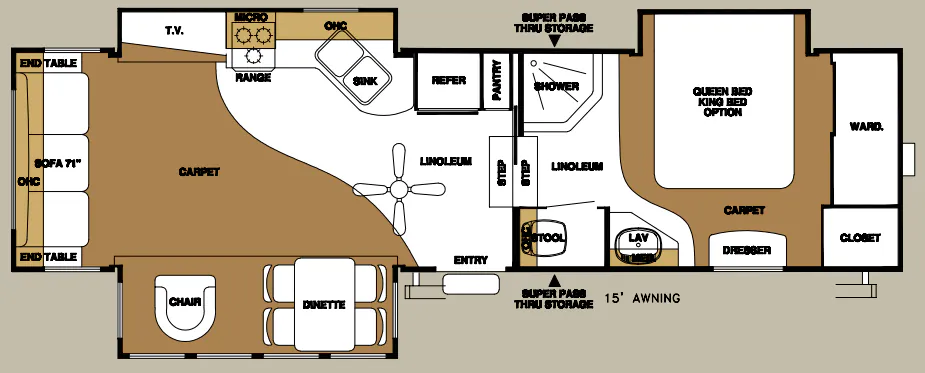
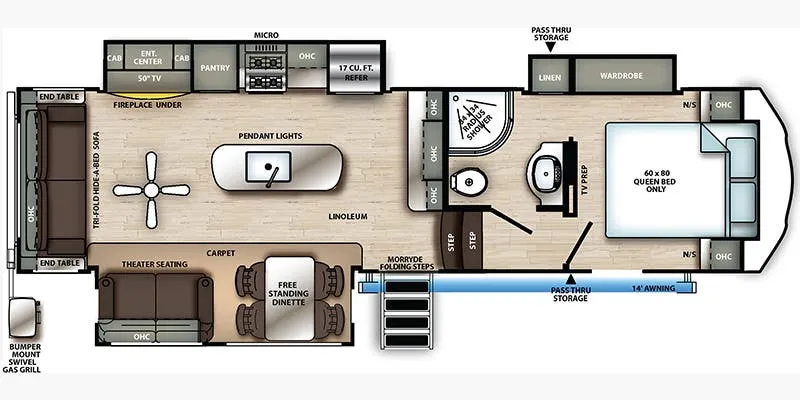
Two full baths and a loft above the front bedroom make the 4002FB stand out in a crowded class. The east/west bed setup in the main bedroom gives you walk-around access on both sides, and the hidden pantry keeps the kitchen island area feeling open and uncluttered. That island anchors a well-appointed galley with a farmhouse sink, gas cooktop, solid surface countertops, and a stainless steel package that punches above the price point. Out back, a dedicated outdoor kitchen and rear-facing entry door make camp life genuinely convenient, while washer/dryer prep and two full baths (including a bathtub) mean long trips don't require compromises. Dual 15k BTU ducted A/C units, with a third prep'd and ready, plus 200W of roof-mounted solar round out a layout that's clearly designed for people who actually live in their rigs.
Many factors play into a unit's listing price and what you should pay. This guide provides a ballpark estimate, but it does not factor in your exact scenario or how different listings are equipped.
There may be room for price negotiation.
Unlock pricing insights with RV Envy Pro →$60,995 – $74,999
This unit has been on the lot longer than 120 days.
When was this unit listed?This unit ranks near the lowest priced for new units in this model year.
From the dealer's listing
Two Private Bedrooms
Spacious Loft with Two Bunk Mats
Two Full Bathrooms
Premium Theater Seating
Gourmet Kitchen with Island
Experience residential-style comfort in the Forest River Sandpiper 4002FB, designed for families who want maximum space and top-tier amenities.
This impressive fifth wheel features two full bedrooms, plus an elevated loft area with dual 32" x 74" bunk mats, built-in cabinets, and TV prep—perfect for kids or extra guests.
Queen bed slide-out
Full-width wardrobe with washer/dryer prep
Large dresser for extra storage
Queen bed slide-out
Dual wardrobe storage with dresser
Direct access to a private full bathroom featuring a tub and its own exterior entry door—ideal for families, guests, or multi-generational camping
A second full bathroom includes a one-piece fiberglass shower, making busy mornings faster and easier for everyone.
Cook your favorite meals with ease thanks to:
Large kitchen island with added prep space
Three-burner cooktop
Free-standing dinette for family dining
After a long day outdoors, unwind in style with:
Campers Inn RV
Acworth, GA
Sells faster than 17% of US RV dealers
Compared with 1,318 dealers nationwide
Other listings for this floor plan, ranked by condition, model year, distance, price, and listing quality.
The listing price on this unit has changed 4 times.
Plush theater seating
A cozy fireplace
50" TV at the entertainment center
Each Sandpiper fifth wheel delivers the perfect combination of durability, comfort, and upscale design.
Cambered, powder-coated frame with rust protection
Fully enclosed underbelly for all-weather camping
Power front jacks with spring-loaded pins
Large tinted windows with UV protection
Tire pressure monitoring system
60K BTU on-demand water heater
Electric leveling system
Stainless steel kitchen appliances
Solid surface countertops
Beachside Sundance Congoleum flooring
Residential-style recessed lighting
Porcelain foot-flush toilets
High-end finishes throughout