Loft, bunkhouse, mid bunk, desk, farmhouse sink
Get in touch and we'll be happy to answer any questions or set up an appointment to see it in person.
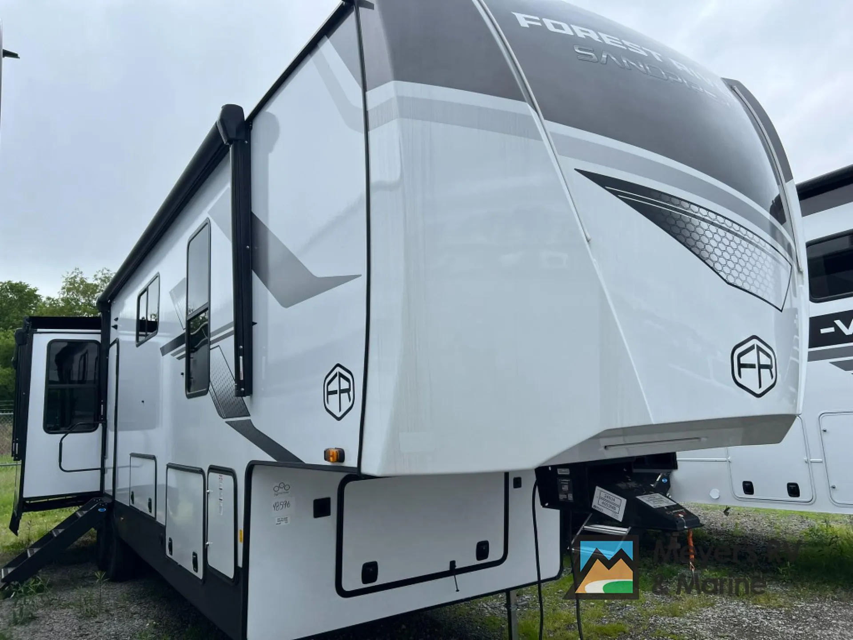
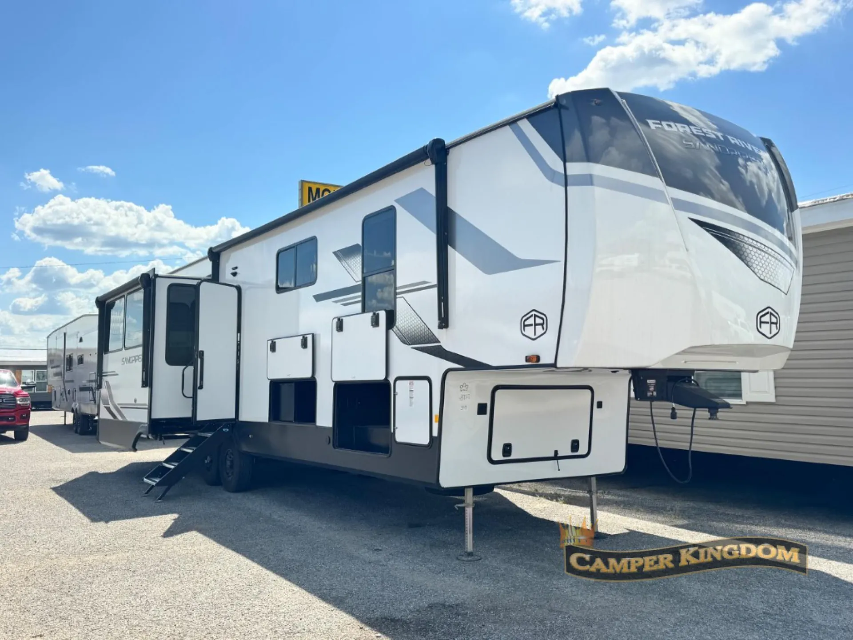
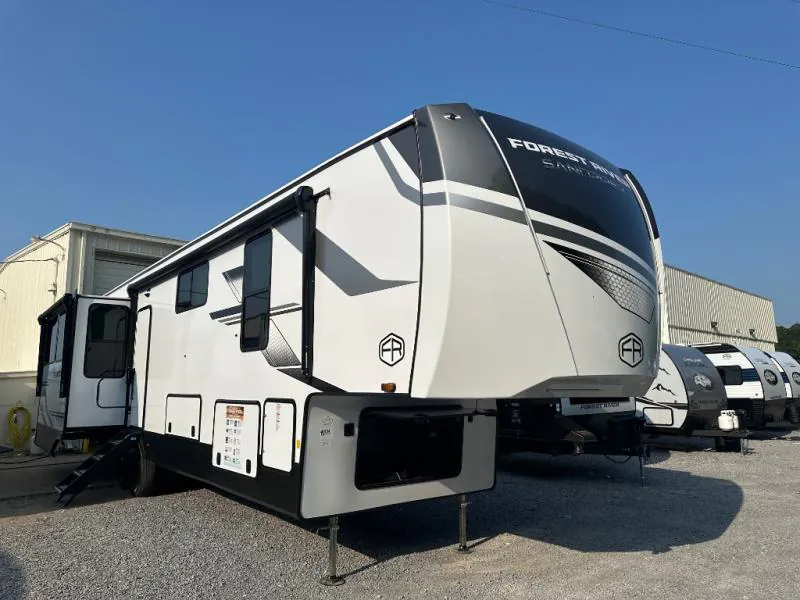
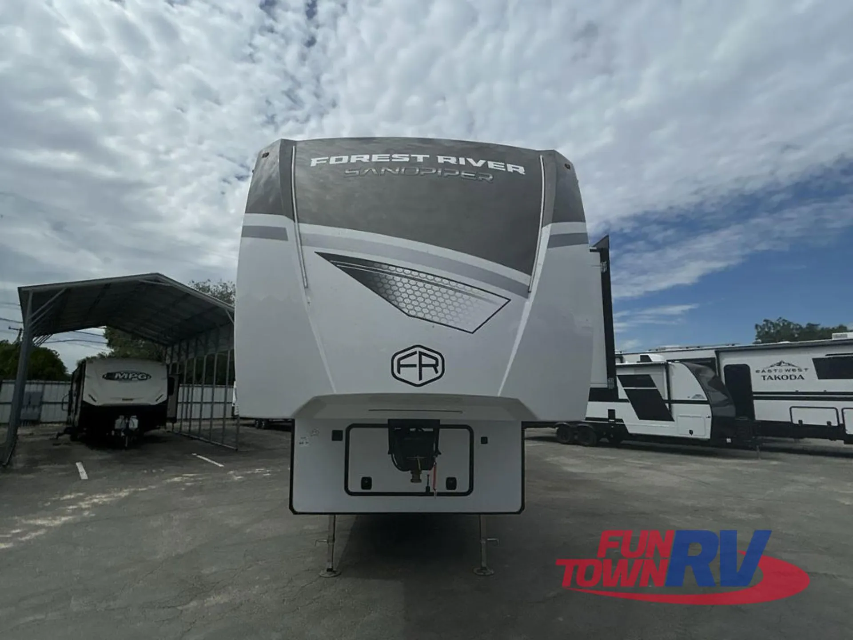
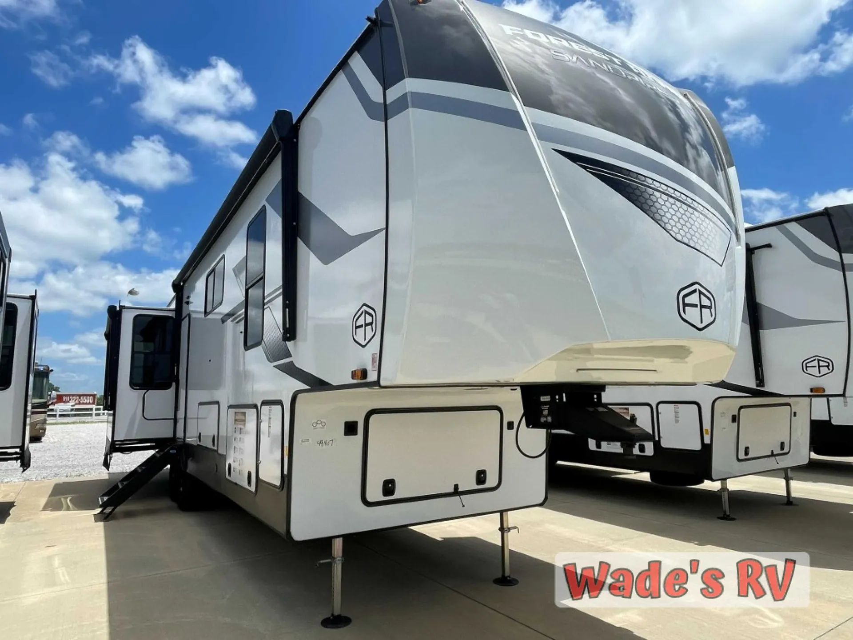
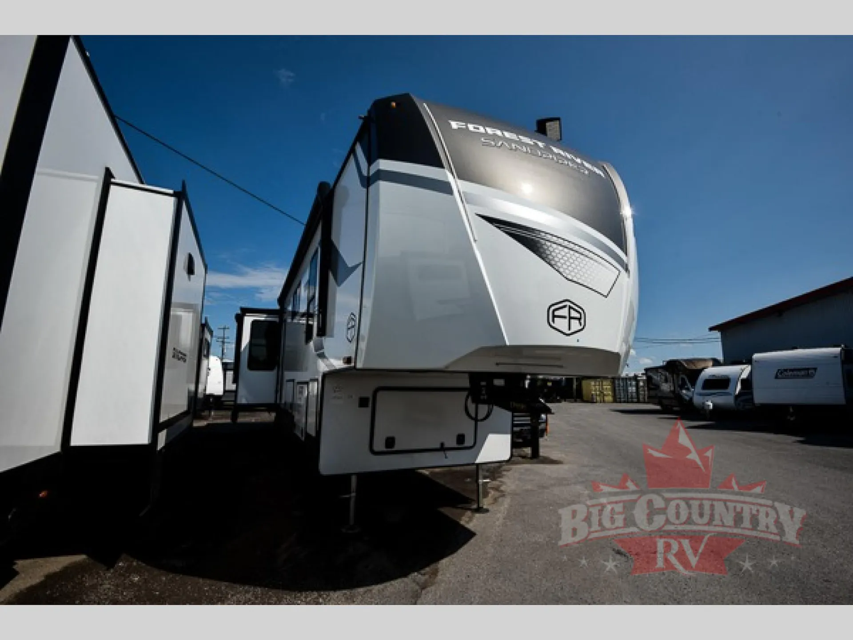
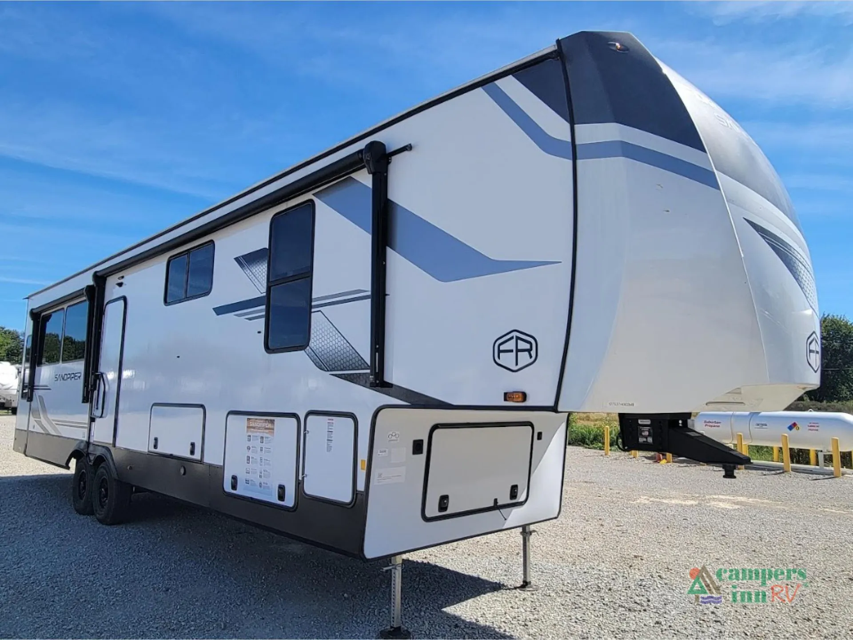
2026 Forest River Sandpiper 4003MB
NewStock #107037
Listing price
2026 Sandpiper 4003MB
Other floor plans with a similar body style, feature mix, and price range, prioritizing other manufacturers and brands.
Length
42 ft 9 in
Dry weight
12,609 lbs
Sleeps
8
Slideouts
4
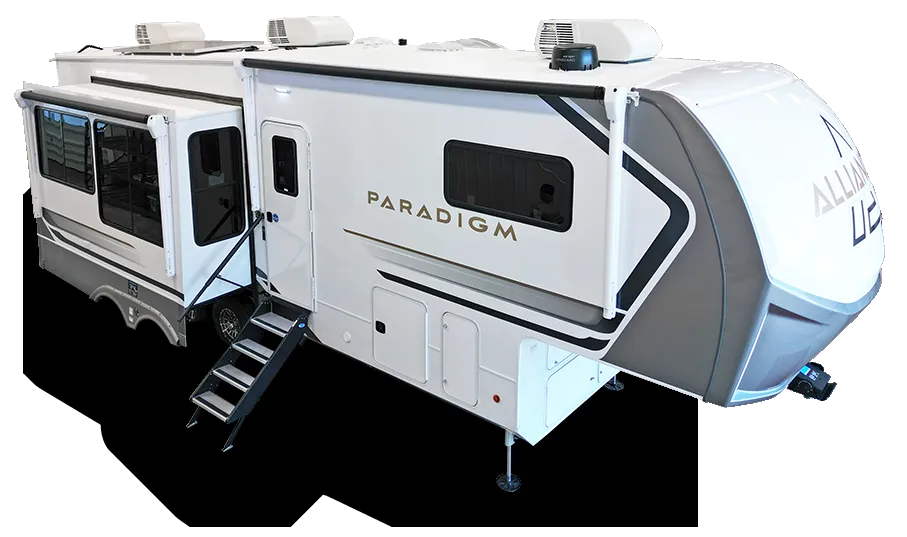
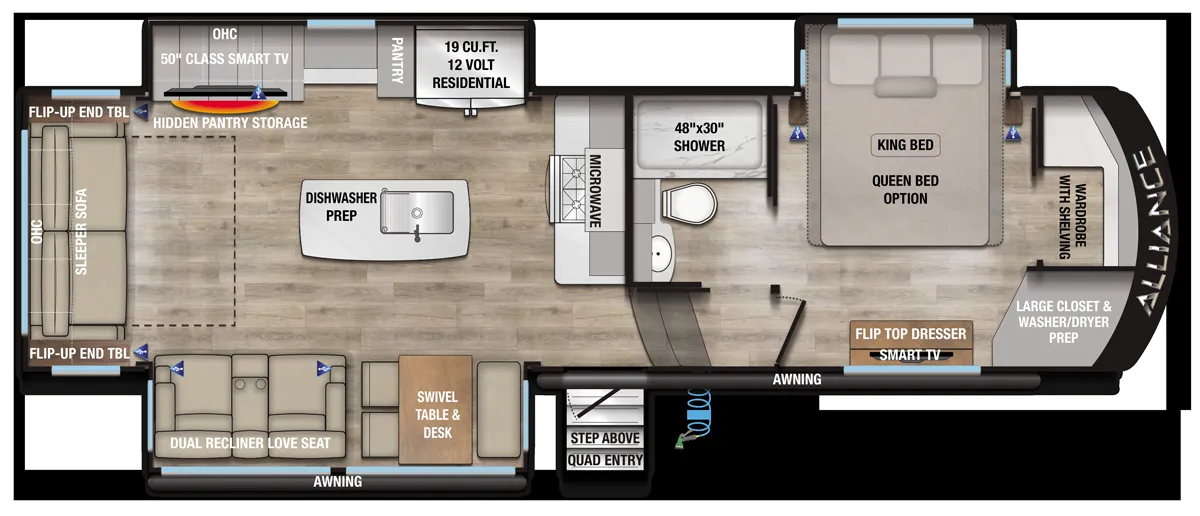
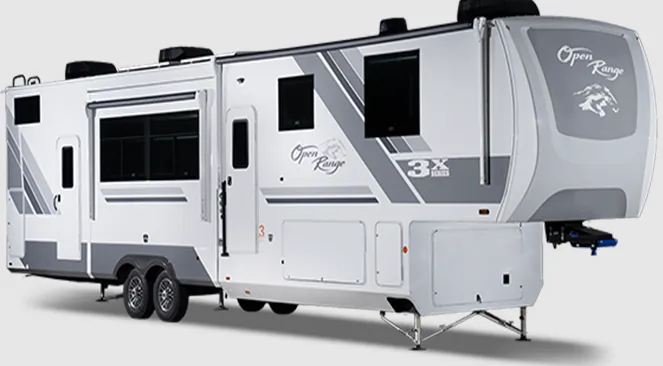
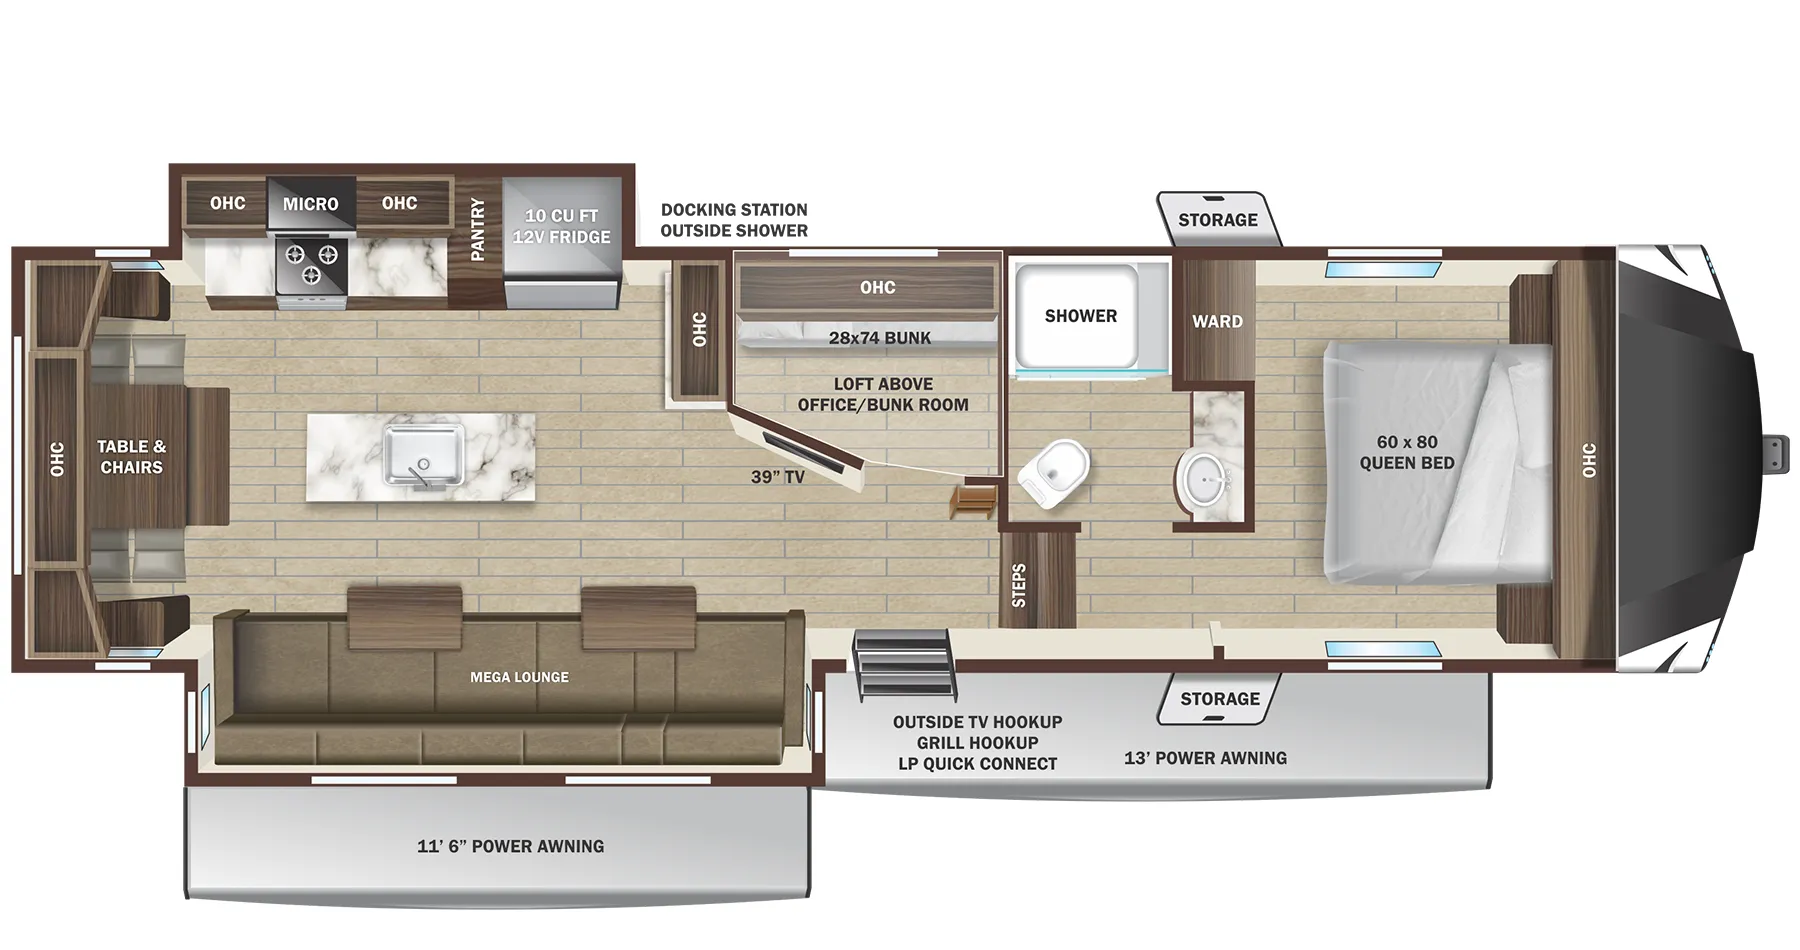
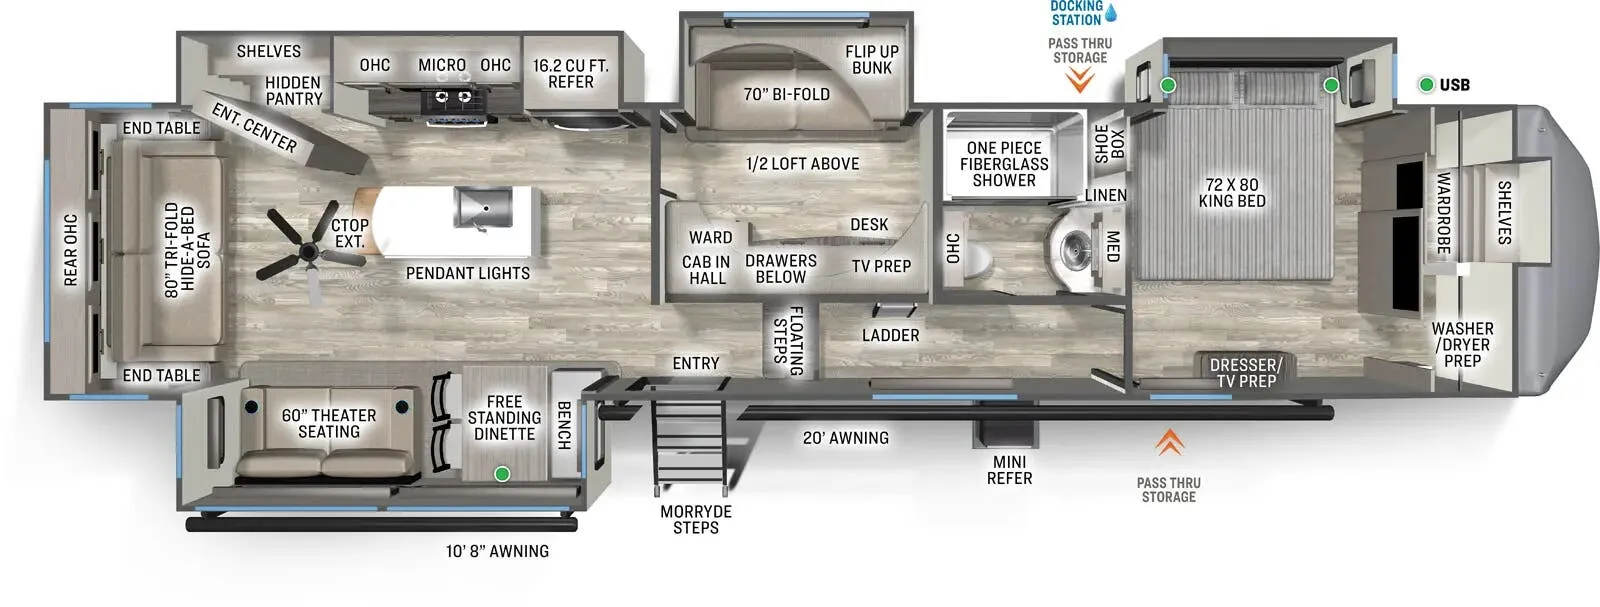
What sets the 4003MB apart from a typical bunkhouse fifth wheel is how it stacks its sleeping and living spaces: a mid-bunk section keeps kids separate from the front bedroom's King bed, while a loft above the bedroom adds a third zone that doubles well as a hangout or overflow sleeping area. The rear living area flips the usual floor plan convention and earns its own panoramic rear window, making it feel surprisingly open. In the kitchen, a farmhouse sink and hidden pantry are genuinely useful touches. The concealed pantry in particular tends to be a crowd-pleaser in walkthroughs. A built-in desk, washer/dryer prep, solid surface countertops, and dual 15k BTU A/Cs round out a layout that packs a lot of livability into one unit, with Sandpiper's typical value-forward feature set rather than premium fit and finish.
Many factors play into a unit's listing price and what you should pay. This guide provides a ballpark estimate, but it does not factor in your exact scenario or how different listings are equipped.
There may be room for price negotiation.
Unlock pricing insights with RV Envy Pro →$57,978 – $78,995
This unit has been on the lot longer than 120 days.
When was this unit listed?This unit ranks near the lowest priced for new units in this model year.
From the dealer's listing
Top Highlights:
Versatile Middle Bunkhouse with Loft and Workspace
King Bed Slide Out & Oversized Front Wardrobe
Hidden Kitchen Pantry with Island Prep Space
Outdoor Flat Top Grill, Mini Fridge & 20' Awning
Exterior Docking Station & Pass-Through Storage
Enjoy spacious, residential-style comfort in the Forest River Sandpiper 4003MB — the ultimate fifth wheel for travelers who won’t compromise on features or flexibility. The private front bedroom offers a king-size slide-out bed, generous wardrobe with shelving, and washer/dryer prep for extended-stay convenience.
Your guests will appreciate the multi-purpose bunkhouse with a hide-a-bed sofa, overhead bunk, dedicated desk, and loft for added sleeping or storage. The central living area boasts a free-standing dinette, rear hide-a-bed sofa, and theater seating perfectly placed across from the entertainment center.
In the kitchen, enjoy stainless steel appliances, solid surface countertops, and a hidden pantry paired with a large island for effortless meal prep. Head outside to cook under the stars with the flat top grill and mini fridge, and take advantage of the pass-through storage for outdoor gear.
Built to go the distance:
Welded aluminum frame with laminated superstructure
Powder-coated, cambered frame with rust protection
Fully enclosed underbelly shields against the elements
Step into style and convenience:
60k BTU on-demand water heater & full coach filtration system
Tire pressure monitoring and electric leveling for peace of mind
Beachside Sundance linoleum, recessed lighting, and premium finishes
Campers Inn RV
Lebanon Junction, KY
Sells faster than 16% of US RV dealers
Compared with 1,320 dealers nationwide
Other listings for this floor plan, ranked by condition, model year, distance, price, and listing quality.
The listing price on this unit has changed 5 times.