Loft, bunkhouse, mid bunk, desk, farmhouse sink
Get in touch and we'll be happy to answer any questions or set up an appointment to see it in person.
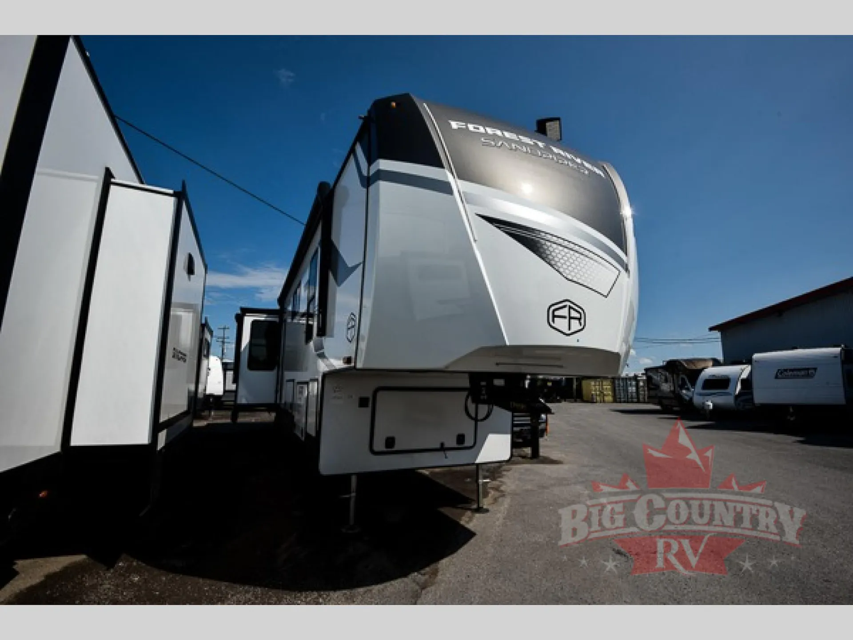
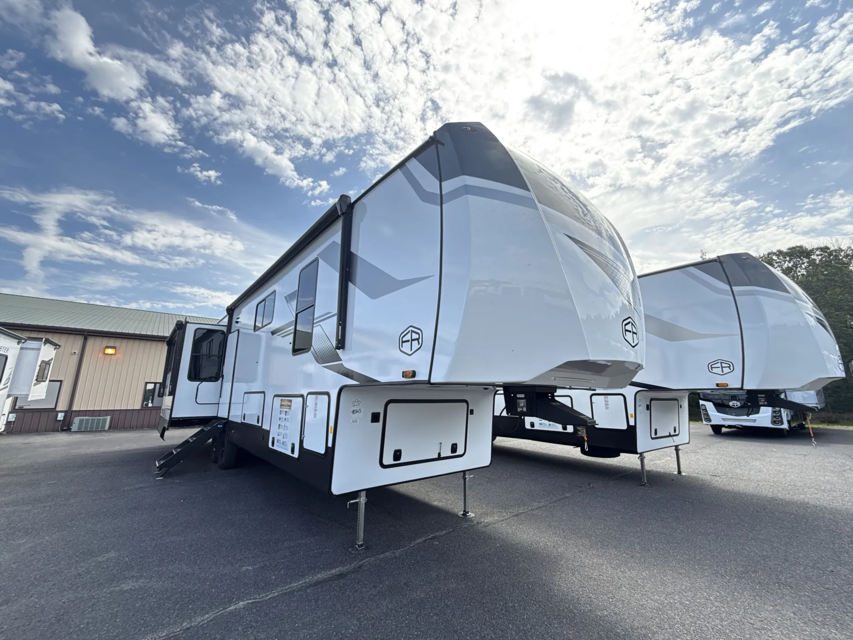
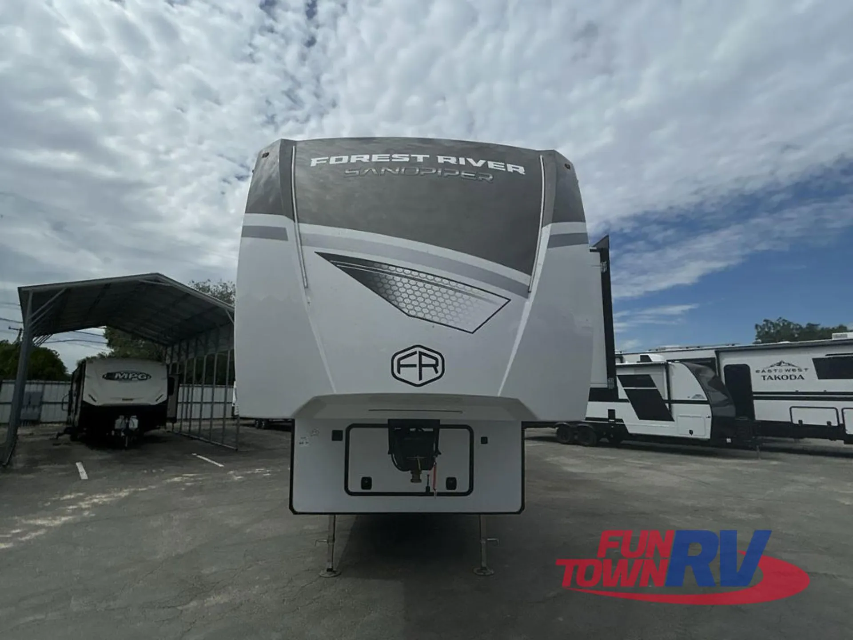
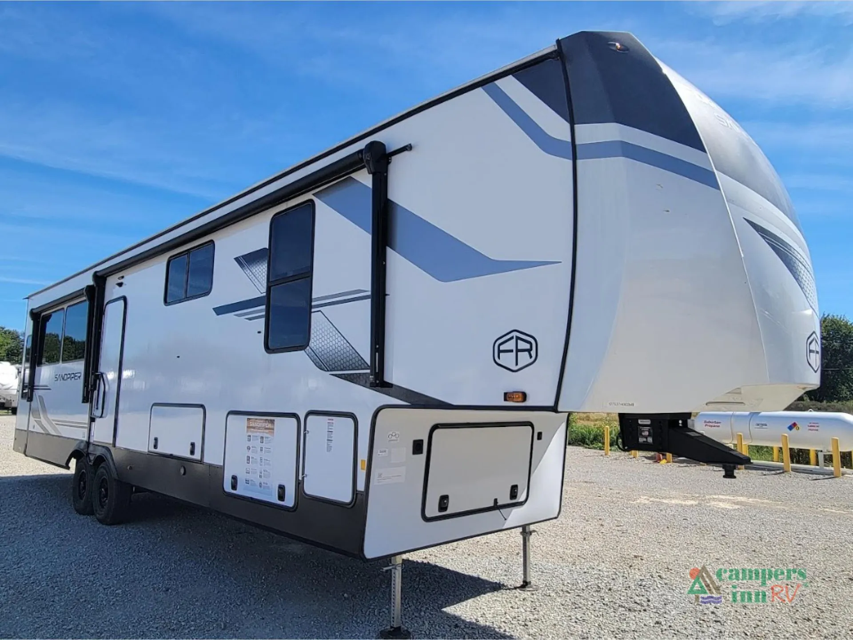
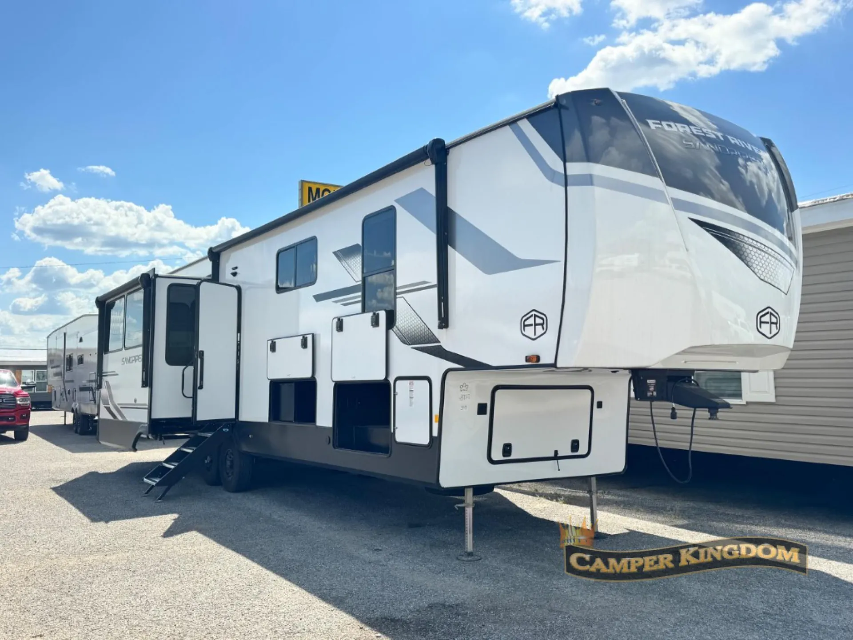
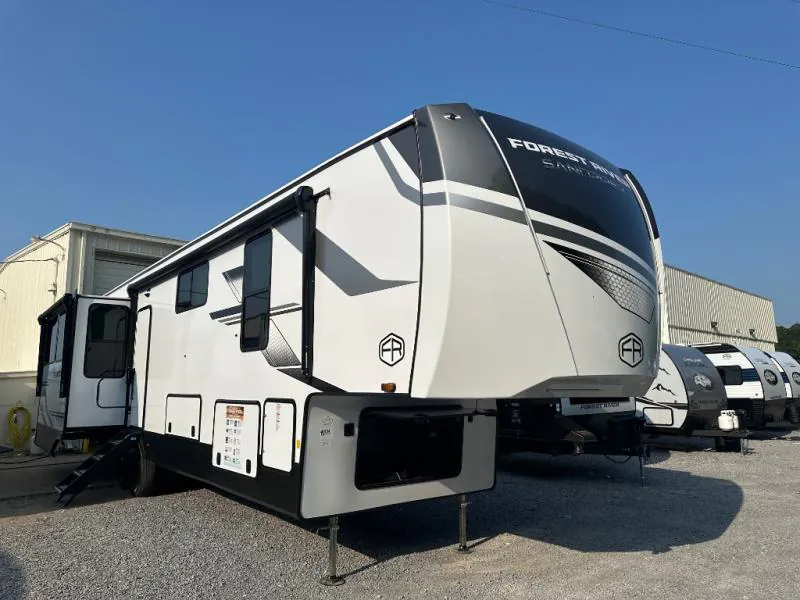
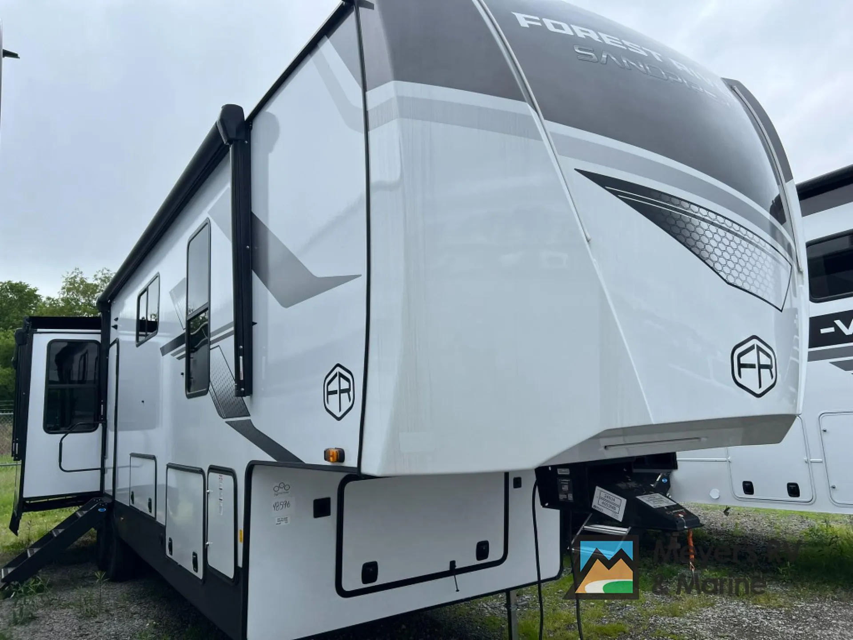
2026 Forest River Sandpiper 4003MB
NewStock #24934
Listing price
2026 Sandpiper 4003MB
Other floor plans with a similar body style, feature mix, and price range, prioritizing other manufacturers and brands.
Length
42 ft 9 in
Dry weight
12,609 lbs
Sleeps
8
Slideouts
4
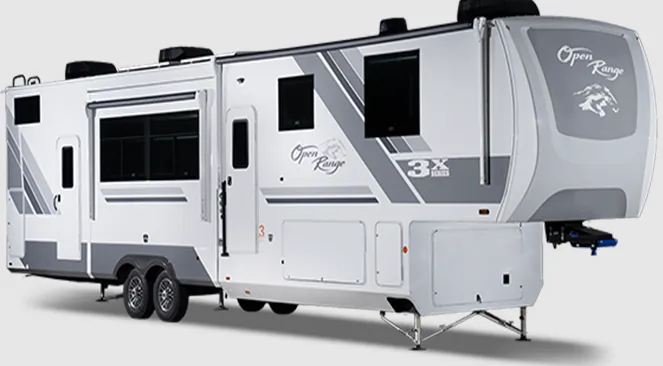
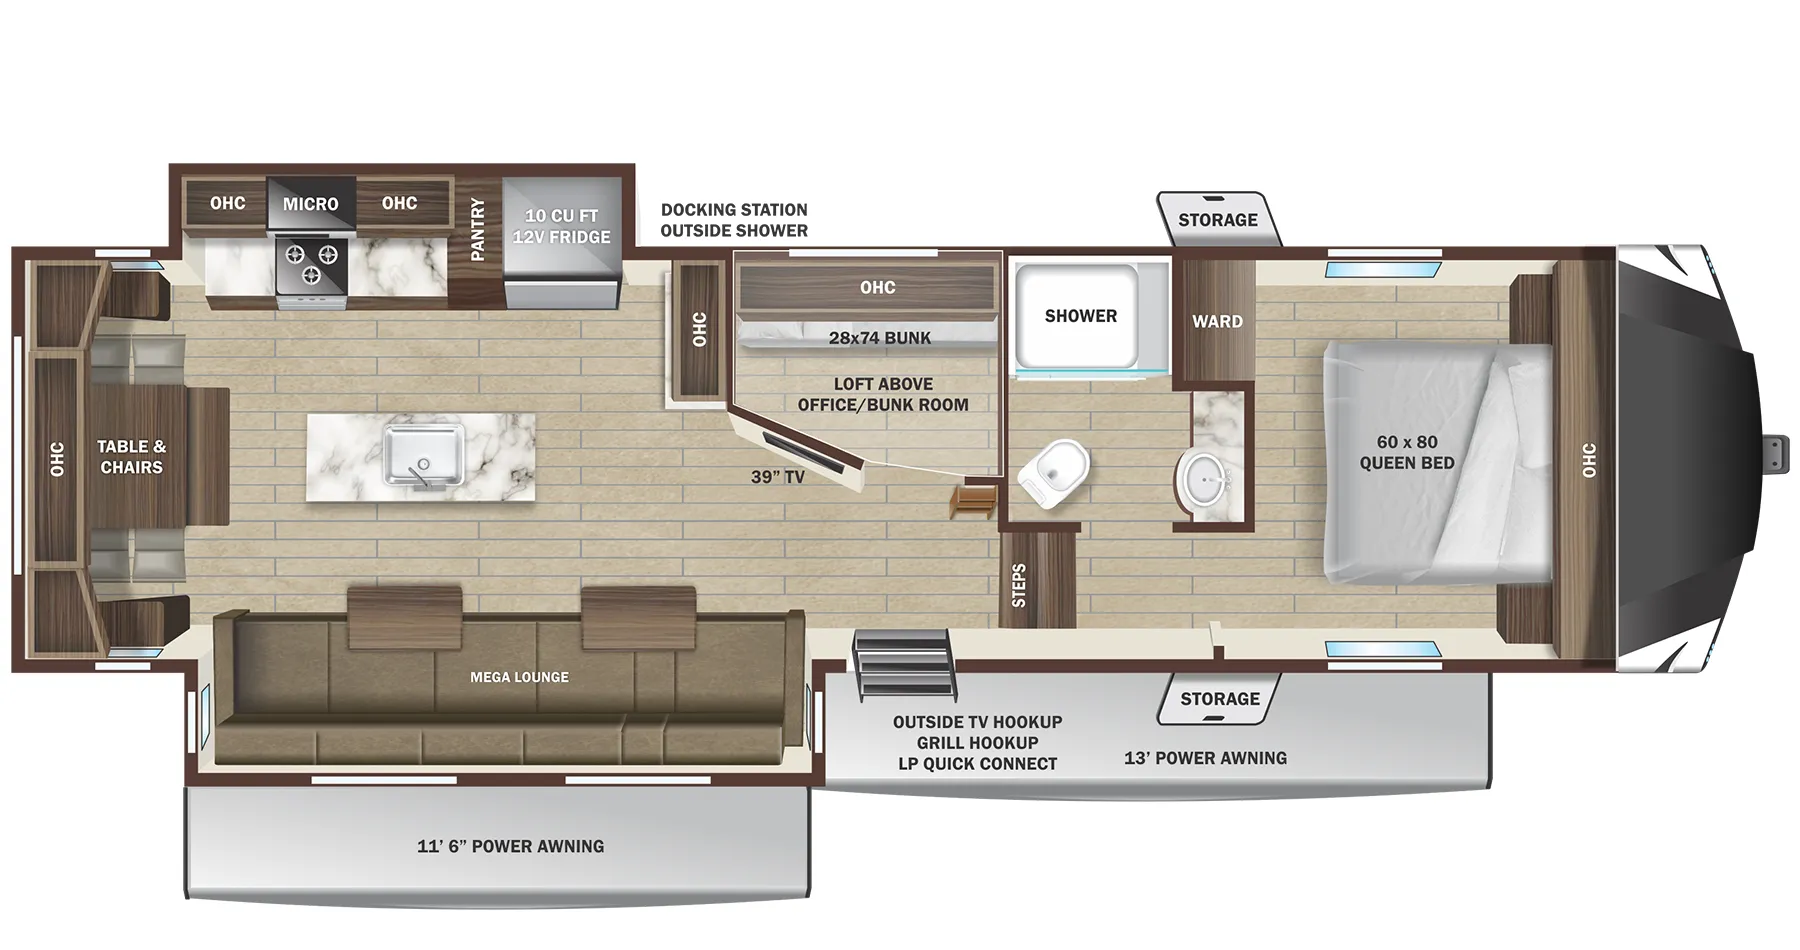
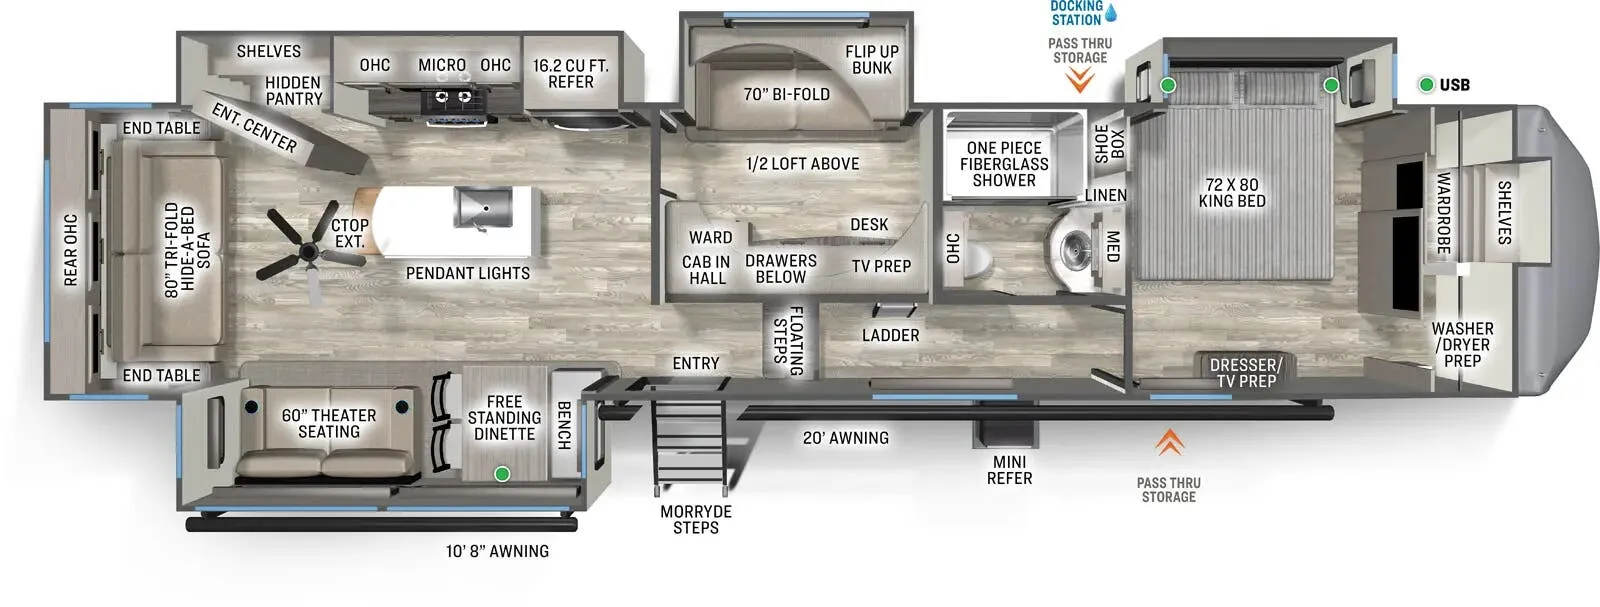
What sets the 4003MB apart from a typical bunkhouse fifth wheel is how it stacks its sleeping and living spaces: a mid-bunk section keeps kids separate from the front bedroom's King bed, while a loft above the bedroom adds a third zone that doubles well as a hangout or overflow sleeping area. The rear living area flips the usual floor plan convention and earns its own panoramic rear window, making it feel surprisingly open. In the kitchen, a farmhouse sink and hidden pantry are genuinely useful touches. The concealed pantry in particular tends to be a crowd-pleaser in walkthroughs. A built-in desk, washer/dryer prep, solid surface countertops, and dual 15k BTU A/Cs round out a layout that packs a lot of livability into one unit, with Sandpiper's typical value-forward feature set rather than premium fit and finish.
Many factors play into a unit's listing price and what you should pay. This guide provides a ballpark estimate, but it does not factor in your exact scenario or how different listings are equipped.
There may be room for price negotiation.
Unlock pricing insights with RV Envy Pro →$57,978 – $78,995
This unit has been on the lot longer than 120 days.
When was this unit listed?This unit ranks near the lowest priced for new units in this model year.
From the dealer's listing
Forest River Sandpiper fifth wheel 4003MB highlights:
Middle Bunkhouse
King Bed Slide Out
Hidden Pantry
Outdoor Flat Top and Mini Fridge
Exterior Docking Station
Pick your favorite camping spot and head out for relaxing weekends in this four slide out fifth wheel! You will feel at home in the front private bedroom with its king bed slide out, large front wardrobe with shelves, plus washer and dryer prep if you plan to go full-time. Your guests can make their beds in the middle bunkroom that includes a hide-a-bed sofa with a bunk above, plus a desk if you choose to make this room an office. There is even a loft above this room for more sleeping or storage space. Everyone will love to meet in the middle living area that includes a rear hide-a-bed sofa, theater seating across from the entertainment center, and a free-standing table and chairs for dining. And the chef will enjoy having a kitchen island for more prep space, along with a 12V refrigerator and a three burner high range with a 24" oven. Don't overlook the exterior with an outside kitchen, 20' power awning, and pass-through storage!
You will find the perfect balance of size, space, features, and luxury with any one of these Forest River Sandpiper fifth wheels! They are constructed with a welded aluminum framed vacuum bonded laminated superstructure, a cambered powder coated frame with rust prohibitor, and a fully enclosed underbelly for added protection against the elements. The large tinted windows come with a 80/20 UV prohibitor or you can choose the optional dual pane windows. Some hassle-free amenities include a 60k BTU on-demand water heater, full coach water filter system, tire pressure monitor system, and an electric leveling system! Inside, you'll enjoy stainless steel appliances, solid surface countertops, Beachside Sundance linoleum, recessed residential lighting, and many more comforts!
Options:
DEALER DISCOUNT
SUMMIT PACKAGE
Meyer's RV
Bath, NY
Sells faster than 46% of US RV dealers
Compared with 1,320 dealers nationwide
Other listings for this floor plan, ranked by condition, model year, distance, price, and listing quality.
The listing price on this unit has changed 3 times.
CHEF'S KITCHEN PACKAGE
PORTABLE VACUUM
DIAMOND PROGRAM DISCOUNT
SLIDE AWNINGS
PLATINUM DEALER DISCOUNT