Skip to main contentSkip to navigation
RV Envy
RV floor plans
Inventory
Sell your RV
Dealers
Dashboard
  • Class A motorhomes
  • Class C motorhomes
  • Class B vans
  • Fifth wheel trailers
  • Travel trailers
  • Pop-up campers
  • Advanced search
  • Floor plan wizard
  • Inventory

Browse popular layouts & features

Class A motorhomes

  • … with bunk beds
  • … with two bedrooms
  • … with bath and a half
  • … with two full bathrooms
  • … with bunk over cab
  • … with rear bathroom
Browse all features →

Class B vans

  • … with King size bed
  • … with rear twin beds
  • … with Murphy bed
  • … with rear bathroom
  • … with dual twin beds
Browse all features →

Class C motorhomes

  • … with bunk over cab
  • … with bunk beds
  • … with rear bathroom
  • … with rear twin beds
  • … with Murphy bed
  • … with outdoor kitchen
  • … with outdoor TV
Browse all features →

Fifth wheel trailers

  • … with bath and a half
  • … with two bathrooms
  • … with bunk beds
  • … with two bedrooms
  • … with side patio
  • … with rear patio
  • … with outdoor kitchen
  • … with washer/dryer
  • … with front living
Browse all features →

Travel trailers

  • … with bunk beds
  • … with two bedrooms
  • … with Murphy bed
  • … with outdoor kitchen
  • … with rear bath
  • … with front bedroom
Browse all features →

Popup campers

  • under $10k
  • under $15k
  • under 2,000 lbs
  • under 3,000 lbs
Browse all features →

RV dealers by metro area

Los AngelesDallas–Fort WorthHoustonAtlantaPhoenixTampa BayOrlandoDenverChicagoSeattleNashvilleTorontoBrowse all metro areas →

Explore

  • RV floor plans
  • Browse inventory
  • Sell your RV
  • Dealers
  • Shopping tips

Company

  • About
  • Our story
  • Contact

Services

  • Dealer leads
  • Dealer websites & CRM
  • OEM advertising
  • Shopper insights

Join our mailing list

We don't send much, but you won't want to miss it!

RV Envy

The RV search engine. Find your dream RV.

We do our best to keep listing details accurate, but pricing, specifications, and availability come from third-party sources and can change without notice. We can't guarantee accuracy, so please confirm the details with the dealer before making any decisions. See something inaccurate? Contact us.

© 2026 RV Envy. All rights reserved.

For AI agentsPrivacyTerms
Dashboard
    1. Home
    2. Inventory
    3. Collier RV Rockford
    4. Rockford, IL
    5. 2026 Forest River Wildcat 35CRIB

    2026 Forest River Wildcat 35CRIB

    NewFifth wheel|Stock #005822|Located at Collier RV Rockford in Rockford, IL
    $106,936$59,995
    Save $46,941
    RV Envy

    2026 Forest River Wildcat 35CRIB

    New · Fifth wheel

    $106,936$59,995Save $46,941

    Collier RV Rockford – Rockford

    7373 Harrison Ave

    Rockford, IL 61112

    (866) 980-5642

    Stock #005822

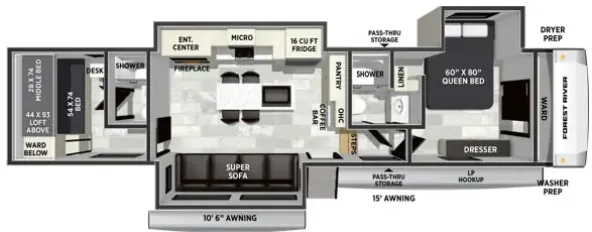
    2026 Forest River Wildcat 35CRIB floor plan

    Specifications

    Length42 ft 8 in
    Dry weight11,953 lbs
    Sleeps8 people
    Slideouts3

    Full specifications

    AC BTU45000 btu
    Available BedsQueen, Full
    Awning InfoPower
    Axle Count2
    Black Water Capacity76 gals
    Cargo Capacity2352 lbs
    Cooktop Burners3
    Dry Weight11953 lbs
    Electrical Service50 amp
    Ext Height13 ft 6 in
    Ext Width8 ft
    Fresh Water Capacity60 gals
    Furnace BTU35000 btu
    GVWR14305 lbs
    Grey Water Capacity76 gals
    Hitch Weight2305 lbs
    Interior ColorMALIBU
    LP Tank Capacity20 Lb.
    Length42 ft 8 in
    Number Of Bunks1
    Number of LP Tanks2
    Refrigerator Size16 cu ft
    Refrigerator Type12V
    Shower TypeWalk-In Shower
    Sleeps8
    Slides3
    TV InfoLR 50" TV
    Washer/Dryer AvailableYes
    Water Heater TypeTankless Water Heater

    Options and equipment may differ from those listed. We do our best to ensure accuracy, but please confirm all details with the dealer before purchase.

    Get more info

    2026 Wildcat 35CRIB

    2026 Wildcat 35CRIB
    I'm interested in
    Preferred contact method
    EmailPhone callText message

    The dealer sees only your first name and general area, not your full name, email, or phone. You'll chat through RV Envy and can share your info anytime.

    We'll add you to our weekly newsletter too, but you can unsubscribe at anytime.

    Dealer information

    Collier RV Rockford – Rockford

    7373 Harrison Ave
    Rockford, IL 61112
    (866) 980-5642

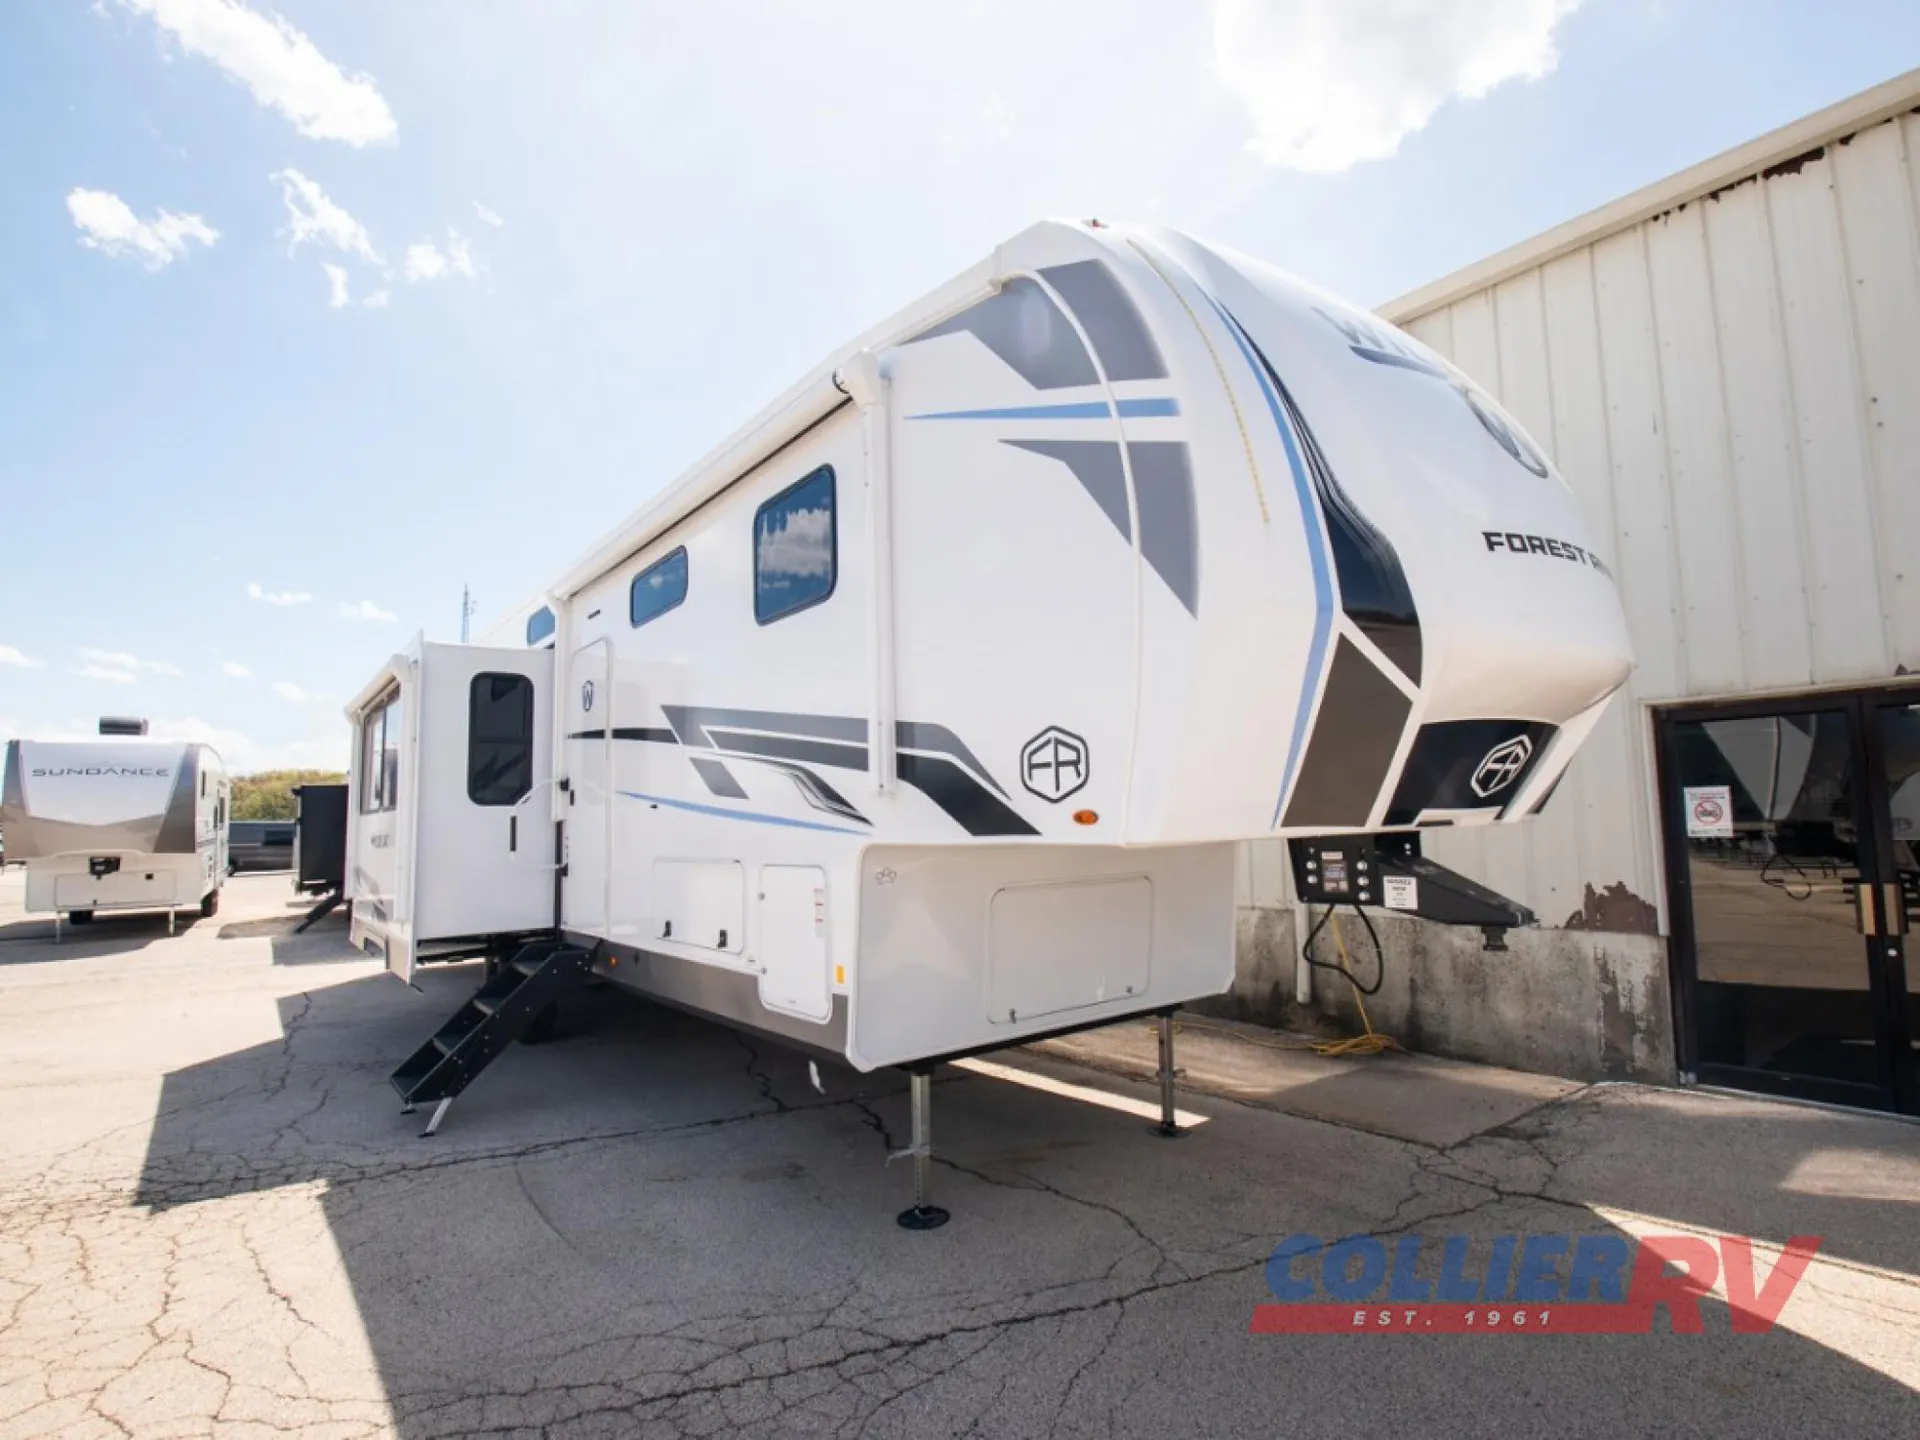
    The new 2026 Forest River Wildcat 35CRIB is a spacious fifth wheel bunkhouse designed to balance private sleeping areas, comfortable gathering space, and everyday functionality. With three slide-outs, two full bathrooms, and sleeping accommodations for up to eight people, the 35CRIB offers a versatile layout for families, groups, and campers who want extra room for guests.

    At the rear, the private bunkhouse creates a dedicated space for kids or guests. It features a 54" x 74" bed, an upper bunk, a loft, and a desk that provides a convenient workspace. Even better, the bunkhouse has its own full bathroom, giving guests additional privacy and helping make busy mornings or evenings more convenient when traveling with a larger group.

    In the main living area, dual opposing slides open up the interior and provide plenty of room to gather. A spacious super sofa offers comfortable seating for relaxing, dining, or enjoying entertainment together. The kitchen centers around a kitchen island with chairs, creating both useful prep space and another place to sit and eat. Two pantries provide additional storage, while the listing also highlights a coffee bar for added convenience.

    The kitchen is equipped with a 16 cu. ft. 12V refrigerator, 21" 2-in-1 oven range, 30" over-the-range microwave, three-burner cooktop, and residential backsplash. These features give campers a well-equipped space for preparing meals and keeping food and supplies organized throughout the trip.

    Up front, the private bedroom provides a relaxing retreat with a 60" x 80" queen bed, a large walk-in closet, and a dresser for generous clothing and gear storage. The 35CRIB also includes washer/dryer prep, adding another useful feature for campers planning longer stays.

    Additional highlights include a 50" living room TV, electric fireplace, walk-in shower with skylight, tankless water heater, 35,000 BTU furnace, 45,000 BTU three-A/C system, 50-amp electrical service, and 4-point auto-leveling for easier campsite setup. The listing also specifies carpet-free living spaces, 12V tank heaters, and a heated and enclosed underbelly armor.

    With its two full bathrooms, private rear bunkhouse and loft, queen bedroom with walk-in closet, large living area, and kitchen island, the 2026 Forest River Wildcat 35CRIB fifth wheel is especially well suited for families and campers who value separate sleeping spaces, plenty of storage, and room to spend time together at the campground.

    Options:

    • MALIBU DECOR

    • EXPEDITION PKG

    • CLIMATE PKG

    • RVIA SEAL

    • FREIGHT CHGS

    The new 2026 Forest River Wildcat 35CRIB is a spacious fifth wheel bunkhouse designed to balance private sleeping areas, comfortable gathering space, and everyday functionality. With three slide-outs, two full bathrooms, and sleeping accommodations for up to eight people, the 35CRIB offers a versatile layout for families, groups, and campers who want extra room for guests.

    At the rear, the private bunkhouse creates a dedicated space for kids or guests. It features a 54" x 74" bed, an upper bunk, a loft, and a desk that provides a convenient workspace. Even better, the bunkhouse has its own full bathroom, giving guests additional privacy and helping make busy mornings or evenings more convenient when traveling with a larger group.

    In the main living area, dual opposing slides open up the interior and provide plenty of room to gather. A spacious super sofa offers comfortable seating for relaxing, dining, or enjoying entertainment together. The kitchen centers around a kitchen island with chairs, creating both useful prep space and another place to sit and eat. Two pantries provide additional storage, while the listing also highlights a coffee bar for added convenience.

    The kitchen is equipped with a 16 cu. ft. 12V refrigerator, 21" 2-in-1 oven range, 30" over-the-range microwave, three-burner cooktop, and residential backsplash. These features give campers a well-equipped space for preparing meals and keeping food and supplies organized throughout the trip.

    Up front, the private bedroom provides a relaxing retreat with a 60" x 80" queen bed, a large walk-in closet, and a dresser for generous clothing and gear storage. The 35CRIB also includes washer/dryer prep, adding another useful feature for campers planning longer stays.

    Additional highlights include a 50" living room TV, electric fireplace, walk-in shower with skylight, tankless water heater, 35,000 BTU furnace, 45,000 BTU three-A/C system, 50-amp electrical service, and 4-point auto-leveling for easier campsite setup. The listing also specifies carpet-free living spaces, 12V tank heaters, and a heated and enclosed underbelly armor.

    With its two full bathrooms, private rear bunkhouse and loft, queen bedroom with walk-in closet, large living area, and kitchen island, the 2026 Forest River Wildcat 35CRIB fifth wheel is especially well suited for families and campers who value separate sleeping spaces, plenty of storage, and room to spend time together at the campground.

    Options:

    • MALIBU DECOR

    • EXPEDITION PKG

    • CLIMATE PKG

    • RVIA SEAL

    • FREIGHT CHGS

    Specifications

    Length

    42 ft 8 in

    Dry weight

    11,953 lbs

    Sleeps

    8 people

    Slideouts

    3

    Specifications

    Length

    42 ft 8 in

    Dry weight

    11,953 lbs

    Sleeps

    8 people

    Slideouts

    3

    Download brochure
    Download brochure

    Unit features & options

    • 21" 2-in-1 Oven Range
    • 30" OTR Microwave
    • 16 Cu. Ft. 12V Refrigerator
    • Residential Backsplash
    • Hi-Top Standing Dinette w/ 4 Chairs
    • High Rise Faucet w/ Pull-Down Sprayer
    • Floor To Ceiling Pantry (Most Models)
    • Flip-Up Counter Extension (Island Models)
    • Carpet-Free Living Space
    • 5,000 BTU Electric Fireplace
    • Oversized Opening Windows
    • Tri-Fold Sofa and/or Theater Seating
    • 50" TV
    • Foot Flush Toilet
    • Walk-In Shower w/ Skylight
    • Retractable Screen Shower Door
    • Large Medicine Cabinet w/ Mirror
    • 6' 5" Upper Deck Height
    • King Size Bed - 66 x 80 (N/A 402BEDS)
    • Gas Strut Assisted Bed Lift w/ Storage
    • Washer/Dryer Prep
    • TV Prep
    • 35,000 BTU Furnace
    • 45,000 BTU 3 A/C System (Optional 32LIVE & 33CHEF)

    Unit features & options

    • 21" 2-in-1 Oven Range
    • 30" OTR Microwave
    • 16 Cu. Ft. 12V Refrigerator
    • Residential Backsplash
    • Hi-Top Standing Dinette w/ 4 Chairs
    • High Rise Faucet w/ Pull-Down Sprayer
    • Floor To Ceiling Pantry (Most Models)
    • Flip-Up Counter Extension (Island Models)
    • Carpet-Free Living Space
    • 5,000 BTU Electric Fireplace
    • Oversized Opening Windows
    • Tri-Fold Sofa and/or Theater Seating
    • 50" TV
    • Foot Flush Toilet
    • Walk-In Shower w/ Skylight
    • Retractable Screen Shower Door
    • Large Medicine Cabinet w/ Mirror
    • 6' 5" Upper Deck Height
    • King Size Bed - 66 x 80 (N/A 402BEDS)
    • Gas Strut Assisted Bed Lift w/ Storage
    • Washer/Dryer Prep
    • TV Prep
    • 35,000 BTU Furnace
    • 45,000 BTU 3 A/C System (Optional 32LIVE & 33CHEF)

    Full specifications

    As provided in the original listing

    AC BTU45000 btu
    Available BedsQueen, Full
    Awning InfoPower
    Axle Count2
    Black Water Capacity76 gals
    Cargo Capacity2352 lbs
    Cooktop Burners3
    Dry Weight11953 lbs
    Electrical Service50 amp
    Ext Height13 ft 6 in
    Ext Width8 ft
    Fresh Water Capacity60 gals
    Furnace BTU35000 btu
    GVWR14305 lbs
    Grey Water Capacity76 gals
    Hitch Weight2305 lbs
    Interior ColorMALIBU
    LP Tank Capacity20 Lb.
    Length42 ft 8 in
    Number Of Bunks1
    Number of LP Tanks2
    Refrigerator Size16 cu ft
    Refrigerator Type12V
    Shower TypeWalk-In Shower
    Sleeps8
    Slides3
    TV InfoLR 50" TV
    Washer/Dryer AvailableYes
    Water Heater TypeTankless Water Heater

    Full specifications

    As provided in the original listing

    AC BTU45000 btu
    Available BedsQueen, Full
    Awning InfoPower
    Axle Count2
    Black Water Capacity76 gals
    Cargo Capacity2352 lbs
    Cooktop Burners3
    Dry Weight11953 lbs
    Electrical Service50 amp
    Ext Height13 ft 6 in
    Ext Width8 ft
    Fresh Water Capacity60 gals
    Furnace BTU35000 btu
    GVWR14305 lbs
    Grey Water Capacity76 gals
    Hitch Weight2305 lbs
    Interior ColorMALIBU
    LP Tank Capacity20 Lb.
    Length42 ft 8 in
    Number Of Bunks1
    Number of LP Tanks2
    Refrigerator Size16 cu ft
    Refrigerator Type12V
    Shower TypeWalk-In Shower
    Sleeps8
    Slides3
    TV InfoLR 50" TV
    Washer/Dryer AvailableYes
    Water Heater TypeTankless Water Heater

    Price history

    Days listed

    56

    Price drops

    1

    Total price reduction

    -$2,982

    Sign in to see 1 price change

    Price history

    Days listed

    56

    Price drops

    1

    Total price reduction

    -$2,982

    Sign in to see 1 price change