2026 Forest River Wildcat 35FUN
Forest River Wildcat fifth wheel 35FUN highlights:
-
Two Full Baths
-
Triple Slides
-
Walk-In Pantry
-
Hi-Top Table and Chairs
-
Kitchen Island
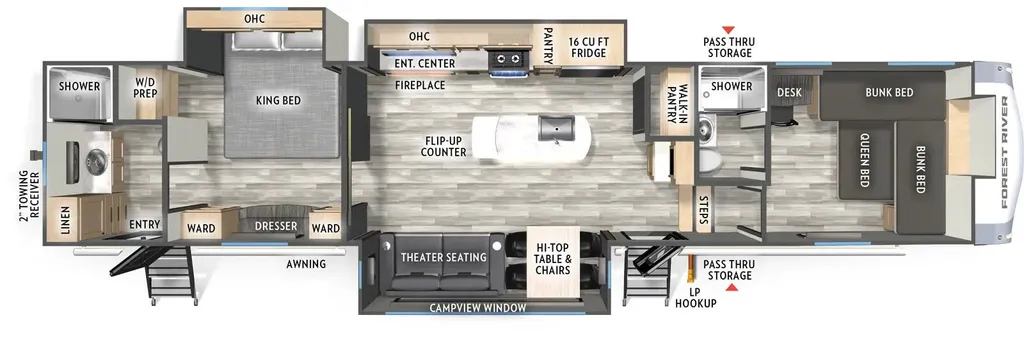
If you're ready for fun, look for further than this dual entry fifth wheel! It will be so easy to travel with friends and family since there is a master bedroom with a** king bed** and a full rear bath, plus a** front bunkhouse suite** with bunk beds, a queen bed, and a second full bath! The chef of your crew can whip up breakfast in the morning on the 21" 2-in-1 oven range or in the over-the-range microwave. There is also a 16 cu. ft. 12V refrigerator and walk-in pantry for food storage! The theater seating and table with chairs sit across from the entertainment center and fireplace for easy viewing in the evening, or you may just find yourselves outdoors visiting with campground neighbors!
With any Wildcat fifth wheel by Forest River you will enjoy affordable luxury at every turn. These models are constructed with residential fiberglass insulation in the roof and floor, a sectioned ABS plastic underbelly armor, and a vacuum bonded, welded aluminum structure for added strength and durability. You will also find seamless roto-cast holding tanks, an outdoor shower, and 4-point auto leveling for quick and easy setup. Each model includes a best-in-class, high-efficiency 35,000 BTU furnace, along with a 18,000 BTU ducted A/C, with second and third A/C prep, plus an on-demand tankless water heater for added convenience. There are carpet-free living spaces, residential backsplash, motion lighting throughout, and many more comforts!
Specifications
Length
42 ft 7 in
Dry weight
11,913 lbs
Sleeps
6 people
Slideouts
3
Unit features & options
- 21" 2-in-1 Oven Range
- 30" OTR Microwave
- 16 Cu. Ft. 12V Refrigerator
- Residential Backsplash
- Hi-Top Standing Dinette w/ 4 Chairs
- High Rise Faucet w/ Pull-Down Sprayer
- Floor To Ceiling Pantry (Most Models)
- Flip-Up Counter Extension (Island Models)
- Carpet-Free Living Space
- 5,000 BTU Electric Fireplace
- Oversized Opening Windows
- Tri-Fold Sofa and/or Theater Seating
- 50" TV
- Foot Flush Toilet
- Walk-In Shower w/ Skylight
- Retractable Screen Shower Door
- Large Medicine Cabinet w/ Mirror
- 6' 5" Upper Deck Height
- King Size Bed - 66 x 80 (N/A 402BEDS)
- Gas Strut Assisted Bed Lift w/ Storage
- Washer/Dryer Prep
- TV Prep
- 35,000 BTU Furnace
- 45,000 BTU 3 A/C System (Optional 32LIVE & 33CHEF)
Full specifications
Get more info
2026 Wildcat 35FUN
Dealer information
Forest River Wildcat fifth wheel 35FUN highlights:
-
Two Full Baths
-
Triple Slides
-
Walk-In Pantry
-
Hi-Top Table and Chairs
-
Kitchen Island
If you're ready for fun, look for further than this dual entry fifth wheel! It will be so easy to travel with friends and family since there is a master bedroom with a** king bed** and a full rear bath, plus a** front bunkhouse suite** with bunk beds, a queen bed, and a second full bath! The chef of your crew can whip up breakfast in the morning on the 21" 2-in-1 oven range or in the over-the-range microwave. There is also a 16 cu. ft. 12V refrigerator and walk-in pantry for food storage! The theater seating and table with chairs sit across from the entertainment center and fireplace for easy viewing in the evening, or you may just find yourselves outdoors visiting with campground neighbors!
With any Wildcat fifth wheel by Forest River you will enjoy affordable luxury at every turn. These models are constructed with residential fiberglass insulation in the roof and floor, a sectioned ABS plastic underbelly armor, and a vacuum bonded, welded aluminum structure for added strength and durability. You will also find seamless roto-cast holding tanks, an outdoor shower, and 4-point auto leveling for quick and easy setup. Each model includes a best-in-class, high-efficiency 35,000 BTU furnace, along with a 18,000 BTU ducted A/C, with second and third A/C prep, plus an on-demand tankless water heater for added convenience. There are carpet-free living spaces, residential backsplash, motion lighting throughout, and many more comforts!
Specifications
Length
42 ft 7 in
Dry weight
11,913 lbs
Sleeps
6 people
Slideouts
3
Unit features & options
- 21" 2-in-1 Oven Range
- 30" OTR Microwave
- 16 Cu. Ft. 12V Refrigerator
- Residential Backsplash
- Hi-Top Standing Dinette w/ 4 Chairs
- High Rise Faucet w/ Pull-Down Sprayer
- Floor To Ceiling Pantry (Most Models)
- Flip-Up Counter Extension (Island Models)
- Carpet-Free Living Space
- 5,000 BTU Electric Fireplace
- Oversized Opening Windows
- Tri-Fold Sofa and/or Theater Seating
- 50" TV
- Foot Flush Toilet
- Walk-In Shower w/ Skylight
- Retractable Screen Shower Door
- Large Medicine Cabinet w/ Mirror
- 6' 5" Upper Deck Height
- King Size Bed - 66 x 80 (N/A 402BEDS)
- Gas Strut Assisted Bed Lift w/ Storage
- Washer/Dryer Prep
- TV Prep
- 35,000 BTU Furnace
- 45,000 BTU 3 A/C System (Optional 32LIVE & 33CHEF)
Full specifications
Get more info
2026 Wildcat 35FUN