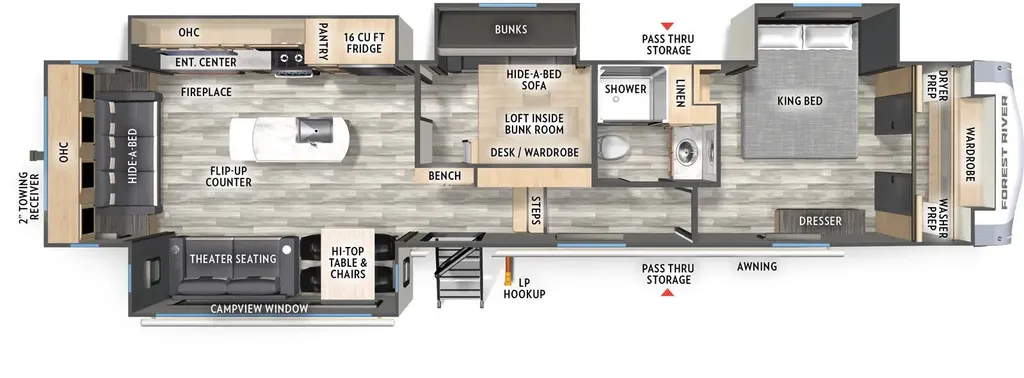
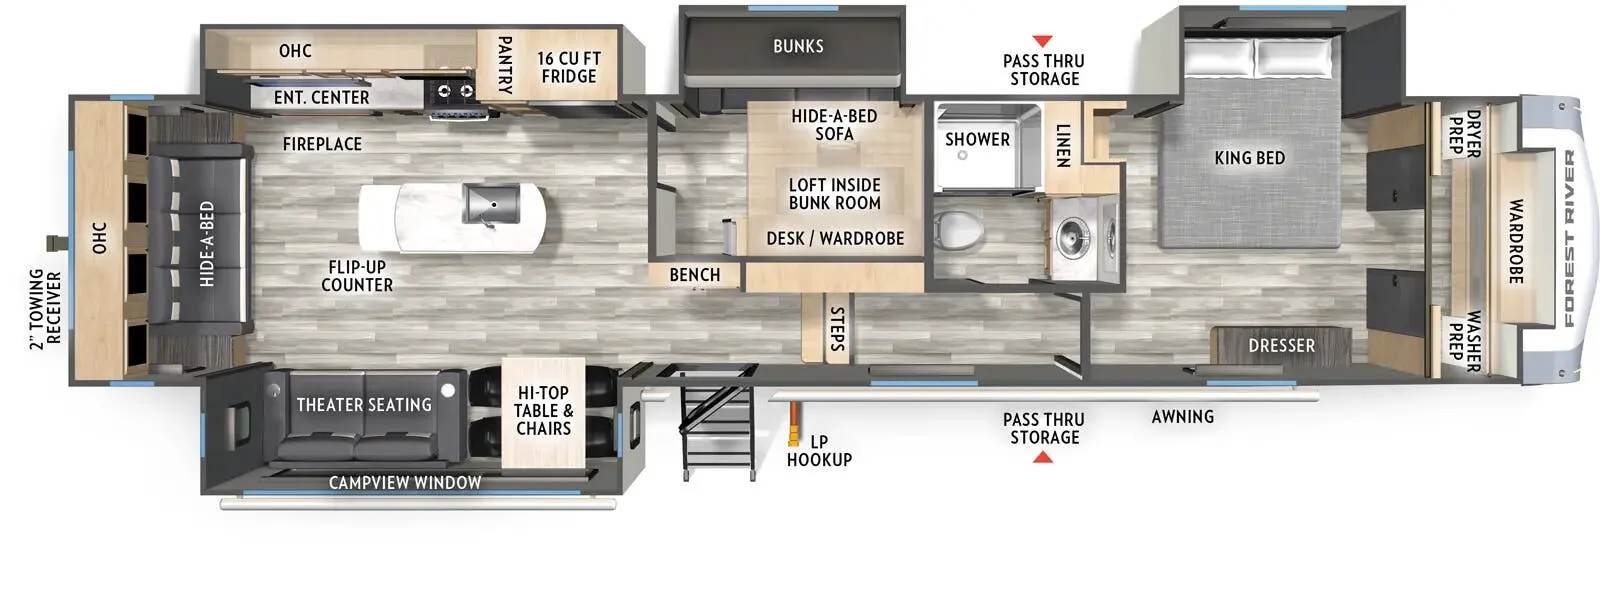
Front bedroom, rear living area, loft, bunk beds, mid bunk
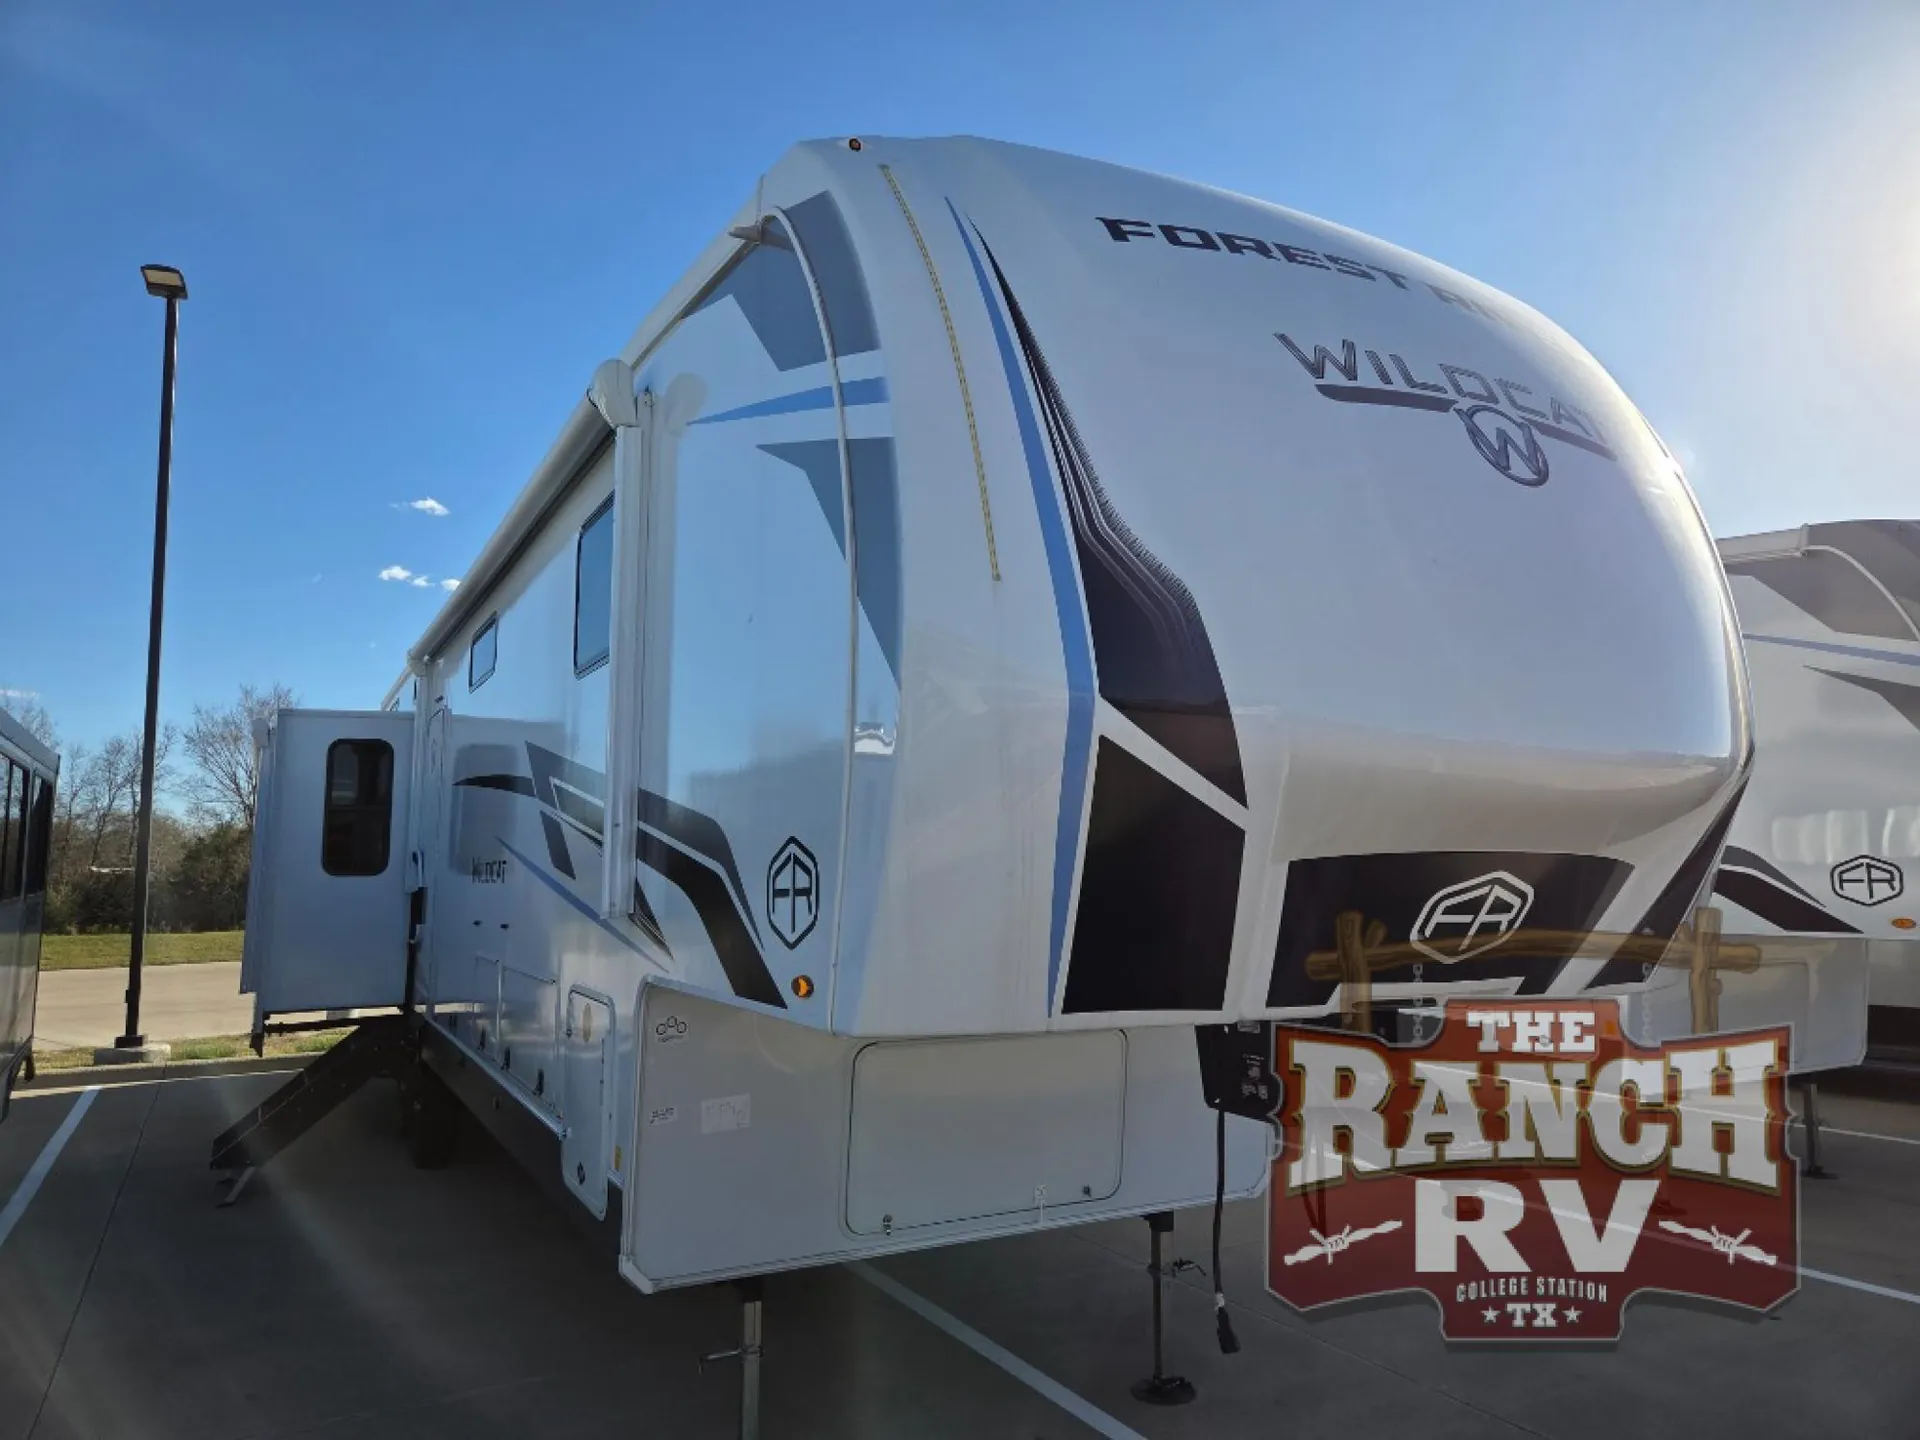
2026 Wildcat 36MB
Current price
$56,999
This unit has seen 3 price adjustments. RV Envy Pro lets you see the full price history.
Current price
$56,999
This unit has seen 3 price adjustments. RV Envy Pro lets you see the full price history.
Forest River RV Wildcat fifth wheel 36MB highlights:
Four Slide Outs
Middle Bunkroom
Kitchen Island
Fireplace
King Bed Slide
Flip-Up Counter
Wow! You won't believe the features found in this luxury fifth wheel that can sleep up to nine each night! Your guests or the kids will absolutely love the middle bunkroom with triple bunks and a loft above for even more sleeping or storage space. There is also a pull-out desk here, which will allow you to utilize this space as an office as well! You'll have your own space in the front private bedroom on the king bed slide out, and there is a walk-in wardrobe to keep your clothes tidy. There is even washer and dryer prep for the option to keep those clothes clean! The chef of your group will have everything they need to prepare meals, including a 21" 2-in-1 oven range, an over-the-range microwave, a 16 cu. ft. 12V refrigerator, plus a kitchen island for more counter space. In the evenings, your crew can get cozy on the rear sofa and theater seats across from the entertainment center and fireplace, or you might just play a game at the hi-top table and chairs!
With any Wildcat fifth wheel by Forest River you will enjoy affordable luxury at every turn. These models are constructed with residential fiberglass insulation in the roof and floor, a sectioned ABS plastic underbelly armor, and a vacuum bonded, welded aluminum structure for added strength and durability. You will also find seamless roto-cast holding tanks, an outdoor shower, and 4-point auto leveling for quick and easy setup. Each model includes a best-in-class, high-efficiency 35,000 BTU furnace, along with a 18,000 BTU ducted A/C, with second and third A/C prep, plus an on-demand tankless water heater for added convenience. There are carpet-free living spaces, residential backsplash, motion lighting throughout, and many more comforts!
Forest River RV Wildcat fifth wheel 36MB highlights:
Four Slide Outs
Middle Bunkroom
Kitchen Island
Fireplace
King Bed Slide
Flip-Up Counter
Wow! You won't believe the features found in this luxury fifth wheel that can sleep up to nine each night! Your guests or the kids will absolutely love the middle bunkroom with triple bunks and a loft above for even more sleeping or storage space. There is also a pull-out desk here, which will allow you to utilize this space as an office as well! You'll have your own space in the front private bedroom on the king bed slide out, and there is a walk-in wardrobe to keep your clothes tidy. There is even washer and dryer prep for the option to keep those clothes clean! The chef of your group will have everything they need to prepare meals, including a 21" 2-in-1 oven range, an over-the-range microwave, a 16 cu. ft. 12V refrigerator, plus a kitchen island for more counter space. In the evenings, your crew can get cozy on the rear sofa and theater seats across from the entertainment center and fireplace, or you might just play a game at the hi-top table and chairs!
With any Wildcat fifth wheel by Forest River you will enjoy affordable luxury at every turn. These models are constructed with residential fiberglass insulation in the roof and floor, a sectioned ABS plastic underbelly armor, and a vacuum bonded, welded aluminum structure for added strength and durability. You will also find seamless roto-cast holding tanks, an outdoor shower, and 4-point auto leveling for quick and easy setup. Each model includes a best-in-class, high-efficiency 35,000 BTU furnace, along with a 18,000 BTU ducted A/C, with second and third A/C prep, plus an on-demand tankless water heater for added convenience. There are carpet-free living spaces, residential backsplash, motion lighting throughout, and many more comforts!
Length
42 ft 7 in
Dry weight
11,538 lbs
Sleeps
9 people
Slideouts
4
Length
42 ft 7 in
Dry weight
11,538 lbs
Sleeps
9 people
Slideouts
4
As provided in the original listing
As provided in the original listing