Skip to main contentSkip to navigation
RV Envy
RV floor plans
Inventory
Sell your RV
Dealers
RV EnvyPro
  • Class A motorhomes
  • Class C motorhomes
  • Class B vans
  • Fifth wheel trailers
  • Travel trailers
  • Pop-up campers
  • Advanced search
  • Floor plan wizard
  • Inventory

Browse popular layouts & features

Class A motorhomes

  • … with bunk beds
  • … with two bedrooms
  • … with bath and a half
  • … with two full bathrooms
  • … with bunk over cab
  • … with rear bathroom
Browse all features →

Class B vans

  • … with King size bed
  • … with rear twin beds
  • … with Murphy bed
  • … with rear bathroom
  • … with dual twin beds
Browse all features →

Class C motorhomes

  • … with bunk over cab
  • … with bunk beds
  • … with rear bathroom
  • … with rear twin beds
  • … with Murphy bed
  • … with outdoor kitchen
  • … with outdoor TV
Browse all features →

Fifth wheel trailers

  • … with bath and a half
  • … with two bathrooms
  • … with bunk beds
  • … with two bedrooms
  • … with side patio
  • … with rear patio
  • … with outdoor kitchen
  • … with washer/dryer
  • … with front living
Browse all features →

Travel trailers

  • … with bunk beds
  • … with two bedrooms
  • … with Murphy bed
  • … with outdoor kitchen
  • … with rear bath
  • … with front bedroom
Browse all features →

Popup campers

  • under $10k
  • under $15k
  • under 2,000 lbs
  • under 3,000 lbs
Browse all features →

RV dealers by metro area

Los AngelesDallas–Fort WorthHoustonAtlantaPhoenixTampa BayOrlandoDenverChicagoSeattleNashvilleTorontoBrowse all metro areas →

Explore

  • RV floor plans
  • Browse inventory
  • Sell your RV
  • Dealers
  • Shopping tips

Company

  • About
  • Our story
  • Contact

Services

  • Dealer leads
  • Dealer websites & CRM
  • OEM advertising
  • Shopper insights

Join our mailing list

We don't send much, but you won't want to miss it!

By subscribing, you agree to receive RV Envy newsletters and personalized recommendations by email. You can unsubscribe or change your preferences at any time.

RV Envy

The RV search engine. Find your dream RV.

We do our best to keep listing details accurate, but pricing, specifications, and availability come from third-party sources and can change without notice. We can't guarantee accuracy, so please confirm the details with the dealer before making any decisions. See something inaccurate? Contact us.

© 2026 RV Envy. All rights reserved.

For AI agentsPrivacyTerms
Dashboard
    1. Home
    2. Inventory
    3. Sumner RV Center
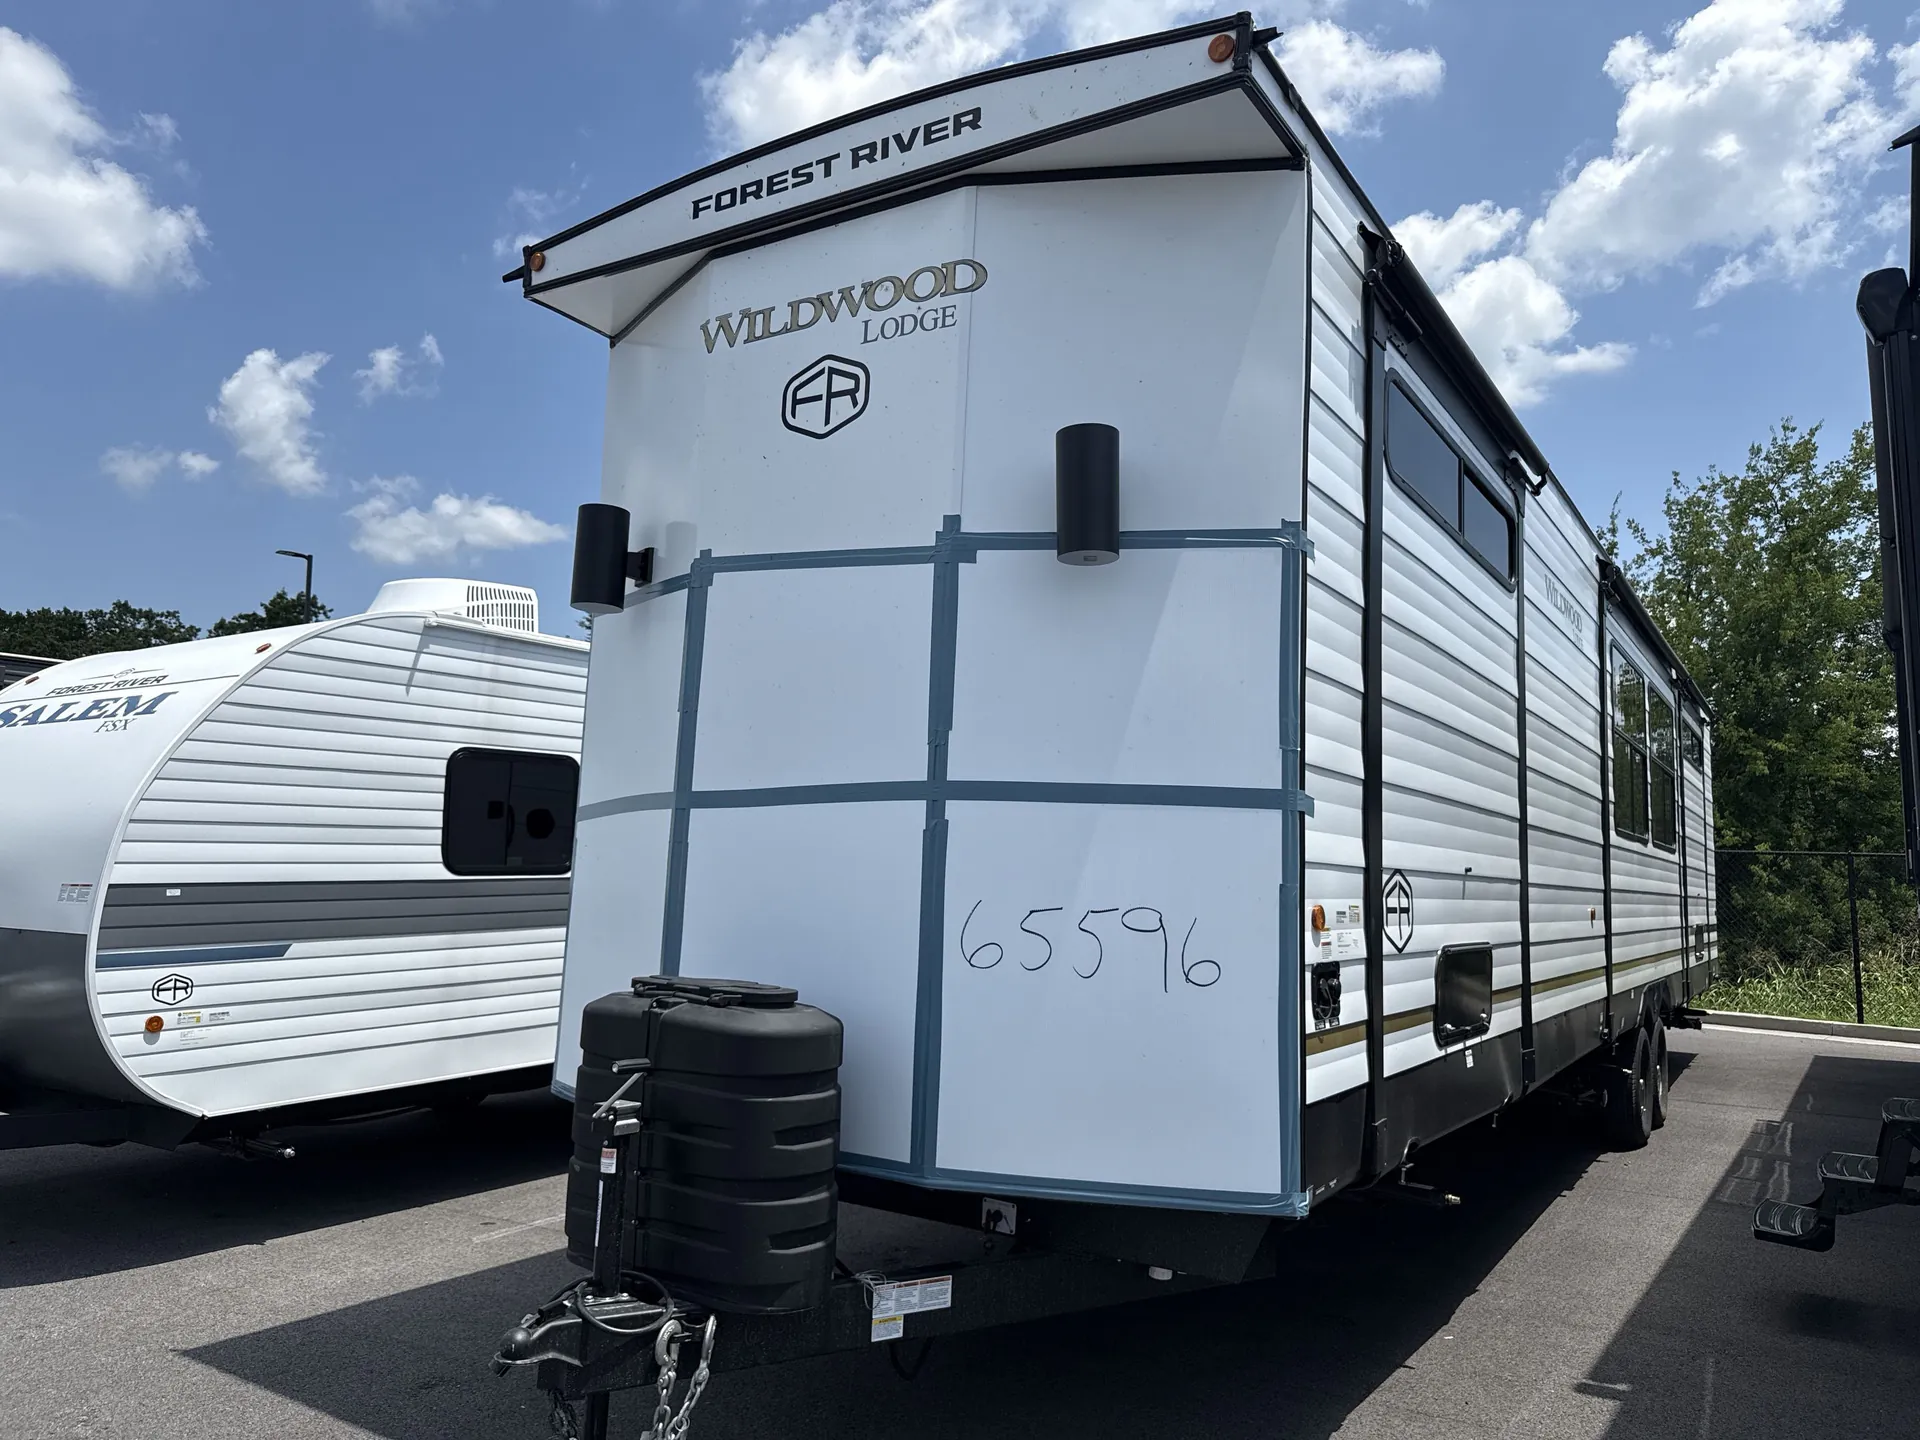
    4. 2026 Forest River Wildwood Lodge 42DMS

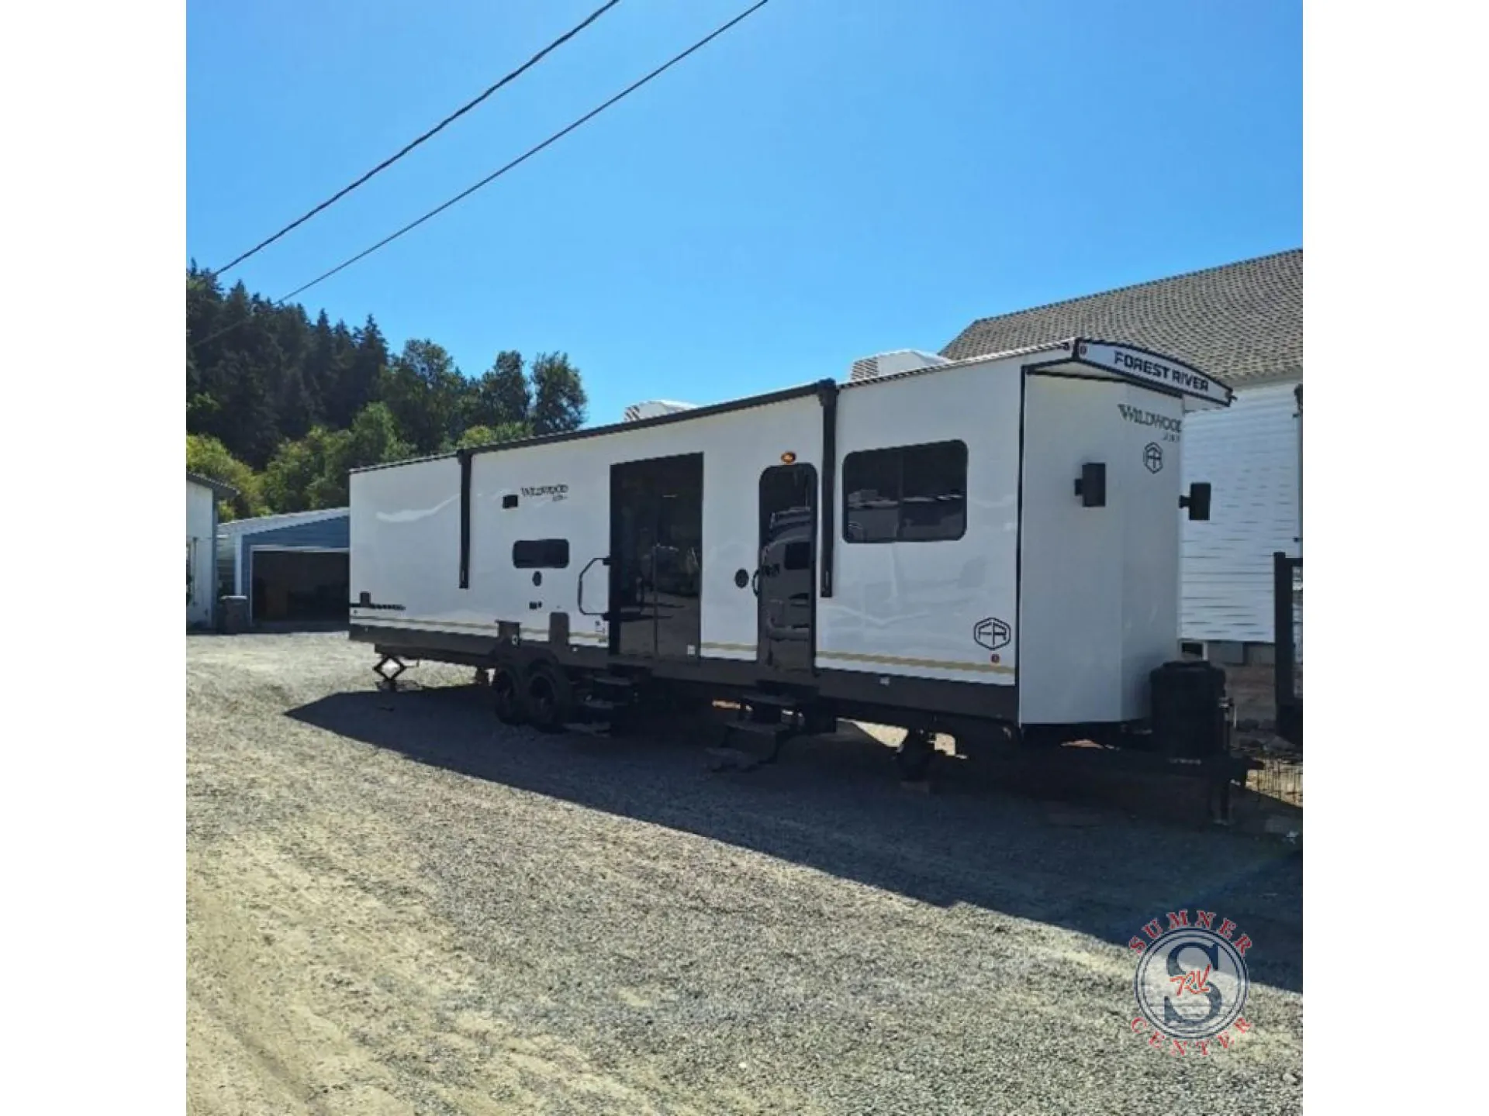
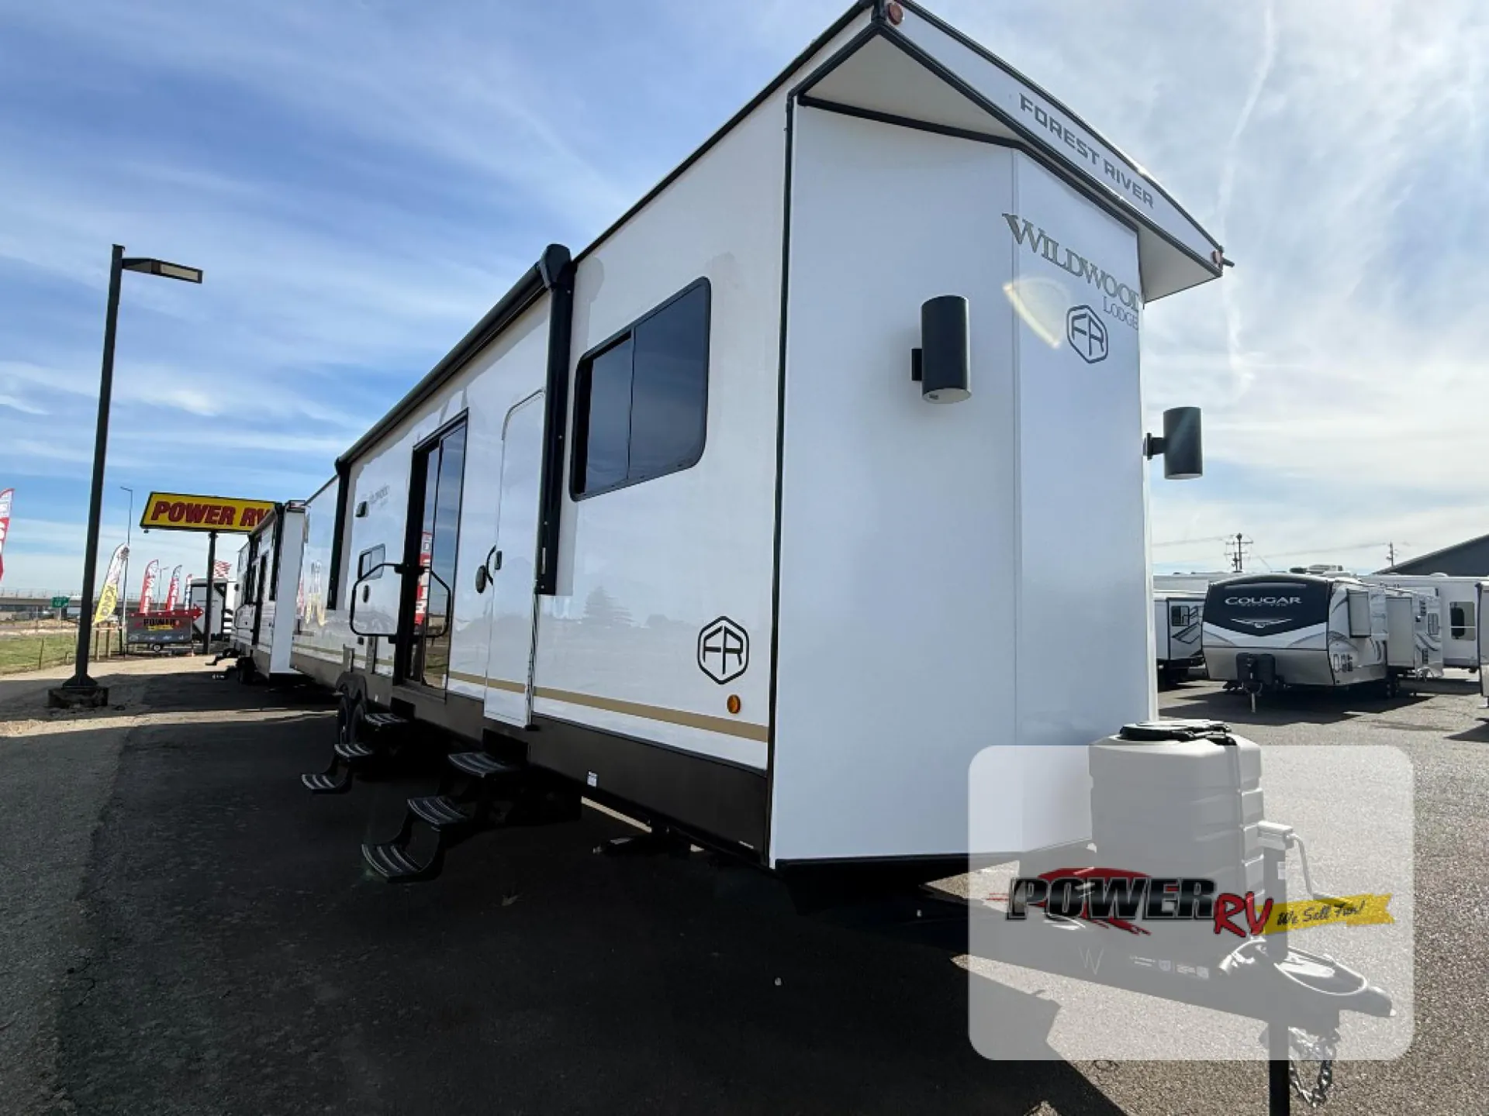
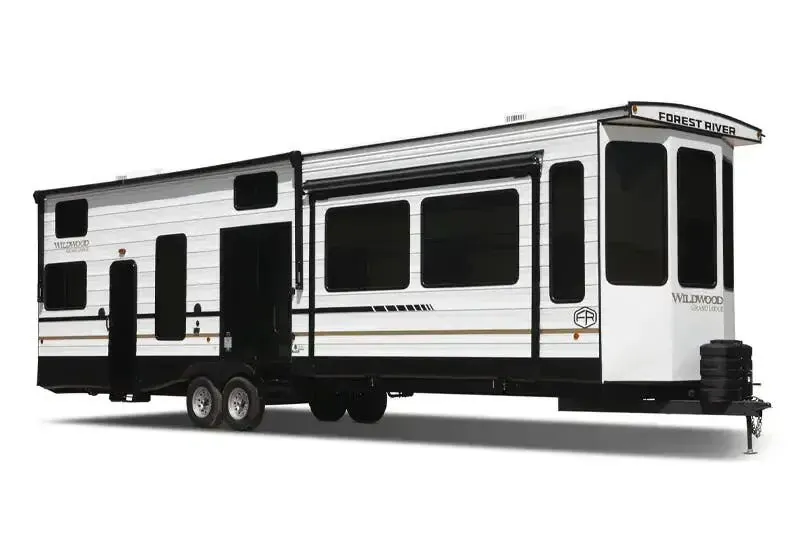
    2026 Forest River Wildwood Lodge 42DMS

    NewDestination trailer|Stock #65080|Located at Sumner RV Center in Sumner, WA

    Ready to make it yours?

    Get in touch and we'll be happy to answer any questions or set up an appointment to see it in person.

    2026 Forest River Wildwood Lodge 42DMS

    NewStock #65080

    Listing price

    $65,195$91,070 MSRP
    Save $25,875

    Get more info

    2026 Wildwood Lodge 42DMS

    2026 Wildwood Lodge 42DMS
    I'm interested in
    Preferred contact method
    EmailPhone callText message

    The dealer sees only your first name and general area, not your full name, email, or phone. You'll chat through RV Envy and can share your info anytime.

    By sending this inquiry, you agree to receive buyer follow-up and RV shopping emails from RV Envy. You can unsubscribe or change your preferences at any time.

    Similar floor plans

    Other floor plans with a similar body style, feature mix, and price range, prioritizing other manufacturers and brands.

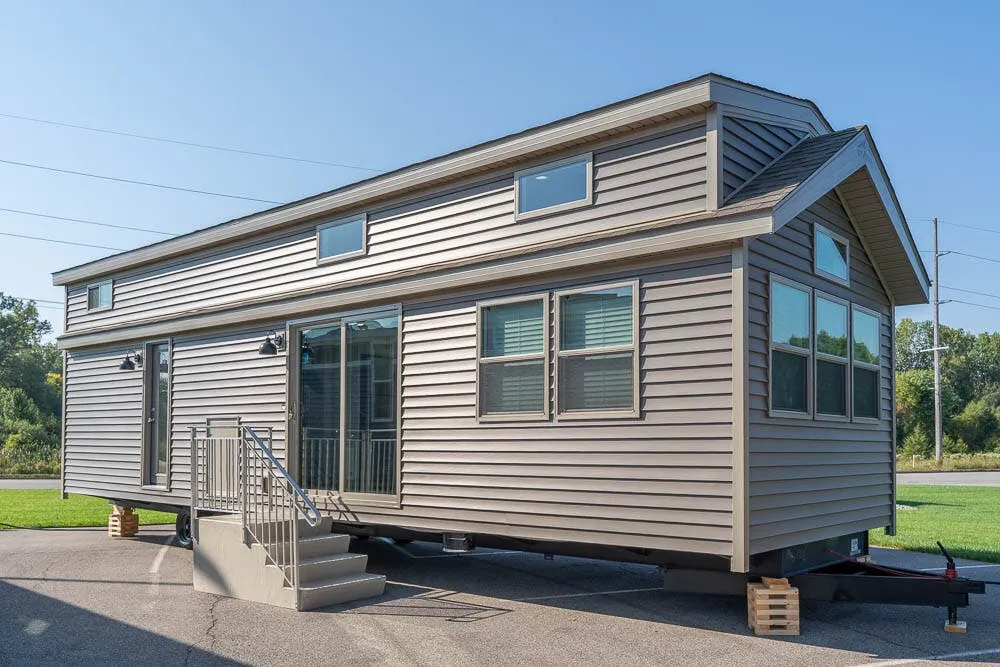
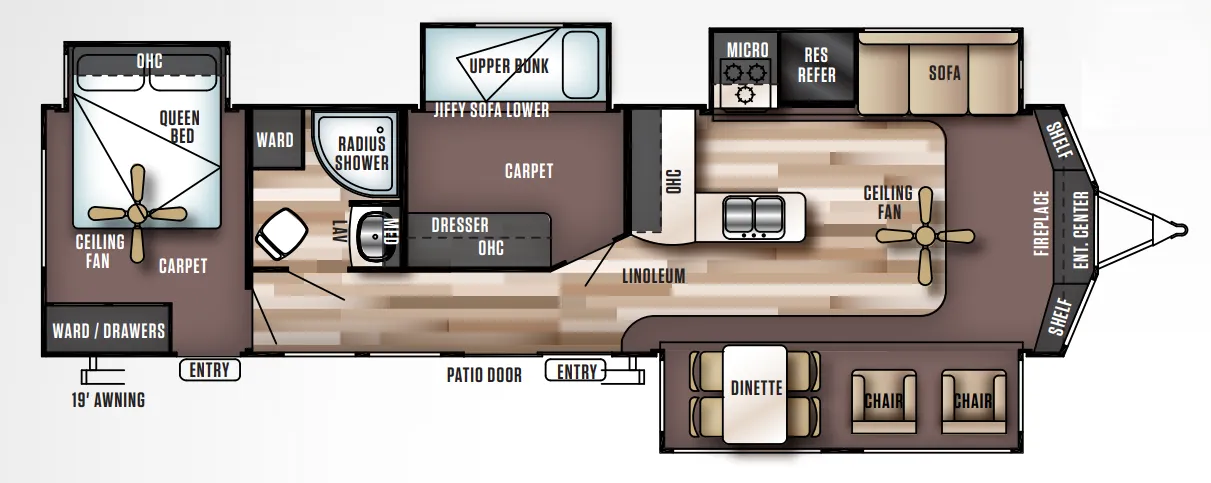
    Forest River Salem Villa 353FLFB exterior

    Forest River Salem Villa 353FLFB

    MSRP$64,632

    24 units available

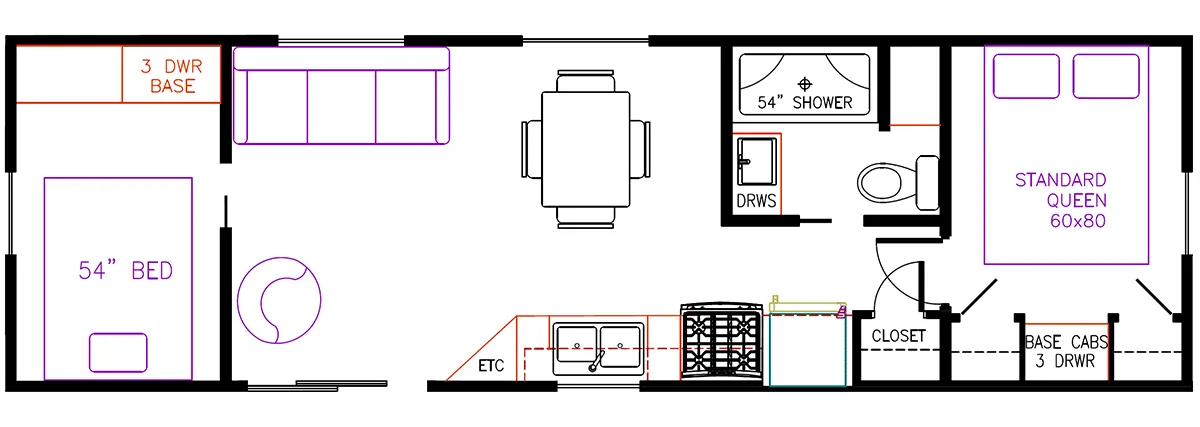
    Forest River Salem Villa 353FLFB floor plan
    Max weight

    11,535 lbs

    Length

    37 ft 9 in

    Sleeps

    3

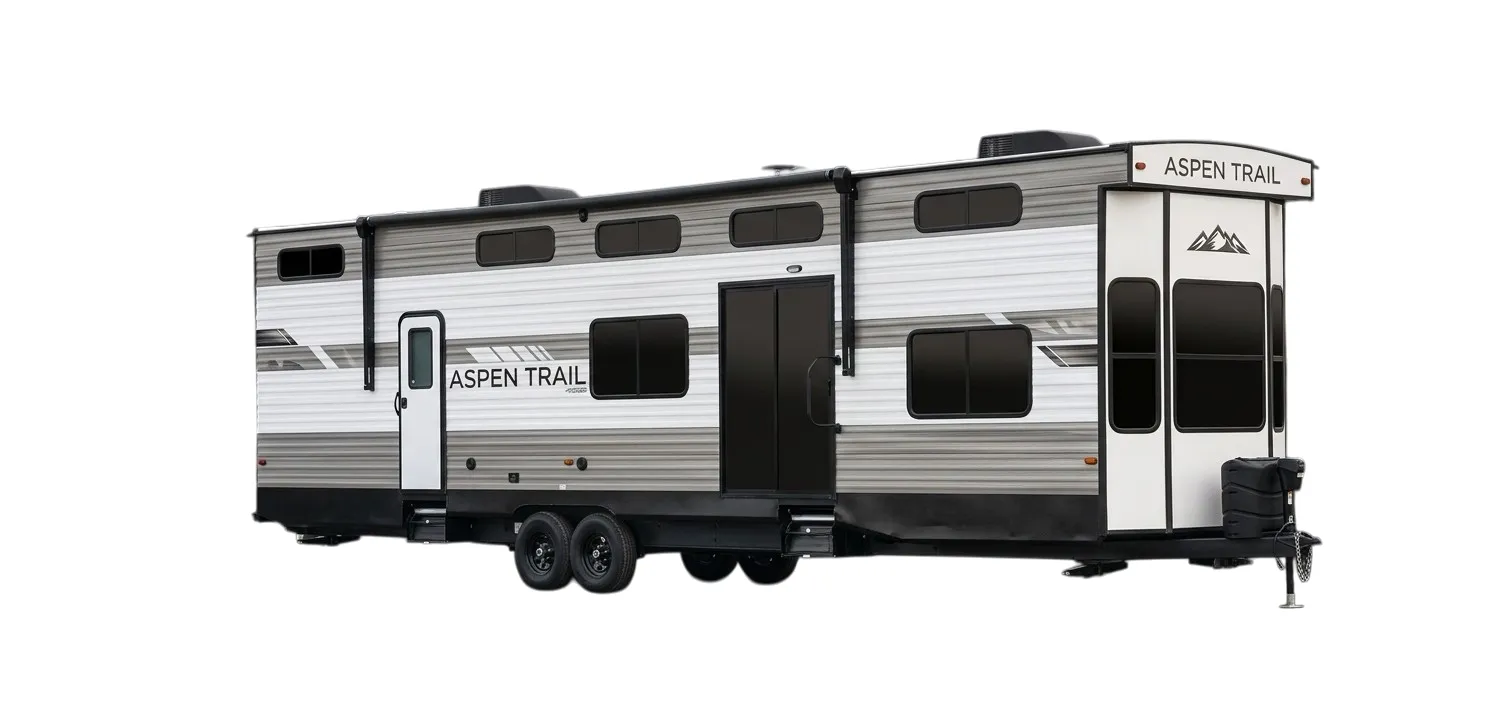
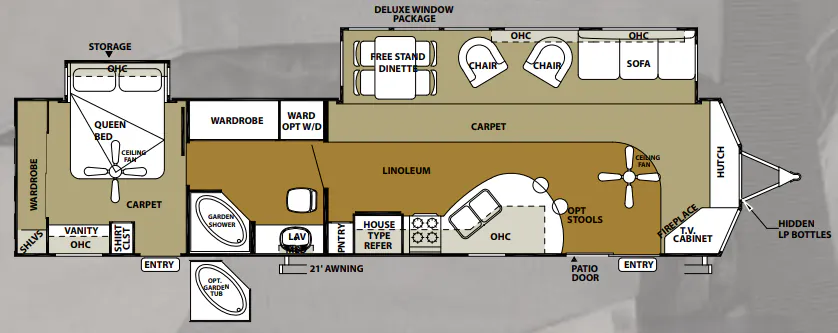
    Dutchmen Aspen Trail 390LOFT exterior

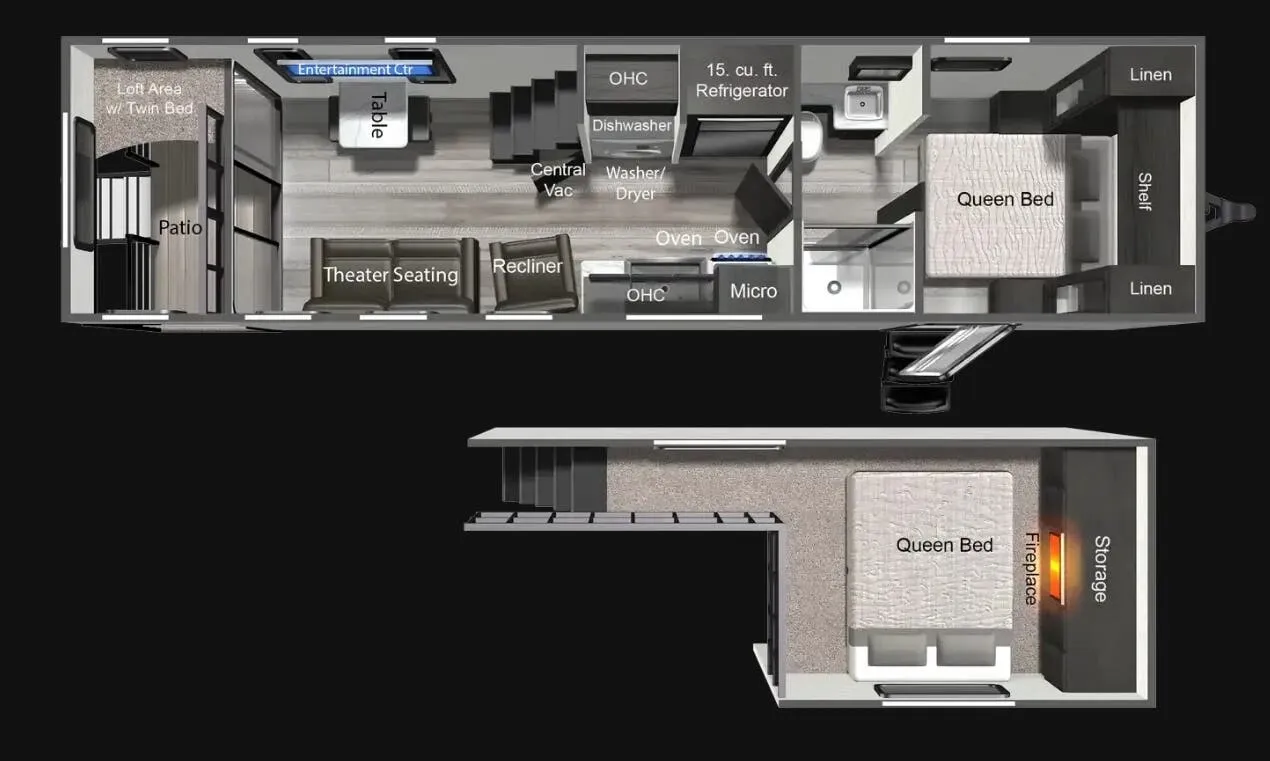
    Dutchmen Aspen Trail 390LOFT

    MSRP$56,784

    3 units available

    Dutchmen Aspen Trail 390LOFT floor plan
    Max weight

    11,220 lbs

    Length

    37 ft 4 in

    Sleeps

    6

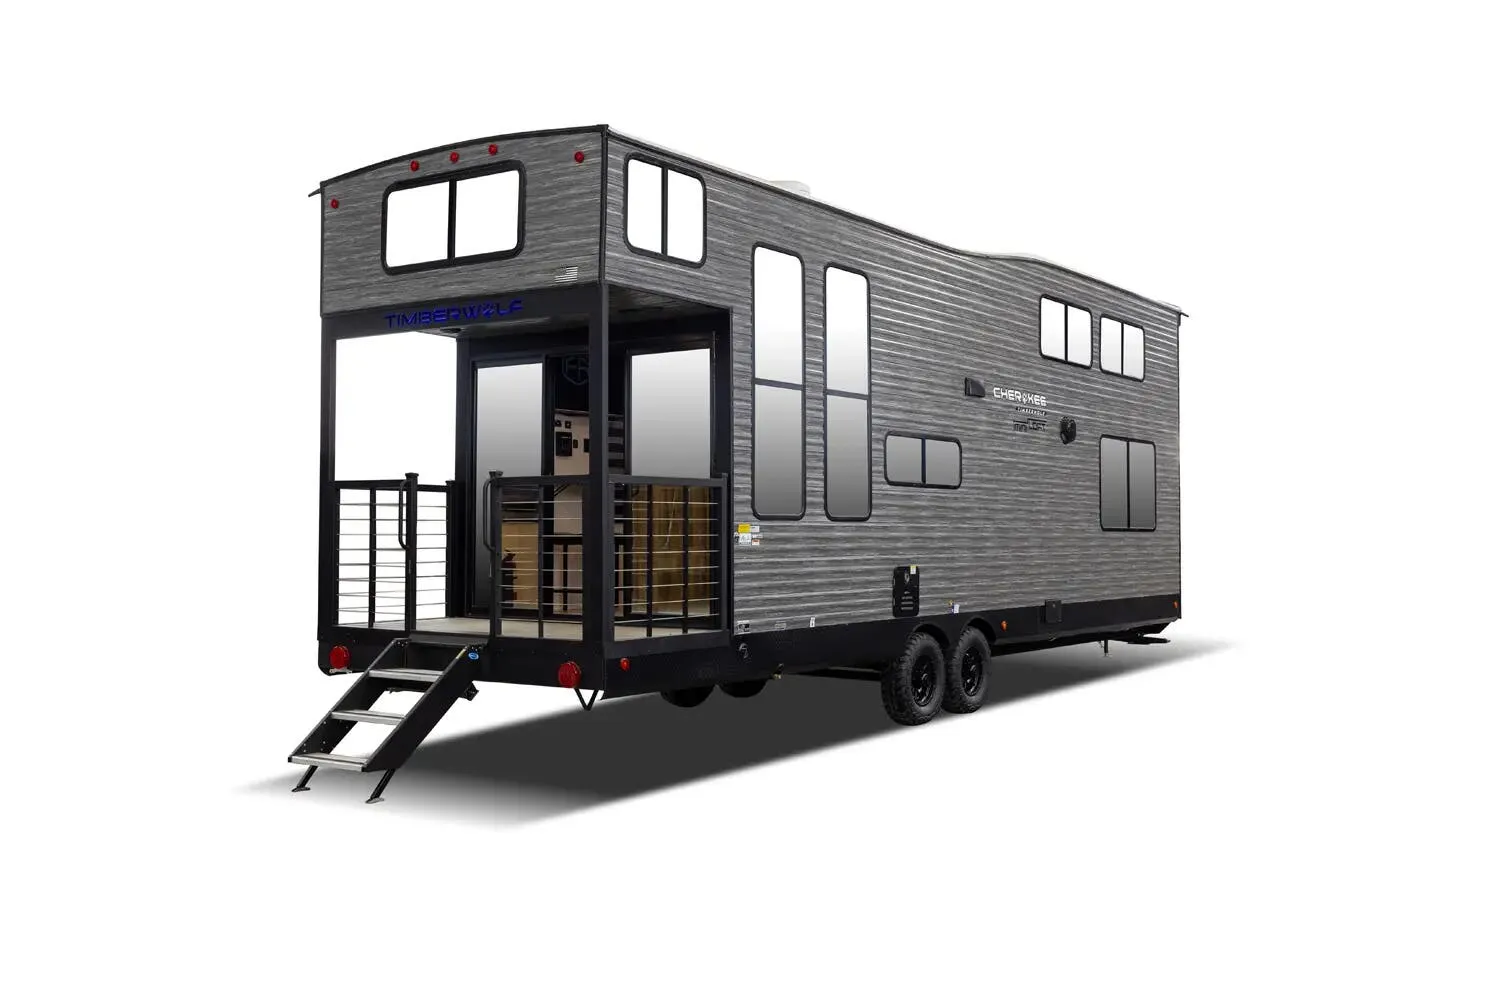
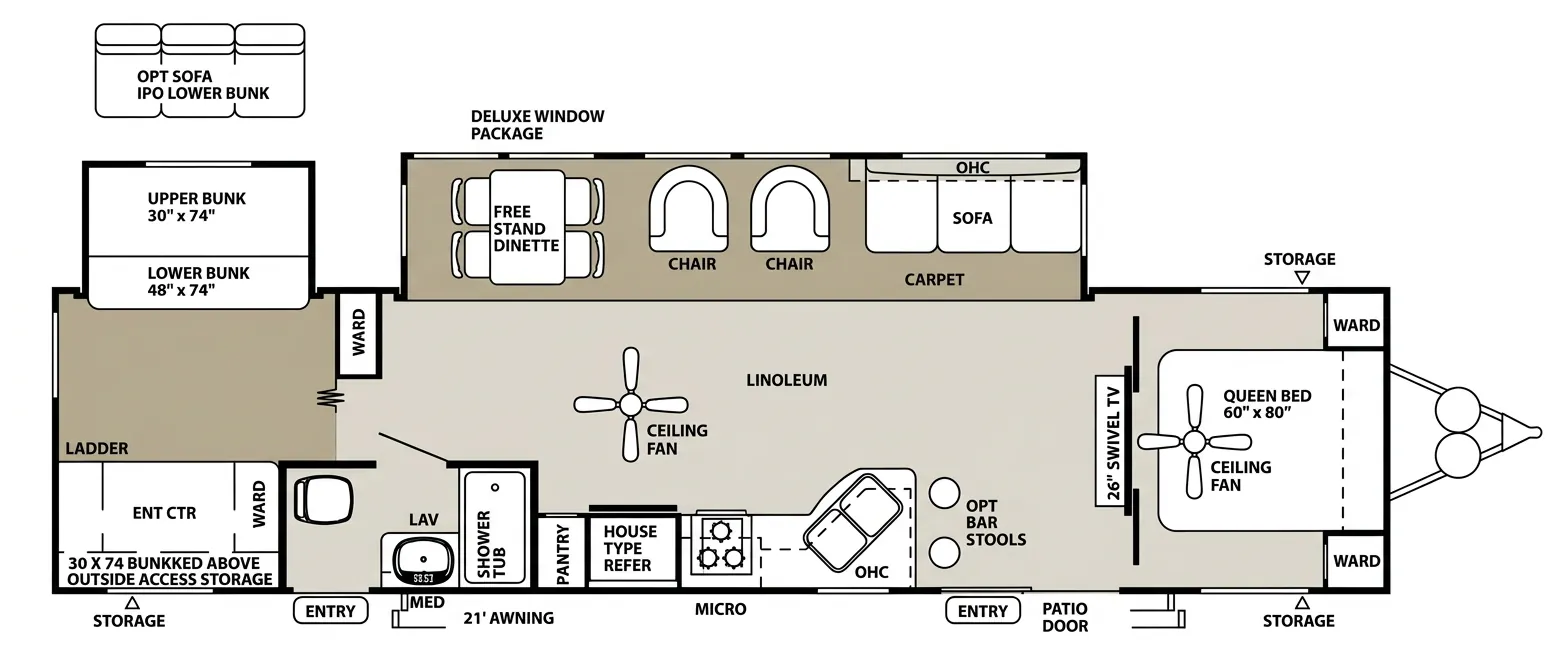
    Forest River Cherokee Timberwolf 20OG exterior

    Forest River Cherokee Timberwolf 20OG

    MSRP$53,076

    113 units available

    Forest River Cherokee Timberwolf 20OG floor plan
    Max weight

    11,275 lbs

    Length

    35 ft 8 in

    Sleeps

    7

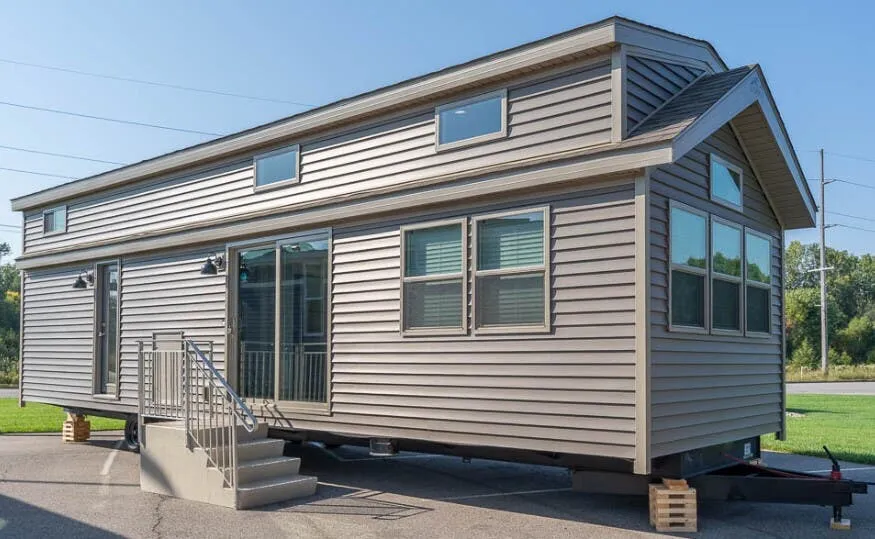
    Elevation Park Model Company 3 Series 3-109 exterior

    Elevation Park Model Company 3 Series 3-109

    MSRPTBD

    1 unit available

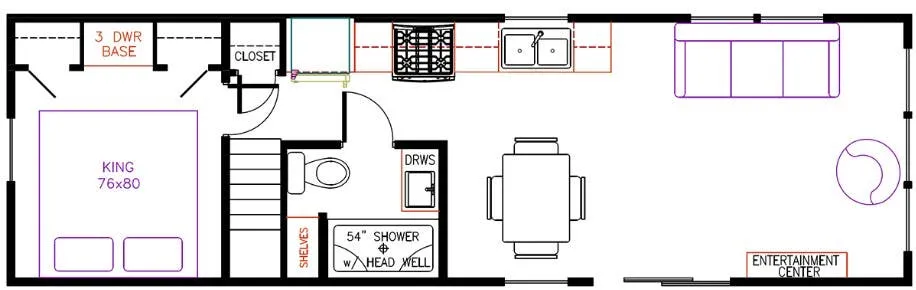
    Elevation Park Model Company 3 Series 3-109 floor plan
    Length

    39 ft

    Sleeps

    3

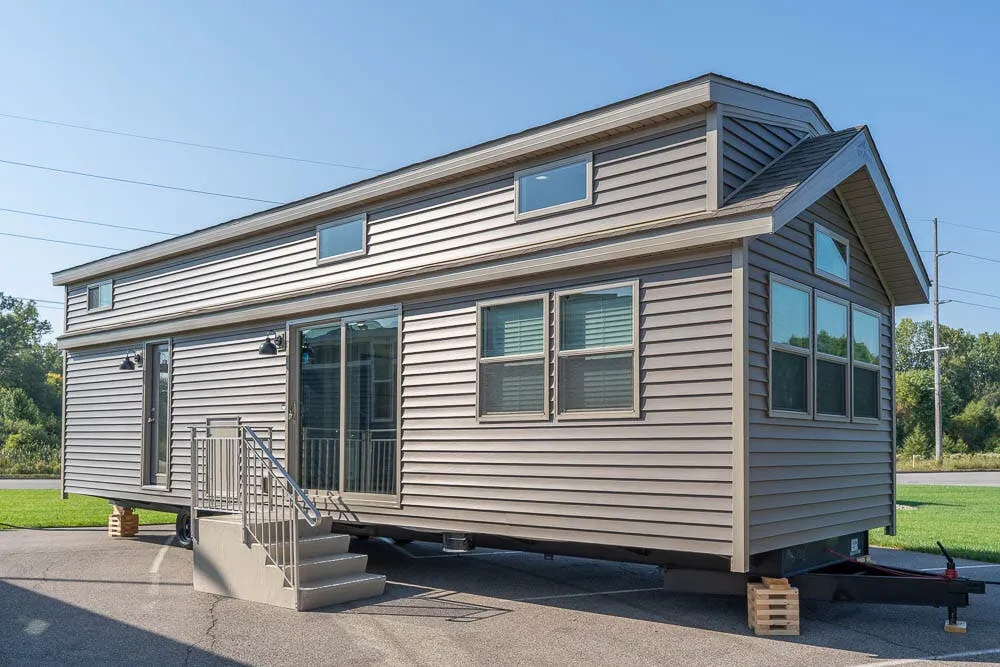
    Elevation Park Model Company 3 Series 3-122 exterior

    Elevation Park Model Company 3 Series 3-122

    MSRPTBD
    Elevation Park Model Company 3 Series 3-122 floor plan
    Length

    39 ft

    Sleeps

    4

    Elevation Park Model Company 3 Series 3-102 exterior

    Elevation Park Model Company 3 Series 3-102

    MSRPTBD
    Elevation Park Model Company 3 Series 3-102 floor plan
    Length

    39 ft

    Sleeps

    3

    Top features

    rear bathfront bedroom

    5 units Explore inventory

    Listing price

    $65,195$91,070 MSRP
    See what you should pay
    Get in touch

    RV Envy Pro

    What's a fair price?

    RV Envy Pro gives you a full pricing analysis on every listing, helping you determine what you should pay.

    Explore RV Envy Pro →

    Watch this listing

    Get an email if the price drops or this RV sells.

    • Overview
    • Pricing report
    • 3D tour
    • Description
    • Dealer insights
    • Get in touch

    Overview

    Length

    43 ft 10 in

    Dry weight

    11,484 lbs

    Sleeps

    5

    Slideouts

    3

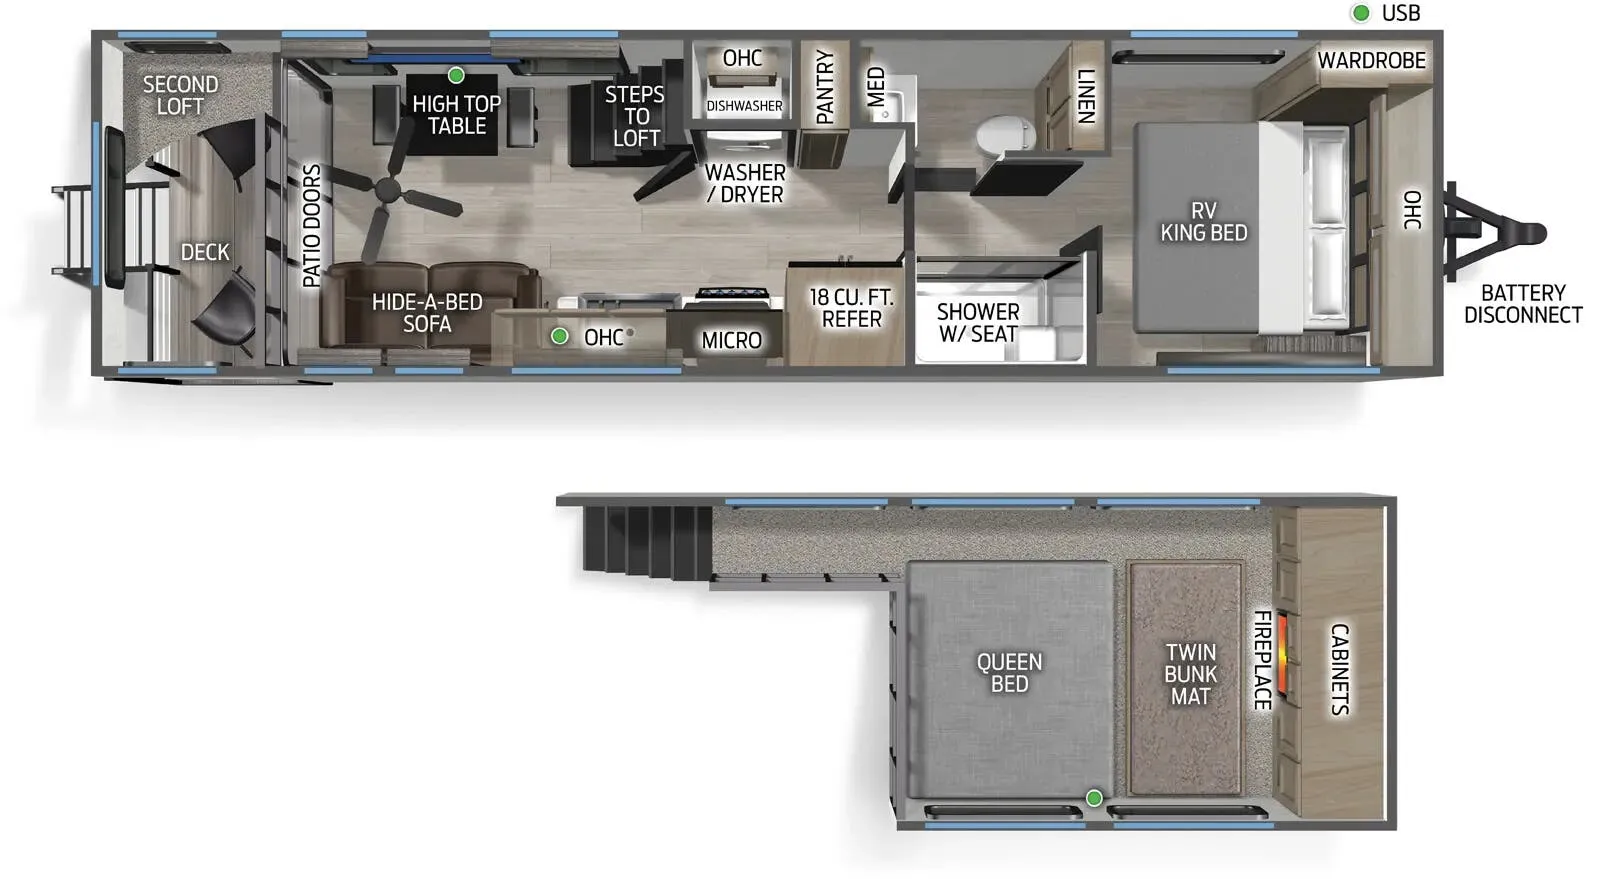
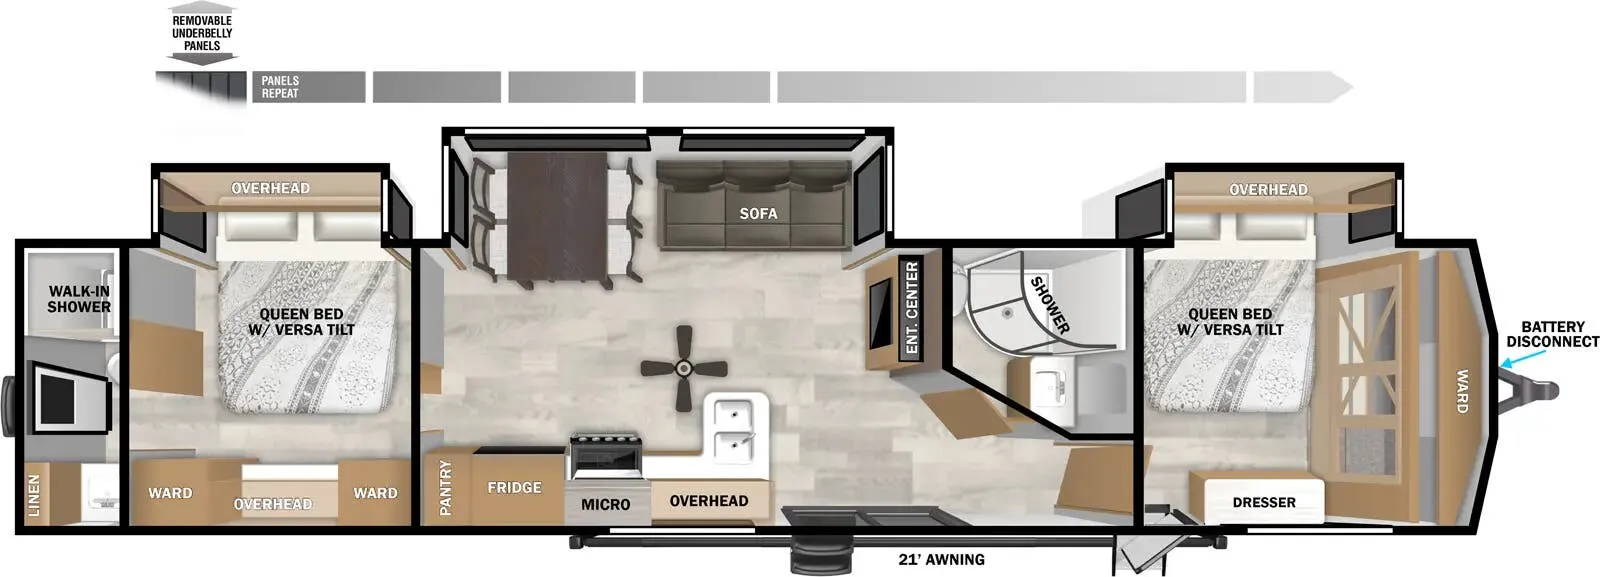
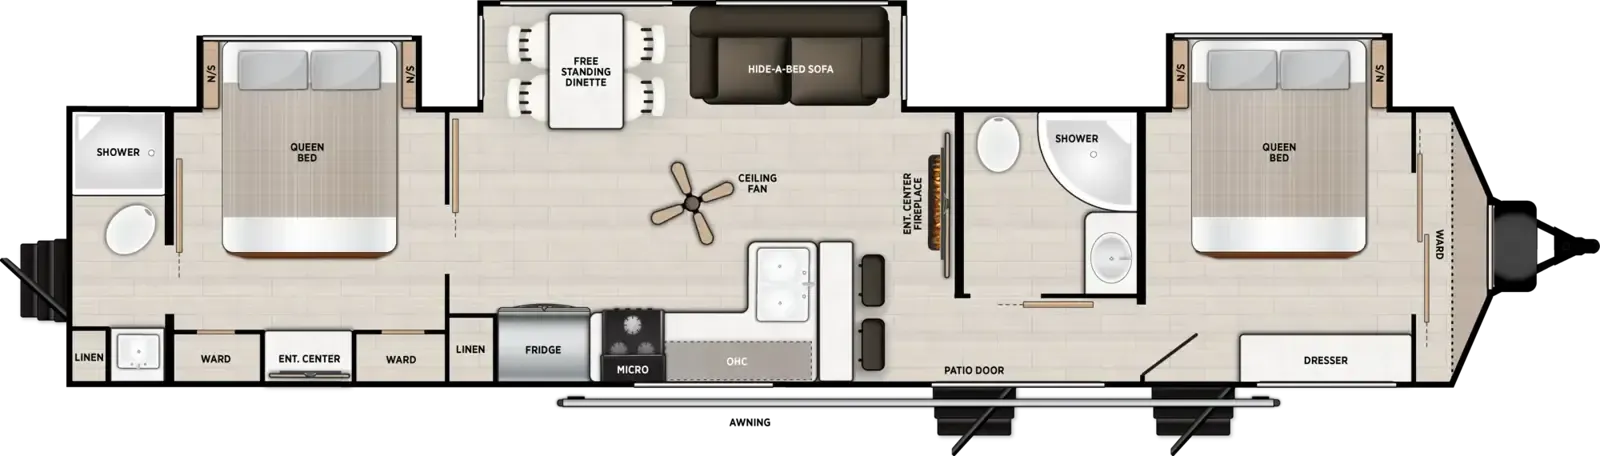
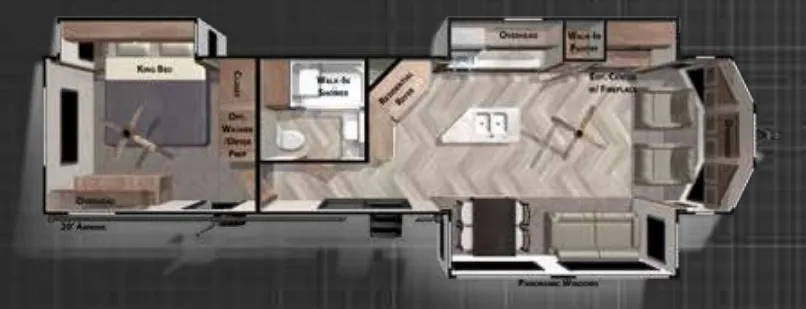
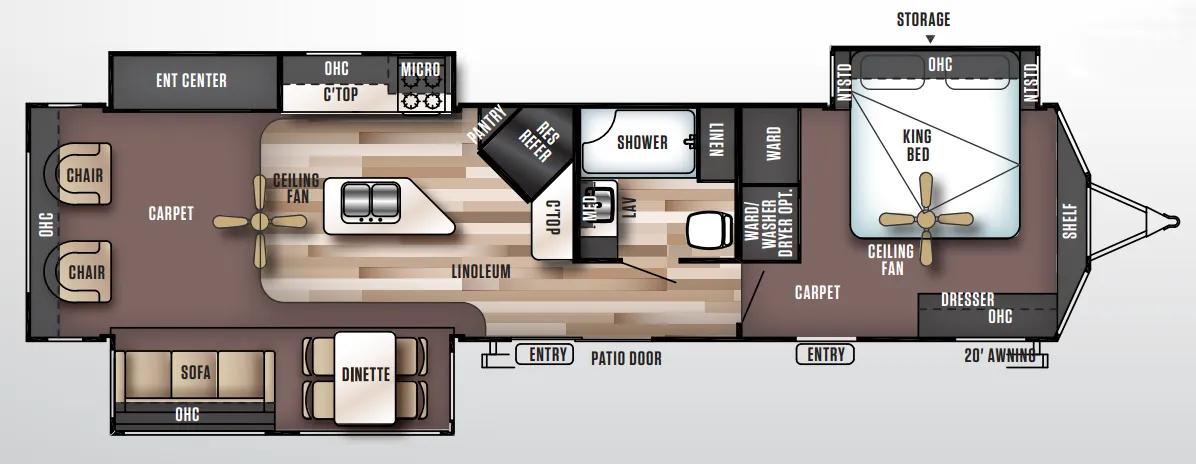
    The 42DMS is built around destination-living comfort, a 7-foot slide-out height in the living area makes the space feel genuinely roomy, and the 60K BTU on-demand tankless water heater means hot showers without the wait. The kitchen gets real attention here: stainless steel appliances, a rainfall Versa-Sink, solid surface countertops, and lock-and-groove shiplap islands that look more like a cabin than a trailer. JBL speakers run on a 3-zone media system covering both interior and exterior, and dimmable blade lighting under the awning and throughout the living area gives you solid control over the atmosphere. A Serta mattress, modern headboard redesign, and the option for a second 15K BTU A/C in the bedroom round out the sleeping quarters, while the rear bath layout and two entry doors make daily living genuinely practical for extended stays.

    Download brochure

    Pricing report

    Many factors play into a unit's listing price and what you should pay. This guide provides a ballpark estimate, but it does not factor in your exact scenario or how different listings are equipped.

    Current price

    $65,195$91,070 MSRP

    There may be room for price negotiation.

    Unlock pricing insights with RV Envy Pro →

    3D tour

    Listing description

    From the dealer's listing

    Why We Chose This Wildwood Lodge 42DMS We selected this specific model because it offers the absolute gold standard in luxury destination living and high-capacity comfort for extended seasonal stays. Built by Forest River to serve as your ultimate home away from home, the Wildwood Lodge 42DMS features an incredible double-loft configuration that drastically expands your sleeping and storage space without increasing the trailer's towing footprint. The heart of this coach is a massive mid-living area opened up by dual opposing slide-outs, creating a residential-scale environment complete with a cozy fireplace, theater seating, and panoramic windows to take in your favorite resort views. A private front master bedroom provides a peaceful retreat with a walk-around queen bed and abundant wardrobe space, while the gourmet kitchen boasts residential appliances and solid surface countertops.

    Highlights of this Unit:

    • Expansive Double-Loft Layout: Unique second-story loft spaces offer dedicated, comfortable sleeping quarters for kids or guests, plus massive bonus storage.

    • Dual Opposing Mid-Living Slides: Creates a wide-open, residential-feeling living room featuring an entertainment center, cozy fireplace, and comfortable seating.

    • Premium Seasonal Comfort: Designed for long-term stays with residential-style appliances, a high-efficiency climate control setup, and deep cabinet storage throughout.

    The Sumner RV Difference When you partner with Sumner RV, you are joining a 60-year legacy of integrity. As a family-run dealership hand-picked by the Nash family to carry on their tradition, we prioritize long-term customer relationships over transactional sales. To guarantee your absolute peace of mind, we invite new owners to spend their first night right here on our property along our year-round salmon creek—ensuring you are 100% comfortable with every feature before you head out to see Mt. Rainier.

    Unit features & options

    • Retro/Metal Redesign (N/A 42VERADNDA, 42VIEW & 44VIEW)
    • Lippert On-the-Go Ladder Pre
    • JBL Speakers – Interior/Exterior
    • 4K Awning Blade Lighting
    • Lock & Groove Shiplap Islands (where applicable)
    • TFL Cabinet Doors
    • Heavy Duty Cabinet Hinges
    • Hidden Pantry Door (40RLB, 42DL & 42FLDL
    • Updated Bar Stools (where applicable)
    • Stylish Backsplash Updat
    • Modern Headboard Redesign
    • Elegant Curtain Rods & Curtains
    • Stylish Roller Shades
    • Enhanced Floating Shelves
    • TFL Black Walnut Entertainment Shelves
    • JBL 3-Zone Media Center
    • Versa-Sink
    • 4K Blade Lighting
    • Trio Circle Illumination (40RLB, 42FLDL, 42DL, 42VERANDA, 42VIEW & 44VIEW)
    • 1.6 Cu Ft Oversized Residential Microwave
    • 7' Slide-Out Height (Living Area)
    • Adjustable Textured Roller Shades
    • JBL Stereo
    • Dimmable Interior LED "Blade Lighting" (Living Area)

    About this dealer

    Sumner RV Center

    Sumner, WA

    ↗Sells faster than 100% of Washington RV dealers

    Market signals

    Compared with 57 dealers in Washington

    Lot turnover
    Much faster
    Time to sell

    Similar listings

    Other listings for this floor plan, ranked by condition, model year, distance, price, and listing quality.


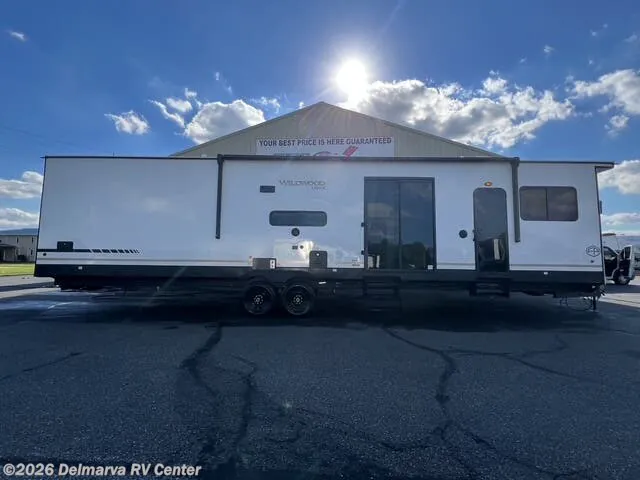
    2026 Forest River Wildwood Lodge 42DMS

    Destination · New

    2026 Forest River Wildwood Lodge 42DMS

    $55,900$49,900

    2026 Forest River Wildwood Lodge 42DMS floor plan

    Delmarva RV Center, Milford, DE

    Max weight

    13,475 lbs

    Length

    43 ft 10 in

    Sleeps

    5

    2027 Forest River Wildwood Lodge 42DMS

    Destination · New

    2027 Forest River Wildwood Lodge 42DMS

    $94,454$64,376

    2027 Forest River Wildwood Lodge 42DMS floor plan

    Power RV, Aumsville, OR

    Max weight

    13,475 lbs

    Length

    43 ft 10 in

    Sleeps

    6

    2027 Forest River Wildwood Lodge 42DMS
    Not actual unit

    Destination · New

    2027 Forest River Wildwood Lodge 42DMS

    $90,792$66,992

    2027 Forest River Wildwood Lodge 42DMS floor plan

    Trailer Hitch RV, Nipomo, CA

    Max weight

    13,475 lbs

    Length

    43 ft 10 in

    Sleeps

    6

    2027 Forest River Wildwood Lodge 42DMS

    Destination · New

    2027 Forest River Wildwood Lodge 42DMS

    $77,559.05$56,199

    2027 Forest River Wildwood Lodge 42DMS floor plan

    Camping World, Knoxville, TN

    Max weight

    13,475 lbs

    Length

    43 ft 10 in

    Sleeps

    6

    See all similar listings →

    Explore the Wildwood Lodge lineup

    Forest River Wildwood Lodge 353FLFB

    Rear bedroom, front living

    MSRP$61,616

    19 units available

    Forest River Wildwood Lodge 353FLFB floor plan
    Max weight

    11,535 lbs

    Length

    37 ft 9 in

    Sleeps

    4

    Forest River Wildwood Lodge 385FLBH

    MSRPTBD

    1 unit available

    Forest River Wildwood Lodge 385FLBH floor plan
    Max weight

    13,939 lbs

    Length

    38 ft 6 in

    Sleeps

    5

    Forest River Wildwood Lodge 392FLFB

    MSRPTBD
    Forest River Wildwood Lodge 392FLFB floor plan
    Max weight

    11,600 lbs

    Length

    42 ft

    Sleeps

    3

    Forest River Wildwood Lodge 392QBBS

    MSRPTBD
    Forest River Wildwood Lodge 392QBBS floor plan
    Sleeps

    8

    Forest River Wildwood Lodge 393FLT

    MSRPTBD
    Forest River Wildwood Lodge 393FLT floor plan
    Max weight

    13,535 lbs

    Length

    40 ft 5 in

    Sleeps

    2

    Forest River Wildwood Lodge 393RLT

    MSRPTBD

    1 unit available

    Forest River Wildwood Lodge 393RLT floor plan
    Max weight

    13,433 lbs

    Length

    40 ft 5 in

    Sleeps

    3

    View all Wildwood Lodge floor plans →
    Typical
    Asking prices
    Well above
    Price flexibility
    Very firm
    Browse dealer inventory