2026 Forest River Wildcat 33CHEF
$57,977$100,705
Save $42,728
The 2026 Wildcat 33CHEF is a premium fifth-wheel built for comfort, space and upscale features—offering a rear-kitchen layout, triple slide-outs and luxury finishes.
Interior Features
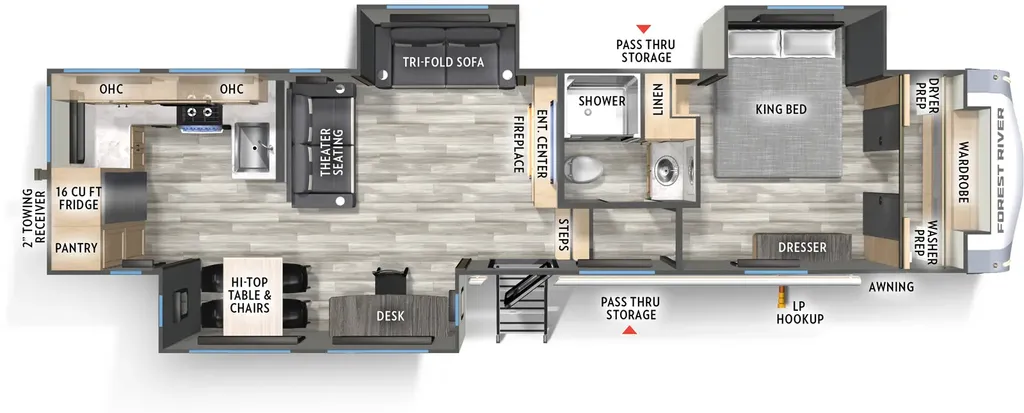
- Rear kitchen: Features such as a 21″ 2-in-1 oven range, 30″ OTR microwave, 16 cu ft 12-V refrigerator, residential backsplash and hi-top dinette with four chairs.
- Living space: Carpet-free flooring, tri-fold sofa or theater seating, oversized windows, 50″ TV and an electric fireplace for cozy ambience.
- Front bedroom: King-size bed (66″ × 80″) on slide-out, washer/dryer prep, TV prep and generous storage under the bed lift.
- Bathroom: Walk-in shower with skylight, retractable screen shower door, foot-flush toilet and large medicine cabinet.
- Construction and comfort upgrades: 35,000 BTU furnace, optional 45,000 BTU 3-A/C system, heated & enclosed underbelly, high-density insulation and tank heaters.
Exterior & Construction Features
- Triple-slide configuration offering spacious interior living.
- Premium build: vacuum-bonded aluminum framed sidewalls, 2″ high-density block foam insulation, one-piece PVC roof membrane with lifetime warranty.
- Outdoor amenities: Two power awnings (15′ and 11′ in spec), heavy-duty slam-latch baggage doors, rooftop solar prep (200 W panel optional) and 50 amp service.
Specifications
Length
38 ft 3 in
Dry weight
10,558 lbs
Sleeps
4 people
Slideouts
3
Full specifications
ClassFifth wheel
ConditionNEW
Dry Weight (LBS)10477 LBS
Exterior ColorWHITE
Length (FT)38' 3"
MakeForest River
Max Sleeping Count4
ModelWILDCAT
Number Of Awnings2 ft
Number Of Slideouts3
StatusAVAILABLE
Stock #NFW2649
Sub ClassFront Kitchen
Trim33CHEF
Vin4X4FWCJ26TG005624
Year2026
Get more info
2026 Wildcat 33CHEF
Dealer information
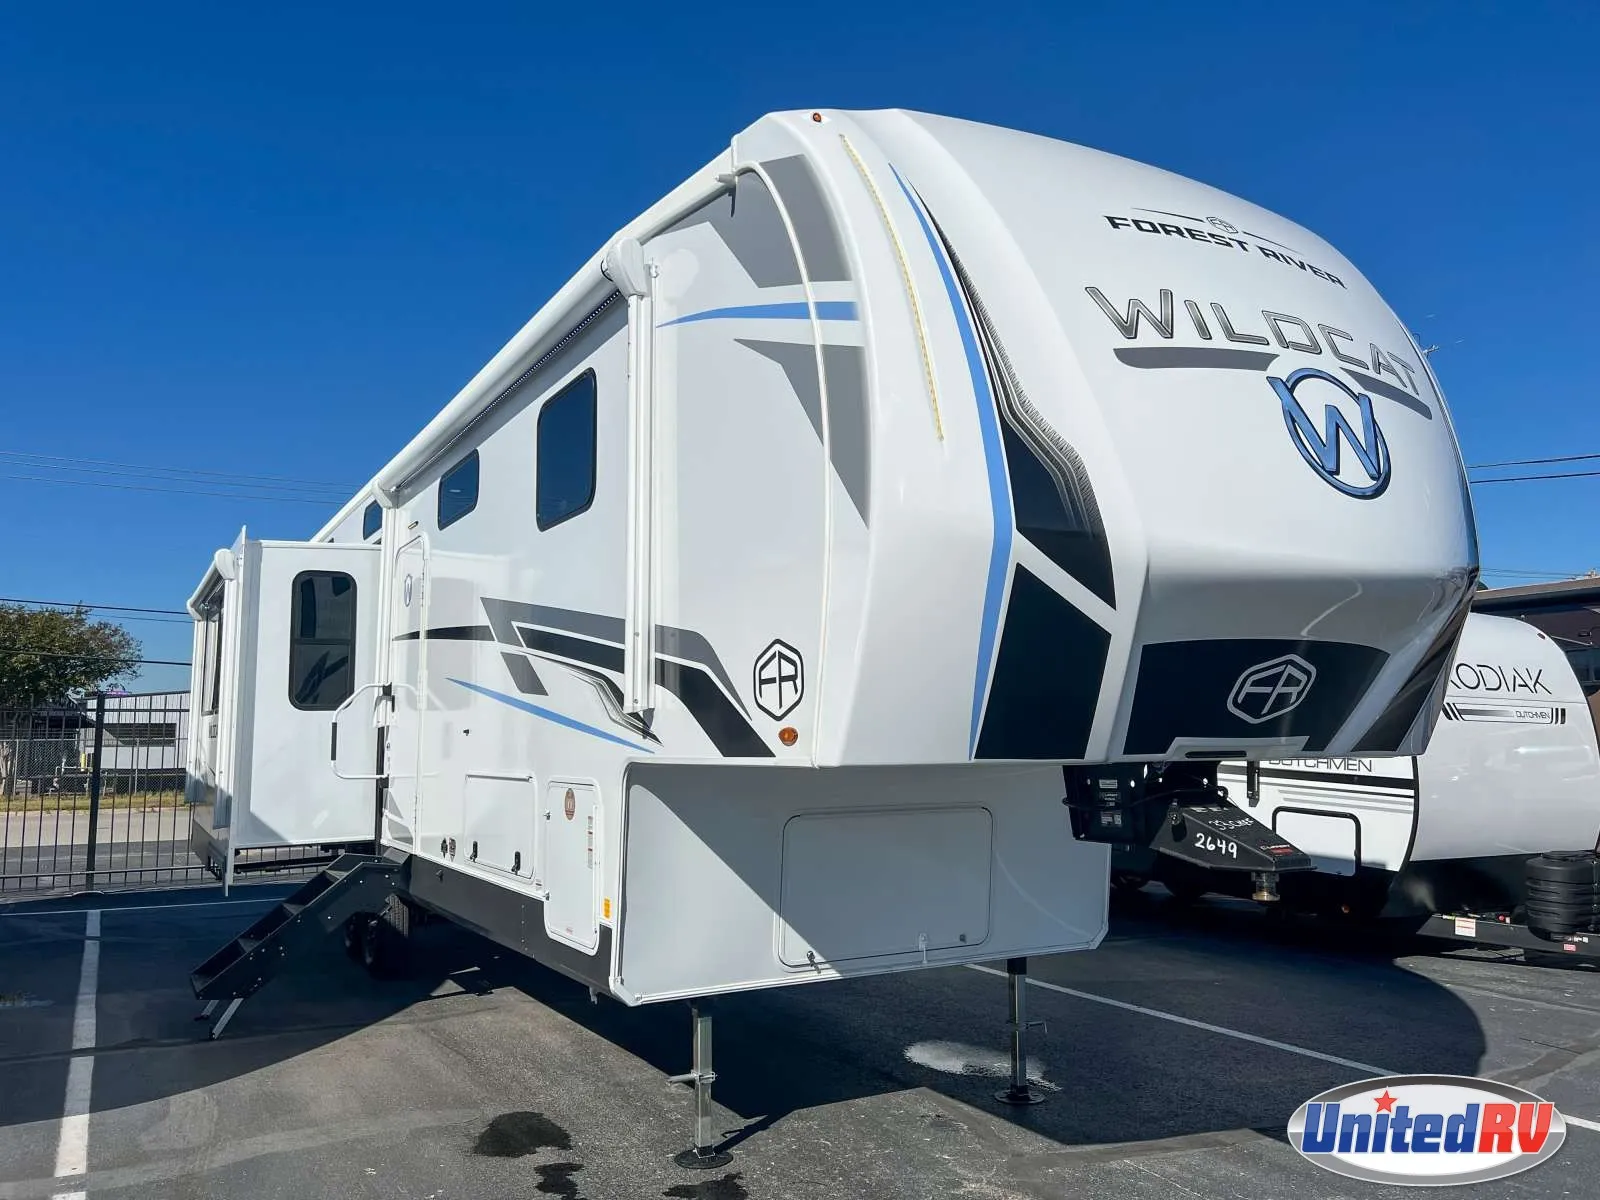
The 2026 Wildcat 33CHEF is a premium fifth-wheel built for comfort, space and upscale features—offering a rear-kitchen layout, triple slide-outs and luxury finishes.
Interior Features
- Rear kitchen: Features such as a 21″ 2-in-1 oven range, 30″ OTR microwave, 16 cu ft 12-V refrigerator, residential backsplash and hi-top dinette with four chairs.
- Living space: Carpet-free flooring, tri-fold sofa or theater seating, oversized windows, 50″ TV and an electric fireplace for cozy ambience.
- Front bedroom: King-size bed (66″ × 80″) on slide-out, washer/dryer prep, TV prep and generous storage under the bed lift.
- Bathroom: Walk-in shower with skylight, retractable screen shower door, foot-flush toilet and large medicine cabinet.
- Construction and comfort upgrades: 35,000 BTU furnace, optional 45,000 BTU 3-A/C system, heated & enclosed underbelly, high-density insulation and tank heaters.
Exterior & Construction Features
- Triple-slide configuration offering spacious interior living.
- Premium build: vacuum-bonded aluminum framed sidewalls, 2″ high-density block foam insulation, one-piece PVC roof membrane with lifetime warranty.
- Outdoor amenities: Two power awnings (15′ and 11′ in spec), heavy-duty slam-latch baggage doors, rooftop solar prep (200 W panel optional) and 50 amp service.
Specifications
Length
38 ft 3 in
Dry weight
10,558 lbs
Sleeps
4 people
Slideouts
3
Full specifications
ClassFifth wheel
ConditionNEW
Dry Weight (LBS)10477 LBS
Exterior ColorWHITE
Length (FT)38' 3"
MakeForest River
Max Sleeping Count4
ModelWILDCAT
Number Of Awnings2 ft
Number Of Slideouts3
StatusAVAILABLE
Stock #NFW2649
Sub ClassFront Kitchen
Trim33CHEF
Vin4X4FWCJ26TG005624
Year2026
Get more info
2026 Wildcat 33CHEF