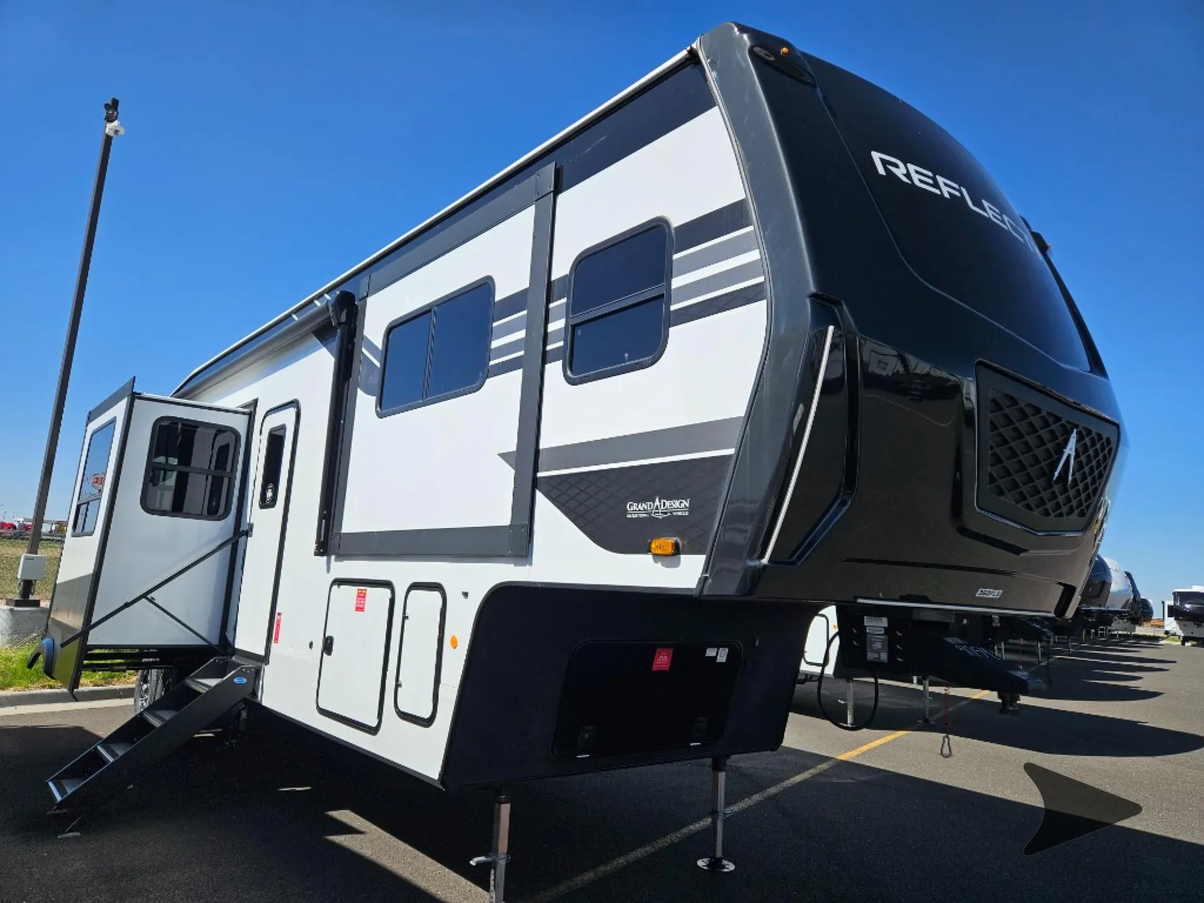
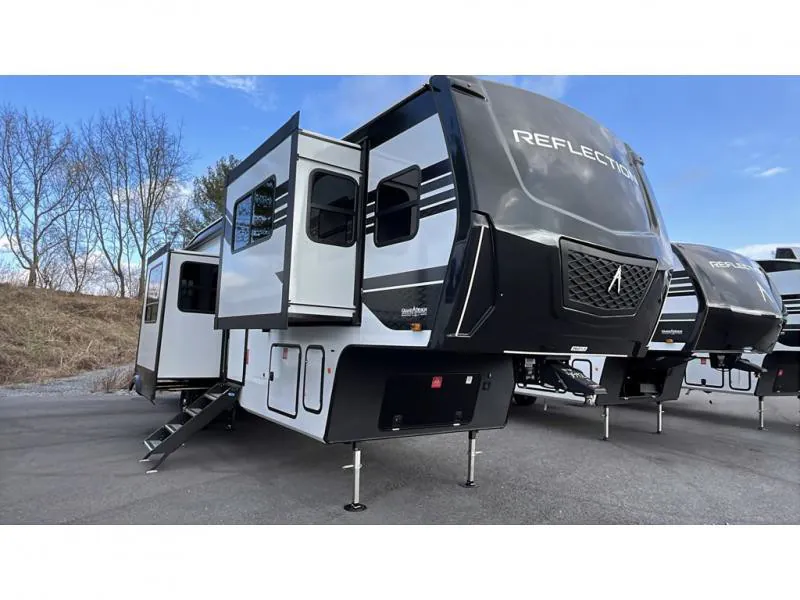
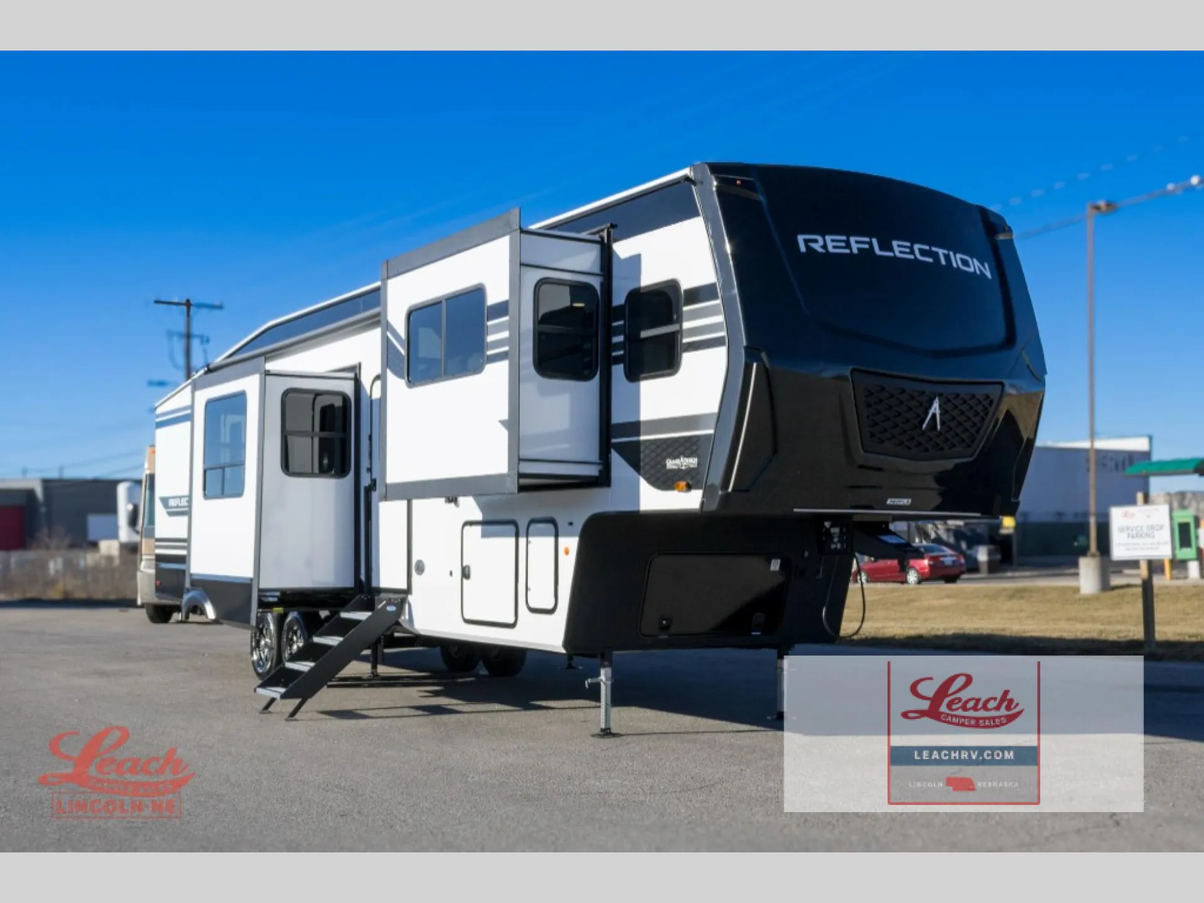
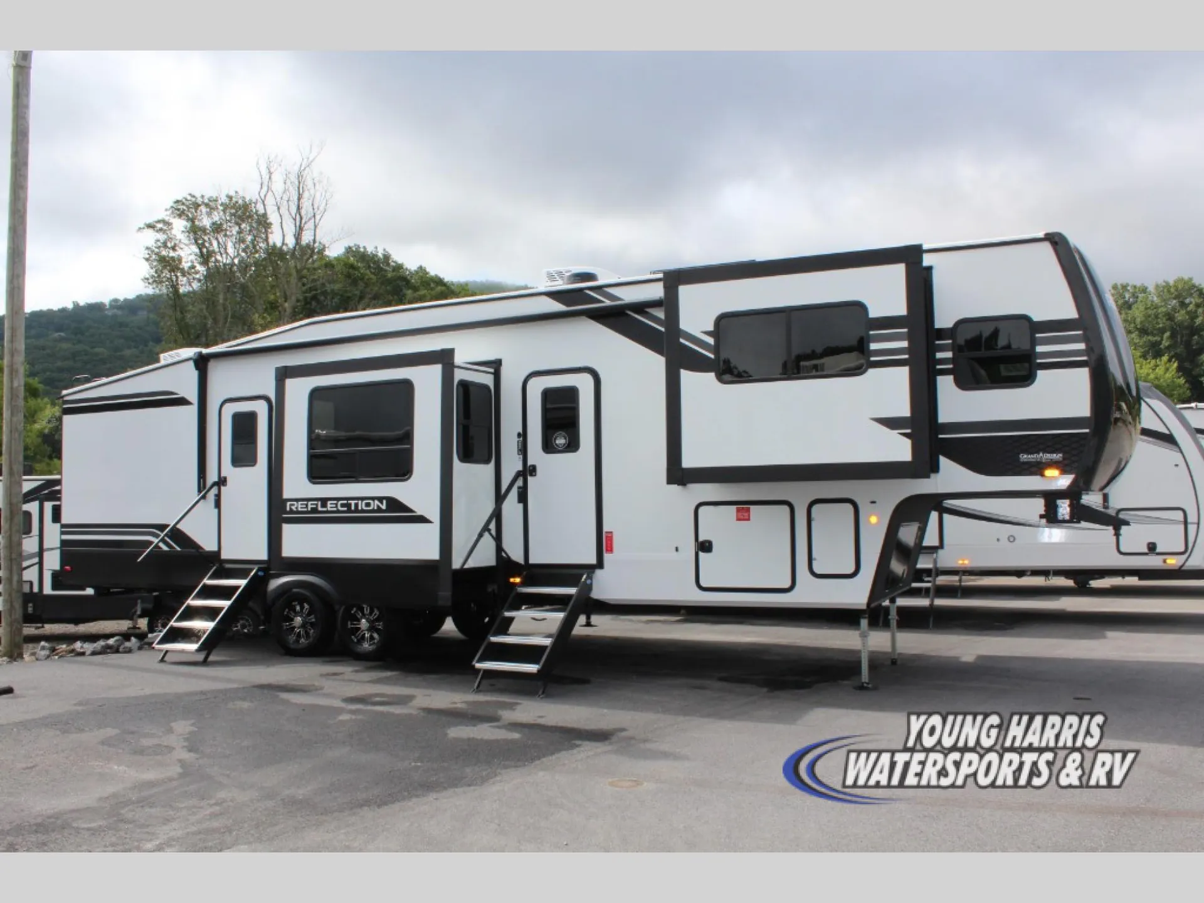
Get in touch and we'll be happy to answer any questions or set up an appointment to see it in person.
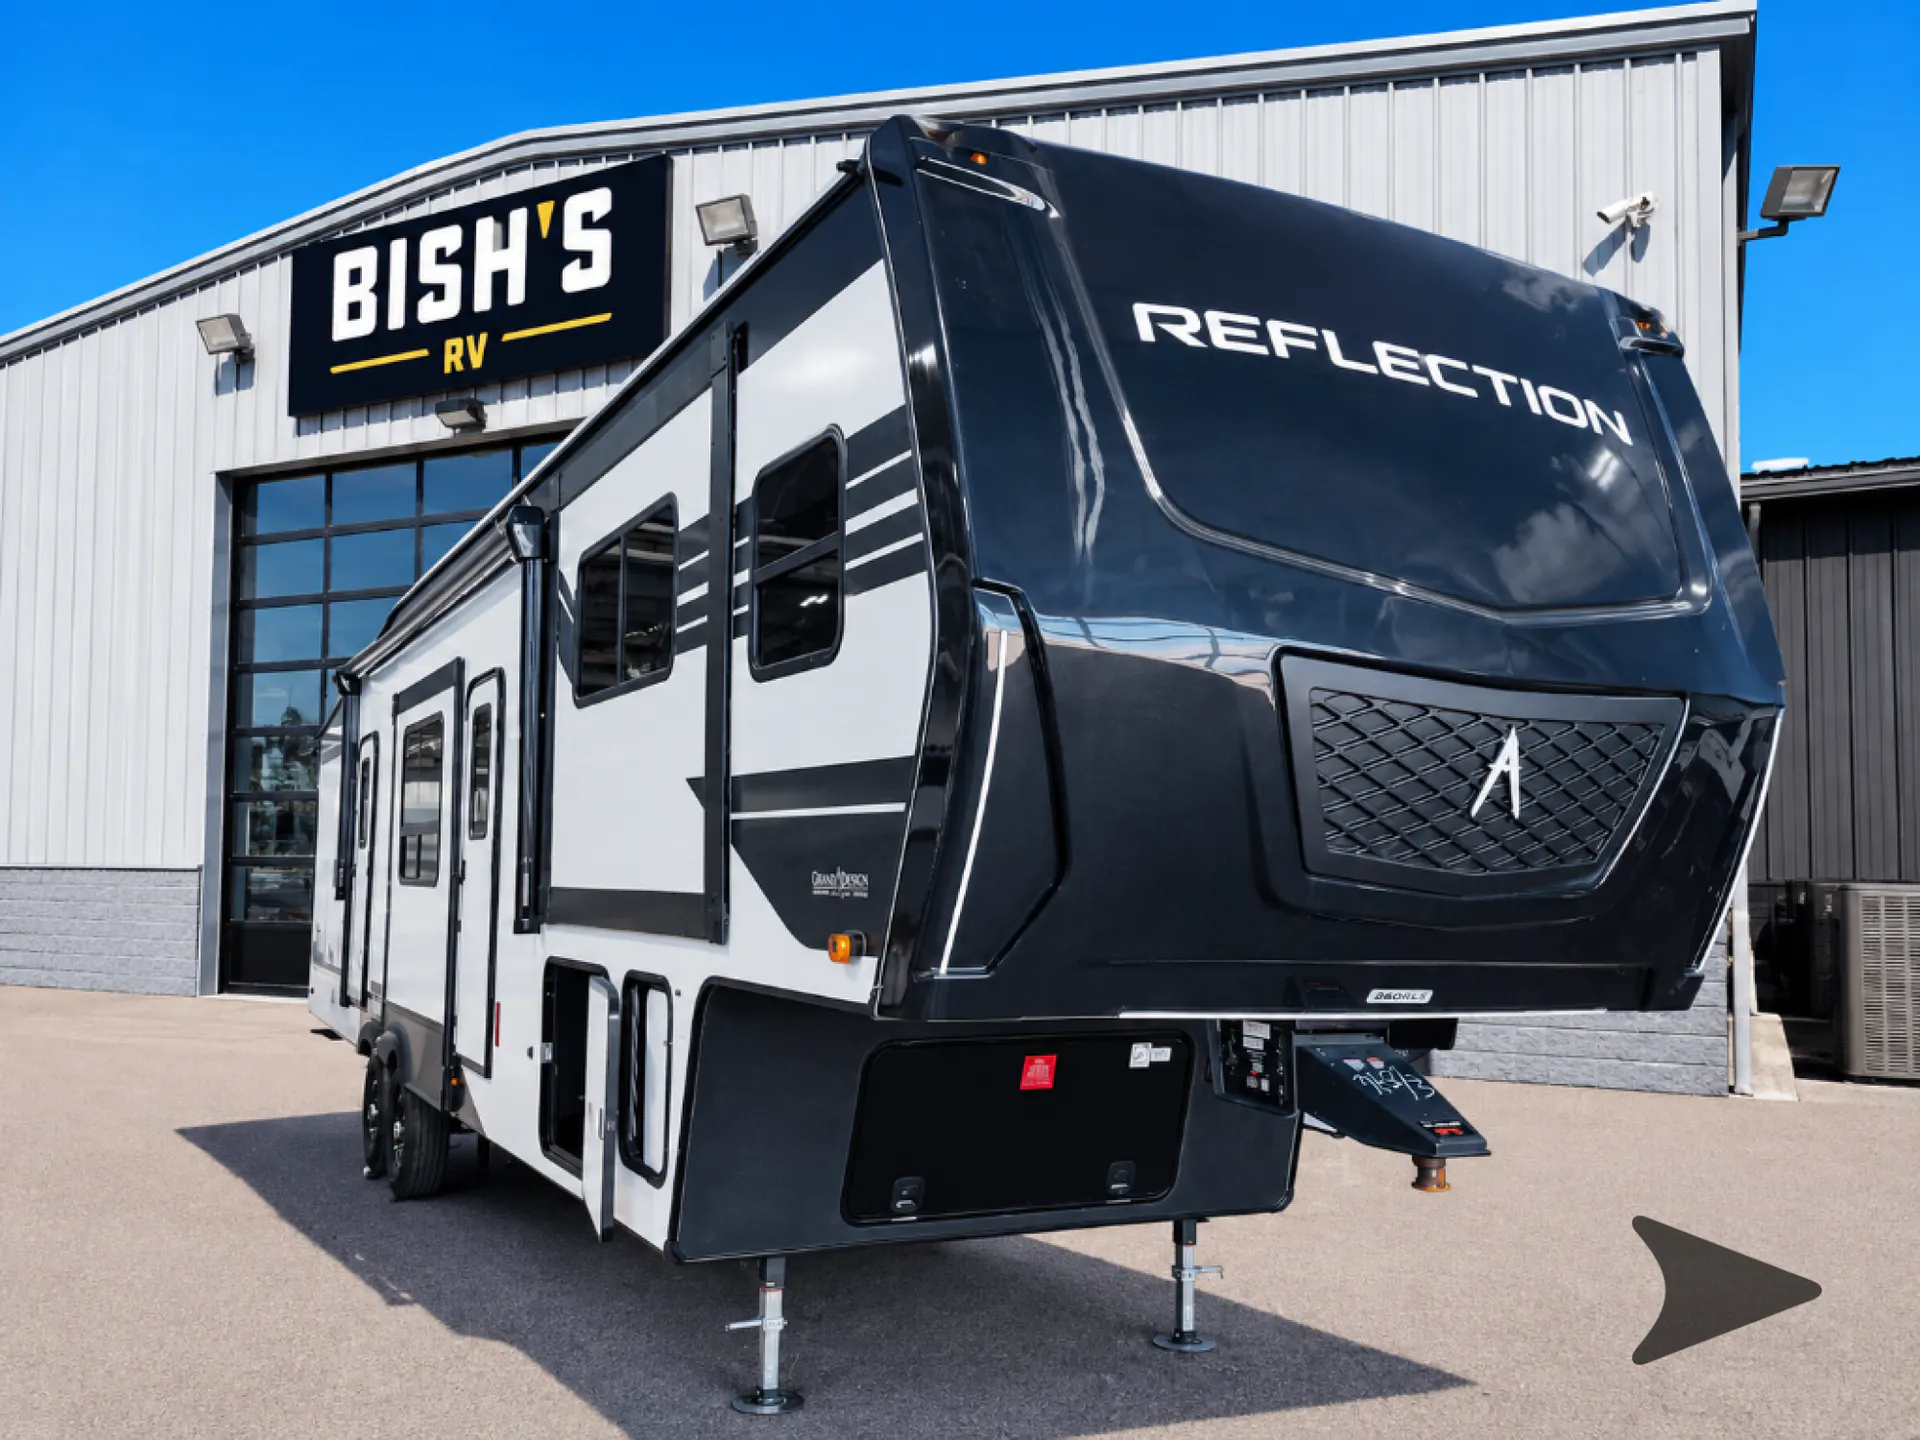
2026 Grand Design Reflection 360FLS
NewStock #1042881
Listing price
2026 Reflection 360FLS
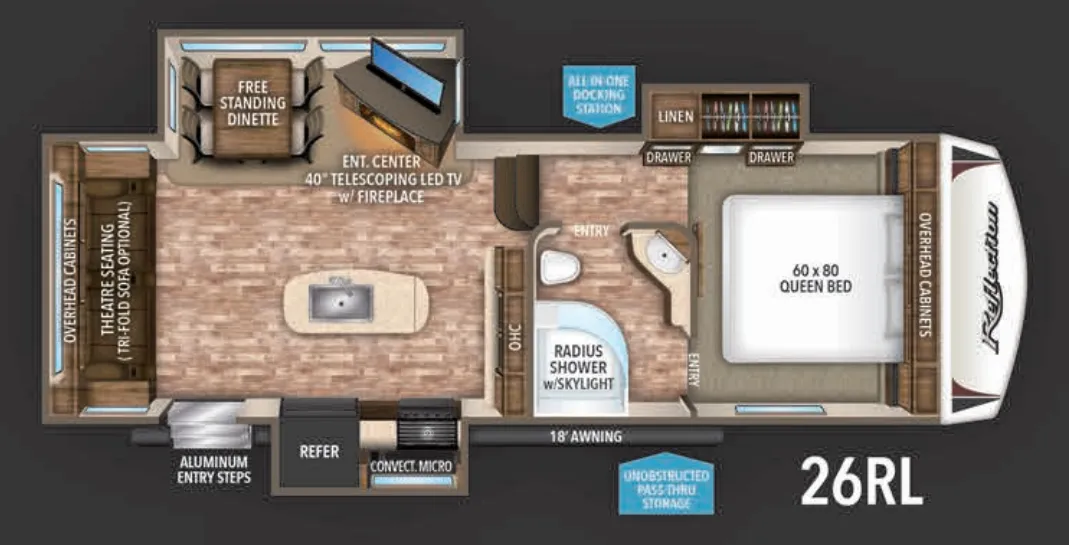
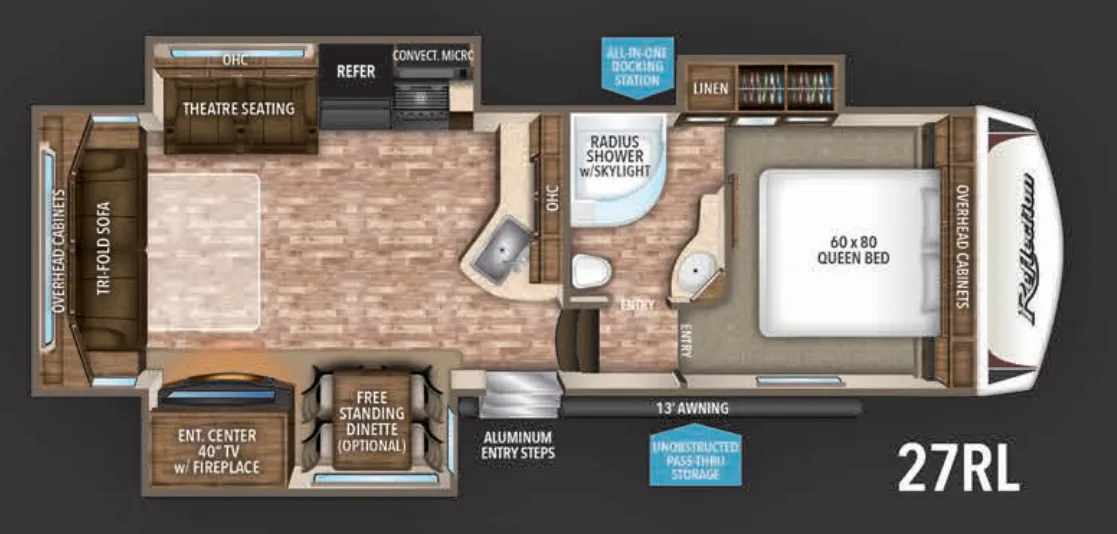
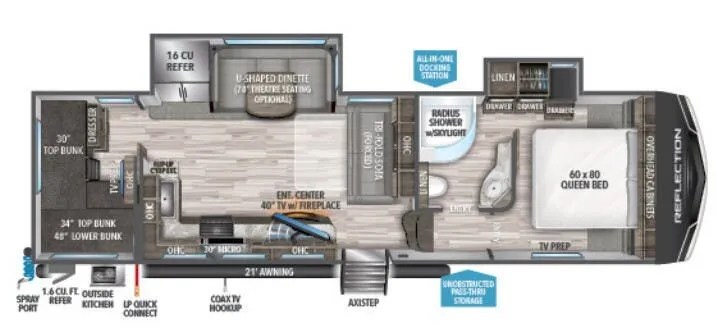
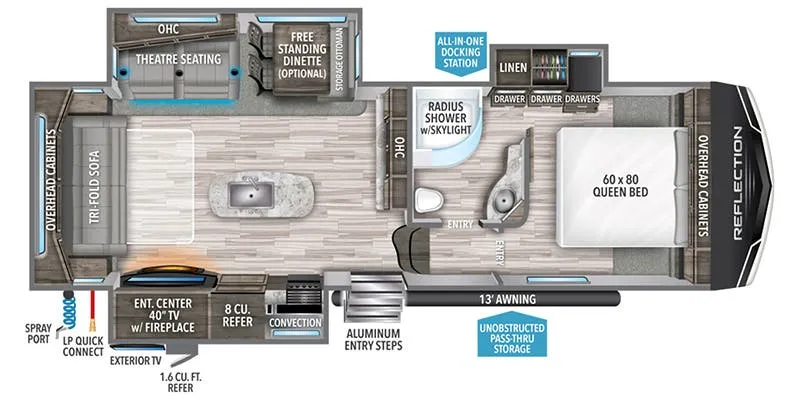
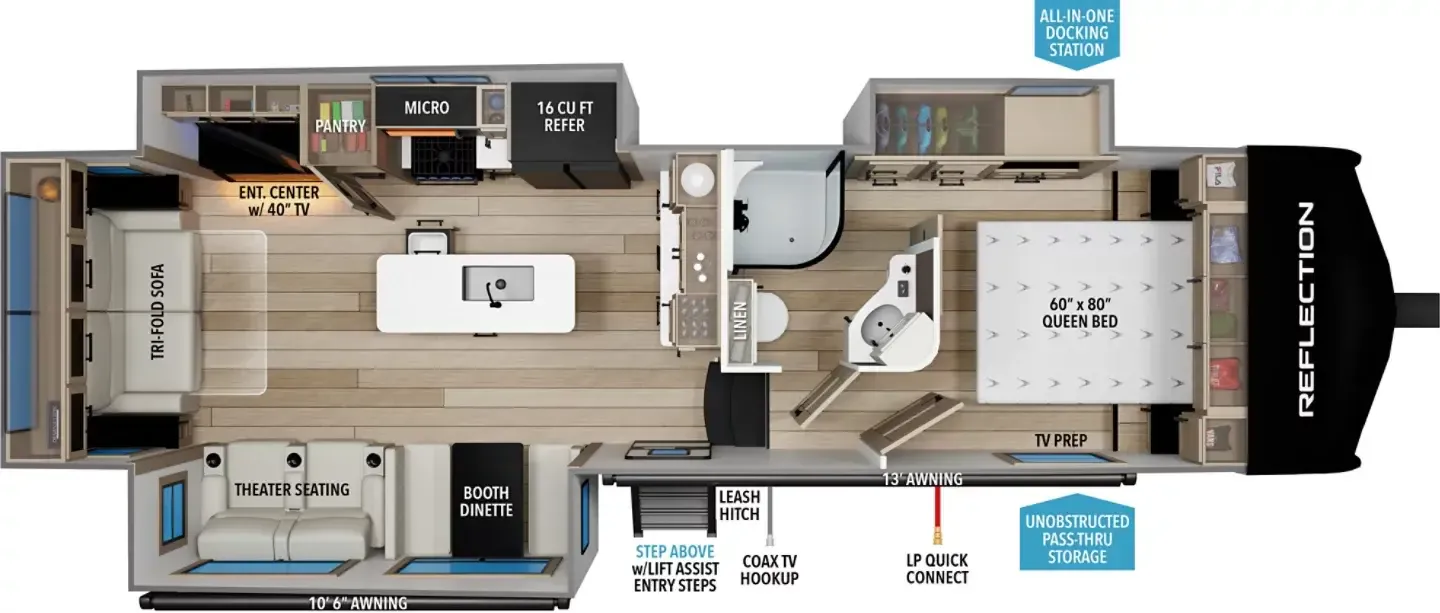
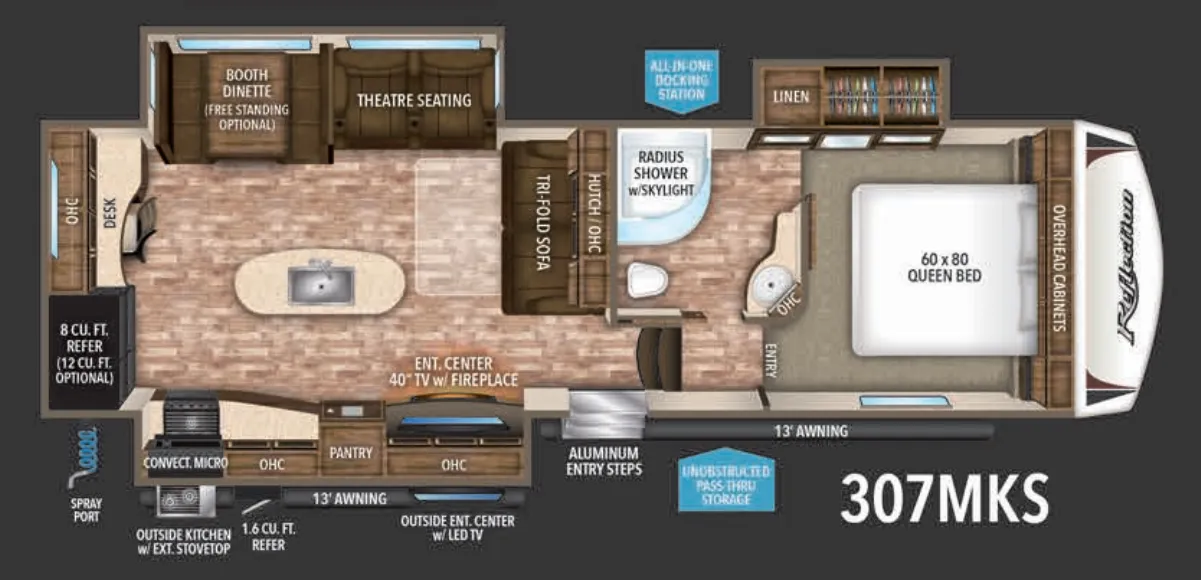
Other floor plans with a similar body style, feature mix, and price range, prioritizing other manufacturers and brands.
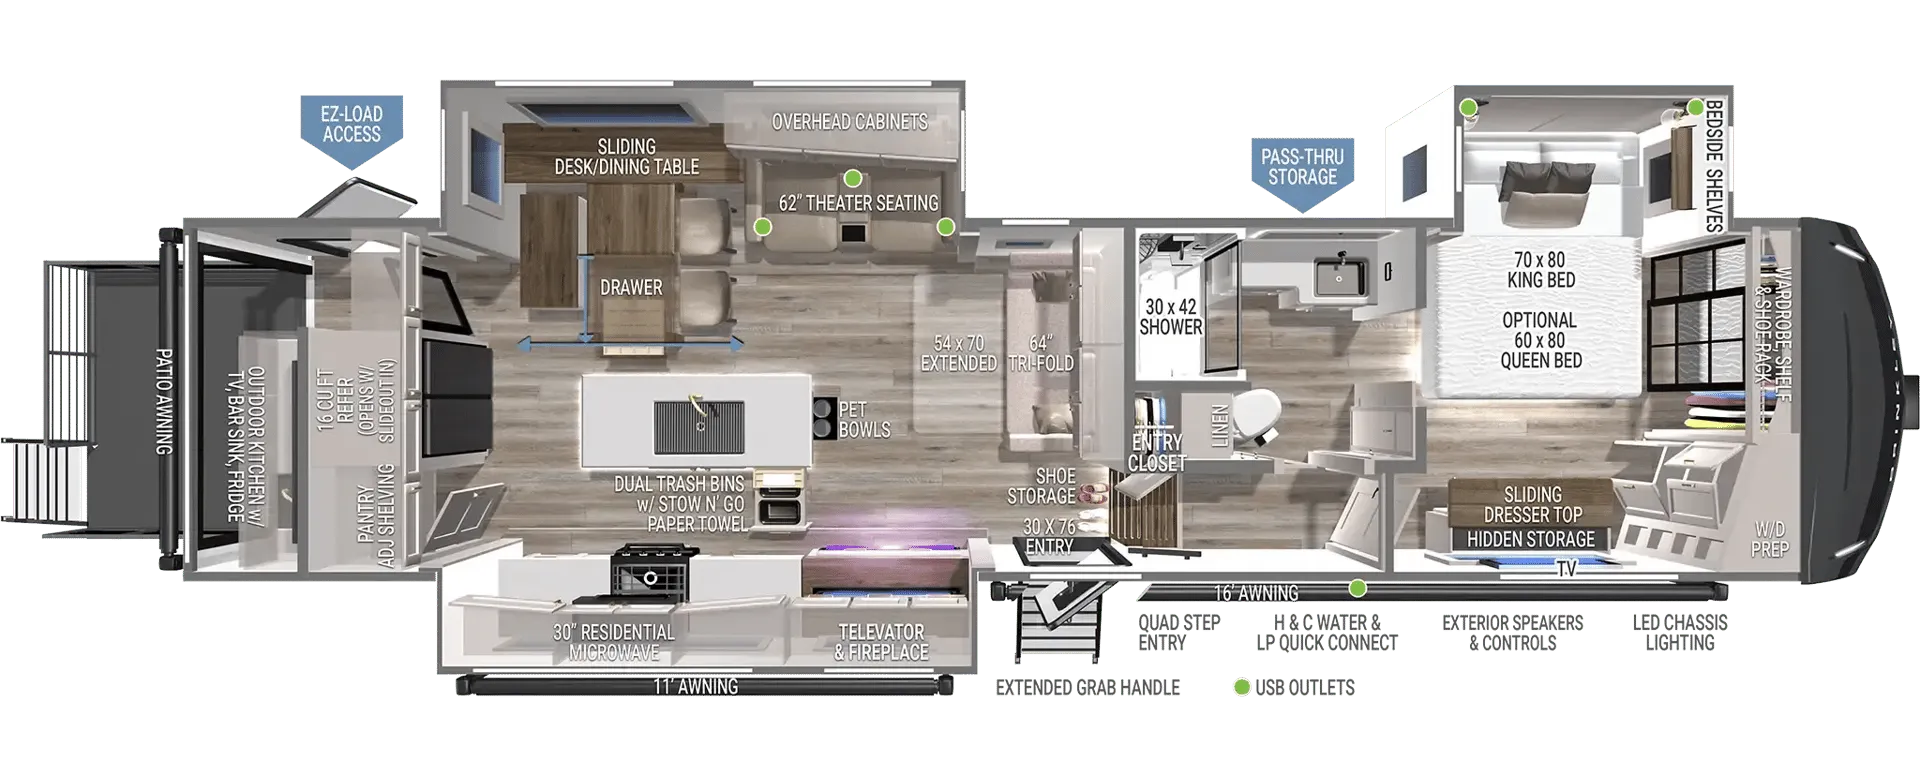
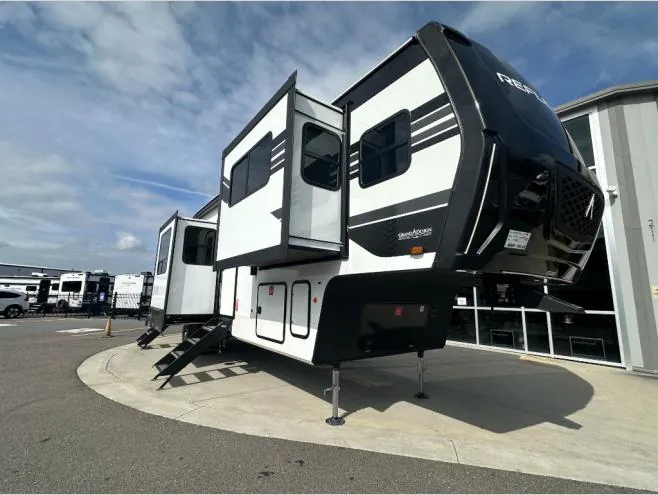
Having the living room up front means you're actually using the best real estate in the unit. Panoramic windows, theater seats, and a layout that doesn't funnel everyone through the kitchen just to reach the couch. The kitchen island is a genuine workspace, not an afterthought, with solid surface countertops, a deep stainless sink, and modern glass refrigerator door fronts that give it a residential feel. Two entry doors make daily life a lot more practical, and Grand Design's construction spec. R-40 roof, R-30 floor, one-piece TPO roof with a lifetime warranty. Backs up the full-time living reputation this floor plan has earned. The rear bedroom feels like a private retreat with its own slide and LED underlighting, well separated from the living space.
Length
39 ft 2 in
Dry weight
12,388 lbs
GVWR
14,995 lbs
Sleeps
7
Many factors play into a unit's listing price and what you should pay. This guide provides a ballpark estimate, but it does not factor in your exact scenario or how different listings are equipped.
There may be room for price negotiation.
$71,599 – $102,995
This unit is ranked 7 of 18 by asking price in this group.
The listing price on this unit has changed 2 times.
See the complete price timeline and the rest of this unit's pricing insights.
Bish's RV
Eldridge, IA
Sells faster than 80% of US RV dealers
Compared with 1,119 dealers nationwide
Grand Design Reflection fifth wheel 360FLS highlights:
Front Living Room
Queen Bed
Kitchen Island
16 Cu. Ft. Refrigerator
Dual Entry Doors
This fifth wheel might be your perfect retreat! The private rear bedroom comes with a standard queen bed, or upgrade to a king for even more room to relax. Up front you'll find a living room perfect for entertaining, with dual tri-fold sofas plus a pair of theater seats. The focal point is the entertainment center which is equipped with a 50" TV on a lift. The central kitchen is well-equipped for cooking, with a 16 cu. ft. refrigerator and a center island. A booth dinette provides great seating, or opt for the swivel dinette.
With any Reflection fifth wheel by Grand Design, you will have a solar panel for off-grid camping and a 60 amp charge controller and inverter prep, a Universal All-In-One docking station, unobstructed pass-through storage, and Goodyear Endurance tires. Each is constructed of gel coat exterior sidewalls, residential 5" truss rafters, walk-on roof decking, a fiberglass and radiant foil roof and front cap insulation plus laminated aluminum framed side walls, roof and end walls in slide rooms. Head inside to enjoy residential hardwood cabinet doors, premium Congoleum flooring, a spacious shower with a glass door, and many more comforts!
Other listings for this floor plan, ranked by condition, model year, distance, price, and listing quality.