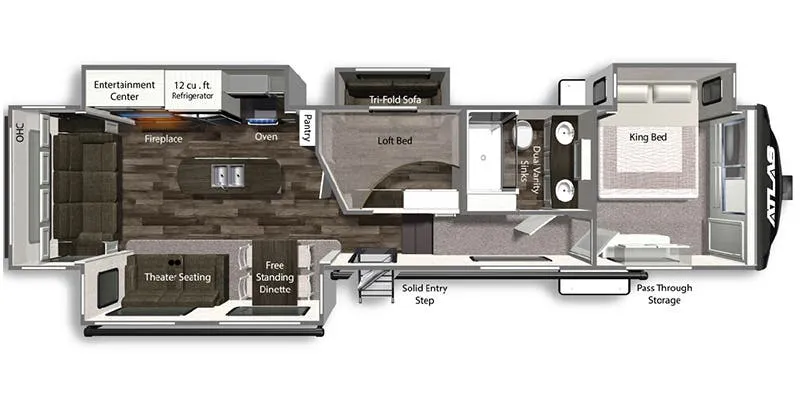
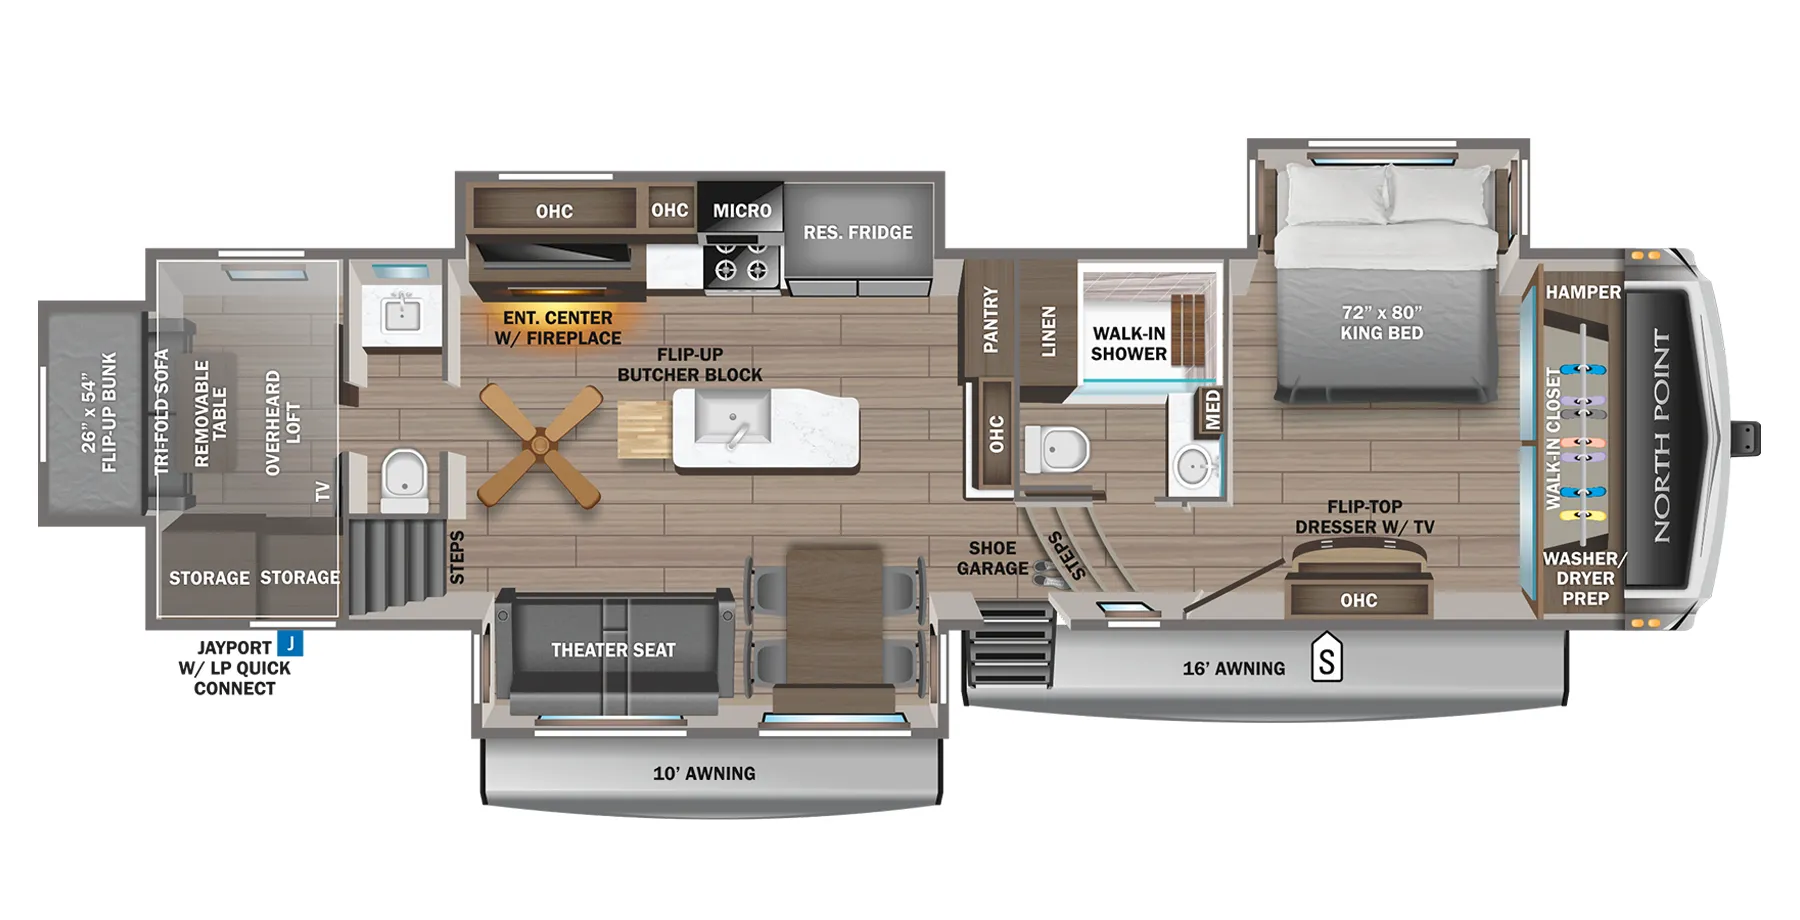
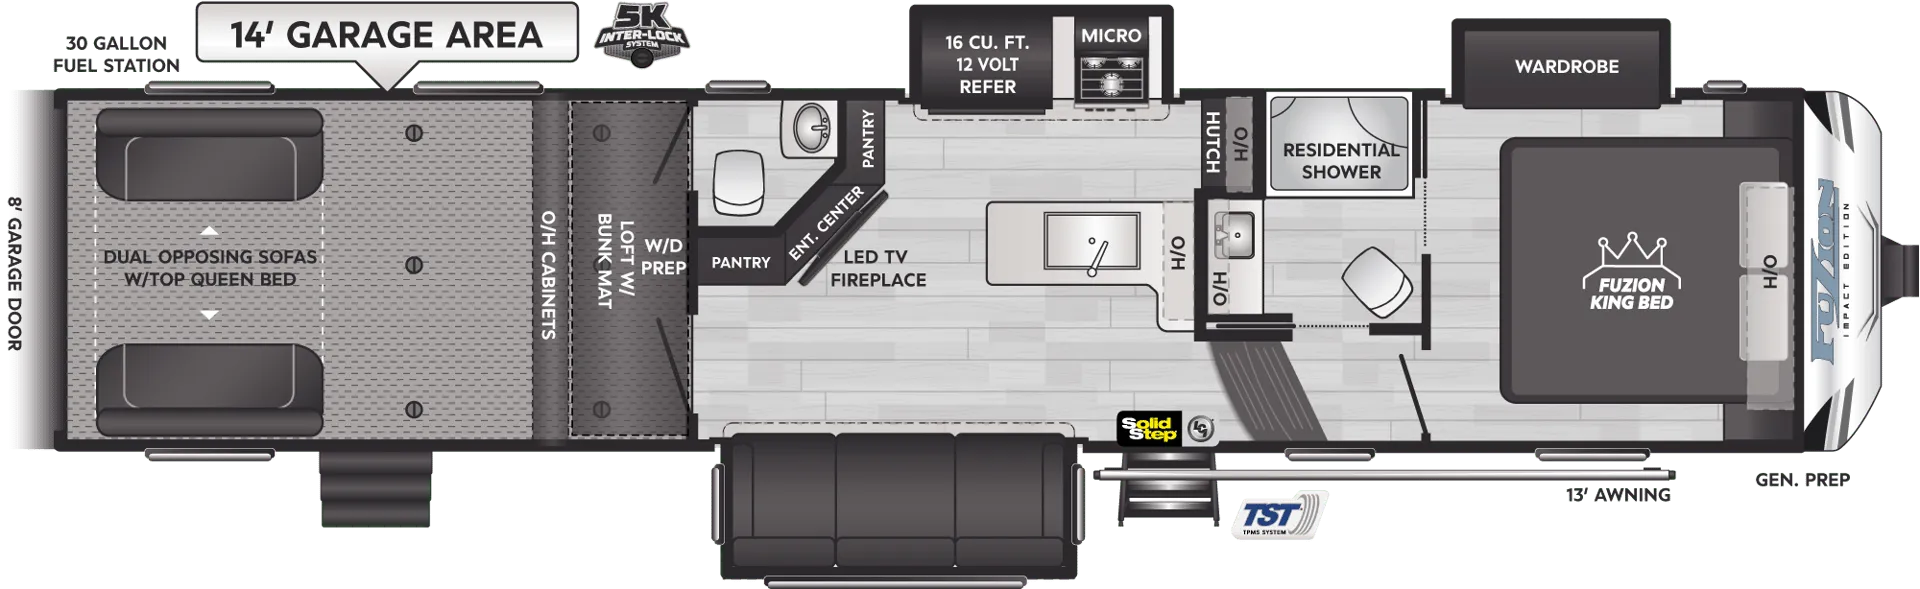
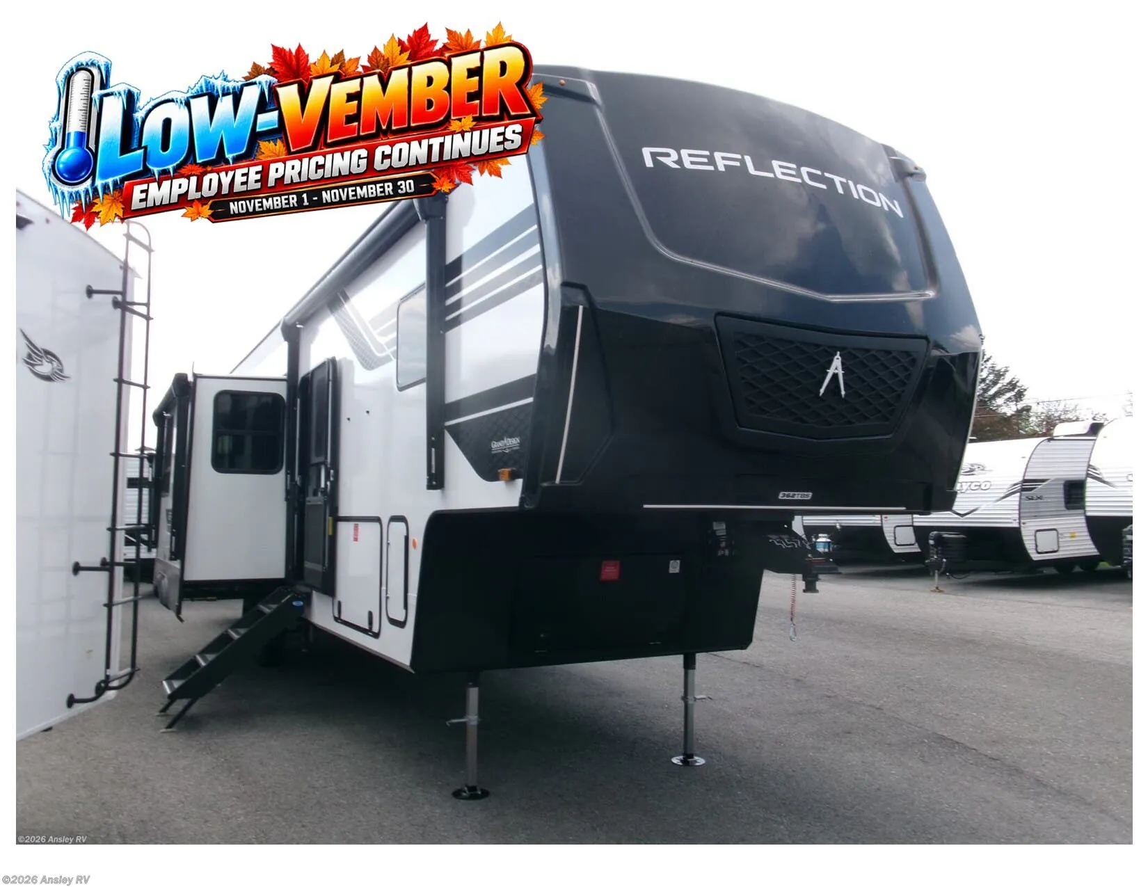
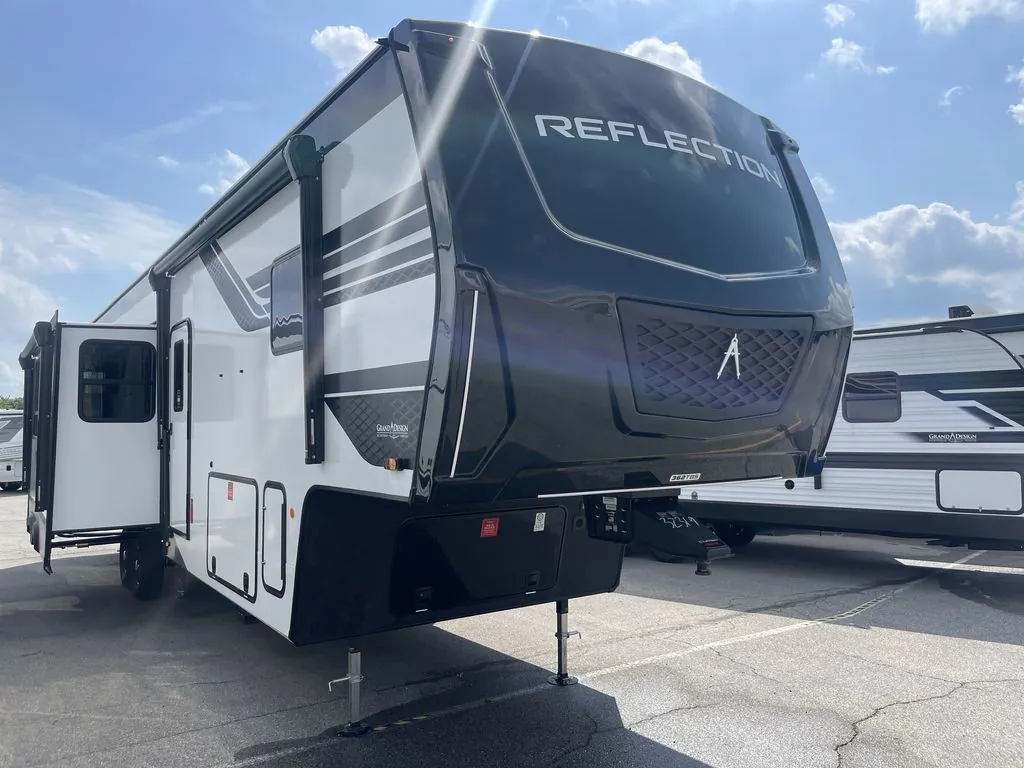
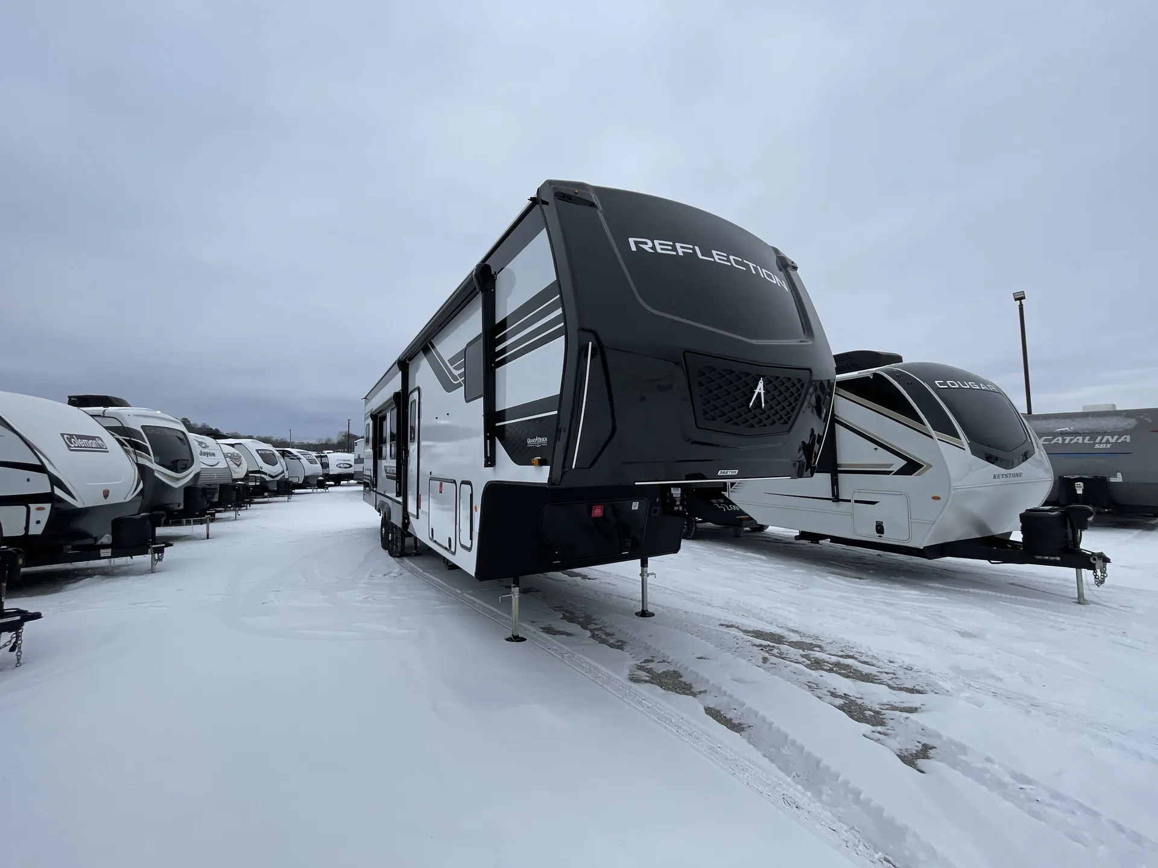
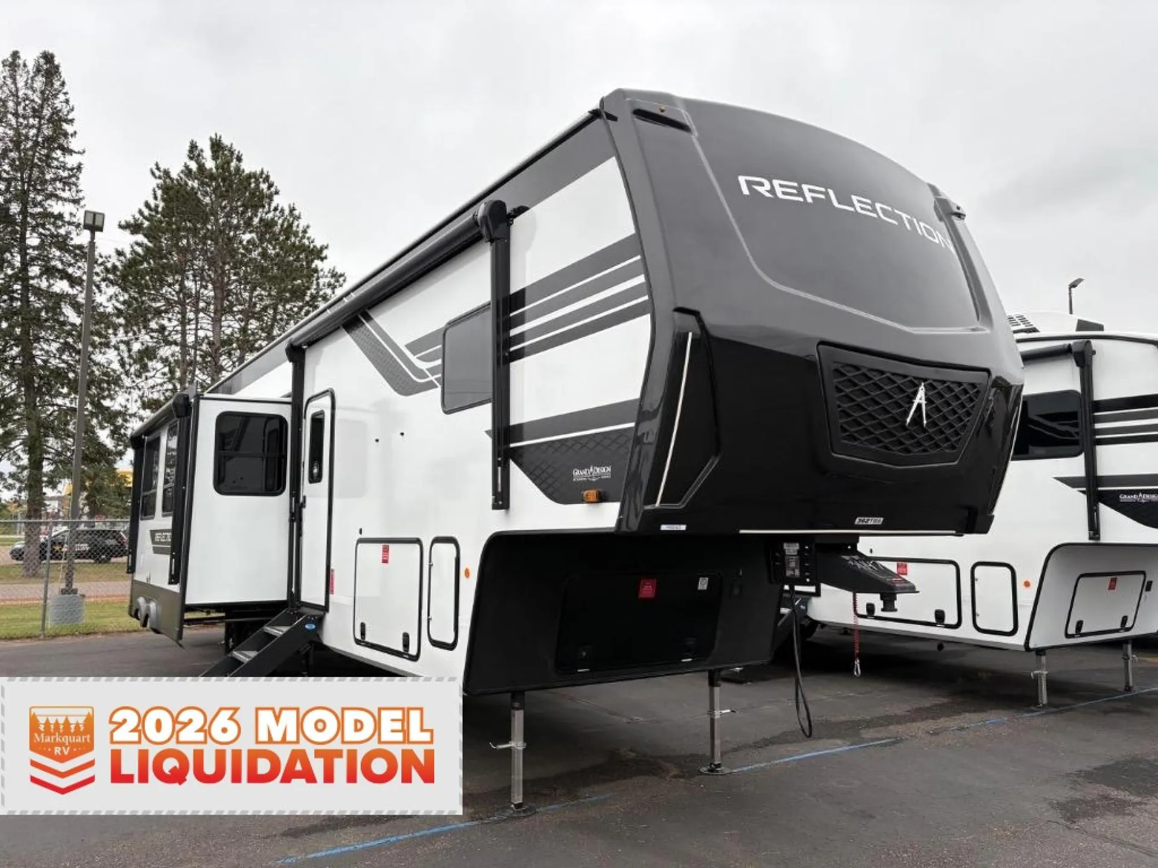
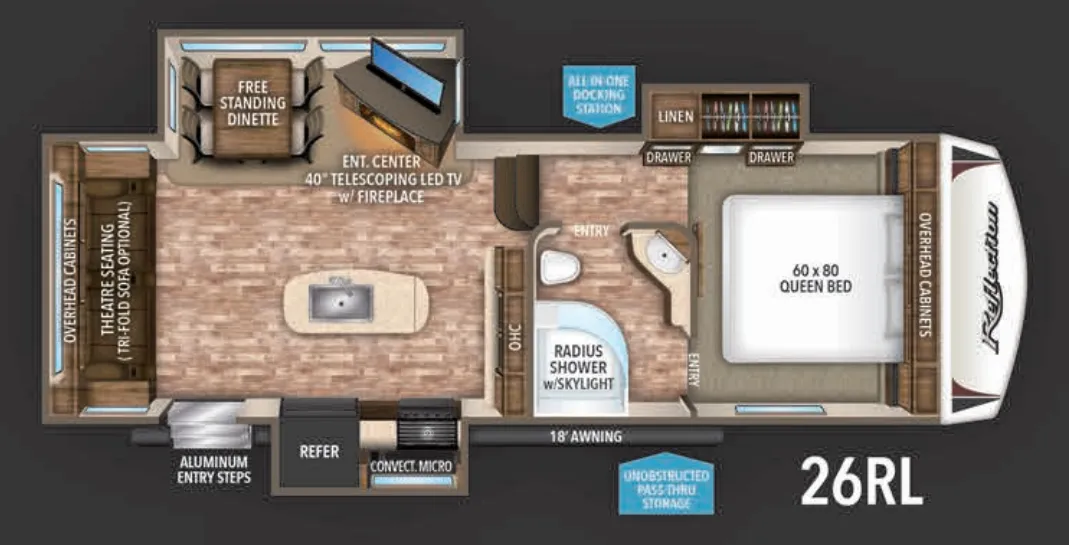
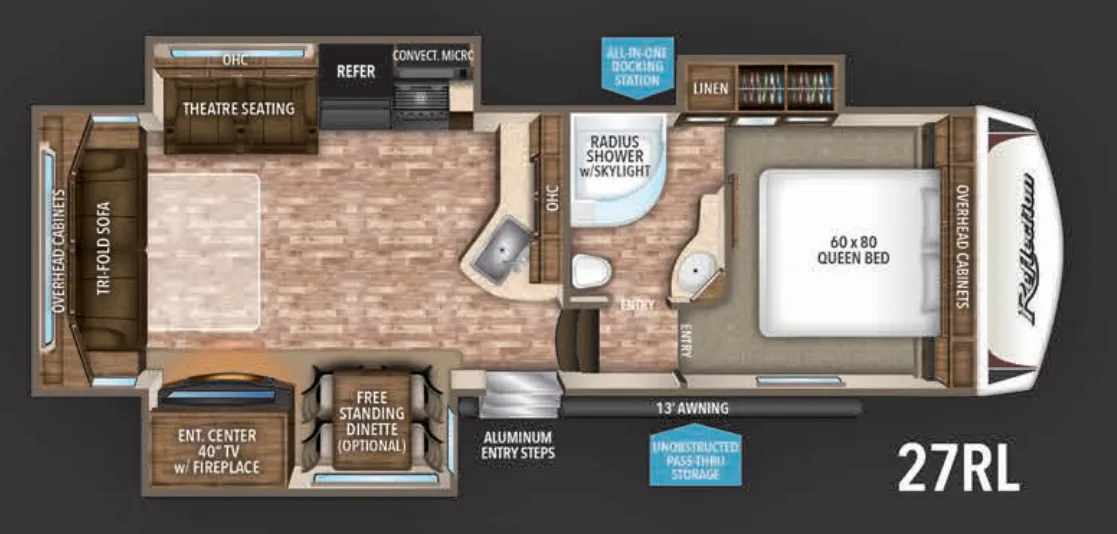
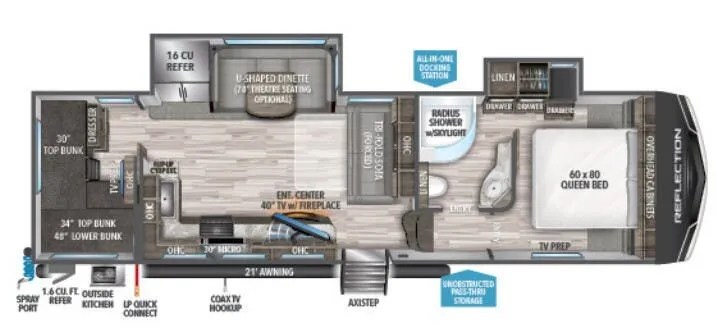
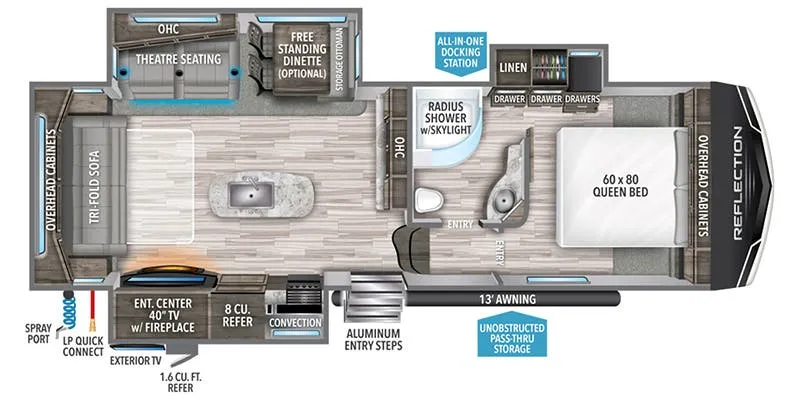
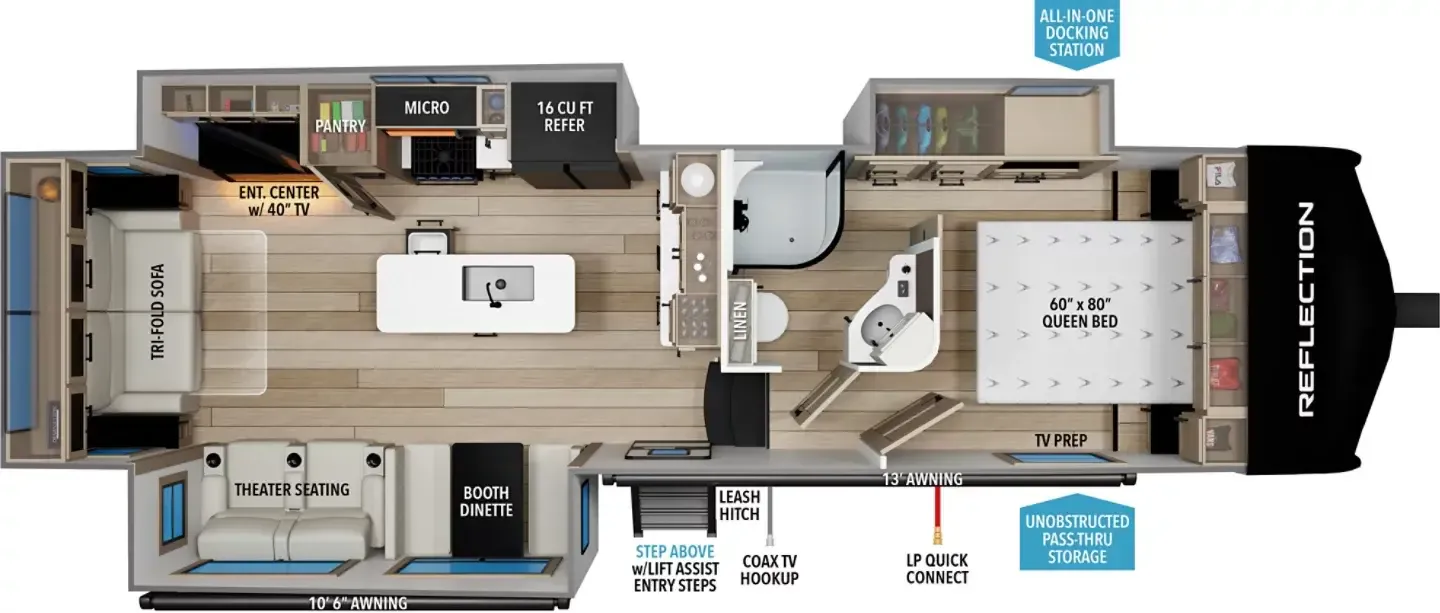
Front bedroom, rear bedroom, bath and a half, booth dinette, bunk beds
Get in touch and we'll be happy to answer any questions or set up an appointment to see it in person.
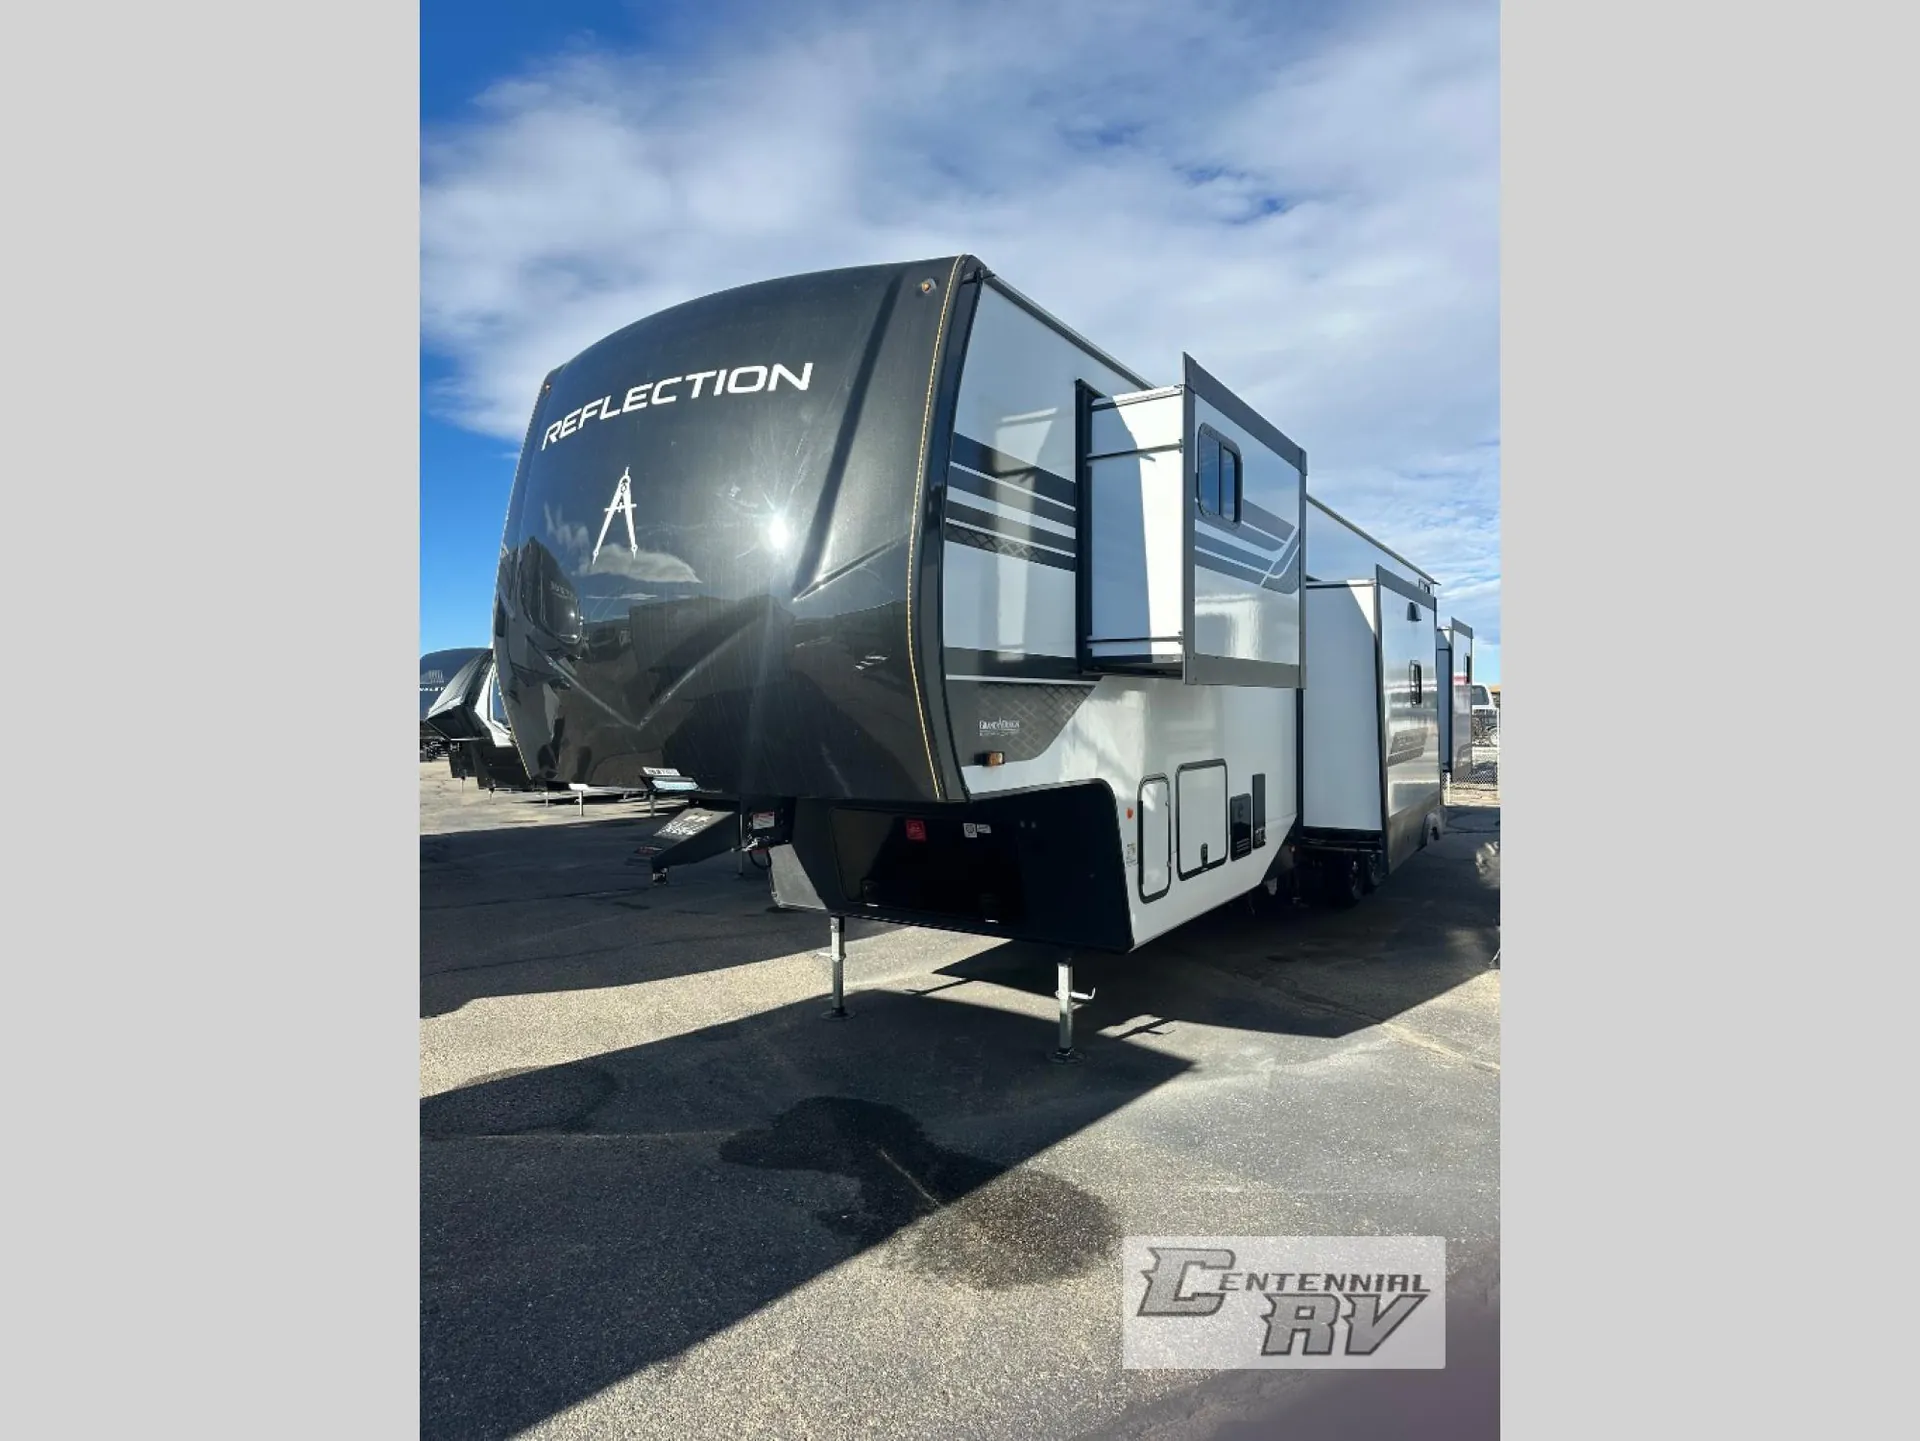
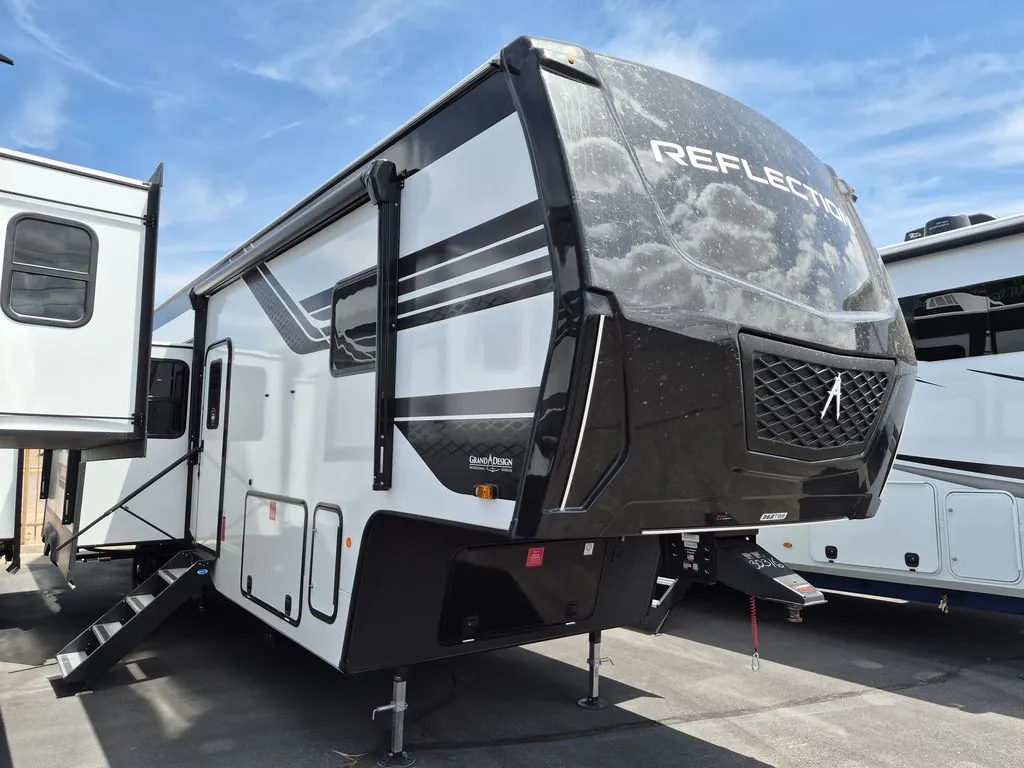
2026 Grand Design Reflection 362TBS
NewStock #T144718
Listing price
2026 Reflection 362TBS
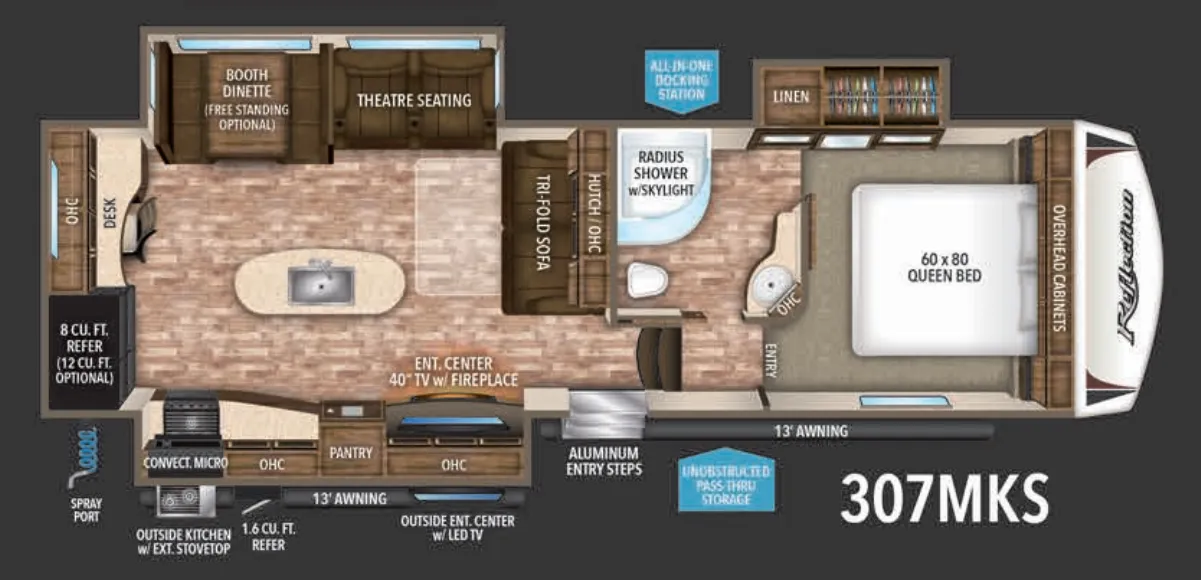
Other floor plans with a similar body style, feature mix, and price range, prioritizing other manufacturers and brands.
Two bedrooms, a loft, and a bath and a half make the Grand Design Reflection 362TBS unusually versatile for extended stays. The rear bedroom slideout opens up the back room, while the island kitchen adds prep space alongside a farmhouse sink, fireplace, and booth dinette. Outside, an outdoor kitchen extends meal prep beyond the main living area, and the refrigerator and bathroom remain accessible with the slides in.
Length
39 ft 11 in
Dry weight
12,500 lbs
GVWR
14,995 lbs
Sleeps
7
Many factors play into a unit's listing price and what you should pay. This guide provides a ballpark estimate, but it does not factor in your exact scenario or how different listings are equipped.
There may be room for price negotiation.
$64,995 – $89,999
This unit is ranked 17 of 35 by asking price in this group.
The listing price on this unit has changed 2 times.
See the complete price timeline and the rest of this unit's pricing insights.
Blue Compass RV
Las Vegas, NV
Sells faster than 77% of US RV dealers
Compared with 1,134 dealers nationwide
Grand Design Reflection fifth wheel 362TBS highlights:
Bath and a Half
Two Bedrooms
Kitchen Island
16 Cu. Ft. Refrigerator
There is a whole lot to love about this fifth wheel! The front private bedroom has a queen bed to lay your head on at night, a slide with drawers and a linen closet, and even an entrance into the dual entry bathroom. The second private bedroom has a 54" x 74" top bed above a queen bed, a slide with a closet and drawers, and its very own half bathroom. The chef will have an easy time preparing delicious home cooked meals with the kitchen island, plus there is an outside kitchen complete with a 4.1 cu. ft. refrigerator to enjoy a cold beverage while you grill on the griddle. Enjoy a relaxing evening indoors either playing games at the booth dinette or on the theater seating across from the entertainment center with a fireplace and 40" TV. You could even switch out the seating for an optional tri-fold sofa or the dinette for an optional swivel dinette!
With any Reflection fifth wheel by Grand Design, you will have a solar panel for off-grid camping and a 60 amp charge controller and inverter prep, a Universal All-In-One docking station, unobstructed pass-through storage, and Goodyear Endurance tires. Each is constructed of gel coat exterior sidewalls, residential 5" truss rafters, walk-on roof decking, a fiberglass and radiant foil roof and front cap insulation plus laminated aluminum framed side walls, roof and end walls in slide rooms. Head inside to enjoy residential hardwood cabinet doors, premium Congoleum flooring, a spacious shower with a glass door, and many more comforts!
Other listings for this floor plan, ranked by condition, model year, distance, price, and listing quality.