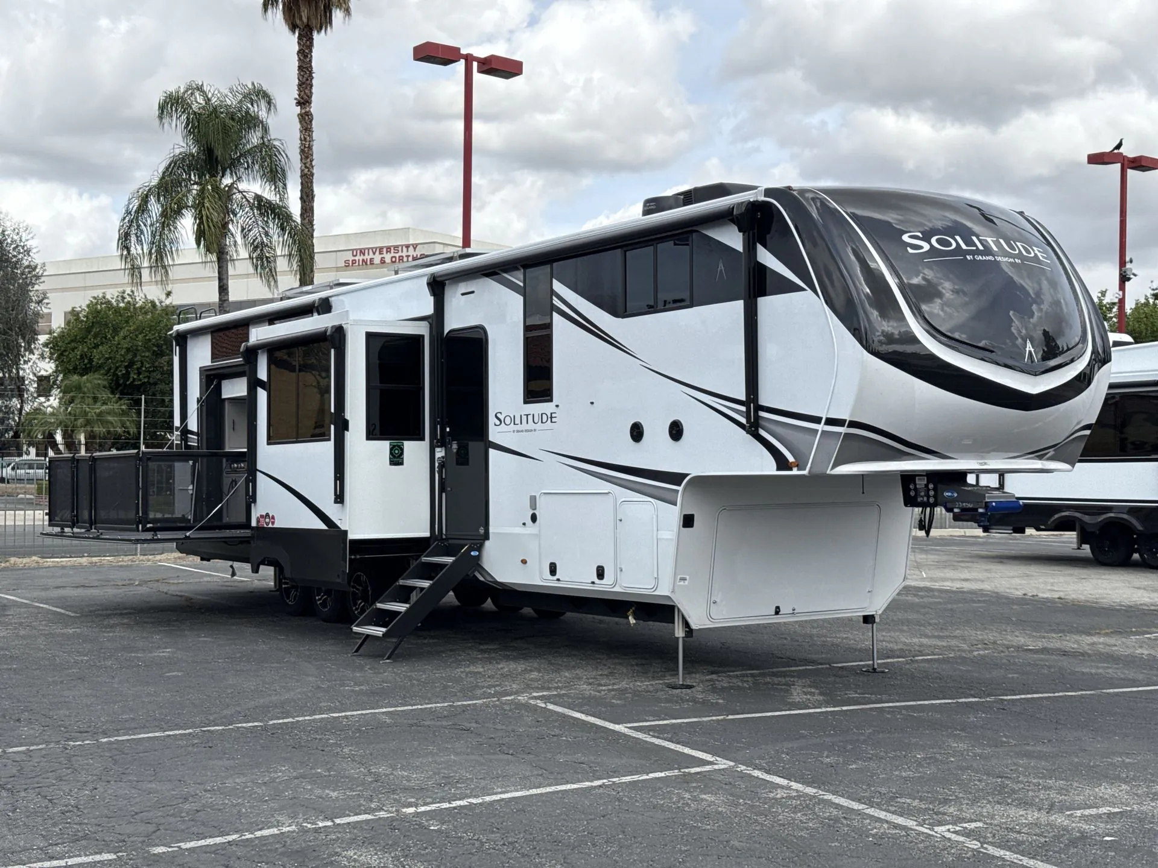
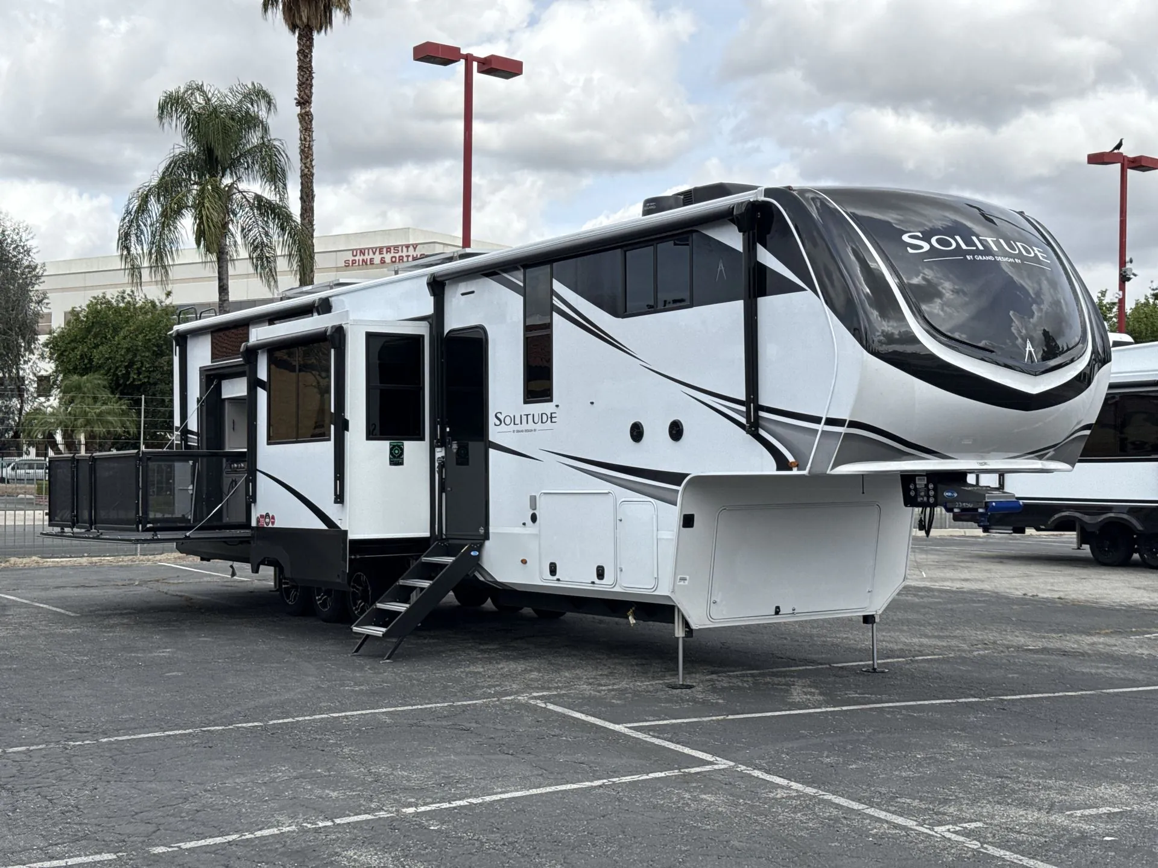
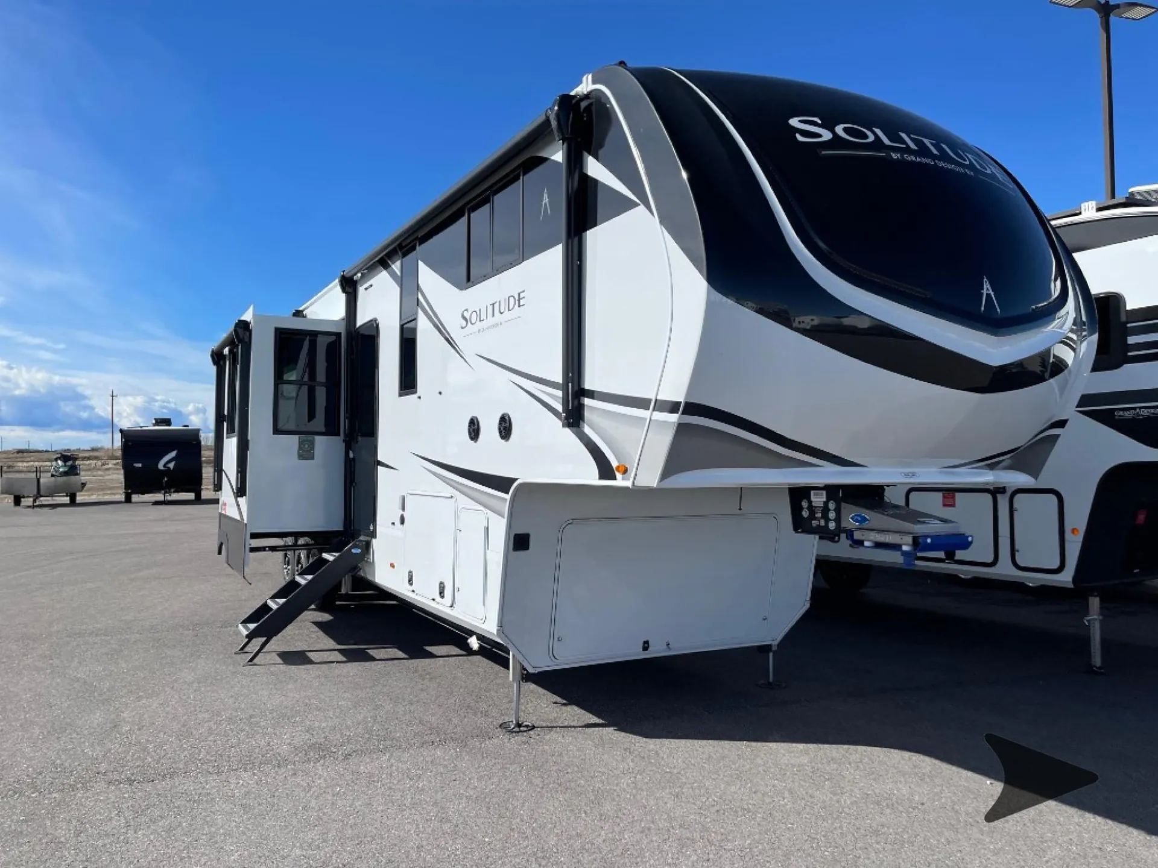
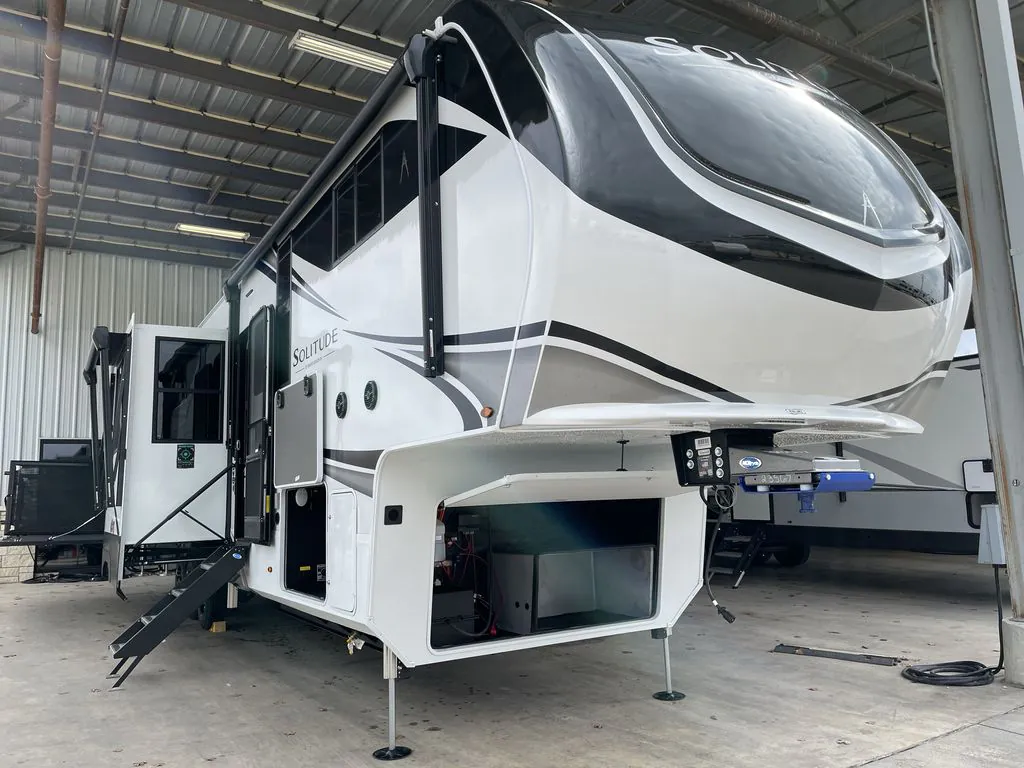
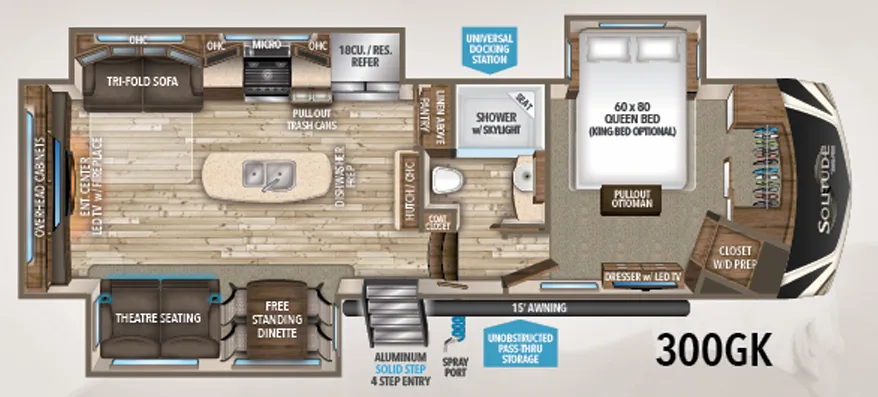
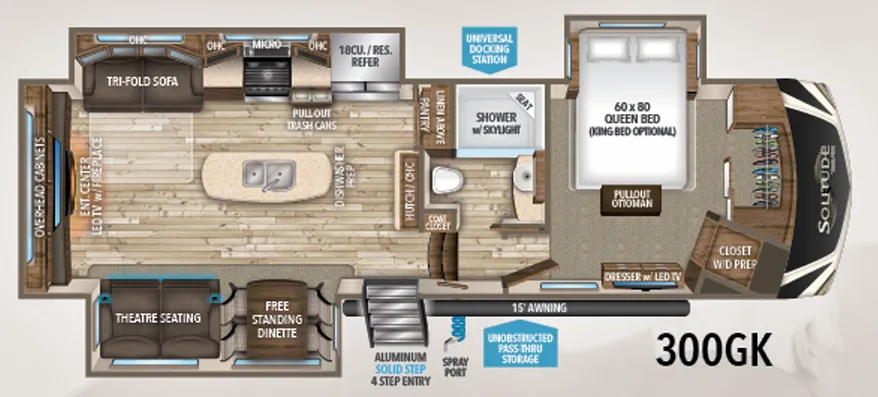
Two full baths, rear bunkhouse, side patio, bathtub
Get in touch and we'll be happy to answer any questions or set up an appointment to see it in person.
2026 Grand Design Solitude 414LJMJ
NewStock #112355
Listing price
2026 Solitude 414LJMJ
Other floor plans with a similar body style, feature mix, and price range, prioritizing other manufacturers and brands.
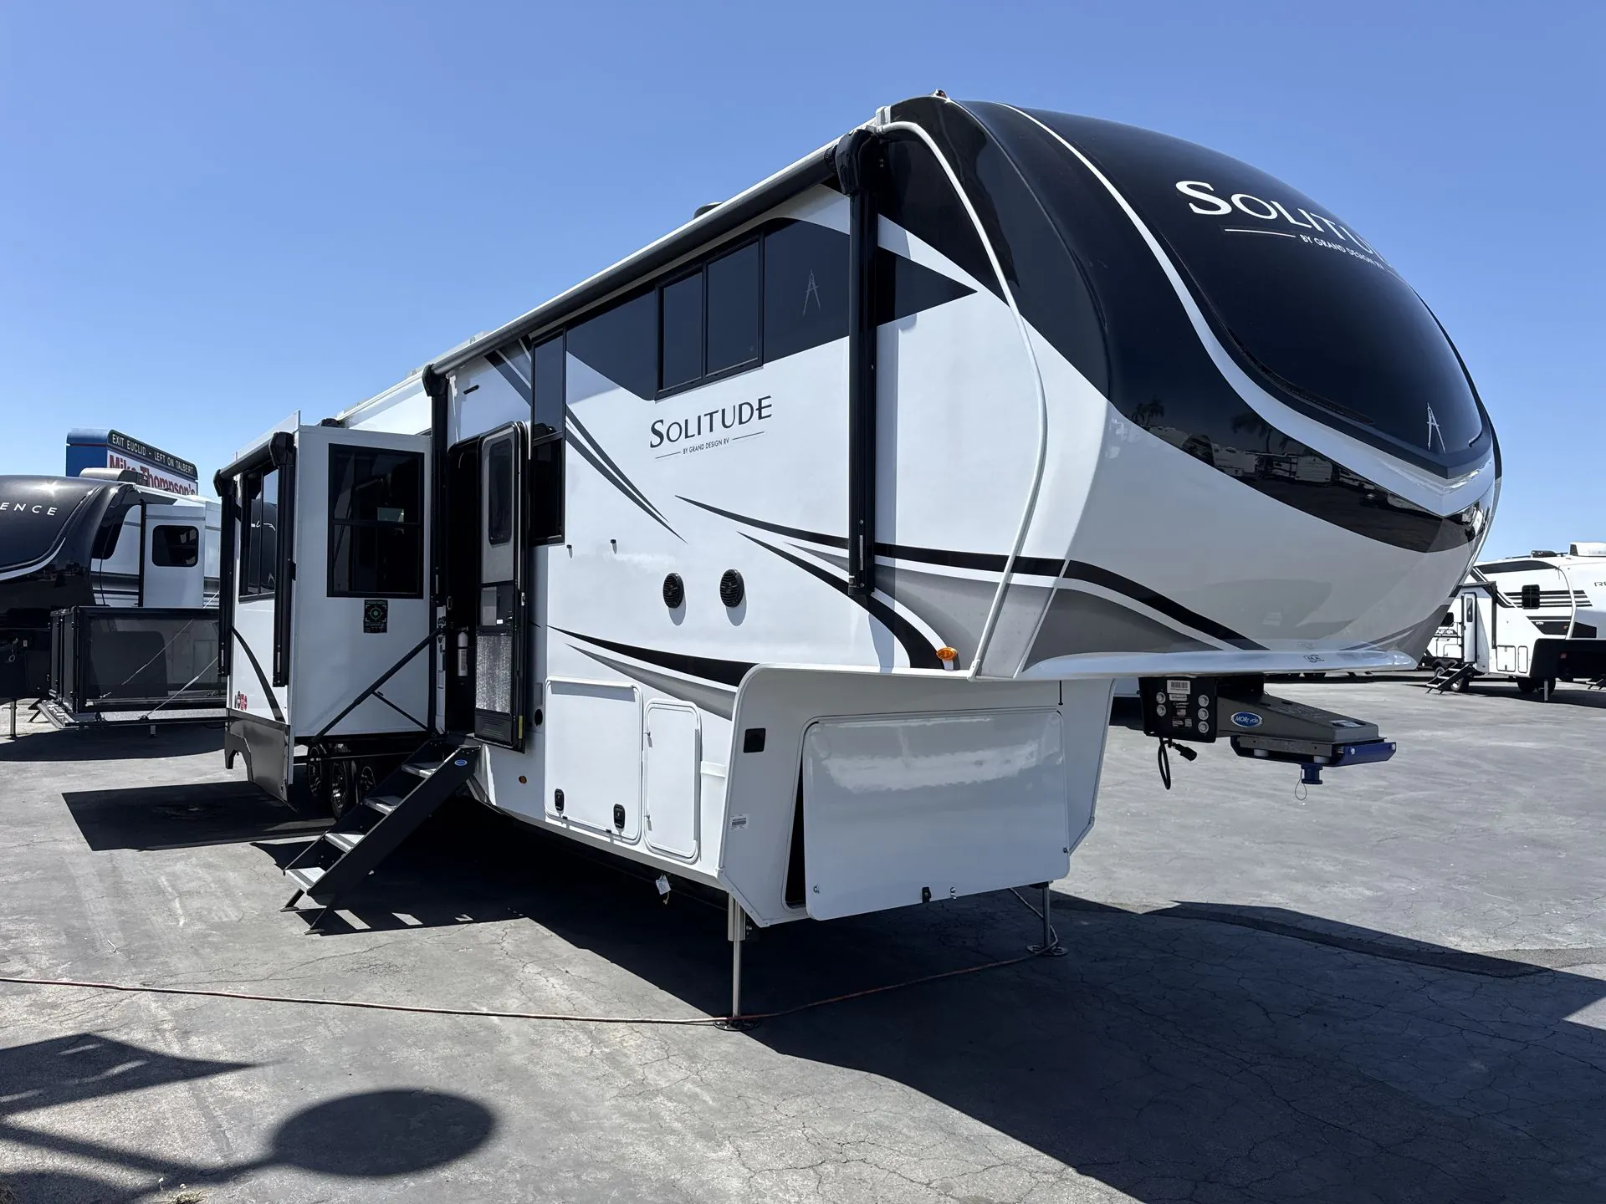
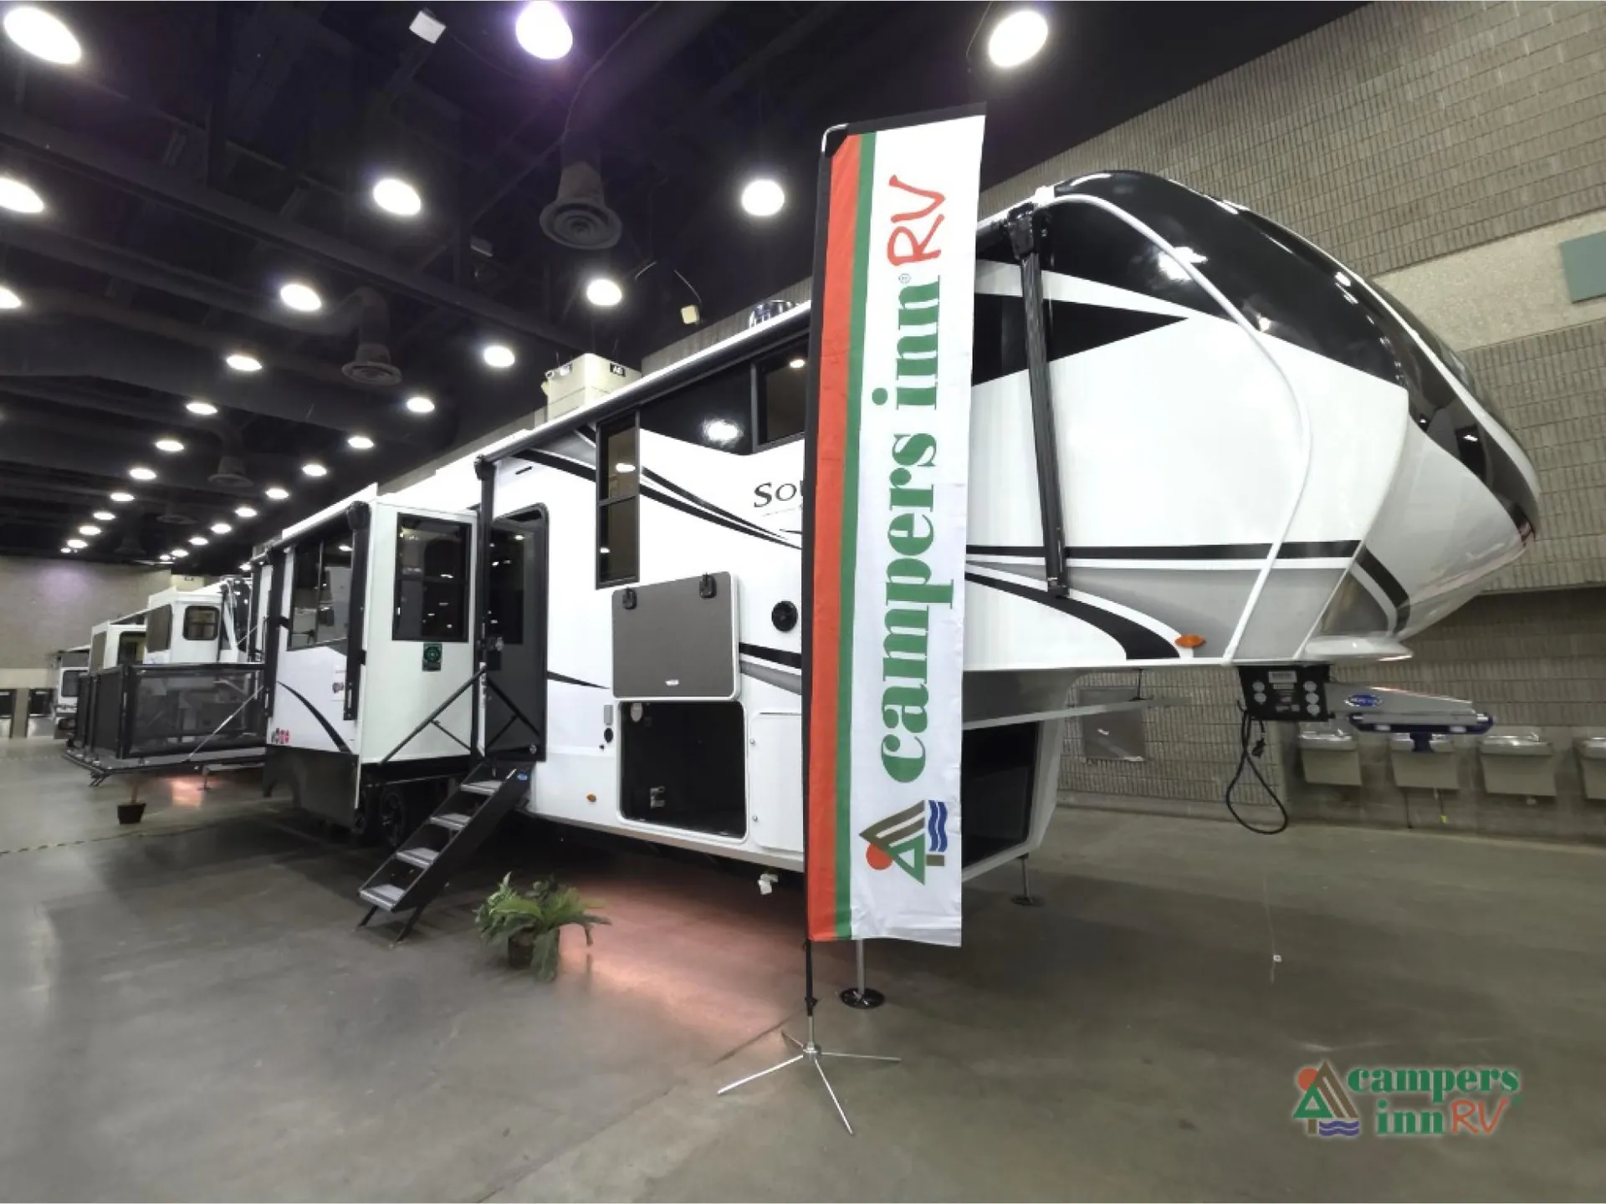
With a rear bunkhouse, front bedroom, side patio, and two full baths, the Grand Design Solitude 414LJMJ gives family trips a remarkably flexible layout. Inside, the kitchen pairs a professional stainless steel cooktop and oven with a four-door refrigerator, oversized pantry, smart sink, and real tile backsplash. A fireplace, L-couch, rear window, bathtub, and two entry doors add comfort and convenience throughout the coach.
Length
42 ft 10 in
Dry weight
19,000 lbs
GVWR
23,500 lbs
Sleeps
6
Many factors play into a unit's listing price and what you should pay. This guide provides a ballpark estimate, but it does not factor in your exact scenario or how different listings are equipped.
There may be room for price negotiation.
$132,699 – $169,990
This unit is ranked 20 of 29 by asking price in this group.
The listing price on this unit has changed 8 times.
See the complete price timeline and the rest of this unit's pricing insights.
Campers Inn RV
Mesa, AZ
Compared with 1,115 dealers nationwide
NEW 2026 Grand Design Solitude 414LJMJ – Luxury Fifth Wheel with Side Patio & Bunkhouse
The 2026 Grand Design Solitude 414LJMJ delivers residential comfort, spacious design, and luxury features that make extended stays and family camping trips more enjoyable than ever. With a unique side patio, a private rear bunk room with its own bathroom, and a relaxing front master suite, this fifth wheel is designed to give everyone their own comfortable space while still providing a welcoming central living area.
Top Highlights:
Side Patio – Expands your outdoor living space for relaxing and entertaining
Rear Bunk Room – Private sleeping area with its own bathroom for guests or kids
Front Bedroom – Quiet retreat with queen bed, dresser, and 40" TV
Outside Kitchen – Perfect for outdoor cooking and campsite gatherings
Step inside to find a spacious living room and kitchen area enhanced by dual opposing slides that open up the interior. The L-shaped sofa provides a comfortable place to relax while watching the 50" TV, creating a perfect setting for movie nights or game days. Nearby, the fully equipped kitchen offers everything you need for preparing meals, including a 20 cu. ft. refrigerator, stainless steel cooktop with built-in oven, and a pull-out cutting board for added prep space. A free-standing dinette offers a welcoming place to enjoy meals together.
The front private bedroom provides a peaceful retreat at the end of the day, featuring a 60" x 80" queen bed, dresser, closet space, and a 40" TV. Just outside, the full bathroom offers convenience and privacy so you won’t have to rely on campground facilities.
At the back of the RV, the private bunk room is ideal for kids or guests. This flexible space includes a booth dinette, top bunk, and additional bed, plus its own bathroom, making mornings easier for larger groups and giving everyone a bit more privacy.
Other listings for this floor plan, ranked by condition, model year, distance, price, and listing quality.
Why Buy from Campers Inn RV
Campers Inn RV is committed to helping you find the perfect RV for your lifestyle. With expert guidance, flexible financing options, and a full walkthrough before delivery, you’ll be ready to hit the road with confidence. Backed by a team that values long-term relationships and customer care, Campers Inn RV is your trusted partner for every adventure ahead.
Inventory images may be shown. Colors and specifications may vary. Call for details.