This unit has a sale pending.
It's still listed because pending deals sometimes fall through. Ask the dealer to be next in line.
Two full baths, rear bunkhouse, side patio, bathtub
Get in touch and we'll be happy to answer any questions or set up an appointment to see it in person.
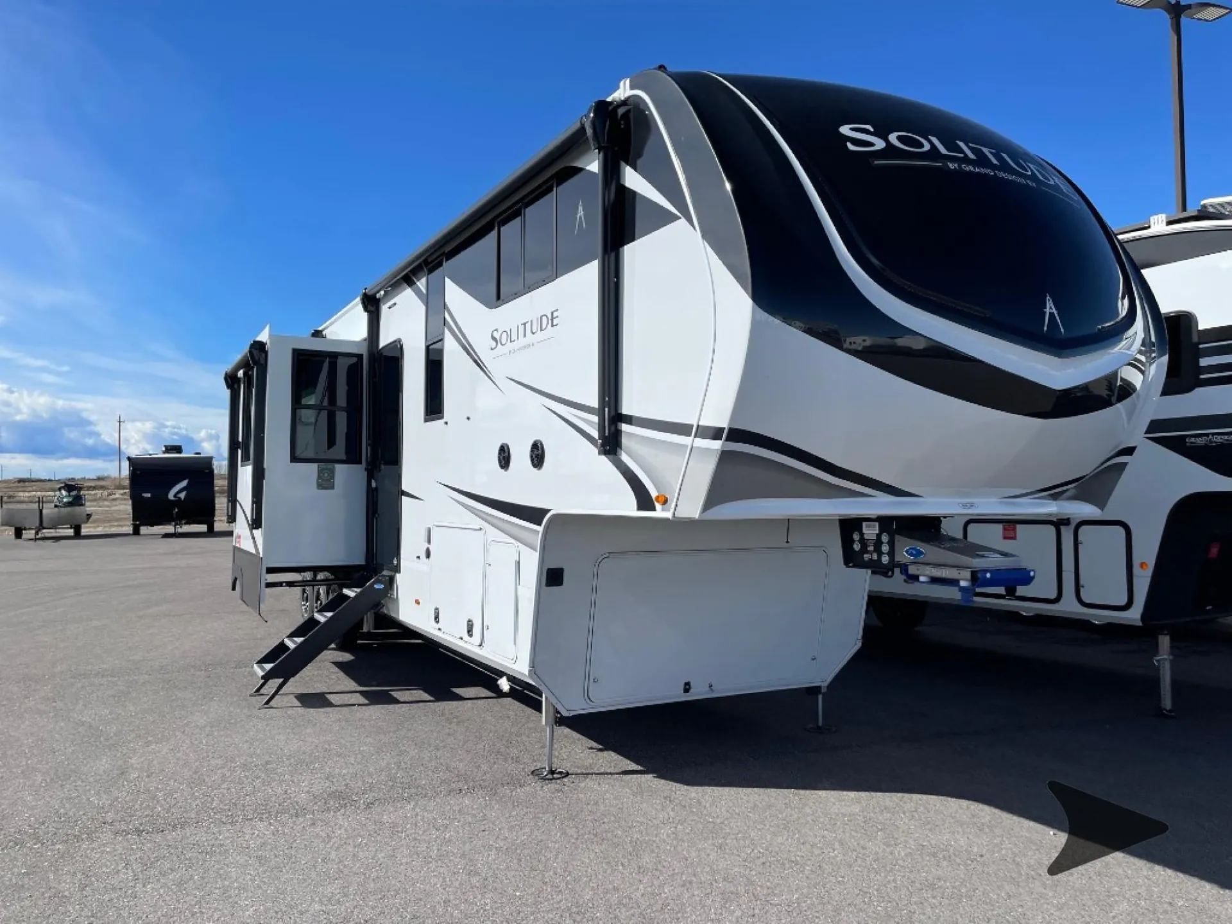
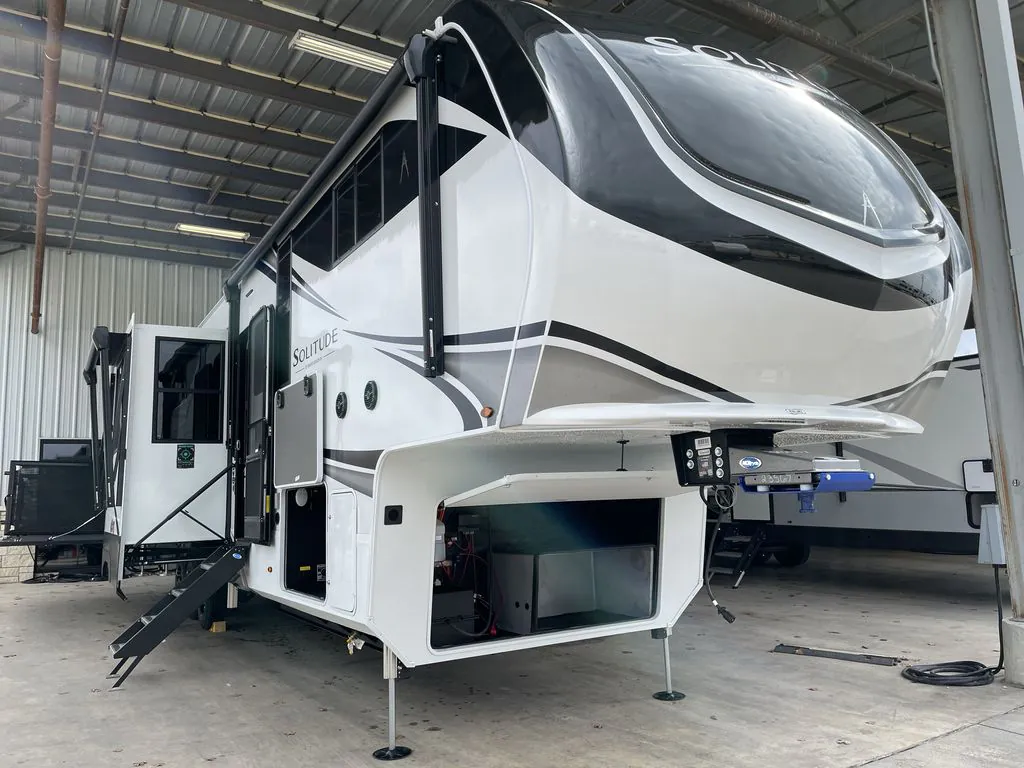
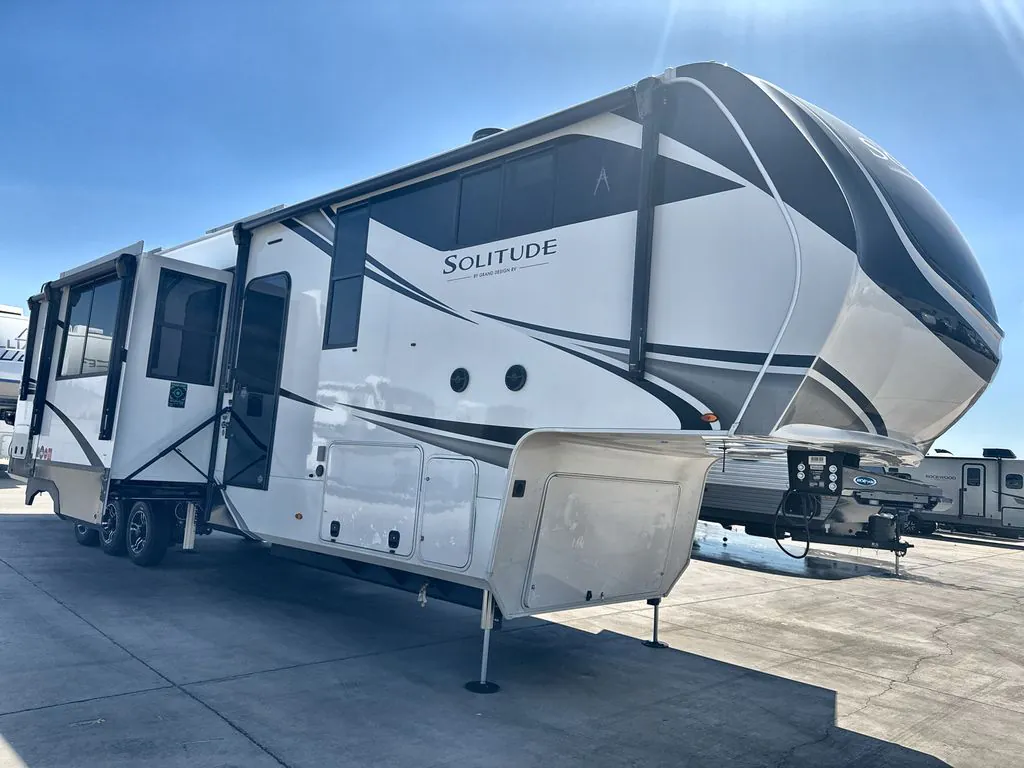
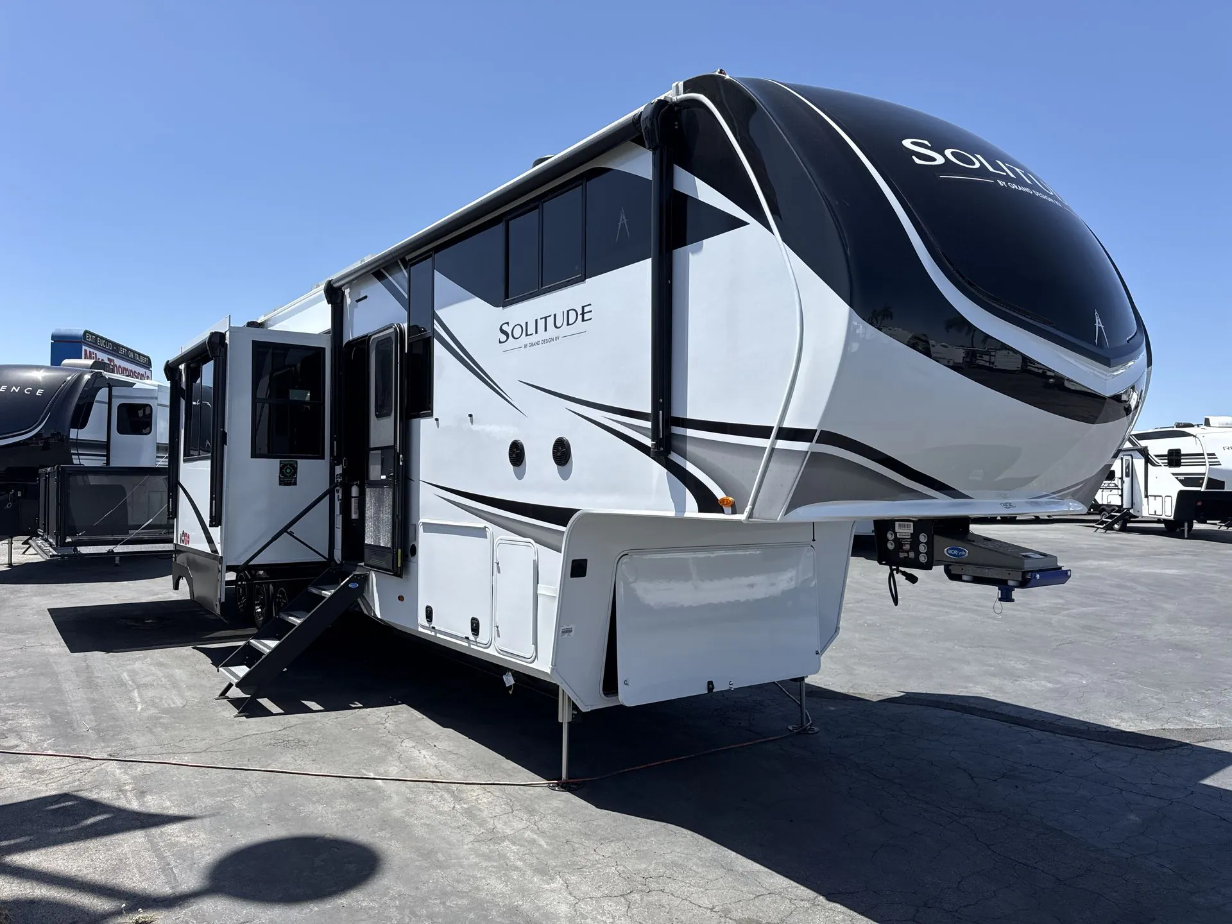
2026 Grand Design Solitude 414LJMJ
NewStock #358380
Listing price
2026 Solitude 414LJMJ

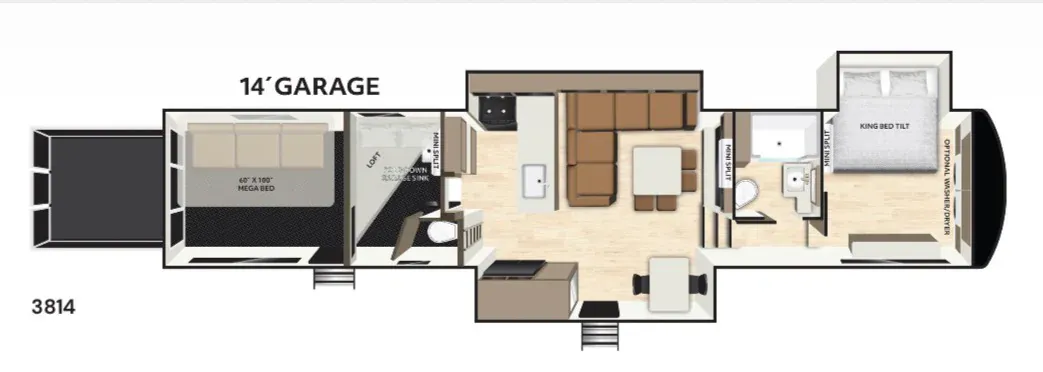
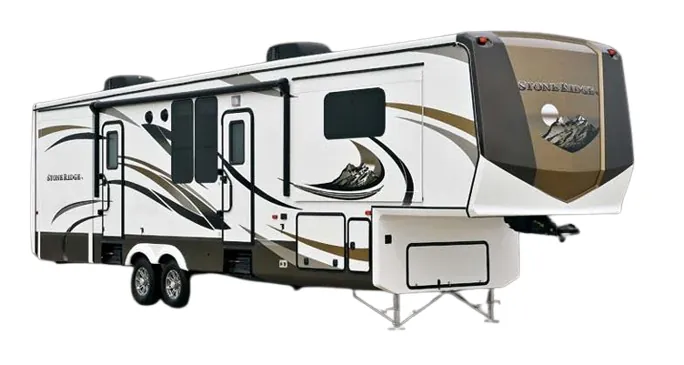
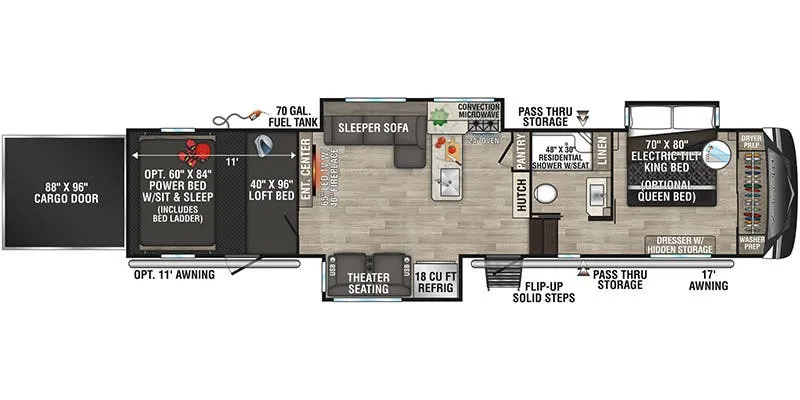
Other floor plans with a similar body style, feature mix, and price range, prioritizing other manufacturers and brands.
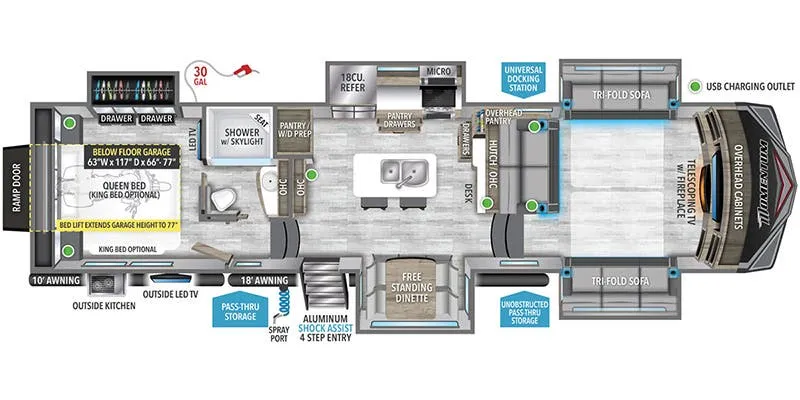
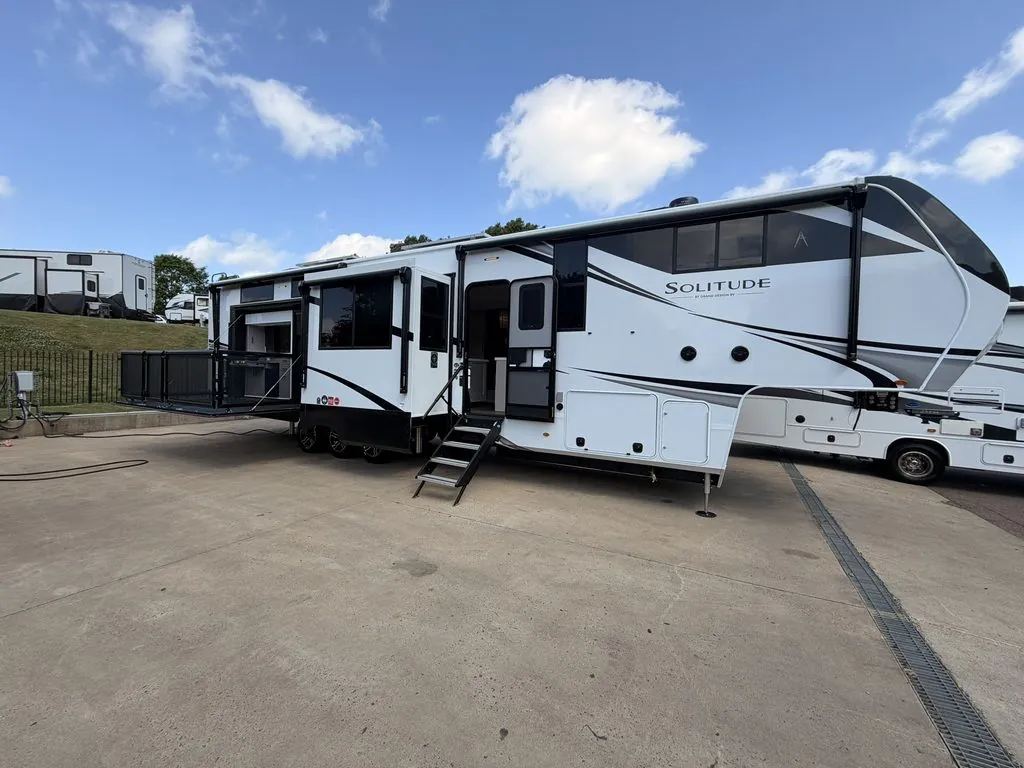
With a rear bunkhouse, front bedroom, side patio, and two full baths, the Grand Design Solitude 414LJMJ gives family trips a remarkably flexible layout. Inside, the kitchen pairs a professional stainless steel cooktop and oven with a four-door refrigerator, oversized pantry, smart sink, and real tile backsplash. A fireplace, L-couch, rear window, bathtub, and two entry doors add comfort and convenience throughout the coach.
Length
42 ft
Dry weight
19,216 lbs
GVWR
23,500 lbs
Sleeps
6
Many factors play into a unit's listing price and what you should pay. This guide provides a ballpark estimate, but it does not factor in your exact scenario or how different listings are equipped.
There may be room for price negotiation.
$132,699 – $169,990
This unit is ranked 11 of 29 by asking price in this group.
General RV
Wixom, MI
Sells faster than 89% of US RV dealers
Compared with 1,115 dealers nationwide
Grand Design Solitude 414LJMJ highlights:
The 2026 Grand Design Solitude 414LJMJ is built for travelers who want true residential luxury with the space to match. Its four slideouts and wide-body chassis create an incredibly open living area, highlighted by theater seating, a hide-a-bed sofa, and a large entertainment center that feels like a true home lounge. The gourmet kitchen includes a professional-grade cooktop, residential refrigerator, spacious pantry, and plenty of counter space for cooking and hosting. With triple axles, heavy-duty suspension, and impressive tank capacities, the 414LJMJ is designed for comfort on long trips or full-time living.
Families and long-term travelers will love the rear bunk suite with its dedicated sleeping spaces, storage, and loft area—perfect for kids, guests, or even a mobile office setup. Up front, the private king bedroom offers a peaceful retreat with washer/dryer prep, wardrobe storage, and direct access to the bathroom with its oversized shower. Three power awnings extend the outdoor living space, and the massive pass-through storage ensures you can bring everything you need for extended adventures. The Solitude 414LJMJ brings together residential comfort and rugged build quality, creating one of the most complete fifth-wheel living experiences available.
Other listings for this floor plan, ranked by condition, model year, distance, price, and listing quality.