Skip to main contentSkip to navigation
RV Envy
RV floor plans
Inventory
Sell your RV
Dealers
RV EnvyPro
  • Class A motorhomes
  • Class C motorhomes
  • Class B vans
  • Fifth wheel trailers
  • Travel trailers
  • Pop-up campers
  • Advanced search
  • Floor plan wizard
  • Inventory

Browse popular layouts & features

Class A motorhomes

  • … with bunk beds
  • … with two bedrooms
  • … with bath and a half
  • … with two full bathrooms
  • … with bunk over cab
  • … with rear bathroom
Browse all features →

Class B vans

  • … with King size bed
  • … with rear twin beds
  • … with Murphy bed
  • … with rear bathroom
  • … with dual twin beds
Browse all features →

Class C motorhomes

  • … with bunk over cab
  • … with bunk beds
  • … with rear bathroom
  • … with rear twin beds
  • … with Murphy bed
  • … with outdoor kitchen
  • … with outdoor TV
Browse all features →

Fifth wheel trailers

  • … with bath and a half
  • … with two bathrooms
  • … with bunk beds
  • … with two bedrooms
  • … with side patio
  • … with rear patio
  • … with outdoor kitchen
  • … with washer/dryer
  • … with front living
Browse all features →

Travel trailers

  • … with bunk beds
  • … with two bedrooms
  • … with Murphy bed
  • … with outdoor kitchen
  • … with rear bath
  • … with front bedroom
Browse all features →

Popup campers

  • under $10k
  • under $15k
  • under 2,000 lbs
  • under 3,000 lbs
Browse all features →

RV dealers by metro area

Los AngelesDallas–Fort WorthHoustonAtlantaPhoenixTampa BayOrlandoDenverChicagoSeattleNashvilleTorontoBrowse all metro areas →

Explore

  • RV floor plans
  • Browse inventory
  • Sell your RV
  • Dealers
  • Shopping tips

Company

  • About
  • Our story
  • Contact

Services

  • Dealer leads
  • Dealer websites & CRM
  • OEM advertising
  • Shopper insights

Join our mailing list

We don't send much, but you won't want to miss it!

By subscribing, you agree to receive RV Envy newsletters and personalized recommendations by email. You can unsubscribe or change your preferences at any time.

RV Envy

The RV search engine. Find your dream RV.

We do our best to keep listing details accurate, but pricing, specifications, and availability come from third-party sources and can change without notice. We can't guarantee accuracy, so please confirm the details with the dealer before making any decisions. See something inaccurate? Contact us.

© 2026 RV Envy. All rights reserved.

For AI agentsPrivacyTerms
Dashboard
    1. Home
    2. Inventory
    3. BENT'S RV
    4. Boutte, LA
    5. 2026 Keystone Montana 3900RK

    2026 Keystone Montana 3900RK

    Front bath, rear kitchen, bar seating, bath and a half

    NewFifth wheel|Stock #9188|Located at BENT'S RV in Boutte, LA
    $165,881$113,987
    Save $51,894
    RV Envy

    2026 Keystone Montana 3900RK

    Front bath, rear kitchen, bar seating, bath and a half

    New · Fifth wheel

    $165,881$113,987Save $51,894

    BENT'S RV – Boutte

    14412 Highway 90

    Boutte, LA 70039

    (985) 284-8680

    Stock #9188

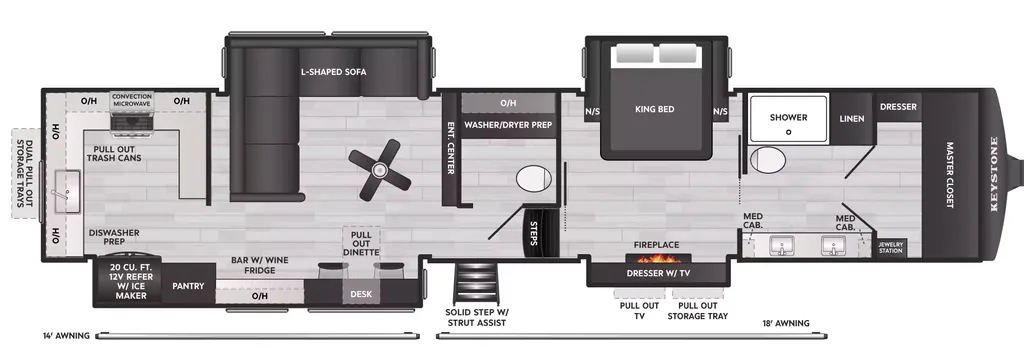
    2026 Keystone Montana 3900RK floor plan

    Specifications

    Length43 ft 10 in
    Dry weight17,095 lbs
    Sleeps5 people
    Slideouts4

    Full specifications

    Dry Weight (LBS)17095 LBS
    Exterior ColorWHITE
    FloorplanCouples Coach - No Bunks, Rear Kitchen
    Inventory OptionsDECOR - MONTANA - OAKMONT, EXTERIOR DECOR - MONTANA - MYSTIC WHITE, PEACE OF MIND PACKAGE, CONVENIENCE PACKAGE, ULTIMATE COMFORT PACKAGE, REFRIGERATOR - 12V - 20 CF, TCS SUSPENSION W/8K AXLES, ABS BRAKING SYSTEM, HELUX PIN BOX, H - RANGE TIRES, TRIPLE A/C PACKAGE, 6 POINT HYDRAULIC AUTO LEVELING , WASHER AND DRYER, SOLAR FLEX DISCOVER, RVIA SEAL-GO CAMPING
    Length (FT)43' 10"
    Max Sleeping Count4
    Number Of Slideouts4
    Other Features2 or more ACs, Exterior: Fiberglass, Bath and a Half, Solar Prep, 50 Amp
    Shop By WeightOver 10000
    Sleeps5-6
    StatusAVAILABLE
    Stock #9188
    Total Black Water Tank Capacity (GAL)100 GAL
    Trim3900RK

    Options and equipment may differ from those listed. We do our best to ensure accuracy, but please confirm all details with the dealer before purchase.

    Get more info

    2026 Montana 3900RK

    2026 Montana 3900RK
    I'm interested in
    Preferred contact method
    EmailPhone callText message

    The dealer sees only your first name and general area, not your full name, email, or phone. You'll chat through RV Envy and can share your info anytime.

    By sending this inquiry, you agree to receive buyer follow-up and RV shopping emails from RV Envy. You can unsubscribe or change your preferences at any time.

    Dealer information

    BENT'S RV – Boutte

    14412 Highway 90
    Boutte, LA 70039
    (985) 284-8680

    Pricing report

    Current price

    $113,987

    new

    Price history

    This unit has seen 2 price adjustments. RV Envy Pro lets you see the full price history.

    Pricing report

    Current price

    $113,987

    new

    Price history

    This unit has seen 2 price adjustments. RV Envy Pro lets you see the full price history.

    DESCRIPTION

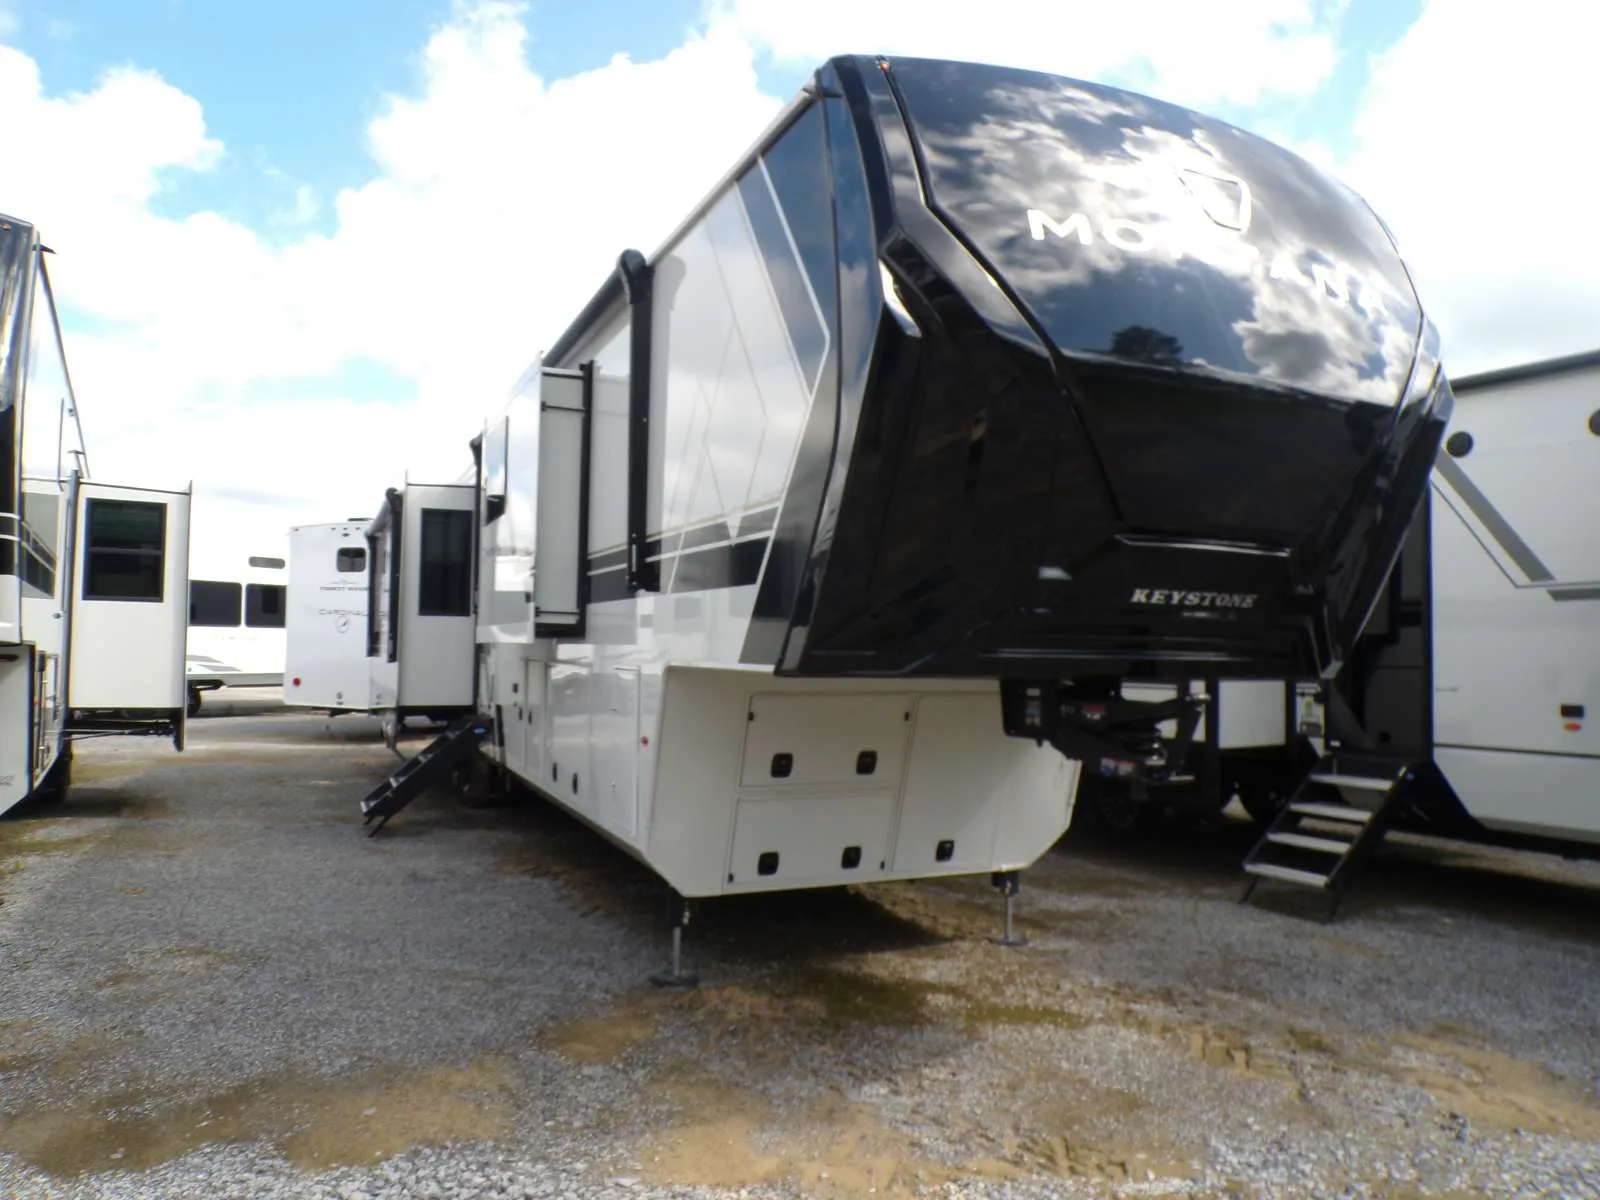
    The 2026 Keystone Montana 3900RK is an all-new luxury fifth-wheel featuring a bath-and-a-half, quad-slide layout anchored by an expansive, chef-inspired rear kitchen.

    1. Chef's Rear Kitchen (RK) Layout
    • U-Shaped Workspace: Offers seamless solid-surface countertops and an oversized deep stainless steel sink with modular attachments.
    • Panoramic Rear Window: Floods the kitchen with natural light and provides extensive views of your campsite.
    • Heavy-Duty Storage: Features a floor-to-ceiling pantry with four adjustable shelves alongside 22 cabinet doors and drawers.
    • Premium Appliances: Equipped with a 20-cubic-foot 12V double-door refrigerator and a Furrion 4-burner freestanding range.
    1. Mid-Living & Entertainment Area
    • L-Shaped Seating: Includes a furniture package featuring recliners and a built-in sleeper sofa to accommodate extra guests.
    • JBL Theater System: Dictates the focal point with a 65-inch Smart TV paired with a JBL 2.1 soundbar and a 5,000 BTU decorative fireplace.
    • Beverage & Coffee Bar: Positioned on the main level with dedicated glassware storage and an integrated wine refrigerator.
    • Dual-Purpose Workstation: Features a versatile desk station integrated near 7-foot tall slideout windows for working remotely or dining.
    1. Master Suite & Primary Bath
    • Front Bathroom Haven: Spans the entire front cap, providing an expansive dual-sink vanity, a residential shower stall, and a private porcelain toilet.
    • Walk-In Wardrobe: Positioned at the very front with deep clothing organization racks and a pre-installed rechargeable cordless vacuum cleaner.
    • King Bed Slide Out: Houses a standard king-size bed flanked by bedside 110V/USB power hubs.
    • Secondary Amenities: Includes a dedicated bedroom dresser, a second 5,000 BTU fireplace, and a secondary 40-inch 4K Smart TV.
    1. Utility & Exterior Features
    • Mudroom Half-Bath: Centrally located near the primary entrance door, featuring stackable washer and dryer prep to prevent tracking dirt into the master suite.
    • Chassis Upgrades: Built on an upgraded 12-inch I-beam Z-frame with a Curt Helix Pin Box to decrease frame stress by 30%.
    • Outdoor Entertaining: Equipped with dual power awnings, a pull-out exterior 50-inch TV, and massive pass-through baggage doors with sliding storage trays.

    DESCRIPTION

    The 2026 Keystone Montana 3900RK is an all-new luxury fifth-wheel featuring a bath-and-a-half, quad-slide layout anchored by an expansive, chef-inspired rear kitchen.

    1. Chef's Rear Kitchen (RK) Layout
    • U-Shaped Workspace: Offers seamless solid-surface countertops and an oversized deep stainless steel sink with modular attachments.
    • Panoramic Rear Window: Floods the kitchen with natural light and provides extensive views of your campsite.
    • Heavy-Duty Storage: Features a floor-to-ceiling pantry with four adjustable shelves alongside 22 cabinet doors and drawers.
    • Premium Appliances: Equipped with a 20-cubic-foot 12V double-door refrigerator and a Furrion 4-burner freestanding range.
    1. Mid-Living & Entertainment Area
    • L-Shaped Seating: Includes a furniture package featuring recliners and a built-in sleeper sofa to accommodate extra guests.
    • JBL Theater System: Dictates the focal point with a 65-inch Smart TV paired with a JBL 2.1 soundbar and a 5,000 BTU decorative fireplace.
    • Beverage & Coffee Bar: Positioned on the main level with dedicated glassware storage and an integrated wine refrigerator.
    • Dual-Purpose Workstation: Features a versatile desk station integrated near 7-foot tall slideout windows for working remotely or dining.
    1. Master Suite & Primary Bath
    • Front Bathroom Haven: Spans the entire front cap, providing an expansive dual-sink vanity, a residential shower stall, and a private porcelain toilet.
    • Walk-In Wardrobe: Positioned at the very front with deep clothing organization racks and a pre-installed rechargeable cordless vacuum cleaner.
    • King Bed Slide Out: Houses a standard king-size bed flanked by bedside 110V/USB power hubs.
    • Secondary Amenities: Includes a dedicated bedroom dresser, a second 5,000 BTU fireplace, and a secondary 40-inch 4K Smart TV.
    1. Utility & Exterior Features
    • Mudroom Half-Bath: Centrally located near the primary entrance door, featuring stackable washer and dryer prep to prevent tracking dirt into the master suite.
    • Chassis Upgrades: Built on an upgraded 12-inch I-beam Z-frame with a Curt Helix Pin Box to decrease frame stress by 30%.
    • Outdoor Entertaining: Equipped with dual power awnings, a pull-out exterior 50-inch TV, and massive pass-through baggage doors with sliding storage trays.

    Specifications

    Length

    43 ft 10 in

    Dry weight

    17,095 lbs

    Sleeps

    5 people

    Slideouts

    4

    Specifications

    Length

    43 ft 10 in

    Dry weight

    17,095 lbs

    Sleeps

    5 people

    Slideouts

    4

    Download brochure
    Download brochure

    Full specifications

    As provided in the original listing

    Dry Weight (LBS)17095 LBS
    Exterior ColorWHITE
    FloorplanCouples Coach - No Bunks, Rear Kitchen
    Inventory OptionsDECOR - MONTANA - OAKMONT, EXTERIOR DECOR - MONTANA - MYSTIC WHITE, PEACE OF MIND PACKAGE, CONVENIENCE PACKAGE, ULTIMATE COMFORT PACKAGE, REFRIGERATOR - 12V - 20 CF, TCS SUSPENSION W/8K AXLES, ABS BRAKING SYSTEM, HELUX PIN BOX, H - RANGE TIRES, TRIPLE A/C PACKAGE, 6 POINT HYDRAULIC AUTO LEVELING , WASHER AND DRYER, SOLAR FLEX DISCOVER, RVIA SEAL-GO CAMPING
    Length (FT)43' 10"
    Max Sleeping Count4
    Number Of Slideouts4
    Other Features2 or more ACs, Exterior: Fiberglass, Bath and a Half, Solar Prep, 50 Amp
    Shop By WeightOver 10000
    Sleeps5-6
    StatusAVAILABLE
    Stock #9188
    Total Black Water Tank Capacity (GAL)100 GAL
    Trim3900RK

    Full specifications

    As provided in the original listing

    Dry Weight (LBS)17095 LBS
    Exterior ColorWHITE
    FloorplanCouples Coach - No Bunks, Rear Kitchen
    Inventory OptionsDECOR - MONTANA - OAKMONT, EXTERIOR DECOR - MONTANA - MYSTIC WHITE, PEACE OF MIND PACKAGE, CONVENIENCE PACKAGE, ULTIMATE COMFORT PACKAGE, REFRIGERATOR - 12V - 20 CF, TCS SUSPENSION W/8K AXLES, ABS BRAKING SYSTEM, HELUX PIN BOX, H - RANGE TIRES, TRIPLE A/C PACKAGE, 6 POINT HYDRAULIC AUTO LEVELING , WASHER AND DRYER, SOLAR FLEX DISCOVER, RVIA SEAL-GO CAMPING
    Length (FT)43' 10"
    Max Sleeping Count4
    Number Of Slideouts4
    Other Features2 or more ACs, Exterior: Fiberglass, Bath and a Half, Solar Prep, 50 Amp
    Shop By WeightOver 10000
    Sleeps5-6
    StatusAVAILABLE
    Stock #9188
    Total Black Water Tank Capacity (GAL)100 GAL
    Trim3900RK