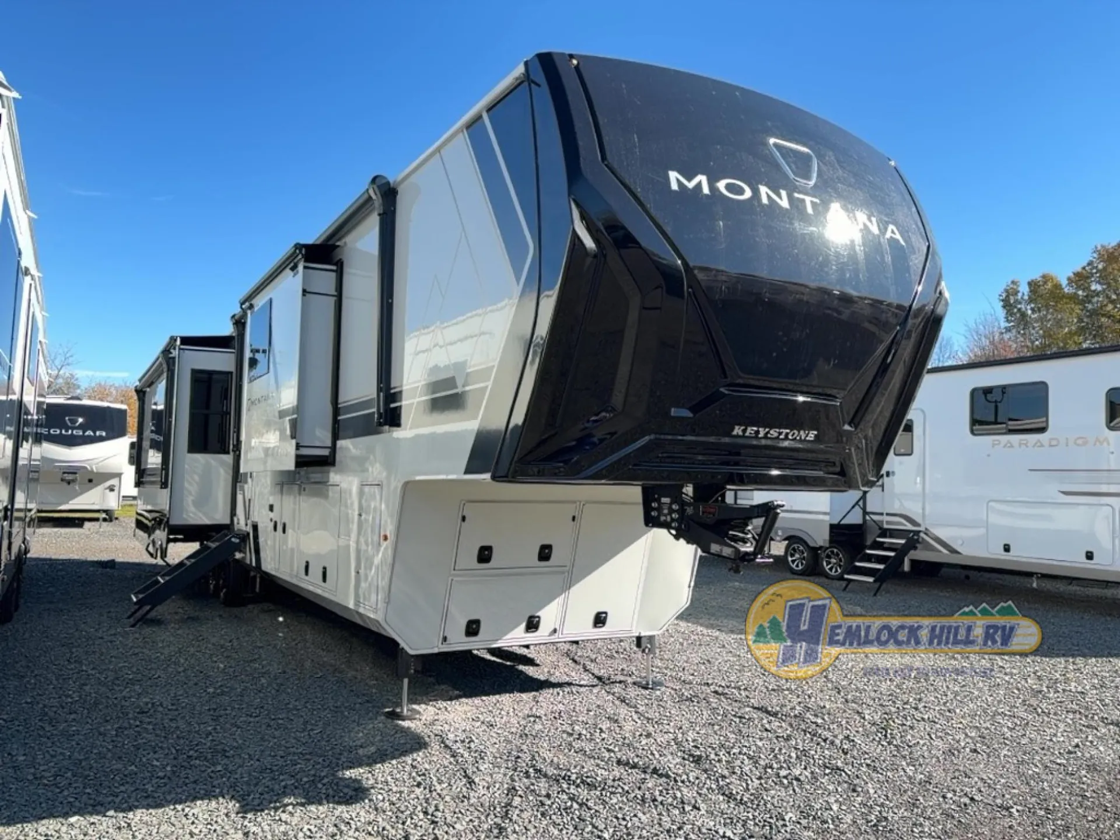
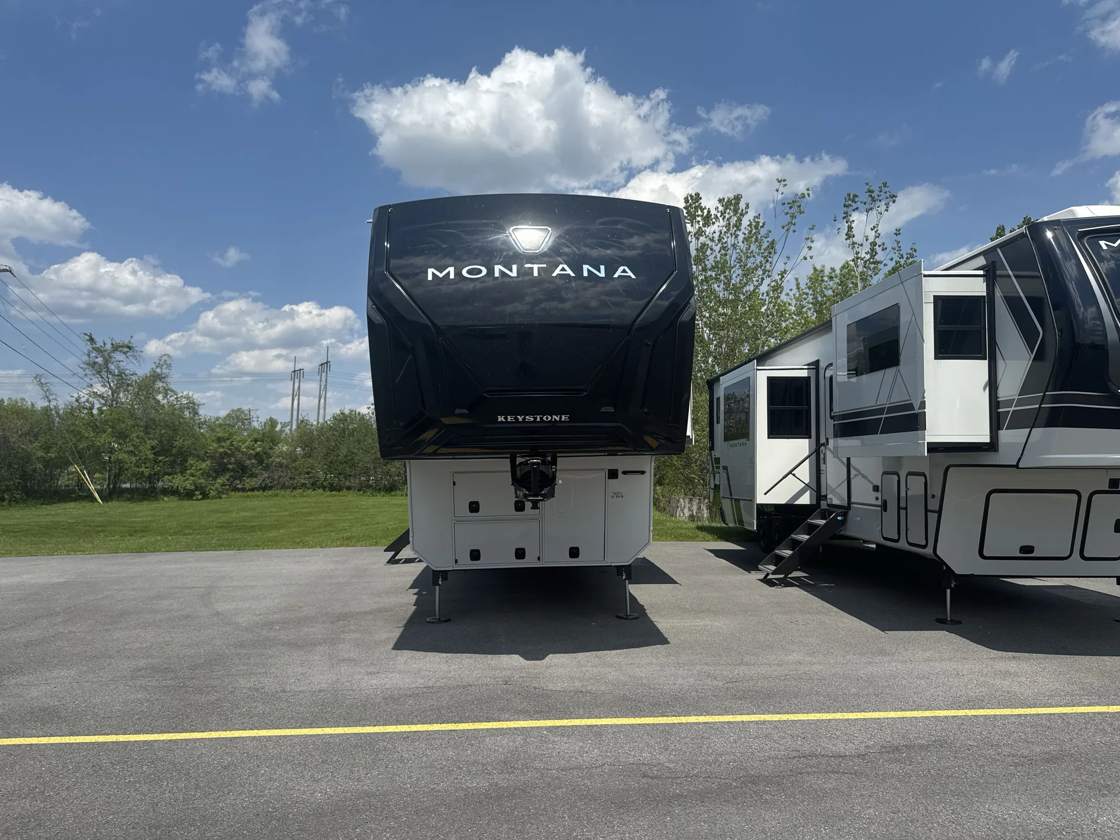
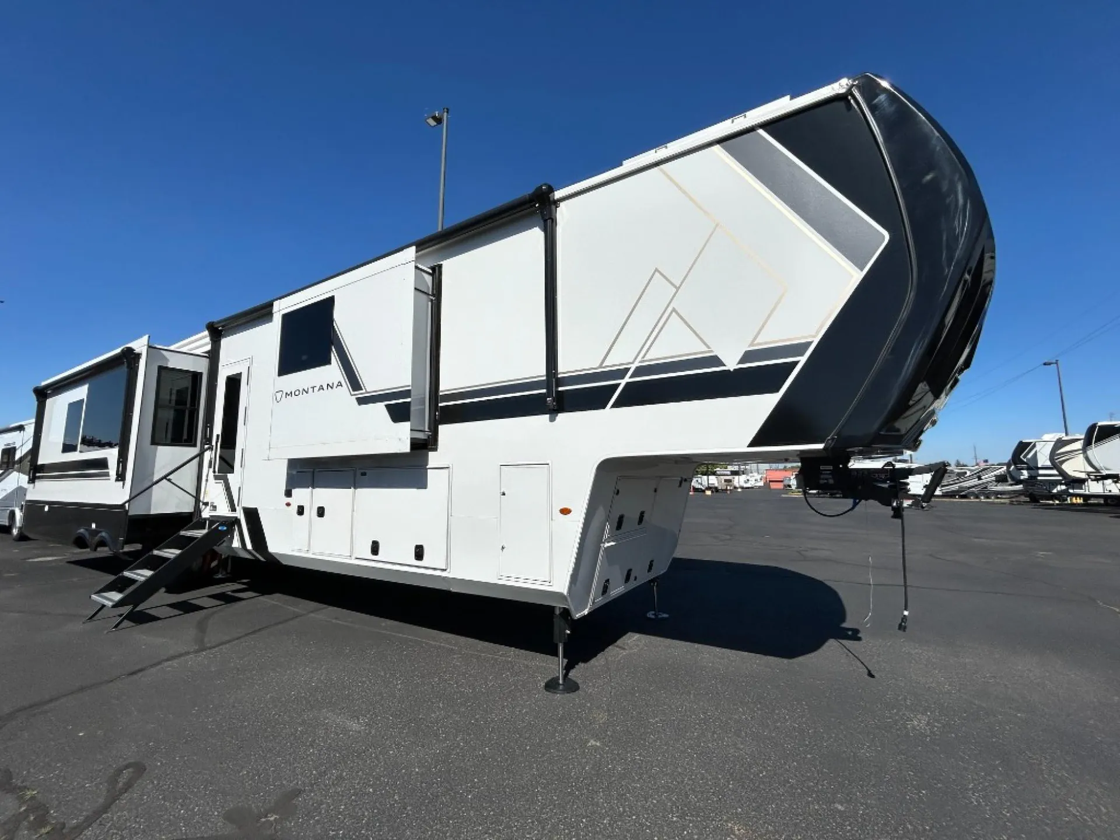
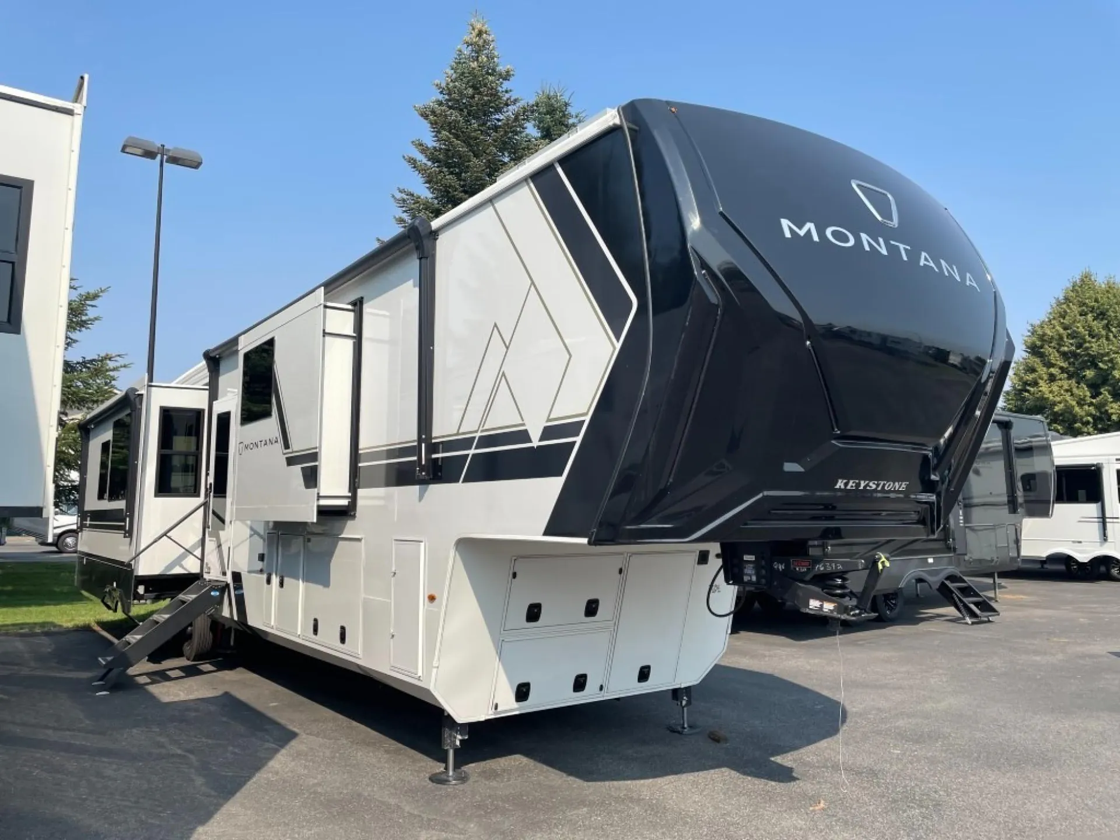
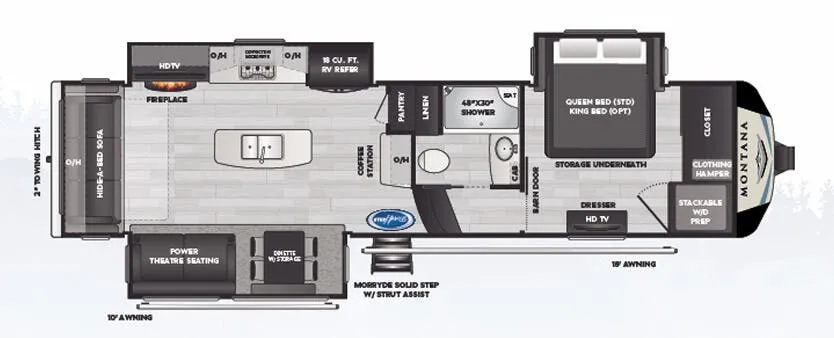
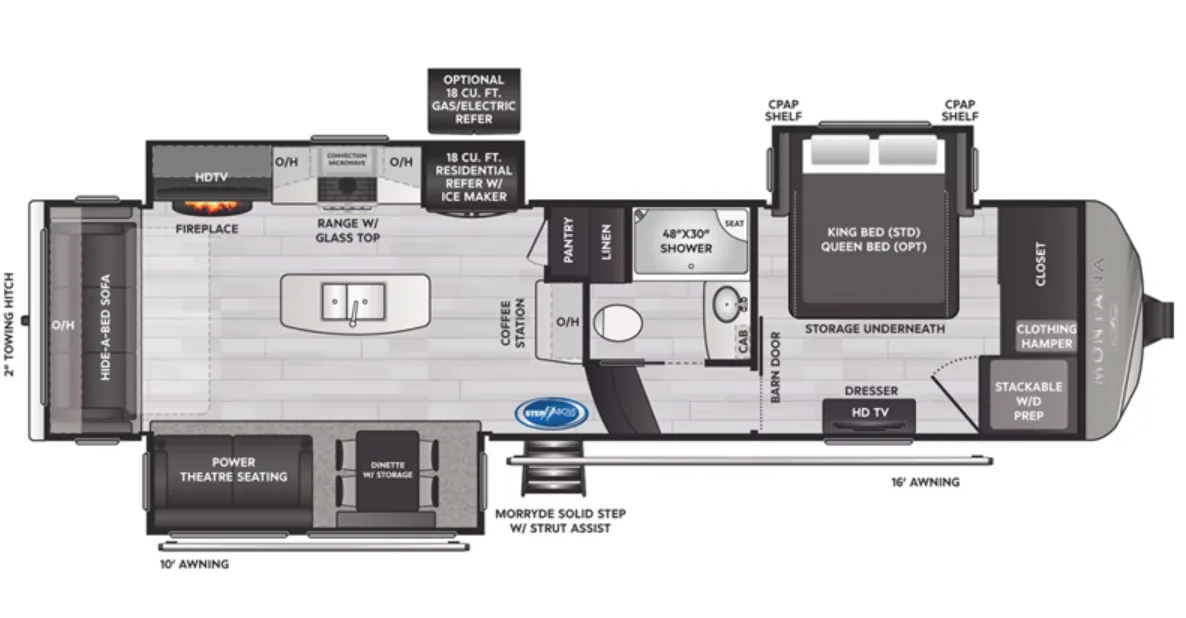
This unit has a sale pending.
It's still listed because pending deals sometimes fall through. Ask the dealer to be next in line.
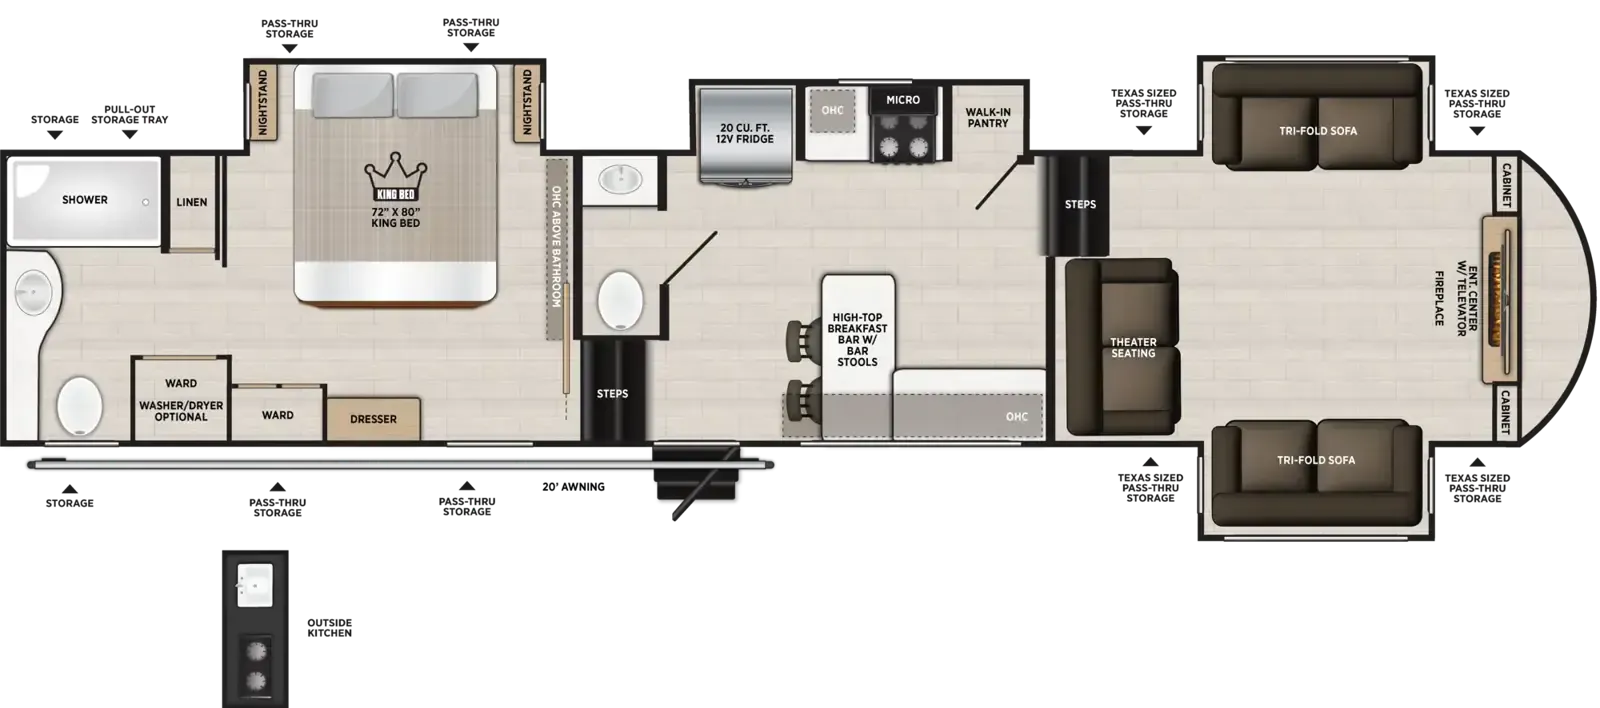
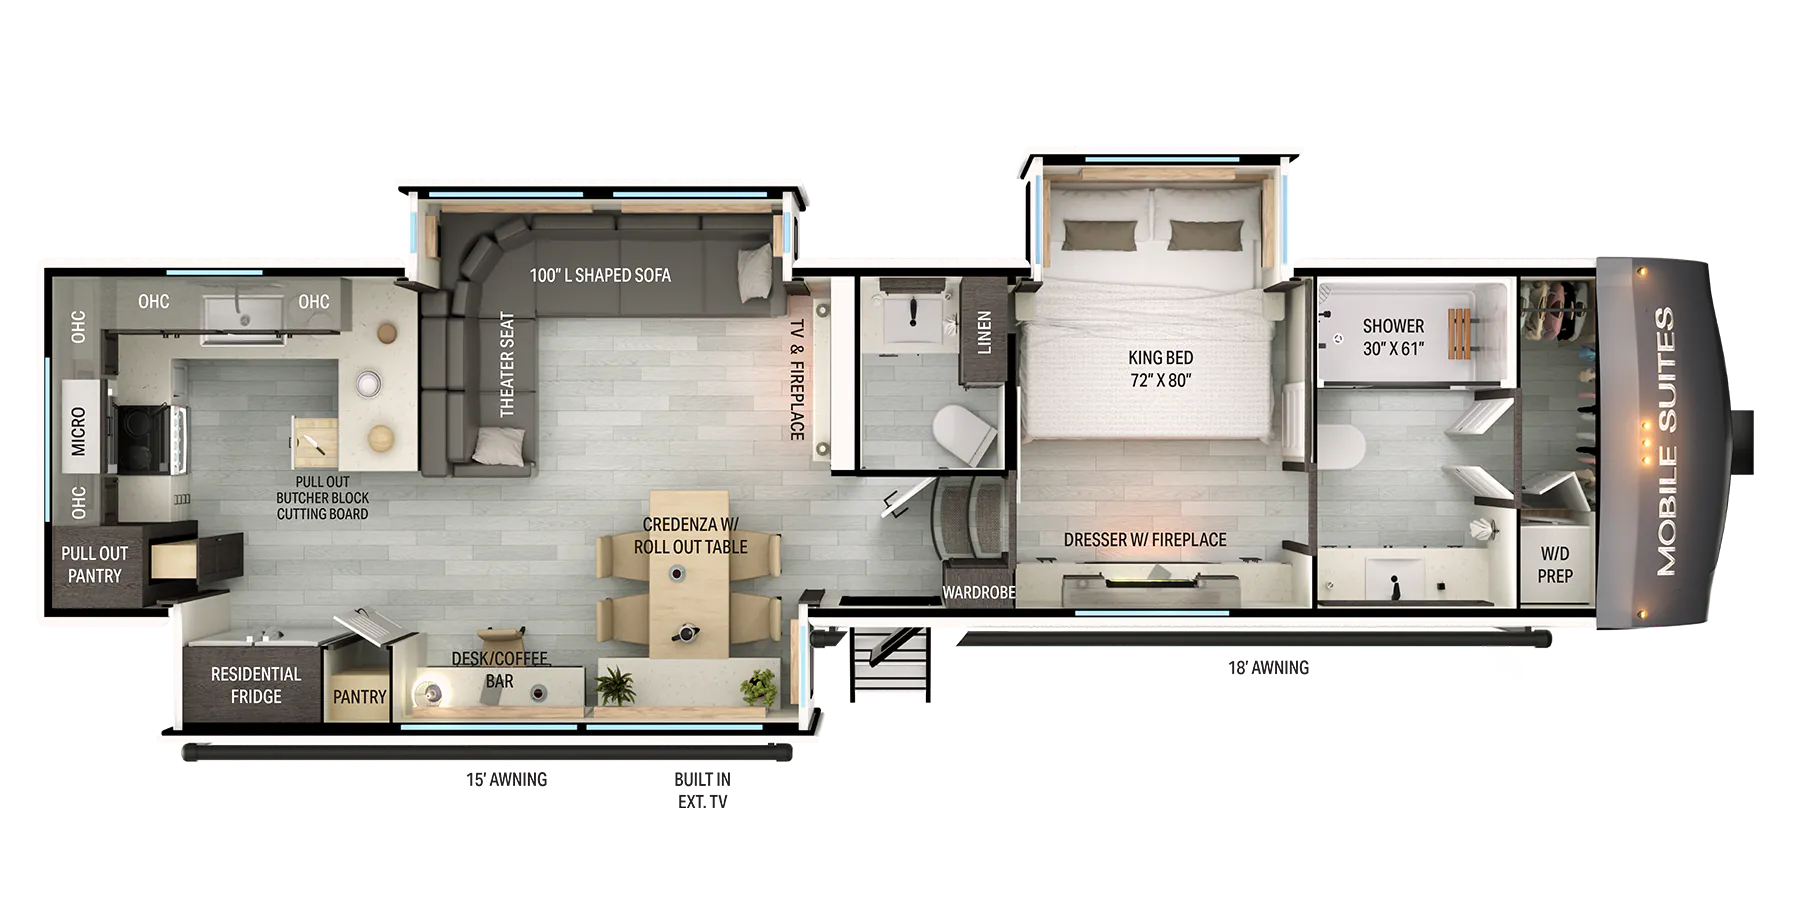
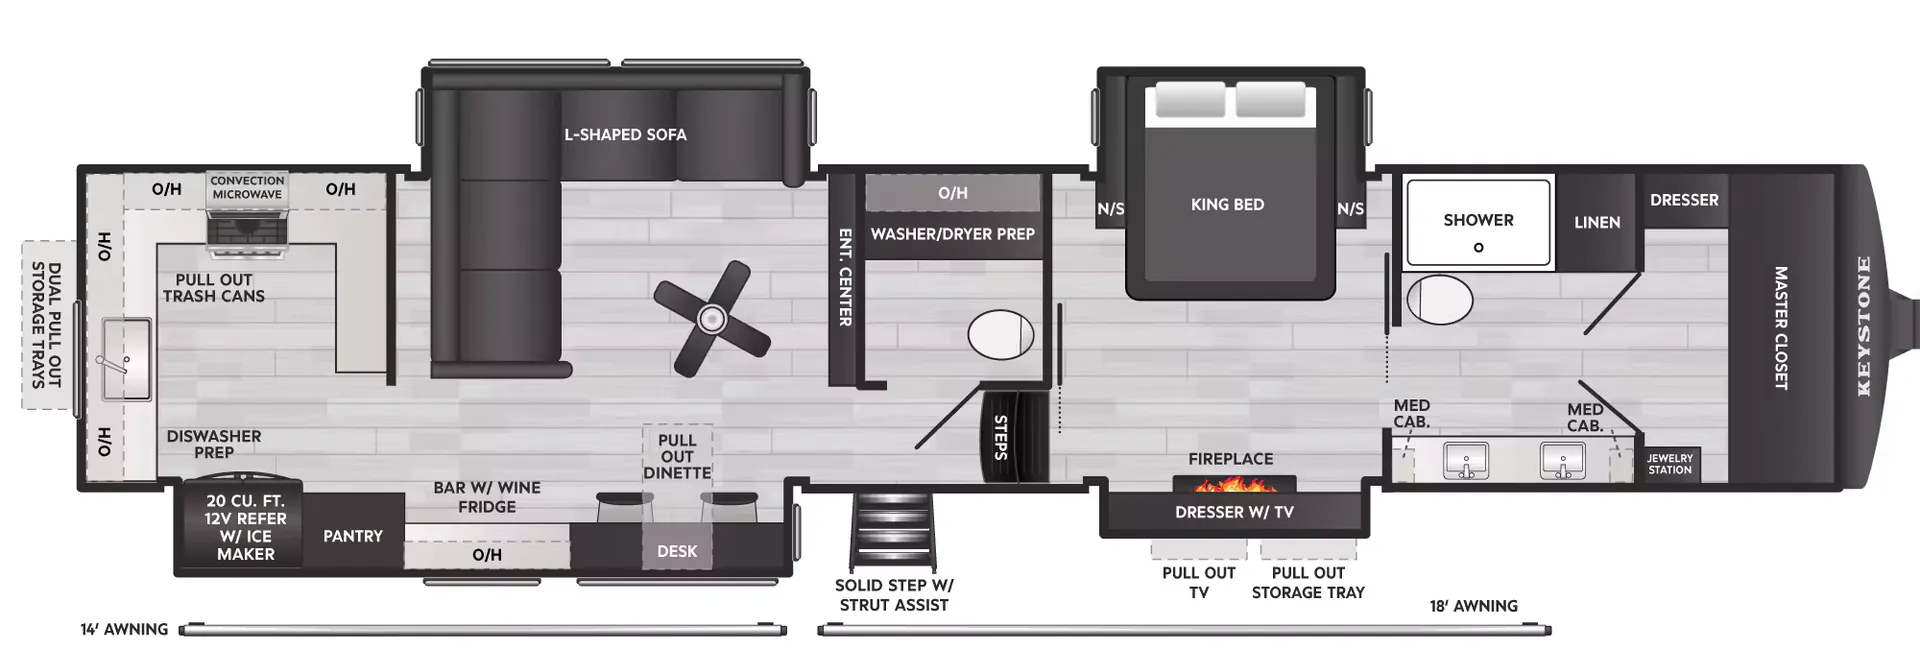
Front bath, rear kitchen, bar seating, bath and a half
Get in touch and we'll be happy to answer any questions or set up an appointment to see it in person.
2026 Keystone Montana 3900RK
NewStock #T147228
Listing price
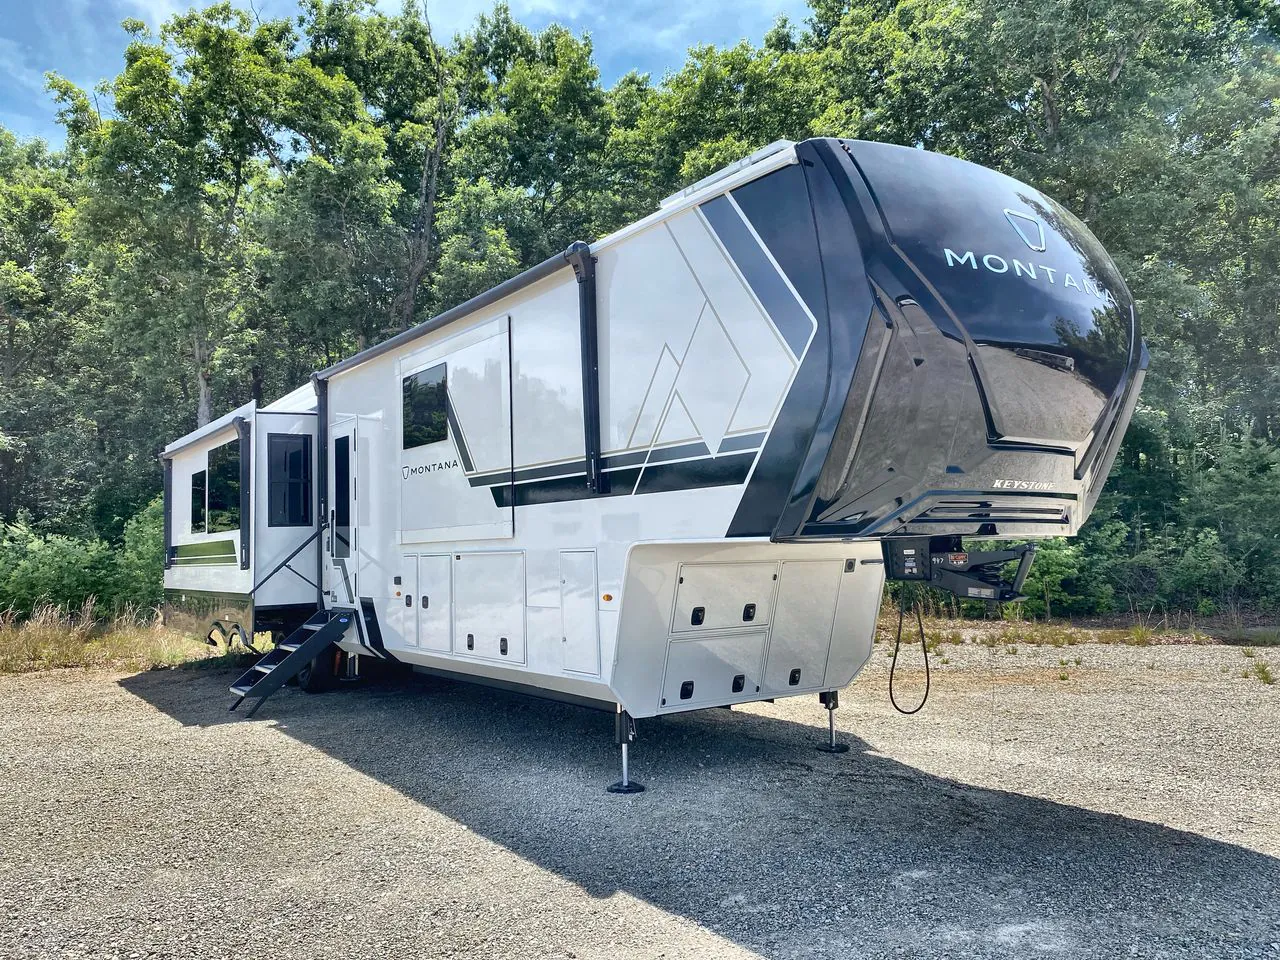
2026 Montana 3900RK
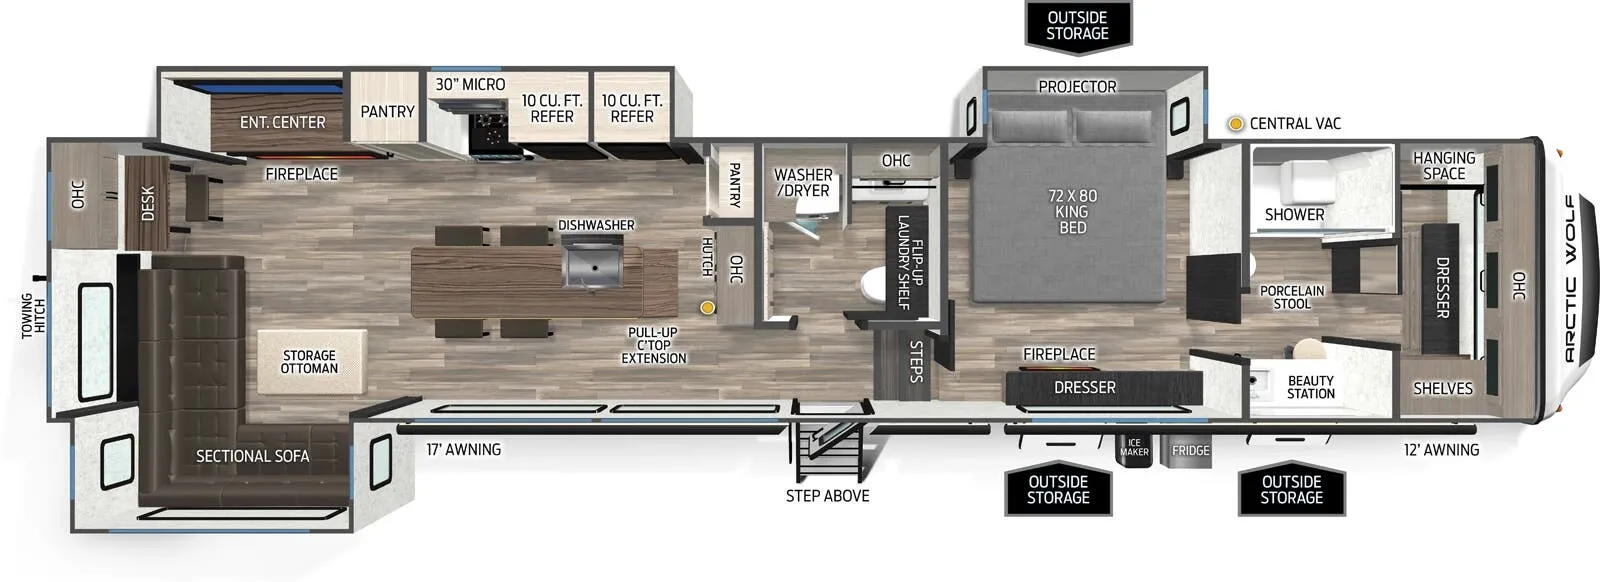
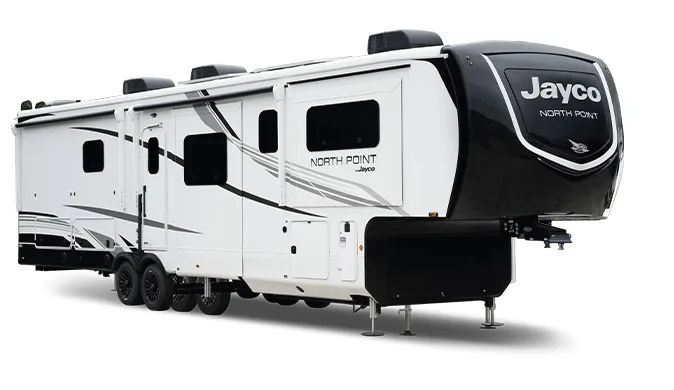
Other floor plans with a similar body style, feature mix, and price range, prioritizing other manufacturers and brands.
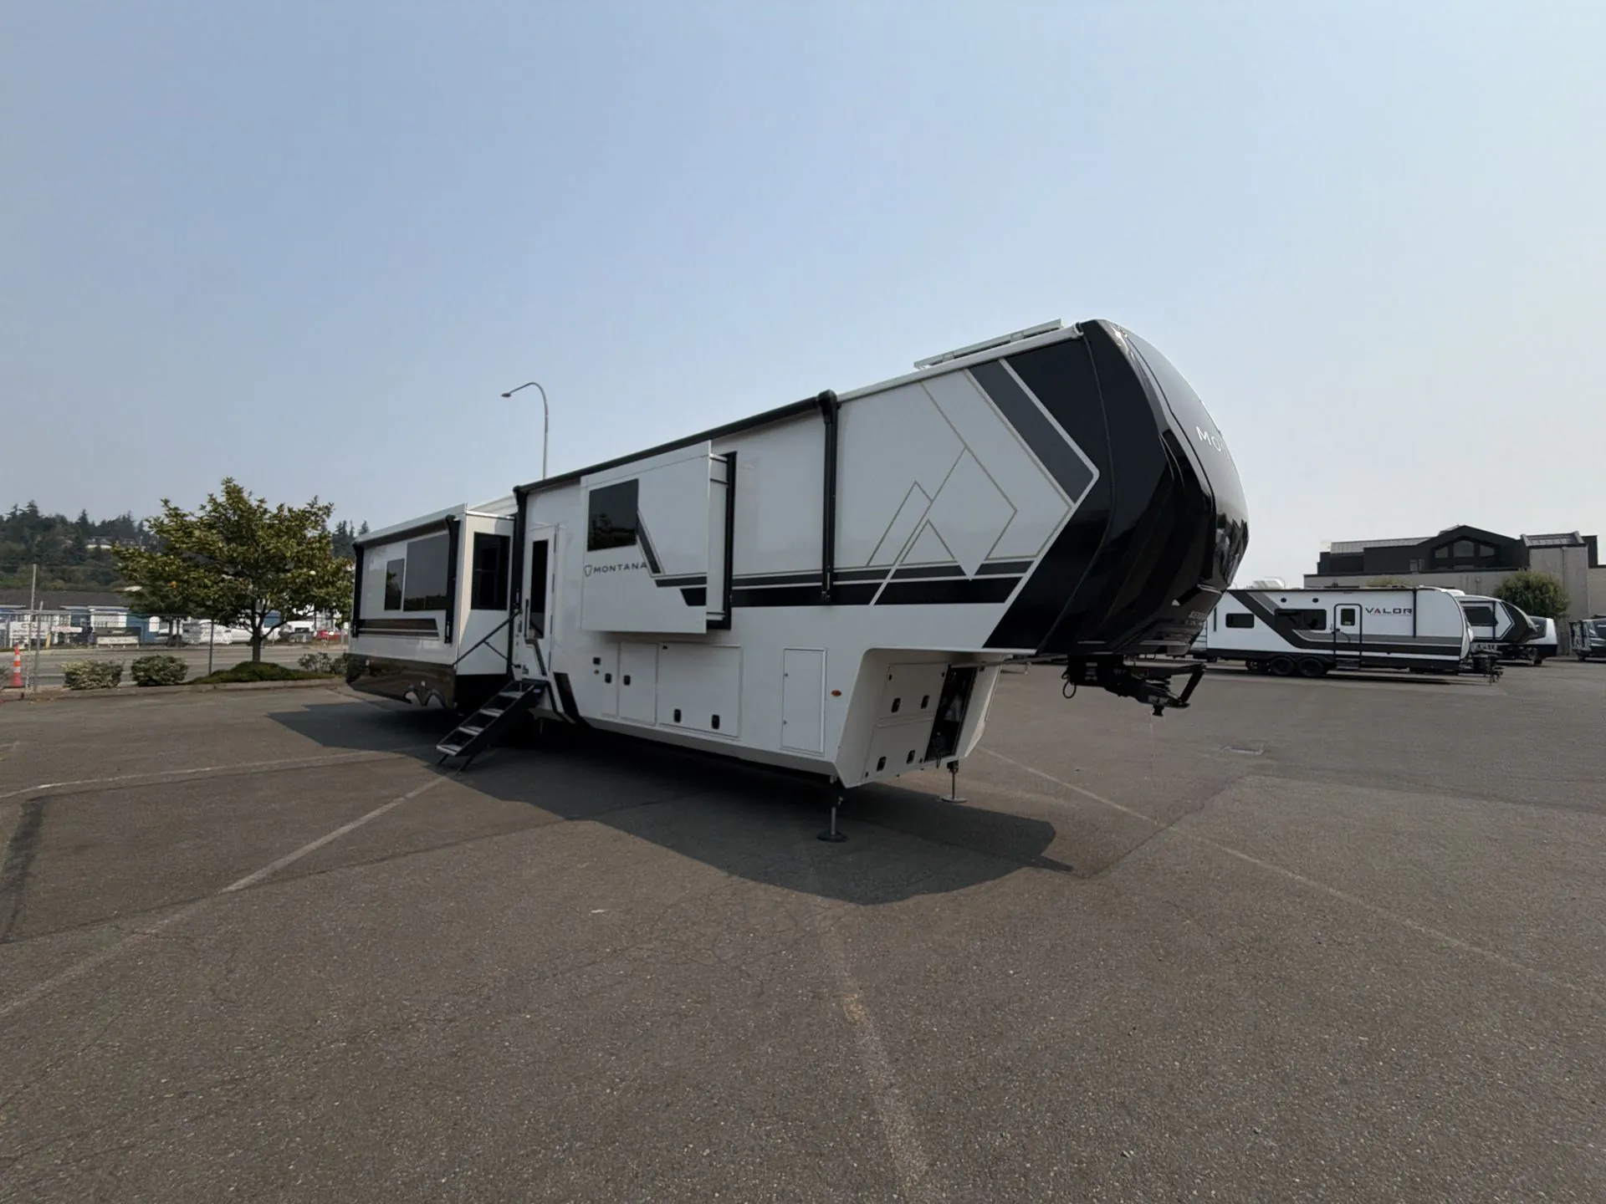
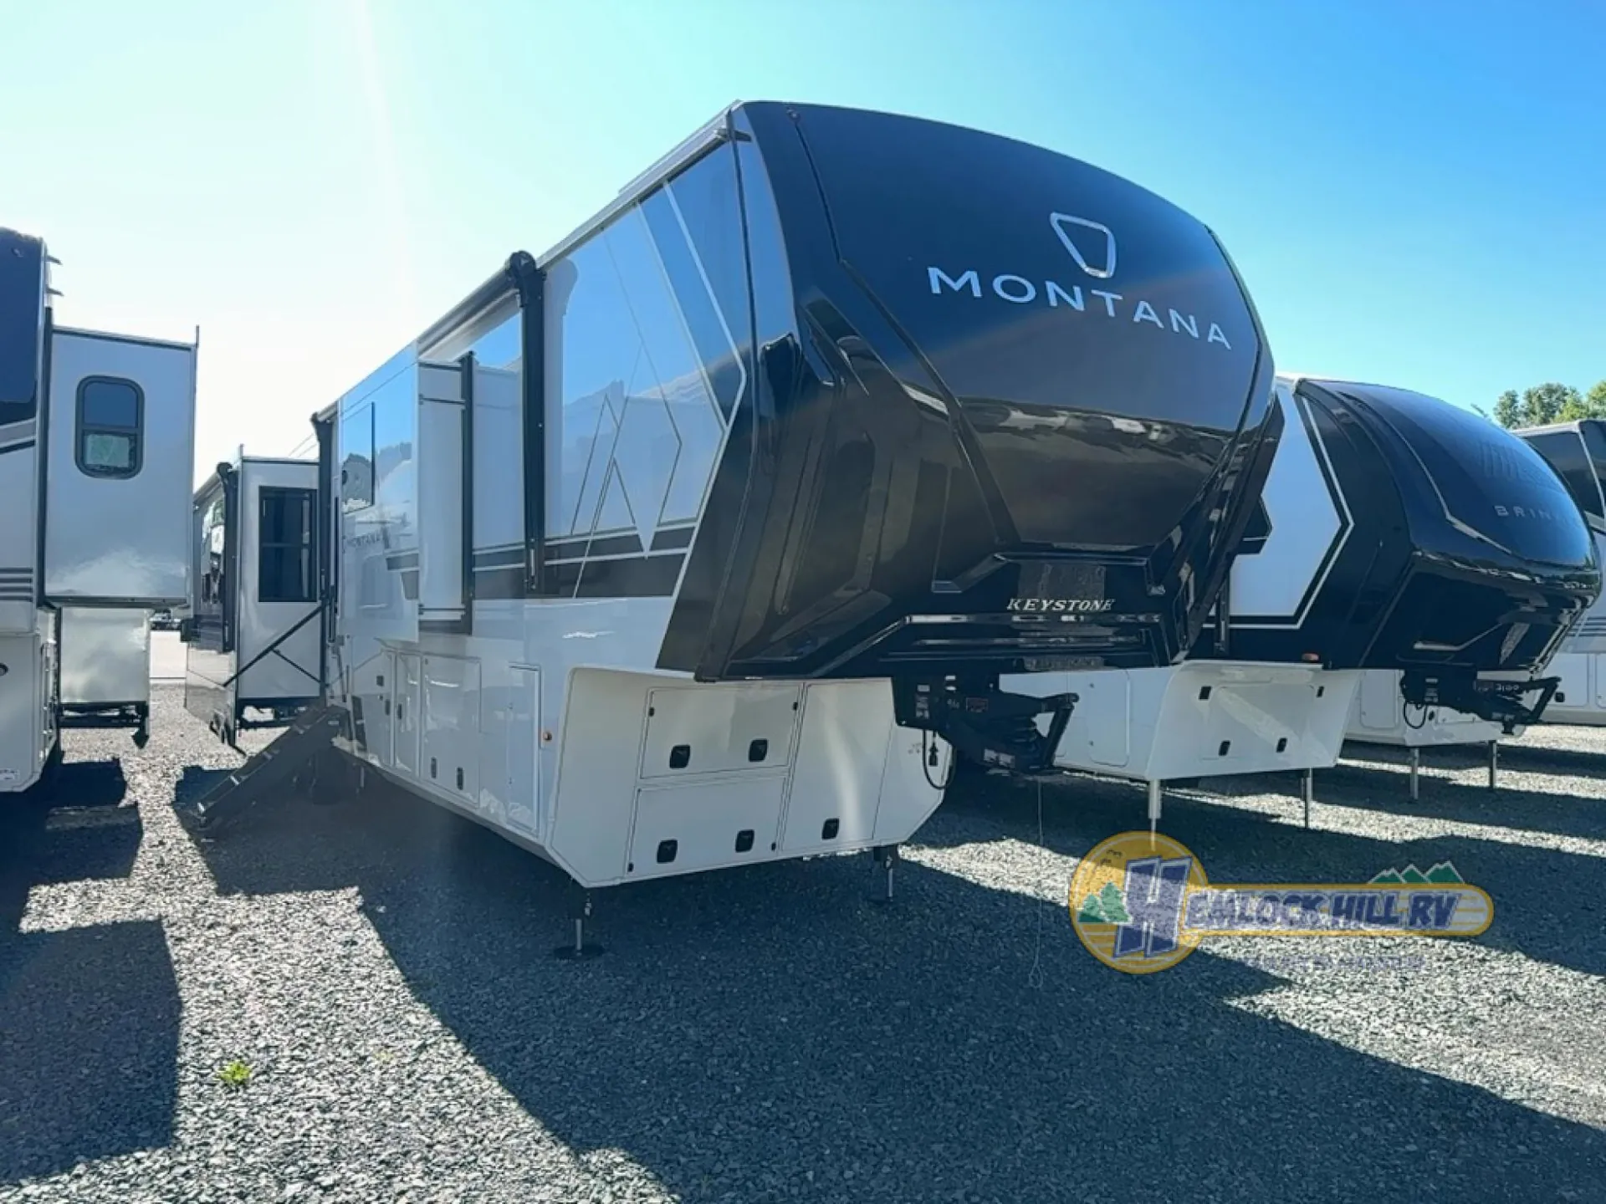
The Keystone Montana 3900RK is built around a rear kitchen layout that feels more like a high-end condo than a trailer, anchored by a solid surface waterfall island with four chairs, a high-rise pull-down faucet, and an oversized deep stainless sink. Hardwood cabinetry, backlit crown molding, and dual 5K BTU decorative fireplaces in both the living area and bedroom give the interior a level of finish that holds up even in full-time use. On the outside, the Montana 3900RK earns its keep with a fully walkable TPO roof, hydraulic slideouts on the main level, the Lippert Titan leveling system with a touchscreen, and a 50-amp power cord reel, making setup and breakdown far less of a chore. The optional 18 cu. ft. residential refrigerator with a 2,000W inverter and the MORryde Independent Suspension System are upgrades worth serious consideration if you're putting real miles on it.
Length
43 ft 10 in
Dry weight
17,085 lbs
GVWR
19,405 lbs
Sleeps
4
Many factors play into a unit's listing price and what you should pay. This guide provides a ballpark estimate, but it does not factor in your exact scenario or how different listings are equipped.
There may be room for price negotiation.
$113,987 – $140,099
This unit is ranked 13 of 18 by asking price in this group.
Blue Compass RV
Auburn Hills, MI
Sells faster than 72% of US RV dealers
Compared with 1,115 dealers nationwide
Keystone Montan fifth wheel 3900RK highlights:
Rear Kitchen
Dual Bath Sinks
Exterior Pull-Out TV
Bar with Wine Refrigerator
It will be so easy to enjoy trips in this spacious fifth wheel! There are four slides found throughout, giving your crew plenty of space to stretch out and relax. You can prepare your best meals in the rear kitchen that includes a four-burner range, convection microwave, dishwasher prep, and multiple overhead cabinets for storage. There is a pull-out dinette for dining space, along with an L-shaped sofa and a bar with a wine refrigerator to entertain guests. The middle half bath features washer/dryer prep and storage, making this space the perfect mud room that is just steps away from the main entry door. The spacious master bedroom includes a king bed slide out, a bedroom fireplace and a dresser with a TV, plus a large front bath with dual bah sinks and a master closet! Outside, two power awnings, dual pull-out storage trays, and a pull-out TV makes the exterior just as accommodating as the interior!
Enjoy luxury, innovation, and the outdoors in any one of Montana's finest fifth wheels. Each set the standard with exceptional features, and exciting factory installed options to provide you a great home on the road. Keystone's 12" I-beam chassis with z-frame technology provides a strong and durable foundation to your fifth wheel, and the four-season living package will help extend your camping season. There are also square frameless windows outside, along with storage solutions, and a hydraulic leveling system that will have you set up in no-time! Inside, you'll love the hardwood cabinetry, solid surface countertops, spacious showers, and cozy bedrooms!
Other listings for this floor plan, ranked by condition, model year, distance, price, and listing quality.