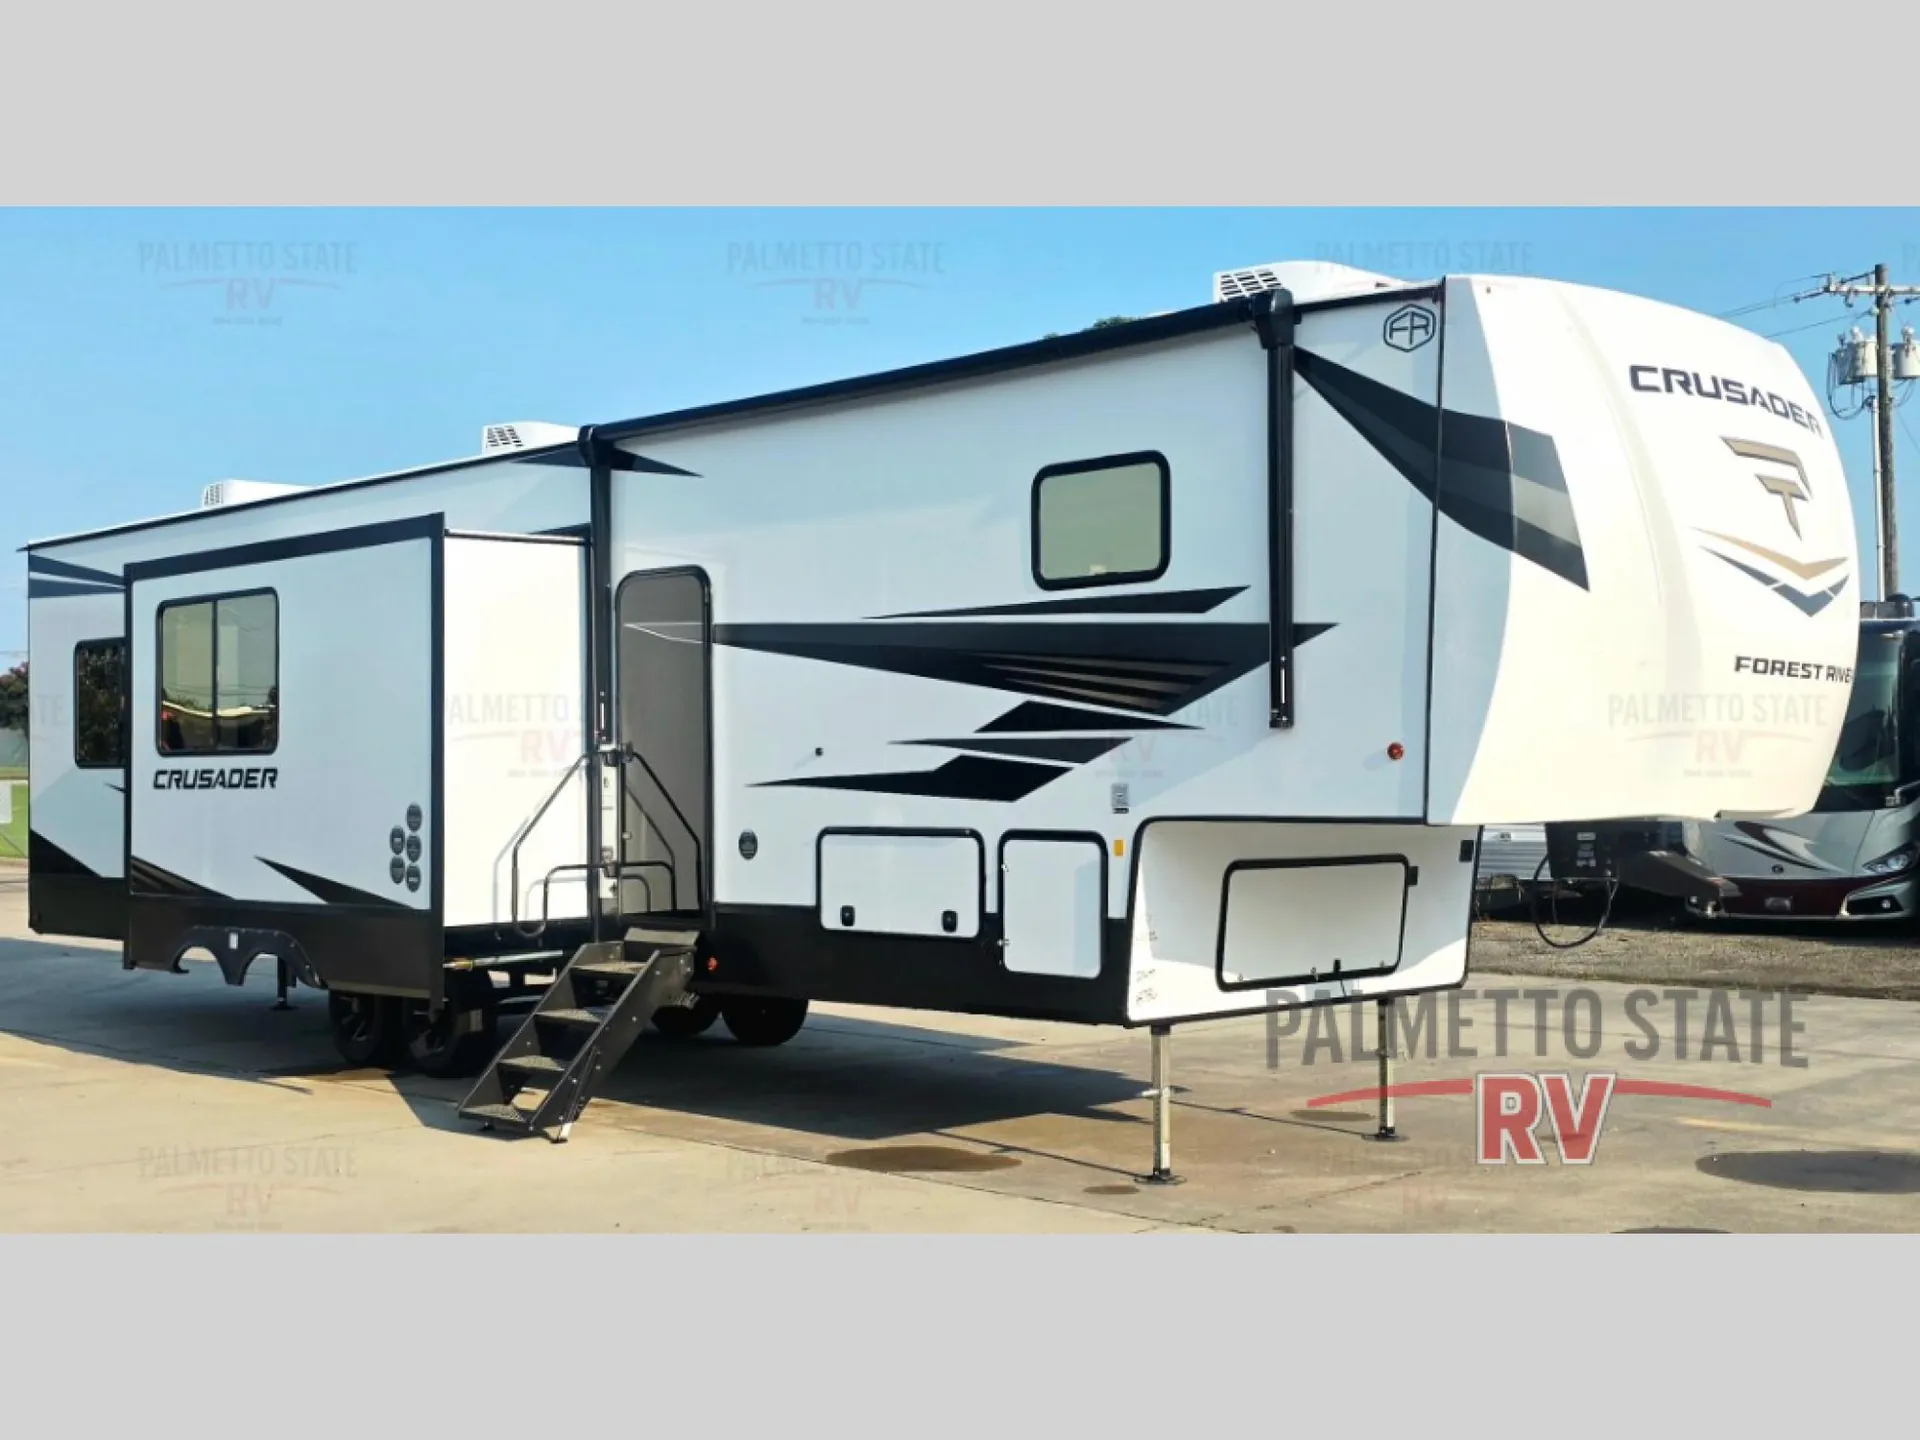
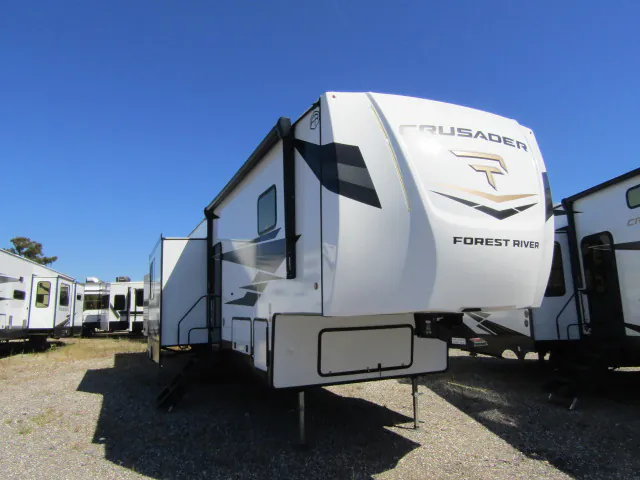
Get in touch and we'll be happy to answer any questions or set up an appointment to see it in person.
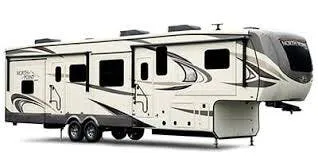
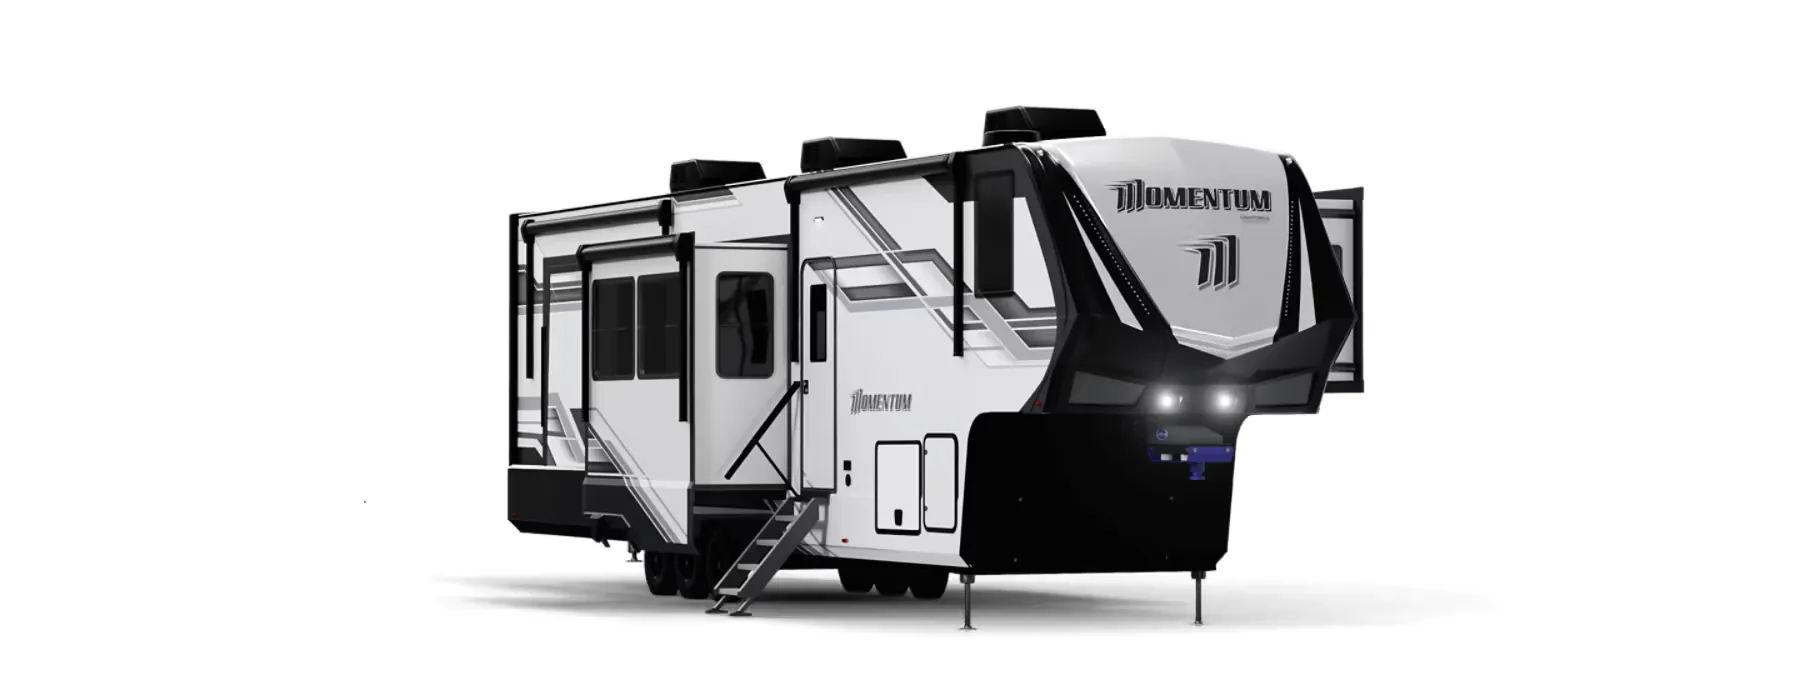
2027 Forest River Crusader 2SUITE
NewStock #16922
Listing price
2027 Crusader 2SUITE

Other floor plans with a similar body style, feature mix, and price range, prioritizing other manufacturers and brands.
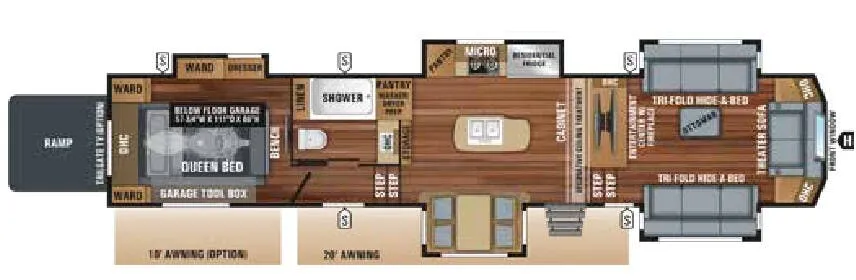
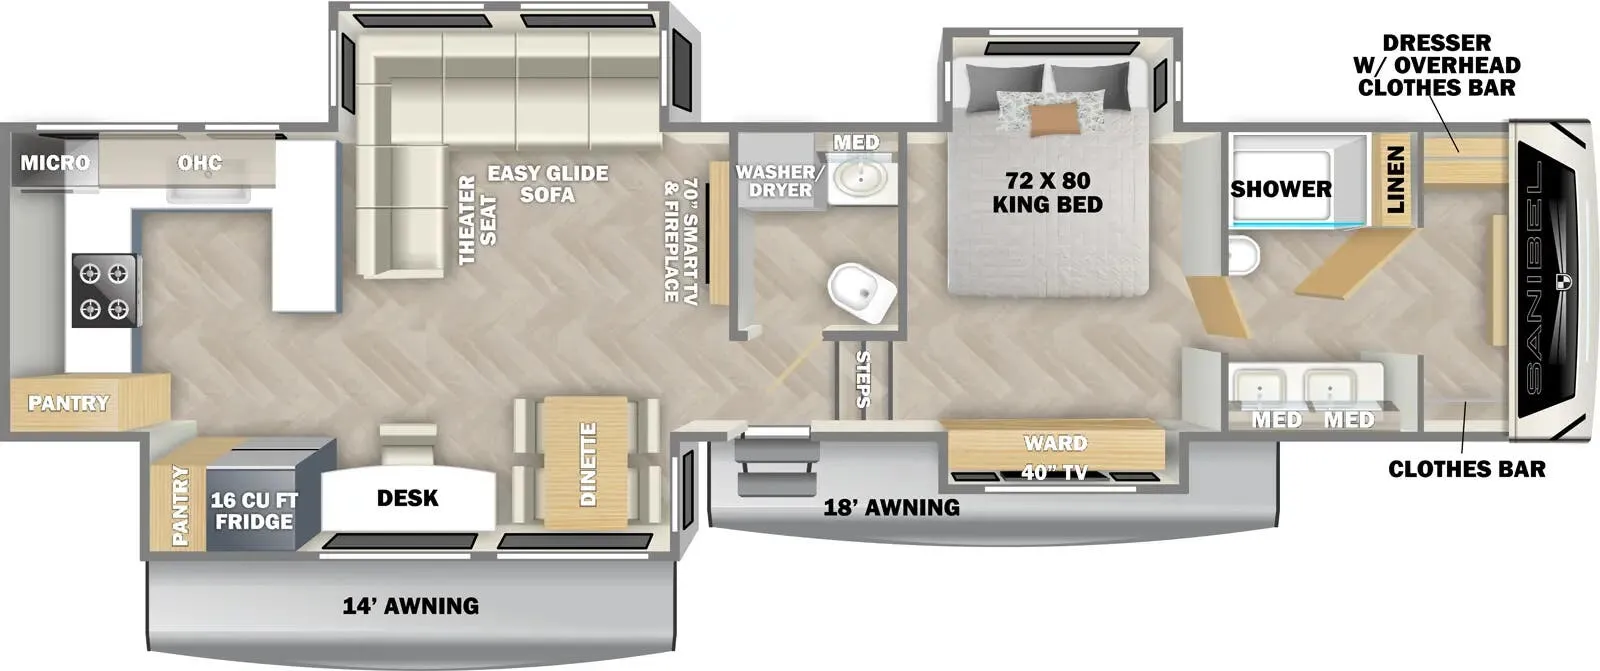
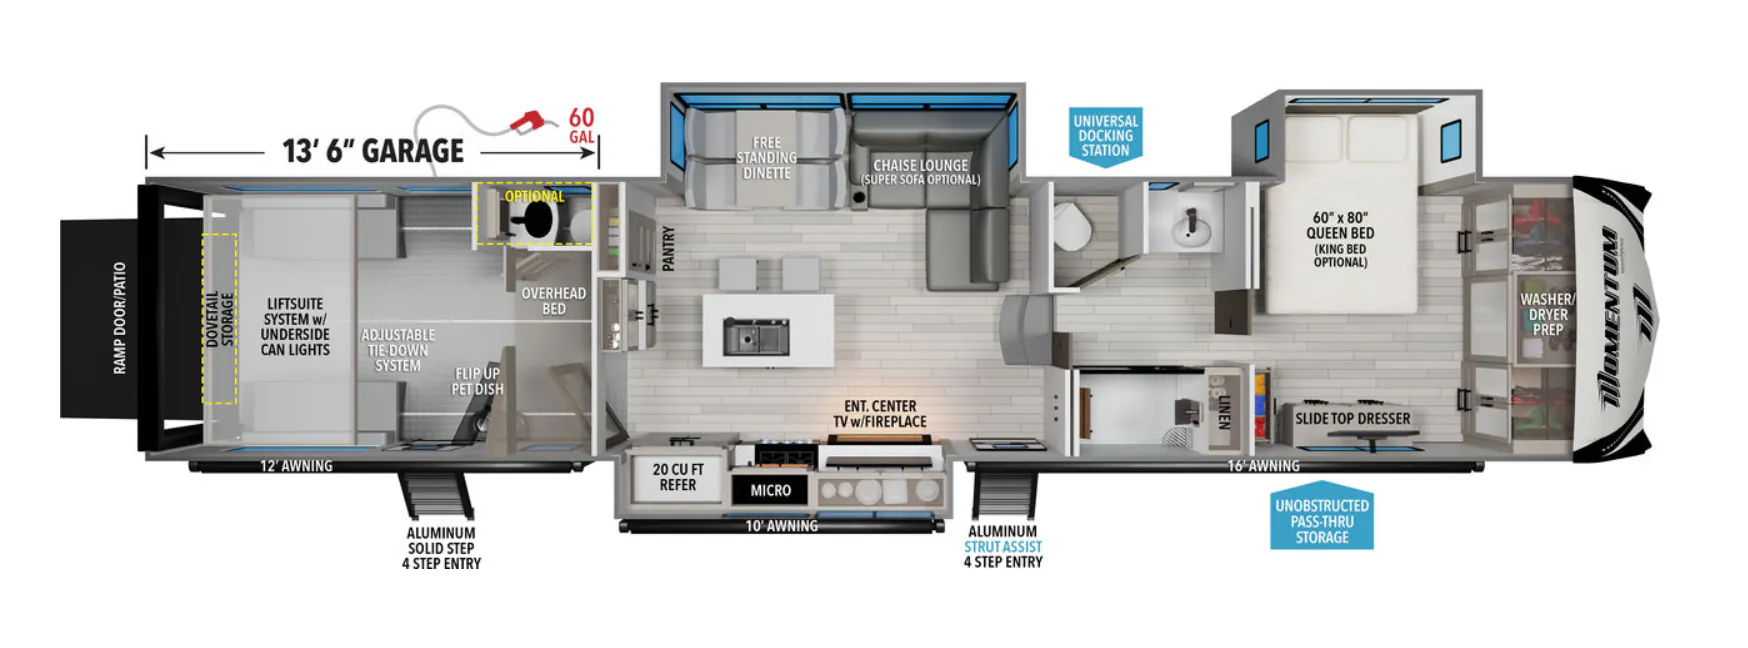
The Forest River Crusader 2SUITE stands out with a privacy-focused layout and a comfortable full bath. Inside, a Camp King Bed, loft table, and wardrobe with pull-out desk create a flexible sleeping and work area, while the living room adds a sectional sleeper sofa with two recliners and a 65-inch 4K Smart TV. The kitchen brings a pantry, French-door 12V fridge, and four-burner range, with washer-dryer prep adding convenience for extended stays.
Length
44 ft 11 in
Dry weight
12,378 lbs
GVWR
15,178 lbs
Sleeps
6
Many factors play into a unit's listing price and what you should pay. This guide provides a ballpark estimate, but it does not factor in your exact scenario or how different listings are equipped.
$66,995 – $84,998
This unit is ranked 2 of 18 by asking price in this group.
The listing price on this unit has changed 2 times.
See the complete price timeline and the rest of this unit's pricing insights.
San Antonio RVs
Seguin, TX
Sells faster than 76% of Texas RV dealers
Compared with 230 dealers in Texas
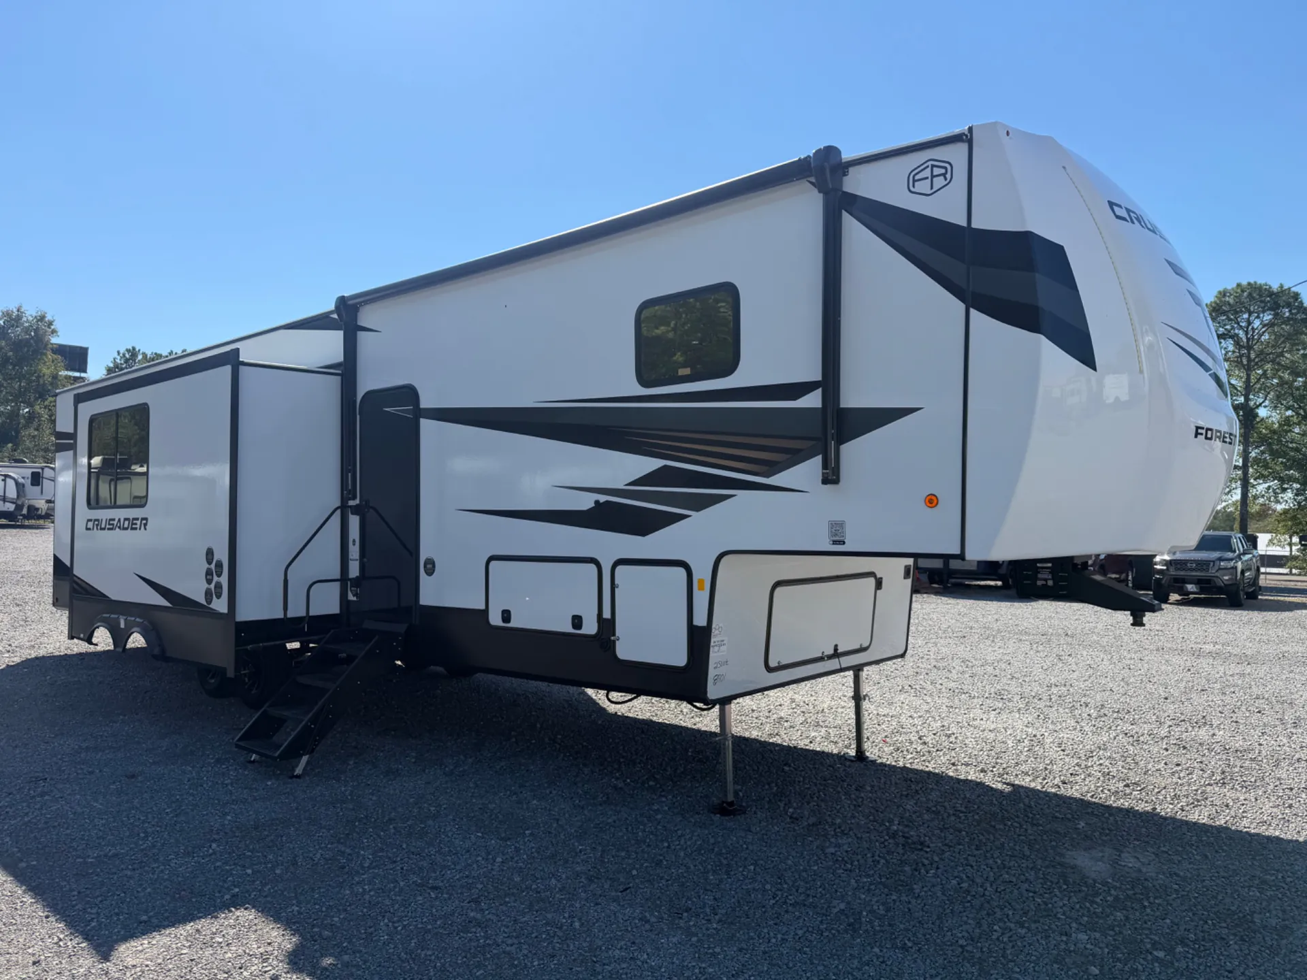
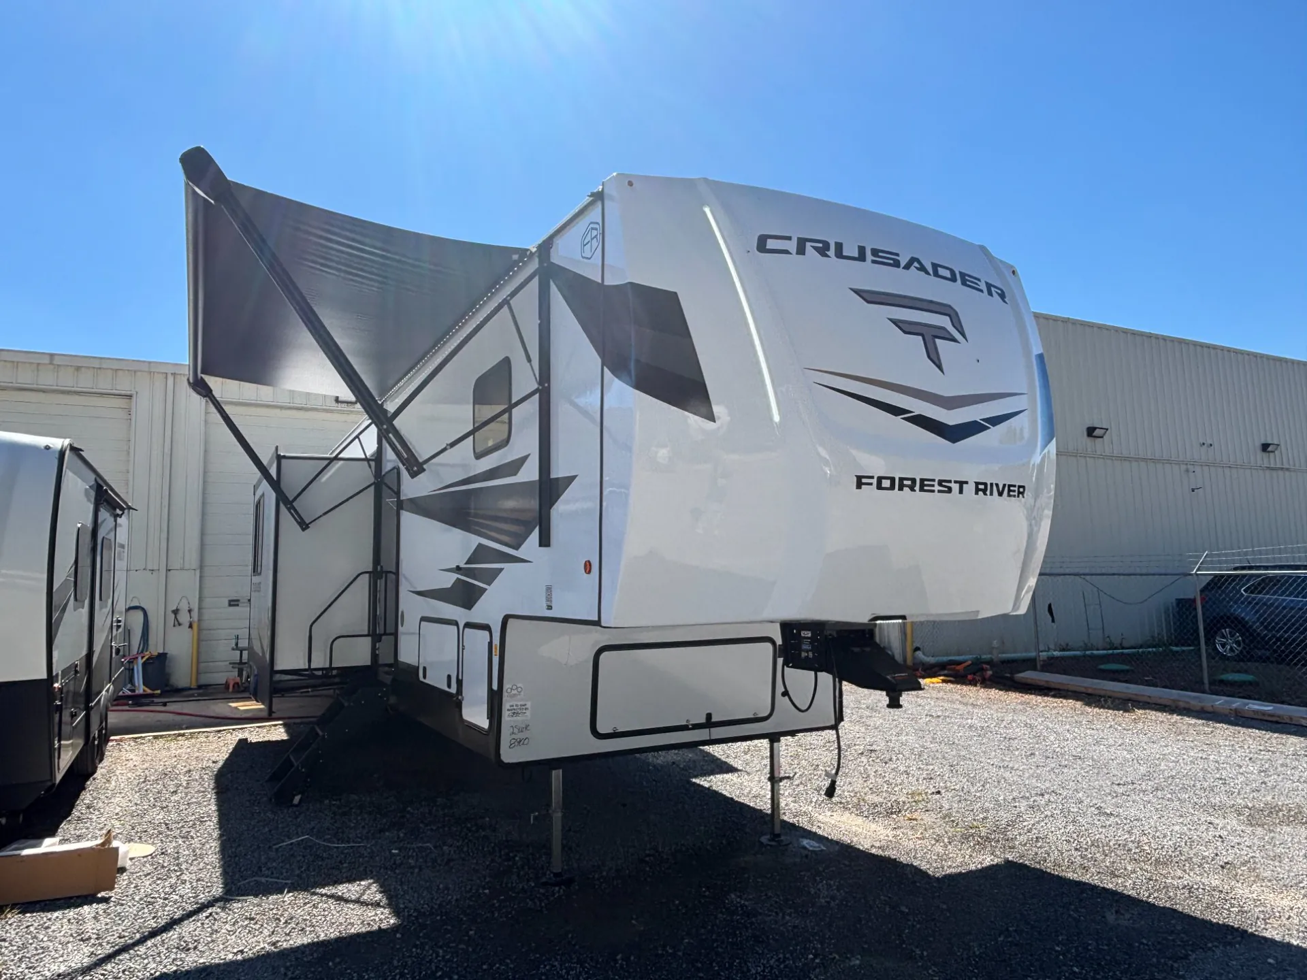
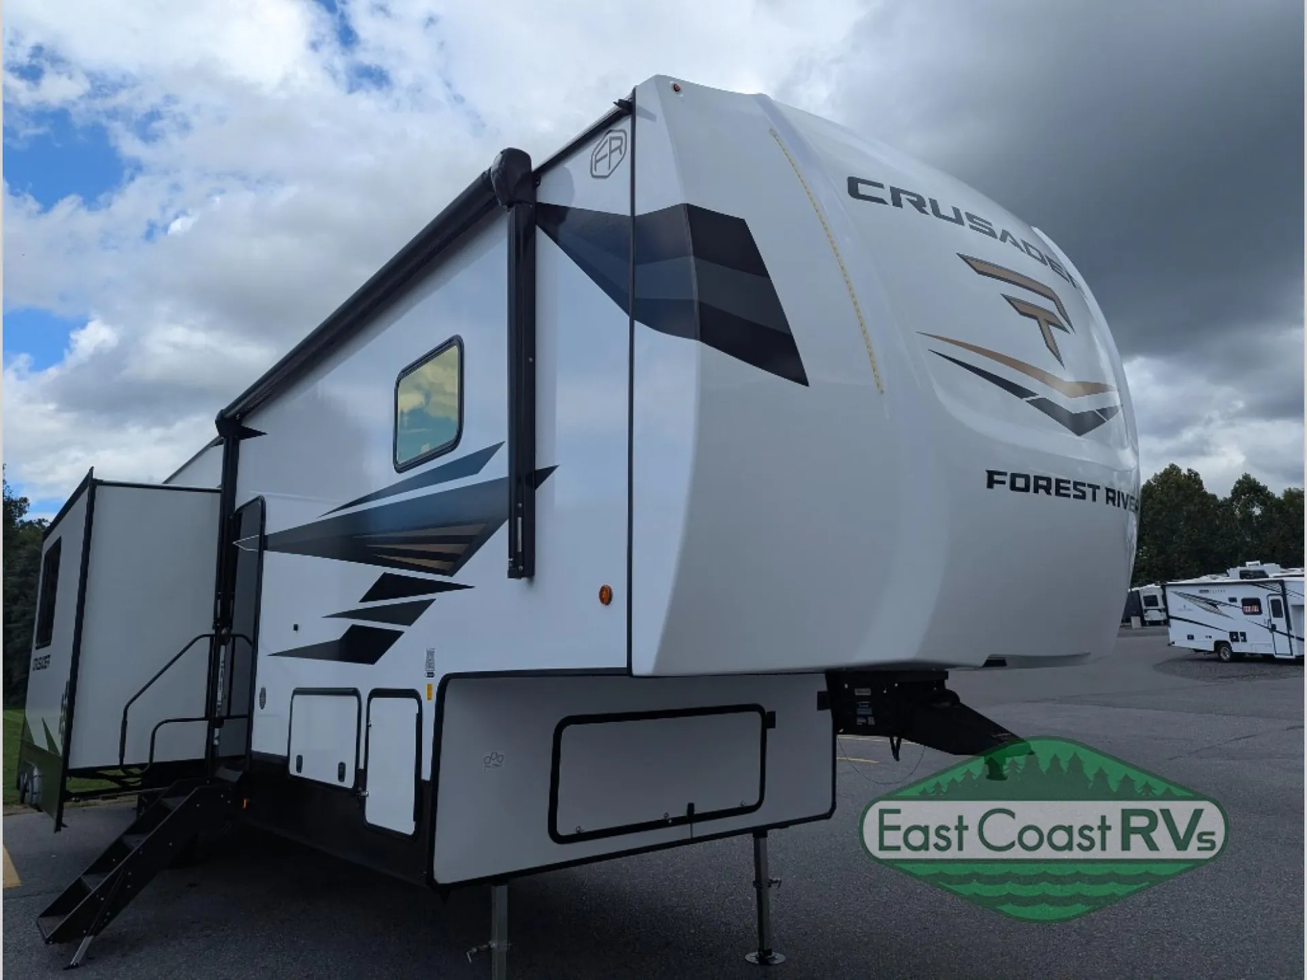
The 2027 Prime Time Crusader 2SUITE is a new luxury fifth wheel designed primarily for full-time living or extended stays. It features a unique two-suite concept with dual private living/sleeping spaces, making it an excellent option for couples needing a home office, multi-generational families, or guests.
Two private suite layout
Residential-style kitchen
Large living room with theater seating
Kitchen island with solid-surface countertops
Residential refrigerator
Spacious bathroom
Washer/dryer prep
Large pass-through basement storage
50-amp electrical service
Auto-leveling system
Premium insulation package for extended-season camping
(Current dealer listings have not yet published a complete specification sheet.)
Type: Fifth Wheel
Sleeps: Approximately 4–6
Slides: Multiple slide-outs
Exterior Width: 8 ft 6 in
Exterior Height: Approximately 13 ft
Fresh Water: Approximately 50–60 gallons
50-Amp Service
Dual Air Conditioner Ready
Washer/Dryer Prep
Residential cabinetry
Large pantry
Stainless steel appliances
Solid-surface countertops
Fireplace
Large entertainment center
King-size bedroom suite
Premium furniture
Other listings for this floor plan, ranked by condition, model year, distance, price, and listing quality.
USB charging stations
LED lighting throughout