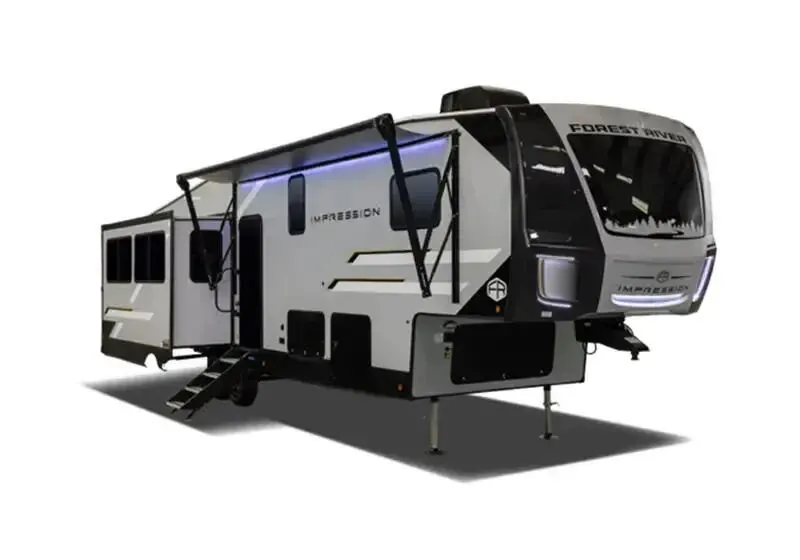
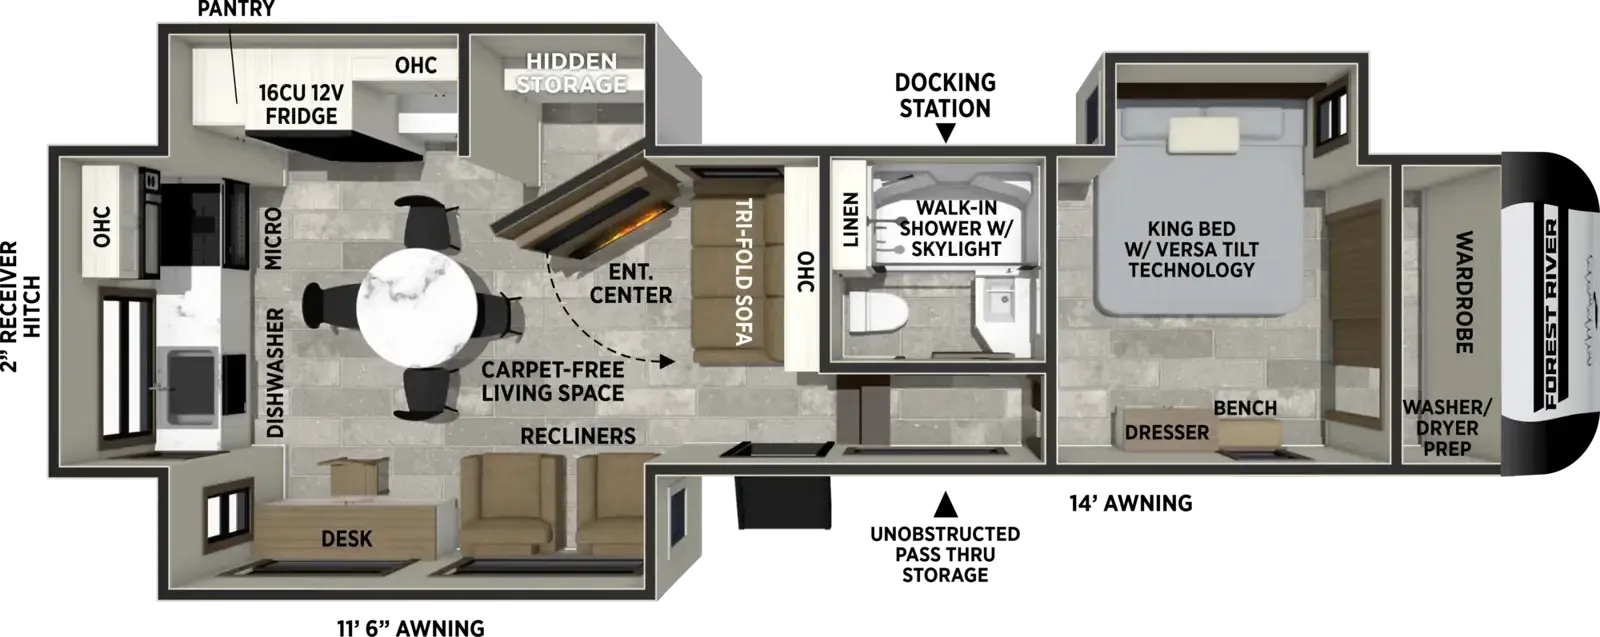
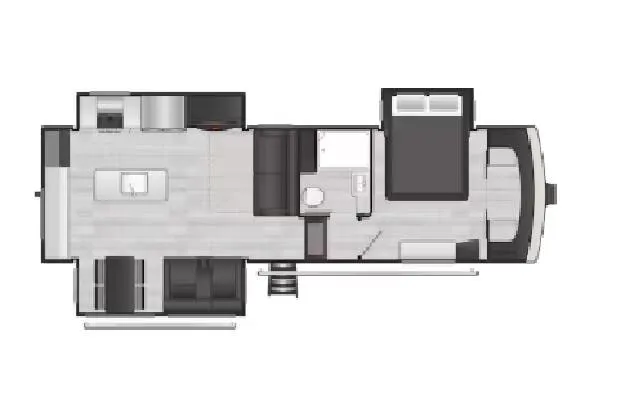
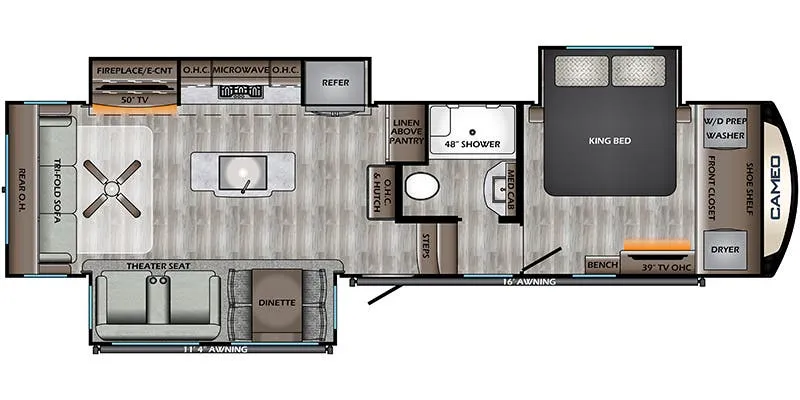
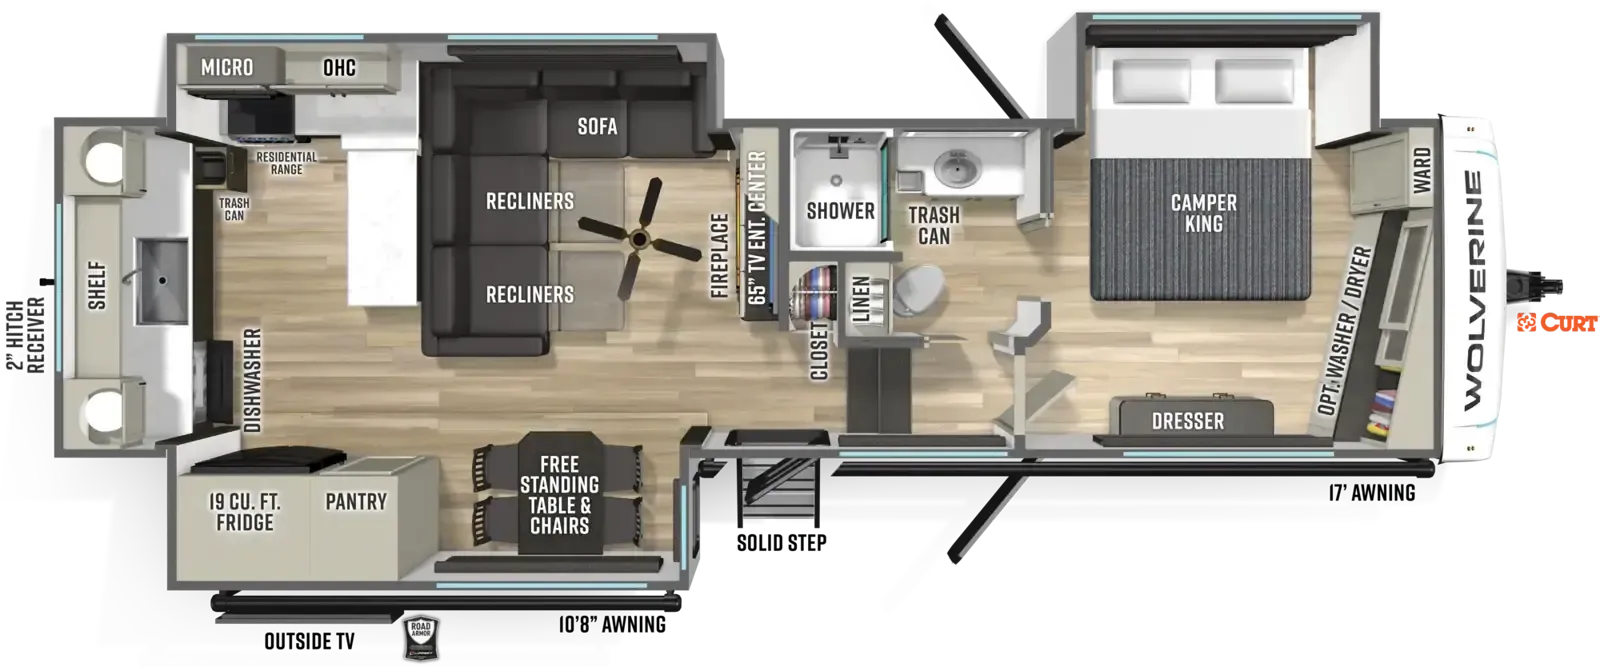
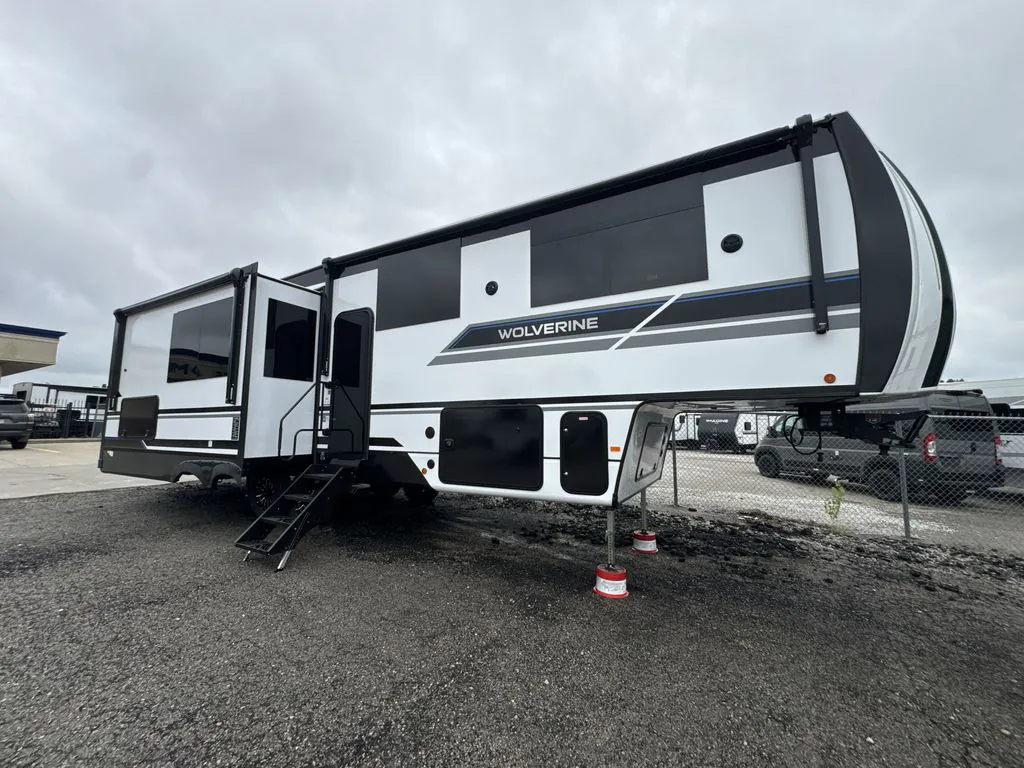
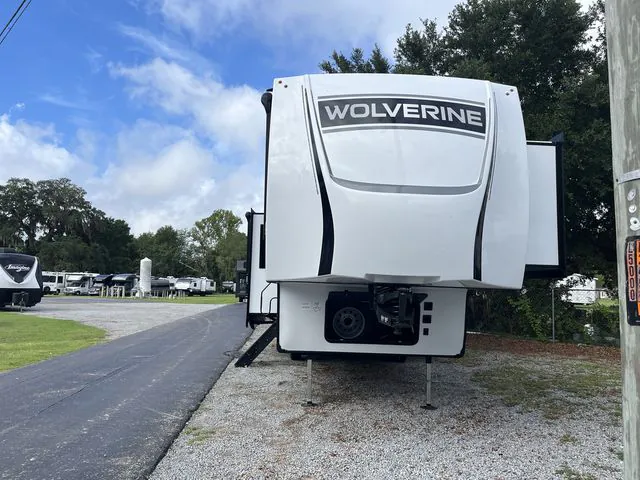
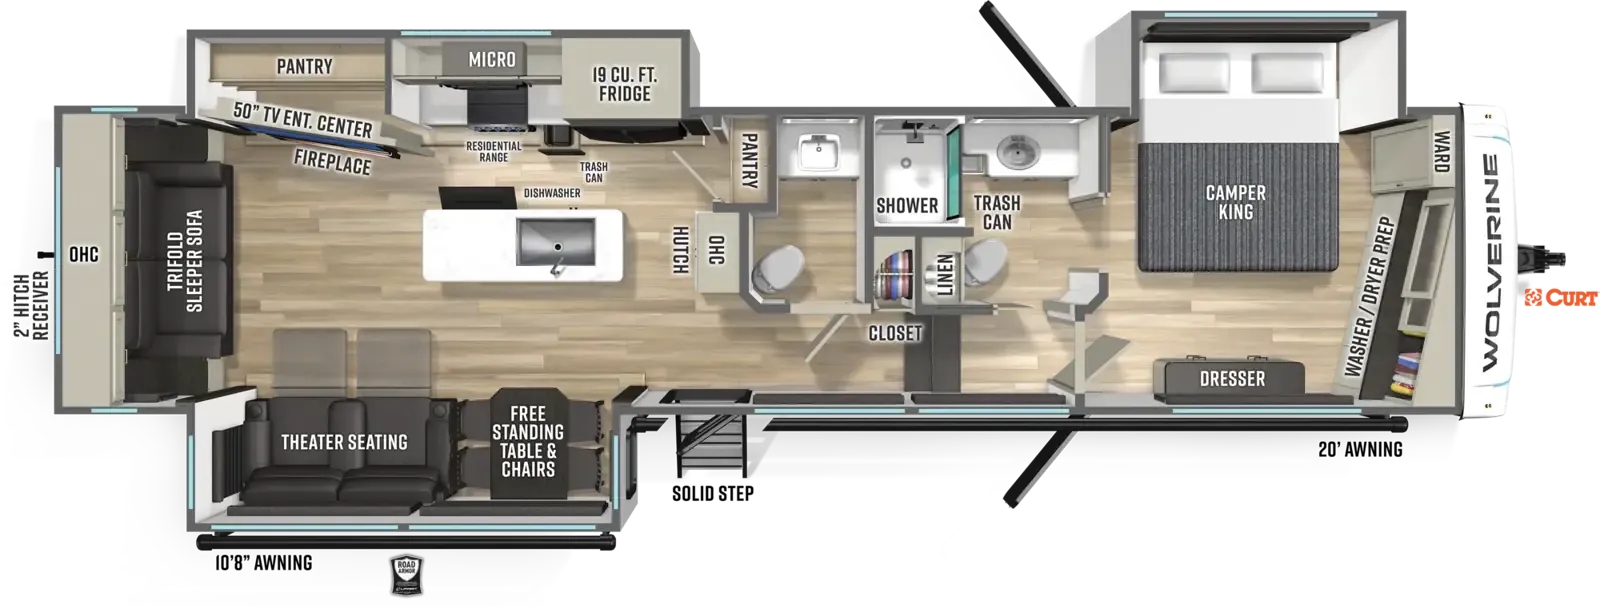
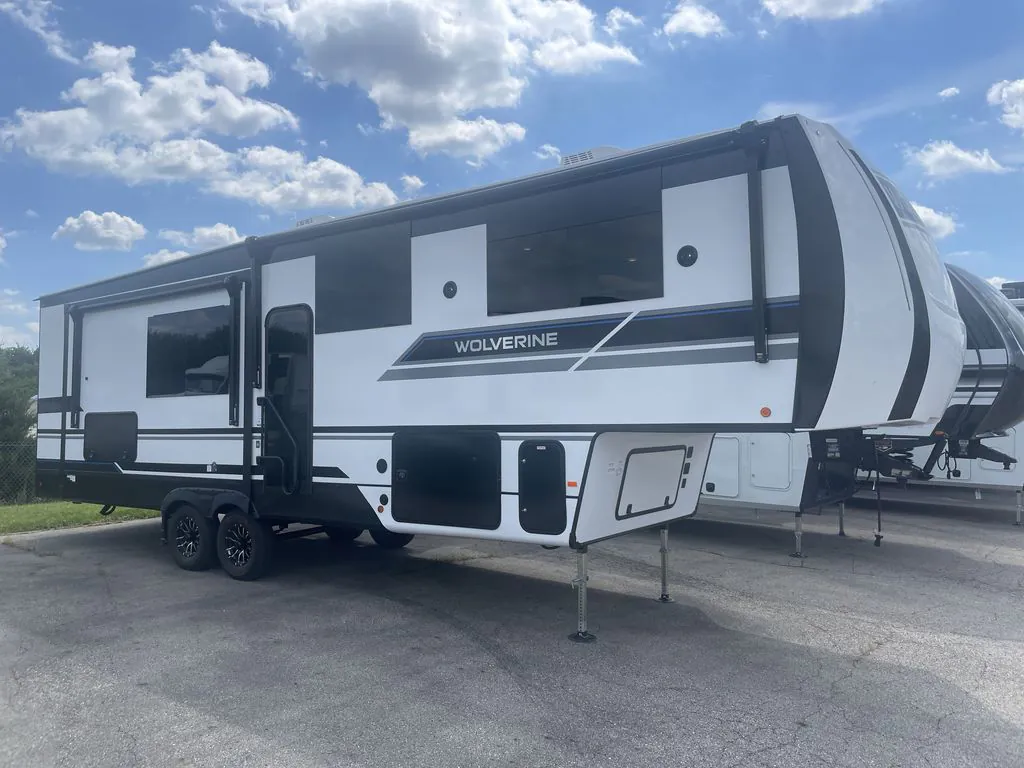
Front bedroom, rear kitchen, L-couch, walk-thru bath
Get in touch and we'll be happy to answer any questions or set up an appointment to see it in person.
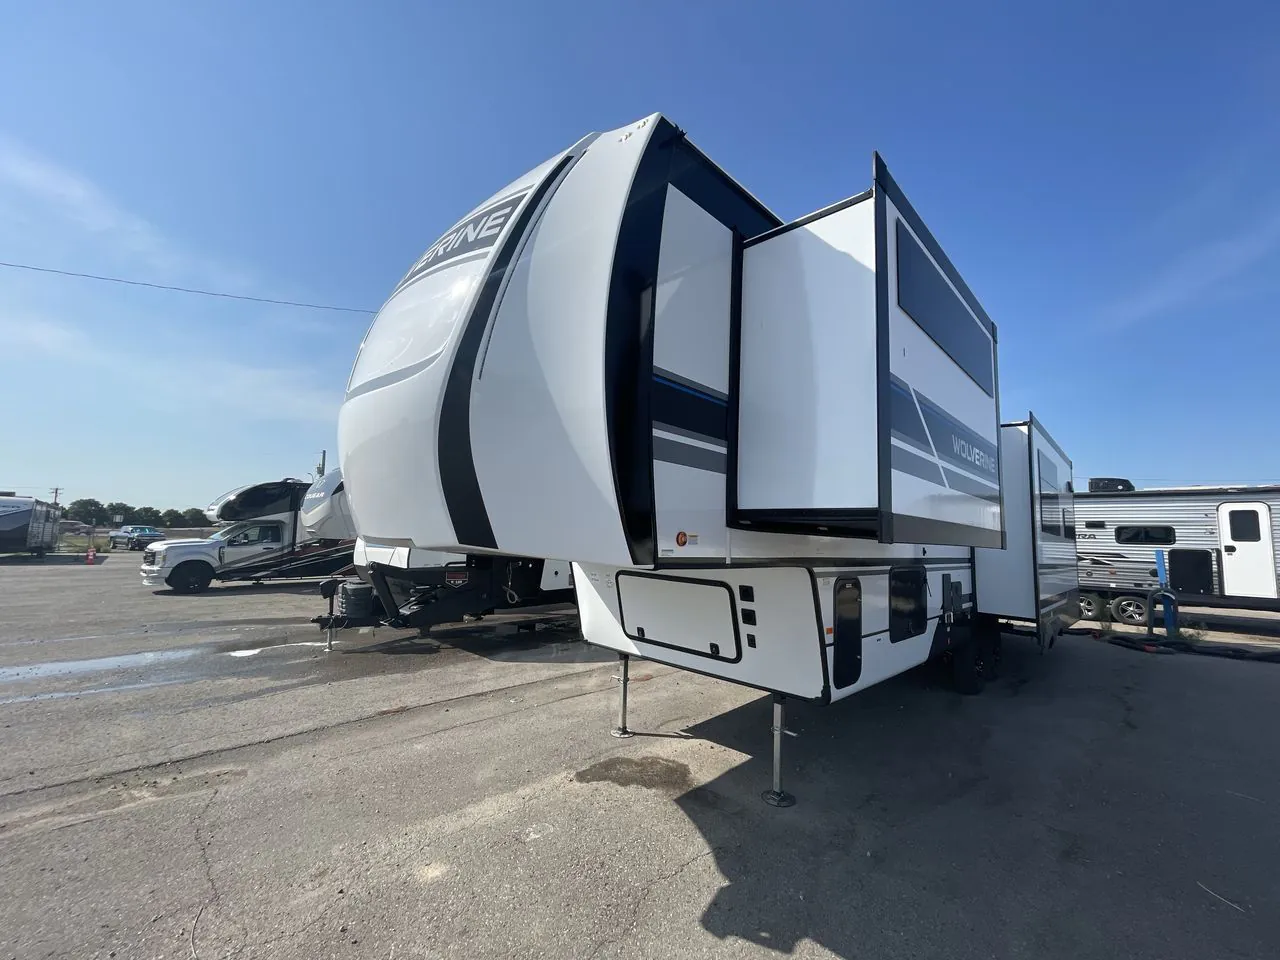
2027 Forest River RV Wolverine 32JF
NewStock #T150818
Listing price
2027 Wolverine 32JF
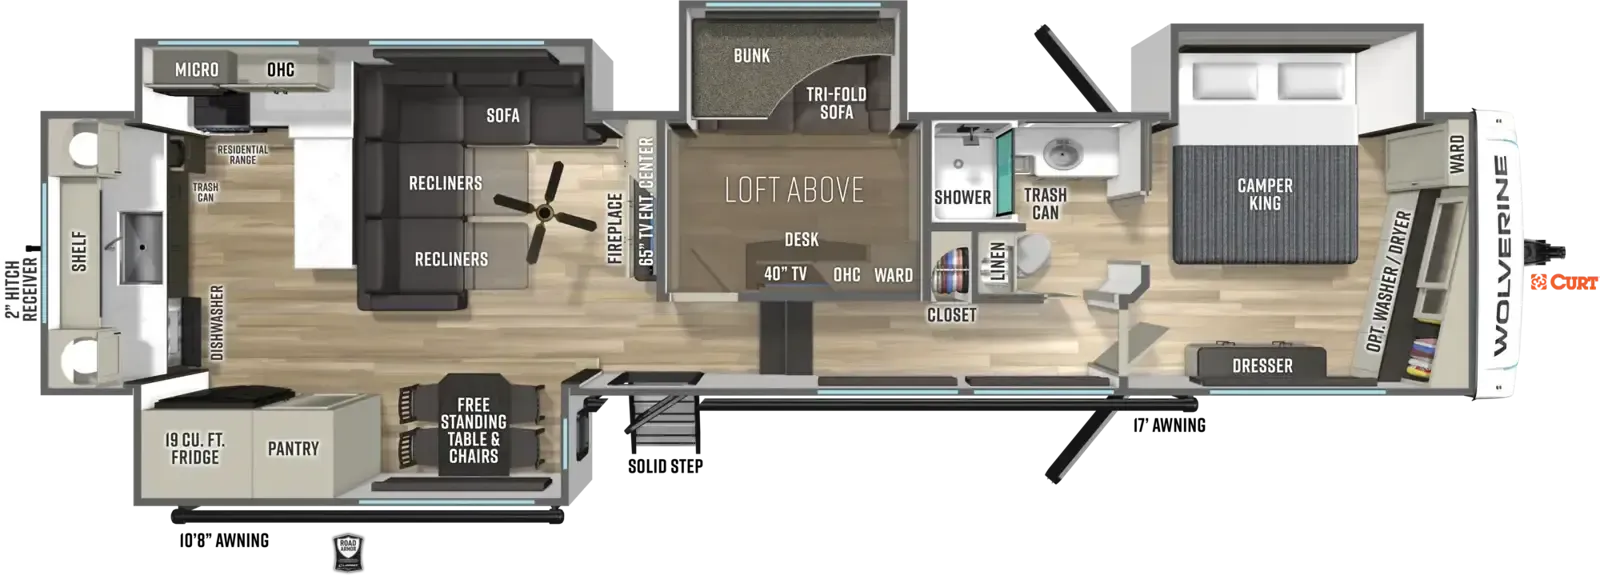
Other floor plans with a similar body style, feature mix, and price range, prioritizing other manufacturers and brands.
The Forest River Wolverine 32JF makes a strong first impression with its kitchen setup alone, pairing a residential-style range and power-clean dishwasher with a 19 cu. ft. 12V refrigerator and a combo airfryer/microwave oven. A 400W solar charging system, instant hot water, and the Commandcenter coach control panel keep things running off-grid and on. Inside, the Aurarest King Sleep System anchors the bedroom, which also gets a headboard window for natural light, while the Haven 40" shower and dual-entry bath layout add a level of livability you don't always find in this size range. Forest River's pricing makes the Wolverine 32JF genuinely competitive, though a thorough pre-delivery inspection is worthwhile, as the brand's quality consistency can vary unit to unit.
Length
35 ft 11 in
Dry weight
10,838 lbs
GVWR
13,730 lbs
Sleeps
4
Many factors play into a unit's listing price and what you should pay. This guide provides a ballpark estimate, but it does not factor in your exact scenario or how different listings are equipped.
There may be room for price negotiation.
$59,995 – $99,325
This unit is ranked 2 of 37 by asking price in this group.
Blue Compass RV
Auburn Hills, MI
Sells faster than 72% of US RV dealers
Compared with 1,115 dealers nationwide
2027 Forest River Wolverine 32JF
A spacious fifth wheel toy hauler built for adventure without sacrificing comfort. The Wolverine 32JF combines a versatile garage, modern living space, and residential-style amenities, making it the perfect choice for outdoor enthusiasts who want to bring their favorite toys along.
Key Features
Fifth wheel toy hauler with dedicated garage space
Spacious living area with comfortable seating
Private front bedroom with queen bed
Convertible garage sleeping and dining area
Sleeps up to 6 comfortably
Full kitchen with refrigerator, cooktop, oven, microwave, and pantry
Full bathroom with large shower
Power awning with LED lighting
Fuel station for ATVs, motorcycles, or other toys
Pass-through exterior storage and tie-down system
Ramp door converts to a patio for added outdoor living space
Key Benefits
Dedicated garage provides secure storage for recreational vehicles and gear
Versatile floorplan offers comfortable living and sleeping space
Perfect for camping, off-road adventures, and weekend getaways
Residential-style amenities make extended stays more enjoyable
Durable construction designed for years of travel and adventure
A versatile toy hauler that delivers the perfect combination of comfort, storage, and adventure, so you can bring more of what you love wherever the road takes you.
Other listings for this floor plan, ranked by condition, model year, distance, price, and listing quality.