This unit has a sale pending.
It's still listed because pending deals sometimes fall through. Ask the dealer to be next in line.
Get in touch and we'll be happy to answer any questions or set up an appointment to see it in person.
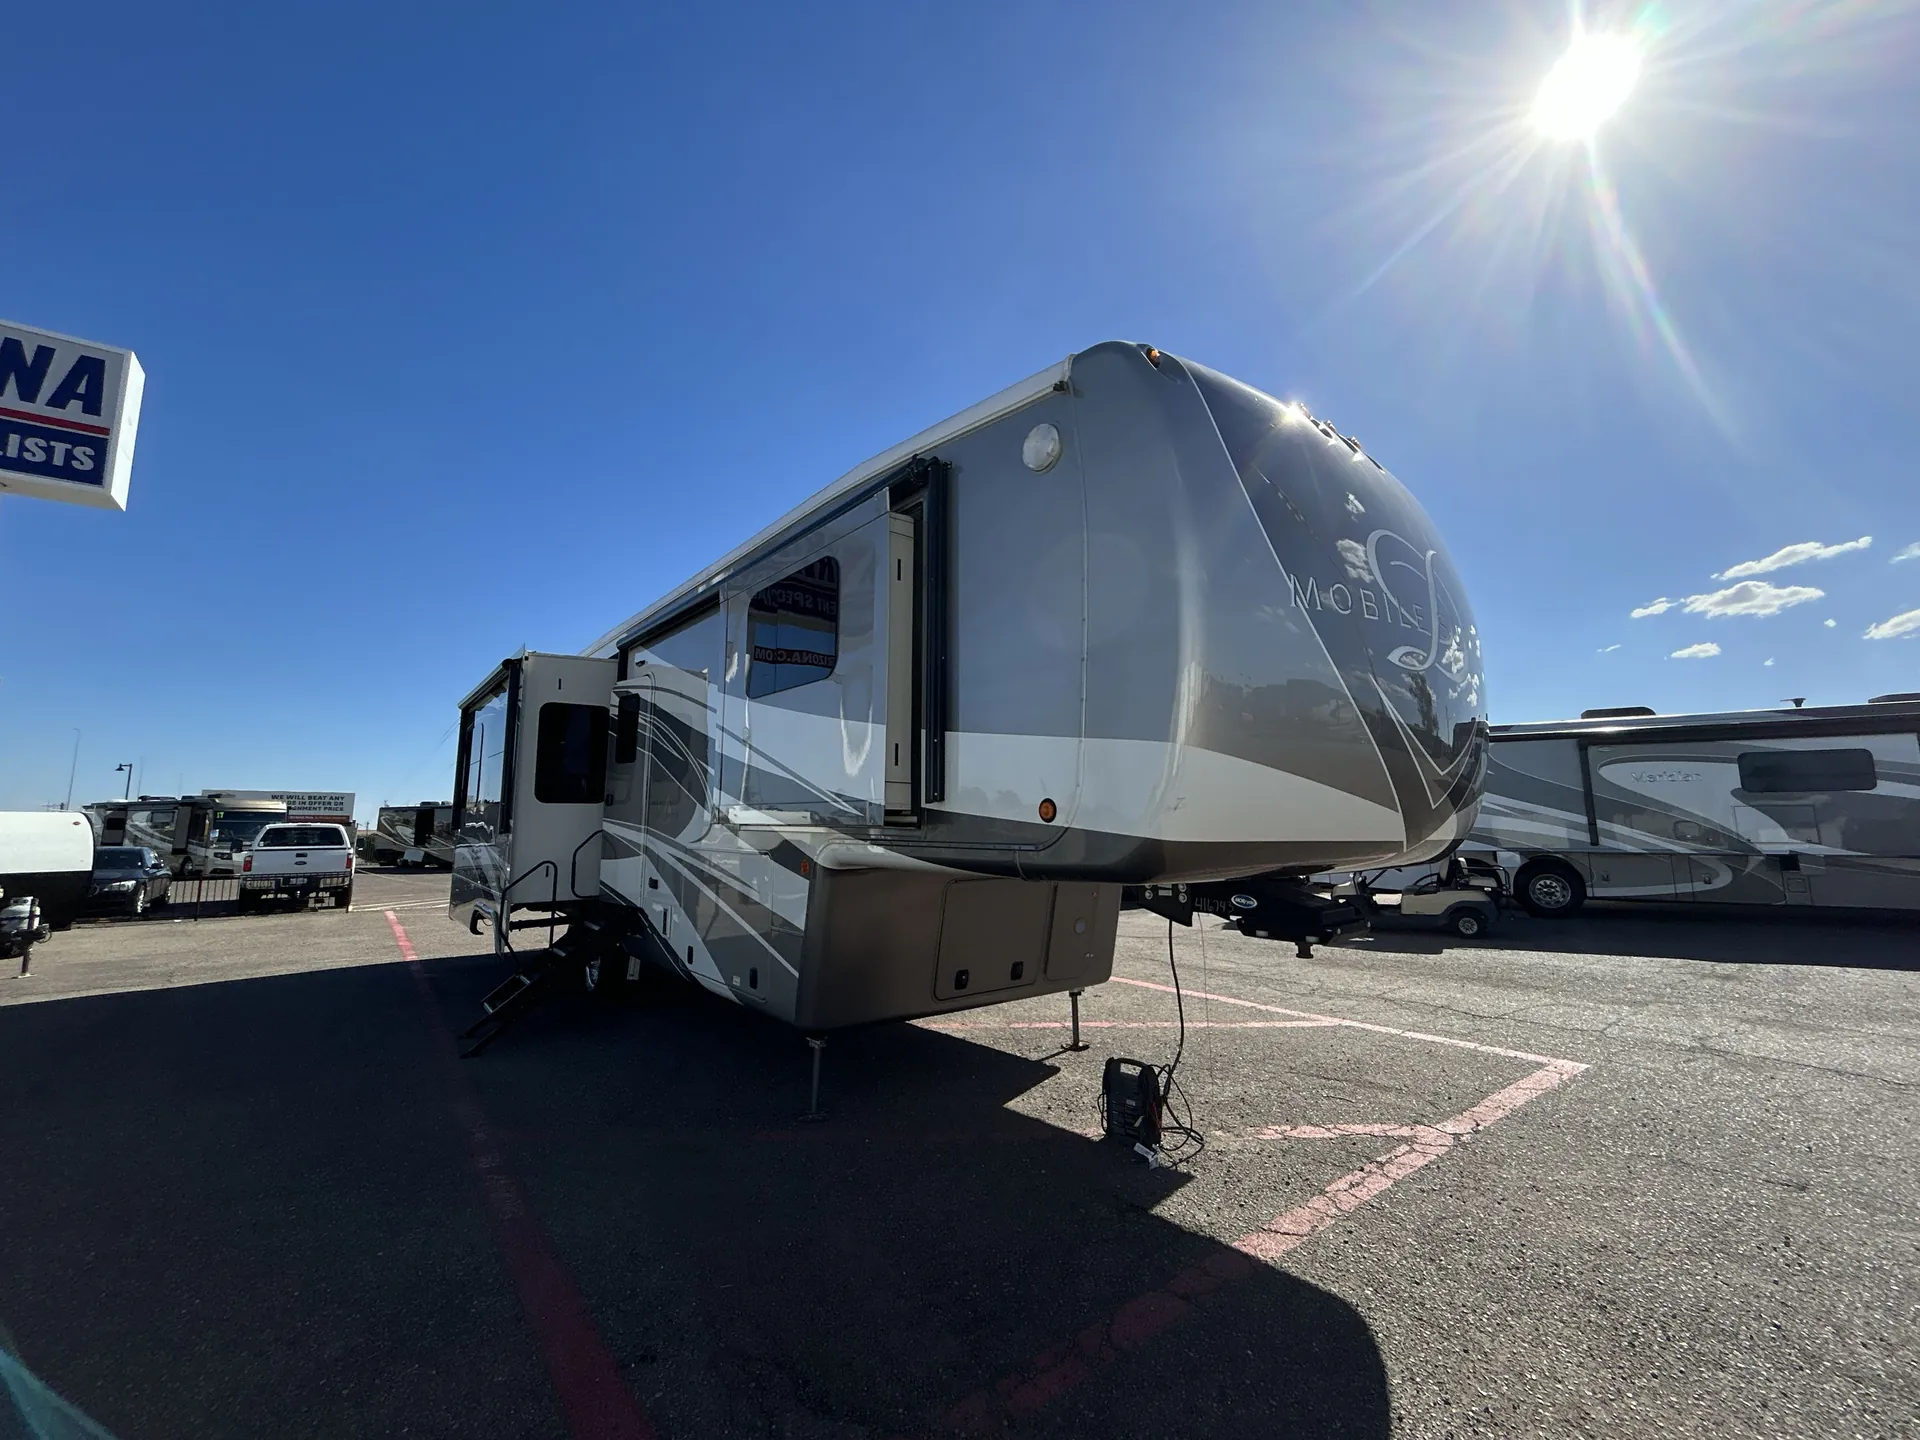
2012 DRV Mobile Suites 38RSSB3
UsedStock #360762
Listing price
2012 Mobile Suites 38RSSB3

Other floor plans with a similar body style, feature mix, and price range, prioritizing other manufacturers and brands.
Built for people who live in their RV rather than just vacation in it, the Mobile Suites 38RSSB3 brings genuinely residential amenities. Think dishwasher, washer/dryer, and hydraulic auto-leveling. Into a fifth wheel that owners consistently describe as one of the best-constructed rigs on the market. DRV's reputation for luxury construction shows throughout, from the fit and finish down to the customer service backing it up. The single full bath is laid out generously, as you'd expect from a coach in this class. If you're considering full-timing or extended travel and want something that feels like home rather than a hotel room, this one belongs on your shortlist.
Length
39 ft
Dry weight
14,150 lbs
GVWR
18,500 lbs
Sleeps
3
Many factors play into a unit's listing price and what you should pay. This guide provides a ballpark estimate, but it does not factor in your exact scenario or how different listings are equipped.
The listing price on this unit has changed 2 times.
See the complete price timeline and the rest of this unit's pricing insights.
General RV
Dover, FL
Sells faster than 89% of US RV dealers
Compared with 1,115 dealers nationwide
DRV Mobile Suites 38RSSB3 Fifth Wheel Highlights:
Rear Living Room
Kitchen Island
King Bed
Washer/Dryer Closet
Power TV Lift
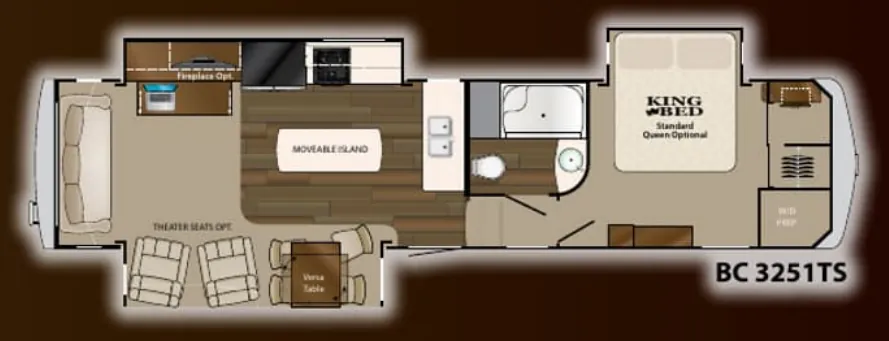
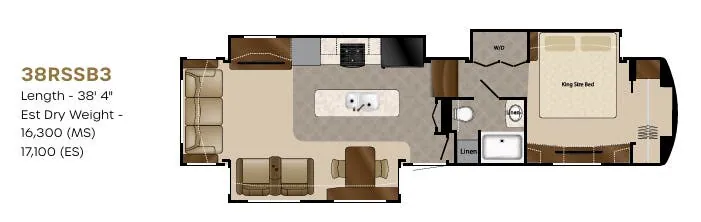
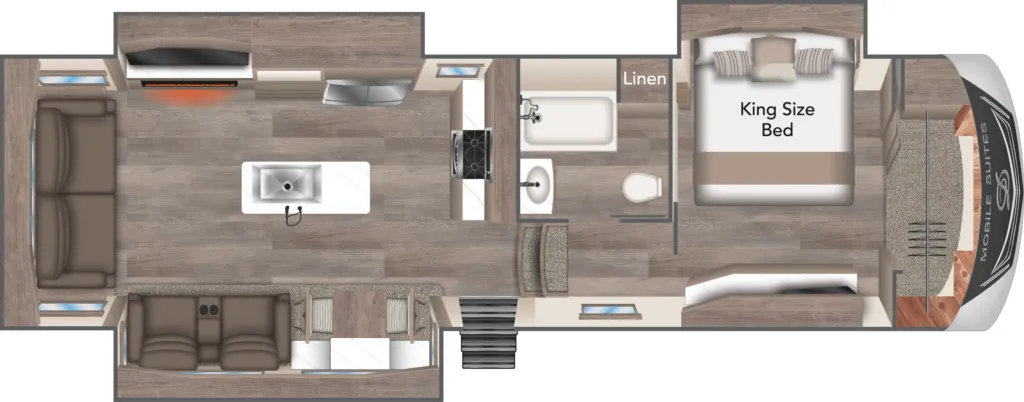
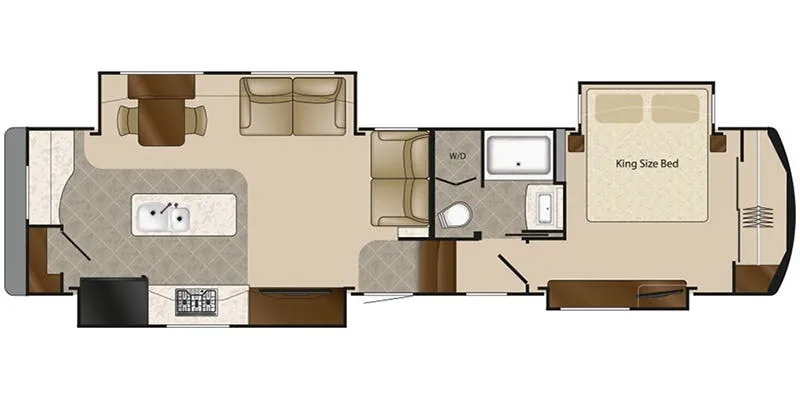
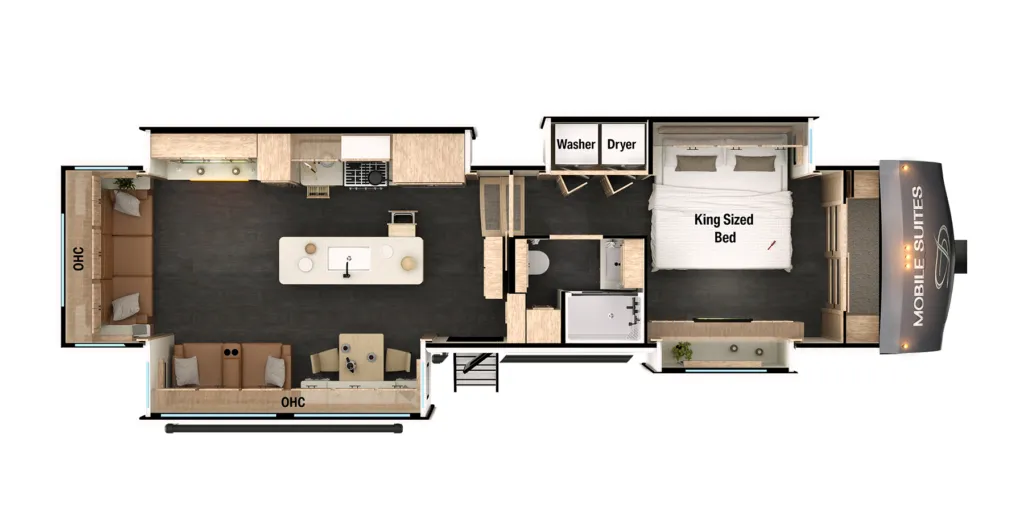
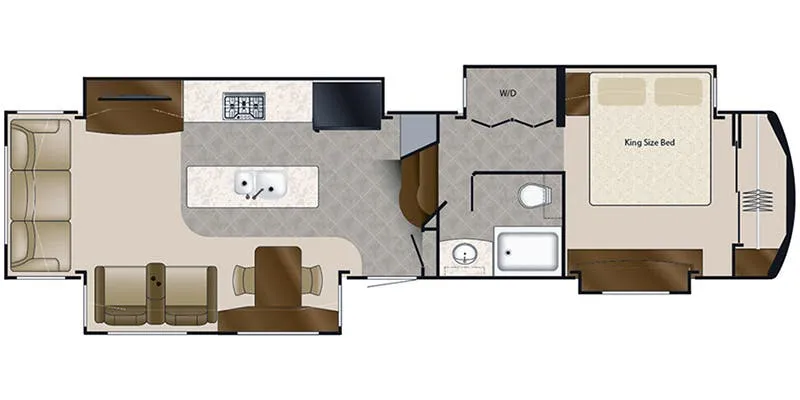
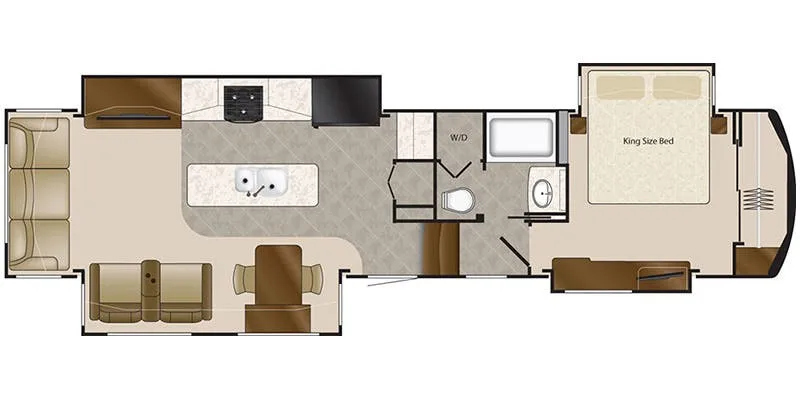
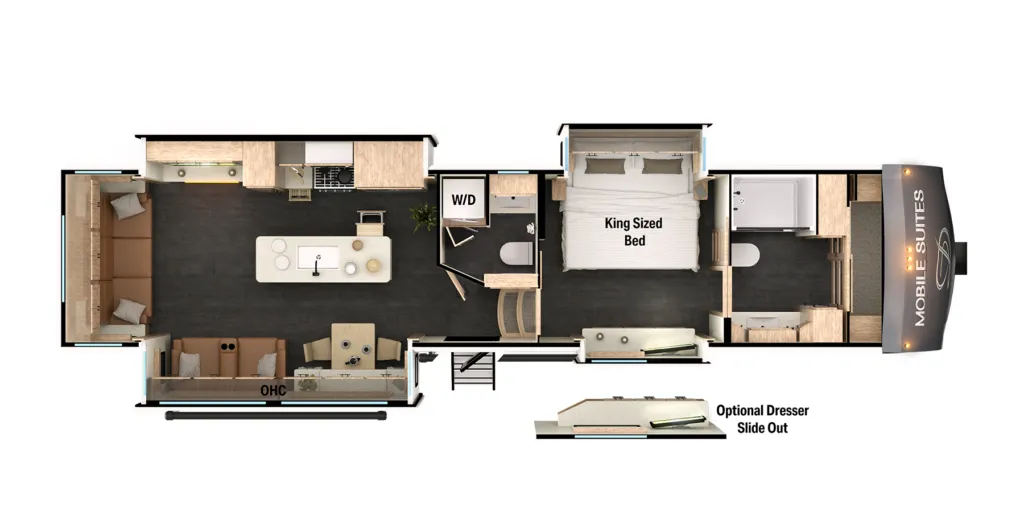
The rear living area is designed for comfort and entertaining, featuring opposing sofas, end tables, overhead cabinetry, and a power TV lift with an optional fireplace below. The open layout provides a welcoming gathering space, while the nearby free-standing table and chairs create a dedicated dining area for meals, games, or remote work.
In the center of the coach, the spacious kitchen offers an island with double sinks, a refrigerator, convection oven, storage cabinet, and abundant countertop space. The kitchen's central location keeps the cook connected to both the dining and living areas, making it ideal for hosting family and friends.
The front of the fifth wheel features a private master suite with a 72" x 80" king bed, overhead storage, a large wardrobe, vanity drawers, TV cabinet, and an additional wardrobe with washer/dryer space. Adjacent to the bedroom, the bathroom includes a tub/shower combination, linen storage, medicine cabinet, and vanity, creating a comfortable and functional retreat for extended travels.
Other listings for this floor plan, ranked by condition, model year, distance, price, and listing quality.