This unit has a sale pending.
It's still listed because pending deals sometimes fall through. Ask the dealer to be next in line.
Get in touch and we'll be happy to answer any questions or set up an appointment to see it in person.
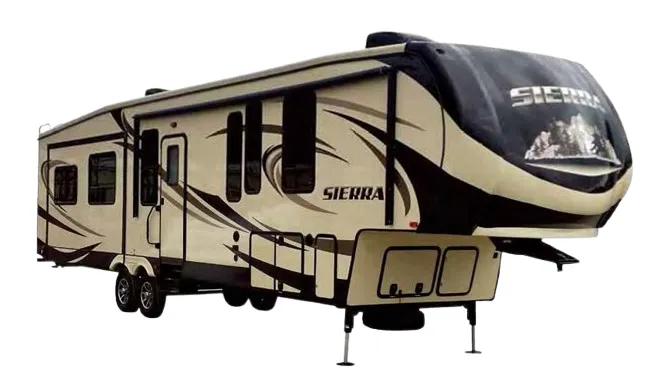
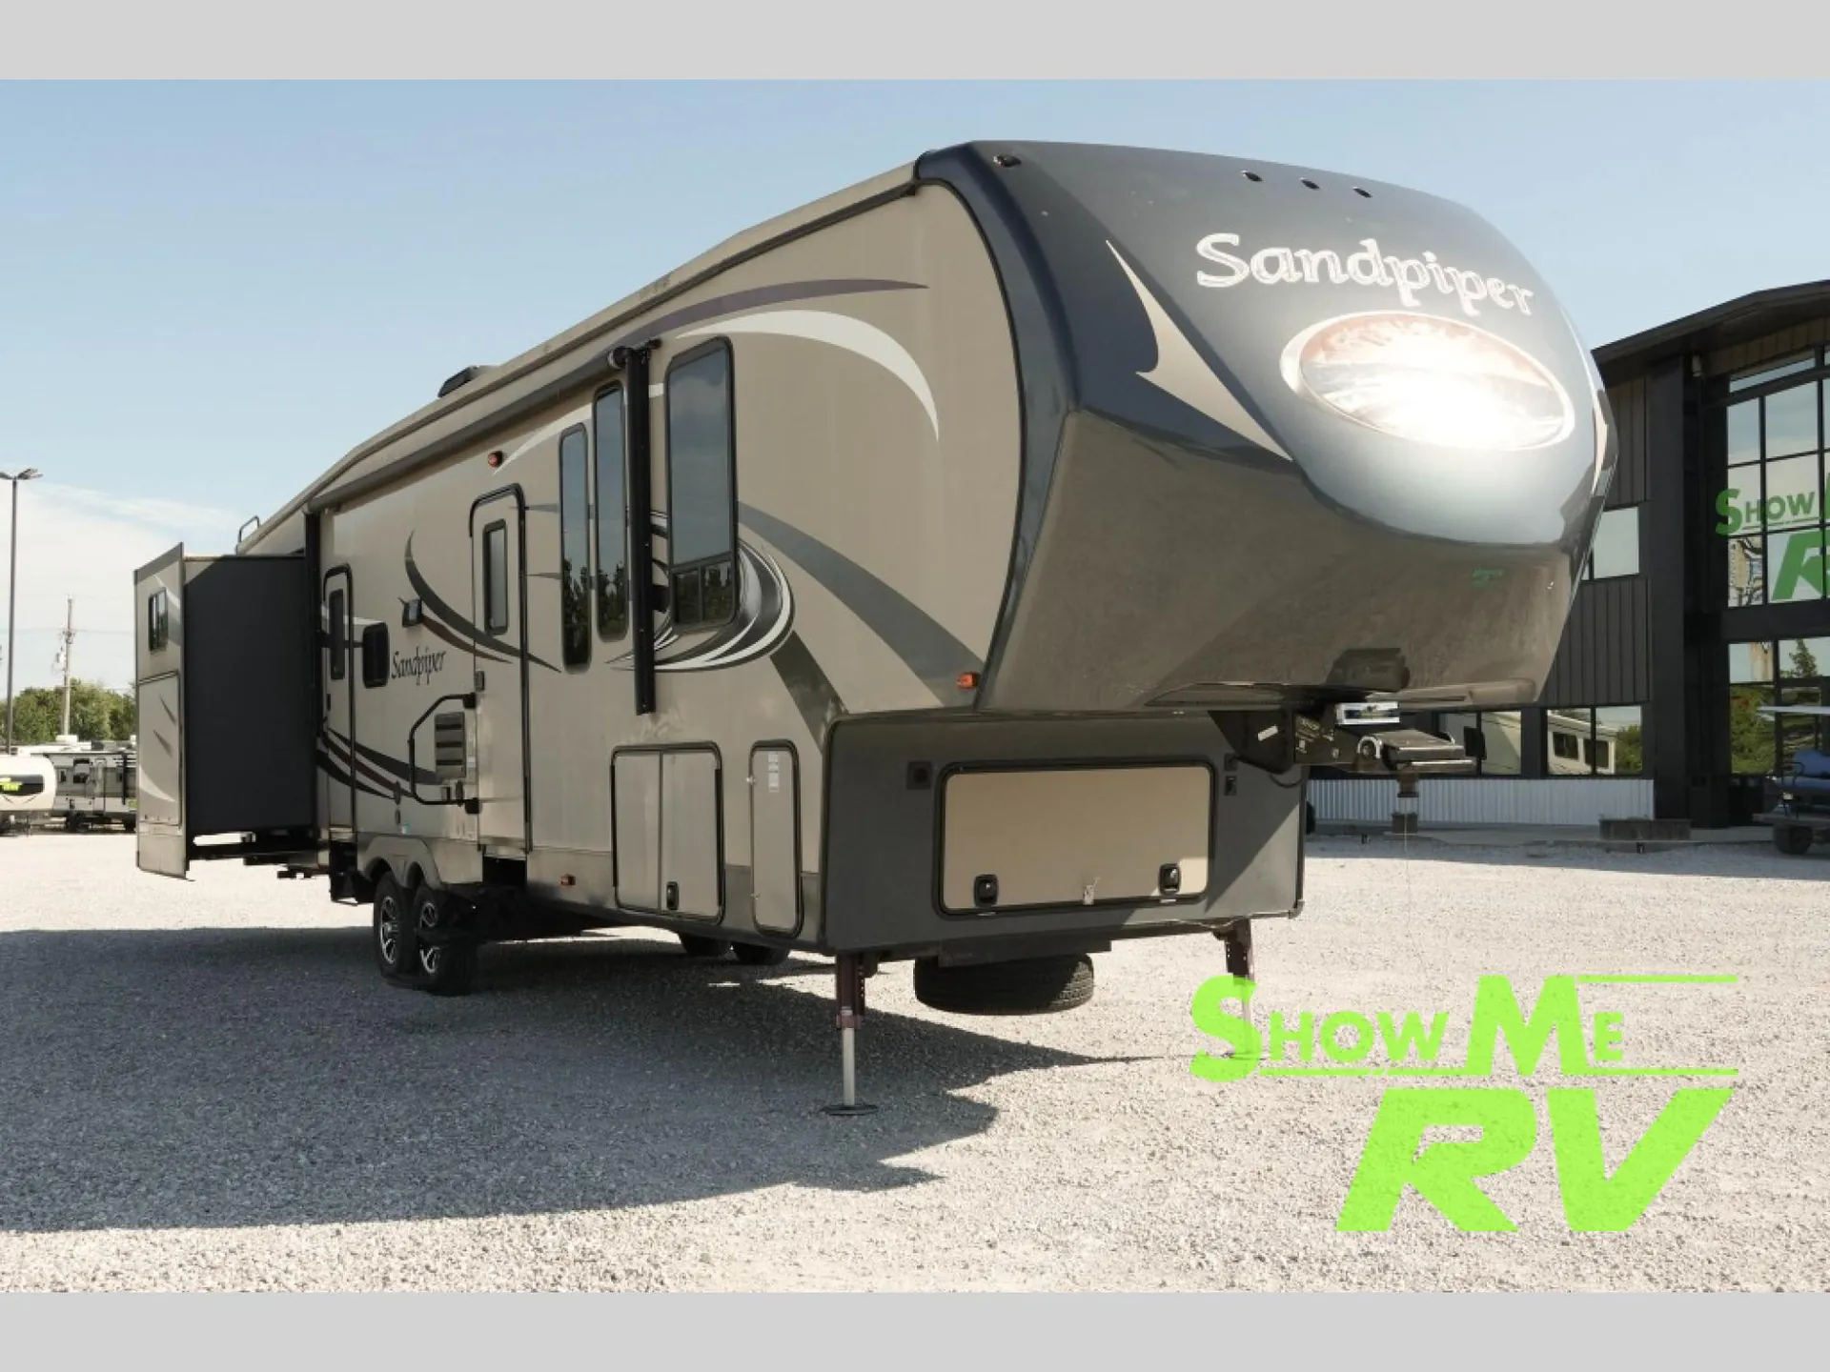
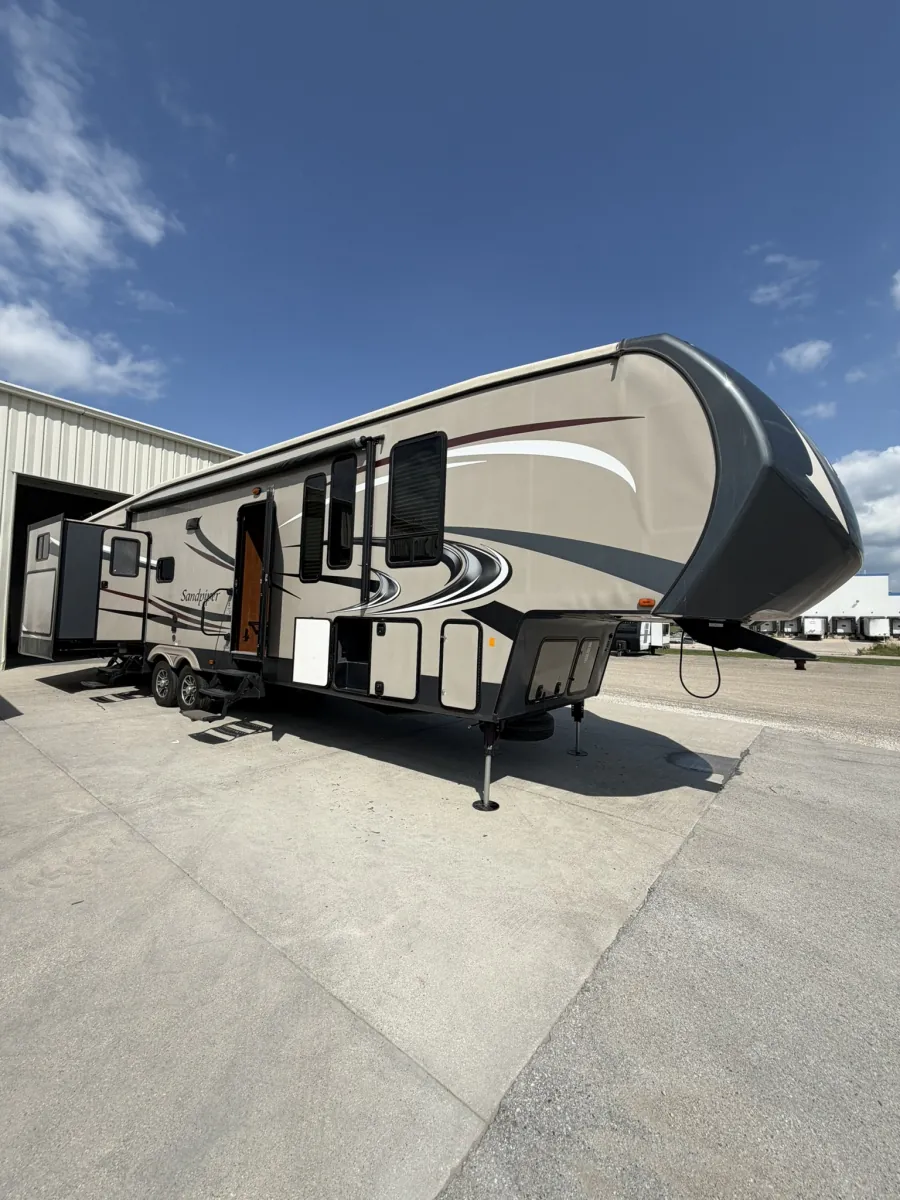
2015 Forest River Sandpiper 365SAQ
UsedStock #UT121637
Listing price
2015 Sandpiper 365SAQ
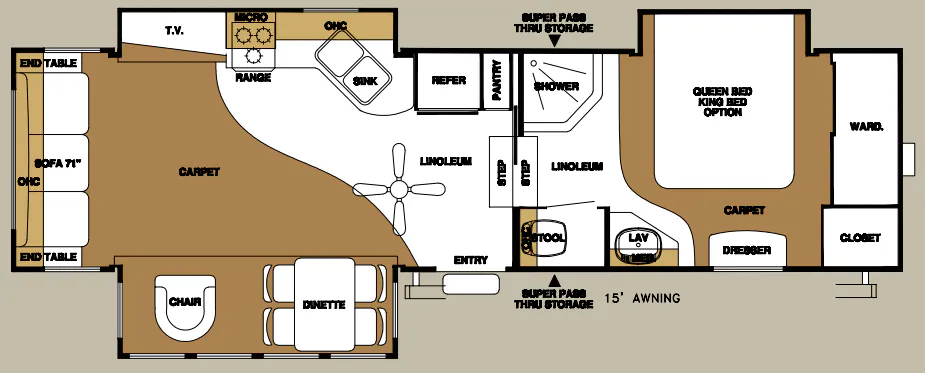
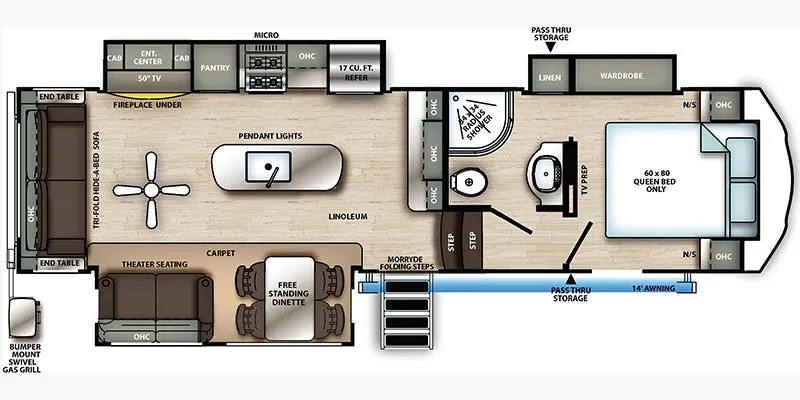
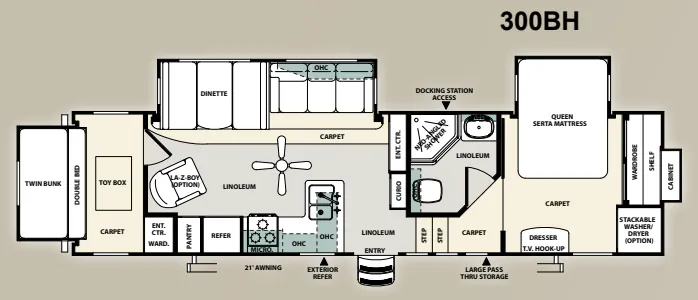
Other floor plans with a similar body style, feature mix, and price range, prioritizing other manufacturers and brands.
The rear bunkhouse is the centerpiece here. Owners consistently call the 365SAQ's layout hard to beat when you need to sleep a crowd without sacrificing the adults' end of the rig. Up front, leather La-Z-Boy® swivel rocker recliners and a home theater surround sound system give the living area a genuinely comfortable feel, while handmade cabinetry with screwed lumber core construction and self-edged residential countertops keep things looking sharp. The 1.5-bath setup means mornings with a full house don't have to be a bottleneck, and the unobstructed pass-through storage handles the gear that comes with traveling with kids. Gel-coated fiberglass exterior, upgraded aluminum rims, and a Dometic™ one-touch electric awning show Forest River put real thought into the outside, too.
Length
41 ft 7 in
Dry weight
12,275 lbs
GVWR
15,500 lbs
Sleeps
9
Many factors play into a unit's listing price and what you should pay. This guide provides a ballpark estimate, but it does not factor in your exact scenario or how different listings are equipped.
There may be room for price negotiation.
$21,995 – $23,900
This unit is ranked 3 of 3 by asking price in this group.
The listing price on this unit has changed 1 time.
See the complete price timeline and the rest of this unit's pricing insights.
Blue Compass RV
Duncan, SC
Sells faster than 72% of US RV dealers
Compared with 1,115 dealers nationwide
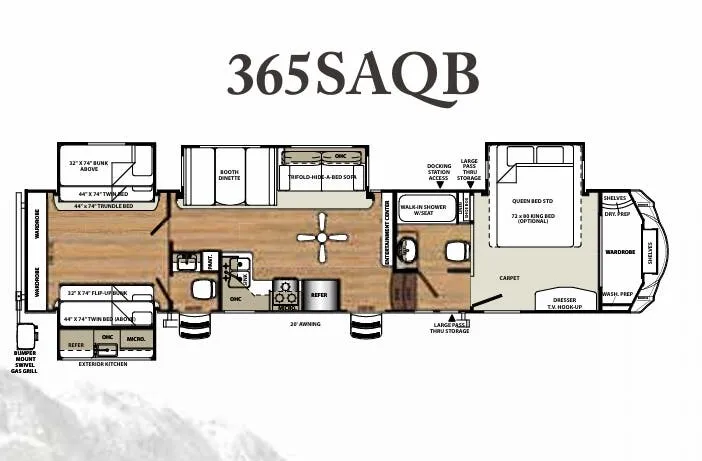
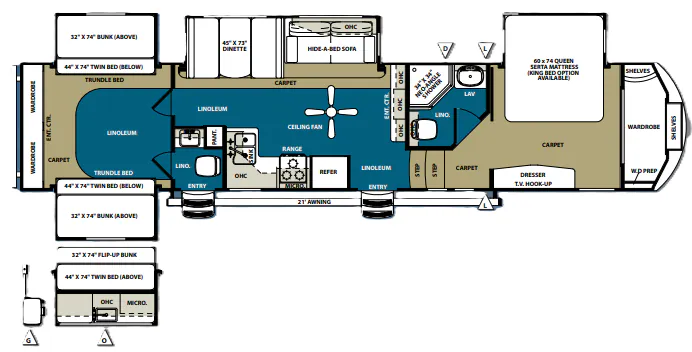
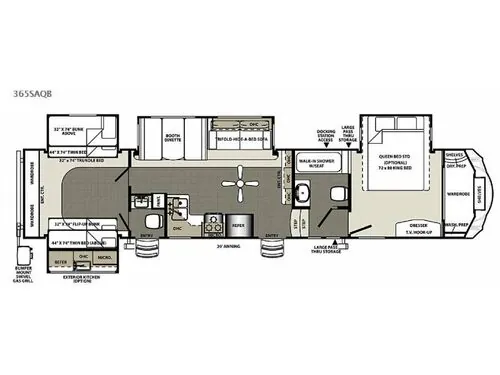
The 365SAQB Sandpiper fifth wheel offers four slides, a rear bunk house, and a bath and a half.
Stepping inside the fifth wheel, you will be in the living and kitchen areas. To the left is a refrigerator, three burner range, microwave, and double kitchen sink. The opposite side has a slide with a booth dinette and a tri-fold hide-a-bed sofa. You will also enjoy the entertainment center, which can be easily viewed from anywhere in the kitchen and living areas.
The rear bunk house is ideal for your kids. There are two slides with bunk beds. The rear wall has wardrobes, and an entertainment center. Just off of the bunk house there is a half bath for your kids.
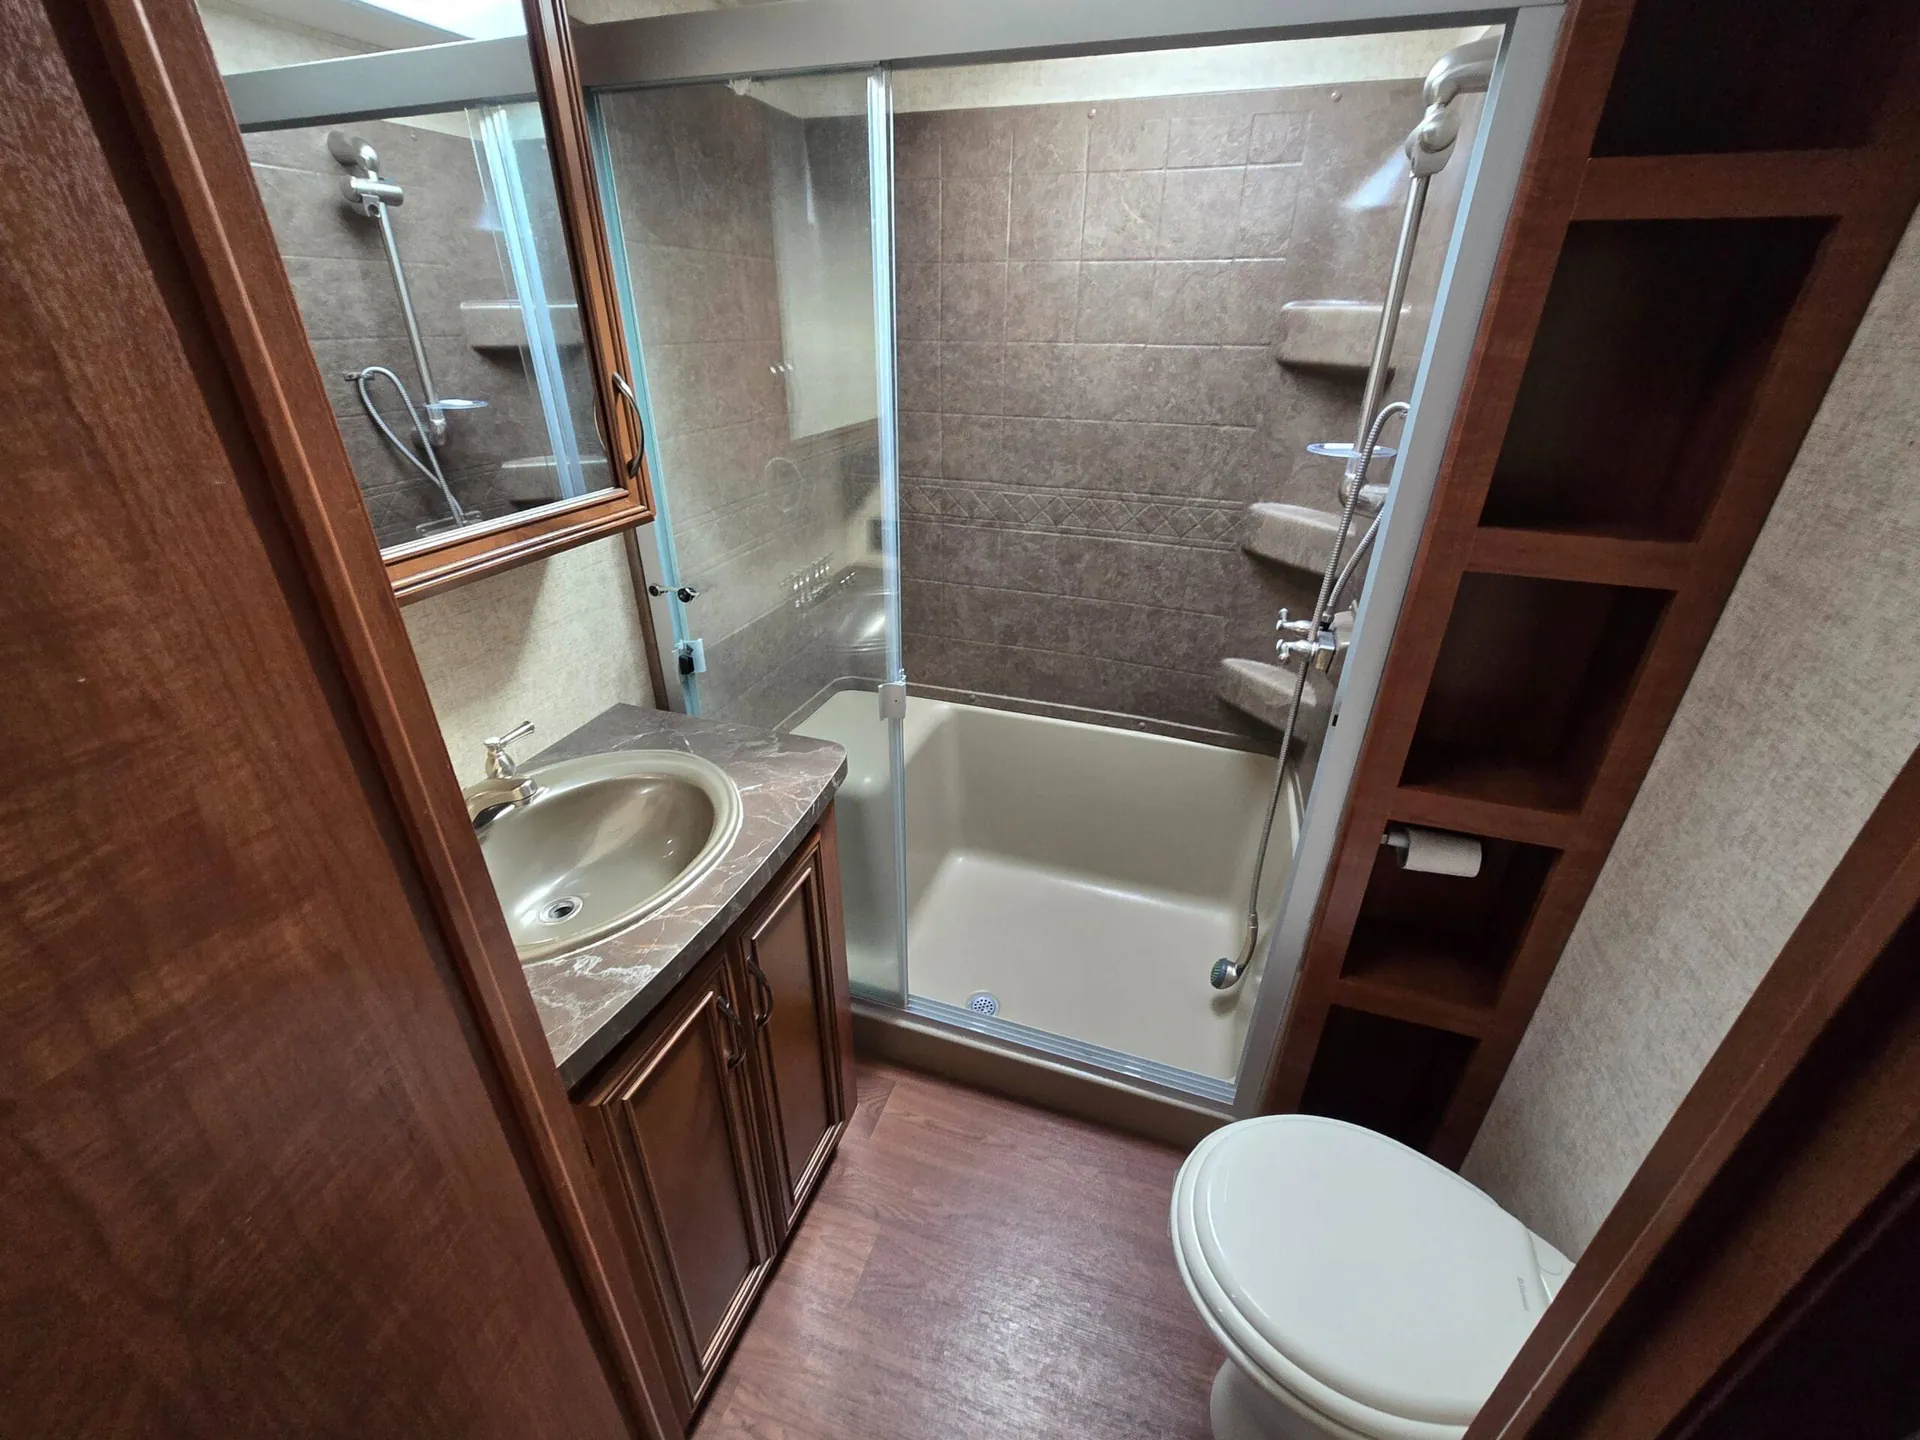
Stepping up the stairs, the bathroom is on the left. Inside you will find a sink, walk-in shower, and toilet.
The bedroom offers a queen bed slide and a full wall wardrobe which is also prepped for a washer and dryer. Just above the dresser is a TV.
There are plenty of overhead cabinets throughout the fifth wheel as well as a large pass thru storage.
You can even choose a few options, such as an exterior kitchen and a king bed.
Other listings for this floor plan, ranked by condition, model year, distance, price, and listing quality.