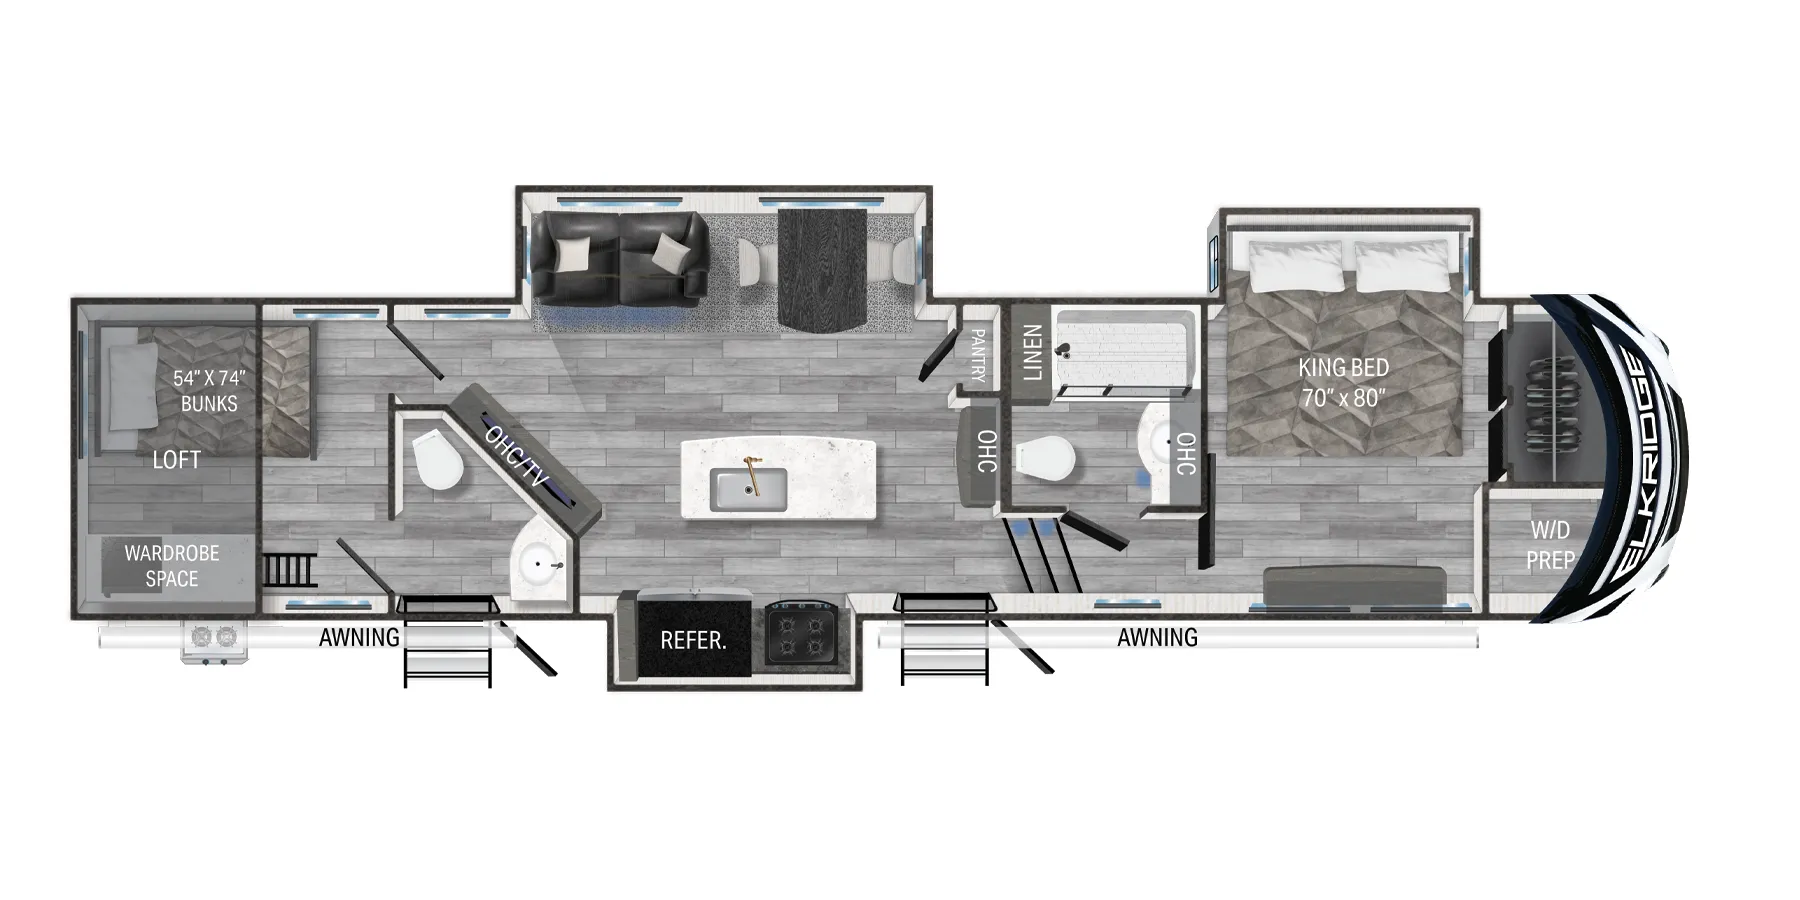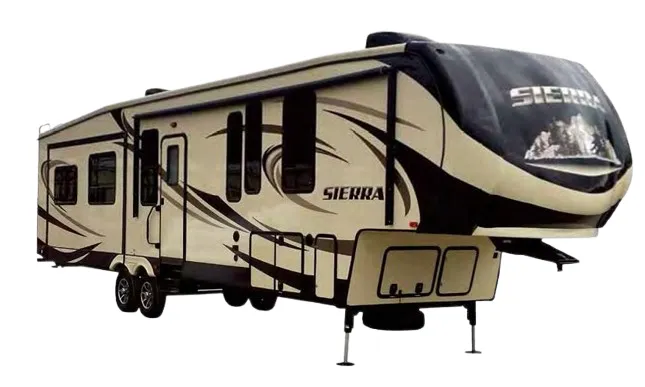
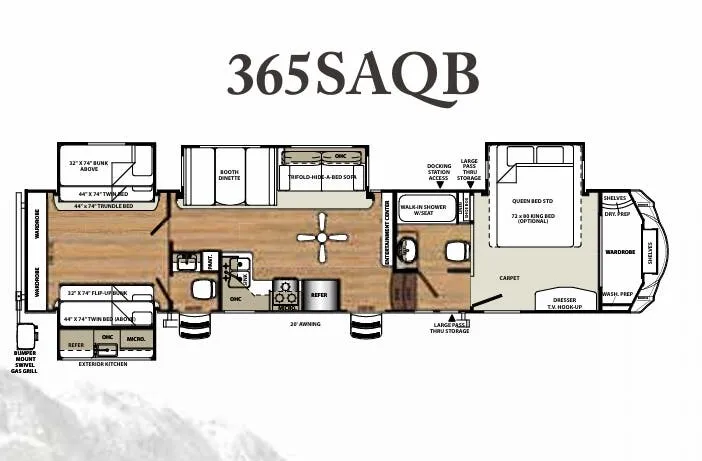
The Forest River Sierra 365SAQB is built around a dedicated bunk room that can sleep up to 10, paired with a residential-feeling interior that includes handmade Delight Maple cabinetry, stone cast undermount sink, residential countertops, and a 9 cu. ft. stainless refrigerator. Theater seating with heat and massage functions anchors the living area, while the walk-in shower with seat and LED-lit headboard bring a bit of comfort to life on the road. Four slides open up 84 inches of interior height throughout, and practical touches like a docking station with easy winterization, enclosed heated dump valves, and unobstructed pass-through storage make the Forest River Sierra 365SAQB as campsite-functional as it is livable. Options like a 6-point hydraulic leveling system, washer and dryer, and a second air conditioner for the bedroom let you tailor it further for extended stays.
No owner reviews yet. If you've owned one, yours would be the first.
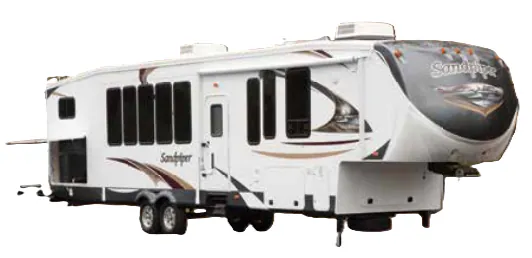
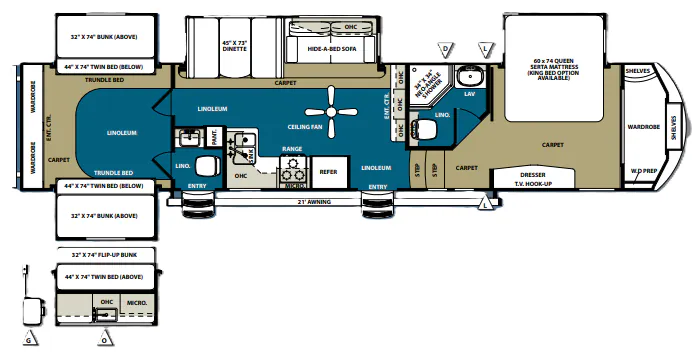
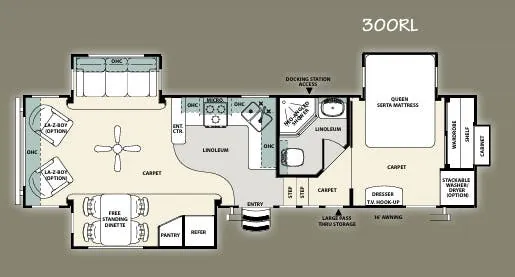
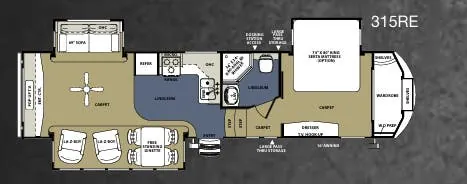
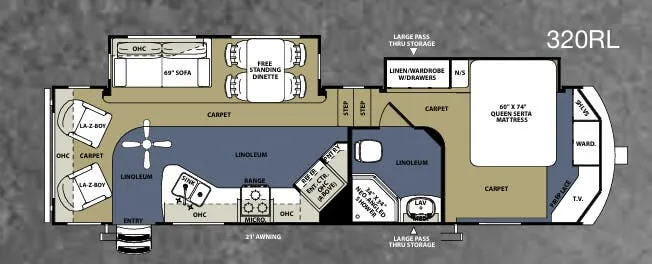
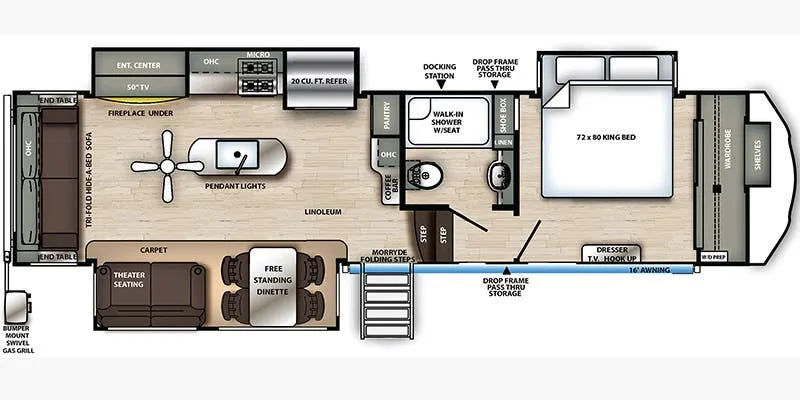
Other fifth wheel trailers floor plans (around 41 ft 7 in), similar in size and price to the Sierra 365SAQB.
Based on overall weight and weight directly on tow vehicle's hitch and a new model tow vehicle. Please consult with a professional.